2 results - Single house buy: Grens

1 / 13
11 rooms529m²CHF 8,445,000.–
1274 Grens

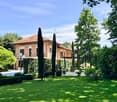
Maison de Maître au charme historique - Une propriété d'exception à Grens

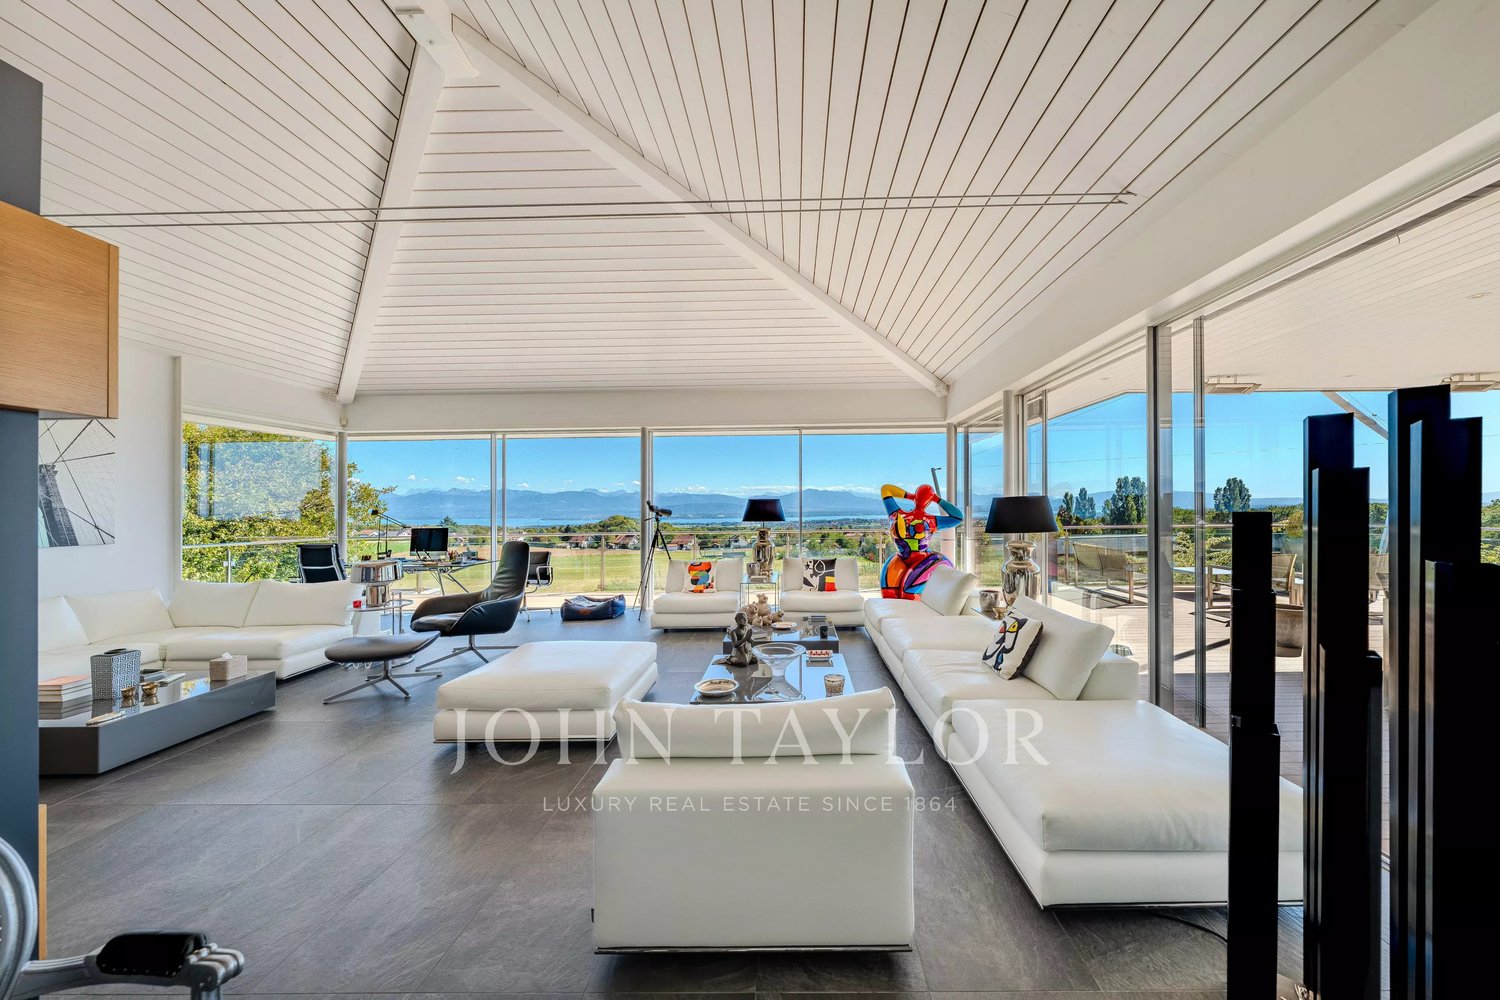
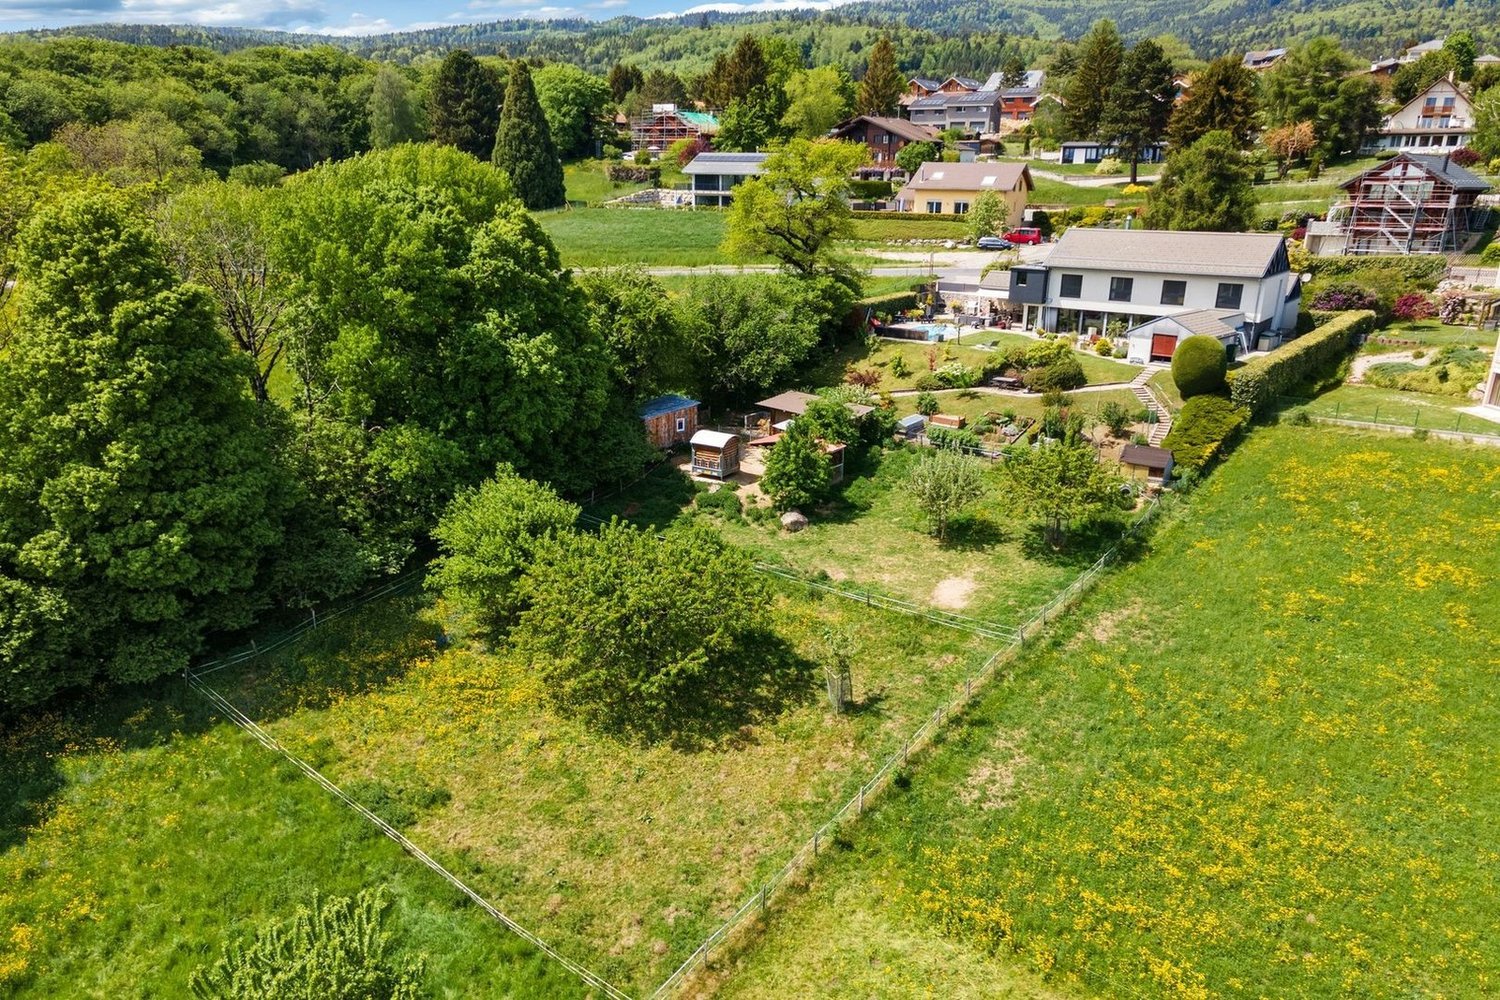
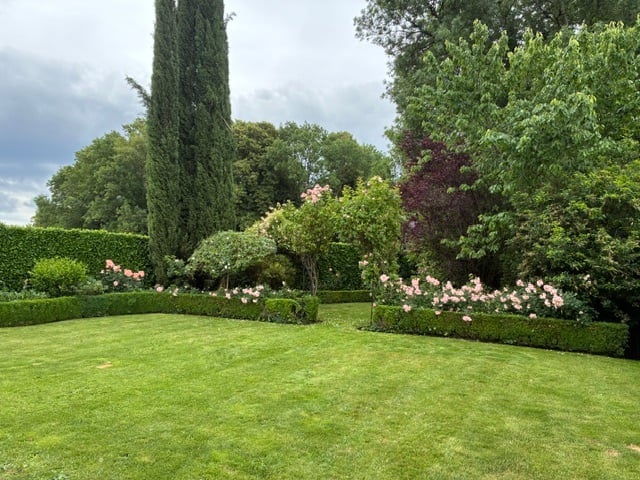
Nichée dans le pittoresque village de Grens, au-dessus de Nyon, entre Genève et Lausanne, cette somptueuse Maison de Maître domine la plaine de l'Asse et offre un cadre de vie rare, empreint d'histoire et d'authenticité.Les premières traces de construction remontent à 1788, selon les briques datées encore visibles, tandis que les archives officielles mentionnent 1805. Une fresque réalisée par un contremaître de l'époque, toujours présente sur l'un des murs, illustre un épisode de la Révolution française, témoignant du riche passé de la demeure.Initialement dépendance de l'abbaye de Bonmont, la propriété a été acquise en 1857 par la famille actuelle, qui s'y est établie depuis six générations. D'abord résidence secondaire, elle devient résidence principale dès 1880 et conserve cette vocation aujourd'hui encore.La bâtisse a connu plusieurs modernisations, dont une restructuration majeure en 1987, lui donnant sa configuration actuelle qui comprend la partie Maison de Maître et un logement de fonction indépendant.Il y a deux ans, une rénovation importante a été réalisée : installation d'une pompe à chaleur géothermique performante, mise au goût du jour des sols du rez-de-chaussée, rénovation de la cuisine, ainsi que la réfection complète du logement de fonction.Malgré les différentes modernisations, le caractère original de la bâtisse a été particulièrement bien préservé avec des pierres apparentes, des murs à la chaux, des boiseries authentiques, des cheminées campagnardes, etc.Implantée au coeur de prés et de vignes, la parcelle de 7'837 m², agrémentée de fontaines, d'un étang et d'un ruisseau, compose un véritable havre de paix.Cette propriété s'adresse à des acheteurs sensibles au charme authentique des demeures historiques. Le caractère patrimonial, l'âme des lieux et l'élégance intemporelle de la bâtisse constituent des atouts majeurs pour ceux qui recherchent une résidence d'exception empreinte d'histoire et de singularité.Le vaste parc arborisé, la tranquillité du cadre et les vues dégagées séduiront particulièrement les familles et les amoureux de nature souhaitant profiter d'un environnement préservé, tout en restant proches des infrastructures de Nyon et des écoles internationales. L'organisation des espaces, offrant également une grande intimité pour chacun, répond à un mode de vie familial ou multigénérationnel.Enfin, la situation géographique entre Genève et Lausanne représente un avantage considérable pour les cadres internationaux, expatriés ou entrepreneurs recherchant un lieu de vie prestigieux combinant calme et accès rapide aux centres d'affaires. Cette propriété constitue ainsi un bien rare, capable d'allier caractère, qualité de vie et localisation stratégique.Distribution des espacesMaison de MaîtreRez-de-chaussée • Hall d'entrée • Grand séjour avec cheminée • Salle à manger • Cuisine rénovée • WC visiteurs • Buanderie • Cellier Premier étage • Spacieuse suite parentale • Dressing • Salle de bains avec baignoire et douche • Deux chambres • Salle de bains supplémentaire Combles • Grande chambre • Espaces de rangement et galetas (grenier) Logement de fonction (indépendant) • Séjour avec cuisine ouverte • Trois chambres • Salle de bains Dépendances et équipements techniques • Pompe à chaleur géothermique • Panneaux solaires thermiques • Tableau électrique neuf • Adoucisseur d'eau • détecteur d'incendie • Système d'alarme Extérieurs • Portail électrique avec caméra • 10 places de parking (3 sous couvert, 7 extérieures) • Grande terrasse en pierre naturelle • Emplacement pour piscine hors-sol avec pompe à chaleur • Fontaine alimentée par une source naturelle • Étang et ruisseau • Parc arborisé avec vue dégagée sur la plaine de l'Asse, les vignes et les montagnes • Charmante maisonnette de type maison de poupée • Parcelle entièrement clôturée comprenant deux autres portails d'accès Infos et contactL'adresse exacte, des photos supplémentaires ainsi que le détail des rénovations sont disponibles sur simple demande. N'hésitez pas à me contacter pour obtenir le dossier complet ou organiser une visite (téléphone ou e-mail).Vincent Grognard +41 79 220 06 68Note aux confrères : Collaboration bienvenue si vous disposez d'un client qualifié.Historic Manor House - A Rare and Exceptional Property in GrensSet in the picturesque village of Grens, just above Nyon and midway between Geneva and Lausanne, this magnificent Maison de Maître overlooks the Asse plain and offers a truly exceptional living environment, rich in history and authenticity.The earliest traces of construction date back to 1788, as evidenced by the marked bricks still visible on site, while official archives mention 1805. A period fresco, painted by a master builder of the time and still preserved on one of the walls, depicts an episode of the French Revolution, underscoring the remarkable heritage of the estate.Originally a dependency of the Bonmont Abbey, the property was acquired in 1857 by the current family, who has lived here for six generations. First a secondary residence, it became the main family home in 1880-a role it continues to fulfill to this day.Over the years, the manor has undergone several refurbishments, including a major restructuring in 1987 that created its current configuration: the elegant main residence and an independent apartment suitable for a carataker or guests. Two years ago, further renovation work enhanced the home's comfort and sustainability. Throughout these updates, the original character has been carefully preserved, with exposed stone, lime-plastered walls, authentic woodwork and traditional fireplaces contributing to its timeless charm.Nestled amidst meadows and vineyards, the 7,837 m² grounds-featuring fountains, a pond and a stream-form a serene and idyllic natural retreat.This property will appeal to discerning buyers who value the genuine charm of historic estates. Its rich heritage, unique ambiance and architectural elegance make it a truly distinctive residence for those seeking a home with both character and soul.The expansive landscaped grounds, peaceful surroundings and open views are perfectly suited to families and nature lovers looking to enjoy a preserved environment while remaining close to the amenities of Nyon and the region's renowned international schools. The layout ensures privacy and comfort for all, making it ideal for both family and multi-generational living.Finally, its strategic location between Geneva and Lausanne provides a significant advantage for international executives, expatriates and entrepreneurs seeking a prestigious residence that offers tranquility without compromising on accessibility to major business centers. This is a rare opportunity to acquire a property that harmoniously combines heritage, quality of life and an exceptional address.LayoutMain ResidenceGround Floor • Entrance hall • Spacious living room with fireplace • Formal dining room • Renovated kitchen • Guest WC • Laundry room • Pantry First Floor • Generous master suite • Dressing room • Bathroom with bathtub and shower • Two further bedrooms • Second bathroom Loft space • Large bedroom • Storage areas and attic space Independent Apartment • Living room with open kitchen • Three bedrooms • Bathroom Outbuildings & Technical Features • Geothermal heat pump • Solar thermal panels • Electrical panel • Water softener • Fire detection system • Alarm system Exterior • Electric gate with camera • 10 parking spaces (3 covered, 7 outdoor) • Large natural stone terrace • Area prepared for an above ground pool with heat pump • Fountain fed by a natural spring • Pond and stream • Mature landscaped grounds with unobstructed views of the Asse plain, vineyards and mountains • Charming "dollhouse-style" cottage • Fully fenced plot with two additional access gates Information & V...

Delphine Balocco

Delphine Balocco

1 / 8
Delphine Balocco

Delphine Balocco

  • Parking space
4.5 rooms172m²CHF 2,330,000.–
1274 Grens

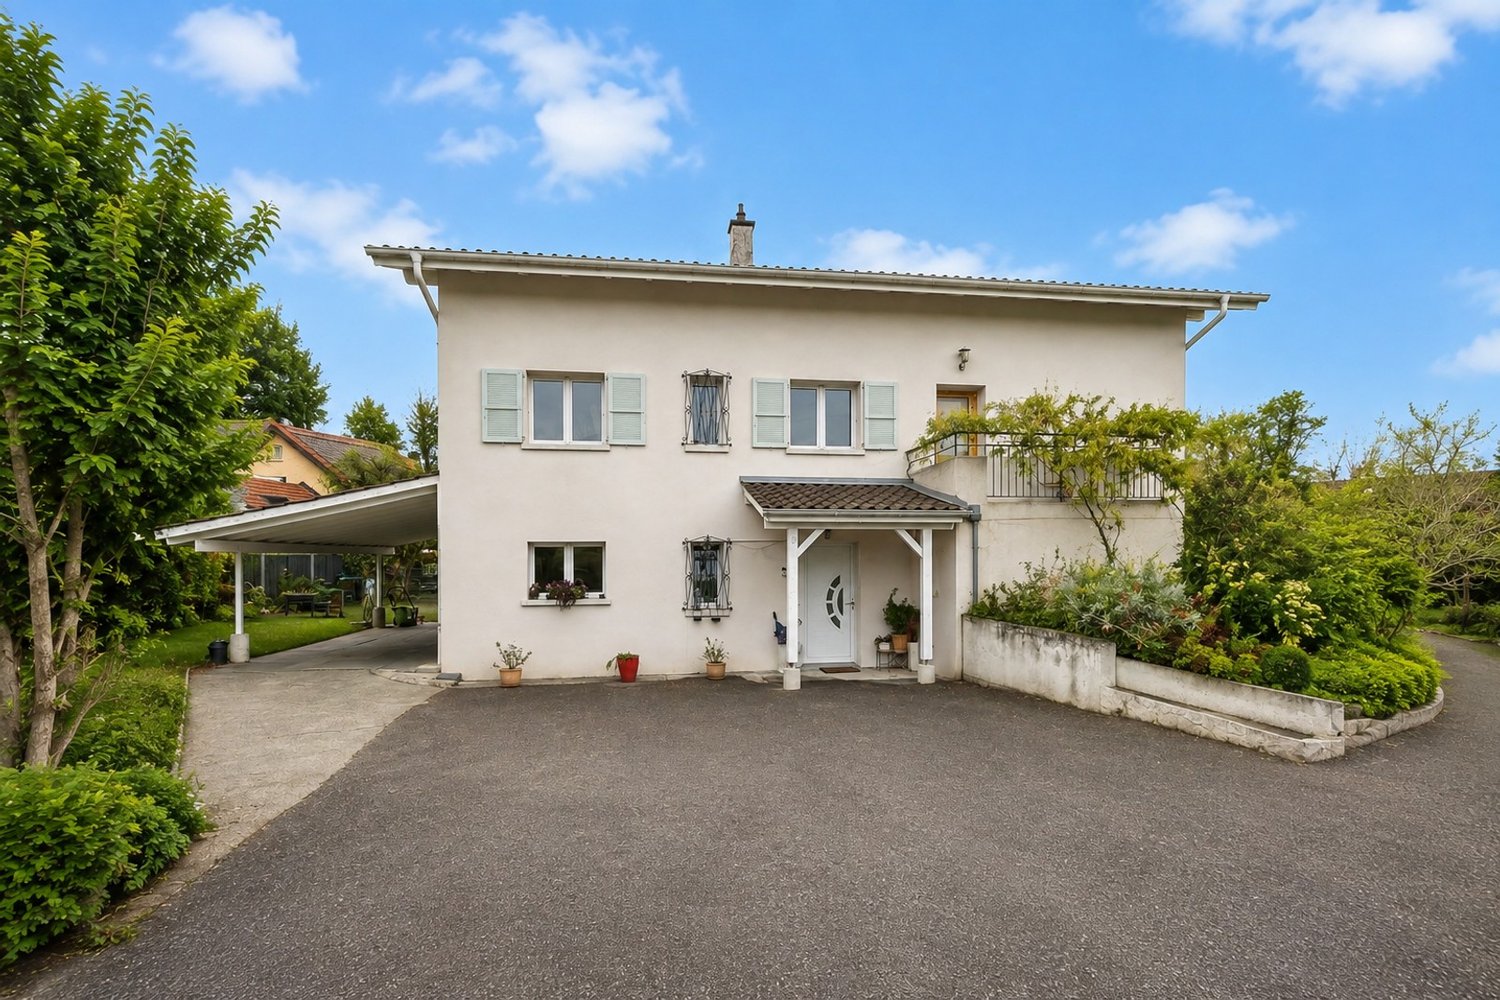
Fully renovated individual house with independent studio

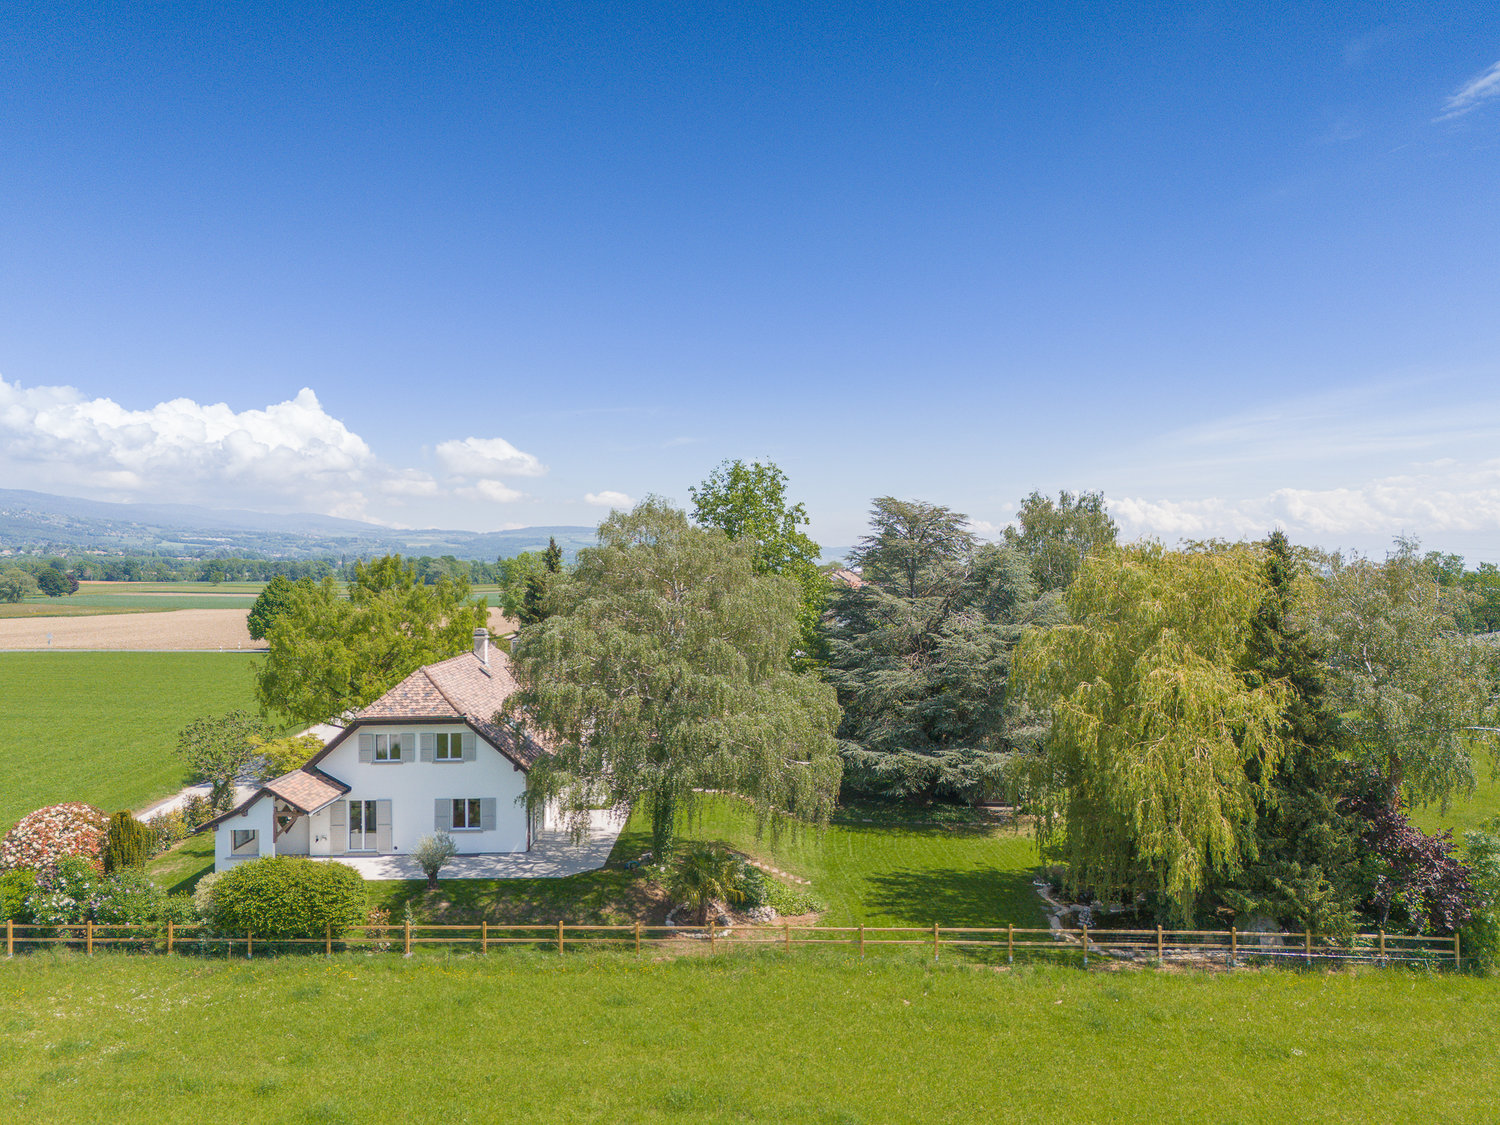
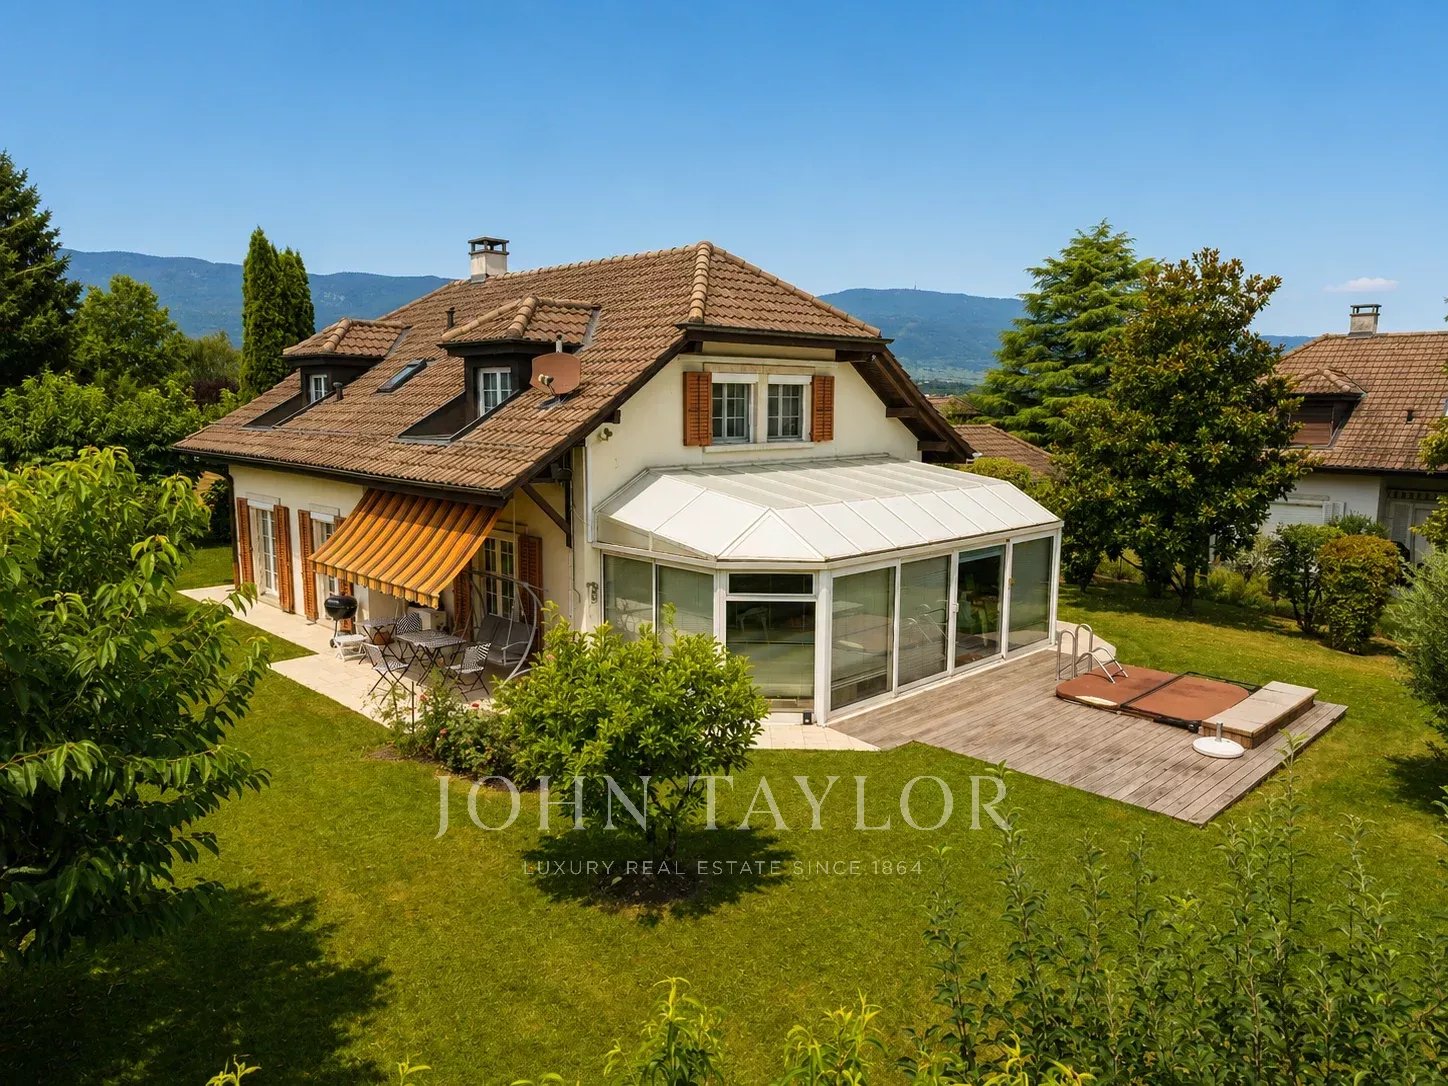
Balocco Immobilier has the pleasure of presenting to you, in exclusivity, this superb individual house located on an agricultural land (not subject to LDFR) in Grens, on the border of Trélex. Situated on a magnificent landscaped park of approximately 6'400 m², this property offers an exceptional setting without any vis-à-vis. Fully renovated in 2023, the house has approximately 230 m² of usable space, including about 173 m² of living space, as well as current energy-saving improvements (heat pump, photovoltaic panels, triple glazing, etc.).It also benefits from an independent studio; it is enough to close a door with a key to make the space totally autonomous.On the ground floor, a spacious entrance hall, followed by two beautiful rooms, each with its own bathroom and toilet. Part of this floor and room can easily be converted into an independent studio thanks to the presence of a private bathroom and a kitchenette.On the first floor, the house offers a modern, bright open kitchen, as well as a large living/dining room arranged in the old barn. This space, full of charm, seduces with its ceiling height, its exposed beams, and its dormers. You will also find a parental suite with an adjacent bathroom. From the kitchen, a direct access leads to the immense landscaped garden, ideal for fully enjoying the tranquility of the place.The house also includes several outbuildings, including a laundry/boiler room and various storage spaces that can serve as a garbage room, a bicycle shed, or a storage space.This rare property combines charm, modern comfort, and serenity in a privileged environment. With its large plot, recent renovations, and independent studio, it will seduce families as well as nature and tranquility lovers.

  • Parking space
More objects in your automatically expanded search area
20 results - Radius: + 10km
New building
Samantha Debatty

Samantha Debatty

1 / 9
Samantha Debatty

Samantha Debatty

  • Parking space
  • Balcony / Terrace
  • Garage
  • +6
6 rooms174m²CHF 2,990,000.–
Premium
Chemin Monastier 7, 1260 Nyon

Villa d'architecte familiale à 5 minutes de la gare de Nyon - Villa 1

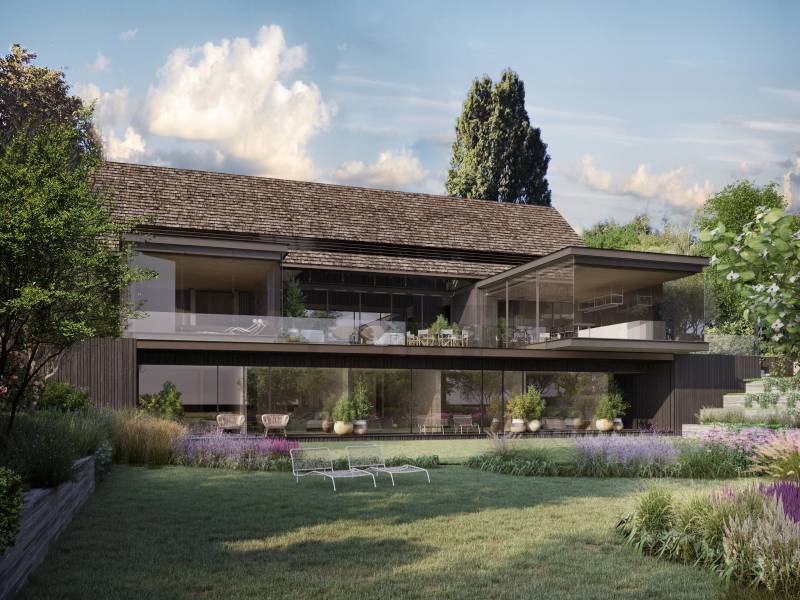
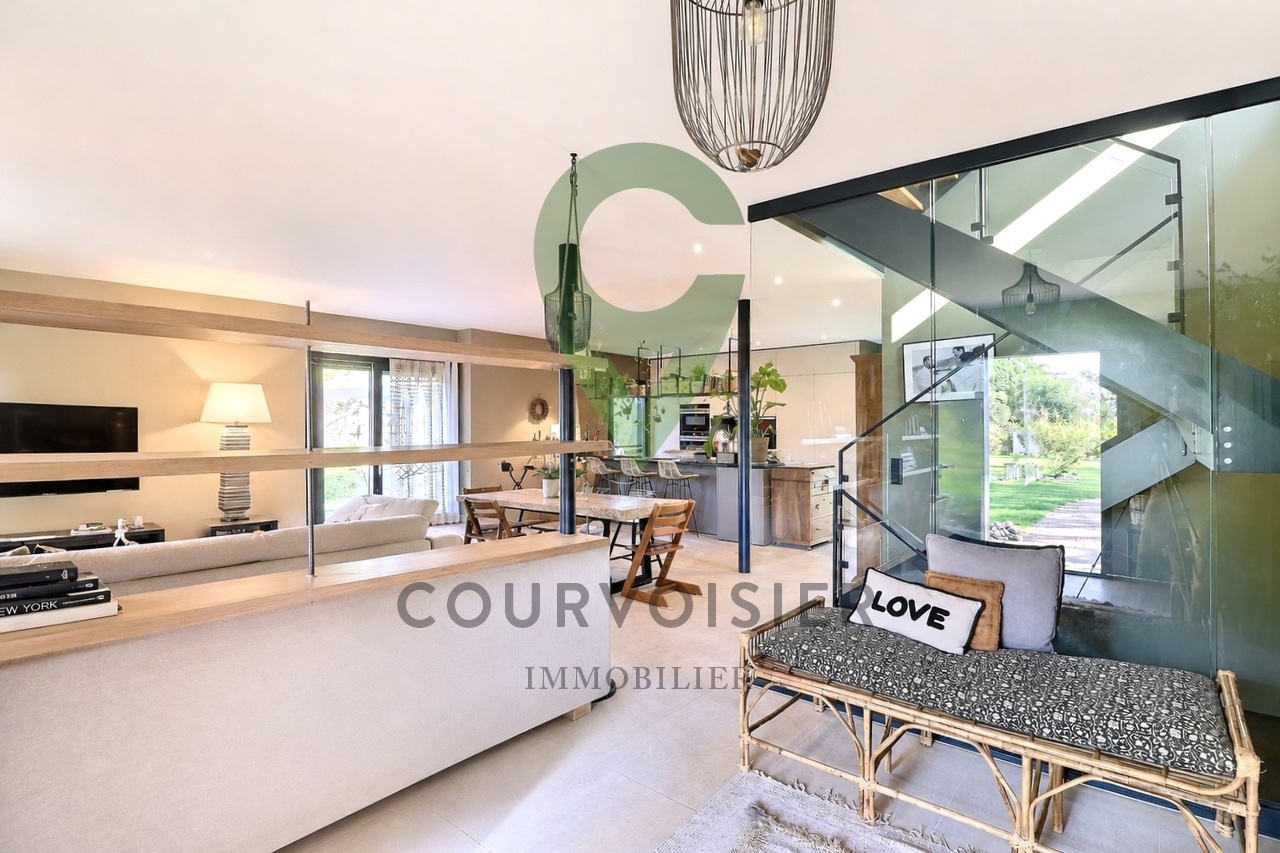
Infos en bref:VILLA 1 • Surface habitable : Env. 174m² et 227m² utiles • 6 pièces dont 4 chambres, 1 grand séjour/cuisine de plus de 45m² , 1 espace bureau, 1 dressing, 3 SDB + 1 WC visiteurs) • Extérieurs : Jardin privatif d'environ 134m², terrasses de 18m²,14 m² et 13m² • Projet neuf sur plans (Label MINERGIE) • Finitions : généreux budgets • Quartier résidentiel à 5' de la gare de Nyon • Annexes : 1 grand sous-sol, 1 place de parc couverte + 1 extérieure • Technique : PAC géothermiques, panneaux photovoltaïques, chauffage au sol • Achat en quote-part terrain: économie sur les frais de notaire et droits de mutation • Disponibilité : 30.06.2027 (vente sur plans) • Prix: • quote-part terrain: CHF 1'230'000.- • Contrat EG: CHF 1'710'000.- • Prix total: 2'940'000 .- Quick facts:VILLA 3 • Living area: Approx. 174 m² (Total usable area of approximately 227 m²) • Layout: 6 rooms, including 4 bedrooms, 1 large living room/kitchen of over 45 m², 1 office space, 1 walk-in closet, 3 bathrooms + 1 guest restroom) • Outdoor areas: Private garden of approximately 134 m², a 18 m² ground-floor terrace, and rooftop terraces measuring 14 m² and 13 m² • New construction project (MINERGIE certification) • Property type: Luxury contemporary semi-detached villa Orientation: South (living areas and garden) • Finishes: To the buyer's specifications with generous budgets (Bauwerk natural oak, Challande tile flooring, Veneta Cucine kitchen) • Amenities: 1 large 54m² basement (with cellar, laundry room, and utility room), 1 covered parking space + 1 outdoor space, shared covered bike storage • Technical features: Heat pump with geothermal probes, solar panels, underfloor heating controlled by wireless thermostats • Purchase based on land ownership share: save on notary fees and transfer taxes! • Price: • Land share: CHF 1,230,000.- • EG contract: CHF 1,710,000.- • Total price: CHF 2'940'000 .- Élégante villa contemporaine et durable au coeur de NyonIdéalement situé dans un quartier résidentiel calme et verdoyant sur le Chemin Monastier, LITHEA est un projet immobilier exclusif de seulement trois villas de haut standing. Conçue par le prestigieux bureau d'architecture Atelier 94, cette superbe villa allie avec brio une esthétique contemporaine épurée et des performances énergétiques de premier ordre, à seulement quelques minutes à pied de la gare de Nyon et du centre-ville. Dès le rez-de-chaussée, l'élégance s'exprime à travers un espace de vie généreux de plus de 45m² baigné de lumière grâce à ses grandes ouvertures orientées plein sud, le tout sublimé par une exceptionnelle hauteur sous plafond d'environ 3 mètres. Volumes généreux et flexibilité d'aménagementParfaitement pensée pour la vie de famille, la villa est répartie sur trois niveaux d'habitation hors terre plus un sous-sol complet. Au premier étage, vous découvrirez trois spacieuses chambres à coucher, une salle de bains ainsi qu'une salle de douche privative. Un espace de circulation modulable permet d'y installer un coin bureau confortable idéal pour le télétravail. Le dernier étage en attique est un véritable îlot de sérénité dédié aux parents : il accueille une suite parentale exclusive avec son grand dressing et sa salle de douche attenante, s'ouvrant sur deux terrasses privatives totalisant plus de 27m² pour admirer les extérieurs en toute intimité. Au sous-sol, une grande cave de plus de 24m² et une buanderie séparée viennent compléter cette distribution idéale. Un écrin extérieur protégé et verdoyantÀ l'extérieur, vous profiterez d'un havre de paix privilégié comprenant une terrasse de 18m² se prolongeant sur un agréable jardin privatif engazonné de près de 134m² orienté au sud. Le projet architectural s'intègre harmonieusement dans son environnement, notamment au pied d'un grand tilleul préservé. La villa bénéficie en outre d'une place de parc couverte privative équipée d'un tube vide pour l'installation future d'une borne de recharge électrique ainsi que d'une place extérieure.En résumé • Cachet contemporain : Architecture moderne de standing signée Atelier 94 et construction de haute qualité. • Finitions au gré du preneur : Très généreux budgets inclus pour personnaliser vos parquets, carrelages, sanitaires et votre cuisine Veneta Cucine. • Situation idéale : Environnement résidentiel calme à seulement 5 minutes de la gare et du centre-ville, proche de l'hôpital, des écoles et de l'autoroute. • Éco-responsabilité (Minergie) : Excellente performance énergétique grâce à la pompe à chaleur géothermique et aux panneaux photovoltaïques en toiture. • Espace et volume : 227m² de surface utile avec de beaux volumes (séjour plafond séjour de 3m) et une suite parentale en attique. • Un lieu d'exception conjuguant douceur de vivre urbaine et modernité. • Importante économie sur les frais de notaire In Summary • Contemporary Style: High-end modern architecture by Atelier 94 and high-quality construction. • Finishes of Your Choice: Generous budgets included to customize your hardwood floors, tile work, bathroom fixtures, and Veneta Cucine kitchen. • Ideal Location: A quiet residential neighborhood just 5 minutes from the train station and downtown, close to the hospital, schools, and the highway. • Eco-Friendly (Minergie): Excellent energy efficiency thanks to a geothermal heat pump and rooftop solar panels. • Space and Volume: 227 m² of living space featuring large volumes, (living room with a 3-meter ceiling) and a master suite in the attic. • An exceptional home combining the ease of urban living with modernity. • Significant savings on notary fees Contactez DEZAGE (Samantha Debatty au 076 803 41 60 42 / samantha.debatty@dezage.ch) pour recevoir le dossier complet et planifier un rendez-vous.

  • Parking space
  • Balcony / Terrace
  • Garage
  • +6
Travel time
-
New building
Samantha Debatty

Samantha Debatty

1 / 9
Samantha Debatty

Samantha Debatty

  • Parking space
  • Balcony / Terrace
  • Garage
  • +6
6 rooms163m²CHF 2,750,000.–
Premium
Chemin Monastier 7, 1260 Nyon

Villa haut standing avec jardin au centre de Nyon signée par un grand bureau d'architecture - Villa 2

Infos en bref:VILLA 2 • Surface habitable : Env. 163,5m² et 215m² utiles • 6 pièces dont 4 chambres, 1 grand séjour/cuisine de plus de 45m² , 1 espace bureau, 1 dressing, 3 SDB + 1 WC visiteurs) • Extérieurs : Jardin privatif terrasse • Projet neuf sur plans (Label MINERGIE) • Finitions : Généreux budgets • Quartier résidentiel à 5' de la gare de Nyon • Annexes : 1 grand sous-sol, 1 place de parc couverte + 1 extérieure • Technique : PAC à sondes géothermiques, panneaux photovoltaïques, chauffage au sol • Achat en quote-part terrain: économie sur les frais de notaire et droits de mutation • Disponibilité : 30.06.2027 (vente sur plans) • Prix: • quote-part terrain: CHF CHF 1'145'000.- Contrat EG: CHF 1'605'000.-Prix total: 2'750'000 .- • Contrat EG: CHF 1'605'000.- • Prix total: 2'750'000 .- Quick facts:VILLA 2 • Living area: Approx. 163,5m² (Total usable area of approximately 215m²) • Layout: 6 rooms, including 4 bedrooms, 1 large living room/kitchen of over 45 m², 1 office space, 1 walk-in closet, 3 bathrooms + 1 guest restroom) • Outdoor areas: Private garden of approximately 35m², a 16,5m² ground-floor terrace, and rooftop terraces measuring 13,6m² and 12,5m² • New construction project (MINERGIE certification) • Property type: Luxury contemporary semi-detached villa Orientation: South (living areas and garden) • Finishes: To the buyer's specifications with generous budgets (Bauwerk natural oak, Challande tile flooring, Veneta Cucine kitchen) • Amenities: 1 large 52m² basement (with cellar, laundry room, and utility room), 1 covered parking space + 1 outdoor space, shared covered bike storage • Technical features: Heat pump with geothermal probes, solar panels, underfloor heating controlled by wireless thermostats • Purchase based on land ownership share: save on notary fees and transfer taxes! • Price: • Land share: CHF CHF 1'145'000.- • EG contract: CHF 1'605'000.- • Total price: CHF 2'750'000 .- Élégante villa contemporaine et durable au coeur de NyonIdéalement situé dans un quartier résidentiel calme et verdoyant sur le Chemin Monastier, LITHEA est un projet immobilier exclusif de seulement trois villas de haut standing. Conçue par le prestigieux bureau d'architecture Atelier 94, cette superbe villa allie avec brio une esthétique contemporaine épurée et des performances énergétiques de premier ordre, à seulement quelques minutes à pied de la gare de Nyon et du centre-ville. Dès le rez-de-chaussée, l'élégance s'exprime à travers un espace de vie généreux de plus de 43,5m² baigné de lumière grâce à ses grandes ouvertures orientées plein sud, le tout sublimé par une exceptionnelle hauteur sous plafond d'environ 3 mètres. Volumes généreux et flexibilité d'aménagementParfaitement pensée pour la vie de famille, la villa est répartie sur trois niveaux d'habitation hors terre plus un sous-sol complet. Au premier étage, vous découvrirez trois spacieuses chambres à coucher, une salle de bains ainsi qu'une salle de douche privative. Un espace de circulation modulable permet d'y installer un coin bureau confortable idéal pour le télétravail. Le dernier étage en attique est un véritable îlot de sérénité dédié aux parents : il accueille une suite parentale exclusive avec son grand dressing et sa salle de douche attenante, s'ouvrant sur deux terrasses privatives totalisant plus de 26m² pour admirer les extérieurs en toute intimité. Au sous-sol, une grande cave de plus de 23,2m² et une buanderie séparée viennent compléter cette distribution idéale. Un écrin extérieur protégé et verdoyantÀ l'extérieur, vous profiterez d'un havre de paix privilégié comprenant une terrasse de 13,6m² se prolongeant sur un agréable jardin privatif engazonné de près de 35m² orienté au sud. Le projet architectural s'intègre harmonieusement dans son environnement, notamment au pied d'un grand tilleul préservé. La villa bénéficie en outre d'une place de parc couverte privative équipée d'un tube vide pour l'installation future d'une borne de recharge électrique ainsi que d'une place extérieure.En résumé • Cachet contemporain : Architecture moderne de standing signée Atelier 94 et construction de haute qualité. • Finitions au gré du preneur : Très généreux budgets inclus pour personnaliser vos parquets, carrelages, sanitaires et votre cuisine Veneta Cucine. • Situation idéale : Environnement résidentiel calme à seulement 5 minutes de la gare et du centre-ville, proche de l'hôpital, des écoles et de l'autoroute. • Éco-responsabilité (Minergie) : Excellente performance énergétique grâce à la pompe à chaleur géothermique et aux panneaux photovoltaïques en toiture. • Espace et volume : 215m² de surface utile avec de beaux volumes (séjour plafond séjour de 3m) et une suite parentale en attique. • Un lieu d'exception conjuguant douceur de vivre urbaine et modernité. • Importante économie sur les frais de notaire In Summary • Contemporary Style: High-end modern architecture by Atelier 94 and high-quality construction. • Finishes of Your Choice: Generous budgets included to customize your hardwood floors, tile work, bathroom fixtures, and Veneta Cucine kitchen. • Ideal Location: A quiet residential neighborhood just 5 minutes from the train station and downtown, close to the hospital, schools, and the highway. • Eco-Friendly (Minergie): Excellent energy efficiency thanks to a geothermal heat pump and rooftop solar panels. • Space and Volume: 215m² of living space featuring large volumes, (living room with a 3-meter ceiling) and a master suite in the attic. • An exceptional home combining the ease of urban living with modernity. • Significant savings on notary fees Contactez DEZAGE (Samantha Debatty au 076 803 41 60 42 / samantha.debatty@dezage.ch) pour recevoir le dossier complet et planifier un rendez-vous.

  • Parking space
  • Balcony / Terrace
  • Garage
  • +6
Travel time
-
New building
Samantha Debatty

Samantha Debatty

1 / 9
Samantha Debatty

Samantha Debatty

  • Parking space
  • Balcony / Terrace
  • Garage
  • +6
6 rooms173m²CHF 2,940,000.–
Premium
Chemin Monastier 7, 1260 Nyon

Architecture épurée, villa de standing avec jardin à deux pas du centre de Nyon - Villa 3

Infos en bref:VILLA 3 • Surface habitable : Env. 174m² et 227m² utiles • 6 pièces dont 4 chambres, 1 grand séjour/cuisine de plus de 45m² , 1 espace bureau, 1 dressing, 3 SDB + 1 WC visiteurs) • Extérieurs : Jardin privatif d'env 266m², terrasses de 19m², 14m² et 13m² • Projet neuf sur plans (Label MINERGIE) • Finitions : généreux budgets • Quartier résidentiel à 5' de la gare de Nyon • Annexes : 1 grand sous-sol de 54m², 1 place de parc couverte + 1 extérieure • Technique : PAC géothermiques, panneaux photovoltaïques, chauffage au sol • Achat en quote-part terrain: économie sur les frais de notaire et droits de mutation • Disponibilité : 30.06.2027 (vente sur plans) • Prix: • quote-part terrain: CHF 1'250'000.- • Contrat EG: CHF 1'740'000.- • Prix total: 2'990'000 .- Quick facts:VILLA 3 • Living area: Approx. 174 m² (Total usable area of approximately 227 m²) • Layout: 6 rooms, including 4 bedrooms, 1 large living room/kitchen of over 45 m², 1 office space, 1 walk-in closet, 3 bathrooms + 1 guest restroom) • Outdoor areas: Private garden of approximately 266 m², a 19 m² ground-floor terrace, and rooftop terraces measuring 14 m² and 13 m² • New construction project (MINERGIE certification) • Property type: Luxury contemporary semi-detached villa Orientation: South (living areas and garden) • Finishes: To the buyer's specifications with generous budgets (Bauwerk natural oak, Challande tile flooring, Veneta Cucine kitchen) • Amenities: 1 large 54m² basement (with cellar, laundry room, and utility room), 1 covered parking space + 1 outdoor space, shared covered bike storage • Technical features: Heat pump with geothermal probes, solar panels, underfloor heating controlled by wireless thermostats • Purchase based on land ownership share: save on notary fees and transfer taxes! • Price: • Land share: CHF 1,250,000.- • EG contract: CHF 1,740,000.- • Total price: CHF 2'990'000 .- Élégante villa contemporaine et durable au coeur de NyonIdéalement situé dans un quartier résidentiel calme et verdoyant sur le Chemin Monastier, LITHEA est un projet immobilier exclusif de seulement trois villas de haut standing. Conçue par le prestigieux bureau d'architecture Atelier 94, cette superbe villa allie avec brio une esthétique contemporaine épurée et des performances énergétiques de premier ordre, à seulement quelques minutes à pied de la gare de Nyon et du centre-ville. Dès le rez-de-chaussée, l'élégance s'exprime à travers un espace de vie généreux de plus de 45m² baigné de lumière grâce à ses grandes ouvertures orientées plein sud, le tout sublimé par une exceptionnelle hauteur sous plafond d'environ 3 mètres. Volumes généreux et flexibilité d'aménagementParfaitement pensée pour la vie de famille, la villa est répartie sur trois niveaux d'habitation hors terre plus un sous-sol complet. Au premier étage, vous découvrirez trois spacieuses chambres à coucher, une salle de bains ainsi qu'une salle de douche privative. Un espace de circulation modulable permet d'y installer un coin bureau confortable idéal pour le télétravail. Le dernier étage en attique est un véritable îlot de sérénité dédié aux parents : il accueille une suite parentale exclusive avec son grand dressing et sa salle de douche attenante, s'ouvrant sur deux terrasses privatives totalisant plus de 27m² pour admirer les extérieurs en toute intimité. Au sous-sol, une grande cave de plus de 24m² et une buanderie séparée viennent compléter cette distribution idéale. Un écrin extérieur protégé et verdoyantÀ l'extérieur, vous profiterez d'un havre de paix privilégié comprenant une terrasse de 19m² se prolongeant sur un agréable jardin privatif engazonné de près de 266m² orienté au sud. Le projet architectural s'intègre harmonieusement dans son environnement, notamment au pied d'un grand tilleul préservé. La villa bénéficie en outre d'une place de parc couverte privative équipée d'un tube vide pour l'installation future d'une borne de recharge électrique ainsi que d'une place extérieure.En résumé • Cachet contemporain : Architecture moderne de standing signée Atelier 94 et construction de haute qualité. • Finitions au gré du preneur : Très généreux budgets inclus pour personnaliser vos parquets, carrelages, sanitaires et votre cuisine Veneta Cucine. • Situation idéale : Environnement résidentiel calme à seulement 5 minutes de la gare et du centre-ville, proche de l'hôpital, des écoles et de l'autoroute. • Éco-responsabilité (Minergie) : Excellente performance énergétique grâce à la pompe à chaleur géothermique et aux panneaux photovoltaïques en toiture. • Espace et volume : 227m² de surface utile avec un séjour cathédrale (plafond de 3m) et une suite parentale en attique. • Un lieu d'exception conjuguant douceur de vivre urbaine et modernité. • Importante économie sur les frais de notaire In Summary • Contemporary Style: High-end modern architecture by Atelier 94 and high-quality construction. • Finishes of Your Choice: Generous budgets included to customize your hardwood floors, tile work, bathroom fixtures, and Veneta Cucine kitchen. • Ideal Location: A quiet residential neighborhood just 5 minutes from the train station and downtown, close to the hospital, schools, and the highway. • Eco-Friendly (Minergie): Excellent energy efficiency thanks to a geothermal heat pump and rooftop solar panels. • Space and Volume: 227 m² of living space featuring a cathedral-ceilinged living room (3-meter ceiling) and a master suite in the attic. • An exceptional home combining the ease of urban living with modernity. • Significant savings on notary fees Contactez DEZAGE (Samantha Debatty au 076 803 41 60 42 / samantha.debatty@dezage.ch) pour recevoir le dossier complet et planifier un rendez-vous.

  • Parking space
  • Balcony / Terrace
  • Garage
  • +6
Travel time
-
1 / 13
6.5 rooms177m²Price on request
Top
1268 Begnins

Beautiful 6.5-room house renovated in a peaceful environment

Exceptional address - House with 6.5 rooms renovated in 2007In the calm of a preferred residential area, this elegant family property on two main levels and converted attic offers a rare alliance between functionality, comfort, and lifestyle inside and out. The careful finishes, the fluid circulation, and the generosity of the spaces give this home a harmonious atmosphere.Ground floorEntrance hall with integrated storage, serving perfectly organized service areasOffice or extra room, ideal as a multi-function roomSpacious terrace, opening onto a beautiful landscaped garden, intimate and perfectly oriented to enjoy the fine daysStorage/workshop offering versatile storage solutionsIndependent laundry room, designed for daily ergonomicsTempered cellar, perfect for wine and reservesGuest toiletDouble garage First floorBeautiful living room with generous volumes, bathed in light thanks to large windowsBalcony in extension of the living roomFully equipped kitchen with pure lines, high-end appliances, and a convivial work surfaceComfortable room with unobstructed viewDiscreet guest toiletAtticRefined parental suite, a true private cocoon, including a custom dressing room and a shower room with WCTwo additional, bright and well-proportioned roomsBathroom with WC, elegant finishes, and integrated storagePractical storage room, offering additional storage near the roomsAssets and atmosphereOmnipresent natural light, carefully selected materials, and timeless aestheticsOptimal distribution plan, distinguishing harmoniously between reception and night areasWell-maintained exteriors, inviting relaxation and convivial receptionsThis house is a rare address for those seeking a serene living environment, exemplary functionality, and an elegant signature down to the smallest detailsA visit is necessary to fully appreciate the quality of the volumes and the sweetness of the garden.

Vincent Buccino

Vincent Buccino

1 / 18
Vincent Buccino

Vincent Buccino

  • Parking space
  • Balcony / Terrace
  • Pets allowed
  • +3
5.5 rooms200m²CHF 2,090,000.–
1297 Founex

Charming family house in a calm and privileged environment

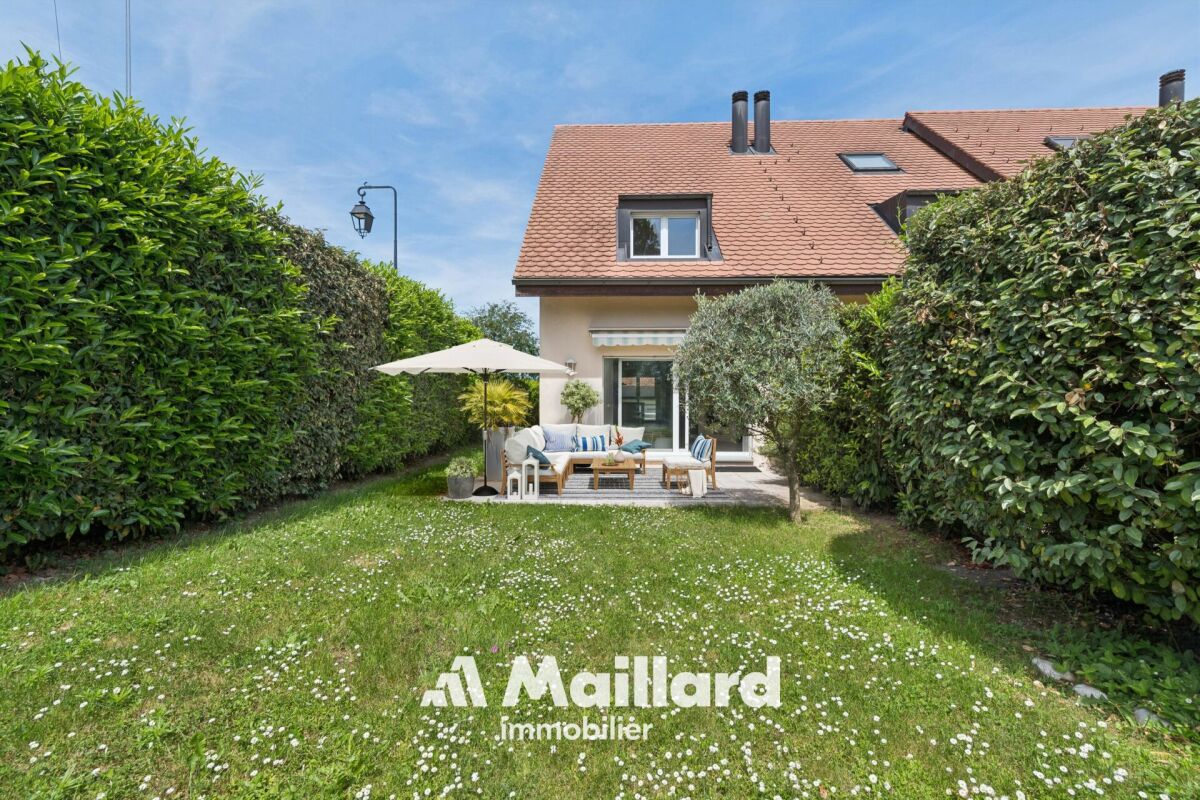
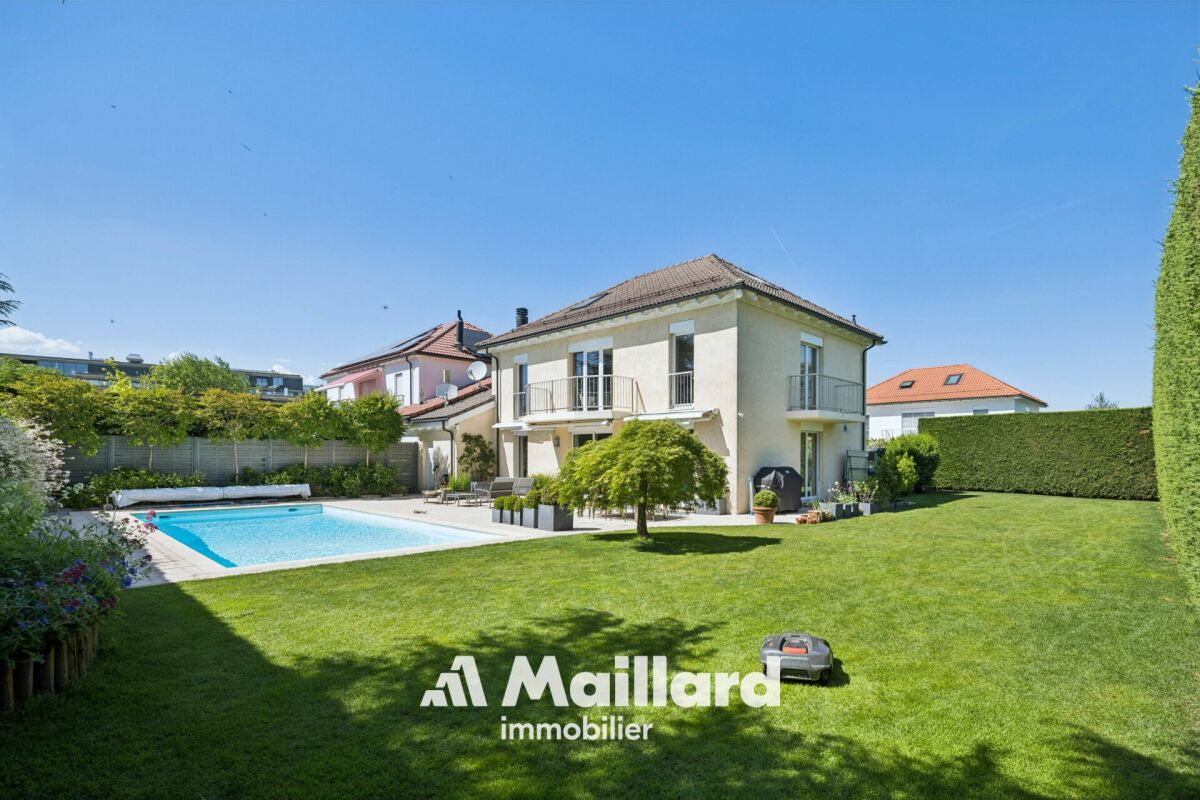
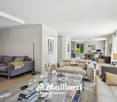
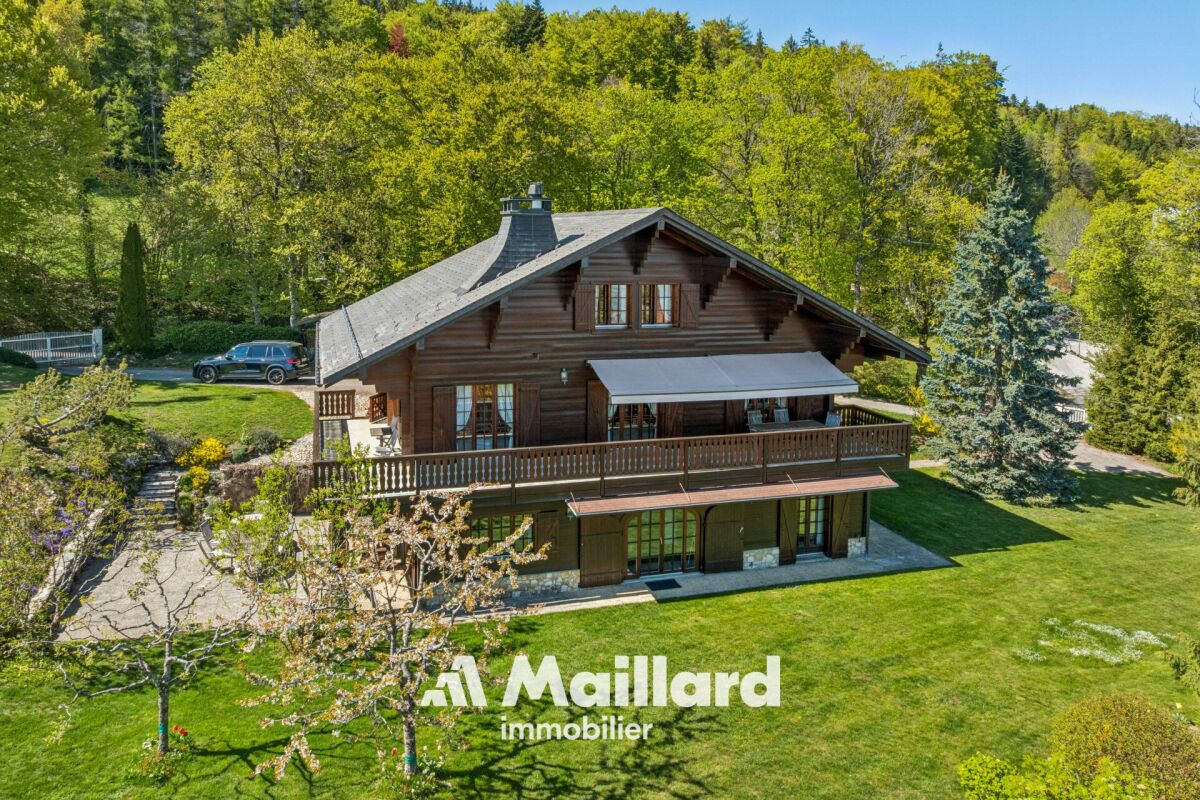
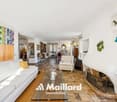
NEW AT MAILLARD IMMOBILIER SA!We have the pleasure of presenting to you, in exclusivity, this charming corner house ideally located in a calm and green environment, in immediate proximity to all the amenities of the village.Built in 2005 and with a surface area of approximately 200 m², the house consists notably of a pleasant living/dining room of over 39 m² with a fireplace, giving directly onto the terrace and the garden, a kitchen, four bedrooms on the upper floors, four bathrooms, as well as numerous annexed spaces in the basement, including a room available that can serve as a game room, cinema or other.Between 2020 and 2025, several refreshment works were carried out: bathrooms, floors, kitchen, paintings, facade, terrace, garden and boiler. The house is today in excellent condition and requires no work.Outside, you will enjoy a fenced and wooded garden, a terrace as well as a garden shed. The property also has 4 parking spaces, including 2 covered.An ideal locationThe primary school is about 500 m away, the kindergarten 700 m and the International College of La Châtaigneraie 2 km. The central bus stop is accessible in just 2 minutes on foot, while Nyon is about 10 minutes and Geneva International Airport only 13 minutes by car.An ideal property for a family looking for calm, comfort and proximity to all amenities.Contact: Vincent Buccino079 482 46 71 · vincent@maillard-immo.ch

  • Parking space
  • Balcony / Terrace
  • Pets allowed
  • +3
1 / 13
  • Parking space
  • Balcony / Terrace
  • View
  • +1
7.5 rooms265m²CHF 2,690,000.–
1268 Burtigny

Family residence in an exclusive environment

Just 10 minutes from the highway and close to all amenitiesThis beautiful 7.5-room family house benefits from a bucolic and intimate environment and represents the ideal place to live for anyone wanting to enjoy a peaceful and quiet countryside life while still being close to all amenities.Nestled in a green oasis, without vis-à-vis, it is nonetheless only 250m from the center of the charming village of Burtigny, 8 minutes from Vich, 10 minutes from the highway and the town of Gland, and less than 20 minutes from the dynamic towns of Nyon and Rolle.Built in 2020 with taste, it was realized with quality materials and finishes and designed to be a sustainable, energy-efficient dwelling (including the choice of materials, insulation, solar panels, heat pump, etc.) to guarantee a minimal ecological footprint.Ideally oriented, its spaces enjoy optimal brightness thanks to the numerous windows and glass doors that allow living in harmony with the surrounding nature.On four levels and 265m2 of living space, it is distributed as follows:On the ground floor - the living area at the heart of the house • A welcoming entrance • A spacious room including a fully equipped open kitchen with a beautiful central island/bar, a dining area, and a cozy living room with a Swedish stove • A guest toilet • A technical room The outdoor areas and notably the large west terrace are accessible directly from the kitchen and the living room.On the first floor - a corridor provides access to • Four beautiful rooms • A bathroom (bathtub, shower, WC, sink) and a shower room (shower, WC, sink) In the attic - the ideal parental area • A room/office • A very large suite with a Swedish stove and an adjacent bathroom (bathtub, shower, WC, sink) and a walk-in closet In the basement • A perfect space that can be converted into a leisure area (cinema/games/hobbies/sports) • A wine cellar On a plot of over 3,500m2, the outdoor facilities offer two terraces, a fenced garden with a beautiful variety of trees and flower beds, a petanque court, a bike shed, and two garden houses.Several outdoor parking spaces and a private entrance with a gate complete the services offered by this property.This property exudes a peaceful and cozy atmosphere, centered around sharing and conviviality. The interior of the house as well as the outdoor areas offer numerous spaces inviting relaxation, combining intimacy, charm, and comfort.Do not miss this exceptional opportunity to live in harmony with nature while remaining close to amenities.For further information or to organize a visit, do not hesitate to contact us.Presentation video link: Instagram

  • Parking space
  • Balcony / Terrace
  • View
  • +1
1 / 13
8.5 rooms233m²CHF 2,500,000.–
Quartier résidentiel, L 3, 1273 Arzier-Le Muids

Villa individuelle avec vue dégagée sur le lac

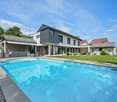
By L3 Properties+++ Beaux volumes+++ Extérieurs agréables+++ Idéal pour une familleSituée dans un quartier résidentiel d'Arzier, cette villa individuelle de 8.5 pièces jouit d'une situation calme et sans nuisances dans un chemin sans issue.Le centre du village avec ses commodités (écoles et commerces) est à 10 min à pied. La gare d'Arzier (direction Nyon) se trouve à 600 mètres. Nyon est à 20 min en voiture.Exposée Sud-Est, la parcelle est entièrement clôturée avec une cour intérieure et un jardin.Une grande terrasse de 100 m2 offre une belle vue sur le lac et les Alpes.Surface parcelle : 968 m2Surface terrasse : env. 100 m2Surface balcon : env. 19 m2Surface utile : env. 332 m2Surface habitable : env. 233 m2Nbr de chambres : 6Nbr de salles de bain : 3Construite en 2002, la maison est bien entretenue. Spacieuse et lumineuse avec ses grands volumes.Un garage double ainsi que deux places de parc extérieures complètent la propriété.L3 PropertiesVisites & infos : info@L3-properties.ch021 566 76 00www.L3-properties.ch===============================================================By L3 Properties+++ Beautiful volumes+++ Pleasant exteriors+++ Ideal for a familyLocated in a residential neighborhood of Arzier, this 8.5 rooms enjoys a quiet, nuisance-free location on a dead-end road.The village center with its amenities (schools and shops) is a 10-minute walk away. The Arzier train station (direction Nyon) is 600 m away. Nyon is 20 min away by car.South-east facing, the plot is fully fenced with an inner courtyard and garden.A large 100 m2 terrace offers a beautiful view of the lake and the Alps.Plot area: 968 m2Terrace area: env. 100 m2Balcony area : env. 19 m2Usable area : env. 332 m2Living area : env. 233 m2Bedrooms : 6Bathrooms : 3Built in 2002, the house is well maintained. Spacious and bright with its large volumes.A double garage and two outdoor parking spaces complete the property.L3 PropertiesVisits & info: info@L3-properties.ch021 566 76 00www.L3-properties.ch
1 / 13
8.5 rooms233m²CHF 2,500,000.–
Proche de Genolier, L 3, 1272 Genolier

Villa individuelle avec vue dégagée sur le lac

By L3 Properties | Région Genolier+++ Beaux volumes+++ Extérieurs agréables+++ Idéal pour une familleSituée dans un quartier résidentiel d'Arzier, cette villa individuelle de 8.5 pièces jouit d'une situation calme et sans nuisances dans un chemin sans issue.Le centre du village avec ses commodités (écoles et commerces) est à 10 min à pied. La gare d'Arzier (direction Nyon) se trouve à 600 mètres. Nyon est à 20 min en voiture.Exposée Sud-Est, la parcelle est entièrement clôturée avec une cour intérieure et un jardin.Une grande terrasse de 100 m2 offre une belle vue sur le lac et les Alpes.Surface parcelle : 968 m2Surface terrasse : env. 100 m2Surface balcon : env. 19 m2Surface utile : env. 332 m2Surface habitable : env. 233 m2Nbr de chambres : 6Nbr de salles de bain : 3Construite en 2002, la maison est bien entretenue. Spacieuse et lumineuse avec ses grands volumes.Un garage double ainsi que deux places de parc extérieures complètent la propriété.L3 PropertiesVisites & infos : info@L3-properties.ch021 566 76 00www.L3-properties.ch===============================================================By L3 Properties | Genolier region+++ Beautiful volumes+++ Pleasant exteriors+++ Ideal for a familyLocated in a residential neighborhood of Arzier, this 8.5 rooms enjoys a quiet, nuisance-free location on a dead-end road.The village center with its amenities (schools and shops) is a 10-minute walk away. The Arzier train station (direction Nyon) is 600 m away. Nyon is 20 min away by car.South-east facing, the plot is fully fenced with an inner courtyard and garden.A large 100 m2 terrace offers a beautiful view of the lake and the Alps.Plot area: 968 m2Terrace area: env. 100 m2Balcony area : env. 19 m2Usable area : env. 332 m2Living area : env. 233 m2Bedrooms : 6Bathrooms : 3Built in 2002, the house is well maintained. Spacious and bright with its large volumes.A double garage and two outdoor parking spaces complete the property.L3 PropertiesVisits & info: info@L3-properties.ch021 566 76 00www.L3-properties.ch
Dimitri Courvoisier

Dimitri Courvoisier

1 / 13
Dimitri Courvoisier

Dimitri Courvoisier

  • Parking space
  • Balcony / Terrace
  • View
  • +1
7.5 rooms265m²CHF 2,690,000.–
1196 Gland

Beautiful family property without vis-à-vis, 10 minutes from Gland

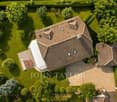
Burtigny : the countryside within reach of the cityYou might imagine that living in the countryside means moving away from everything. Here, it's the opposite. The absolute calm of a green setting, without any vis-à-vis - and yet only 250 meters from the village center.Gland and the highway : 10 minutes. Nyon, Rolle : less than 20. The city remains within reach ; it never imposes itself.The architecture assumes a beautiful contemporary "chalet" style - wood, clean lines, noble materials. This house has a character, a warmth that never goes out of style.Built in 2020, it combines energy efficiency (reinforced insulation, solar panels, heat pump) and generosity of light, thanks to large windows opening onto the surrounding nature.265 m² of living space, four levels • Ground floor - open kitchen with central island, dining area and living room with Swedish stove ; guest toilet ; direct access to the large west terrace. • First floor - 4 bedrooms, one bathroom and one shower room. • Attic - one bedroom-office and one parental suite with Swedish stove, bathroom and dressing room. • Basement - a modular space (leisure, cinema, sports) and a wine cellar. A plot of over 3'500 m² offers two terraces, a tree-lined and flowering garden, a petanque court, a bike shed, two garden sheds, many parking spaces and a private entrance with gate.A house that assumes its character : a beautiful refuge with character, offering all the comfort, just a few minutes from everything.For a visit or more information, we remain at your disposal.

  • Parking space
  • Balcony / Terrace
  • View
  • +1
Dos Santos Hugo

Dos Santos Hugo

1 / 13
Dos Santos Hugo

Dos Santos Hugo

  • Balcony / Terrace
  • Garage
  • View
7 rooms380m²CHF 4,650,000.–
A Gilly, 1182 Gilly

Property with contemporary comfort 4 suites, luxury and history

In the heart of the charming village of Gilly, in a calm, secure, and vis-à-vis-free environment, this beautiful, fully renovated village house brings together with justice everything one is looking for in a harmonious family life. Just a few minutes' walk from the primary school, the bus stop connecting Rolle and its train station (Lausanne-Geneva axes), it offers a fluid, practical, and serene daily life, while preserving the authentic charm of village life.With a generous surface area of approximately 480 m², the house seduces with its volumes, but above all with its intelligent and functional layout, designed to accompany the different phases of life. The spaces are clearly defined, with a convivial day area and a well-distinguished night area, guaranteeing comfort and intimacy for each.From the entrance, the majestic hall, the high ceiling height, the exposed beams, and the central staircase give a strong first impression. These architectural elements bring character without ever hindering conviviality: here, one feels immediately at home.The living areas are spacious and warm: two separate lounges separated by a double-faced fireplace, a bright dining room, and a study, perfect for teleworking or homework. The contemporary, fully equipped kitchen, with a central island, is designed as a true place of sharing. It opens directly onto the terrace and the garden, facilitating daily life and family moments.The house has 4 bedrooms, all in suites with bathrooms, offering each their own space. The parental suite benefits from a dressing room, a comfortable bathroom, and an unobstructed view of the lake and the village roofs. A peaceful setting, conducive to rest.The storage spaces are numerous and perfectly integrated: cellars, wine cellar, laundry room, convertible attic, and a large double garage complete this property ideally. A real asset for a family, allowing them to keep an ordered and functional interior without compromise.Outside, the enclosed and tree-lined garden offers just what is needed: sufficient space to enjoy, play, receive, or relax, while being easy to maintain. The paved terrace naturally extends the living areas on beautiful days. The electric gate, the closed courtyard, and the absence of vis-à-vis reinforce the feeling of security and tranquility.Fully renovated in 2013 with quality materials and maintained with the greatest care, the house is in perfect condition, with no foreseeable work. It is a house that can be closed serenely for a trip, without constraints, and found intact upon return.A versatile, comfortable, and evolving house, ideal for a family or a couple, combining the charm of the old, contemporary comfort, and a true simplicity of life. A rare property that is not only beautiful but also pleasant and easy to live in.

  • Balcony / Terrace
  • Garage
  • View
Julie Odermatt

Julie Odermatt

1 / 12
Julie Odermatt

Julie Odermatt

  • Parking space
  • Garage
5.5 rooms190m²CHF 1,900,000.–
Crassier, 1263 Crassier

Beautiful family home, perfectly maintained

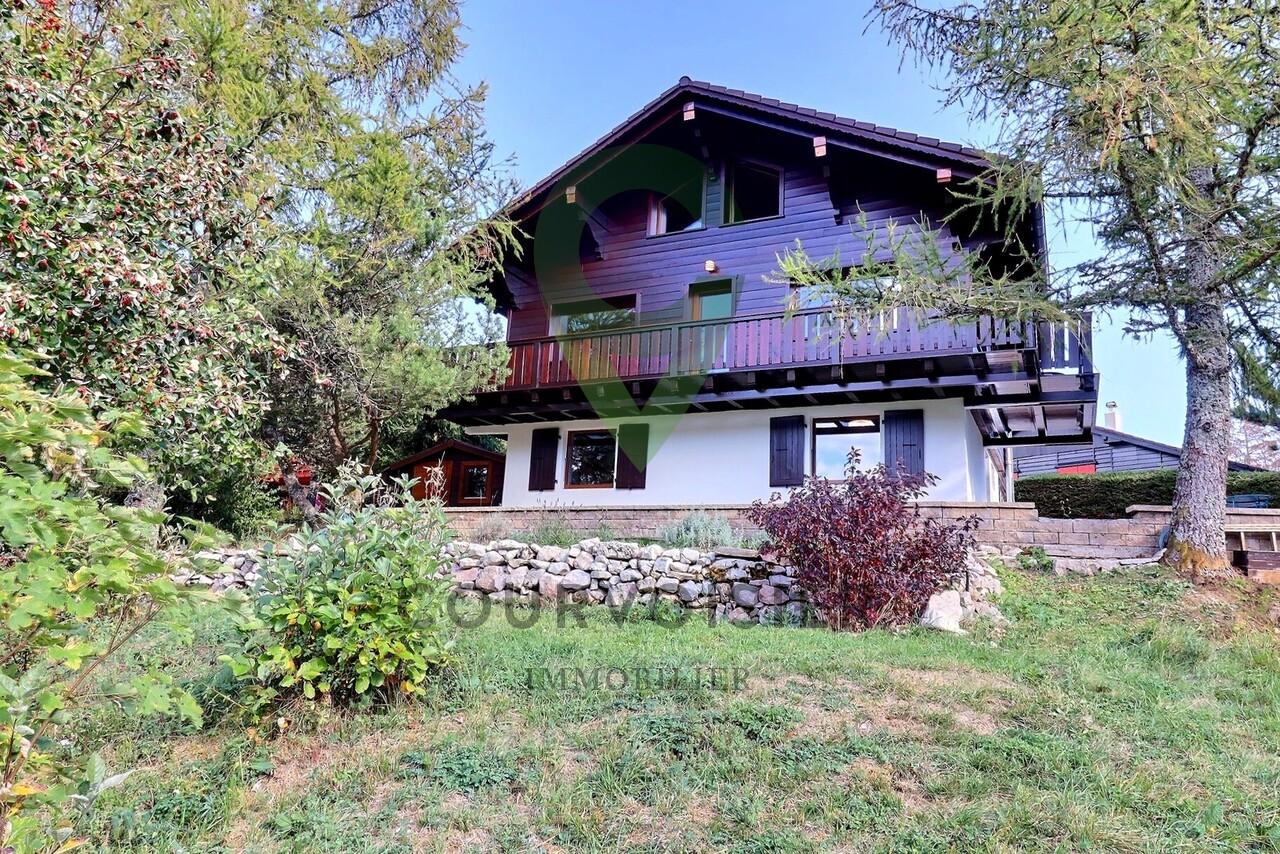
In the calm of a sought-after residential neighborhood, this beautiful 5.5-room house offers an ideal living space for a family. Built on a beautiful green plot of 541 m², it seduces with its natural light, the generosity of its spaces, and the remarkable care brought to its amenities. The ground floor opens onto a vast living room bathed in light, including a pleasant Scandinavian wood stove, a modern, perfectly equipped kitchen open to the dining room, a practical pantry, and a bathroom. This living space naturally extends outside to a magnificent covered terrace with a pergola and motorized shutters, as well as a lovely garden. Upstairs, the sleeping area consists of four beautiful, warm rooms with numerous custom-made storage spaces, two of which have direct access to a private balcony. The fully developed and excavated basement offers a large, versatile room ideal for a game or sports room, complemented by a laundry room and large, integrated cupboards. Designed to offer excellent energy efficiency and great comfort in daily life, the house benefits from solar panels, a water softener, and an alarm system. A carport with a closed storage space at the back, two outdoor parking spaces, and a Wallbox charging station for electric vehicles complete this property.Exact address available after registration on neho.ch.DO YOU WANT TO VISIT? PLEASE REGISTER FIRST: https://neho.ch/b/1263-26-5

  • Parking space
  • Garage
Matthieu Lemaire

Matthieu Lemaire

1 / 17
Matthieu Lemaire

Matthieu Lemaire

  • Parking space
  • Balcony / Terrace
  • Garage
  • +5
12 rooms700m²Price on request
1260 Nyon

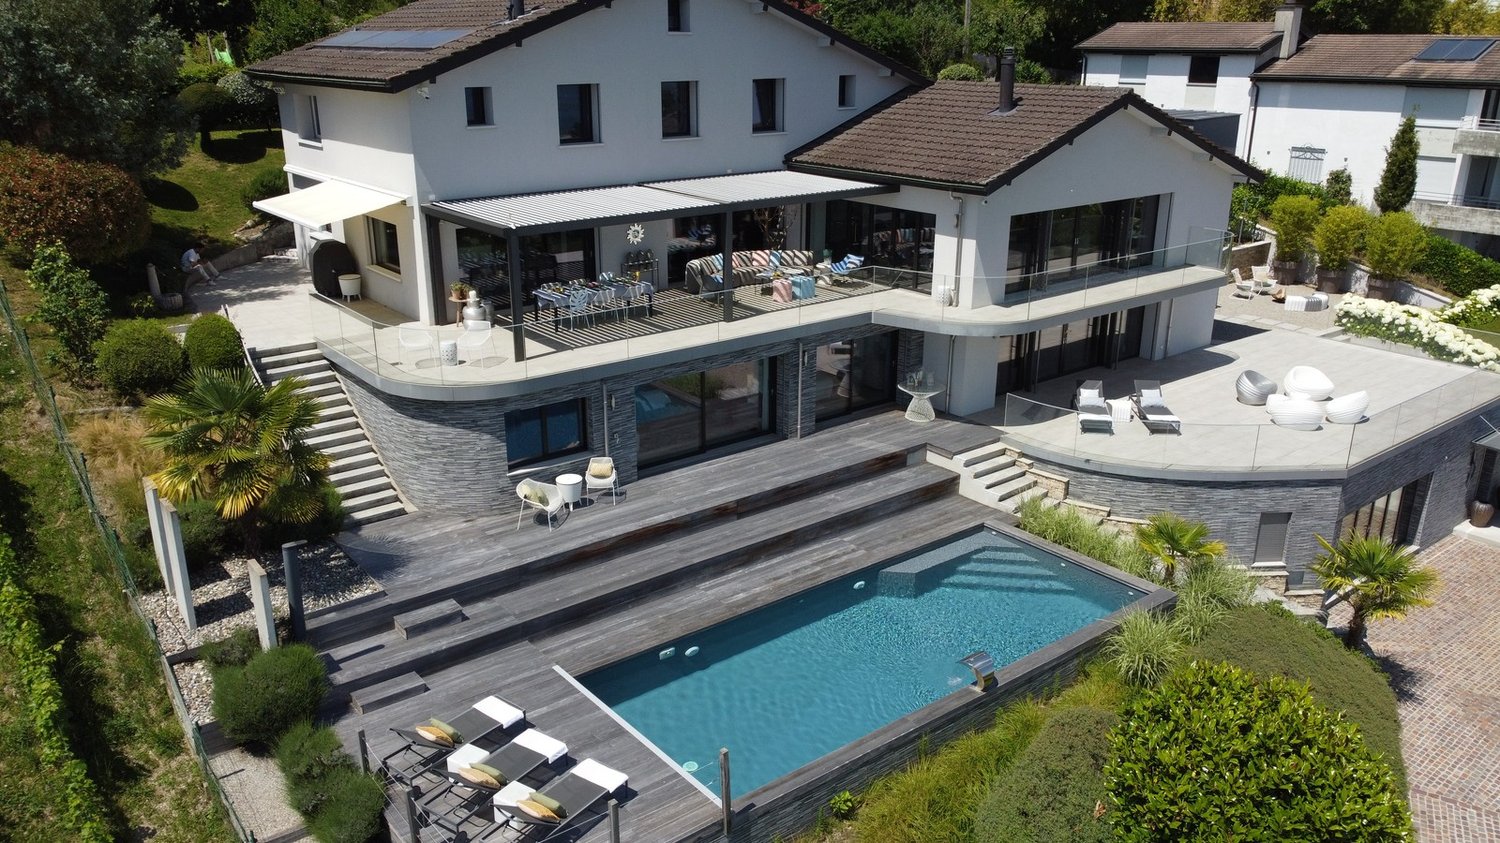
Exceptional villa with spectacular views of Lake Geneva

Located in a sought-after residential area just minutes from Nyon, within the renowned Terre Sainte region, this contemporary property offers a rare living environment just minutes from Geneva. It benefits from a remarkable panorama encompassing Lake Geneva, the port of Crans, and the Alpine summits.Renovated with great rigor, the villa seduces with its pure and resolutely modern architectural style. The selected materials, the careful finishes, and the custom-made fittings testify to a high level of quality. The living spaces, vast and luminous, are designed to offer comfort and conviviality, with large openings letting in abundant natural light.The main rooms open onto spacious terraces overlooking the lake, offering unobstructed views from every space in the house. Deployed over three levels, the property offers approximately 700 m² of living space, including seven bedrooms and five bathrooms. The master suite notably features two dressing rooms, a generous bathroom, and direct access to the terrace.Designed for well-being and leisure, the house also includes a family room, a bar area, a fitness room, and a climate-controlled wine cellar. The fully fenced plot extends over more than 2'700 m² and accommodates a beautiful landscaped garden, enhanced with a pond and a heated swimming pool.A double garage, a carport, and several outdoor parking spaces complete this rare property, perfectly suited to a demanding family life.

  • Parking space
  • Balcony / Terrace
  • Garage
  • +5

Suggested properties for you based on search results

Other interesting objects