


































1 result - Single house buy: Duillier

More objects in your automatically expanded search area
20 results - Radius: + 10km
New building
1 / 11
5.5 roomsCHF 2,020,000.–
Premium
Emplacement idéal, 1196 Gland

House on plan - plot A

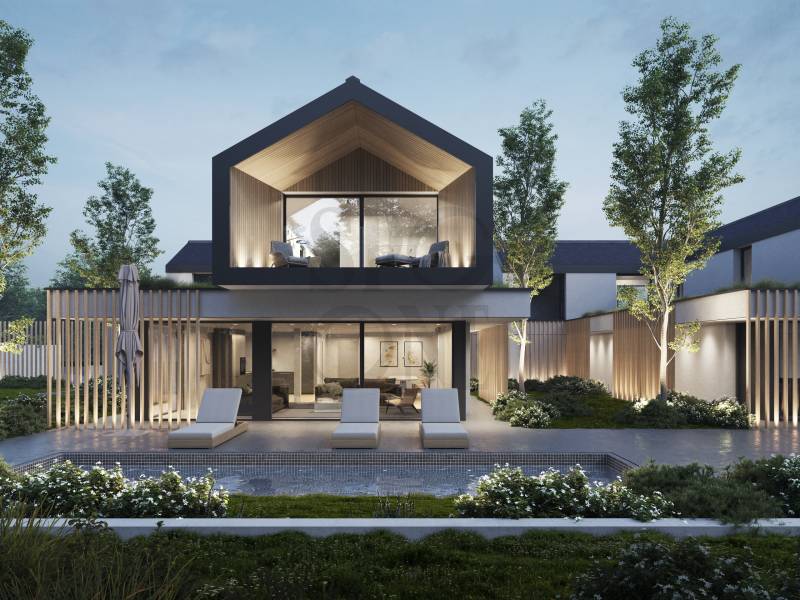
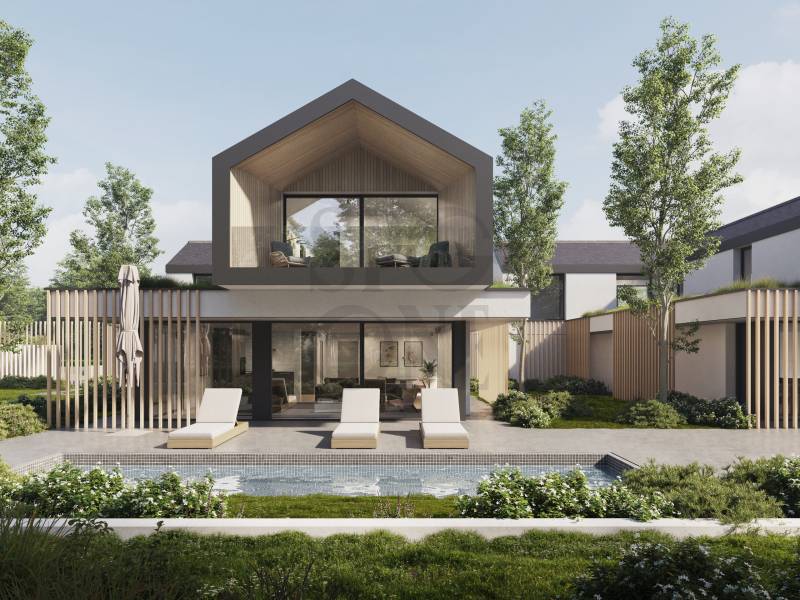
Le Clos des Mésanges is a confidential residential project consisting of three semi-detached villas with 5.5 to 6.5 rooms, ideally located on Chemin de la Mésange in Gland, in the heart of an established, quiet and green residential area.Designed to meet the expectations of families seeking comfort, quality and serenity, this Minergie-certified project reinvents the art of living in a privileged environment. Surrounded by single-family homes and greenery, it offers a peaceful and preserved living space, while remaining perfectly connected to the amenities, services and infrastructure of the city of Gland.Each villa has its own identity while sharing the same standards of excellence. The living areas, ranging from 145 to 147 m², are extended by generous private terraces and real gardens, creating beautiful interior and exterior living spaces to be enjoyed in all seasons.Spread over three levels, the villas have been designed to offer generous, bright and functional volumes. The ground floor features a spacious living room bathed in natural light, open to the kitchen and garden, offering an ideal space for family life. On the upper floor, three spacious bedrooms, including a parental suite with dressing room, guarantee comfort and intimacy for each.With its careful landscape integration, contemporary architecture and rare location, Le Clos des Mésanges represents a unique opportunity to live in a harmonious setting, without compromising between residential tranquility and urban proximity.Contact us to receive the complete documentation or to schedule an appointment with one of our brokers in charge of the project!

New building
1 / 11
5.5 roomsCHF 2,100,000.–
Premium
Emplacement idéal, 1196 Gland

House on plan - plot C

Le Clos des Mésanges is a confidential residential project composed of three semi-detached villas with 5.5 to 6.5 rooms, ideally located on Chemin de la Mésange in Gland, in the heart of an established, quiet and green residential area.Designed to meet the expectations of families seeking comfort, quality and serenity, this Minergie-certified project reinvents the art of living in a privileged environment. Surrounded by single-family homes and greenery, it offers a peaceful and preserved living space, while remaining perfectly connected to the amenities, services and infrastructure of the city of Gland.Each villa has its own identity while sharing the same standards of excellence. The living areas, ranging from 145 to 147 m², are extended by generous private terraces and real gardens, creating beautiful interior and exterior living spaces to be enjoyed in all seasons.Spread over three levels, the villas have been designed to offer generous, bright and functional volumes. The ground floor accommodates a large living room bathed in natural light, open to the kitchen and garden, offering an ideal space for family life. On the upper floor, three spacious bedrooms, including a parental suite with dressing room, guarantee comfort and intimacy for each.With its careful landscape integration, contemporary architecture and rare location, Le Clos des Mésanges represents a unique opportunity to live in a harmonious setting, without compromising between residential tranquility and urban proximity.Contact us to receive the complete documentation or to schedule an appointment with one of our brokers in charge of the project!

New building
1 / 10
6.5 roomsCHF 1,920,000.–
Premium
Emplacement idéal, 1196 Gland

House on plan - plot B

Le Clos des Mésanges is a confidential residential project consisting of three semi-detached villas with 5.5 to 6.5 rooms, ideally located on Chemin de la Mésange in Gland, in the heart of an established, calm and green residential area.Designed to meet the expectations of families seeking comfort, quality and serenity, this Minergie-certified project reinvents the art of living in a privileged environment. Surrounded by single-family homes and greenery, it offers a peaceful and preserved living space, while remaining perfectly connected to the amenities, services and infrastructure of the city of Gland.Each villa has its own identity while sharing the same standards of excellence. The living areas, ranging from 145 to 147 m², are extended by generous private terraces and real gardens, creating beautiful interior and exterior living spaces to be enjoyed in all seasons.Spread over three levels, the villas have been designed to offer generous, bright and functional volumes. The ground floor features a large living room bathed in natural light, open to the kitchen and garden, offering an ideal space for family life. On the upper floor, three spacious bedrooms, including a parental suite with dressing room, guarantee comfort and intimacy for each.With its careful landscape integration, contemporary architecture and rare location, Le Clos des Mésanges represents a unique opportunity to live in a harmonious setting, without compromising between residential tranquility and urban proximity.Contact us to receive the complete documentation or to schedule an appointment with one of our brokers in charge of the project!

Amélie Woitrin

Amélie Woitrin

1 / 12
Amélie Woitrin

Amélie Woitrin

11 rooms580m²Price on request
Premium
Centre de Gilly, 1182 Gilly

Between contemporary design and Alpine horizon

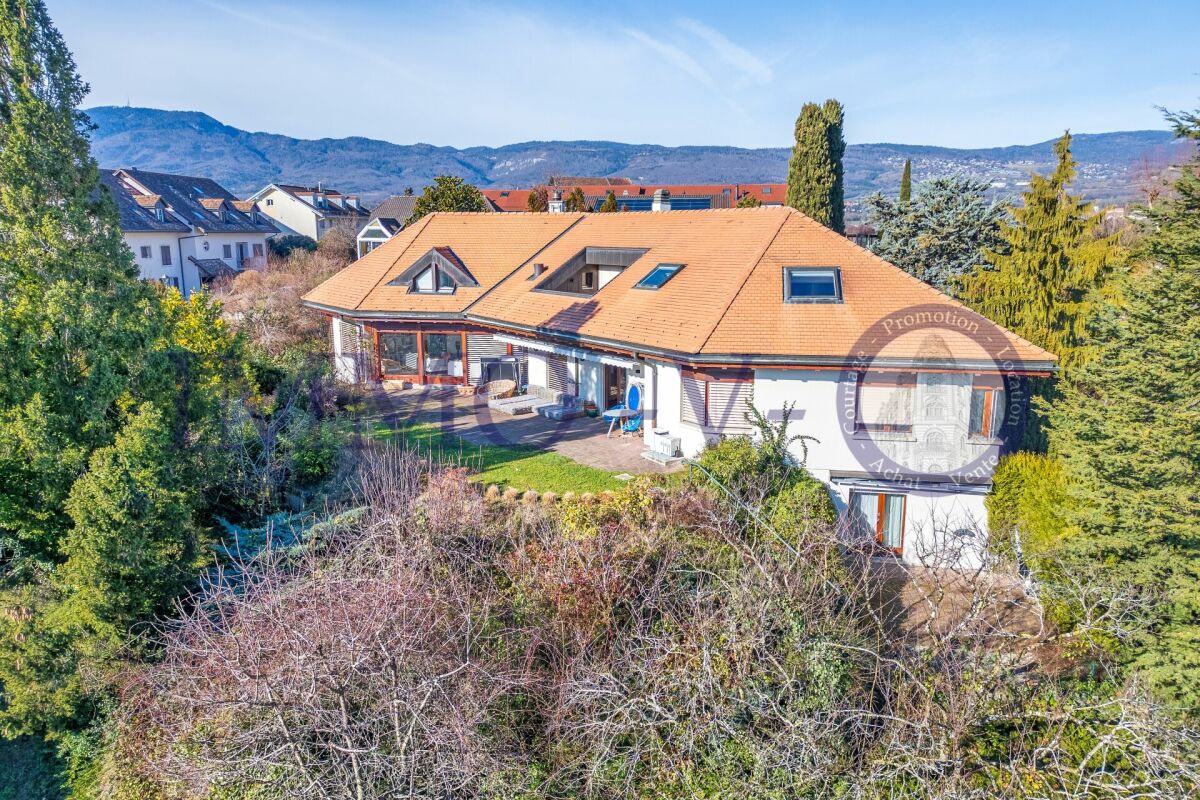
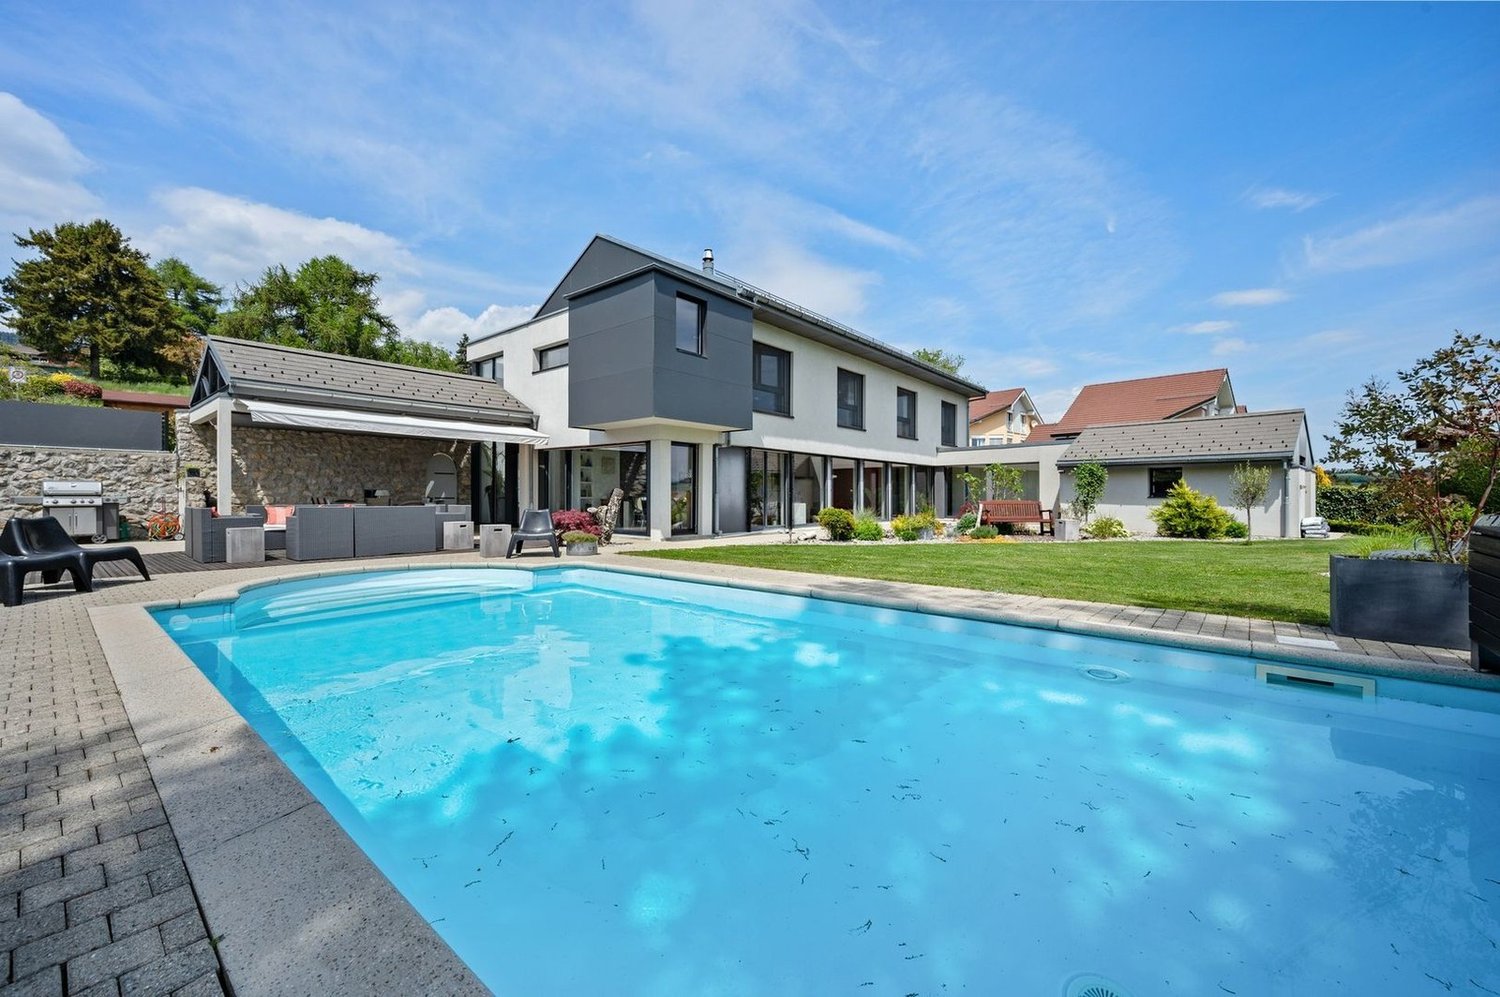
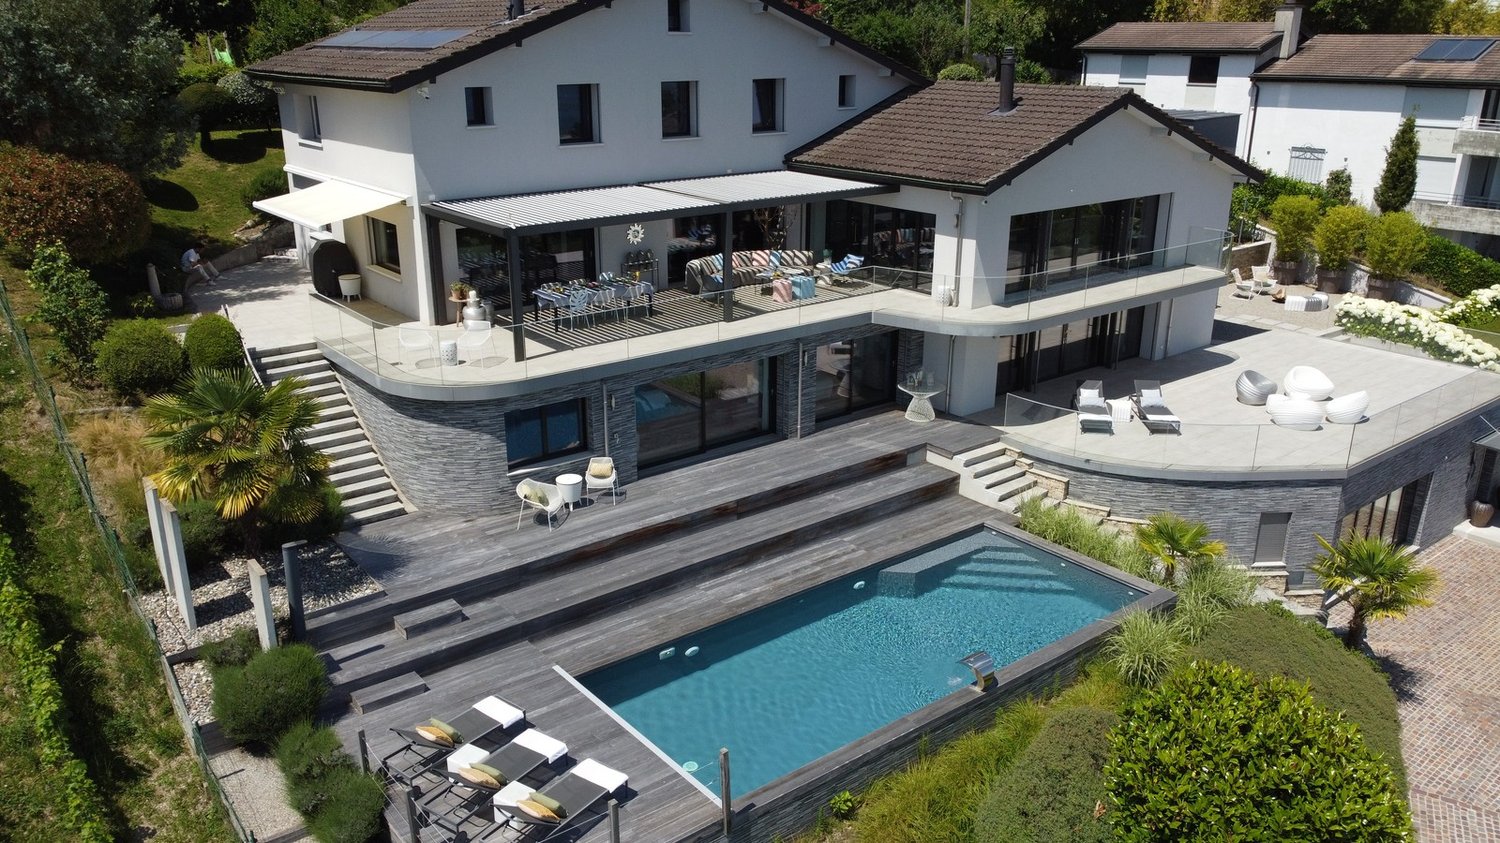
Nestled in a privileged residential environment in Gilly, this sumptuous contemporary villa harmoniously combines modern architecture, spectacular volumes, and high-end amenities. Benefiting from an exceptional panoramic view of Lake Geneva and the Alps, it offers a rare living space where elegance, family comfort, and serenity meet in perfect balance.From the entrance, the quality of the materials and the care given to the finishes reveal a warm and decidedly sophisticated atmosphere. The large openings bathe the spaces in natural light and highlight the exterior perspectives, creating a permanent sensation of space and fluidity.Designed to meet the demands of a luxurious and comfortable family life, the villa deploys generous reception spaces as well as a perfectly studied distribution.The main level welcomes an elegant dining room with a fireplace, extended by a contemporary open kitchen with a vast central island, ideal for receiving in a convivial atmosphere. The living room, spacious and bright, opens naturally onto a superb covered terrace, allowing you to fully enjoy the spectacular panorama of the lake and the Alpine reliefs.The sleeping areas offer absolute comfort and preserved intimacy. The property has 8 bedrooms with generous volumes and integrated dressing rooms. Two bedrooms can also be combined according to needs, offering great flexibility in layout.The villa also proposes several spaces dedicated to well-being and leisure, including a home cinema or gym, a multipurpose space that can accommodate an office or any other personalized layout.Outside, the landscape arrangements have been designed as a true invitation to relaxation in an exceptional natural setting. The heated overflow pool at 30C, the jacuzzi, and the sauna compose an exclusive wellness space open to a breathtaking panorama. A vast solarium terrace, a play area for children, and a partially fenced garden reinforce the family and intimate character of the property.Several parking spaces complete this ensemble. A true haven of peace between lake and mountains, this villa embodies an exclusive art of living where discreet luxury, remarkable volumes, and natural beauty unite with elegance.

1 / 12
  • Parking space
  • Garage
  • Swimming pool
  • +1
7.5 rooms238m²CHF 3,300,000.–
Top
Chemin des Ecureuils 11, 1271 Givrins

Sublime 7.5-room house in Givrins

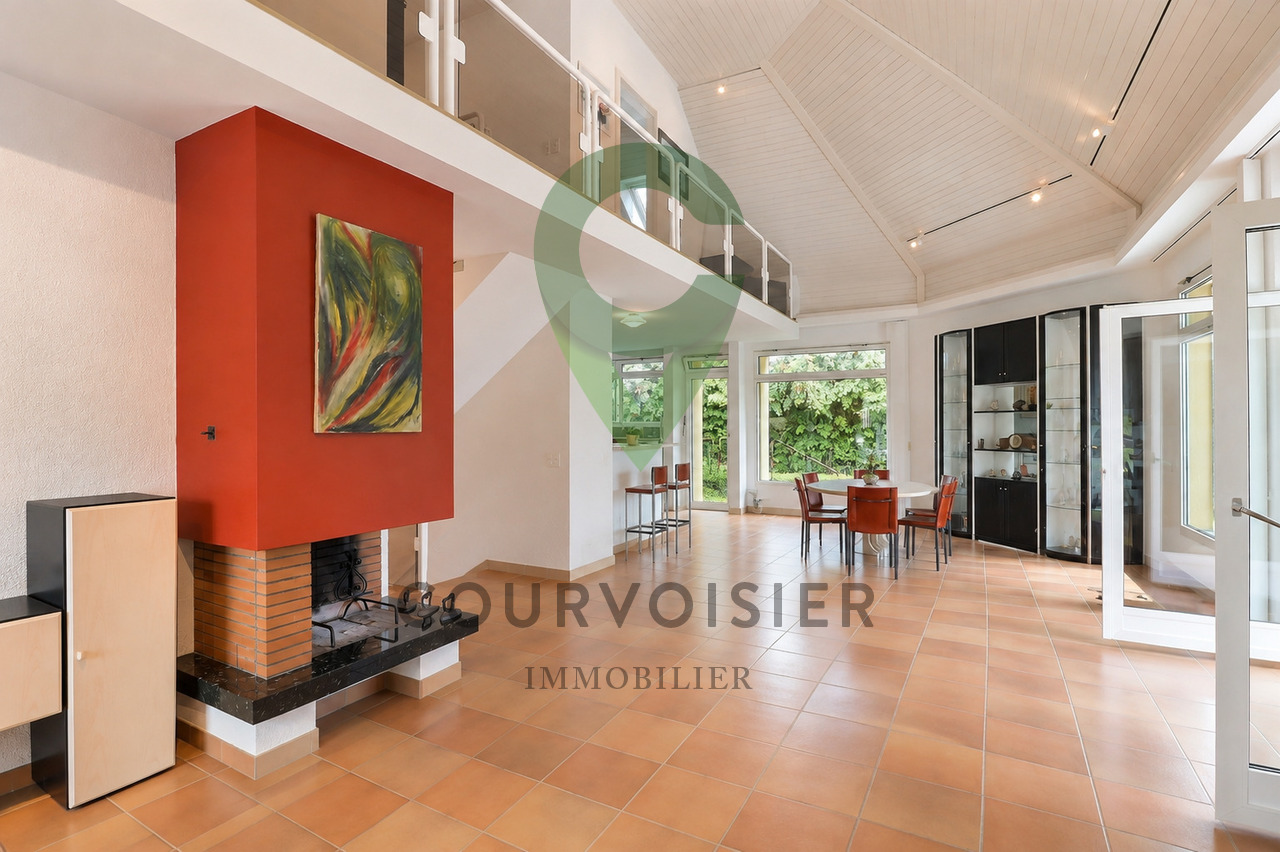
Set in the green surroundings of Givrins, this elegant, individual, modern 7.5-room house offers a unique lifestyle combining large volumes, preserved nature, and high-end equipment. The 238 m² of living space on a 1970 m² plot, organized in half-stories, reveal ingenious architecture where each level has its own identity.The ground floor invites conviviality: the central fireplace, visible from the living room and dining room, creates a natural hub around which life is organized. The living room benefits from a large volume thanks to the open gallery mezzanine above. The semi-open kitchen with swing doors opens directly onto the terrace, perfect for extending meals outdoors. The heated veranda connects the interior and garden in all seasons.The distribution in half-stories offers each space intimacy and character. The first half-story houses the parental suite with remarkable ceiling height, private bathroom, and separate guest toilet. On the second half-story, a mezzanine serves as an office overlooking two bedrooms, each with its own bathroom - one of which is distinguished by a unique architectural volume on two levels. The finished basement completes the ensemble with a large, heated multipurpose room.Outside, the heated pool (10 m long) and its terrace integrate harmoniously into a 1426 m² tree-lined garden, offering direct access to a 180 m² private forest. The property has a garage for two vehicles, a covered storage area, and three outdoor parking spaces - allowing up to six vehicles to be parked in total.This house has benefited from rigorous maintenance and regular renovations. The interior and technical facilities were renovated in 2009 (floors, electricity, sanitation, painting, heating), complemented by a 16 m² car shelter in 2015. The thermal envelope was reinforced in 2018 (roof and triple glazing) and optimized in 2022 by the installation of solar panels.Technically, it has a heat pump (underfloor heating on the ground floor, radiators on the upper floors). A major advantage: the produced solar energy powers the heat pump dedicated to the pool, offering optimal bathing comfort while perfectly controlling energy costs.An exceptional house for a family seeking space, serenity, and quality of life, just 14 minutes from Nyon.

  • Parking space
  • Garage
  • Swimming pool
  • +1
Travel time
-
1 / 11
  • Parking space
  • Balcony / Terrace
  • Garage
  • +1
5.5 rooms214m²CHF 2,850,000.–
Top
Chemin du Bon Pirouz 1, 1267 Vich

Magnificent 5.5-room house in Vich

Located in the peaceful and sought-after setting of the village of Vich, this remarkable individual villa of 5.5 rooms stands out for its generous volumes, airy architecture, and privileged natural environment. Offering a living area of 214 m² spread over two levels, it also has a large, fitted basement offering multiple possibilities.Upon entering, the ground floor reveals a bright reception area where the living room and dining room harmoniously open onto an equipped kitchen. The heart of the house, the living room, impresses with its spectacular ceiling height, sublime by a mezzanine gallery. A large, open fireplace completes this space, creating an atmosphere that is both grand and warm. The large windows invite relaxation on a 95 m² terrace, extending life into a tree-lined garden of over 1,200 m². This level also includes three comfortable bedrooms, a bathroom, and a guest toilet.The upper floor is dedicated to intimacy. Here, an exceptional parental suite is discovered, equipped with a dressing room, a private bathroom, and a balcony offering an unobstructed view. The open gallery, overlooking the living room, constitutes an ideal, versatile space for an inspiring office, a library, or a reading corner bathed in light. In addition, the 74 m² basement, heated and benefiting from natural light, offers remarkable potential for a workshop or a game room.Outside, the 1,280 m² garden is a true haven of peace, rocked by the gentle murmur of the Serine that borders the property - a rare privilege guaranteeing absolute quiet. Maintained with the greatest care, the house has benefited from numerous renovations over the years and enjoys modern, high-performance equipment. It is notably equipped with thermal solar panels for hot water production as well as photovoltaic panels for electricity consumption. Up to 5 vehicles can be parked. Combining character, exceptional volumes, and energy comfort, this home is the ideal refuge for a family seeking serenity.

  • Parking space
  • Balcony / Terrace
  • Garage
  • +1
1 / 7
6.5 rooms150m²CHF 1,580,000.–
Top
Entièrement rénovée, 1180 Rolle

Contiguous Villa - Rolle

Located in Rolle, in close proximity to the highway and main roads, this 6.5-room village house, entirely renovated in 2024, offers a modern and comfortable living space.Spread over three levels, it benefits from functional amenities and a decidedly contemporary atmosphere. The imitation parquet flooring, present throughout the house, brings warmth and harmony to the spaces. The triple-glazed windows are equipped with insect screens and electric shutters, while the integrated lighting in each room underscores its elegant and modern style.The ground floor features an entrance hall with built-in closet, a technical room equipped with a heat pump, as well as a guest toilet with sliding door. The kitchen, complete with a central island and dining area, opens onto a pleasant living room. A large window-door extends the living area to the inner courtyard, which is equipped with a barbecue area, integrated storage space, and a tent.On the first floor, a space with built-in closets can easily be converted into an office. This level also includes a laundry room with sink, as well as a beautiful master suite with dressing room, Italian shower, and toilet.The top floor offers two bedrooms with built-in closets, a bathroom with toilet, as well as storage spaces under the roof. The Velux roof windows bring plenty of natural light to this level.Outside, a large courtyard provides parking space for up to three vehicles, completing this property.A recent, functional, and carefully designed house, ideal for a family.Do not hesitate to contact us to organize a visit!- Close to highways- Close to the highway- Close to the train station- Three-level property- Entrance hall with guest toilet- Equipped kitchen- Good condition- Terrace- 2 uncovered parking spaces- Heat pump- Underfloor heating

1 / 13
6.5 rooms177m²Price on request
Top
1268 Begnins

Beautiful 6.5-room house

Address of exception - House of 6.5 rooms renovated in 2007In the calm of a preferred residential environment, this elegant family property on two main levels and converted attics offers a rare alliance between functionality, comfort, and lifestyle inside and out. The careful finishes, the fluid circulation, and the generosity of the spaces give this home a harmonious atmosphere.Ground floorEntrance hall with integrated storage, serving perfectly organized service areasOffice or guest room, ideal as a multi-function roomSpacious terrace opening onto a beautiful landscaped garden, intimate and perfectly oriented to enjoy the fine daysDepot/workshop offering versatile storage solutionsIndependent laundry room, designed for daily ergonomicsTempered cellar, perfect for wine and reservesGuest toiletDouble garage First floorBeautiful through lounge with generous volumes, bathed in light thanks to large windowsBalcony in extension of the loungeFully equipped kitchen with purified lines, equipped with high-end appliances and a convivial work surfaceComfortable bedroom with unobstructed viewDiscreet guest toiletAtticsRefined parental suite, a true private cocoon, including a custom-made dressing room and a shower room with toiletTwo additional bright and well-proportioned bedroomsBathroom with toilet, elegant finishes, and integrated storagePractical reduction, offering additional storage near the bedroomsAssets and ambianceOmnipresent natural light, carefully selected materials, and timeless aestheticsOptimal distribution plan, distinguishing harmoniously between reception and night areasCarefully maintained exteriors, inviting relaxation and convivial receptionsThis house is a rare address for those seeking a serene living environment, exemplary functionality, and an elegant signature down to the smallest detailsA visit is essential to fully appreciate the quality of the volumes and the sweetness of the garden.

Vincent Buccino

Vincent Buccino

1 / 18
Vincent Buccino

Vincent Buccino

  • Parking space
  • Balcony / Terrace
  • Pets allowed
  • +3
5.5 rooms200m²CHF 2,090,000.–
1297 Founex

Charming family house in a calm and privileged environment

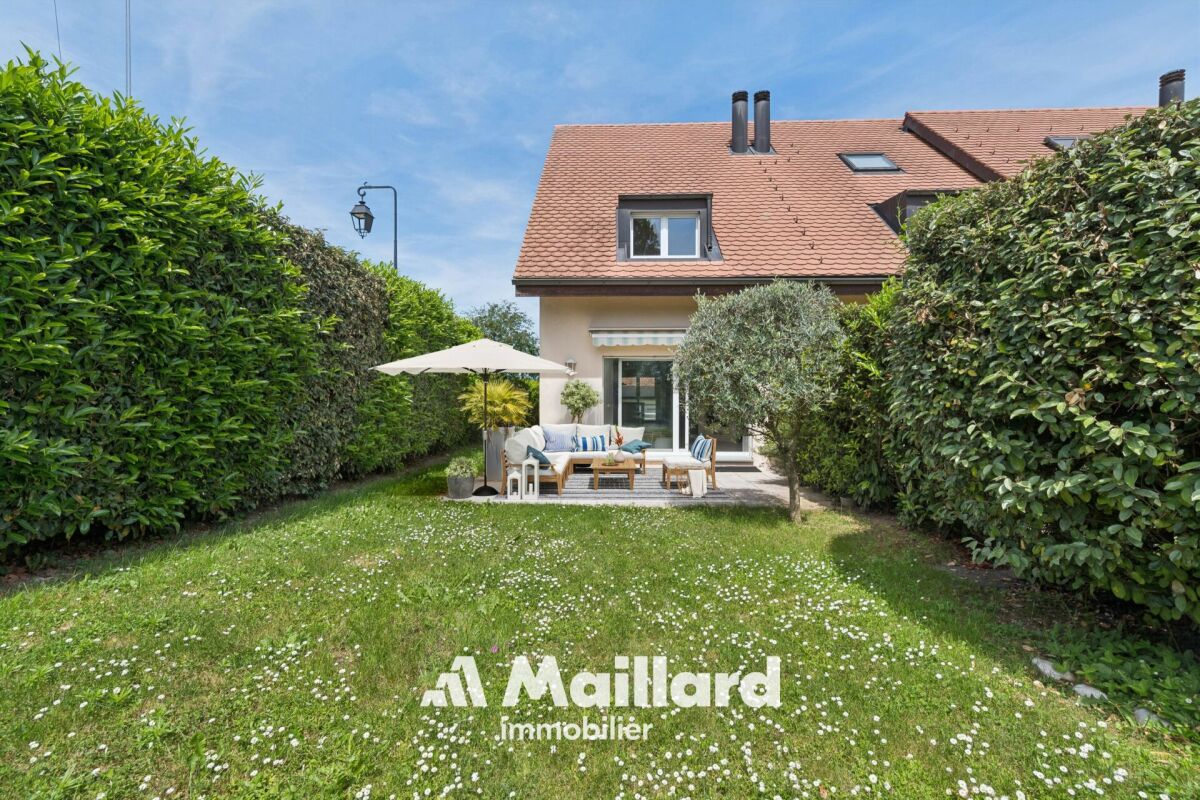
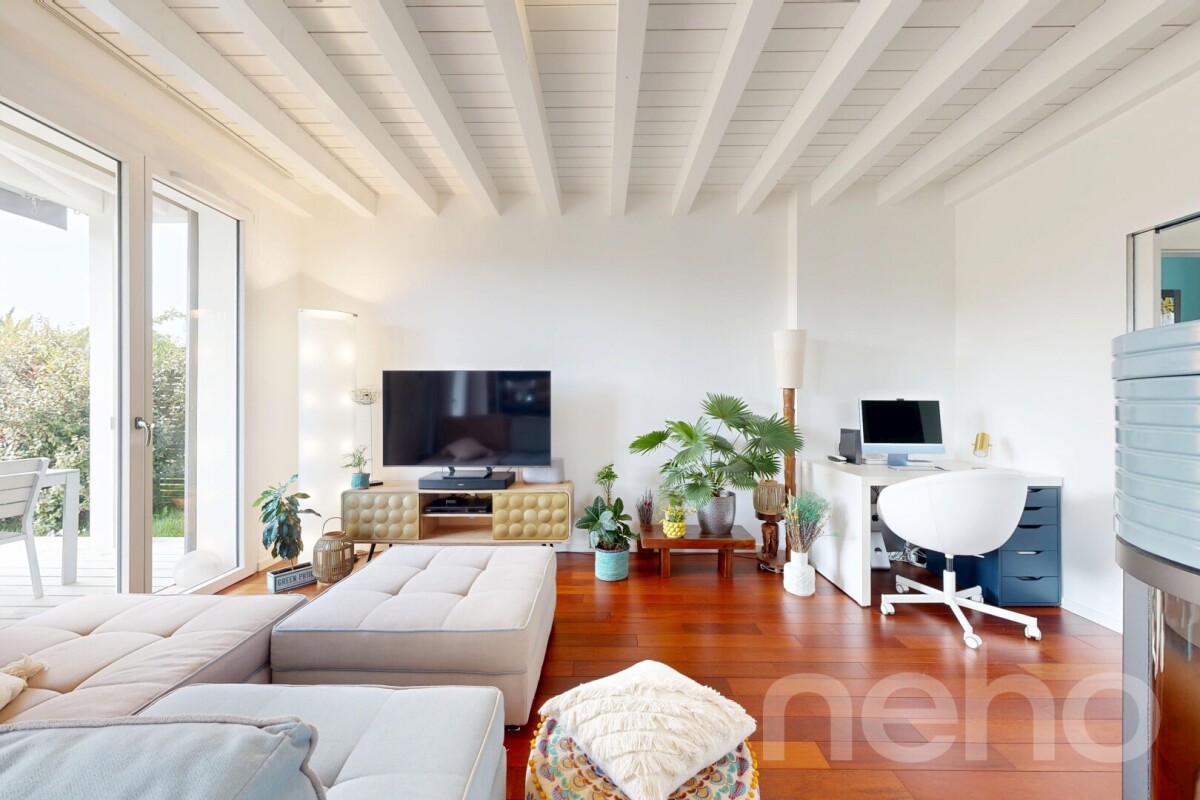
NEW AT MAILLARD IMMOBILIER SA!We have the pleasure of presenting to you, in exclusivity, this charming corner house ideally located in a calm and green environment, in immediate proximity to all the amenities of the village.Built in 2005 and with a surface area of approximately 200 m², the house consists notably of a pleasant living/dining room of over 39 m² with a fireplace, giving directly onto the terrace and the garden, a kitchen, four bedrooms on the upper floors, four bathrooms, as well as numerous annexed spaces in the basement, including a room available that can serve as a game room, cinema or other.Between 2020 and 2025, several refreshment works were carried out: bathrooms, floors, kitchen, paintings, facade, terrace, garden and boiler. The house is today in excellent condition and requires no work.Outside, you will enjoy a fenced and wooded garden, a terrace as well as a garden shed. The property also has 4 parking spaces, including 2 covered.An ideal locationThe primary school is about 500 m away, the kindergarten 700 m and the International College of La Châtaigneraie 2 km. The central bus stop is accessible in just 2 minutes on foot, while Nyon is about 10 minutes and Geneva International Airport only 13 minutes by car.An ideal property for a family looking for calm, comfort and proximity to all amenities.Contact: Vincent Buccino079 482 46 71 · vincent@maillard-immo.ch

  • Parking space
  • Balcony / Terrace
  • Pets allowed
  • +3
New building
Christopher Aubert

Christopher Aubert

1 / 13
Christopher Aubert

Christopher Aubert

  • Parking space
  • Balcony / Terrace
  • Swimming pool
  • +1
6.5 rooms144m²CHF 2,450,000.–
1180 Rolle

Beautiful individual villa with pool in a privileged setting

NEW at Maillard Immobilier New promotion marketed by the Maillard Group.Discover this superb individual villa in transformation with elevation, ideally located in the south of Mont-sur-Rolle, 10 minutes on foot from Rolle station, in a calm and sought-after residential environment in the heart of La Côte.Built on a plot of 729 m², this future property will combine contemporary elegance, high-end comfort, and energy performance.It will offer a living area of 144.5 m² (223.4 m² usable), with beautiful bright spaces including 4 bedrooms, a study/library, as well as a large living room with open kitchen and dining room.Outside, enjoy a truly privileged living environment with a large terrace of over 60 m², a private garden of approximately 360 m², and a magnificent pool of 37 m².Designed according to current standards, the villa will be equipped with an air/water heat pump, low-temperature underfloor heating, photovoltaic panels, and triple-glazed windows.Located just a few minutes from Rolle, the station, schools, and amenities, this property represents a rare opportunity in the region.Sale price: CHF 2'450'000.-Expected delivery: early 2028An exclusive project ideal for families seeking quality of life, modernity, and premium location.For all information or visits:Christopher Aubert - +41 78 327 55 35

  • Parking space
  • Balcony / Terrace
  • Swimming pool
  • +1
1 / 13
  • Parking space
  • Balcony / Terrace
  • View
  • +1
7.5 rooms265m²CHF 2,690,000.–
1268 Burtigny

Family residence in an exclusive environment

Just 10 minutes from the highway and close to all amenitiesThis beautiful 7.5-room family house benefits from a bucolic and intimate environment and represents the ideal place to live for anyone wanting to enjoy a peaceful and quiet countryside life while still being close to all amenities.Nestled in a green oasis, without vis-à-vis, it is nonetheless only 250m from the center of the charming village of Burtigny, 8 minutes from Vich, 10 minutes from the highway and the town of Gland, and less than 20 minutes from the dynamic towns of Nyon and Rolle.Built in 2020 with taste, it was realized with quality materials and finishes and designed to be a sustainable, energy-efficient dwelling (including the choice of materials, insulation, solar panels, heat pump, etc.) to guarantee a minimal ecological footprint.Ideally oriented, its spaces enjoy optimal brightness thanks to the numerous windows and glass doors that allow living in harmony with the surrounding nature.On four levels and 265m2 of living space, it is distributed as follows:On the ground floor - the living area at the heart of the house • A welcoming entrance • A spacious room including a fully equipped open kitchen with a beautiful central island/bar, a dining area, and a cozy living room with a Swedish stove • A guest toilet • A technical room The outdoor areas and notably the large west terrace are accessible directly from the kitchen and the living room.On the first floor - a corridor provides access to • Four beautiful rooms • A bathroom (bathtub, shower, WC, sink) and a shower room (shower, WC, sink) In the attic - the ideal parental area • A room/office • A very large suite with a Swedish stove and an adjacent bathroom (bathtub, shower, WC, sink) and a walk-in closet In the basement • A perfect space that can be converted into a leisure area (cinema/games/hobbies/sports) • A wine cellar On a plot of over 3,500m2, the outdoor facilities offer two terraces, a fenced garden with a beautiful variety of trees and flower beds, a petanque court, a bike shed, and two garden houses.Several outdoor parking spaces and a private entrance with a gate complete the services offered by this property.This property exudes a peaceful and cozy atmosphere, centered around sharing and conviviality. The interior of the house as well as the outdoor areas offer numerous spaces inviting relaxation, combining intimacy, charm, and comfort.Do not miss this exceptional opportunity to live in harmony with nature while remaining close to amenities.For further information or to organize a visit, do not hesitate to contact us.Presentation video link: Instagram

  • Parking space
  • Balcony / Terrace
  • View
  • +1

Suggested properties for you based on search results

Other interesting objects