1 result - Single house rent: Duillier

More objects in your automatically expanded search area
20 results - Radius: + 10km
1 / 13
11 roomsCHF 8,000.–
Rue Jean-Binet 1, 1270 Trélex

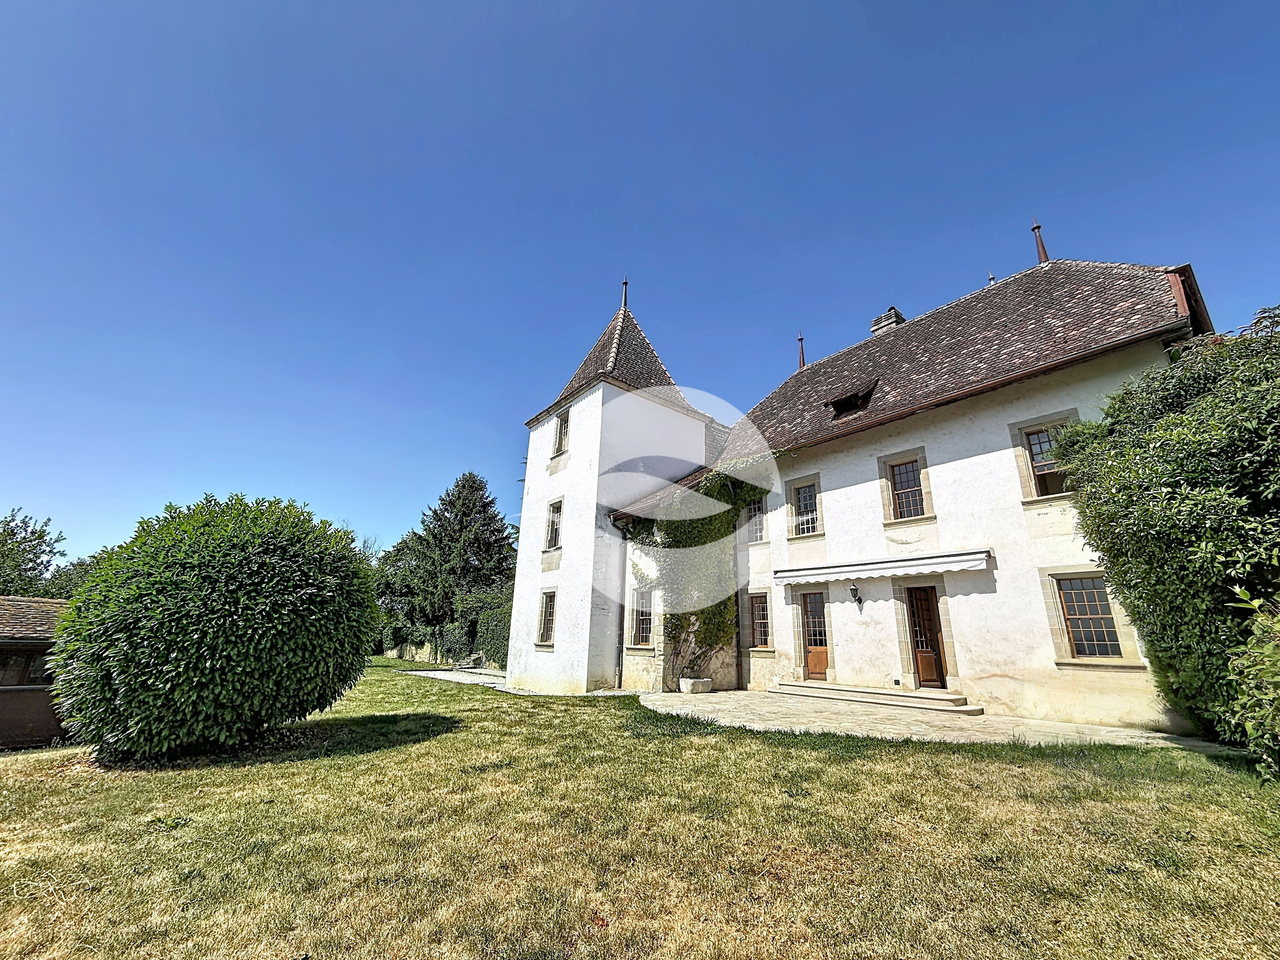
Character property in Trélex - Fixed-term rental

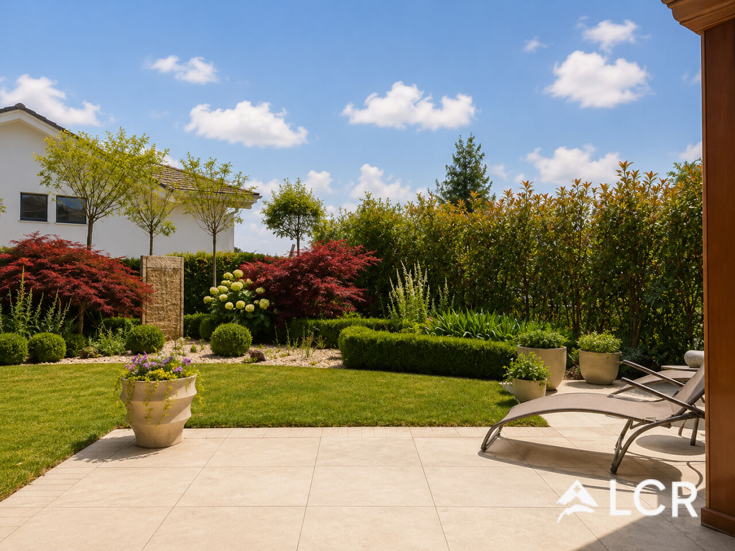
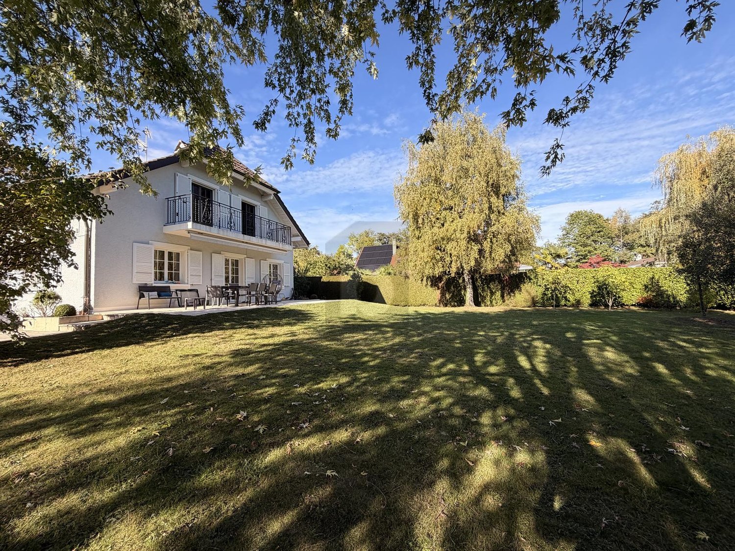
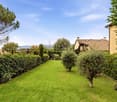
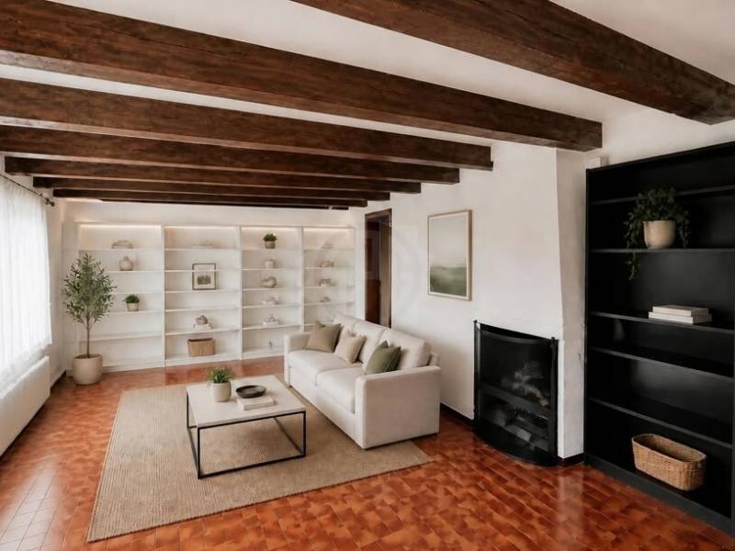
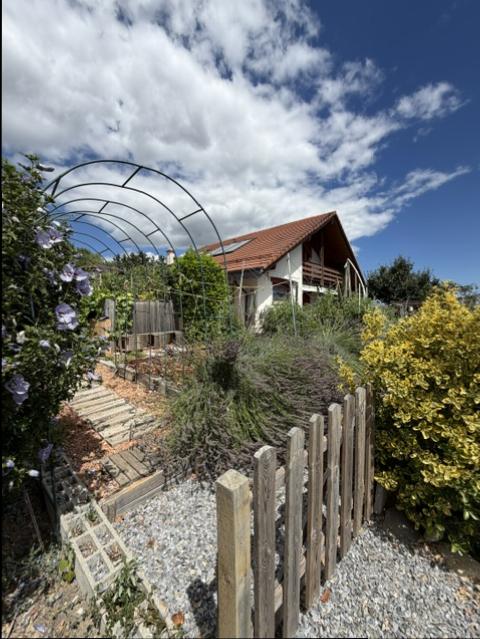
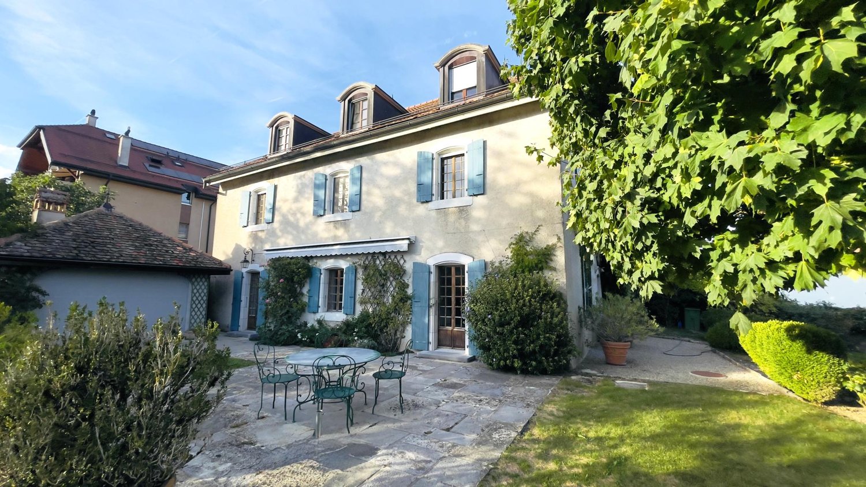
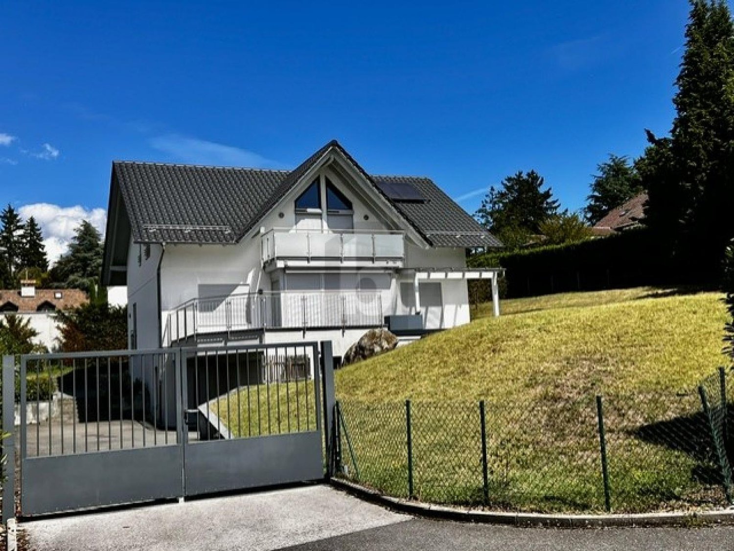
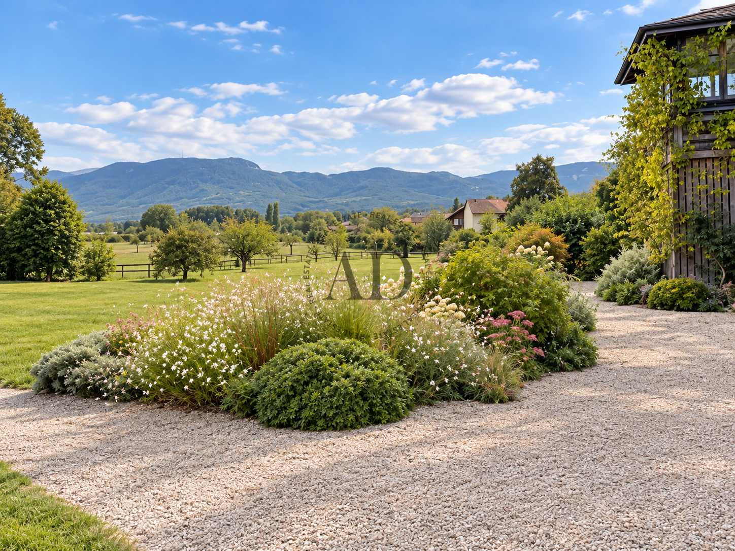
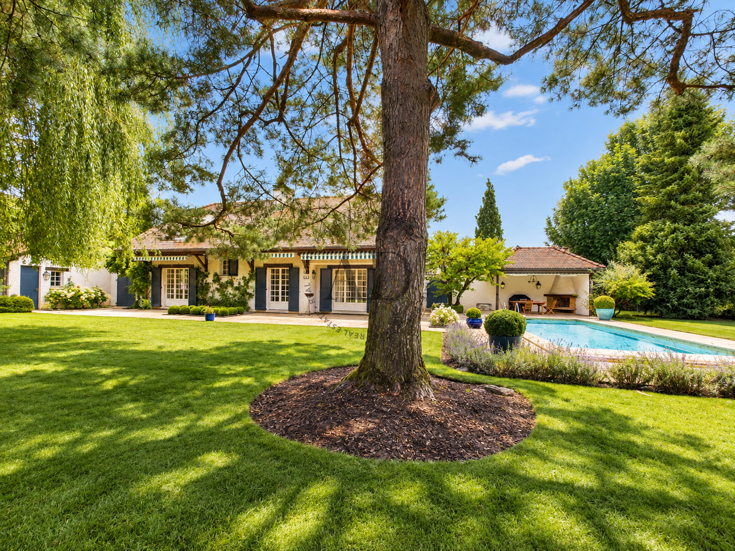
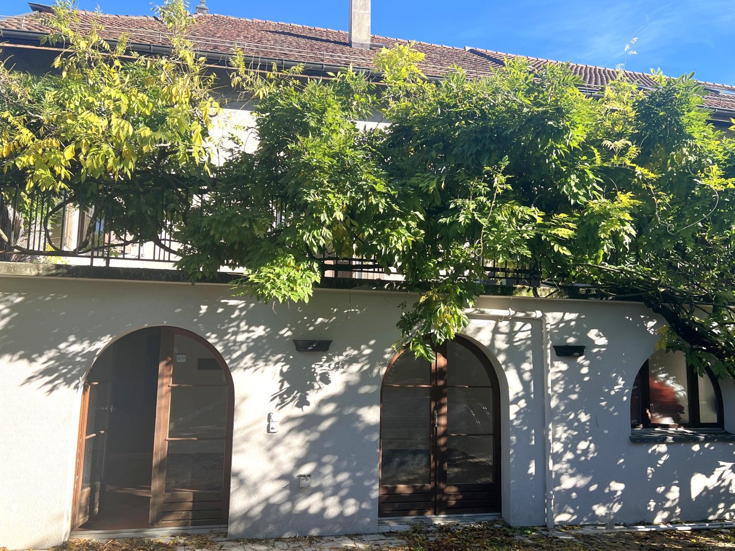
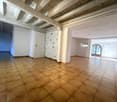
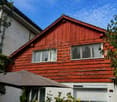
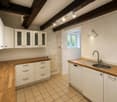
Fixed-term rental of 2 yearsAn exceptional living environment between calm and amenities.Located in the charming village of Trélex, just two steps from Nyon, discover this magnificent character property, just a few minutes from the Nyon-Saint-Cergue train station, international schools, and highway accesses.The highlights of the property:Authentic character and volumes: A generous living area offering numerous character rooms.Fully fitted attic: The top floor has an independent space with its own kitchen and bathroom. An ideal configuration for comfortably accommodating family and friends.Outdoor green oasis: A large, enclosed, and tree-filled garden, with a vegetable garden and charming gravel areas surrounded by floral beds. A true haven of peace, perfect for children's safety and your summer receptions.The property is laid out as follows:Ground floor:- A fitted kitchen- A back kitchen with a large freezer and a wine cellar- A dining room- A living room- A bedroom with WC and sinkFirst and a half floors:- Eight bedrooms- A large library with a fireplace- A gallery- A bathroom with a bathtub, shower, sink, and separate WC, a washing machine, and a dryer- A shower room with WC and sinkAttic:- A large open room with a small mezzanine giving access to the attic- A fitted kitchen- A bathroom with a separate WC, two sinks, and a bathtub- Two bedroomsExternal outbuildings:- A shed for garden tools- A garage- A shed with a lawn mower tractor and storage spaceFixed-term rental of 2 yearsNet rent: CHF 8'000.-/monthIndividual charges: Electric heatingAvailability: To be agreedFor any additional information, do not hesitate to contact our rental department at 022 360 90 90.The visuals presented are virtual fittings intended to illustrate the potential of the property and are not contractual.
Travel time
-
1 / 13
  • Balcony / Terrace
6.5 rooms180m²CHF 5,200.–
1272 Genolier

Detached house with 6.5 rooms and breathtaking view near Genolier

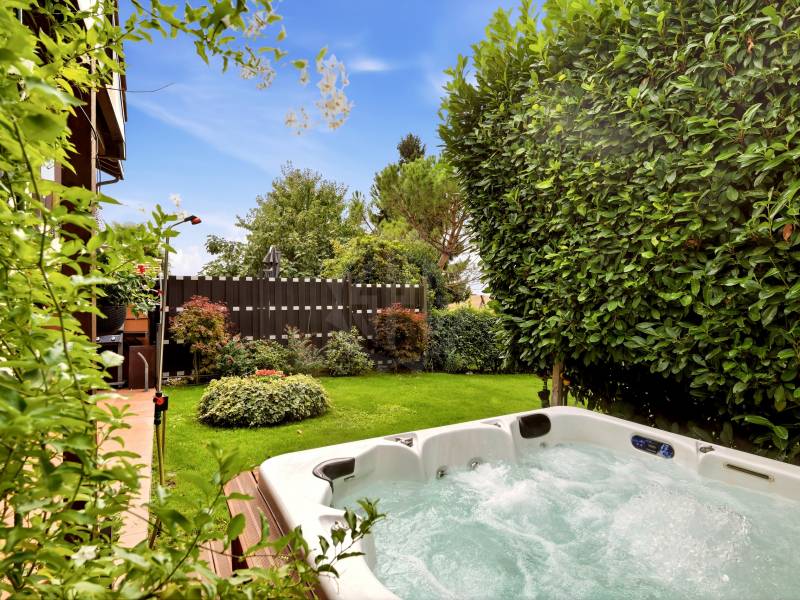
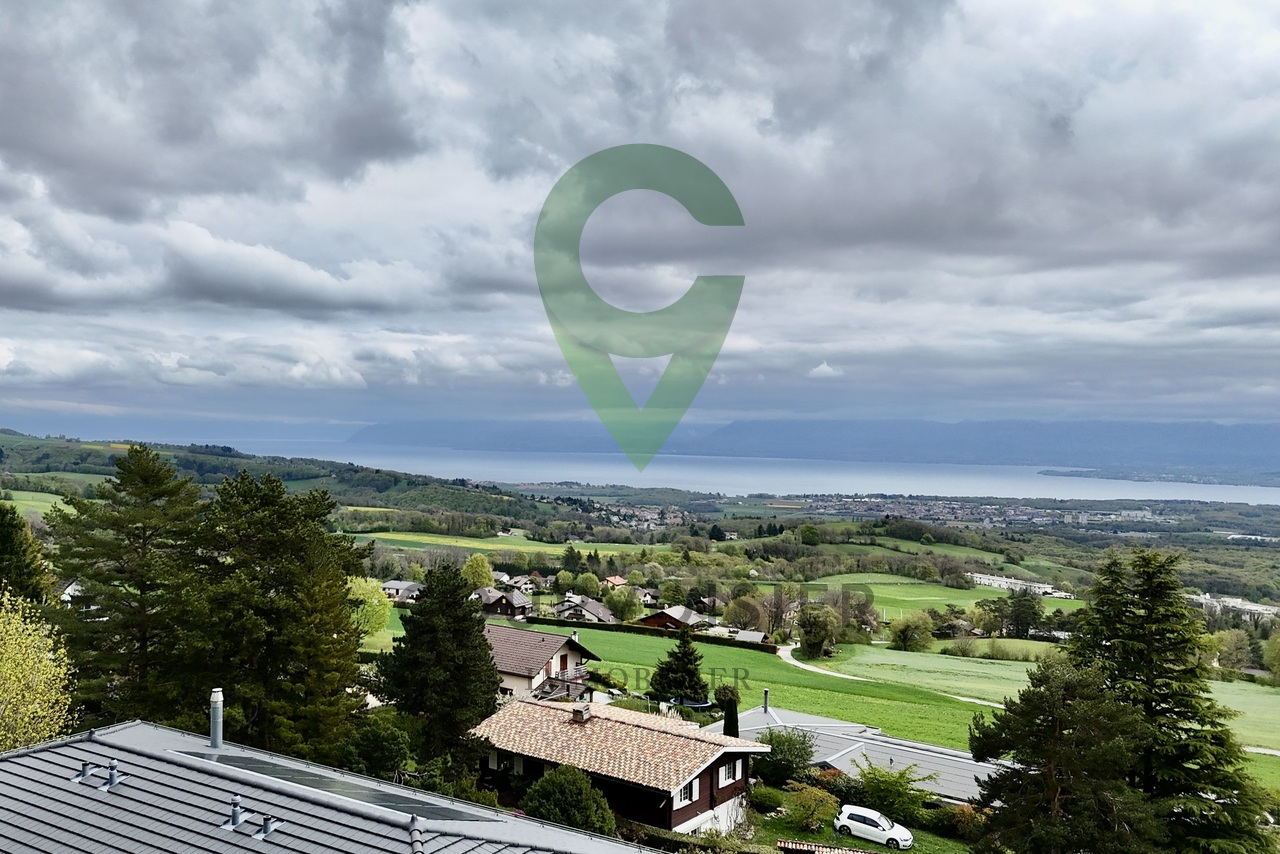
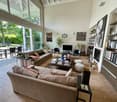
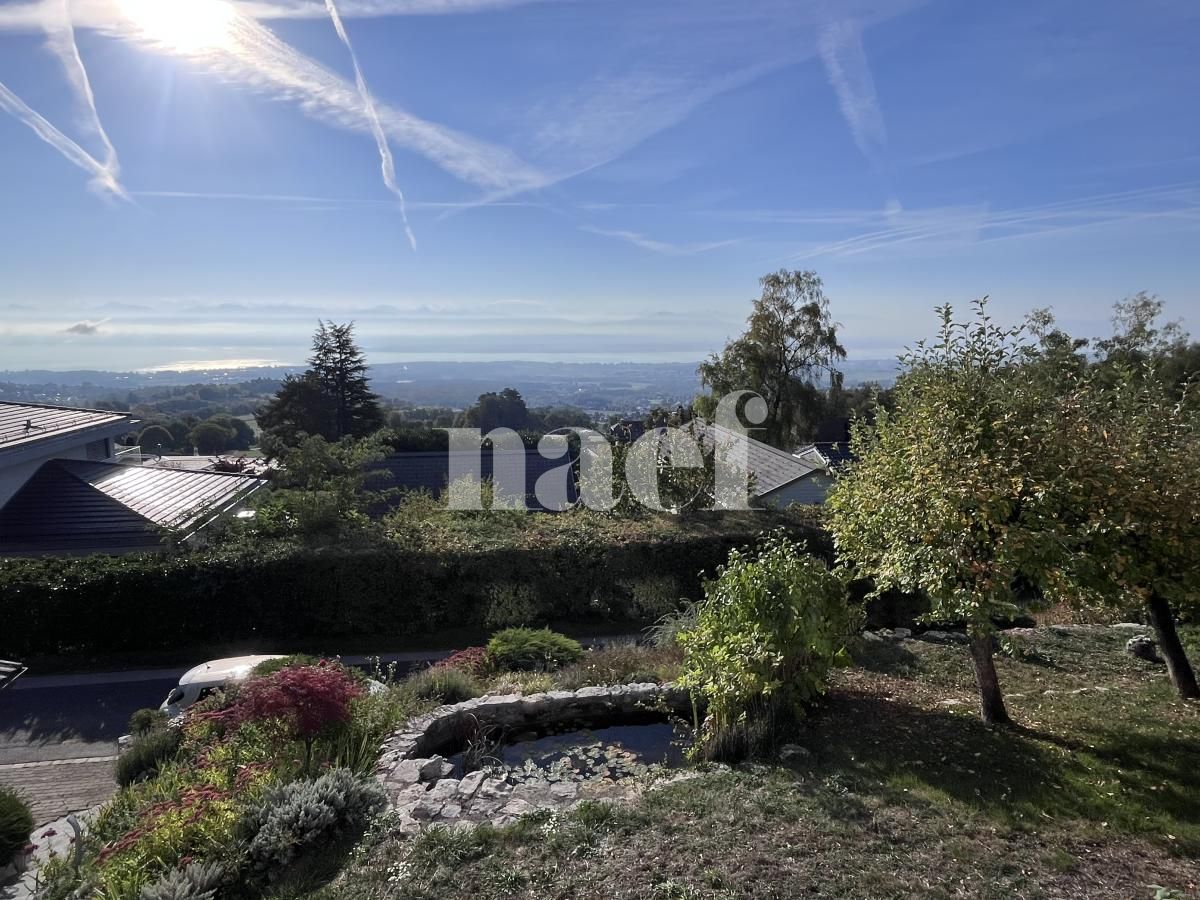
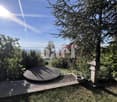
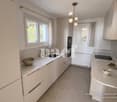
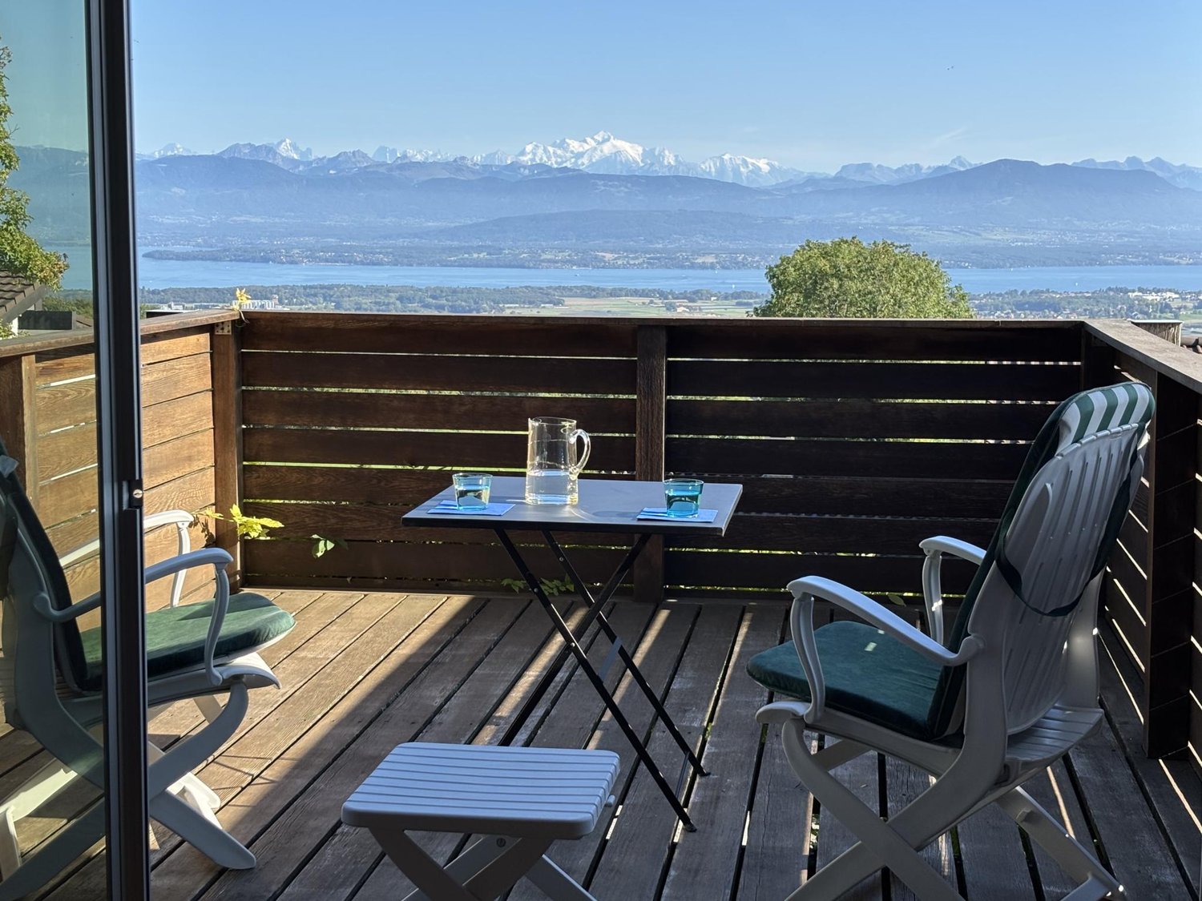
A few minutes from Genolier, in the heart of a villa district, protected from any noise pollution and close to all amenities (nursery, primary and secondary school, restaurants, hotel, post office and a few shops including a Denner supermarket), this contemporary villa with 6.5 rooms benefits from an exceptional view of the Alps and Lake Geneva. Built in 1982 with quality materials and partially renovated with care in 2026, it offers a comfortable environment where it is good to live, bright and with generous surfaces. On the lower ground floor • A vestibule • An entrance hall • Two spacious bedrooms • A bathroom (bathtub, WC, sink) • A large cellar/laundry room • A technical room/available space On the upper ground floor • A large living room with a fireplace, open to the dining room • A dining area with access to the terrace and balcony • An equipped kitchen • A bedroom/office • A guest toilet (WC, sink) In the attic • Two large bedrooms • A relaxation area • A shower room (sink, WC, shower) • An attic that can be converted into an additional bedroom or playroom/office In addition, the house has three parking spaces, including two covered ones, as well as an outdoor jacuzzi with a breathtaking view. The garden is laid out with a vegetable garden, ideal for growing your own vegetables and herbs. It also includes a pond with a fountain, which adds a pleasant and relaxing touch to the whole. A small shed is available for storing garden cushions, lawn mowers, toys or other equipment. The garage has an electric vehicle charging station, combining modern comfort with practical aspects and a separate storage room for wood. To finish, the property is located in a dead-end street, guaranteeing the absence of traffic and a particularly quiet environment. A nearby forest invites you to pleasant walks.

  • Balcony / Terrace
1 / 13
  • Balcony / Terrace
  • Pets allowed
  • View
  • +2
12 rooms405m²CHF 10,500.–
1260 Nyon

Exceptional villa with panoramic views of Lake Geneva and the Alps

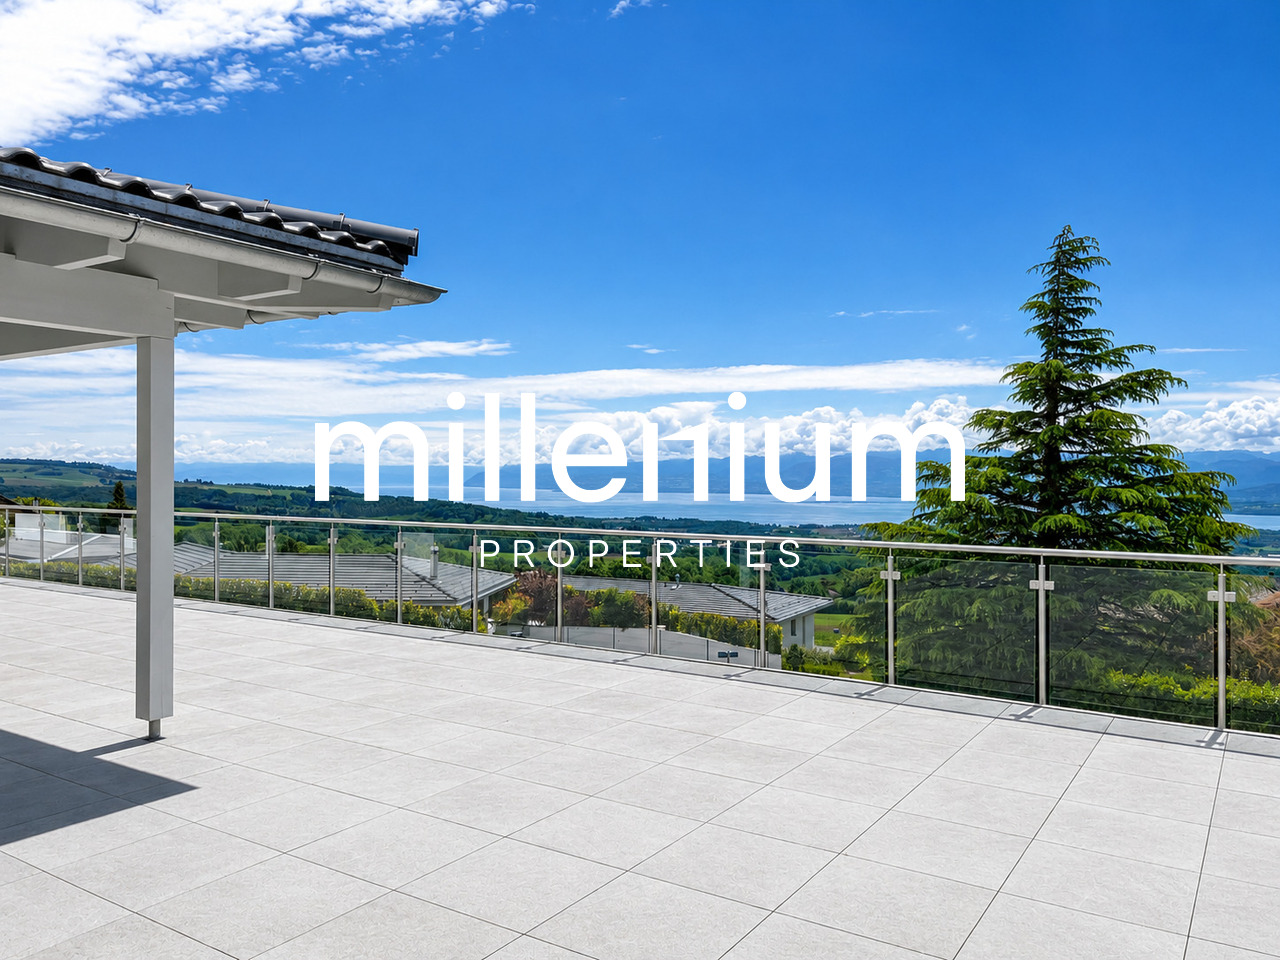
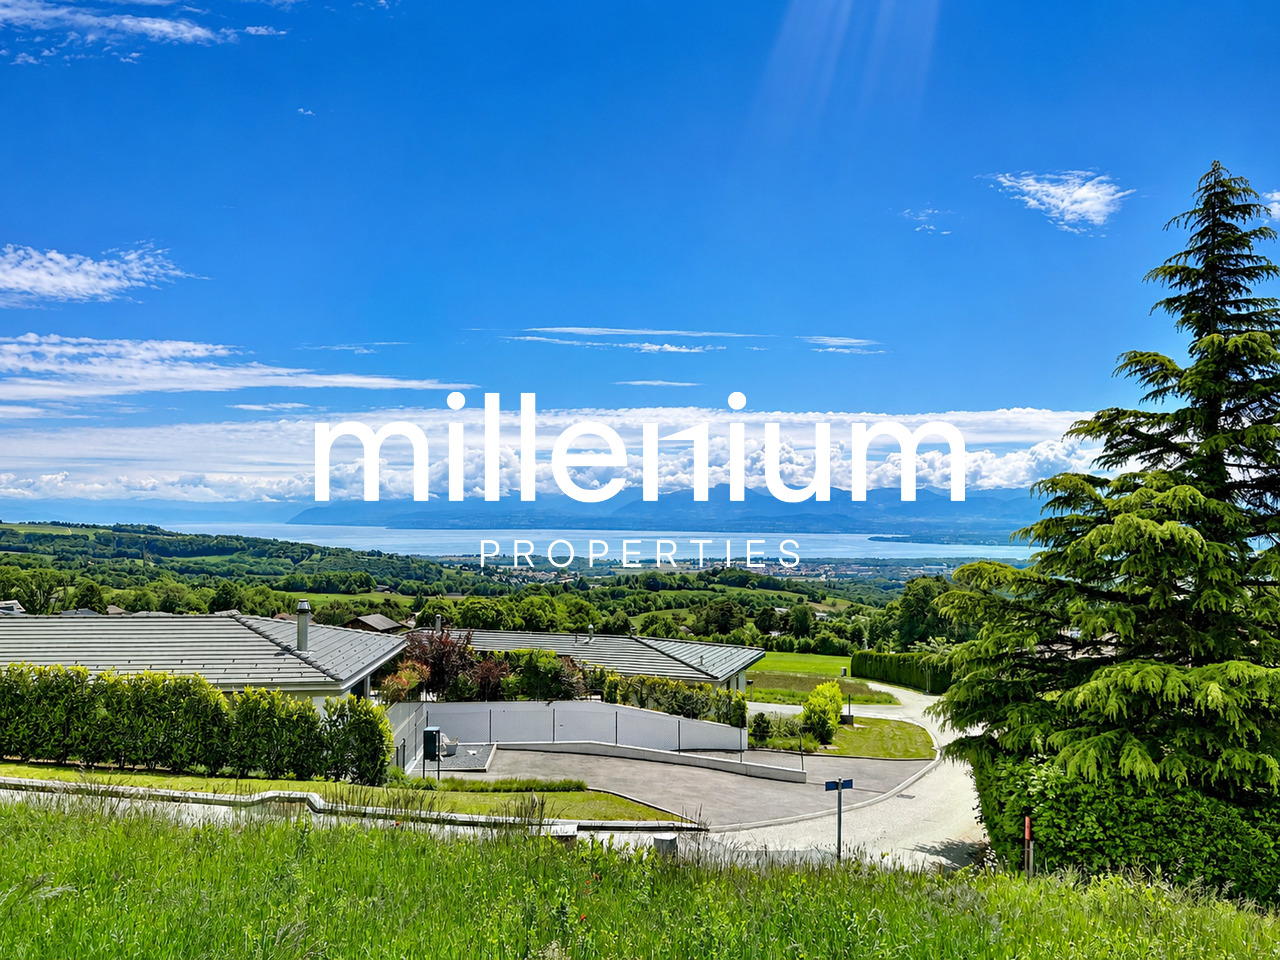
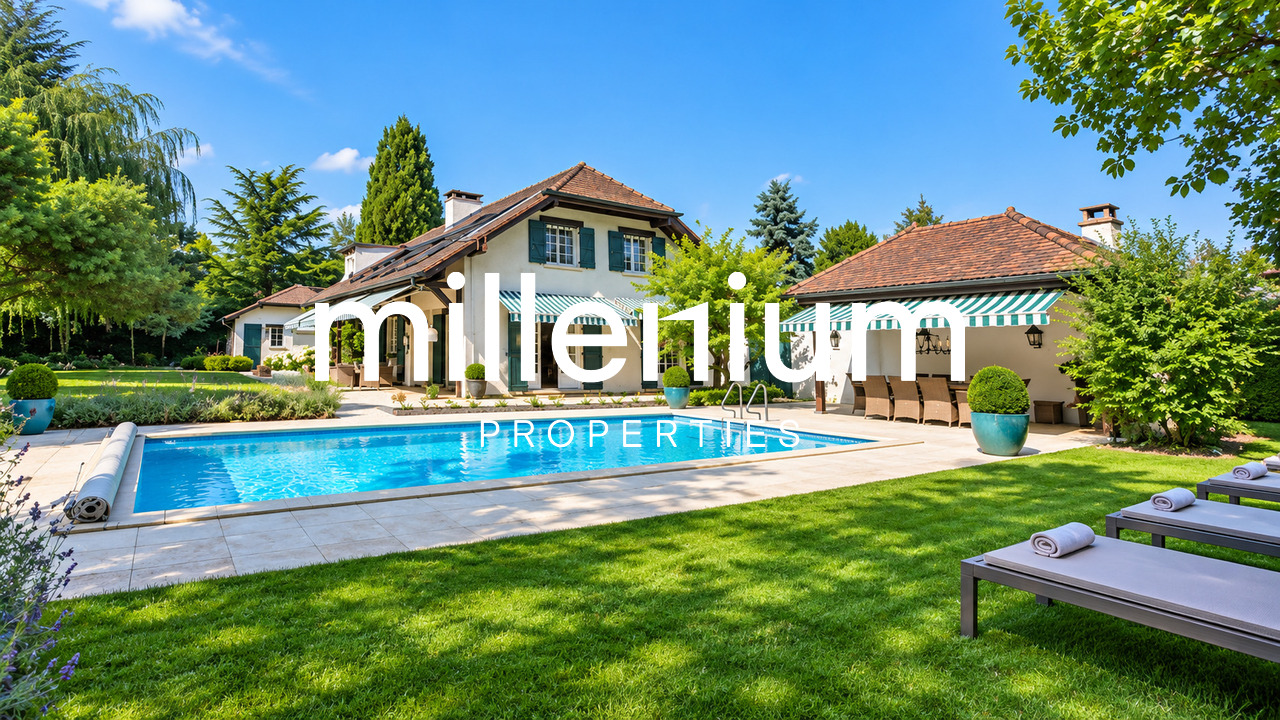
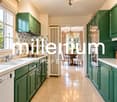
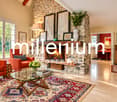
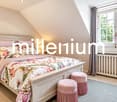
Agence: Millenium Properties SARéf: FZ 2501Nestled in the prized heights of Arzier, in an exclusive residential environment with absolute calm, this sumptuous contemporary villa built in 2021 offers a rare way of life, between architectural elegance, high-end amenities, and spectacular views of Lake Geneva and the Alps.Developing approximately 405 m², this property bathed in light seduces from the first moments with its generous volumes, pure lines, and immense windows opening onto a breathtaking natural setting. Each space has been designed with particular care to offer comfort, modernity, and refinement.The house has 12 rooms, including 6 magnificent bedrooms and 5 bathrooms with contemporary finishes. The materials selected are of remarkable quality and give the whole a warm and sophisticated atmosphere.The ground floor accommodates a spacious entrance hall with integrated storage leading to the sleeping area.You will discover two beautiful bedrooms accompanied by a shower room, as well as a superb parental suite with dressing room and private bathroom.A large multipurpose room can easily serve as a playroom, gym, or relaxation area, complemented by two additional rooms ideal for creating offices or home offices.Upstairs, an elegant staircase leads to the impressive main living area.The living room, entirely open to the outside thanks to large windows, benefits from exceptional brightness and a unique panoramic view.The open kitchen signed Gaggenau, with its custom design and adjacent wine cellar, integrates perfectly into this spectacular reception area.Three additional bedrooms complete this level, including two with an unbeatable view of the lake and mountains.Outside, the villa reveals a spectacular 216 m² terrace, a true extension of the living spaces, offering an idyllic setting for receptions or simply admiring the sunsets and winter fog dominating Lake Geneva.Designed to meet current energy standards, the property is equipped with a heat pump system complemented by solar panels, guaranteeing optimal comfort and excellent energy efficiency throughout the year.A rare property on the market, ideal for a clientele seeking prestige, serenity, and an unparalleled living environment, just a few minutes from Nyon and all amenities.Rent: CHF 10'500.-(Low charges thanks to the heat pump and solar panels.)Contact: Florence EPAILLY-ZOUARI florence@milleniumproperties.ch +41 79 633 81 39MILLENIUM PROPERTIESBoulevard du théâtre 5, 1204 Genevahttps://www.milleniumproperties.ch+41 22 342 44 12

  • Balcony / Terrace
  • Pets allowed
  • View
  • +2
1 / 13
  • Balcony / Terrace
  • Pets allowed
  • View
  • +2
12 rooms405m²CHF 10,500.–
1273 Arzier-Le Muids

Exceptional villa with panoramic views over Lake Geneva and the Alps

Agence : Millenium Properties SARéf : FZ 2500Situated in the highly sought-after heights of Arzier, within an exclusive residential setting enjoying absolute tranquility, this sumptuous contemporary villa built in 2021 offers a truly exceptional lifestyle, combining architectural elegance, high-end finishes, and breathtaking panoramic views over Lake Geneva and the Alps.Offering approximately 405 sqm of living space, this light-filled property captivates from the very first moment with its generous volumes, clean contemporary lines, and expansive floor-to-ceiling windows opening onto spectacular natural scenery. Every space has been thoughtfully designed to provide comfort, modernity, and refinement.The villa features 12 rooms, including 6 beautiful bedrooms and 5 elegantly finished bathrooms. Carefully selected premium materials create an atmosphere that is both warm and sophisticated throughout the property.The ground floor welcomes you with a spacious entrance hall featuring built-in storage, leading to the sleeping area. Here, you will find two beautiful bedrooms with a shower room, as well as a superb master suite complete with dressing room and en-suite bathroom. A large multipurpose room can easily serve as a games room, fitness area, or relaxation lounge, complemented by two additional rooms ideal for creating home offices or private workspaces.Upstairs, an elegant staircase leads to the impressive main living area. The living room, entirely open to the outdoors through large bay windows, benefits from exceptional natural light and truly spectacular panoramic views. The open-plan Gaggenau kitchen, featuring bespoke contemporary design and an adjoining pantry, integrates perfectly into this stunning reception area. A true centerpiece of the home, it combines aesthetics, functionality, and top-of-the-line appliances.Three additional bedrooms complete this level, two of which enjoy breathtaking lake and mountain views.Outside, the villa reveals a spectacular 216 sqm terrace, a true extension of the living spaces, offering the perfect setting for entertaining or simply admiring the sunsets and the winter sea of clouds above Lake Geneva.Designed to meet modern energy-efficiency standards, the property is equipped with a heat pump heating system complemented by solar panels, ensuring optimal comfort and excellent energy performance throughout the year.A rare property on the market, ideal for clients seeking prestige, serenity, and an incomparable living environment just minutes from Nyon and all amenities.Rent: CHF 10,500.-(Low utility costs thanks to the heat pump and solar panels.)Contact : Florence EPAILLY-ZOUARIflorence@milleniumproperties.ch+41 79 633 81 39MILLENIUM PROPERTIESBoulevard du théâtre 5, 1204 Genèvehttps://www.milleniumproperties.ch+41 22 342 44 12

  • Balcony / Terrace
  • Pets allowed
  • View
  • +2
1 / 13
5.5 rooms250m²CHF 9,800.–
1297 Founex

Superbe villa avec piscine, jardin et garage

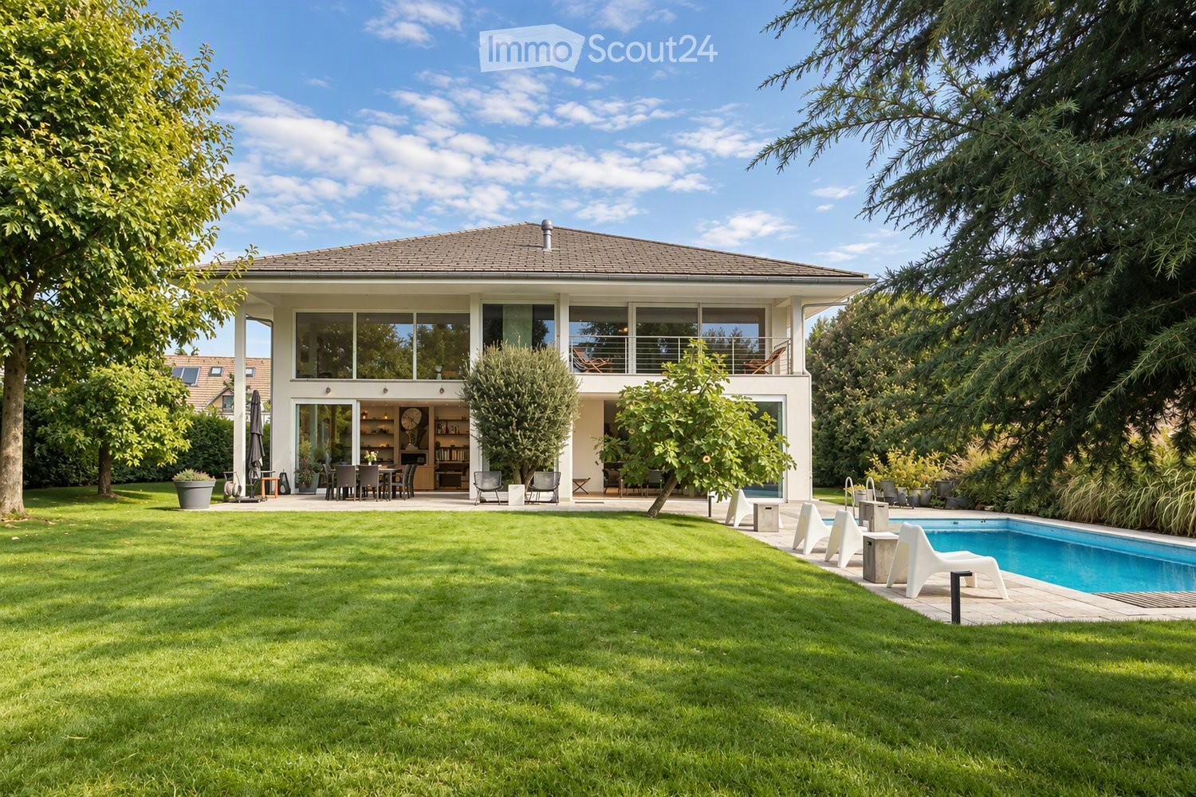
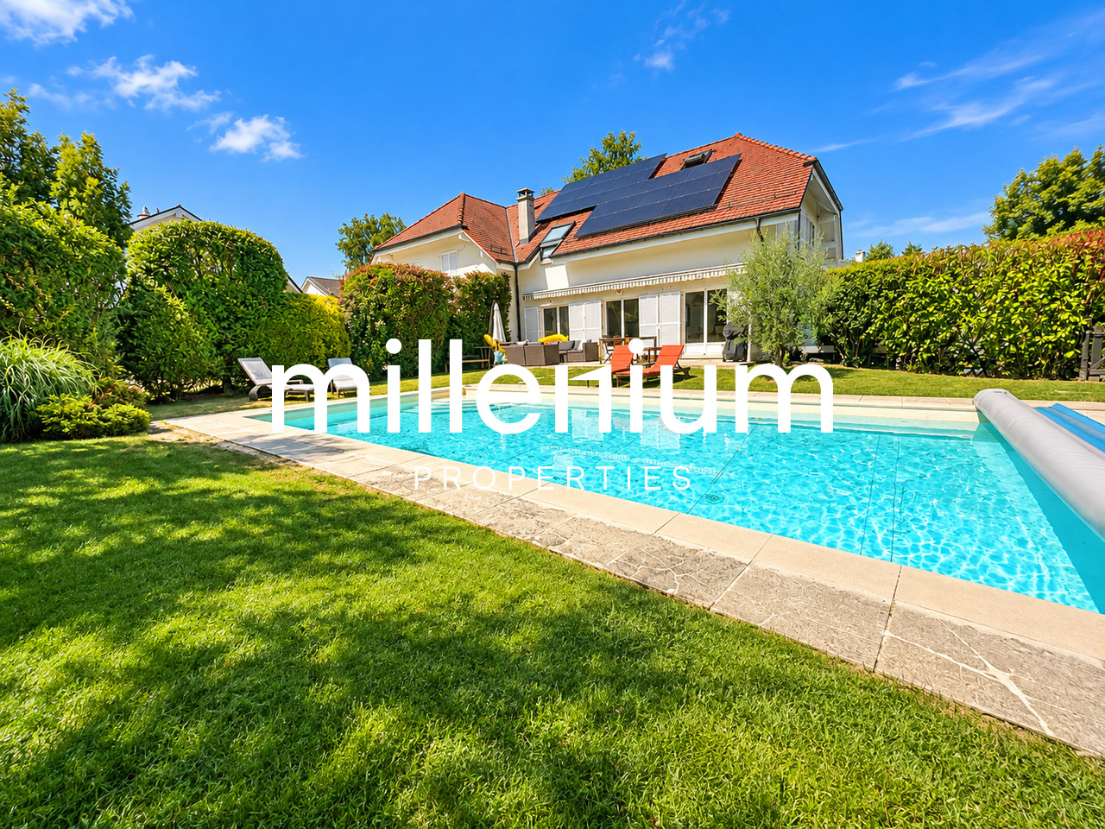
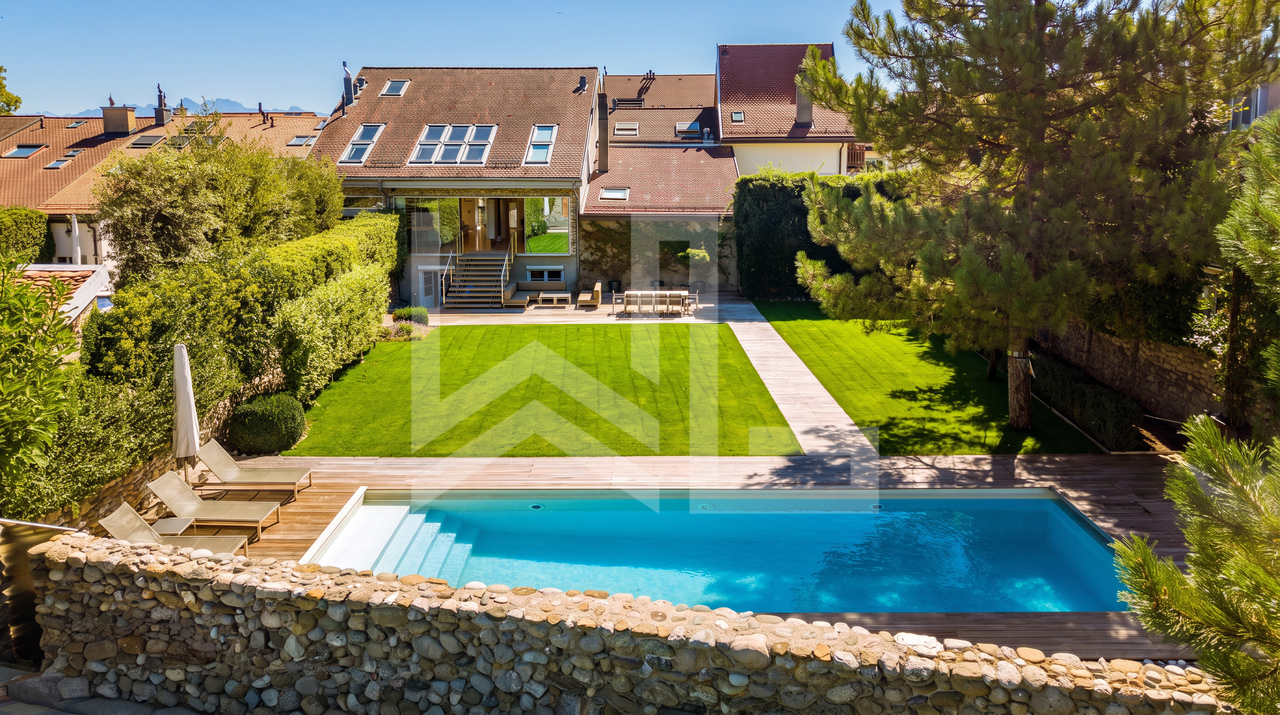
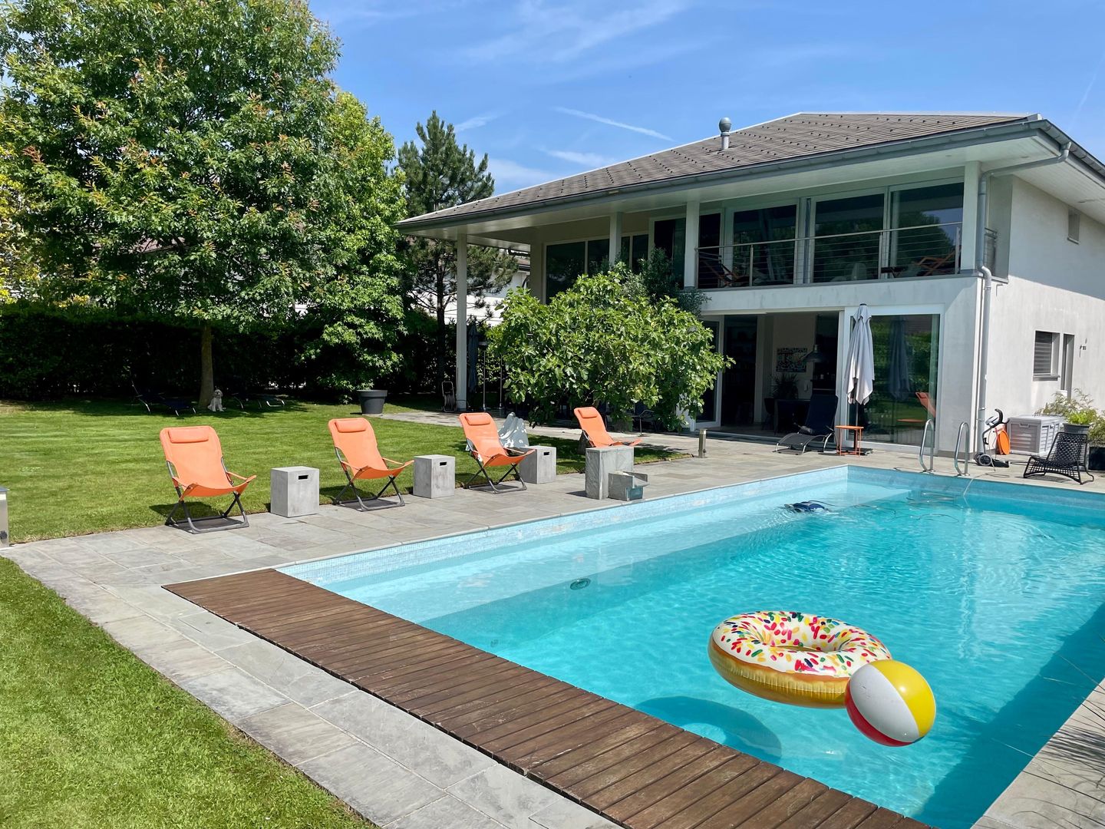
Située dans un quartier résidentiel proche du lac Léman de la commune prisée de Founex, cette belle villa individuelle a bénéficié d'une importante rénovation en 2022 : peinture complète, cuisine neuve, rénovation de la salle de douche parentale, etc.Elle propose des pièces généreuses et des finitions de qualité, un jardin à l'abri des regards et une agréable piscine.REZ-DE-CHAUSSÉE :- Entrée avec WC visiteurs- Vaste pièce de vie (56m2) avec cheminée - Cuisine entièrement équipée (14m2)- Chambre (11m2) avec entrée indépendante et salle de douche privéeÉTAGE : air-conditionné dans les 3 chambres- Dégagement avec armoires et dévaloir à linge- Suite parentale : chambre (30m2) + salle de douche neuve et dressing en sous-pente- 2 chambres à coucher (19m2 chacune)- Salle de bains et doucheSOUS-SOL : 110 m2 utiles aménagés- 2 pièces (10 et 12m2) en enfilade avec saut de loup- Salle de douche- 2 pièces (15 et 14 m2) en enfilade avec saut de loup- Buanderie / local technique- Abri PC- Cave avec armoire et cave à vin- Réduit sous escalierEXTÉRIEURS :- Entrée avec portail électrique- Garage de 30 m2- Places de parkings extérieures en enfilade devant le garage- Terrasse avec toile solaire- Jardin arboré avec cabanon (12m2)- Piscine 10m x 4,5m au sel (non chauffée)- Cabanon de jardin- Cabanon pour véloLOYER MENSUEL CHF 9'800.-/mois + entretien du jardin et de la piscineCharges individuelles en sus selon consommation : eau, électricité et mazout.Disponibilité : dès le 15 août ou 1 septembre ou à convenirLocated in a residential area close to Lake Geneva in the commune of Founex, this beautiful detached villa benefited from a major renovation in 2022: full paintwork, new kitchen, and parental shower room, etc.This property offers generous rooms and quality finishes, a pleasant garden and a nice swimming pool.GROUND FLOOR:- Entrance with guest WC- Large living room (56m2) with fireplace - Fully equipped kitchen (14m2)- Bedroom (11m2) with separate entrance and private shower roomFLOOR: air conditioning in the 3 bedrooms- Hallway with wardrobes and laundry chute- Master suite: bedroom (30m2) new shower room and walk-in closet- 2 bedrooms (19m2 each)- Bathroom and showerBASEMENT: 110 m2 utile aménagés- 2 rooms (10 and 12m2) en enfilade with wolf's jump- Shower room- 2 rooms (15 and 14 m2) en enfilade with wolf's jump- Laundry / utility room- PC shed- Cellar with cupboard and wine cellar- Under-stair storageEXTERIORS:- Entrance with electric gate- 30 m2 garage- Outdoor parking spaces in a row in front of the garage- Terrace with solar cover- Garden with trees and garden shed (12m2)- 10m x 4.5m saltwater swimming pool (unheated)- Garden shed - Bicycle shedMONTHLY RENT CHF 9'800.-/month + garden and pool maintenanceIndividual charges extra according to consumption of water, electricity and fuel oil.Availability: 15th August or 1st September or to be agreed

1 / 13
5.5 rooms170m²CHF 4,500.–
1185 Mont-sur-Rolle

MONT-SUR-ROLLE - House for Rent

House for Rent in Mont-sur-RolleFURNISHED HOUSE FOR RENT in Mont-sur-Rolle.4'500 CHF / month + charges (around 440 CHF)Rental for 12 or 13 months (24 months also possible, to be discussed)From July 1st, 2026 to August 1st, 2027This property located in a sought-after neighborhood of Mont-sur-Rolle consists of:Situated in a highly prized residential area of Mont-sur-Rolle, this house benefits from a calm and green environment, while being close to amenities, schools, and highways. Beautiful unobstructed view with a glimpse of the lake.Perfectly maintained, this house combines comfort, generous volumes, and brightness. It has a small nicely landscaped garden, a terrace with a breathtaking view, and a balcony on the first floor.It consists of:Ground floor: entrance hall, fully equipped kitchen, dining room, living room with access to the terrace and garden. Spectacular view of the lake and mountains.Half-floor 1: master bedroom with integrated bathroom and balcony with a lake view.Half-floor 2: large bedroom, bathroom.Half-floor 3: large bedroom with bathroom.Top floor: spacious bedroom with mezzanine, ideal for a home office or playroom.Basement:Guest toilet, cellar, technical room, and laundry room.Comfort:Floor heating powered by gas, providing a homogeneous and pleasant heat throughout the house. Very good general condition, no renovation work required.Two covered outdoor parking spaces complete this property.An ideal house for a family looking for comfort, calm, and a superb view of the lake in one of the most beautiful villages of La Côte.

1 / 13
6.5 rooms250m²CHF 9,900.–
1291 Commugny

Magnifique villa individuelle avec 4 chambres et piscine

Cette magnifique villa individuelle est située dans une zone résidentielle à égale distance du Collège du Léman et de l'École Internationale de la Châtaigneraie. Cette propriété profite d'un beau jardin entièrement clôturé et doté d'une piscine de 9 m x 4 m équipée d'une couverture solaire.REZ-DE-CHAUSSÉE : - Entrée avec armoire - WC visiteurs - Cuisine équipée avec espace repas et accès à la terrasse et au garage double - Séjour avec cheminée en pierre et accès à la terrasse - Salon télévision 1ER ÉTAGE : - 3 chambres avec armoires intégrées - Salle de bains avec double vasque - Chambre parentale avec salle de bains, douche et dressing SOUS-SOL : (env. 125m2) - Buanderie équipée - Grand dégagement idéal pour une salle de jeux - Local technique (chaudière à mazout)- Cave avec étagères- Local fermé à cléEXTÉRIEURS :- Terrasse- Jardin clôturé- Piscine de 9m x 4m avec couverture solaire- Portail électrique- Places de parc extérieures- Garage avec porte électriqueLOYER MENSUEL : CHF 9'900.- + CHF 900.- (forfait entretiens jardin et piscine)soit CHF 10'800.-/mois + charges individuelles DISPONIBLE : 1.9.2026 ou à convenirThis magnificent detached villa is located in a residential area equidistant from Collège du Léman and École Internationale de la Châtaigneraie. This property enjoys a beautiful fully fenced garden with a 9 m x 4 m swimming pool equipped with a solar cover.GROUND FLOOR: - Entrance hall with cupboard - Guest WC - Fitted kitchen with dining area and access to terrace and double garage - Living room with stone fireplace and access to terrace - TV lounge 1ST FLOOR: - 3 bedrooms with built-in wardrobes - Bathroom with double washbasin - Master bedroom with bathroom, shower and dressing room BASEMENT: (approx. 125m2) - Fitted laundry room - Large hallway ideal for a games room - Utility room (oil-fired boiler)- Cellar with shelves- Locked roomEXTERIOR:- Terrace- Enclosed garden- 9m x 4m swimming pool with solar cover- Electric gate- Outdoor parking spaces- Garage with electric doorMENUAL RENT: CHF 9'900.- CHF 900.- (garden and pool maintenance package)i.e. CHF 10'800.-/month individual charges AVAILABLE: 1.9.2026 or to be agreed

1 / 13
10.5 rooms600m²CHF 24,000.–
1296 Coppet

Superb villa of 10.5 rooms + independent studio

Located in a sought-after neighborhood of the charming village of Coppet, just a few minutes' walk from the train station, this property benefits from a beautiful garden with a heated pool and a shaded terrace in total privacy and without noise pollution.GROUND FLOOR:Entrance with cupboards and guest toiletLiving room with fireplaceDining roomEquipped kitchen with dining area with fireplace, cellar and separate entranceStudio with separate entrance: Kitchenette, shower, double room with built-in wardrobes1ST FLOOR:Parental bedroom with dressing room, terrace with Alpine view, bathroom and shower with hammam2 Bedrooms2 Communicating roomsBathroomShowerATTIC:2 Attic roomsShowerBASEMENT: with 2 independent accessesGame room with bay windows to outdoor patioShower with WC and changing room for pool usersWine cellarFitness room with strength training equipmentStudio with kitchenette and showerPC shelter2 CellarsTechnical room with 2 heat pumpsOUTDOOR AREAS:Magnificent tree-lined garden, fenced and equipped with automatic irrigationCovered, flower-filled terrace with wisteriaHeated pool (6m x 12m) with saltwater treatmentArrival course with outdoor parking spaces2 Garages with automatic doors and 1 charging station for electric vehicleMONTHLY RENT CHF 24'000.- + CHF 2'000.- (flat rate for ancillary costs: complete garden and pool maintenance)or CHF 26'000.- + individual costs (electricity and water according to consumption)AVAILABLE: from 1.7.2026 or by agreement

1 / 13
5.5 rooms190m²CHF 8,850.–
1291 Commugny

Superbe villa jumelée par couvert à voiture

*** Vidéos disponibles : Message WhatsApp +41.78.748.25.36 : COMMUGNY Dauphine Villa jumelle avec piscine ***Située dans un quartier résidentiel sans nuisance du village de Commugny, cette villa moderne, construite en 2020, offre des prestations haut de gamme et une belle piscine chauffée.REZ-de-CHAUSSÉE :- Entrée avec armoire et WC visiteurs- Cuisine (14m2) ouverte avec ilot central et équipée d'électroménagers V-ZUG- Cellier avec étagères- Pièce de vie (38m2) avec accès à la terrasse et au jardinÉTAGE :- Suite parentale de 21m2 avec dressing et salle de douche- 3 Chambres à coucher de 13m2 dont 2 avec armoires- Salle de bains et douche- Grenier de 14m2 avec fenêtre, aménagé en salle de jeuxToutes les chambres ont accès au balcon de 37m2 qui entoure l'étageSOUS-SOL :- Dégagement - Salle de jeux ou de sport de 20m2- Buanderie équipée d'un lave-linge et d'un séchoir- Cave avec armoires- Cave- Local technique chaufferie PAC air-eau- Local technique filtration piscineANNEXES :- Couvert pour 2 voitures équipé d'un chargeur TESLA de 16A (panneaux photovoltaïques pour recharge véhicule et maison)- 2 places de parc extérieuresEXTÉRIEURS:- Superbe jardin face à un cordon boisé longeant un ruisseau- Arrosage automatique- Pas de clôture avec les villas voisines de la résidence (Zone protégée)- Piscine chauffée (par PAC) de 8m par 4m- Entrée par portail commun aux 4 maisons de la résidenceLOYER MENSUEL : CHF 8'850.- + CHF 450.- forfait entretiens : Piscine, toiture, PAC et jardin par jardinier CHF 9'300.- + Charges individuelles selon consommation : eau et électricitéREMARQUE : Animaux non autorisésDISPONIBLE : 1.8.2026*** Videos available: WhatsApp message 41.78.748.25.36: COMMUGNY Dauphine Semi-detached Villa with Pool ***Located in a quiet residential neighborhood in the village of Commugny, this modern villa, built in 2020, offers high-end amenities and a beautiful heated pool.GROUND FLOOR:- Entryway with closet and guest restroom- Open-concept kitchen (14m²) with a central island and equipped with V-ZUG appliances- Pantry with shelving- Living room (38 m²) with access to the terrace and gardenUPPER FLOOR:- 21 m² master suite with walk-in closet and shower room- 3 bedrooms (13 m² each), 2 of which have built-in closets- Bathroom with shower- 14 m² attic with a window, converted into a game roomAll bedrooms have access to the 37 m² balcony that wraps around the floorBASEMENT:- Hallway - 20 m² game or exercise room- Laundry room equipped with a washer and dryer- Cellar with cabinets- Cellar- Utility room housing the air-to-water heat pump- Pool filtration utility roomOUTBUILDINGS:- Covered parking for 2 cars equipped with a 16A Tesla charger (solar panels for charging the vehicle and powering the home)- 2 outdoor parking spacesEXTERIORS:- Beautiful garden facing a wooded area along a stream- Automatic sprinkler system- No fence separating the property from neighboring villas in the residence (protected area)- Heated pool (via heat pump) measuring 8m by 4m- Entrance via a gate shared by the 4 homes in the residenceMONTHLY RENT: CHF 8,850 CHF 450 flat-rate maintenance fee: Pool, roof, heat pump, and garden maintenance by a gardener CHF 9,300 Individual utility charges based on consumption: water and electricityNOTE: Pets not allowedAVAILABLE: August 1, 2026

1 / 13
8 rooms450m²CHF 9,800.–
1185 Mont-sur-Rolle

Exceptional 8-room property with panoramic views of the lake and heated pool

Nestled in a privileged, green, and secluded environment, this sumptuous property seduces with its exclusive lifestyle, its magnificent tree-lined garden, and its breathtaking panoramic view of the lake.Spread over several levels, the house offers generous volumes and bright living spaces perfectly adapted to family life or to a clientele seeking comfort and prestige.On the ground floor, you will find:Spacious entrance hall with built-in wardrobesGuest toiletLarge, fully equipped kitchen with dining areaCellar with numerous storage spacesEquipped laundry roomVast, bright living room benefiting from a superb view of the lakeBedroom with adjacent Italian-style shower roomFirst floor:A separate wing accommodates an elegant reception room with fireplace and bar, ideal for relaxation or conviviality.The second wing includes:A large suite with dressing room and private shower room/WCTwo additional bedrooms, each with shower room/WCAttic:Magnificent master suite with private balcony overlooking the lakeLarge dressing roomAdjacent shower room with storage and WCAdditional room that can be arranged as an office, private lounge, or extra bedroom. (The finishes can be adapted according to agreement)Exterior:The carefully landscaped garden accommodates a beautiful heated pool and vast relaxation areas, allowing you to fully enjoy the exceptional setting.Outbuildings:An external storage room and a wine cellar.Closed garage, two covered, closed parking spaces, and three to four outdoor parking spaces.

1 / 13
12 rooms400m²CHF 9,800.–
1272 Genolier

LOCATION- Charming Village Villa

LOCATION - Charming Village Villa Nestled in the heart of the village of Genolier, this elegant 12-room village villa, featuring a magnificent garden, combines timeless elegance with modern comfort. Spread over three floors plus the basement, it offers spacious and bright interiors, finished with high-quality materials.The appeal of this property is enhanced by an independent studio in duplex with separate entrance, perfectly suited for guest accommodation or a nanny.Features:Ground Floor • Entrance hall with visitor toilet and cloakroom • Kitchen • Living room • Salon • Dining room First Floor • Landing with built-in wardrobes • 1 master bedroom with en-suite bathroom and dressing room • 1 bedroom or lounge with fireplace, gallery, and en-suite bathroom • 1 bedroom with en-suite bathroom • 1 bedroom or lounge with gallery, nursery, and 1 en-suite bathroom • 1 toilet and 1 storage room Attic • Office Basement • Fitness room with sauna, whirlpool, shower, and toilet • Laundry and ironing room • Wine cellar • Pantry • Technical room • Heating room Exterior • Natural stone terrace • Treed garden with automatic irrigation • Paved courtyard • Covered parking for 2 cars with electric vehicle charging station and several outdoor parking spaces Annex - Independent Studio • Kitchen • Living room • Bedroom with en-suite bathroom Renewable Energy and Heating System • Photovoltaic panels • Oil heating • Heat distribution through radiators Rent: CHF 9'800.- plus individual chargesAvailability: to be agreedIn conclusion, this charming old village house promises a delicious lifestyle with its large hall, two welcoming lounges, elegant dining room, four bedrooms, functional office, large kitchen, and the bonus of an independent studio in duplex. The picturesque garden and terrace offer a perfect setting for outdoor leisure activities.Genolier offers many advantages to families who decide to settle in the village.In the field of education, Genolier has partnered with the municipalities of Arzier-Le Muids, Givrins, Trélex, and Saint-Cergue to create the EPSGE (Établissement primaire et secondaire Genolier et environs). Genolier welcomes students aged 10 to 15.Various restaurants, shops, and the pharmacy allow for shopping without necessarily going to the supermarket. The private clinic also offers first aid services and is therefore accessible to patients who do not have comprehensive insurance coverage.For leisure, Genolier offers sports and cultural activities, such as the Genolier-Begnins football club, the bowling club, the GGG (Groupe de gymnastique de Genolier), the shooting club, and the Genolier theater company.In terms of taxation, Genolier is one of the municipalities with the lowest tax rate (52%).Do not miss the opportunity to secure this idyllic village villa. Contact us today to plan a visit!Roberta GeniniManaging Directorwww.agoodday.chAGOODDAY relocation & real estate SàrlCh. de la Source 3b1272 GenolierT +41 22 366 70 77M +41 78 766 93 14

Suggested properties for you based on search results

Other interesting objects