3 results - Single house rent: Prangins

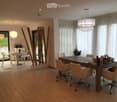
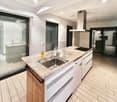
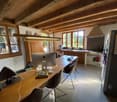
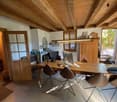
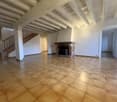
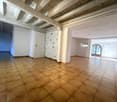
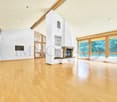
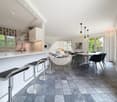
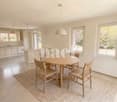
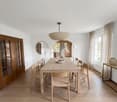
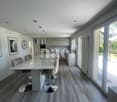
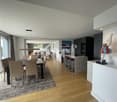
  • Open-plan dining and office area with modern furniture, large windows with curtains, and decorative wooden sculptures.
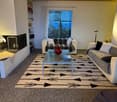
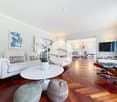
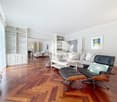
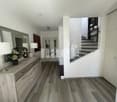
  • Modern living room with white leather sofas, a white armchair, a floor lamp, a coffee table, and a picture frame on the wall.
1 / 6
Open-plan dining and office area with modern furniture, large windows with curtains, and decorative wooden sculptures.
8.5 rooms240m²CHF 6,400.–
Premium
6 chemin de la Redoute, 1197 Prangins

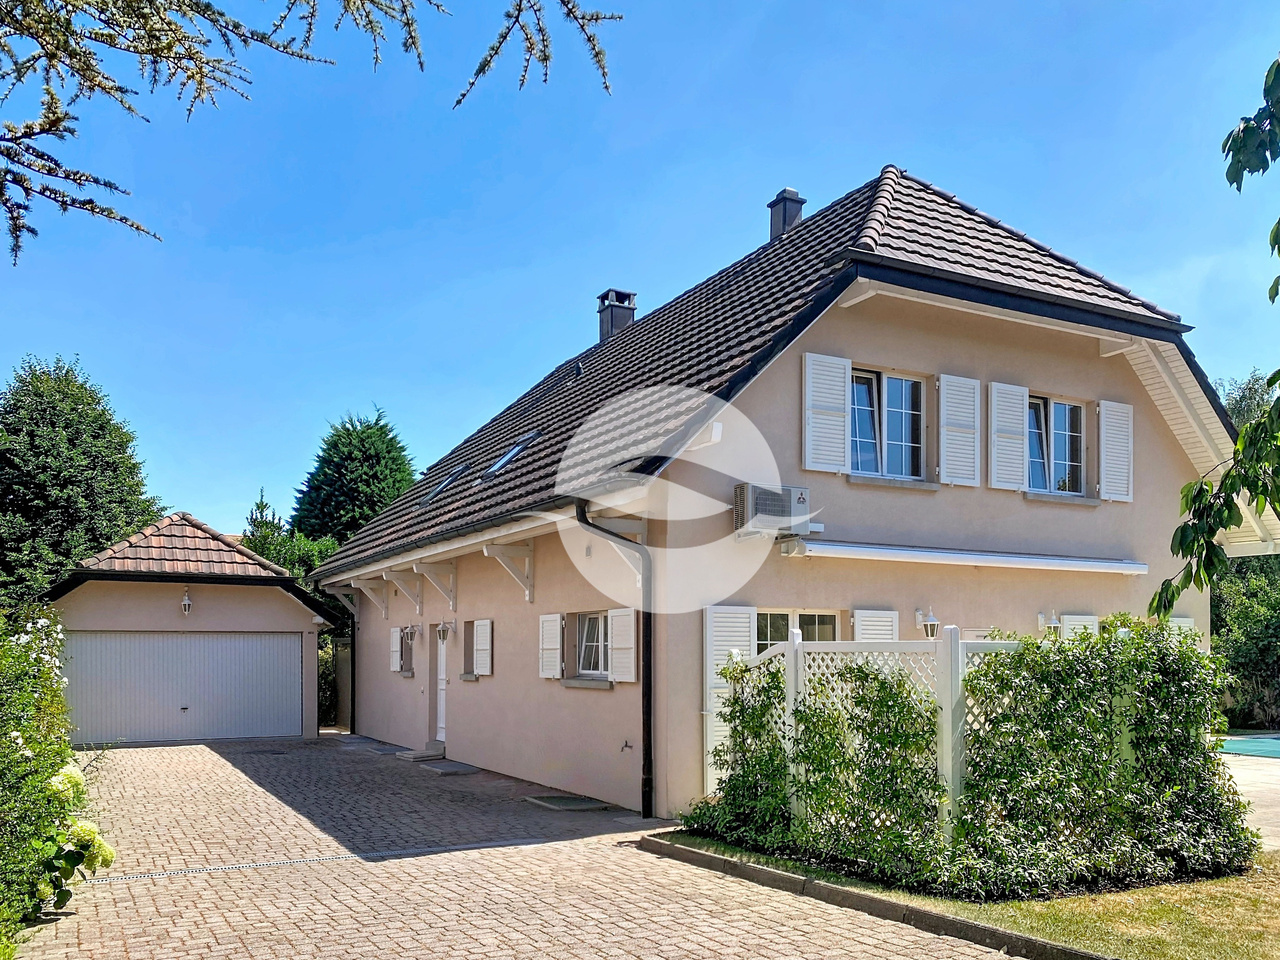
Family House - PRANGINS

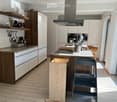
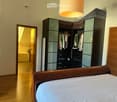
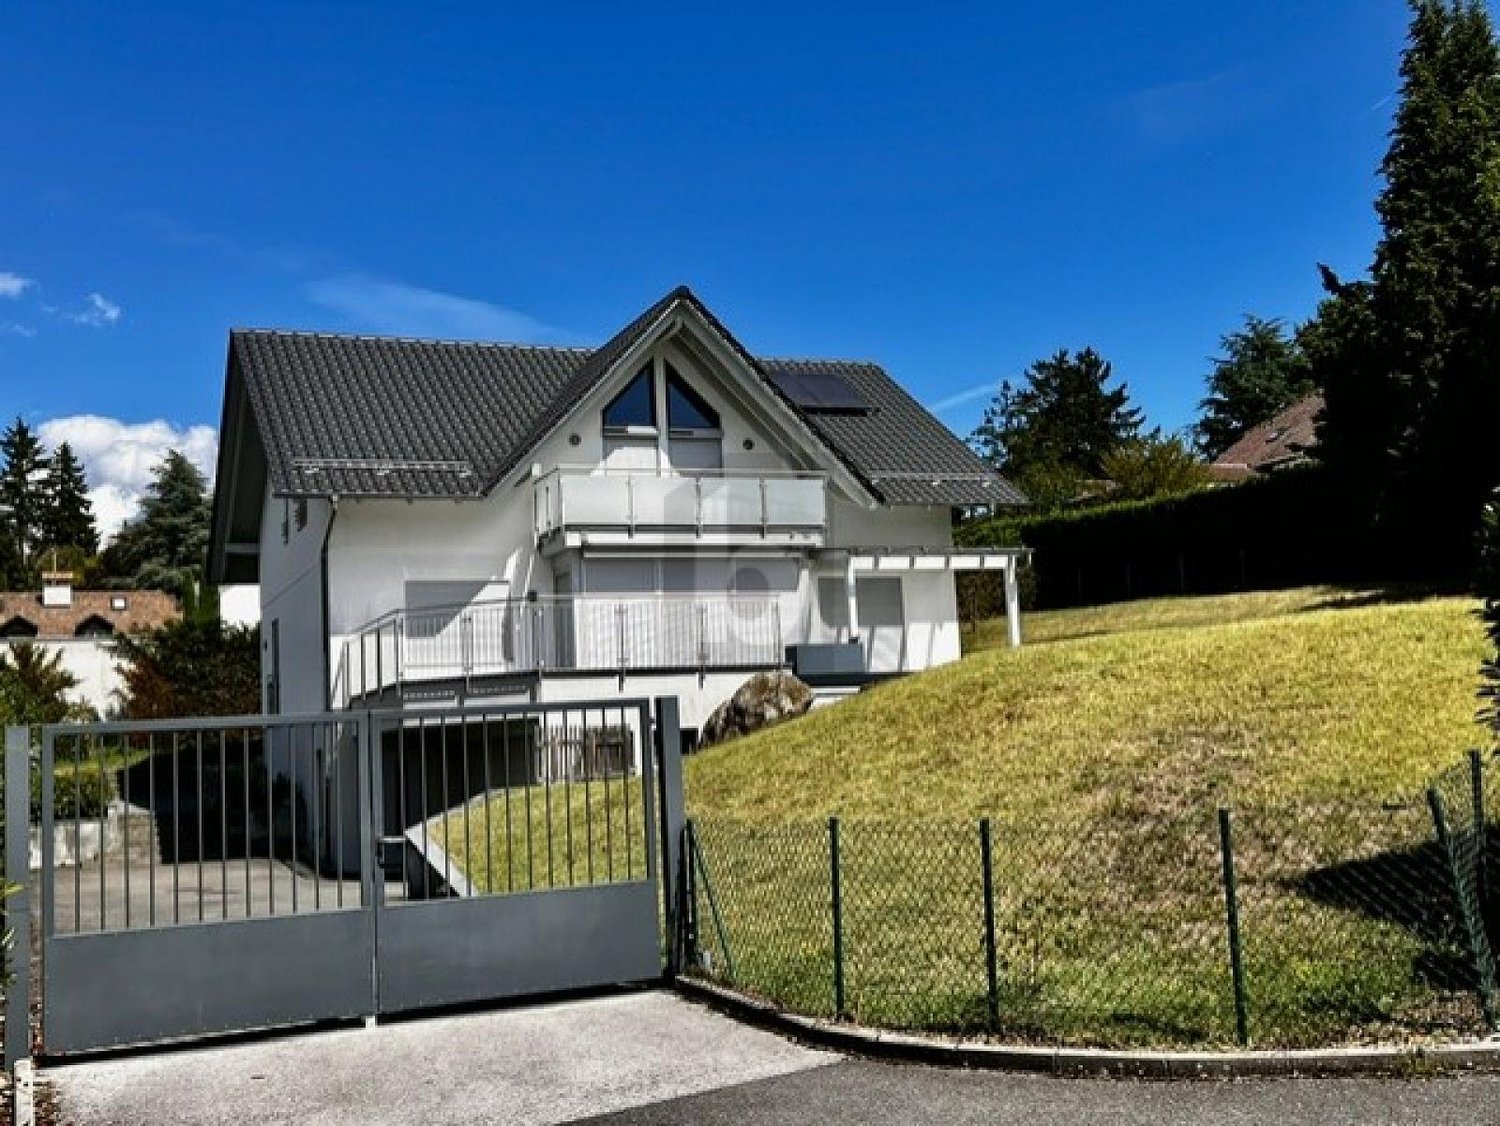
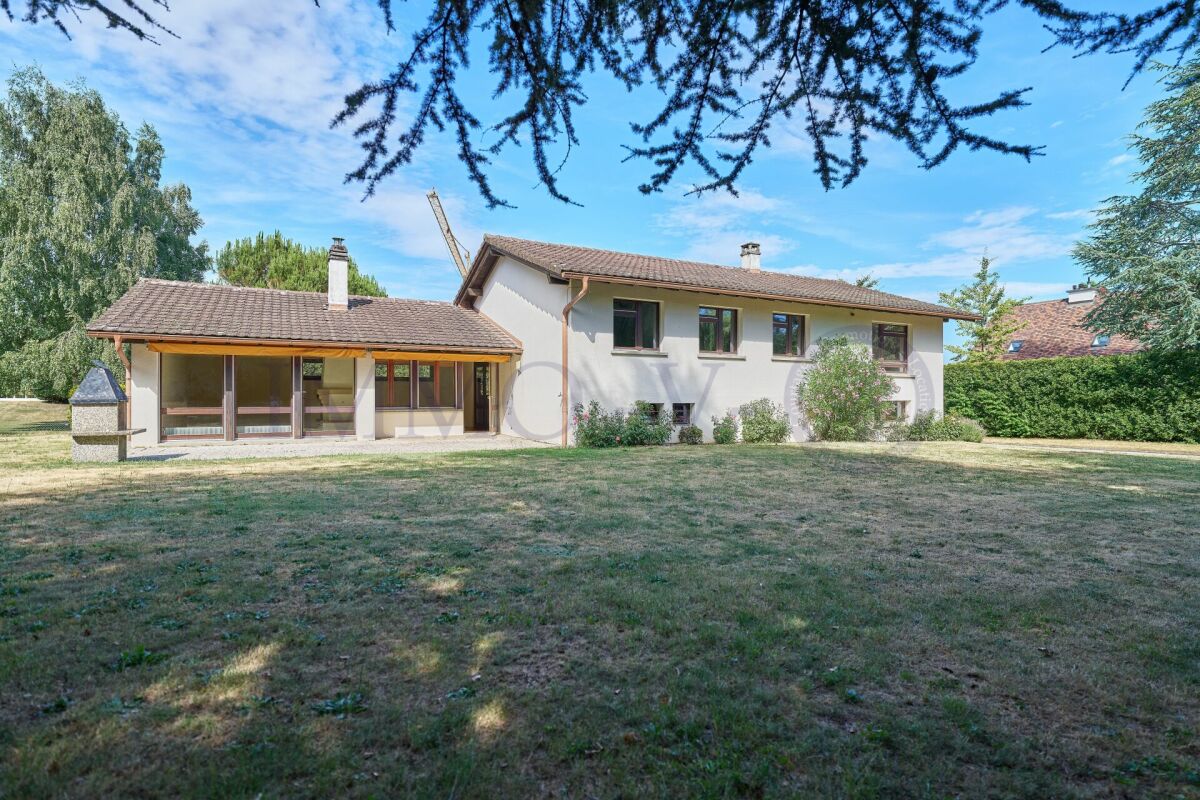
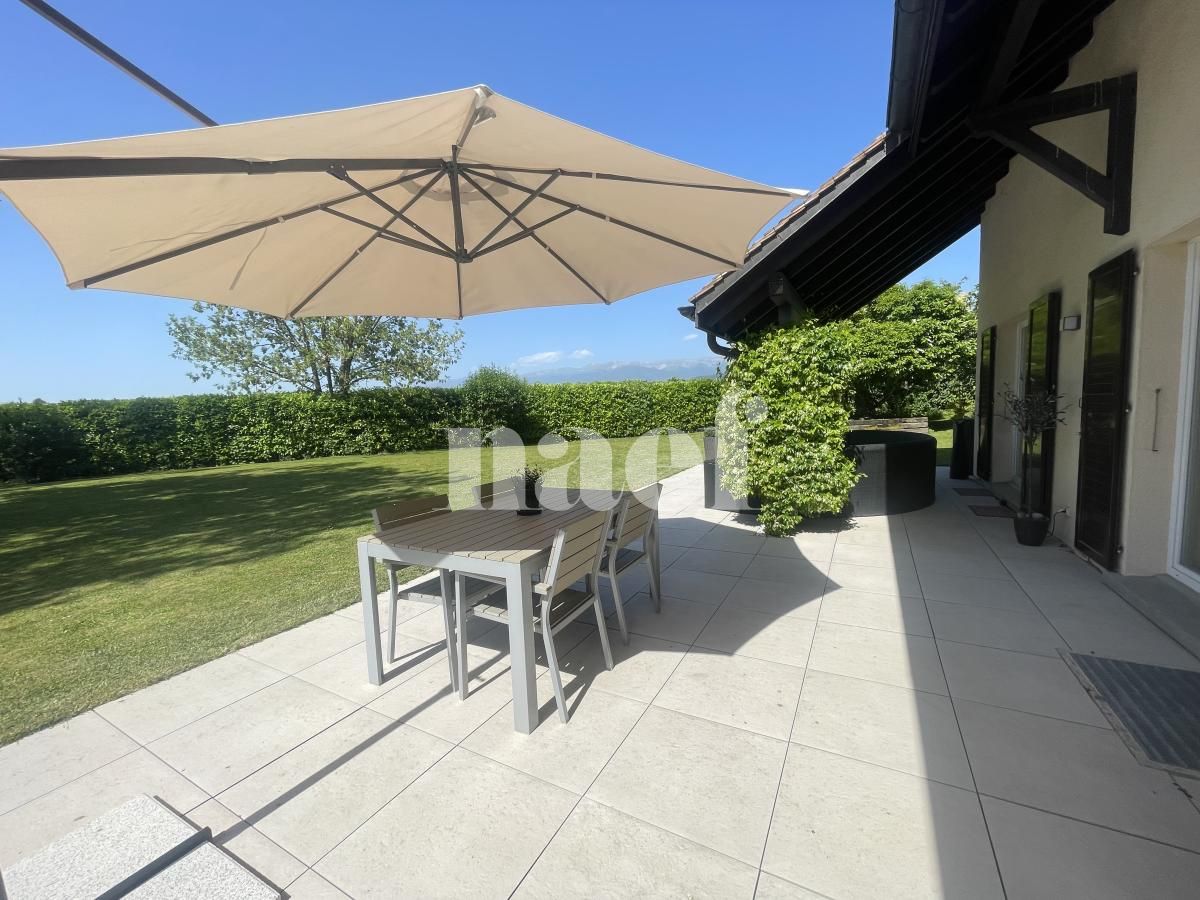
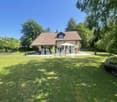
To rent - Family House – PRANGINSTypical village on the lake shore, inbetween Geneva and Lausanne. • Quiet area • 10 min walk to railway station – Nyon, Airport GCA 20 min. • many schools nearby : International school La Châtaigneraie (Founex), La Côte International School (Aubonne), Institut Catholique Mont-Olivet (Gland), Champittet (Nyon), Moser (Nyon), Local Schools (Prangins, Nyon) • House recently built (2012), Minergie, (Solar, CMV), quality equipments, large rooms, • living space 240 m². • Basement : technical room/loundry (washing machine, drying machine), rumpus room, • Guestroom with bathroom and independent entrance, cellar with cupboards, access to the garage • Ground floor : room (study/guest) with bathroom, dressing room, living room, dining room, kitchen fully equiped, access to the terrace • 1st floor : masterbedroom with dressing and bathroom (bath&shower), 2 bedrooms, bathroom (shower), open area with access to the balcony • Central hoover, multimedia (TV ; internet) in each room, electric blinds, • floor tiles except in the rooms (wooden floor), floor heating • Garage up to 4 cars, electric terminal for electric cars • Terrace 60 m², south, electric awning, pergola The rent, 6’400,- CHF, includes maintenance subscription for heatpump + CMV + solar,Vacant from end of September 2026English spoken, wir sprechen DeutschContact : Anna&Peter Kroiss - apkroiss@yahoo.fr - +41-79-648.0.659

Travel time
-
1 / 6
  • Balcony / Terrace
  • Parking space
  • Garage
8 rooms240m²CHF 6,400.–
1197 Prangins

SPLENDID FOR THE WHOLE FAMILY IN A QUIET AREA

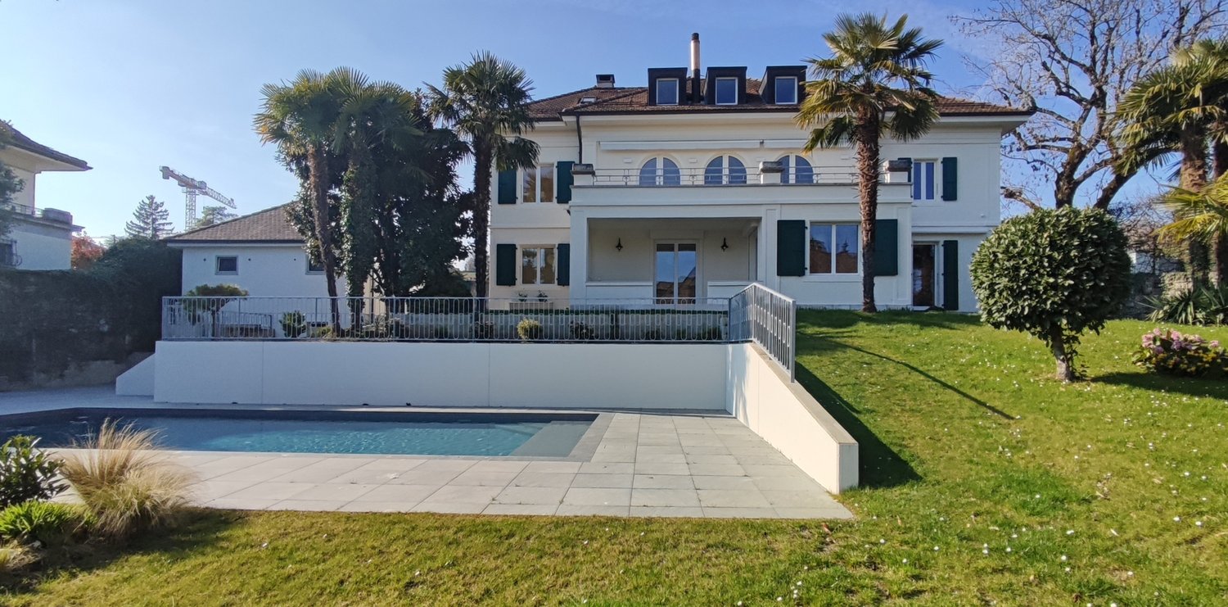
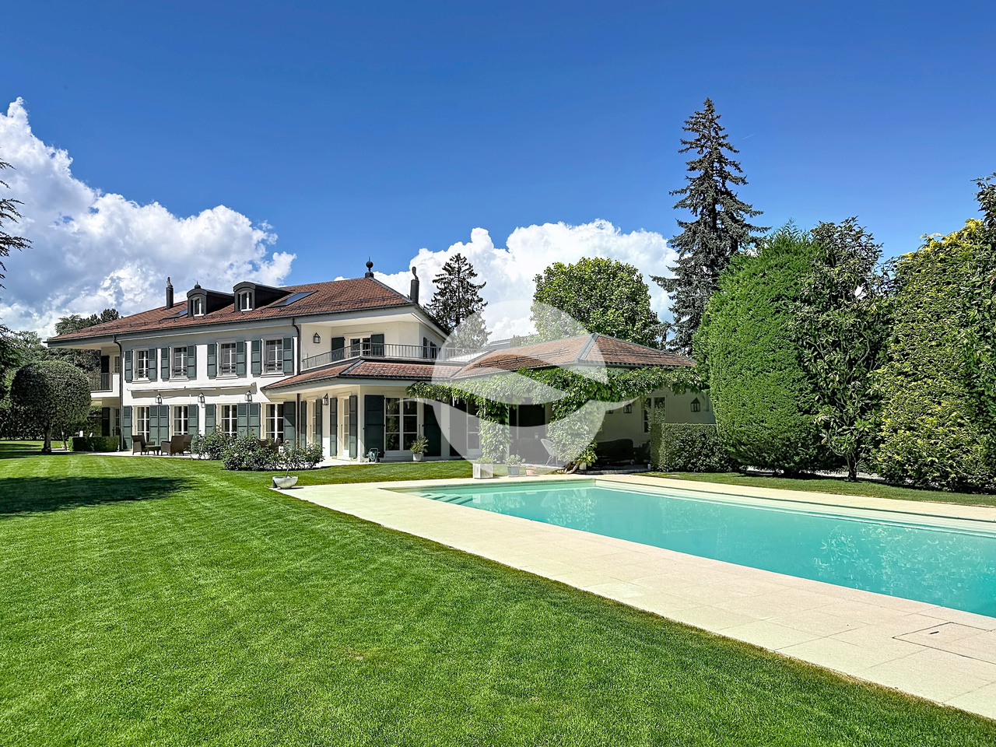
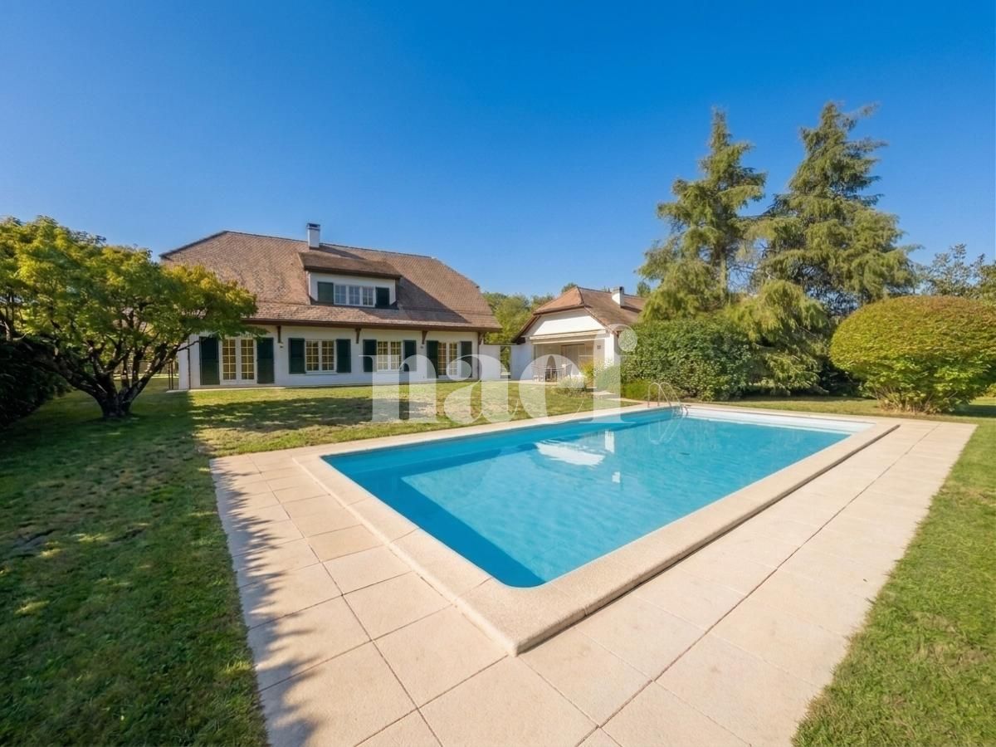
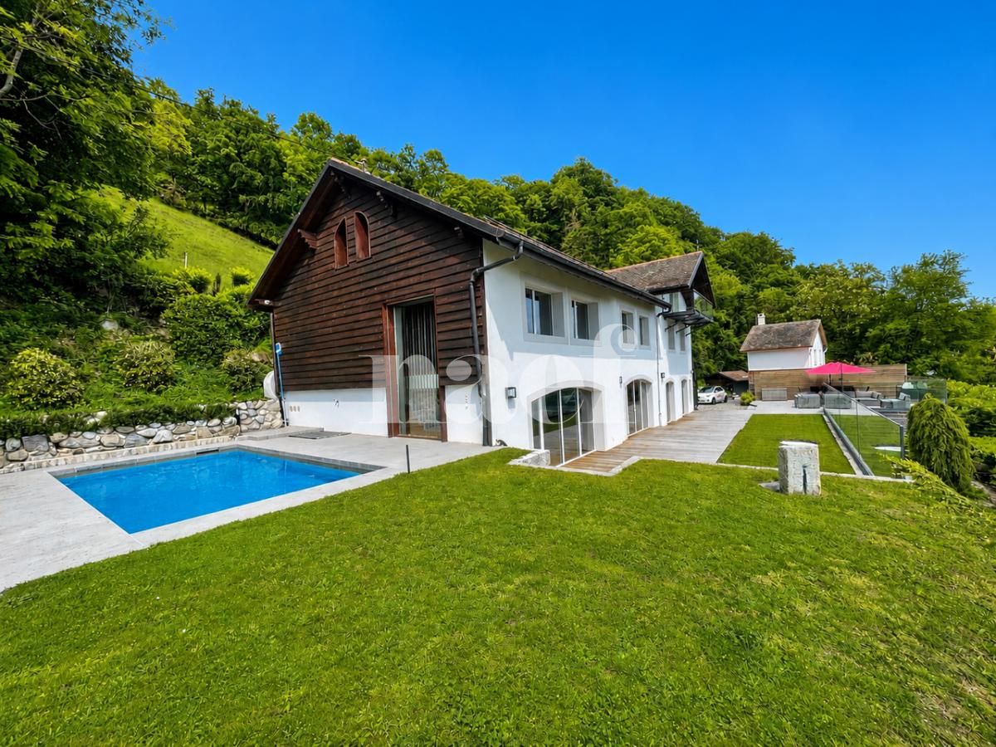
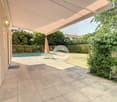
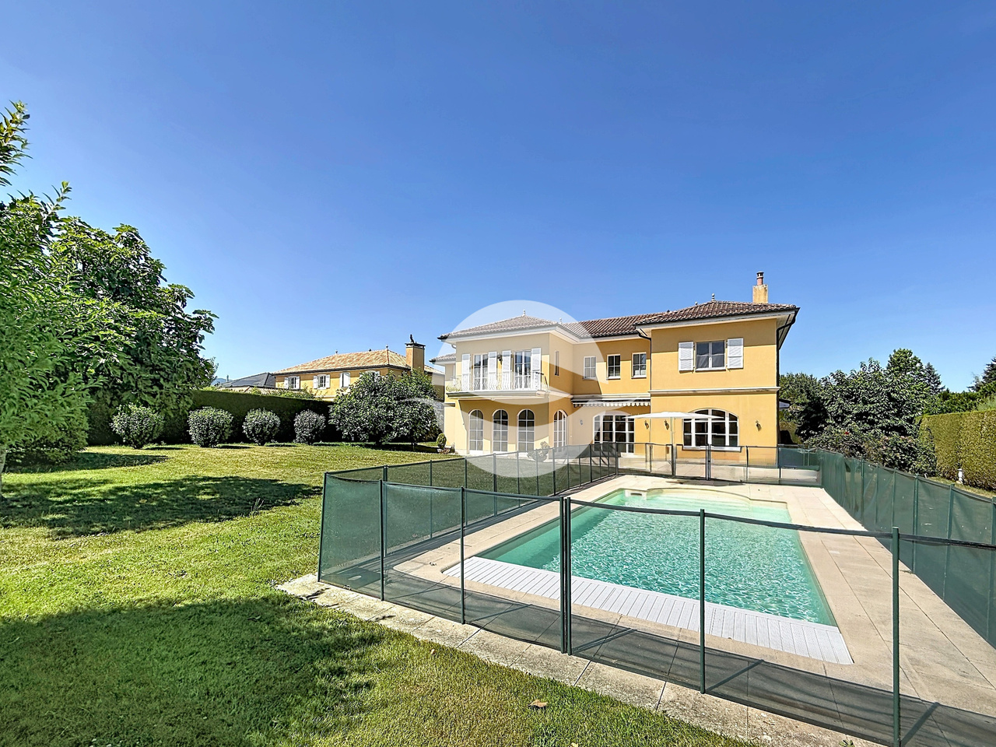
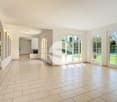
In Prangins, this splendid individual house of 8.5 rooms welcomes families seeking space and serenity. On a 1,000 m² plot, the fenced property with a gate offers beautiful intimacy. 240 m² of living space, 4 large bedrooms, and an independent studio of 25 m² for an office, a nanny, or guests. Open marble kitchen, vast living-dining room of 55 m² glazed onto the full south terrace. Heated game room of 27 m² in the basement, fitted dressing room of 20 m², garage for 4 cars with electric connection E. Minergie comfort and underfloor heating everywhere complete this high-quality property.This BETTERHOMES offer is characterized by the following advantages: - fenced property with electric gate- garage for 4 cars- 4 large bedrooms + 1 studio of 25 m²- open marble kitchen- living-dining room of 55 m² glazed onto the terrace- game room of 27 m² in the basement- fitted dressing room of 20 m²- full south terrace of 50 m² with pergola- etc., etc., etc. ...Interested? Contact us for a free visit!Nothing that matches? You will find over 2,000 other objects on: www.betterhomes.ch - The Swiss specialist in real estate transactions.Do you have a property to market?Take advantage of our expertise: https://www.betterhomes.ch/en/take-advantageDo you want to know the value of your property?Discover its value now with our free, immediate, and non-binding estimate!https://www.betterhomes.ch/en/knowledge/estimateMore detailsLocation: very goodBuilding condition: very goodBathrooms: 4 (3x WC / sink / shower, 1x WC / double sink / shower / bathtub)Heating system: underfloor heatingPublic transport: Bus, 200 m / Station, 1 kmSchool: International School Founex, 5 kmShopping: La Combe shopping center, 1 km

  • Balcony / Terrace
  • Parking space
  • Garage
More objects in your automatically expanded search area
19 results - Radius: + 10km
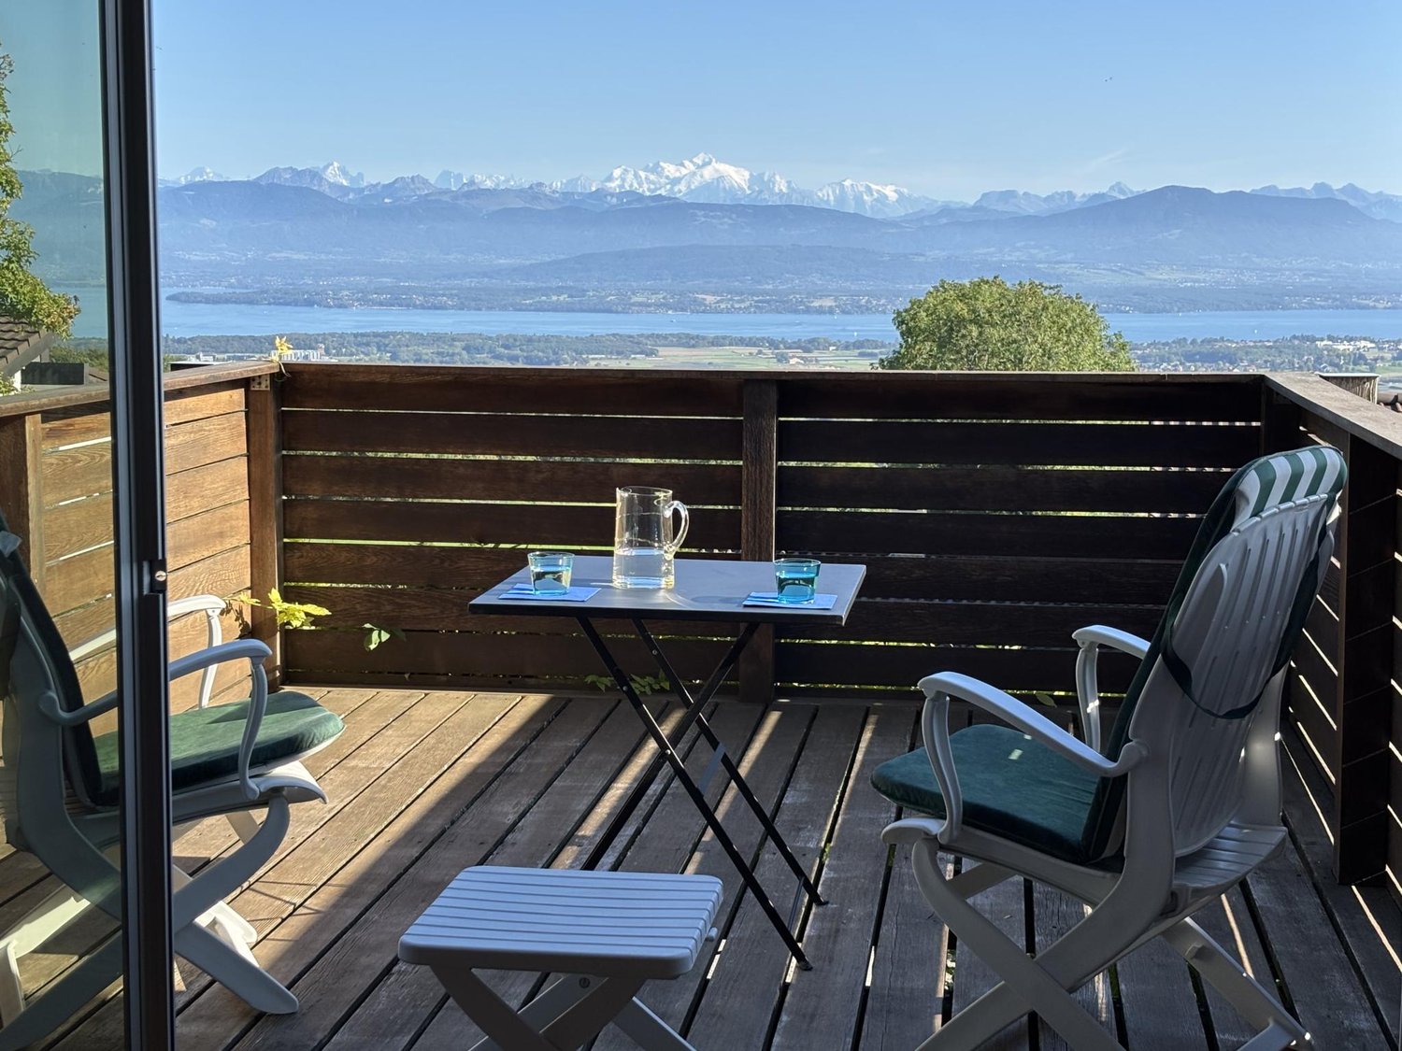
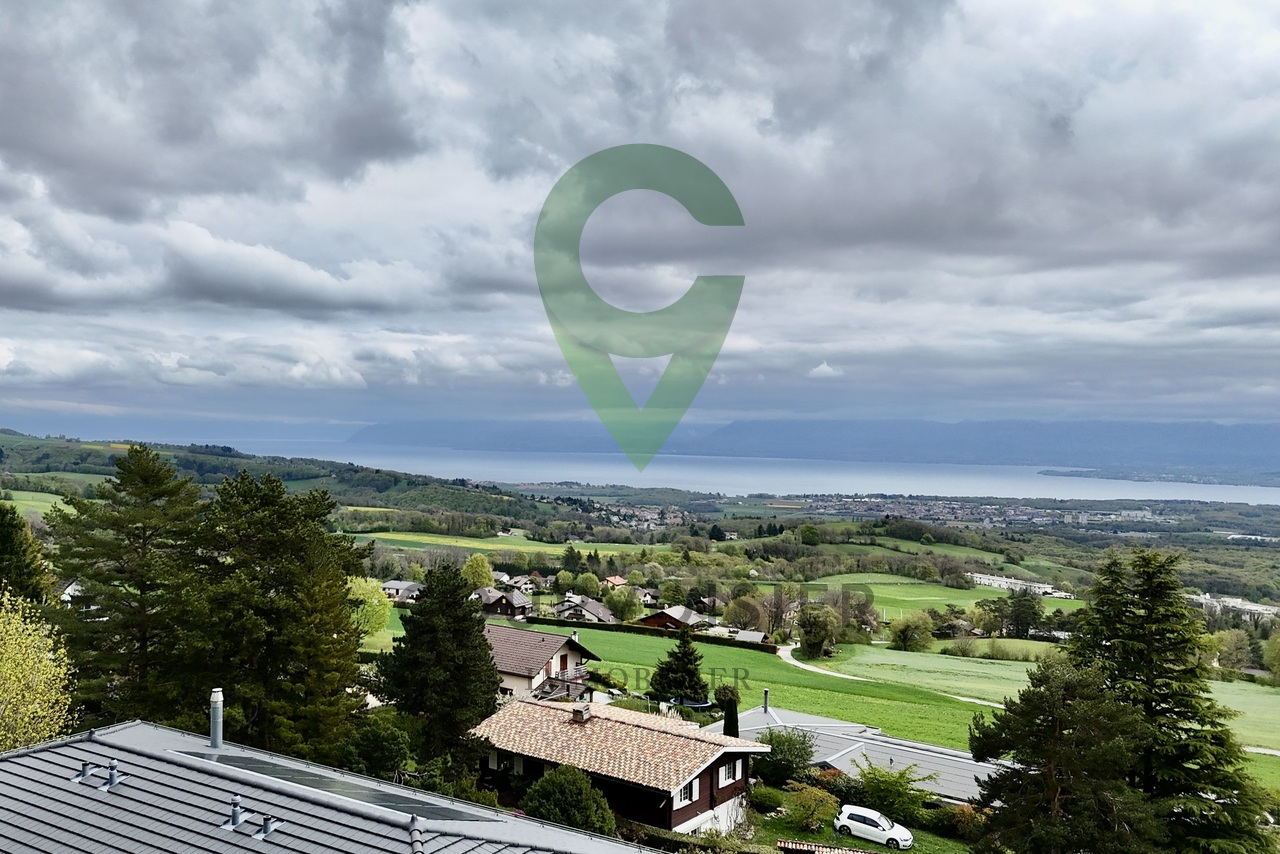
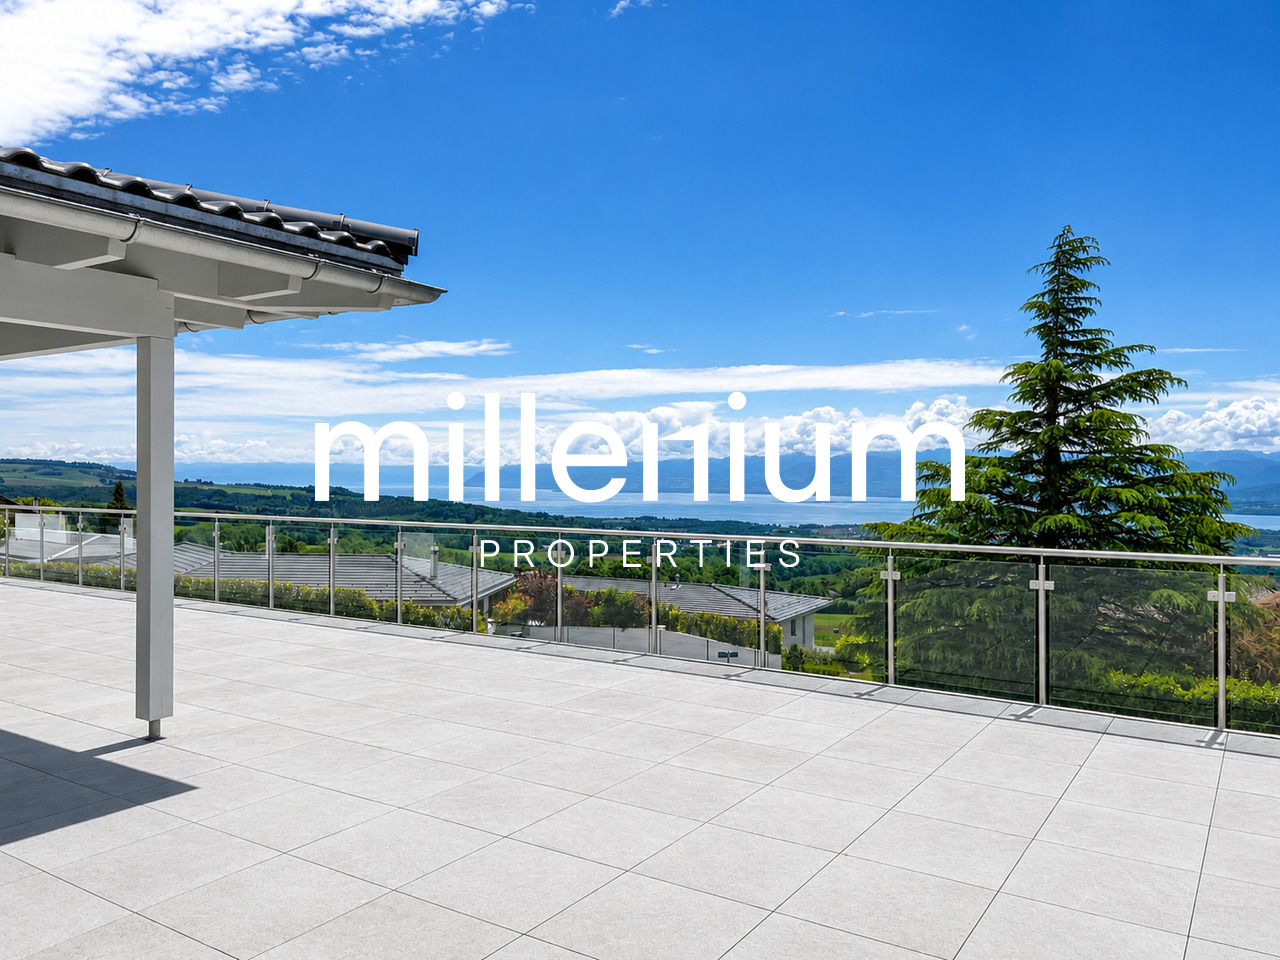
  • A rooftop terrace with a view of a lake and mountains, surrounded by trees and a house with a red-tiled roof.
  • Modern living room with a large, round floor lamp, a cozy sofa with throw pillows, a coffee table with books and decorative items, a shaggy white rug, and a staircase leading to an upper level.
  • Modern bedroom with a tufted headboard bed, nightstand with lamp, mirror, and framed pictures on the wall. A wooden shelf unit is visible on the left side.
  • Modern bedroom with a large bed, nightstand, lamp, wardrobe, and picture frames on the wall.
  • A well-lit children's bedroom with a bunk bed, a small table, a chair, shelves, and various toys and storage items.
  • Hallway with beige tiled floor, wooden bench with striped cushions, framed family photos on walls, and a view into a living area with furniture and plants.
  • Modern living room with large windows and a balcony, featuring a fireplace, a round coffee table, chairs, a large vase with dried branches, and a mirror on the wall.
  • A well-furnished home office with a large wooden desk, ergonomic chair, laptop, monitor, printer, and shelves holding books and decorative items. The room features a plush white shag rug and warm lighting.
  • Cozy bedroom with a large bed, nightstand, lamp, and various decorative items including framed pictures and toys.
  • Cozy living room with a sectional sofa, throw blanket, coffee table with lamps, picture frame, and a plant in the corner.
  • A spacious wooden deck with a sofa, dining table, chairs, and a grill, surrounded by trees and a clear blue sky.
  • A wooden deck terrace with outdoor furniture, including a dining table, chairs, and a sofa, surrounded by potted plants and string lights, with a scenic sunset view in the background.
1 / 12
7.5 rooms200m²CHF 7,500.–
Top
1247 Anières

BELLE MAISON FAMILIALE DE 4 CHAMBRES AVEC VUE SUR LE LAC À ANIÈRES

Belle maison familiale contemporaine située dans le très recherché village d’Anières, offrant de généreux espaces de vie, une vue sur le lac et une situation privilégiée à proximité de Genève.D’une surface habitable d’environ 240 m², la maison est lumineuse, spacieuse et parfaitement pensée pour la vie de famille, avec de très beaux espaces intérieurs et extérieurs.La propriété comprend quatre chambres, dont deux avec salle de bains privative, les deux autres partageant une salle de bains. Un WC visiteurs complète cet espace.Au cœur de la maison se trouve un vaste espace de vie ouvert réunissant cuisine, salle à manger et salon, donnant directement sur une grande terrasse et le jardin. La maison dispose également d’une salle TV/cinéma séparée, d’un bureau avec accès à une terrasse sur le toit, ainsi que d’une très grande buanderie/local utilitaire.À l’extérieur, vous profiterez d’un jardin privatif et d’une grande terrasse, parfaits pour les repas en plein air et les moments de détente. La propriété bénéficie également d’un grand garage double.La maison jouit d’un très bel environnement, avec vue en direction du lac Léman et les vignobles à l’arrière, tout en étant à quelques minutes à pied du lac et du centre du village d’Anières.Anières offre un cadre de vie exceptionnel tout en restant très bien relié à Genève. Le bus E permet de rejoindre directement le centre-ville et Rive, ce qui rend la maison particulièrement pratique pour les familles travaillant ou scolarisant leurs enfants à Genève.La situation offre également un excellent accès aux Alpes : Chamonix à moins d’une heure, Megève à environ 1 heure, les Portes du Soleil à environ 1h20 et Verbier à environ 2h20.Caractéristiques principales : 4 chambres • env. 240 m² • vue sur le lac • jardin privatif • grande terrasse • terrasse sur le toit • salle TV/cinéma • bureau • grand garage double • excellentes liaisons avec Genève • non meubléeDisponible dès le 1er décembre 2026, avec possibilité d’emménagement plus tôt selon accord.ENGLISH VERSIONBeautiful contemporary family home in the sought-after village of Anières, offering generous living space, lake views and an exceptional location close to Geneva.Set over approximately 200m², the house is bright, spacious and thoughtfully arranged for family life, with wonderful indoor and outdoor living spaces.The property comprises four bedrooms, including two en-suite bedrooms, with the remaining bedrooms sharing a bathroom. There is also a separate guest WC.At the heart of the house is a large open-plan kitchen, dining and living area, opening onto a generous terrace and garden. The house also benefits from a separate TV/cinema room, a dedicated home office with access to a rooftop terrace, and a particularly spacious laundry/utility room.Outside, there is a private garden and large terrace, ideal for entertaining and enjoying the surroundings, together with a large double garage.The house enjoys a beautiful setting with views towards Lake Geneva and vineyards behind, while being just a short walk from the lake and the centre of Anières.Anières offers an excellent quality of life while remaining extremely well connected. The E bus provides direct access to central Geneva and Rive, making the property particularly convenient for families working or schooling in Geneva.The location also provides fantastic access to the Alps, with Chamonix under an hour away, Megève approximately 1 hour, Portes du Soleil approximately 1 hour 20 minutes and Verbier approximately 2 hours 20 minutes away.Key details: 4 bedrooms • Approx. 240 m² • Lake views • Private garden • Large terrace • Rooftop terrace • TV/cinema room • Home office • Large double garage • Excellent public transport links • UnfurnishedAvailable from 1 December 2026, with the possibility of an earlier move-in by arrangement. Long term lease available
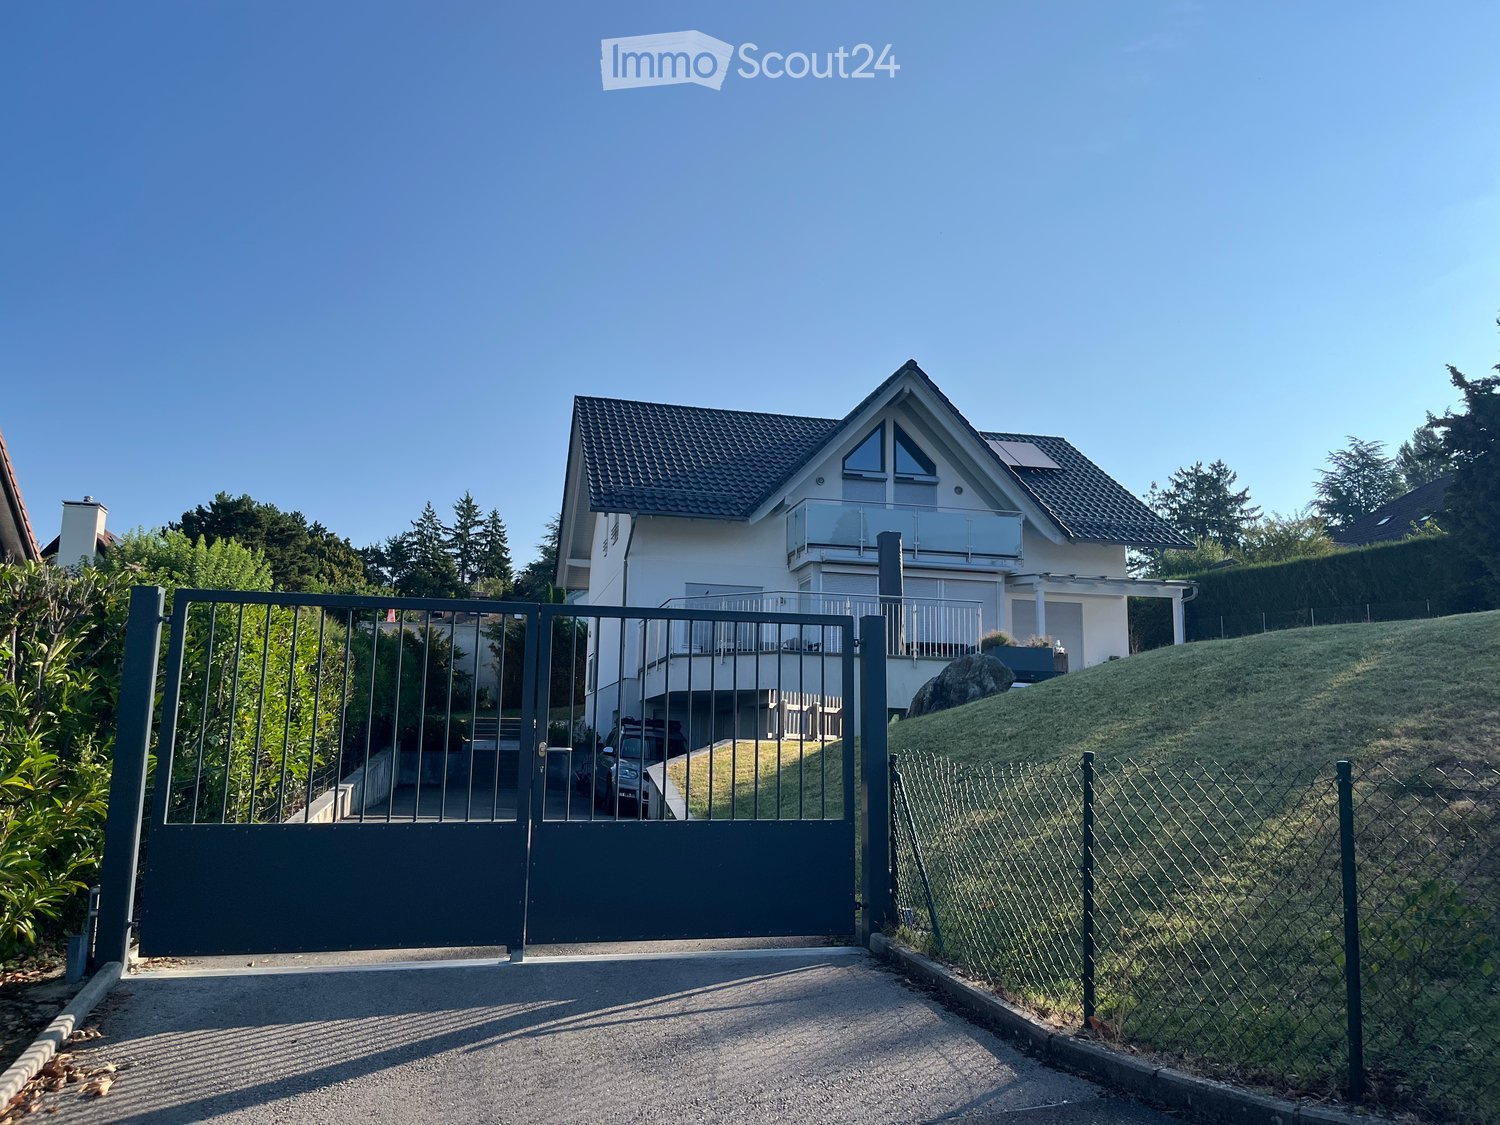
1 / 13
6.5 rooms251m²CHF 5,990.–
Route des Marettes 14, 1271 Givrins

Magnificent 6.5-room property in a farmhouse with large private garden

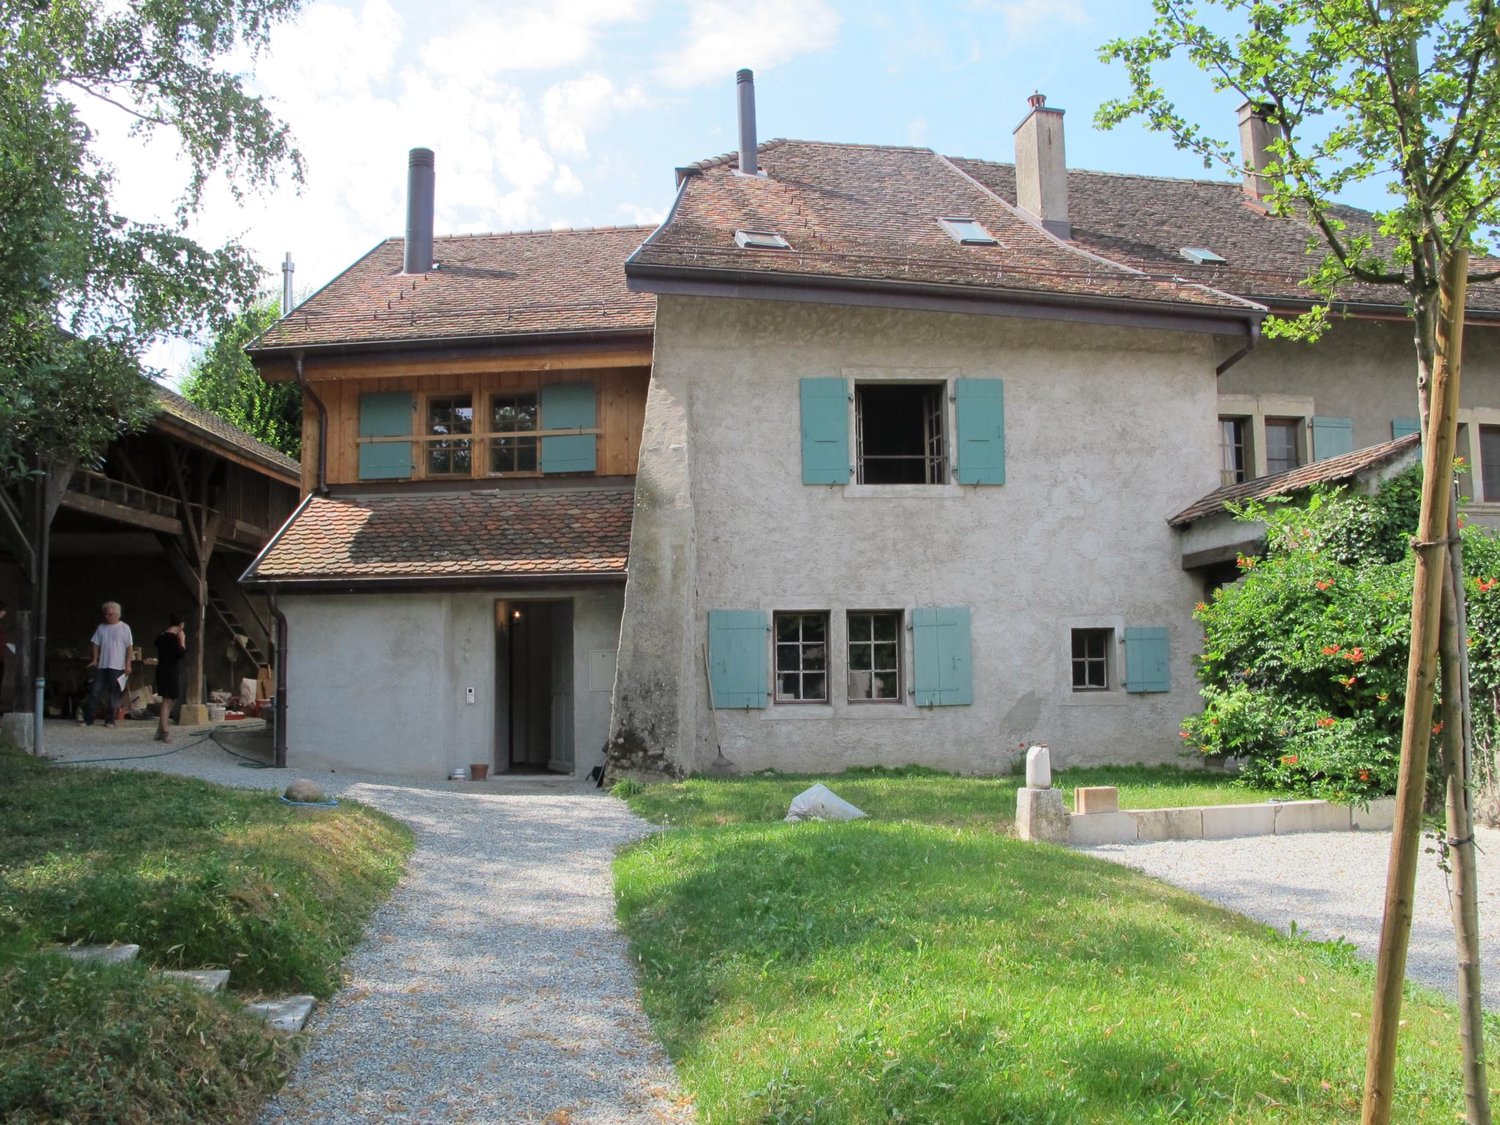
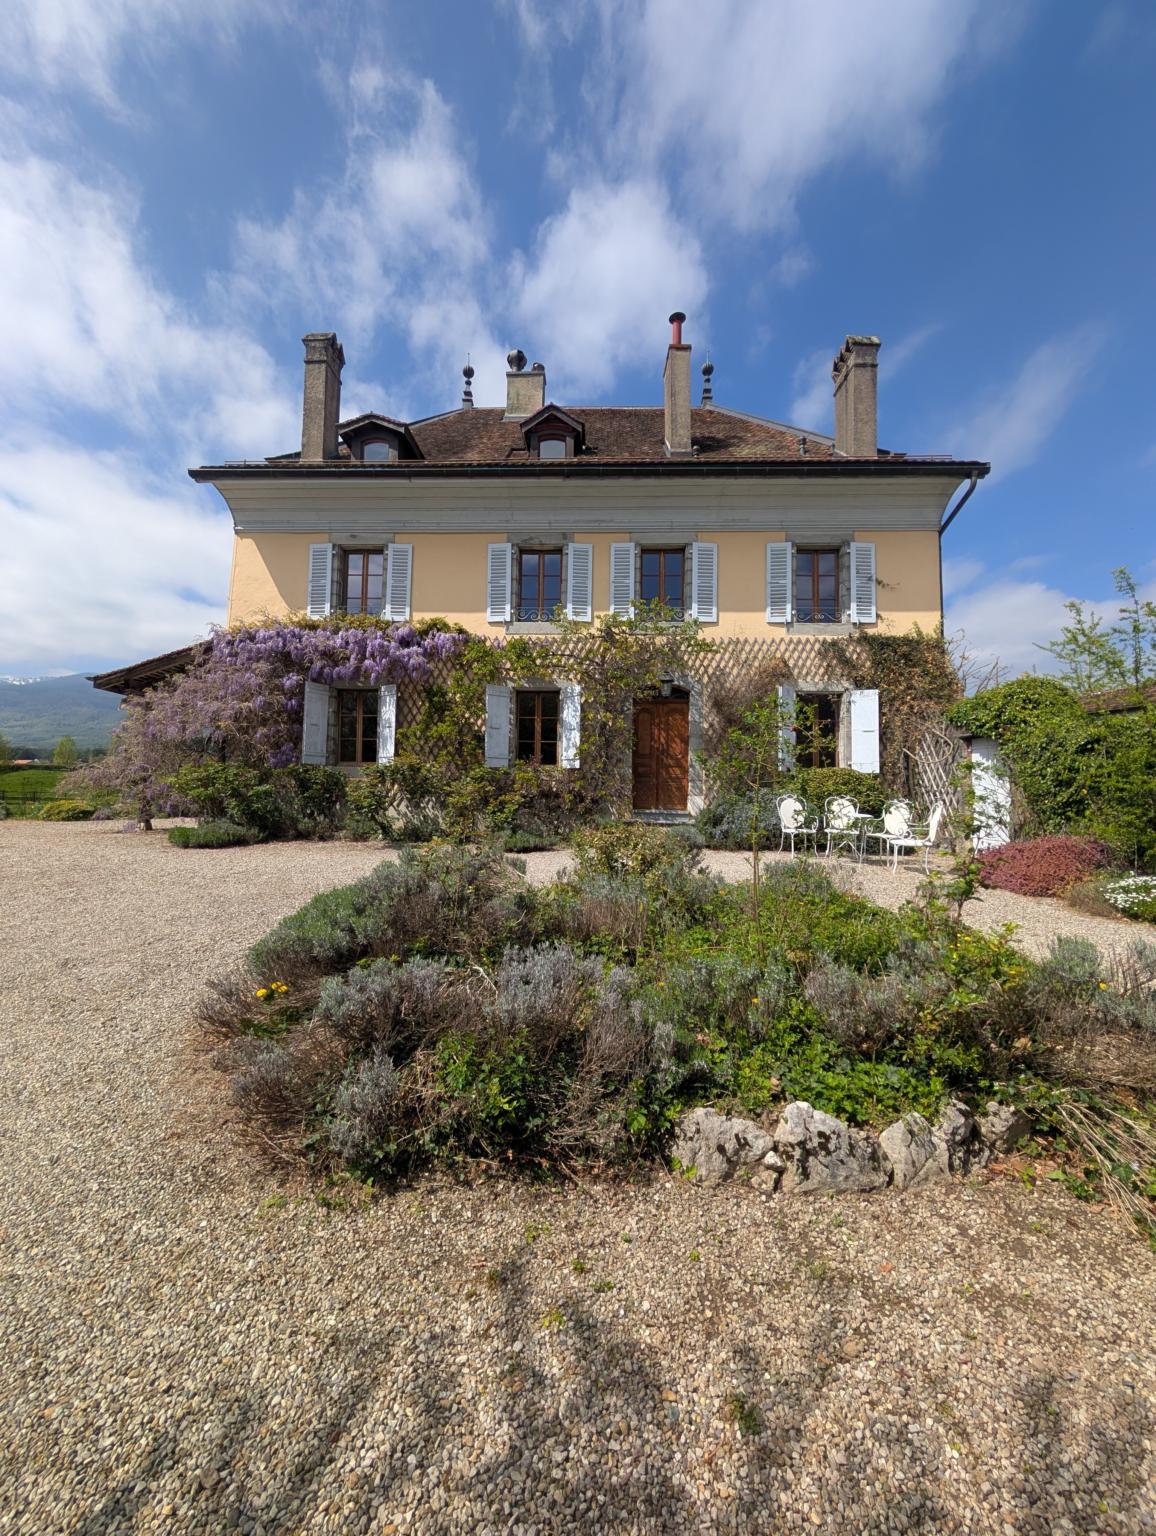
Dating back to 1807, this magnificent farmhouse has preserved all the charm and authenticity of the old. This 6.5-room property seduces with its exposed beams, generous volumes, and harmony between period charm and contemporary touches. The kitchen, renovated in 2023, as well as the various spaces refreshed with care in 2026, offer current comfort while respecting the soul and character of this home. The property also benefits from a large private garden, a beautiful unobstructed view of the Alps, and a calm and green environment, close to the river and amenities.A place full of charm, ideal for enjoying a peaceful and privileged lifestyle.Distribution:Ground floor:Entrance hallSpacious living room with fireplace leading to the terrace/gardenDining room with fireplace leading to the terrace/gardenFully equipped and fitted kitchen with access to the terraceStorage room/cellar with direct access to the roadLaundry room with washing columnGuest toiletFirst floor:HallFour spacious bedroomsBedroom with bathroom and toiletStorage room/dressing room with storage spaceShower and toiletBathroomSpacious garden shedTwo outdoor parking spacesOne cellar and one wine cellarThe building is equipped with an elevator, with possible access up to the 1st floor.Heating by radiators, remotely by the municipalityIn addition:Two outdoor parking spaces for Fr. 150.-/monthFlat rate for charges of Fr. 380.-/month

Travel time
-
1 / 13
11 roomsCHF 8,000.–
Rue Jean-Binet 1, 1270 Trélex

Character property in Trélex - Fixed-term rental

Fixed-term rental of 2 yearsAn exceptional living environment between calm and amenities.Located in the charming village of Trélex, just a stone's throw from Nyon, discover this magnificent character property just a few minutes from the Nyon-Saint-Cergue train station, international schools, and highway access.The highlights of the property:Authentic character and volumes: A generous living area offering numerous character rooms.Fully renovated attic: The top floor has an independent space with its own kitchen and bathroom. An ideal configuration for comfortably accommodating family and friends.Outdoor green oasis: A large, enclosed, and tree-lined garden, with a vegetable garden and charming gravel areas surrounded by floral beds. A true haven of peace, perfect for children's safety and your summer receptions.The property is laid out as follows:Ground floor:- A fitted kitchen- A back kitchen with a large freezer and a wine cellar- A dining room- A living room- A bedroom with WC and sinkFirst and a half floors:- Eight bedrooms- A large library with a fireplace- A gallery- A bathroom with a bathtub, shower, sink, and separate WC, a washing machine, and a dryer- A shower room with WC and sinkAttic:- A large open room with a small mezzanine leading to the attic- A fitted kitchen- A bathroom with a separate WC, two sinks, and a bathtub- Two bedroomsExternal annexes:- A shed for garden tools- A garage- A shed with a lawn mower and storage spaceFixed-term rental of 2 yearsNet rent: CHF 8'000.-/monthIndividual charges: Electric heatingAvailability: To be agreedFor any additional information, do not hesitate to contact our rental department at 022 360 90 90.The visuals presented are virtual layouts intended to illustrate the potential of the property and are not contractual.

Travel time
-
1 / 13
  • Balcony / Terrace
  • Pets allowed
  • View
  • +2
12 rooms405m²CHF 9,800.–
1273 Arzier-Le Muids

Luxurious villa with a panoramic view of the mountains and lake

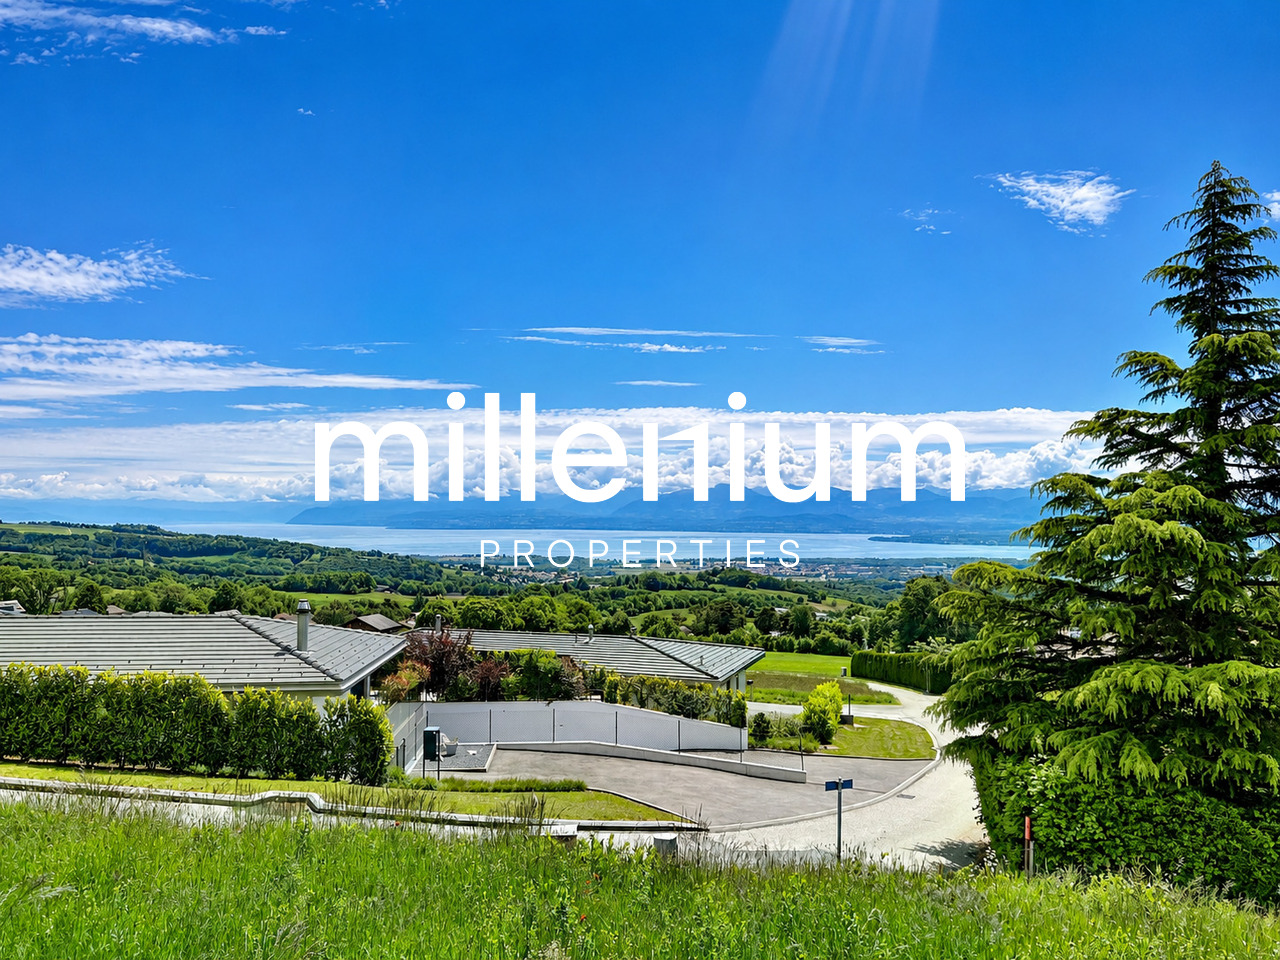
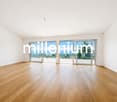
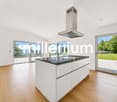
Agence : Millenium Properties SARéf : FZ 2500Situated in the highly sought-after heights of Arzier, within an exclusive residential setting enjoying absolute tranquility, this sumptuous contemporary villa built in 2021 offers a truly exceptional lifestyle, combining architectural elegance, high-end finishes, and breathtaking panoramic views over Lake Geneva and the Alps.Offering approximately 405 sqm of living space, this light-filled property captivates from the very first moment with its generous volumes, clean contemporary lines, and expansive floor-to-ceiling windows opening onto spectacular natural scenery. Every space has been thoughtfully designed to provide comfort, modernity, and refinement.The villa features 12 rooms, including 6 beautiful bedrooms and 5 elegantly finished bathrooms. Carefully selected premium materials create an atmosphere that is both warm and sophisticated throughout the property.The ground floor welcomes you with a spacious entrance hall featuring built-in storage, leading to the sleeping area. Here, you will find two beautiful bedrooms with a shower room, as well as a superb master suite complete with dressing room and en-suite bathroom. A large multipurpose room can easily serve as a games room, fitness area, or relaxation lounge, complemented by two additional rooms ideal for creating home offices or private workspaces.Upstairs, an elegant staircase leads to the impressive main living area. The living room, entirely open to the outdoors through large bay windows, benefits from exceptional natural light and truly spectacular panoramic views. The open-plan Gaggenau kitchen, featuring bespoke contemporary design and an adjoining pantry, integrates perfectly into this stunning reception area. A true centerpiece of the home, it combines aesthetics, functionality, and top-of-the-line appliances.Three additional bedrooms complete this level, two of which enjoy breathtaking lake and mountain views.Outside, the villa reveals a spectacular 216 sqm terrace, a true extension of the living spaces, offering the perfect setting for entertaining or simply admiring the sunsets and the winter sea of clouds above Lake Geneva.Designed to meet modern energy-efficiency standards, the property is equipped with a heat pump heating system complemented by solar panels, ensuring optimal comfort and excellent energy performance throughout the year.A rare property on the market, ideal for clients seeking prestige, serenity, and an incomparable living environment just minutes from Nyon and all amenities.Rent: CHF 9'800.-(Low utility costs thanks to the heat pump and solar panels.)Contact : Florence EPAILLY-ZOUARIflorence@milleniumproperties.ch+41 79 633 81 39MILLENIUM PROPERTIESBoulevard du théâtre 5, 1204 Genèvehttps://www.milleniumproperties.ch+41 22 342 44 12
  • Balcony / Terrace
  • Pets allowed
  • View
  • +2
1 / 13
  • Balcony / Terrace
  • Garage
  • Swimming pool
6 rooms170m²CHF 7,260.–
1279 Bogis-Bossey

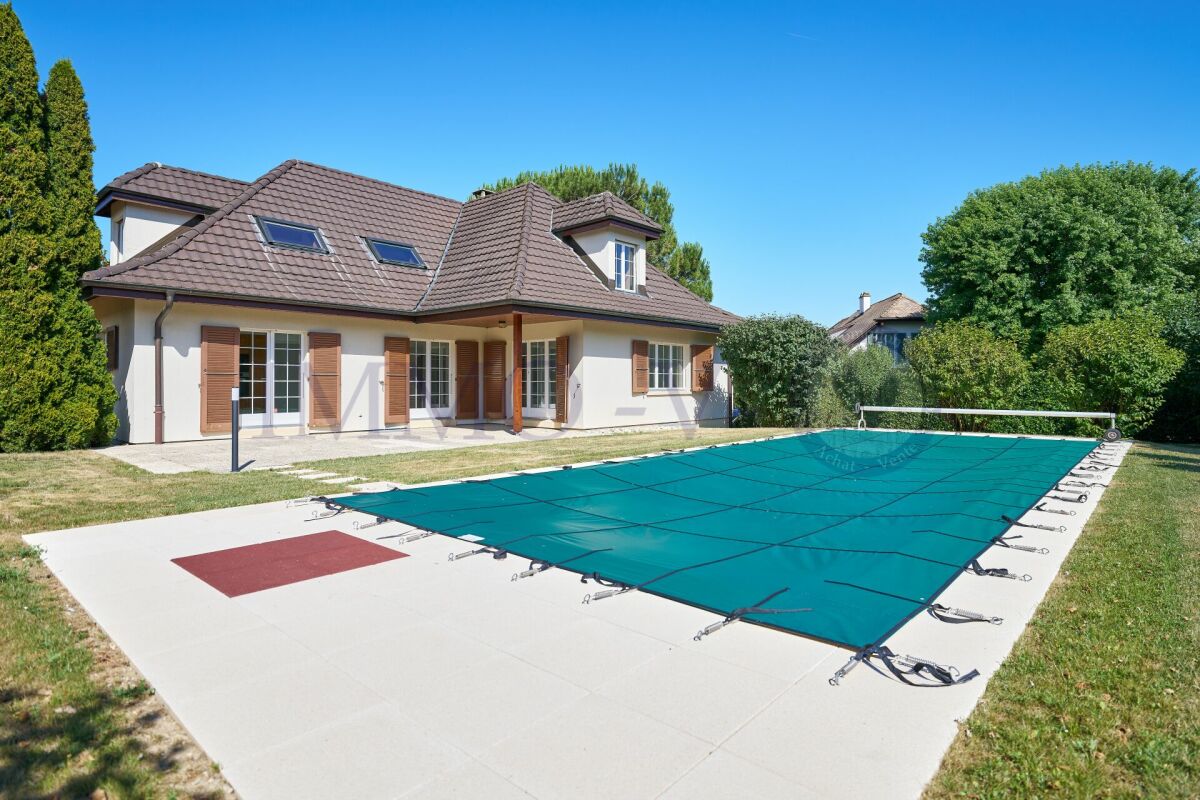
Magnifique maison jumelée à Bogis-Bossey de 170m2 jardin et piscine

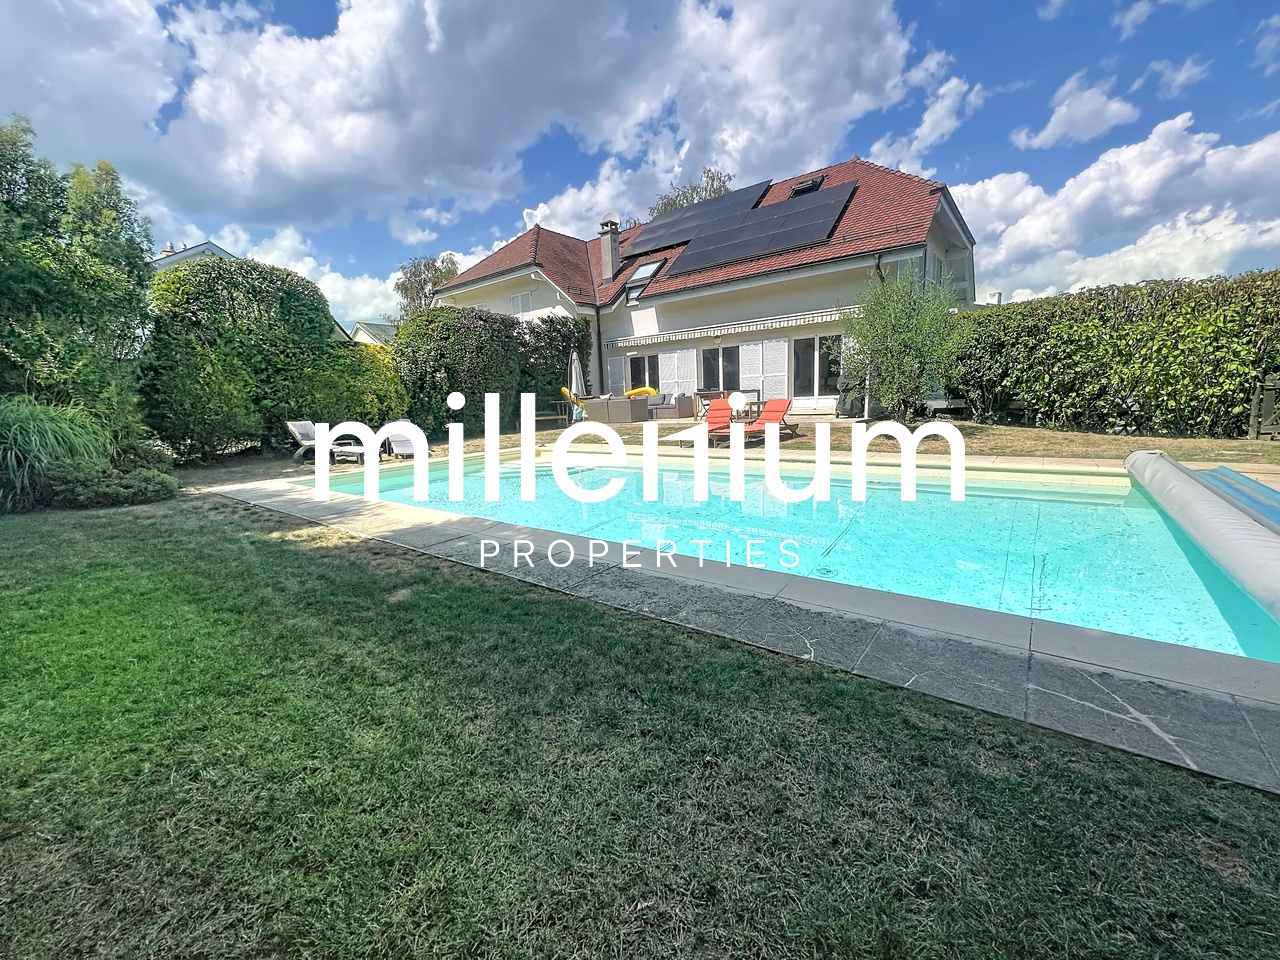
Agence : Millenium Properties SARéf : FZ 2561Située dans un environnement résidentiel particulièrement calme et verdoyant à Bogis-Bossey, au coeur de la Terre Sainte, cette magnifique maison jumelée d'environ 170 m² offre un cadre de vie privilégié, idéal pour une famille à la recherche d'espace, de confort et de tranquillité.Édifiée sur une parcelle bénéficiant d'un superbe jardin arboré de 715 m², la propriété profite d'une belle exposition plein sud, d'une agréable terrasse ainsi que d'une piscine chauffée. Sa situation permet également de rejoindre facilement Coppet, Nyon et Genève, ainsi que les organisations internationales et l'École Internationale de Genève - campus de La Châtaigneraie.DistributionRez-de-chaussée:L'entrée dessert une belle pièce de vie lumineuse composée d'une cuisine entièrement équipée avec îlot central, semi-ouverte sur une vaste salle à manger et un salon chaleureux agrémenté d'une cheminée.De larges ouvertures offrent une agréable perspective sur la terrasse, le jardin et la piscine chauffée, créant une belle continuité entre les espaces intérieurs et extérieurs.Un WC visiteurs complète ce niveau.Étage:L'espace nuit comprend trois chambres avec armoires encastrées, dont une suite parentale bénéficiant de son propre dressing et d'une salle de bains attenante.Les deux autres chambres disposent d'une seconde salle de douche.Combles aménagés:Une agréable mezzanine offre un espace supplémentaire pouvant être aménagé selon les besoins en bureau, chambre d'appoint ou espace détente.Sous-sol:Entièrement aménagé et chauffé, le sous-sol offre une généreuse pièce polyvalente pouvant accueillir une salle de fitness, un home cinéma ou une salle de jeux.Un espace supplémentaire pouvant faire office de chambre ou de bureau, ainsi qu'une buanderie équipée d'un lave-linge et d'un sèche-linge, complètent ce niveau.Extérieurs:La maison bénéficie d'un magnifique jardin arboré avec terrasse et piscine chauffée, idéal pour profiter pleinement des beaux jours.Elle dispose également d'un garage, de deux places de stationnement extérieures avec borne de recharge pour véhicule électrique, d'une cave et d'un abri de jardin.La propriété bénéficie par ailleurs d'équipements énergétiques modernes, notamment une pompe à chaleur et des panneaux solaires, contribuant à un excellent confort au quotidien.Loyer mensuel : CHF 7'260.- + Charges d'entretien et de maintenance : CHF 600.- / moisUne propriété familiale rare sur le marché, réunissant calme, beaux volumes, jardin, piscine et prestations de qualité, tout en restant à proximité immédiate de Genève et des commodités de la Terre Sainte.Contact :Florence EPAILLY-ZOUARIflorence@milleniumproperties.ch+41 79 633 81 39MILLENIUM PROPERTIESBoulevard du théâtre 5, 1204 Genèvehttps://www.milleniumproperties.ch+41 22 342 44 12Agentur: Millenium Properties SARef.: FZ 2561In einer besonders ruhigen und grünen Wohngegend in Bogis-Bossey, im Herzen des Heiligen Landes gelegen, bietet dieses wunderschöne Doppelhaus mit einer Wohnfläche von ca. 170 m² einen privilegierten Lebensraum, der ideal für eine Familie ist, die auf der Suche nach Platz, Komfort und Ruhe ist.Das Haus wurde auf einem Grundstück mit einem wunderschönen, 715 m² grossen Garten errichtet und profitiert von einer schönen Südlage, einer angenehmen Terrasse sowie einem beheizten Pool. Die Lage ermöglicht es, Coppet, Nyon und Genf sowie die internationalen Organisationen und die Internationale Schule von Genf - Campus La Châtaigneraie - leicht zu erreichen.VerteilungErdgeschoss:Die Eingangshalle führt in ein helles Wohnzimmer, das aus einer voll ausgestatteten Küche mit Kochinsel, einem halboffenen Esszimmer und einem gemütlichen Wohnzimmer mit Kamin besteht.Grosszügige Öffnungen bieten einen schönen Blick auf die Terrasse, den Garten und den beheizten Pool und schaffen so eine schöne Verbindung zwischen...
  • Balcony / Terrace
  • Garage
  • Swimming pool
1 / 13
  • Balcony / Terrace
  • Pets allowed
  • View
  • +2
12 rooms405m²CHF 9,800.–
1260 Nyon

Luxury villa with breathtaking views of Lake Geneva and the Alps

Agence: Millenium Properties SARéf: FZ 2501Nestled in the exclusive and quiet heights of Arzier, this stunning contemporary villa, built in 2021, offers a rare lifestyle between architectural elegance, high-end amenities, and spectacular views of Lake Geneva and the Alps.Developing approximately 405 m², this property bathed in light seduces from the first moments with its generous volumes, pure lines, and immense windows opening onto a breathtaking natural setting. Each space has been carefully designed to offer comfort, modernity, and refinement.The house has 12 rooms, including 6 magnificent bedrooms and 5 bathrooms with contemporary finishes. The selected materials are of remarkable quality and give the whole a warm and sophisticated atmosphere.The ground floor accommodates a spacious entrance hall with integrated storage leading to the sleeping area.You will discover two beautiful bedrooms accompanied by a shower room, as well as a superb master suite with dressing room and private bathroom.A large multipurpose room can easily serve as a playroom, fitness room, or relaxation area, complemented by two additional rooms ideal for creating offices or home offices.On the first floor, an elegant staircase leads to the impressive main living room.The living room, entirely open to the outside thanks to large windows, benefits from exceptional brightness and a unique panoramic view.The open kitchen signed Gaggenau, with its custom design and adjacent cellar, integrates perfectly into this spectacular reception area.Three additional bedrooms complete this level, including two with an unobstructed view of the lake and mountains.Outside, the villa reveals a spectacular 216 m² terrace, a true extension of the living spaces, offering an idyllic setting for receptions or simply admiring the sunsets and the winter fog dominating Lake Geneva.Designed to meet current energy standards, the property is equipped with a heat pump system complemented by solar panels, ensuring optimal comfort and high energy efficiency throughout the year.A rare property on the market, ideal for a clientele seeking prestige, serenity, and an unparalleled living environment, just a few minutes from Nyon and all amenities.Rent: CHF 9'800.-(Low charges thanks to the heat pump and solar panels.)Contact: Florence EPAILLY-ZOUARI florence@milleniumproperties.ch +41 79 633 81 39MILLENIUM PROPERTIESBoulevard du théâtre 5, 1204 Genevahttps://www.milleniumproperties.ch+41 22 342 44 12

  • Balcony / Terrace
  • Pets allowed
  • View
  • +2
1 / 13
  • Balcony / Terrace
6.5 rooms180m²CHF 4,900.–
1268 Begnins

Maison individuelle de 6,5 avec vue imprenable proche de Begnins

A quelques minutes de Begnins, au coeur d'un quartier de villas, préservé de toute nuisance et proche de toutes commodités (crèches, école primaire et secondaire, restaurants, hôtel, poste et quelques commerces dont un supermarché Denner), cette villa contemporaine de 6,5 pièces bénéficie d'une vue exceptionnelle sur les Alpes et le lac Léman. Construite en 1982 avec des matériaux de qualité et partiellement rénovée avec soin en 2026, elle offre un environnement confortable où il fait bon vivre, lumineux, et disposant de généreuses surfaces. Au rez-de-chaussée inférieur • Un vestibule • Un hall d'entrée • Deux chambres spacieuses • Une salle de bains (baignoire, WC, lavabo) • Une grande cave/buanderie • Un local technique/espace disponible Au rez-de-chaussée supérieur • Un grand séjour orné de sa cheminée, ouvert sur la salle à manger • Un espace dinatoire avec accès à la terrasse et au balcon • Une cuisine équipée • Un chambre/bureau • Un WC visiteurs (WC, lavabo) Aux combles • Deux grandes chambres • Un espace détente • Une salle de douche (lavabo, WC, douche) • Un galetas pouvant être aménagé comme chambre supplémentaire ou salle de jeux / bureau En outre, la maison dispose de trois places de parc dont deux places de parc couvertes, ainsi qu'un jacuzzi extérieur avec une vue imprenable.Le jardin est aménagé avec un espace potager, idéal pour cultiver vos propres légumes et plantes aromatiques. Il comprend également un bassin de type étang agrémenté d'un jet d'eau, apportant une touche agréable et relaxante à l'ensemble.Un petit cabanon est à disposition pour le rangement des coussins de jardin, de la tondeuse, des jouets ou de tout autre matériel.L'abri à voitures dispose d'une borne de recharge pour véhicules électriques, alliant confort moderne et aspect pratique avec un espace dédié au stockage et réserve de bois.Pour finir, la propriété est située dans un chemin sans issue, garantissant l'absence de trafic et un environnement particulièrement calme. Une belle forêt à proximité invite à de agréables promenades.Charges non comprises : le locataire assume l'entretien du jardin, du jacuzzi et de la PAC, ainsi que les frais d'eau, d'électricité, les assurances et les taxes obligatoires.Nur wenige Minuten von Begnins entfernt, im Herzen eines Villenviertels, fernab von jeglichem Lärm und in der Nähe aller Annehmlichkeiten (Kindertagesstätten, Grund- und Sekundarschule, Restaurants, Hotel, Post und einige Geschäfte, darunter ein Denner-Supermarkt), bietet diese moderne 6,5-Zimmer-Villa einen außergewöhnlichen Blick auf die Alpen und den Genfer See. Sie wurde 1982 mit hochwertigen Materialien erbaut und 2026 teilweise sorgfältig renoviert. Sie bietet ein komfortables, lichtdurchflutetes Wohnambiente mit großzügigen Wohnflächen, in dem es sich gut leben lässt. Im unteren Erdgeschoss • Ein Vorraum • Eine Eingangshalle • Zwei geräumige Schlafzimmer • Ein Badezimmer (Badewanne, WC, Waschbecken) • Ein großer Keller/Waschraum • Ein Technikraum/freier Raum Im oberen Erdgeschoss • Ein großes Wohnzimmer mit Kamin, offen zum Esszimmer • Ein Essbereich mit Zugang zur Terrasse und zum Balkon • Eine Einbauküche • Ein Schlafzimmer/Arbeitszimmer • Ein Gäste-WC (WC, Waschbecken) Im Dachgeschoss • Zwei große Schlafzimmer • Ein Entspannungsbereich • Ein Duschbad (Waschbecken, WC, Dusche) • Ein Dachboden, der als zusätzliches Schlafzimmer oder als Spielzimmer/Arbeitszimmer eingerichtet werden kann Darüber hinaus verfügt das Haus über drei Parkplätze, davon zwei überdachte, sowie einen...

  • Balcony / Terrace
1 / 13
10.5 rooms600m²CHF 24,000.–
1296 Coppet

Superbe villa de 10,5 pièces + studio indépendant

Localisée dans un quartier recherché du charmant village de Coppet, à quelques minutes à pied de la gare, cette propriété profite d'un beau jardin avec piscine chauffée et terrasse ombragée en toute intimité et sans nuisances.REZ-DE-CHAUSSÉE :Entrée avec armoires et WC visiteursSéjour avec cheminéeSalle à mangerCuisine équipée avec espace repas avec cheminée, cellier et entrée indépendanteStudio avec entrée indépendante : Cuisinette, salle de douche, double pièce avec armoires intégrées1er ÉTAGE :Suite parentale avec dressing, terrasse Vue Alpes, salle de bains et douche avec hammam2 Chambres à coucher2 Chambres communicantesSalle de bainsSalle de doucheCOMBLES :2 Pièces mansardéesSalle de doucheSOUS-SOL : avec 2 accès indépendantsSalle de jeux avec baies vitrées sur patio extérieurSalle de douche avec WC et coin vestiaire pour les utilisateurs de la piscineCave à vinFitness équipée de machines de musculationStudio avec cuisinette et salle de doucheAbri PC2 cavesLocal technique avec 2 pompes à chaleurEXTÉRIEURS :Magnifique jardin arboré à l'abri des regards, équipé d'arrosage automatique et clôturéTerrasse couverte fleurie d'une glycinePiscine chauffée de 6m x 12m avec traitement au selCours d'arrivée avec places de parc extérieurs2 Garages avec portes automatiques et 1 chargeur pour voiture électriqueLOYER MENSUEL CHF 24'000.- + CHF 2'000.- (forfait de frais accessoires : entretien complet jardin et piscine)soit CHF 26'000.- + charges individuelles (électricité et eau selon consommation)DISPONIBLE : à convenirLocated in a sought-after neighborhood of the charming village of Coppet, a few minutes' walk from the train station, this property enjoys a beautiful garden with a heated pool and a shaded terrace in complete privacy and without any nuisance.GROUND FLOOR:Entrance with cupboards and guest toiletLiving room with fireplaceDining roomEquipped kitchen with dining area with fireplace, pantry and independent entranceStudio with independent entrance: Kitchenette, shower room, double room with built-in cupboards1ST FLOOR:Master bedroom with dressing room, terrace View of the Alps, bathroom and shower with hammam2 Bedrooms2 Connecting roomsBathroomShower roomATTIC:2 Attic roomsShower roomGROUND FLOOR: with 2 independent accessGaming room with bay windows overlooking the outdoor patioShower room with WC and locker area for pool usersWine cellarFitness equipped with weight training machinesStudio with kitchenette and shower roomPC Shelter2 cellarsTechnical room with 2 heat pumpsOUTDOORS:Beautiful garden with trees, sheltered from prying eyes, equipped with automatic watering and fencedCovered terrace with a wisteria treeHeated swimming pool of 6m x 12m with salt treatmentArrival course with outdoor parking spaces2 Garages with automatic doors and 1 charger for electric carMONTHLY RENT CHF 24'000.- + CHF 2'000.- (flat rate for ancillary costs: full garden and pool maintenance) CHF 26'000.- + individual charges (electricity and water according to consumption) AVAILABLE: by arrangement

1 / 13
8 rooms450m²CHF 9,800.–
1185 Mont-sur-Rolle

Exceptional 8-room property with panoramic views of the lake and heated pool

Nestled in a privileged, green, and secluded environment, this sumptuous property seduces with its exclusive living environment, its magnificent tree-lined garden, and its breathtaking panoramic view of the lake.Spread over several levels, the house offers generous volumes and bright living spaces perfectly adapted to family life or a clientele seeking comfort and prestige.It has on the ground floor:Spacious entrance hall with built-in cupboardsGuest toiletLarge fully equipped kitchen with dining areaCellar with numerous storage spacesEquipped laundry roomVast living room bathed in light benefiting from a superb view of the lakeBedroom with adjacent Italian showerFirst floor:A first independent wing welcomes an elegant reception room with fireplace and bar, ideal for moments of relaxation or conviviality.The second wing includes:A large suite with dressing room and private shower/WCTwo additional bedrooms, each with shower/WCAttic:Magnificent parental suite with private balcony overlooking the lakeLarge walk-in closetAdjacent shower with storage and WCRoom in a row that can be arranged as an office, private lounge, or additional bedroom. (The finishes can be adapted according to agreement)Exterior:The carefully tree-lined garden accommodates a beautiful heated pool and vast relaxation areas allowing you to fully enjoy the exceptional setting.Outbuildings:An external storage room and a wine cellar.Closed garage, two covered, closed parking spaces, and three to four outdoor parking spaces.

1 / 13
5.5 rooms250m²CHF 9,800.–
1297 Founex

Superbe villa avec piscine, jardin et garage

Située dans un quartier résidentiel proche du lac Léman de la commune prisée de Founex, cette belle villa individuelle a bénéficié d'une importante rénovation en 2022 : peinture complète, cuisine neuve, rénovation de la salle de douche parentale, etc.Elle propose des pièces généreuses et des finitions de qualité, un jardin à l'abri des regards et une agréable piscine.REZ-DE-CHAUSSÉE :- Entrée avec WC visiteurs- Vaste pièce de vie (56m2) avec cheminée - Cuisine entièrement équipée (14m2)- Chambre (11m2) avec entrée indépendante et salle de douche privéeÉTAGE : air-conditionné dans les 3 chambres- Dégagement avec armoires et dévaloir à linge- Suite parentale : chambre (30m2) + salle de douche neuve et dressing en sous-pente- 2 chambres à coucher (19m2 chacune)- Salle de bains et doucheSOUS-SOL : 110 m2 utiles aménagés- 2 pièces (10 et 12m2) en enfilade avec saut de loup- Salle de douche- 2 pièces (15 et 14 m2) en enfilade avec saut de loup- Buanderie / local technique- Abri PC- Cave avec armoire et cave à vin- Réduit sous escalierEXTÉRIEURS :- Entrée avec portail électrique- Garage de 30 m2- Places de parkings extérieures en enfilade devant le garage- Terrasse avec toile solaire- Jardin arboré avec cabanon (12m2)- Piscine 10m x 4,5m au sel (non chauffée)- Cabanon de jardin- Cabanon pour véloLOYER MENSUEL CHF 9'800.-/mois + entretien du jardin et de la piscineCharges individuelles en sus selon consommation : eau, électricité et mazout.Disponibilité : dès le 15 août ou 1 septembre ou à convenirLocated in a residential area close to Lake Geneva in the commune of Founex, this beautiful detached villa benefited from a major renovation in 2022: full paintwork, new kitchen, and parental shower room, etc.This property offers generous rooms and quality finishes, a pleasant garden and a nice swimming pool.GROUND FLOOR:- Entrance with guest WC- Large living room (56m2) with fireplace - Fully equipped kitchen (14m2)- Bedroom (11m2) with separate entrance and private shower roomFLOOR: air conditioning in the 3 bedrooms- Hallway with wardrobes and laundry chute- Master suite: bedroom (30m2) new shower room and walk-in closet- 2 bedrooms (19m2 each)- Bathroom and showerBASEMENT: 110 m2 utile aménagés- 2 rooms (10 and 12m2) en enfilade with wolf's jump- Shower room- 2 rooms (15 and 14 m2) en enfilade with wolf's jump- Laundry / utility room- PC shed- Cellar with cupboard and wine cellar- Under-stair storageEXTERIORS:- Entrance with electric gate- 30 m2 garage- Outdoor parking spaces in a row in front of the garage- Terrace with solar cover- Garden with trees and garden shed (12m2)- 10m x 4.5m saltwater swimming pool (unheated)- Garden shed - Bicycle shedMONTHLY RENT CHF 9'800.-/month + garden and pool maintenanceIndividual charges extra according to consumption of water, electricity and fuel oil.Availability: 15th August or 1st September or to be agreed

1 / 13
6.5 rooms380m²CHF 11,000.–
1295 Tannay

Magnifique villa avec piscine chauffée et jardin clôturé

Cette magnifique villa de style italien propose environ 380 m2 habitables, avec piscine chauffée et jardin d'environ 1'320 m2, entièrement clôturé avec de hautes haies et un portail électrique.Elle se situe dans un quartier résidentiel du village de Tannay, non loin des écoles internationales de Founex, la Châtaigneraie et de Versoix, le collège du Léman. Orientée plein Sud, la villa offre de lumineuses pièces de vie avec une belle hauteur sous plafond.REZ-DE-CHAUSSÉE : - Hall d'entrée avec armoires et salle de douche/WC- Grand Salon (env. 37m2)- Bureau ou salle de jeux avec portes coulissantes (env. 16m2)- Salle à manger (env. 18m2)- Cuisine équipée avec espace repas doté d'une cheminée (env. 21 + 21m2)- Buanderie avec armoires, lave-linge et séchoir (env. 11m2)- Garage double avec accès direct dans la buanderie (env. 30m2)ÉTAGE : - Suite parentale avec balcon, dressing et salle de bains (jacuzzi et douche) privative (env. 45m2)- Trois chambres avec chacune des armoires encastrées et une salle de douche ou bains privative (env. 15, 21 et 24m2)- Dégagement (env. 17m2) avec balconLa villa n'est pas excavée, toutefois un espace sous le garage (env. 40m2) propose un abri PC pour du rangement et le local technique (PAC et piscine).EXTÉRIEURS : - Piscine chauffée entourée d'une barrière de sécurité amovible et recouverte par une couverture électrique- Beau jardin entièrement clôturé- Arrosage automatique- Cours d'arrivée avec portail électrique- Garage pour 2 voituresLOYER MENSUEL CHF 11'000.- incluant la mise en service et l'hivernage de la piscine et de l'arrosage automatique+ charges individuelles + les entretiens du jardin et de la piscineDISPONIBLE 1.8.2026This magnificent Italian-style villa offers approximately 380 sq of living space, with a heated pool and a garden of approximately 1'320 sq, fully enclosed by tall hedges and an electric gate.It is located in a residential neighborhood in the village of Tannay, not far from the international schools in Founex, La Châtaigneraie, and Versoix, the Collège du Léman. Facing due south, the villa offers bright living spaces with high ceilings.GROUND FLOOR : - Entrance hall with closets and guest shower room/toilet- Spacious living room (approx. 37 sq)- Office or play room with sliding doors (approx. 16 sq)- Dining room (approx. 18 sq)- Fully equipped kitchen with breakfast room with fireplace (approx. 21 + 21 sq)- Separate laundry room with cabinets, washer and dryer (approx. 11 sq)- Double garage with direct access to the laundry room (approx. 30 sq)FIRST FLOOR : - Master suite with balcony, walk-in closet, and in-suite bathroom (with jacuzzi and shower) (approx. 45 sq)- Three bedrooms, each with built-in closets and own shower or bathroom (approx. 15, 21, and 24 sq)- Hallway (approx. 17 sq) with balconyThe villa is not fully excavated; however, a space under the garage (approx. 40 sq) provides a shelter for storage and the utility room (heat pump and pool).EXTERIORS: - Heated swimming pool surrounded by a removable fence and covered by an electric cover- Beautiful, fully fenced garden- Automatic watering system- Driveway with electric gate- 2 car garageMONTHLY RENT CHF 11'000.- including the setup and winterization of the pool and the automatic sprinkler system+ individual utility charges + garden and pool maintenance during the seasonAVAILABLE AUGUST 1st, 2026

Suggested properties for you based on search results

Other interesting objects