Rooms
8
Living space
500 m2
Rent
On request
"A property with a uniquely architectural character"
Address
1267 VichPrice
- Rent:
- On request
Main information
- Availability:
- Immediately
- Type:
- Single house
- No. of rooms:
- 8
- Surface living:
- 500 m2
- Land area:
- 2197 m2
- Year built:
- 1839
Documents (0)
Description
The loft spirit, elegance, and spectacular volumes in the heart of La Côte
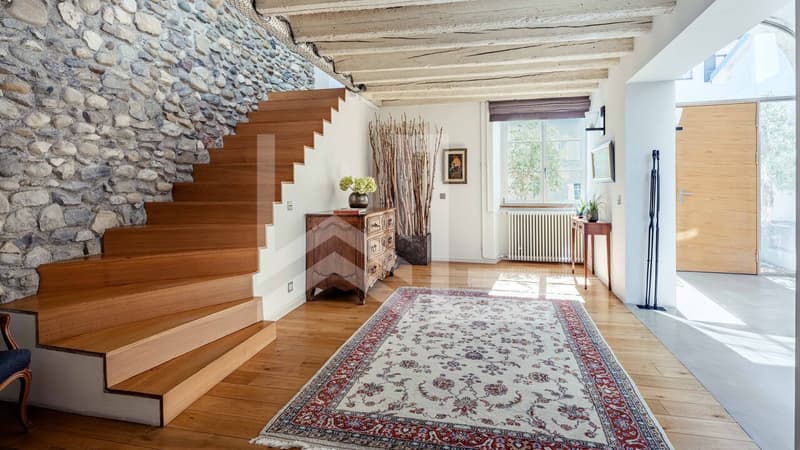
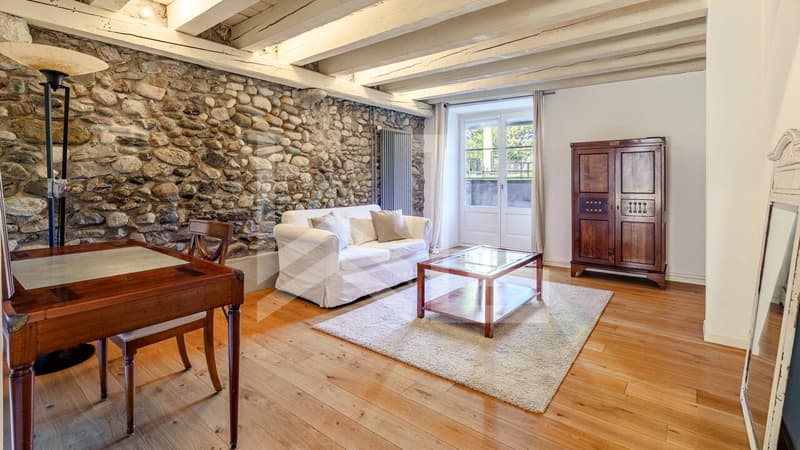
Located in a peaceful environment in the heart of the charming village of Vich, this magnificent property of approximately 500 m² habitable seduces with its unique architecture, its impressive volumes, and the quality of its renovation.
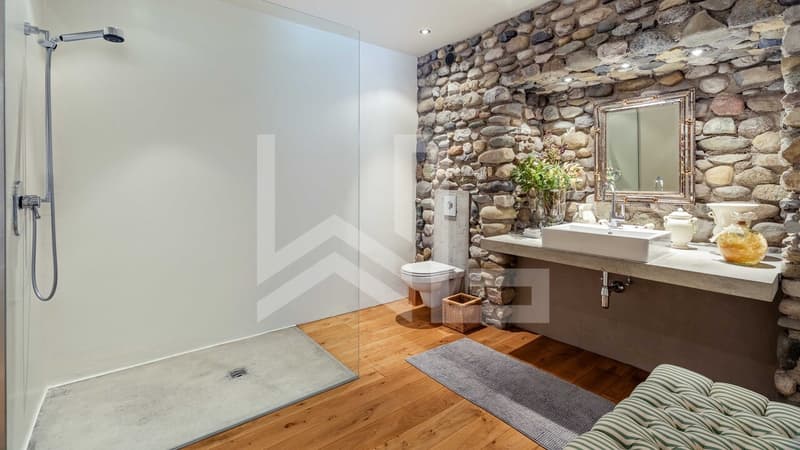
Entirely rethought in a contemporary spirit, this former village house elegantly combines the charm of authentic materials and the pure lines of a resolutely modern architecture.
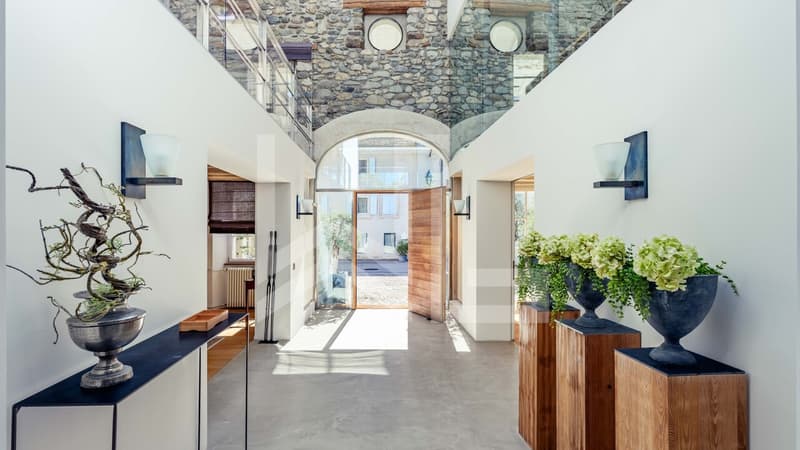
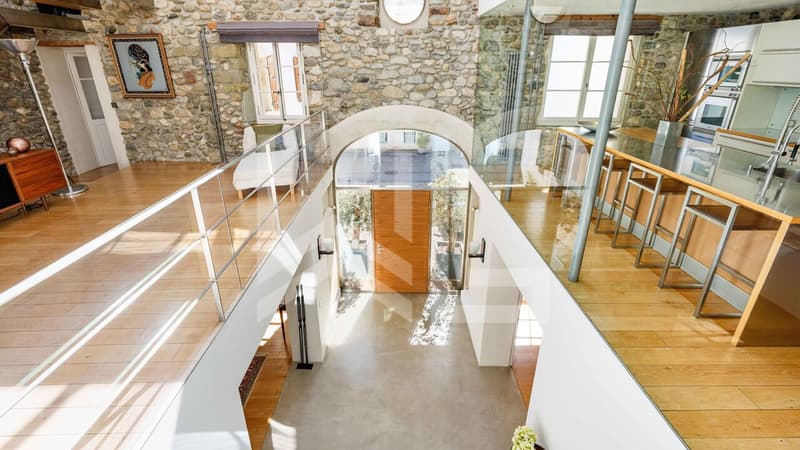
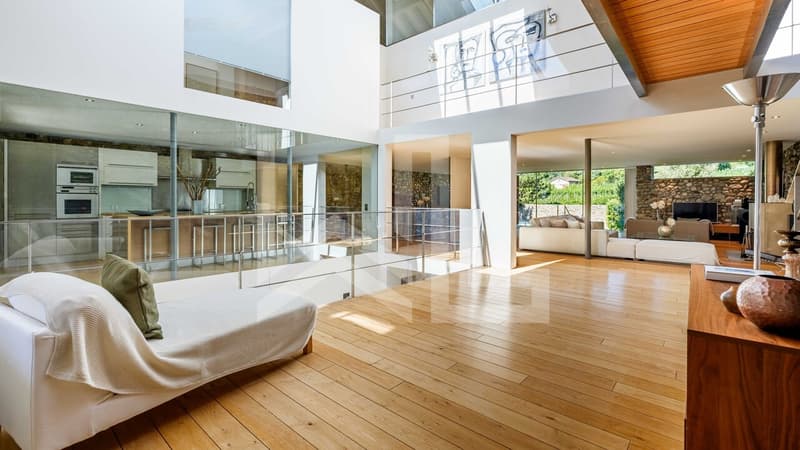
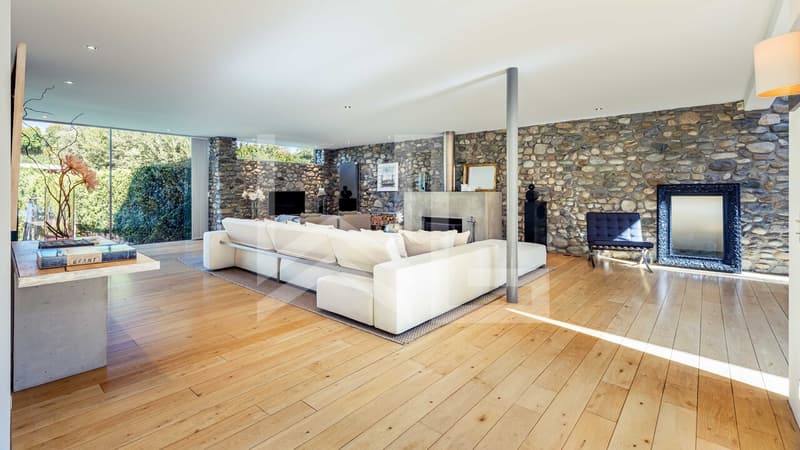
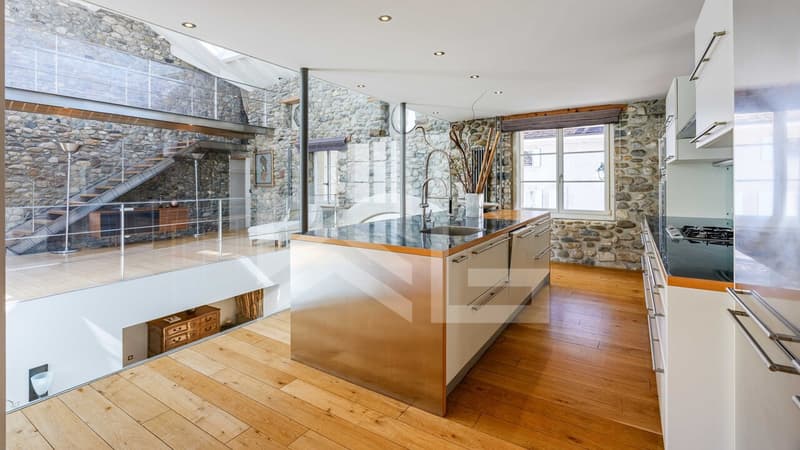
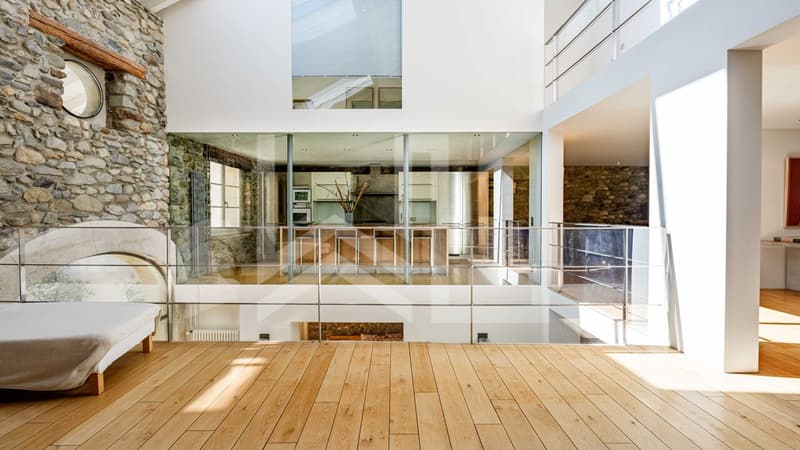
From the entrance, the spaces impress with their heights under ceiling, their open perspectives, and their exceptional luminosity. The apparent stone, wood, glass, and metal meet harmoniously, creating an atmosphere that is both warm, refined, and full of character.
The generous reception spaces are arranged around a superb central fireplace, the true masterpiece of the house. An elegant metal footbridge overlooks the volumes and underlines the loft spirit that makes this property so original.
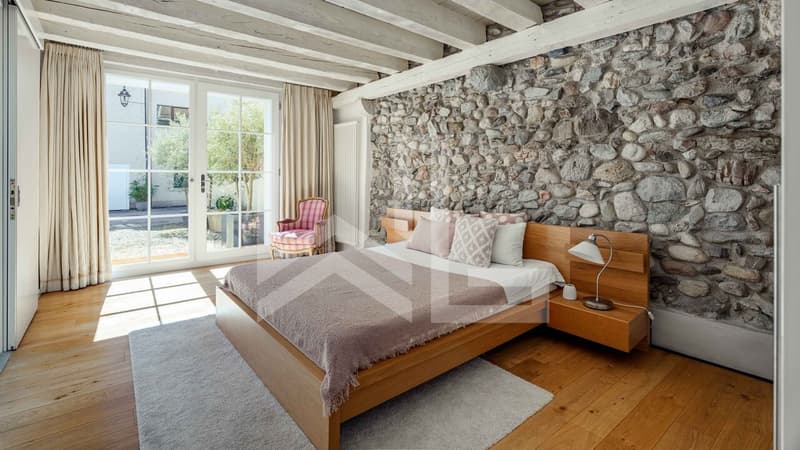
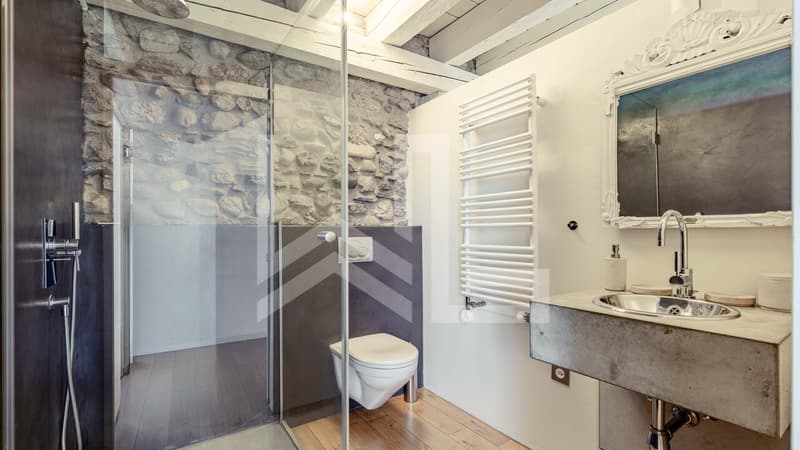
Spread over three levels, the house offers an ideal distribution for a comfortable family life, with five bedrooms, five bathrooms, an open kitchen, a TV lounge, and a fitness area.
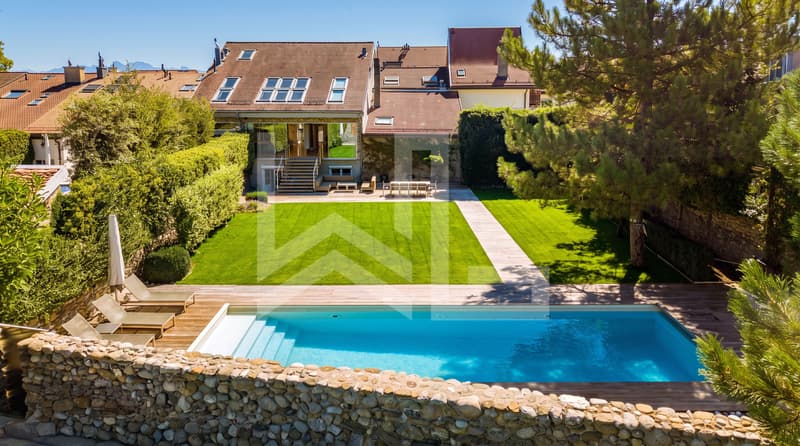
Outside, the 2'197 m² plot accommodates a pleasant garden and a heated swimming pool, offering a privileged setting to enjoy the beautiful days in complete tranquility.
A vast garage that can accommodate four vehicles, as well as additional parking spaces in the outdoor courtyard, complete the amenities.
Just a few minutes from Gland, Nyon, and Rolle, and close to international schools, this property benefits from a particularly sought-after location, allowing to combine residential calm and proximity to the main communication axes.
A rare house, where architecture, light, and art of living come together to offer a living space as spectacular as it is warm.
DISTRIBUTION OF SPACES
Deployed over three levels, this property of approximately 500 m² habitable offers a harmonious distribution, prioritizing volumes, natural light, and fluidity of spaces.
The living spaces
- A magnificent reception room with spectacular volumes, sublimated by a central fireplace
- A generous dining area
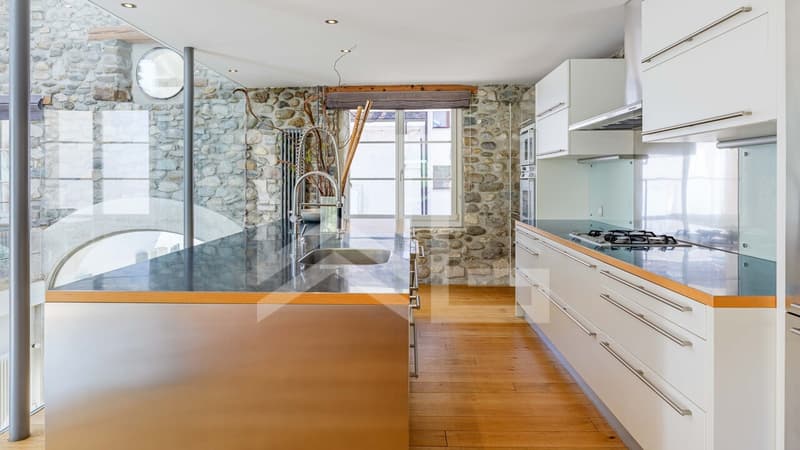
- An open kitchen, perfectly integrated into the living space
- An elegant metal footbridge offering beautiful perspectives on the different levels
The night area
- Five bedrooms, including a very large parental suite
- Five bathrooms
Spaces offering comfort and intimacy to each family member
The leisure and annex spaces
- An independent TV lounge
- A fitness room
- A vast garage that can accommodate four vehicles
- Additional parking spaces in the outdoor courtyard
The exteriors
- A 2'197 m² plot
- A pleasant garden with an outdoor heated swimming pool and a view of the vineyards
- Spaces conducive to relaxation and convivial moments
The icing on the cake
- An adjacent studio with a small kitchen and bathroom, ideal for staff or family members

Free
Create an account for more options
Create your account to manage your favorites across all devices, keep track of your search alerts, and never miss an update. Everything you need for your home search, all in one place!
Advertiser


Weibel & Loeb Real Estate
Rue de Rive 60
1260Nyon
Contact
- Listing ID
- 4003550091
- Object ref.
- 6279671