






4 results - Single house buy: Chéserex

1 / 13
8 rooms185m²CHF 1,590,000.–
1275 Chéserex

Chéserex - Rare opportunity: Living and investing in a privileged setting

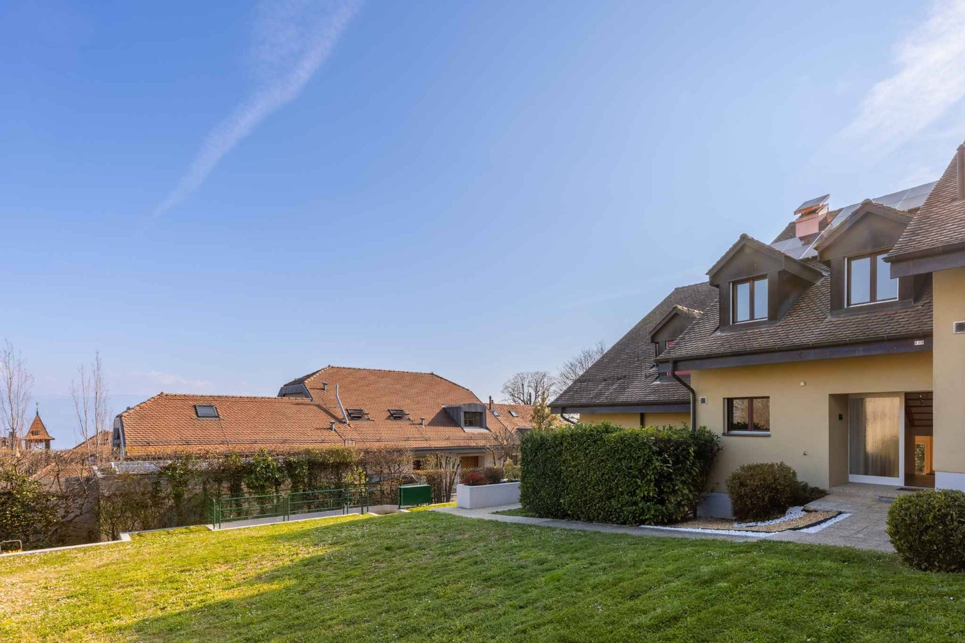
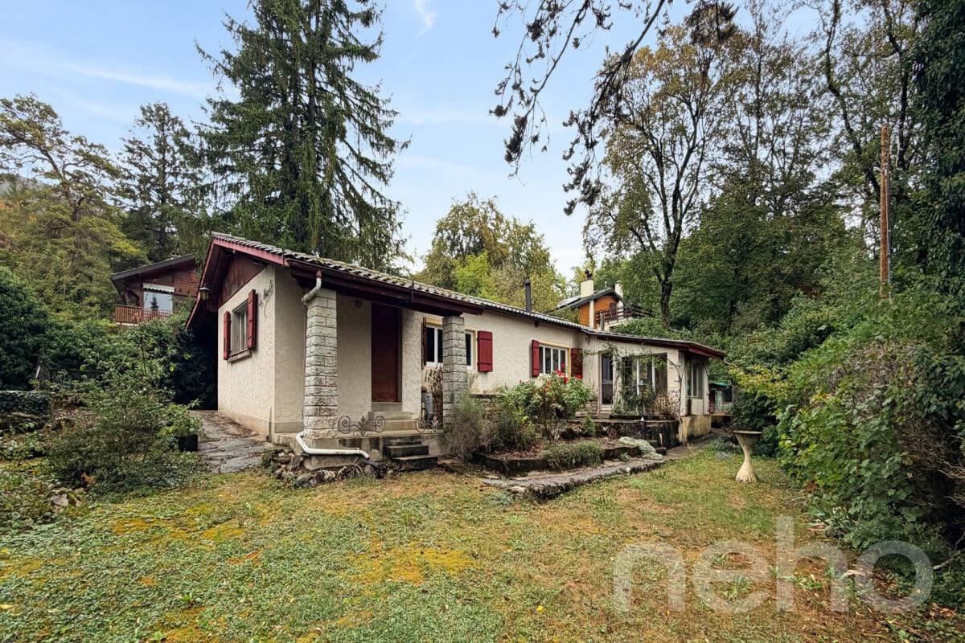
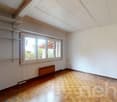
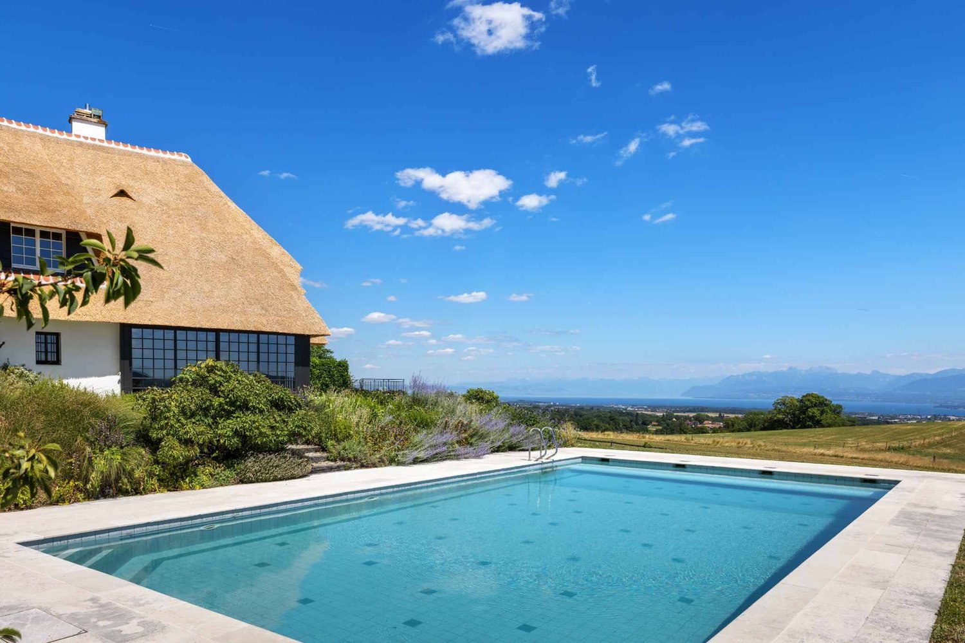
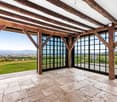
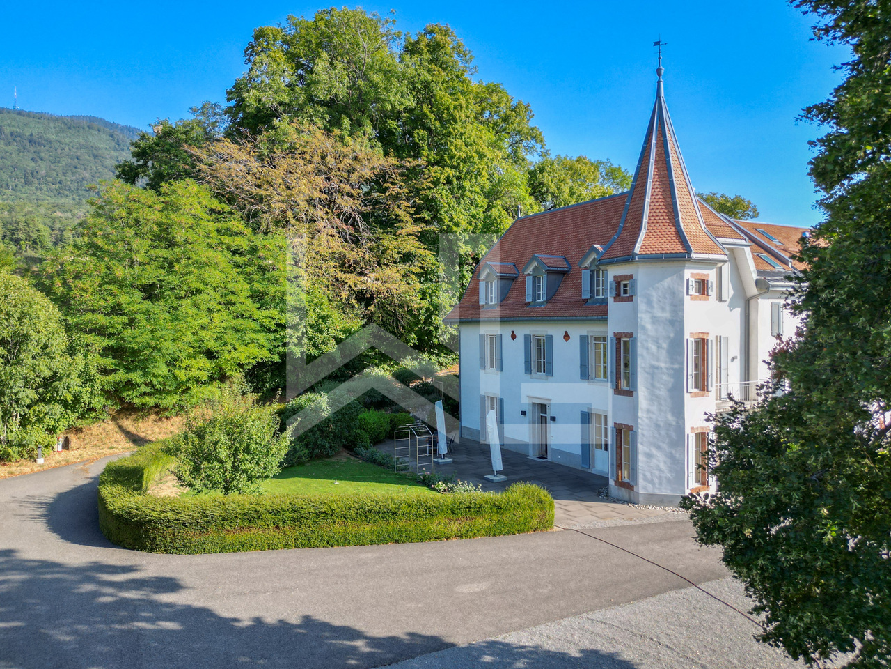
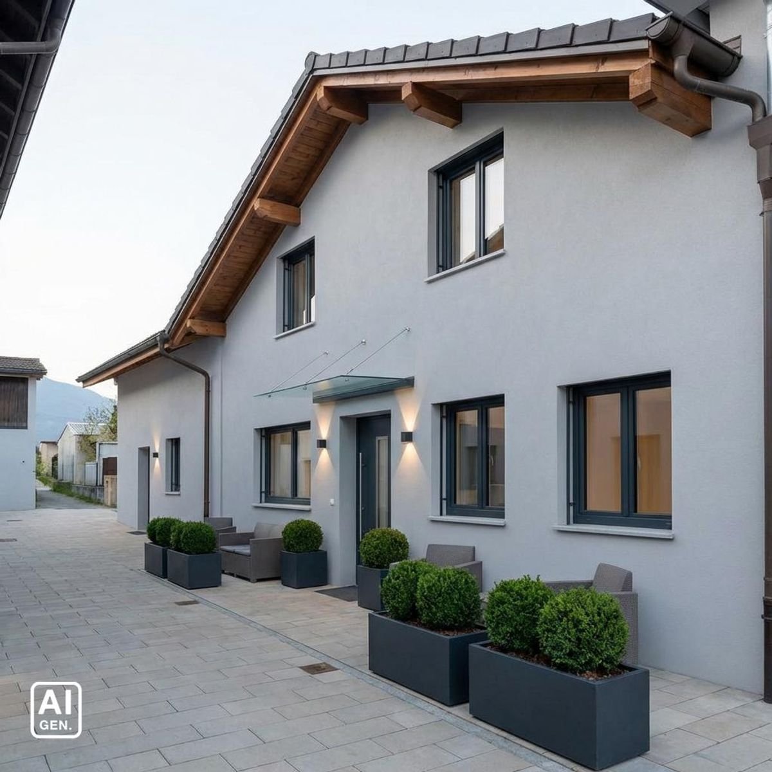
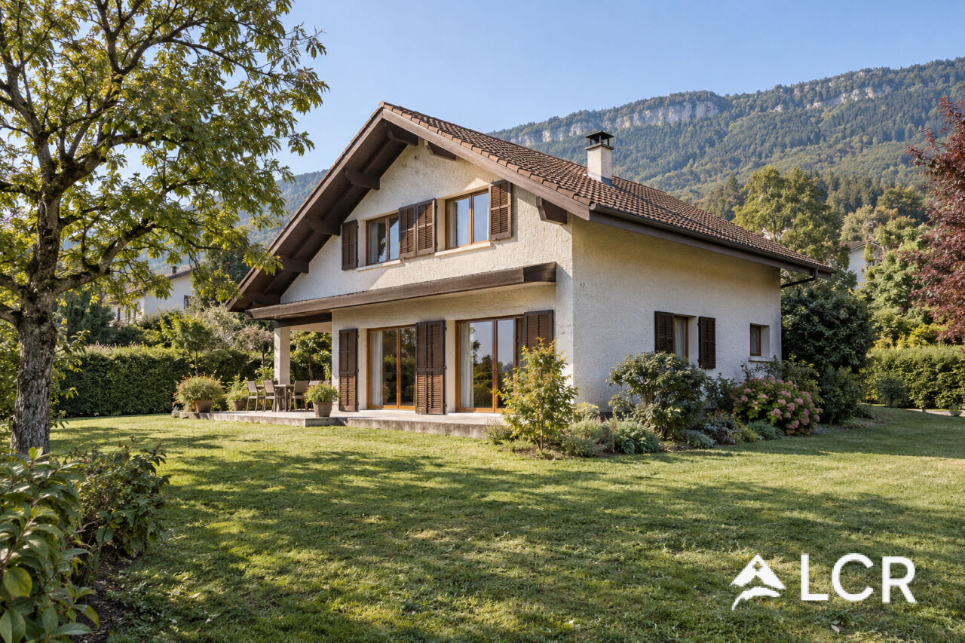
Located in the charming village of Chéserex, just a few minutes from Nyon, this property benefits from a particularly sought-after environment, between nature, tranquility, and excellent accessibility.Situated in the heart of the village, on a plot of approximately 502 m², it stands out for its ideal configuration for a project combining main residence and investment.An attractive concept: living and generating incomeThis property offers a particularly relevant approach:living in one of the dwellings while renovating and renting the second.A concrete solution allowing to combine quality of life and financial optimization, in a market where this type of opportunity is becoming increasingly sought after.Description of the propertyThe plot includes: • Two separate dwellings • A barn • A garden with an open view of the Jura • Several outbuildings with potential Lot 1 - Dwelling with private outdoor space: Surface area spread over two levels:Ground floor (~53 m²) • Entrance • Kitchen • Living room • Shower room • Laundry room First floor (~60 m²) • Kitchen • Shower room • Two bedrooms • Balcony Annexes: • Garage • Private garden Lot 2 - Dwelling with potential for enhancement: Distribution over three levels:Basement (~32 m²) • Cellar Ground floor (~40 m²) • Kitchen • Living room • Dining room with fireplace • Guest toilet First floor (~32 m²) • Three bedrooms • Bathroom Outdoor areas: • Independent building with two rooms (possibility of connecting to the dwelling) Outdoor areas: The garden is a real asset, with an open view of the Jura, a rare element in the center of the village and particularly valuable for private or rental use.Potential & projection: Some images presented in the dossier have been generated by artificial intelligence (non-contractual) to illustrate renovation proposals and allow buyers to better project themselves into the property's potential.Strong points: • Two separate dwellings • Ideal for living + rental income • Central location in a highly sought-after village • Garden with open view of the Jura • Outbuildings and potential for renovation • Accessible and evolving project Conclusion: This property is aimed at a buyer wishing to combine quality of life and thoughtful investment, with a tangible potential for enhancement in the medium term.Please contact LD Immobilier, Loïse, at 079 591 54 35 or by email: loise@LDimmobilier.ch for further information and to organize a visit. Information clause: The information, descriptions, surfaces, plans, and illustrations contained in this dossier are provided for information purposes only and have no contractual value.Only the official documents and the authentic acts established by the competent authorities or the notary are binding.

More objects in your automatically expanded search area
20 results - Radius: + 10km
1 / 13
8.5 rooms233m²CHF 2,500,000.–
Quartier résidentiel, L 3, 1273 Arzier-Le Muids

Villa individuelle avec vue dégagée sur le lac

By L3 Properties+++ Beaux volumes+++ Extérieurs agréables+++ Idéal pour une familleSituée dans un quartier résidentiel d'Arzier, cette villa individuelle de 8.5 pièces jouit d'une situation calme et sans nuisances dans un chemin sans issue.Le centre du village avec ses commodités (écoles et commerces) est à 10 min à pied. La gare d'Arzier (direction Nyon) se trouve à 600 mètres. Nyon est à 20 min en voiture.Exposée Sud-Est, la parcelle est entièrement clôturée avec une cour intérieure et un jardin.Une grande terrasse de 100 m2 offre une belle vue sur le lac et les Alpes.Surface parcelle : 968 m2Surface terrasse : env. 100 m2Surface balcon : env. 19 m2Surface utile : env. 332 m2Surface habitable : env. 233 m2Nbr de chambres : 6Nbr de salles de bain : 3Construite en 2002, la maison est bien entretenue. Spacieuse et lumineuse avec ses grands volumes.Un garage double ainsi que deux places de parc extérieures complètent la propriété.L3 PropertiesVisites & infos : info@L3-properties.ch021 566 76 00www.L3-properties.ch===============================================================By L3 Properties+++ Beautiful volumes+++ Pleasant exteriors+++ Ideal for a familyLocated in a residential neighborhood of Arzier, this 8.5 rooms enjoys a quiet, nuisance-free location on a dead-end road.The village center with its amenities (schools and shops) is a 10-minute walk away. The Arzier train station (direction Nyon) is 600 m away. Nyon is 20 min away by car.South-east facing, the plot is fully fenced with an inner courtyard and garden.A large 100 m2 terrace offers a beautiful view of the lake and the Alps.Plot area: 968 m2Terrace area: env. 100 m2Balcony area : env. 19 m2Usable area : env. 332 m2Living area : env. 233 m2Bedrooms : 6Bathrooms : 3Built in 2002, the house is well maintained. Spacious and bright with its large volumes.A double garage and two outdoor parking spaces complete the property.L3 PropertiesVisits & info: info@L3-properties.ch021 566 76 00www.L3-properties.ch

1 / 13
8.5 rooms233m²CHF 2,500,000.–
Proche de Genolier, L 3, 1272 Genolier

Villa individuelle avec vue dégagée sur le lac

By L3 Properties | Région Genolier+++ Beaux volumes+++ Extérieurs agréables+++ Idéal pour une familleSituée dans un quartier résidentiel d'Arzier, cette villa individuelle de 8.5 pièces jouit d'une situation calme et sans nuisances dans un chemin sans issue.Le centre du village avec ses commodités (écoles et commerces) est à 10 min à pied. La gare d'Arzier (direction Nyon) se trouve à 600 mètres. Nyon est à 20 min en voiture.Exposée Sud-Est, la parcelle est entièrement clôturée avec une cour intérieure et un jardin.Une grande terrasse de 100 m2 offre une belle vue sur le lac et les Alpes.Surface parcelle : 968 m2Surface terrasse : env. 100 m2Surface balcon : env. 19 m2Surface utile : env. 332 m2Surface habitable : env. 233 m2Nbr de chambres : 6Nbr de salles de bain : 3Construite en 2002, la maison est bien entretenue. Spacieuse et lumineuse avec ses grands volumes.Un garage double ainsi que deux places de parc extérieures complètent la propriété.L3 PropertiesVisites & infos : info@L3-properties.ch021 566 76 00www.L3-properties.ch===============================================================By L3 Properties | Genolier region+++ Beautiful volumes+++ Pleasant exteriors+++ Ideal for a familyLocated in a residential neighborhood of Arzier, this 8.5 rooms enjoys a quiet, nuisance-free location on a dead-end road.The village center with its amenities (schools and shops) is a 10-minute walk away. The Arzier train station (direction Nyon) is 600 m away. Nyon is 20 min away by car.South-east facing, the plot is fully fenced with an inner courtyard and garden.A large 100 m2 terrace offers a beautiful view of the lake and the Alps.Plot area: 968 m2Terrace area: env. 100 m2Balcony area : env. 19 m2Usable area : env. 332 m2Living area : env. 233 m2Bedrooms : 6Bathrooms : 3Built in 2002, the house is well maintained. Spacious and bright with its large volumes.A double garage and two outdoor parking spaces complete the property.L3 PropertiesVisits & info: info@L3-properties.ch021 566 76 00www.L3-properties.ch

1 / 13
5.5 rooms100m²CHF 1,320,000.–
Quartier villas, L 3, 1261 Le Vaud

Maison individuelle avec vaste terrasse et échappées sur le lac

By L3 Properties+++ Extérieurs agréables+++ Échappées sur le lac+++ Situation au calmeSituée sur les hauteurs de Begnins dans le village de Le Vaud, cette maison individuelle de 5.5 pièces se situe dans un quartier résidentiel calme et proche du centre du village. La vue est dégagée et offre quelques échappées sur le lac et les Alpes.Une grande terrasse de 70 m2 est exposée Sud & Est permettant aisément d'accueillir un espace salon et d'une grande table à manger. Le jardin est cloturé et arboré avec un espace pour un potager.La maison est construite sur deux niveaux. Les pièces de vie et deux chambres sont situées au rez supérieur. Les deux petites chambres (ou bureaux) ainsi que les pièces techniques sont au rez inférieur.Surface parcelle : 1'005 m2Surface terrasse : env. 70 m2Surface utile : env. 114 m2Surface habitable : env. 100 m2Nbr de chambres : 2 + 2 petites chambres/bureauxNbr de salles de bain : 2Six places de parc extérieures complètent ce bien.Infos & visites :L3 Properties021 566 76 00info@L3-properties.chwww.L3-properties.chBy L3 Properties+++ Pleasant outdoor spaces+++ Views of the lake+++ Quiet LocationLocated on the hills above Begnins in the village of Le Vaud, this 5.5-room single-family home is situated in a quiet residential neighborhood close to the village center. The view is unobstructed and offers glimpses of the lake and the Alps.A large 70 m2 terrace faces south and east, easily accommodating a lounge area and a large dining table. The garden is fenced and landscaped with trees, and includes space for a vegetable garden.The house is built on two levels. The living areas and two bedrooms are located on the upper level. The two smaller bedrooms (or offices) as well as the utility rooms are on the lower level.Lot size: 1,005 m²Terrace area: approx. 70 m²Usable area: approx. 114 m²Living area: approx. 100 m²Number of bedrooms: 2 + 2 small bedrooms/officesNumber of bathrooms: 2Six outdoor parking spaces complete this property.Info & viewings:L3 Properties021 566 76 00info@L3-properties.chwww.L3-properties.ch

New building
1 / 13
5.5 rooms164m²CHF 1,485,000.–
1261 Le Vaud

Contemporary villa with unobstructed view in the heart of Le Vaud

New construction - Contemporary villa with unobstructed view Located in a quiet and green residential area of Le Vaud, this magnificent contemporary villa of 5.5 rooms offers approximately 164 m² of living space spread over four levels.Benefiting from exceptional brightness, it seduces with its generous volumes, a 35 m² southeast-facing terrace, and an unobstructed view of the surrounding countryside. The night area includes four bedrooms, including a superb parental suite occupying the entire top floor with its private bathroom.Built on a plot of over 560 m², the property also has a double garage, a cellar, numerous storage spaces, as well as high-performance energy equipment including a heat pump and photovoltaic panels.Just a few minutes from Nyon and close to the axes connecting Geneva and Lausanne, this villa perfectly combines modern comfort, energy efficiency, and quality of life.For more information:Christopher Aubert - +41 78 327 55 35 - christopher@maillard-immo.ch Key information • New contemporary semi-detached villa • Privileged location in the heart of Le Vaud • Quiet and green residential environment • Neighborhood mainly composed of villas • 5.5 rooms spread over 4 levels • Living area of approximately 164 m² • Usable area of approximately 239 m² • Private plot of 567 m² • Large 35 m² southeast-facing terrace • Unobstructed view of the plain and surrounding nature • Bright living space with open kitchen • 4 bedrooms • 3 bathrooms • Beautiful parental suite occupying the entire top floor • Private double garage • Cellar • Technical room • Numerous storage spaces • Construction with excellent energy performance • Heating by heat pump • Photovoltaic panels • High-performance thermal insulation • Personalizable finishes according to the buyer's wishes • Building permit in force • Less than 15 minutes from Nyon • Quick access to Lausanne and Geneva • Ideal living environment for families seeking comfort, modernity, and nature Sale price: CHF 1'485'000.-

Christopher Aubert

Christopher Aubert

Courtier en immobilier

1 / 15
6.5 roomsCHF 3,500,000.–
1272 Genolier

Exceptional villa with panoramic views of Mont Blanc, Lake Geneva and the Alps

Genolier? Exceptional property with panoramic views In one of the most sought-after residential areas of Genolier, this exclusive villa benefits from a spectacular view of Lake Geneva, the Alps and Mont Blanc. A rare address combining elegance, serenity and high-quality amenities.Main features • Plot of over 1,500 m² • About 250 m² of living space • Breathtaking, unobstructable panoramic view of lake and mountains • Quiet and privileged residential area • Optimal exposure and excellent lighting Main levelSpacious reception area bathed in light • Living room • Dining room • Contemporary open kitchen • Direct access to two panoramic terraces • Two bedrooms currently combined (easy reconfiguration) • Multipurpose room (bedroom, office or library) • Modern shower room Lower level - Independent entrance • Independent studio with kitchenette and shower room • Additional bedroom • Large room with sauna area • Multipurpose room (fitness room, office or workshop) • Technical rooms and cellar Exterior and amenities • Spacious terraces dominating the landscape • Large garden on the lower level • Private integrated pool • Pool house fully equipped (kitchenette, shower room, WC) • Several outdoor parking spaces Location • Privileged location between Geneva and Lausanne • Immediate proximity to international schools • Preserved natural setting on La Côte A rare property for discerning clients seeking an exclusive living environment.

1 / 17
  • Parking space
  • Balcony / Terrace
  • Garage
  • +5
12 rooms700m²Price on request
1260 Nyon

Exceptional villa with spectacular views of Lake Geneva

Located in a sought-after residential area just minutes from Nyon, within the renowned Terre Sainte region, this contemporary property offers a rare living environment just minutes from Geneva. It benefits from a remarkable panorama encompassing Lake Geneva, the port of Crans, and the Alpine peaks.Renovated with great rigor, the villa seduces with its pure and resolutely modern architectural style. The selected materials, the careful finishes, and the custom-made fittings testify to a high level of quality. The living spaces, vast and bright, are designed to offer comfort and conviviality, with large openings letting in abundant natural light.The main rooms open onto spacious terraces overlooking the lake, offering unobstructed views from every space in the house. Deployed over three levels, the property offers approximately 700 m² of living space, including seven bedrooms and five bathrooms. The master suite notably features two dressing rooms, a generous bathroom, and direct access to the terrace.Designed for well-being and leisure, the house also includes a family room, a bar area, a fitness room, and a climate-controlled wine cellar. The fully fenced plot extends over more than 2'700 m² and accommodates a superb landscaped garden, complete with a pond and a heated swimming pool.A double garage, a carport, and several outdoor parking spaces complete this rare property, perfectly suited to a demanding family life.

  • Parking space
  • Balcony / Terrace
  • Garage
  • +5
Matthieu Lemaire

Matthieu Lemaire

Courtier immobilier

1 / 12
  • Parking space
  • Garage
8.5 rooms210m²CHF 2,890,000.–
Founex, 1297 Founex

Maison villageoise de 2 appartements avec potentiel de transformation

Cette propriété située au Chemin du Marais bénéficie d'une proximité immédiate avec les écoles internationales, les commerces et les axes autoroutiers. Un cadre de vie privilégié alliant discrétion et praticité.Flexibilité d'usage et opportunité de rendement Actuellement configurée en deux lots distincts, cette maison offre une polyvalence rare :Version familiale : possibilité de réunifier les espaces pour créer une seule et grande demeure.Option rendement : opportunité de louer l'un des deux lots pour financer une partie des charges ou constituer un revenu locatif.Projet bi-générationnel : idéal pour accueillir des proches tout en conservant l'indépendance de chacun.Le jardin est un véritable havre de paix orienté plein ouest, garantissant un ensoleillement optimal jusqu'au coucher du soleil.Un grand garage box et 4 places extérieures (un confort rare et recherché).Les espaces sont facilement transformables selon vos besoins et vos projets de rénovation.Adresse exacte disponible après inscription sur neho.ch.VOUS SOUHAITEZ VISITER ? MERCI DE BIEN VOULOIR VOUS INSCRIRE D'ABORD : https://neho.ch/b/1297-26-5Located in the heart of Terre Sainte, this house enjoys a privileged setting, in immediate proximity to schools, shops and main roads, offering the perfect balance between comfort and tranquility.Built with care and featuring generous volumes, it stands out for its brightness, potential, and peaceful environment ? the perfect setting for a family seeking both comfort and serenity.Currently divided into two separate apartments, it can easily be converted back into a single unit or kept as is, offering great flexibility of use.The spacious and adaptable living areas allow you to create layouts tailored to your needs, while enjoying a warm and welcoming atmosphere.A pleasant west-facing garden completes the property, ideal for making the most of beautiful evenings outdoors.For parking, a large garage and four outdoor spaces provide a rare and practical convenience, both for the family and for guests.Exact address available upon registration on neho.ch.INTERESTED IN VISITING THE PROPERTY? PLEASE REGISTER FIRST : https://neho.ch/b/1297-26-5

  • Parking space
  • Garage
Julie Odermatt

Julie Odermatt

Agente immobilière

New building
1 / 8
  • Parking space
  • Balcony / Terrace
  • Child-friendly
  • +2
7.5 roomsCHF 3,050,000.–
Chemin de la Druvière 3, 1297 Founex

Beautiful new single-family home with 7.5 rooms in Founex

The Pearls of Founex - Villa Taha'aIn Founex, just a few minutes from the Coppet train station and the La Châtaigneraie campus of Ecolint, the Villa Taha'a constitutes the entry price of the Les Perles de Founex promotion. Four contemporary villas signed by Hugo Duarte SIA, high energy performance construction THPE, Minergie equivalent, delivery September 2028.Between the paths of Druvières and Chante Bise, the villas display white volumes, light cladding, flat vegetated roofs and flush windows. The villas are paired by their garages, so that the living areas remain distinct and preserve the intimacy of each. In a central position, neighboring the Villa Huahine, the Taha'a constitutes the entry price of the program, on a plot of 582 m², and benefits from two outdoor parking spaces. Its living areas and terrace open to the south, with a nuance of southeast, for sunlight throughout the day. The villa develops 243 m² of interior space, including about 200 m² of living space on three levels.On the ground floor, the entrance opens onto a spacious living room-kitchen-dining room bathed in light, extended by the terrace and the garden. This is the heart of the villa, a large living space designed for receiving and for everyday life. A guest toilet completes this level. On the upper floor, the sleeping area is organized around two bathrooms. In the basement, a multipurpose room made luminous and habitable by large glazed openings can be used at will, as a guest room, office, home cinema, gym or playroom, alongside the laundry room and the technical room.Because it is a new construction, the interior layouts can be shaped with you. Two configurations are already designed, one of which offers an even more generous living room, and the distribution of interior spaces can evolve according to your way of living, while respecting the structure of the building.High energy performance construction, Minergie equivalent: air/water heat pump, underfloor heating, double flow ventilation, photovoltaic panels on the roof with a dedicated meter. Wood parquet in the living areas, ceramic tiles in wet areas. A buyer's budget is provided for the finishes, amounting to 50,000 CHF for the kitchen and 30,000 CHF for the villa's entire sanitary facilities, with the possibility of going beyond if you wish. The choice of sanitary ware, coverings and finishes remains free. A swimming pool can be realized as an option and added value (originally delivered on Villa Bora Bora, lot A).Founex is one of the most sought-after municipalities in Terre-Sainte. The La Châtaigneraie campus of the International School of Geneva (Ecolint) is located in the municipality. The Coppet train station is 3 minutes away by car (Geneva in 10 minutes by train, Léman Express RL1/RL2). The A1 motorway is accessible via exit 10 Coppet in a few minutes, Geneva airport in 20 minutes. TPN bus lines 805 and 811 serve the village, the CGN landing stage in Coppet is nearby.PROJECT AND VILLA HIGHLIGHTS • Entry price of the program, best price per square meter of the four villas • Central location, intimacy preserved by the pairing of the villas at the garage level • Living areas and terrace oriented south to southeast, sunlight throughout the day • Terrace of 37 m² on the ground floor, extending the living room on one level • 243 m² of interior space, approximately 200 m² of living space on three levels, the basement being made luminous and habitable by large glazed openings • Modular layout: two variants already designed, customization of interior layouts possible • High-end finishes and energy standard • Energy performance of Minergie level: control of costs and reduced footprint • Contemporary architecture signed by Hugo Duarte SIA • Ideal configuration for families with telecommuting • International schools nearby: Ecolint Campus La Châtaigneraie in Founex, Institut Le Rosey in Rolle (15 minutes), Collège du Léman in Versoix (10 minutes) • Mobility: Coppet train station 3 minutes (Geneva 10 minutes, Léman Express RL1/RL2), A1 motorway exit 10 in a few minutes, Geneva airport 20 minutes, TPN bus lines 805 and 811 in the village, CGN landing stage in Coppet • Lifestyle: sought-after lakeside municipality, harbor and beach of La Falaise in Founex, view of the Alps and Lake Geneva from La Châtaigneraie • Two outdoor parking spaces and four bicycle parking spaces • Swimming pool possible as an option and added value • Heat pump, photovoltaic, double flow ventilation, underfloor heating KEY FEATURES • Type: new semi-detached villa, 5.5 to 7.5 rooms depending on the configuration • Interior space: 243 m² | Living space: approximately 200 m² on three levels | Plot: 582 m² • Layout and number of bedrooms depending on the chosen configuration • Sleeping area: 2 bathrooms on the upper floor, plus a guest toilet on the ground floor • A multipurpose room in the basement, lit by large glazed openings • Terrace: 37 m² • Orientation: south to southeast for the living areas • Parking: 2 outdoor spaces, 4 bicycle parking spaces • Two common visitor spaces within the program • Energy: air/water heat pump + photovoltaic, Minergie equivalent • Finishes: kitchen, sanitary ware and coverings chosen by the buyer, budgets provided • Swimming pool: possible as an option and added value • Delivery: September 2028 • Price: CHF 3,050,000 • The prestigious Ecolint - La Châtaigneraie Campus, international school, 11 minutes on foot Whether you are a family with children or looking for a main residence that combines space, modernity and quality of life, this house represents a rare opportunity on the Vaud real estate market. Available from September 1, 2028.

  • Parking space
  • Balcony / Terrace
  • Child-friendly
  • +2
Rémi Désert

Rémi Désert

Partner Vaud

Travel time
-
1 / 11
6.5 rooms211m²CHF 2,790,000.–
Auf Anfrage 1, 1273 Arzier

On the edge of agricultural land with breathtaking views

Dominating the village of Arzier, in direct contact with nature and preserved landscapes, this individual villa offers approximately 267 m² in a rare living environment: a 180-degree view of Lake Geneva and the Alps, always different, always spectacular. Here, the calm of the dead-end street and the serenity of the countryside marry the majesty of the panoramas, for a daily life filled with light and escape.Built on a large plot of nearly 1500 m², this house benefited from a complete renovation in 2011, including insulation of the slab, exterior, and roof, installation of underfloor heating, and Internorm triple glazing. It thus combines modernity, elegance, and comfort, notably thanks to these renovation works and its geothermal heat pump, which meets the most recent energy standards. As soon as you enter, the charm operates: the refined finishes highlight noble materials such as natural stone and solid wood parquet, giving warmth and authenticity to each space.A large entrance hall leads to a bright living room, rhythmed by large windows that frame the lake and mountains like living works of art. The through fireplace, both refined and warm, subtly connects the living room and dining room. The living area of over 50 m² opens naturally onto several terraces and a balcony, extending the experience of space and light. The kitchen, contemporary and convivial, lends itself as well to family meals as to receptions among friends. This level also accommodates an office, a second office with custom-made fittings, and a bathroom.On the upper floor, a mezzanine of over 40 m² (not included in the living area) combines freedom and storage, while preserving the charm of the parquet and cladding. Modulable as a playroom, office, library, or TV room, it benefits from the same breathtaking view.The lower floor houses the sleeping area with three comfortable rooms, two of which open directly onto the garden. The parental suite seduces with its dressing room and private shower. An additional shower, a laundry room, a cellar, and a storage room enrich the functionality of the place.Outside, the intimate and green garden invites relaxation. A covered and heated pool promises moments of well-being, while a large shed and four outdoor parking spaces complete this exceptional ensemble.A true gem where space, comfort, noble materials, and infinite views come together to create a unique living art. Do not hesitate and contact me for a visit! Christelle Jaquier +41 76 562 98 17

1 / 13
7 rooms212m²CHF 2,950,000.–
1291 Commugny

Charming Villa in Commugny - Potential for Expansion

Located in the heart of the prestigious Commugny commune, this Maison Vaudoise property offers an idyllic living environment, combining absolute calm and confidentiality. Built on a generous, tree-lined plot of 1,275 m², it develops a living area of approximately 165 m² (about 212 m² usable) in a privileged residential area, in immediate proximity to amenities, international schools, and highway axes.The key points:- Living, sleeping, and multi-purpose areas: The interiors, spread over 3 levels, propose 4 spacious bedrooms, 3 bathrooms, and 2 multi-purpose rooms arranged in the basement, ideal for an office, a playroom, or a gym.- Privileged outdoor areas: A vast garden conducive to relaxation, enhanced by several fruit trees (two cherry trees, an apple tree, and a fig tree). The land also offers the possibility of accommodating a swimming pool (subject to authorizations).- Complete parking: A covered garage for 2 vehicles and 4 outdoor parking spaces.A rare evolution potential: its non-saturated building coefficient offers magnificent perspectives for extension or expansion. Carefully maintained, the house has benefited from a major renovation and transformation in 2017, followed by several improvements over the years. It has a flexible plan, ideal for modulating the volumes according to your desires. Moreover, its configuration lends itself perfectly to the installation of solar panels, an ideal opportunity to optimize its energy efficiency while benefiting from tax deductions.This property represents a rare opportunity for a family wishing to settle in Terre-Sainte and shape their ideal home.Commugny is one of the most sought-after communes in the Terre Sainte region, just a few minutes from Coppet and about 15 minutes from Geneva and its international airport. Benefiting from excellent road connections and public transport, it offers the tranquility of a residential village close to Lake Geneva, combined with immediate access to all essential amenities.The nearest bus stop is just a few minutes' walk away. The Coppet train station, nearby, offers a direct connection to Geneva in just 9 minutes. Shops, supermarkets, and services, including the Chavannes Centre, are accessible within 10 minutes by car.The brand-new covered swimming pool of Coppet and the ice rink, as well as the communal theater and its rich cultural programming, are accessible in 5 minutes.Commugny is served by quality public schools, easily accessible by bike or on foot via secure paths. Several renowned establishments are located in the immediate vicinity:- Secondary school Coppet, Les Rojalets: about 3 minutes by car- La Châtaigneraie (International School of Geneva): about 5 minutes by car- Collège du Léman in Versoix: about 10-12 minutes- Institut Florimont: about 20 minutes- Montessori Riviera & Lake School: also quickly accessibleChildren can enjoy a high level of independence, safely cycling to schools, sports facilities, and village infrastructures. Commugny offers a peaceful and green environment with easy access to lakefront trails, sailing and tennis clubs, football fields, and a dynamic community life.By choosing Commugny, you opt for an exceptional quality of life in a safe, international, and well-connected environment, where your children can grow up between the lake and the countryside while remaining close to major urban and business centers.

1 / 13
  • View
5.5 rooms250m²CHF 2,390,000.–
1297 Founex

Elegant family villa with large flat garden and great potential in Founex

Ideally located in a sought-after residential area in Founex, this charming individual villa, built in 1968, benefits from a privileged living environment, combining tranquility, greenery, and immediate proximity to amenities.Situated on a magnificent flat plot of 1,448 m², the property enjoys a particularly favorable orientation, offering remarkable brightness throughout the day as well as direct access to the garden from the main living areas. Its vast, tree-lined exterior constitutes a true green jewel, ideal for family life or to fully enjoy the beautiful days.Developing approximately 250 m² of living space and 300 m² of usable space, the house seduces with its generous volumes and functional distribution, while also offering an interesting potential for evolution or modernization.Ground floor:An entrance hall distributes the different living spaces. The bright living room, equipped with a dining area, opens directly onto the terrace and the garden. The equipped kitchen has a pleasant dining area. This level also includes a laundry room, a technical room with storage space, a shower room, and an independent workshop that can easily be converted into an office, studio, or gym.The living room also offers remarkable potential for expansion thanks to its direct connection with the terrace. An extension of approximately 20 m², which has already been the subject of an accepted request in the past, allows for the possibility of enhancing the volumes of this living space, provided that the work is carried out in a controlled manner.First floor:The first floor offers four spacious bedrooms, one of which has direct access to an elegant terrace of approximately 20 m², providing a true outdoor extension. A family bathroom completes this level harmoniously.The parental suite, designed as an intimate and refined space, has a dressing room as well as a private bathroom with a bathtub and shower.Attic:The attic, offering over 40 m² of developable space, constitutes a space with great potential, ideal for creating an additional living area according to your desires. An existing volume already allows for the possibility of converting it into a bedroom, thus offering beautiful optimization prospects.Exterior and advantages:- Flat plot of 1,448 m²- Tree-lined garden offering calm and intimacy- Terrace and generous outdoor spaces- Carport- Motorized gate- Interesting potential for expansionThis property offers great potential for valorization, with refreshment work to be expected, allowing it to fully reveal its character and standing.It represents a rare opportunity in the prized commune of Founex, ideal for a family seeking a privileged living environment in immediate proximity to Geneva, international schools, and main transportation axes.I am at your disposal to transmit the complete file and organize a private visit at your convenience.Note: Non-contractual synthetic images, provided for illustration and projection purposes.

  • View
1 / 8
10 rooms550m²CHF 8,200,000.–
chemin du Guet 11, 1295 Mies

An exceptional property to reinvent, in the heart of a green oasis

Located at Chemin du Guet 11, in Mies, this magnificent property benefits from a privileged location on the edge of the forest, in the heart of a green and particularly peaceful residential environment.The house is situated on a superb plot of approximately 3'800 m², forming a true natural haven, sheltered from prying eyes. The generosity of the land, the immediate presence of the forest, and the low exposure to neighboring properties create a rare atmosphere, imbued with serenity and discretion.The property is secure, offering a comfortable and protected living space. It will particularly suit a family seeking spacious areas, great tranquility, and a residential address close to Geneva.The property requires renovation and modernization work today. This characteristic represents a genuine opportunity for its future owners, who will be able to rethink the spaces, finishes, and equipment according to their tastes and needs. A carefully studied renovation will allow the property's character to be combined with comfort, energy performance, and current aesthetic standards.The importance of the plot and the quality of its environment offer numerous possibilities for outdoor layout. The garden could, for example, accommodate different relaxation areas, terraces, play zones, or landscaping, subject to the necessary authorizations.The address thus combines qualities that have become particularly sought after: a large plot, preserved intimacy, an immediate natural environment, and excellent proximity to Geneva. This property will seduce buyers wishing to carry out an ambitious renovation project and create a unique family home in one of the most appreciated residential communes of Terre Sainte.

Fabien Risse

Fabien Risse

CEO

Travel time
-

Suggested properties for you based on search results

Other interesting objects