Rooms
10
Living space
500 m2
Selling price
On request
"A confidential lifestyle, between nature and elegance"
Address
A Chéserex, 1275 ChéserexPrice
- Purchase price:
- On request
Main information
- Availability:
- Immediately
- Type:
- Single house
- No. of rooms:
- 10
- Number of floors:
- 2
- Surface living:
- 500 m2
- Land area:
- 9236 m2
- Volume:
- 2852 m3
- Last refurbishment:
- 2026
- Year built:
- 1968
Characteristics
Fireplace
View
Parking space
Garage
Elevator
Swimming pool
Old building
Documents (0)
Description
In co-exclusivity | Some properties transcend real estate to become a true art of living.
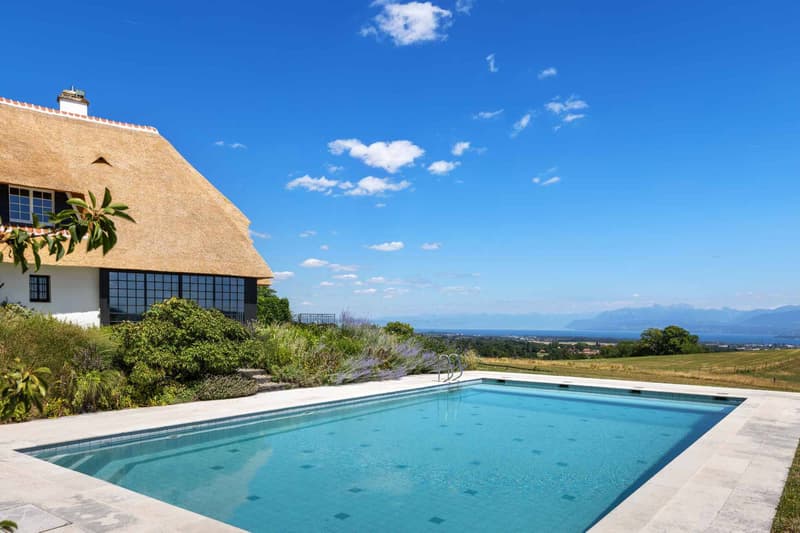
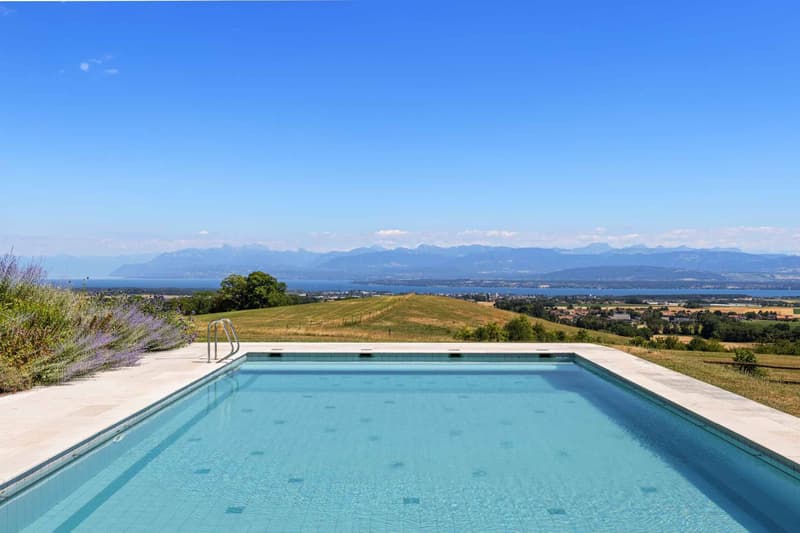
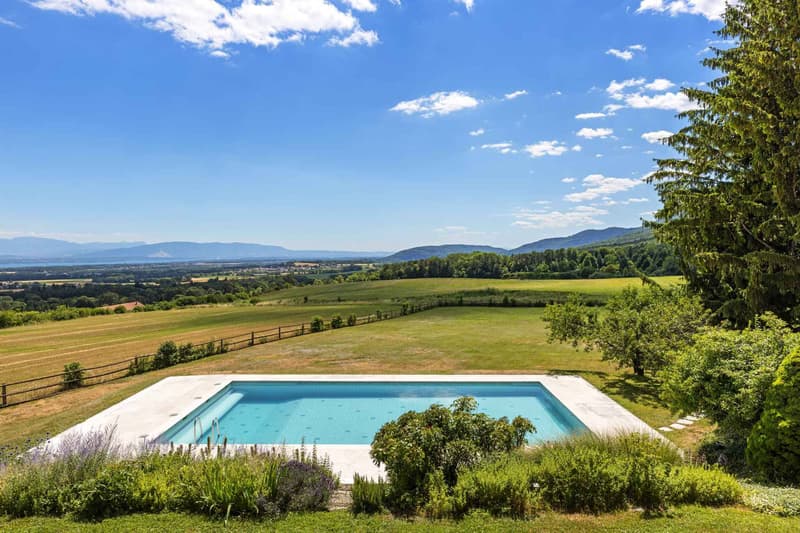
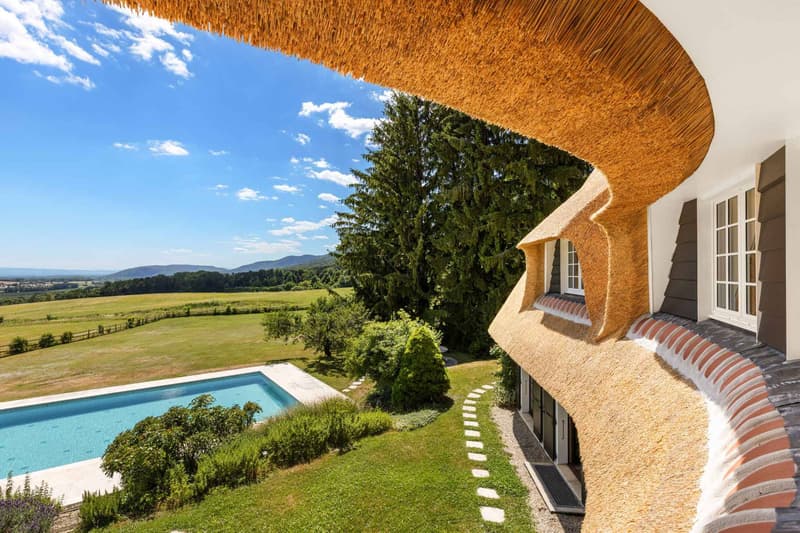
Sheltered from prying eyes, in a natural environment of rare preservation, this private estate unfolds over more than 9,000 m² of park bordered by agricultural areas, offering a privilege that has become almost unattainable: absolute intimacy, remarkable silence, and a grandiose panorama of Lake Geneva, the Alps, and Mont Blanc. Here, the landscape accompanies every moment. From the reception areas to each of the bedrooms, the view reveals itself without ever tiring, in the rhythm of the seasons and the light.
Entirely renovated in 2026, the property today combines the charm of a character house with the amenities of a contemporary residence. Each intervention was carried out with absolute rigor, respecting its architectural identity. Everything was thought out to offer impeccable comfort, allowing its future owners to settle in immediately.
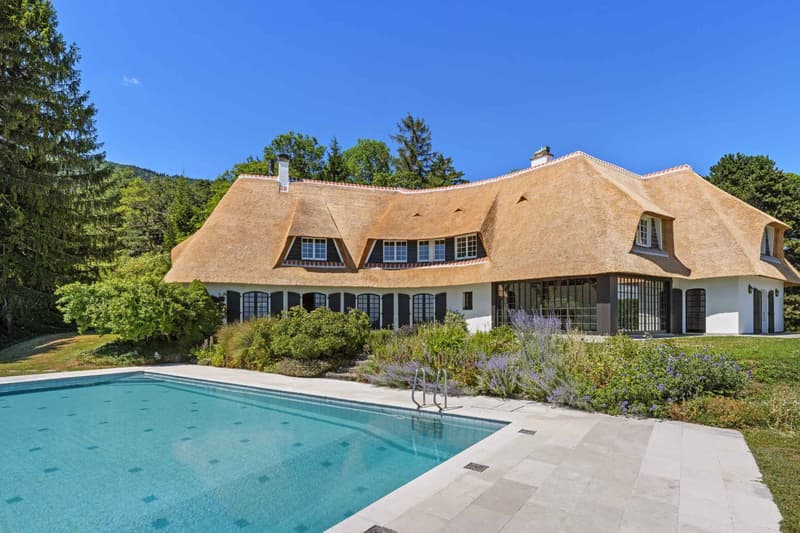
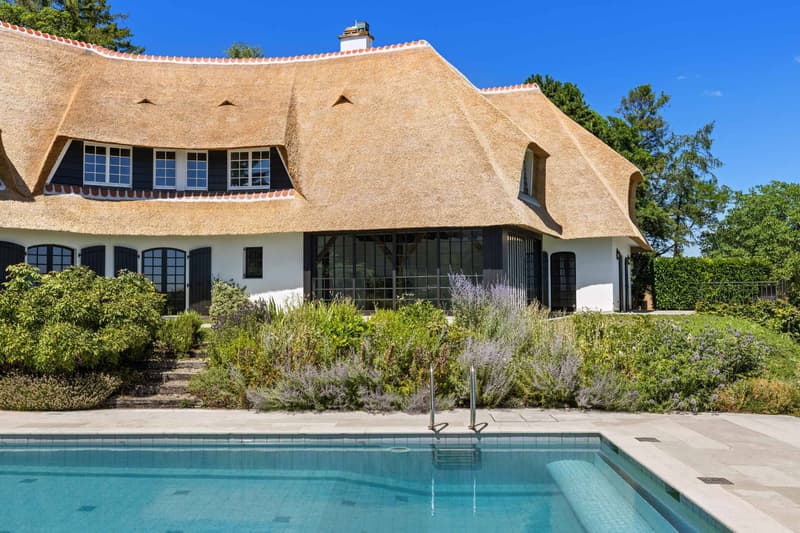
Developing nearly 500 m² of living space and around 700 m² of total surface area, the villa instantly seduces with its exceptional thatched roof, a true architectural signature and a particularly rare element in Switzerland. Noble and timeless, it confers on the property a singular elegance, evoking the most beautiful European country houses in a resolutely contemporary interpretation of "quiet luxury".
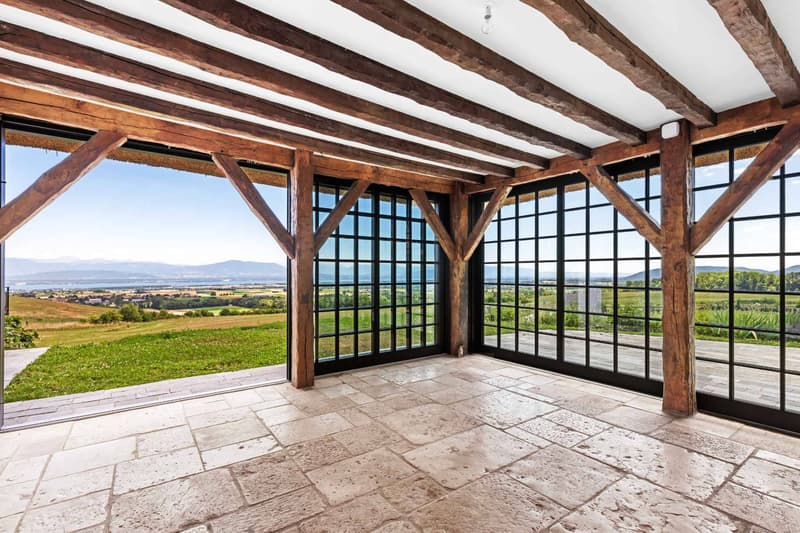
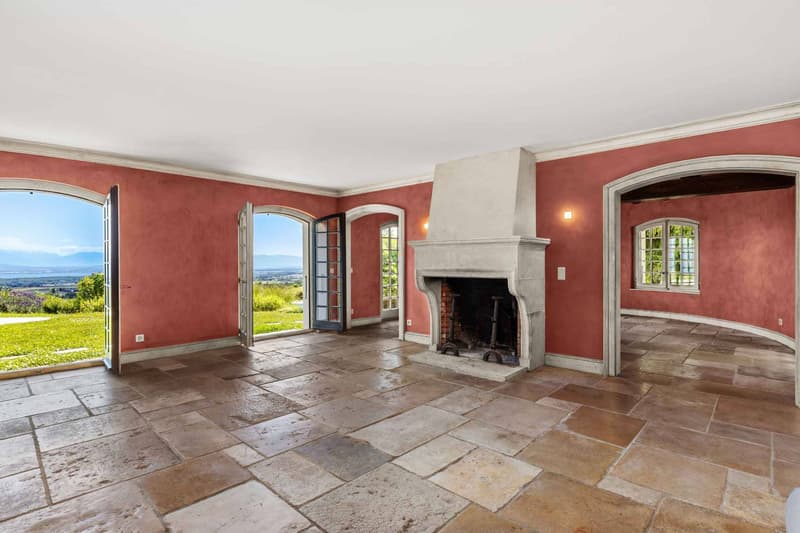
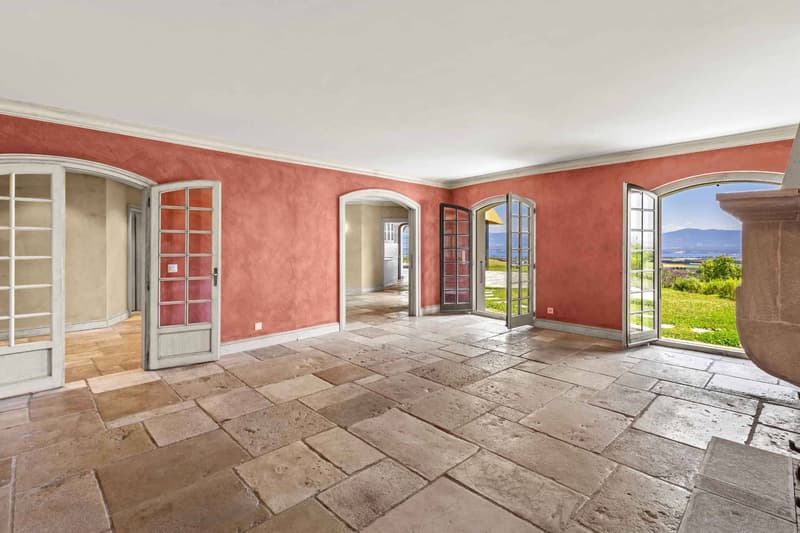
Inside, the generous volumes, natural stone floors, custom-made woodwork, and refined finishes compose a warm atmosphere where every detail reflects demanding craftsmanship. The large openings constantly invite the landscape inside, while the spectacular fully glazed veranda extends the reception areas, offering an exceptional place of contemplation, regardless of the season.
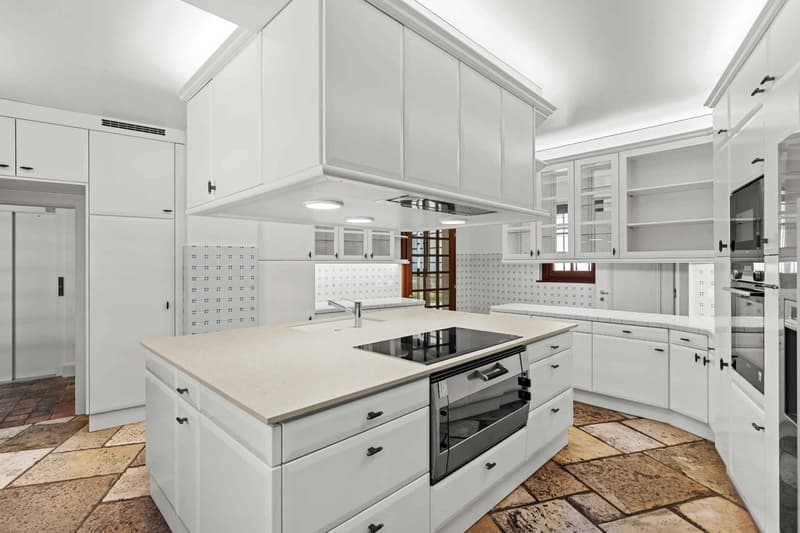
The vast living room, organized around a majestic fireplace, constitutes the heart of the house. The various reception areas follow with great fluidity, offering a perfect balance between conviviality and intimacy. The independent kitchen with its central island meets the expectations of refined family life as well as the most elegant receptions.
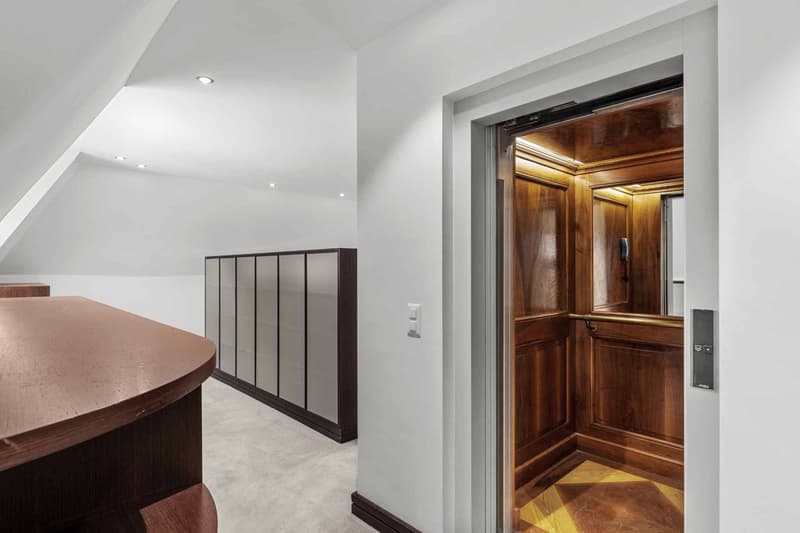
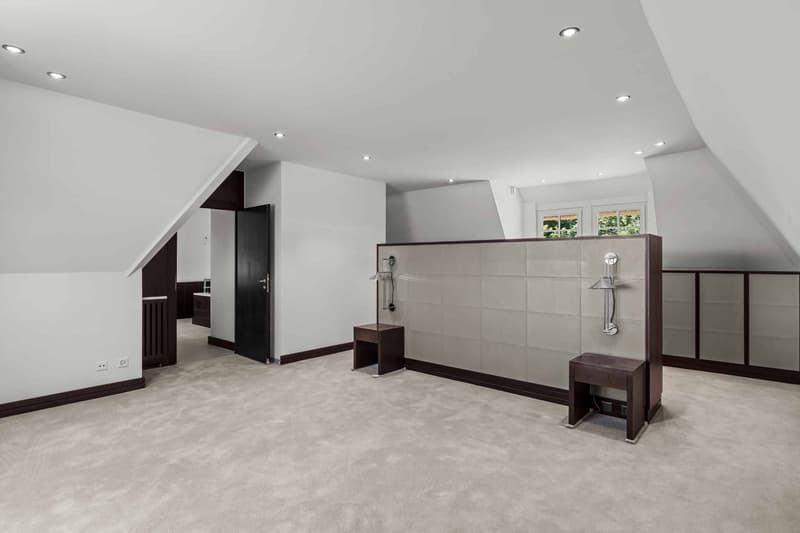
The floor welcomes the private spaces in a particularly peaceful atmosphere. A superb living room, sublimated by an impressive ceiling height, accommodates a family room or a playroom, a true extension of the relaxation areas. Three magnificent suites make up this level, each with its own bathroom. The parental suite offers a comfort worthy of the most beautiful private residences, with a fully customized dressing room, an elegant bathroom, and direct access to the elevator that discreetly serves all levels of the property.
Designed to meet the requirements of an international clientele, the villa also has an independent accommodation for the household staff, allowing for discreet service while preserving the owners' intimacy.
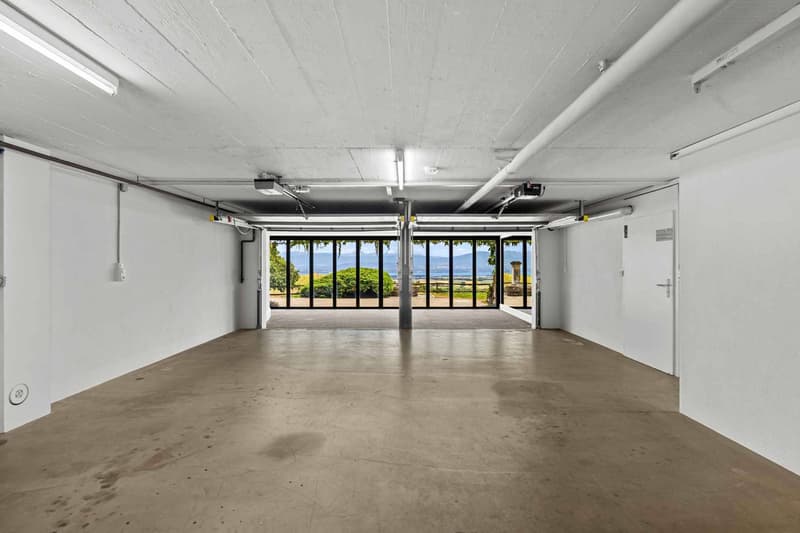
The lower level reveals equally remarkable amenities with an authentic, air-conditioned carnotzet, large technical spaces, a laundry room, numerous storage areas, and an indoor garage that can accommodate up to six vehicles. Two external parking spaces allow for the parking of four additional cars, bringing the reception capacity to nearly ten vehicles.
Outside, the terraces integrate naturally into the park-like garden, punctuated by carefully selected species. An elegant inner courtyard, a heated pool fed by a recently installed pellet system, several relaxation areas, and a playground complete this exceptional living space, where every detail has been thought out to fully enjoy the beauty of the site.
Rare in its architecture, exceptional in its environment, and timeless in its elegance, this property addresses a clientele that prefers discretion to ostentation and seeks a place where luxury reveals itself naturally.
More than a residence, this estate constitutes a unique heritage, destined to transcend time and generations.
Sheltered from prying eyes, in a natural environment of rare preservation, this private estate unfolds over more than 9,000 m² of park bordered by agricultural areas, offering a privilege that has become almost unattainable: absolute intimacy, remarkable silence, and a grandiose panorama of Lake Geneva, the Alps, and Mont Blanc. Here, the landscape accompanies every moment. From the reception areas to each of the bedrooms, the view reveals itself without ever tiring, in the rhythm of the seasons and the light.
Entirely renovated in 2026, the property today combines the charm of a character house with the amenities of a contemporary residence. Each intervention was carried out with absolute rigor, respecting its architectural identity. Everything was thought out to offer impeccable comfort, allowing its future owners to settle in immediately.
Developing nearly 500 m² of living space and around 700 m² of total surface area, the villa instantly seduces with its exceptional thatched roof, a true architectural signature and a particularly rare element in Switzerland. Noble and timeless, it confers on the property a singular elegance, evoking the most beautiful European country houses in a resolutely contemporary interpretation of "quiet luxury".
Inside, the generous volumes, natural stone floors, custom-made woodwork, and refined finishes compose a warm atmosphere where every detail reflects demanding craftsmanship. The large openings constantly invite the landscape inside, while the spectacular fully glazed veranda extends the reception areas, offering an exceptional place of contemplation, regardless of the season.
The vast living room, organized around a majestic fireplace, constitutes the heart of the house. The various reception areas follow with great fluidity, offering a perfect balance between conviviality and intimacy. The independent kitchen with its central island meets the expectations of refined family life as well as the most elegant receptions.
The floor welcomes the private spaces in a particularly peaceful atmosphere. A superb living room, sublimated by an impressive ceiling height, accommodates a family room or a playroom, a true extension of the relaxation areas. Three magnificent suites make up this level, each with its own bathroom. The parental suite offers a comfort worthy of the most beautiful private residences, with a fully customized dressing room, an elegant bathroom, and direct access to the elevator that discreetly serves all levels of the property.
Designed to meet the requirements of an international clientele, the villa also has an independent accommodation for the household staff, allowing for discreet service while preserving the owners' intimacy.
The lower level reveals equally remarkable amenities with an authentic, air-conditioned carnotzet, large technical spaces, a laundry room, numerous storage areas, and an indoor garage that can accommodate up to six vehicles. Two external parking spaces allow for the parking of four additional cars, bringing the reception capacity to nearly ten vehicles.
Outside, the terraces integrate naturally into the park-like garden, punctuated by carefully selected species. An elegant inner courtyard, a heated pool fed by a recently installed pellet system, several relaxation areas, and a playground complete this exceptional living space, where every detail has been thought out to fully enjoy the beauty of the site.
Rare in its architecture, exceptional in its environment, and timeless in its elegance, this property addresses a clientele that prefers discretion to ostentation and seeks a place where luxury reveals itself naturally.
More than a residence, this estate constitutes a unique heritage, destined to transcend time and generations.

Free
Create an account for more options
Create your account to manage your favorites across all devices, keep track of your search alerts, and never miss an update. Everything you need for your home search, all in one place!


Dos Santos HugoCourtier - Nyon
- Listing ID
- 4003330689
- Object ref.
- 81749