

































2 results - Single house buy: Eysins

1 / 13
6.5 rooms220m²CHF 1,980,000.–
1262 Eysins

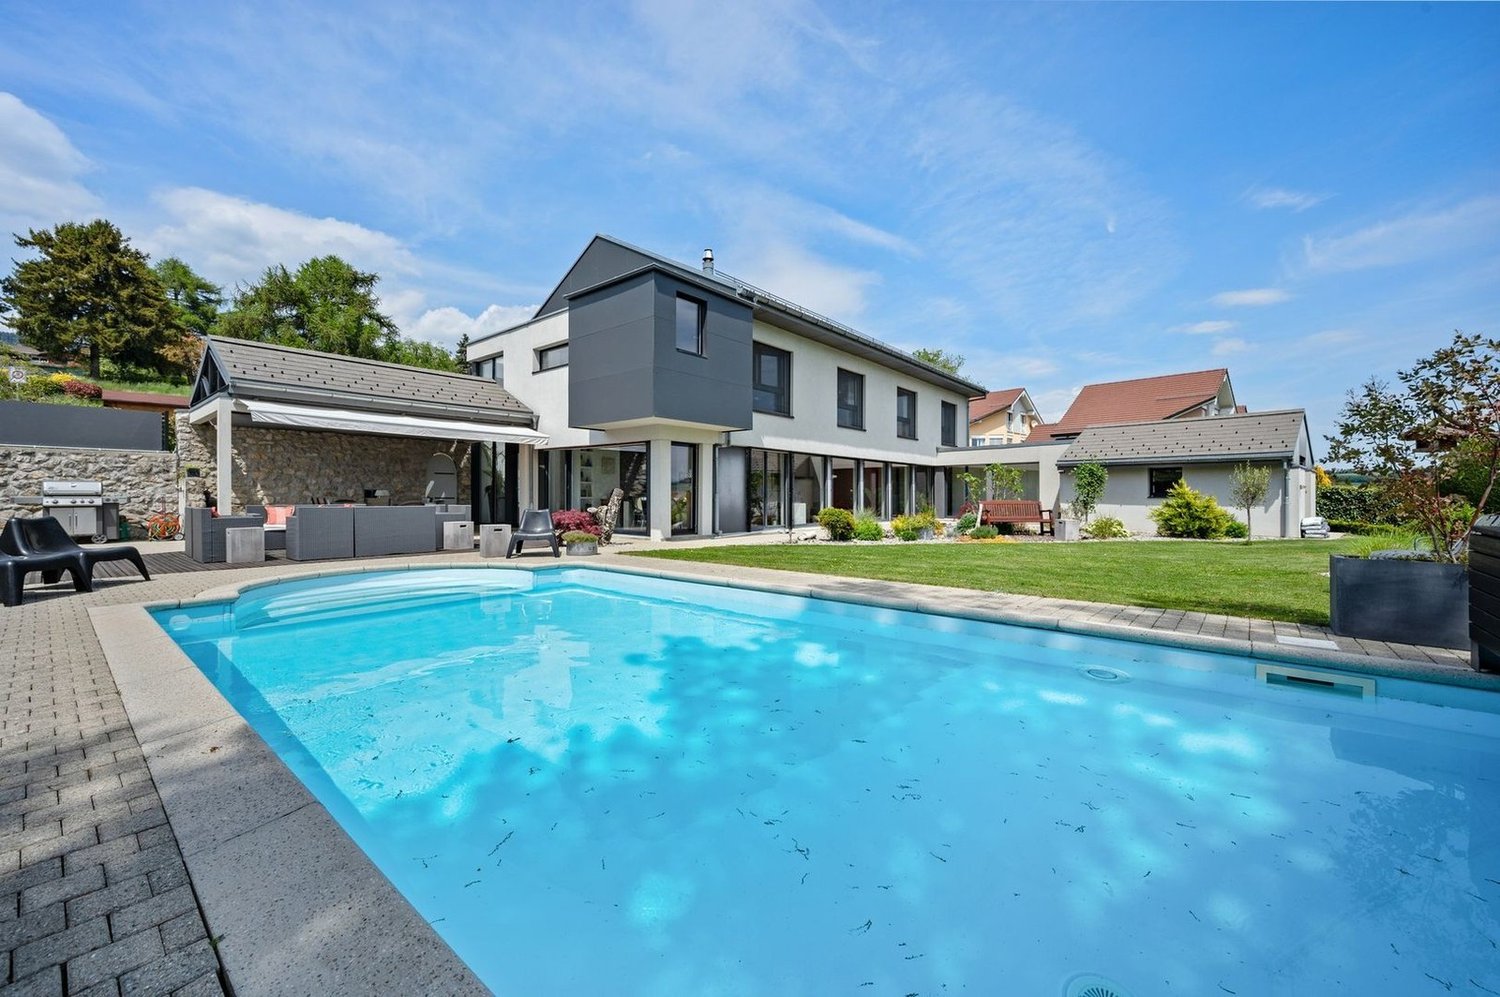
EXCLUSIVITY ? 4-bedroom villa in a quiet environment.

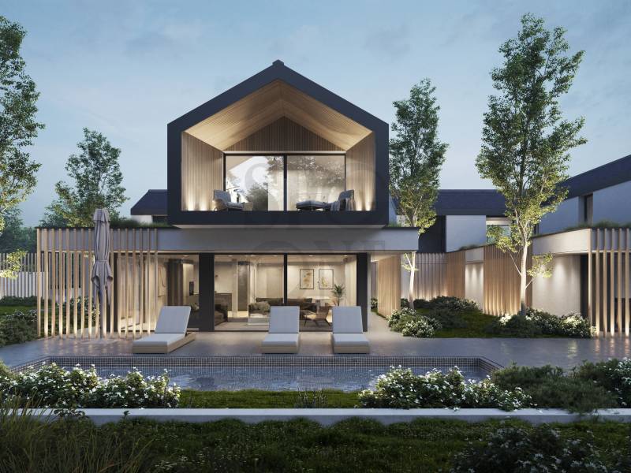
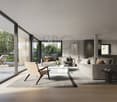
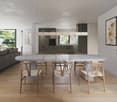
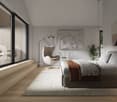
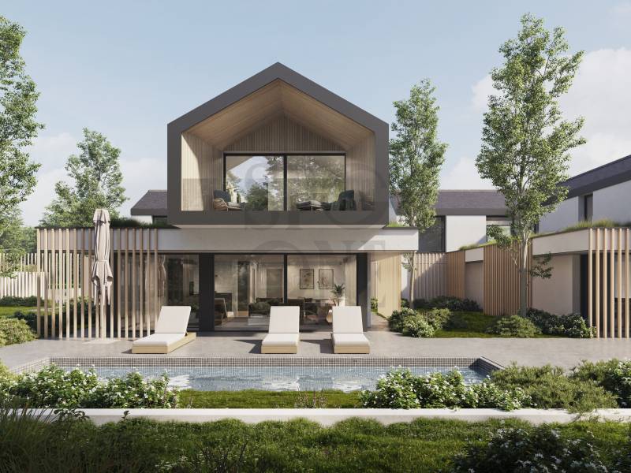
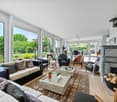
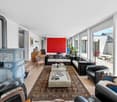
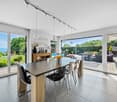
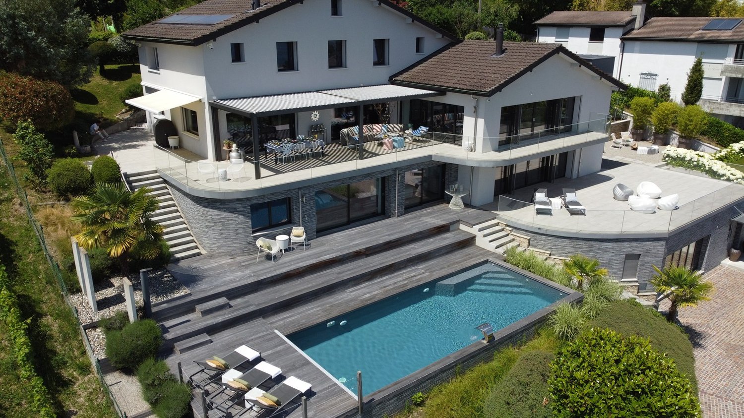
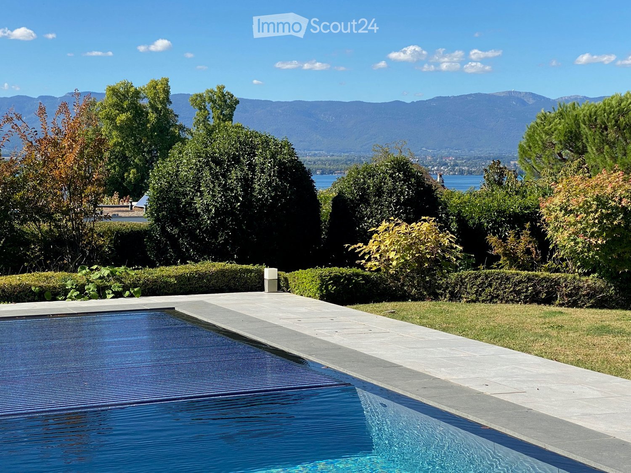
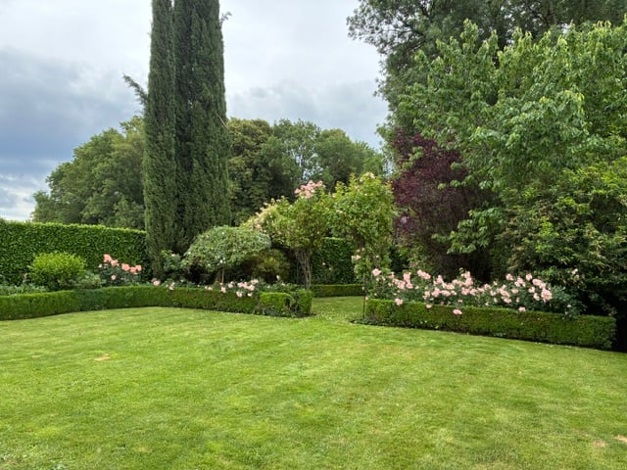
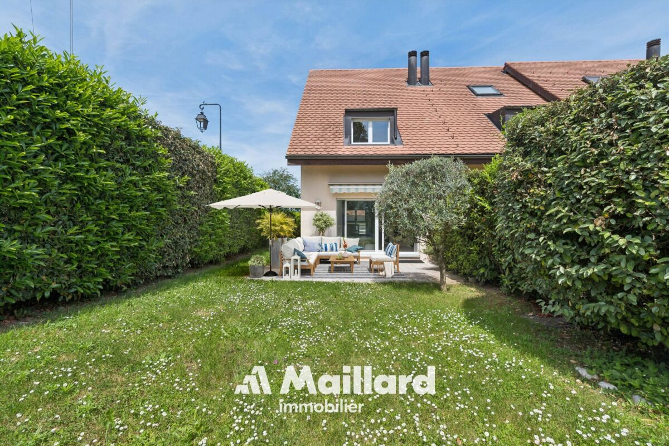
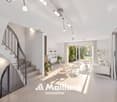
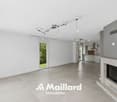
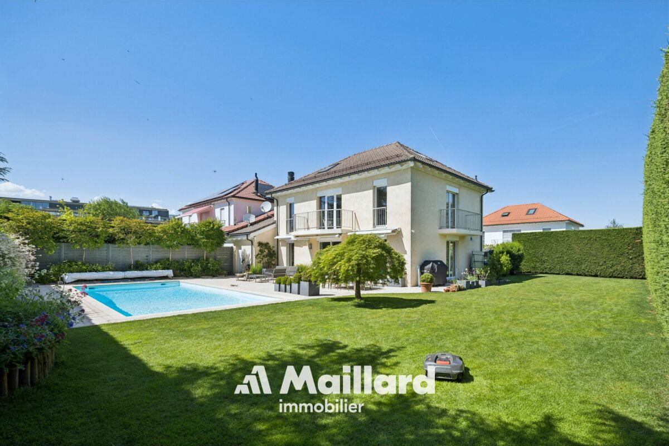
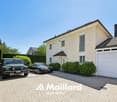
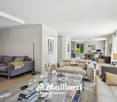
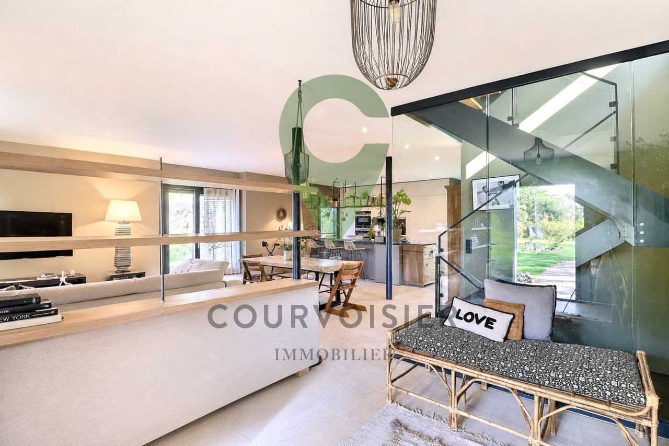
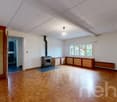
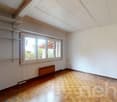
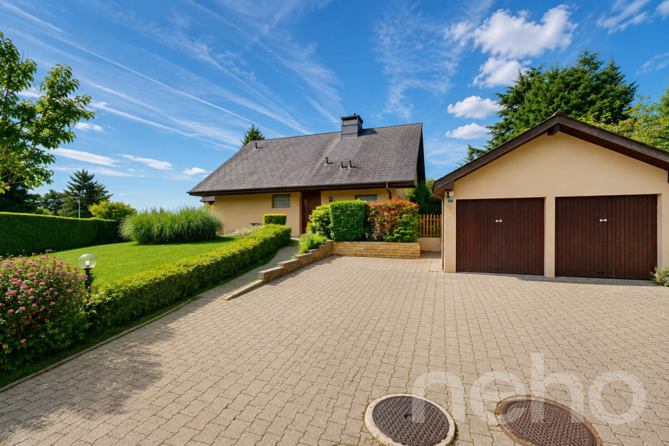
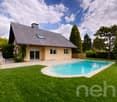
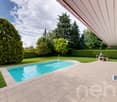
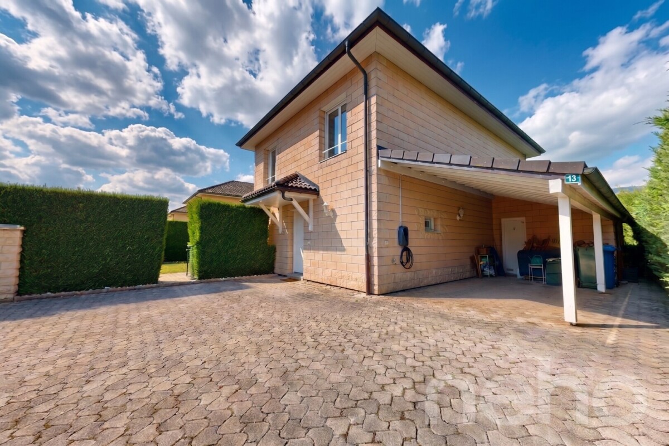
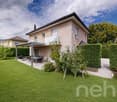
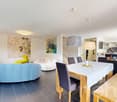
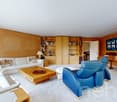
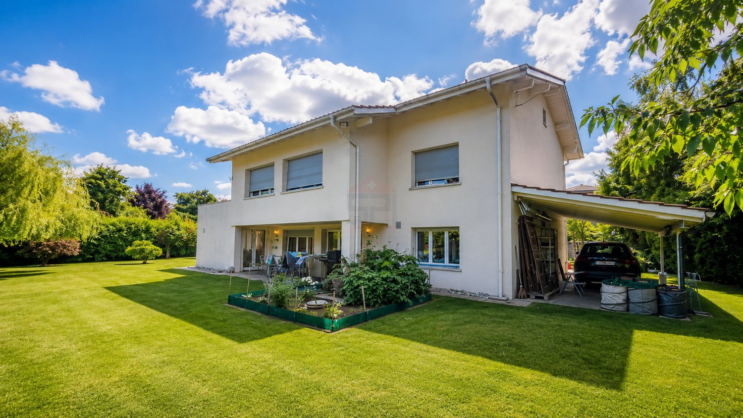
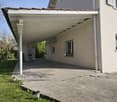
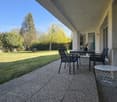
Located in a quiet residential area close to Nyon, in the heart of the Léman arc, this semi-detached villa benefits from a south-facing orientation as well as a private garden with a wooden composite terrace, palisades, and plantations.It offers a living area of approximately 220 m², with a floor area of 77 m² and a plot of 170 m².Distribution of spacesLower ground floor:- Cellar- Laundry room (tiled, painted, stainless steel boiler, water softener)- Technical room- Storage spaces- BedroomUpper ground floor:- Entrance hall (marble flooring, underfloor heating)- Guest toilet- Modern kitchen opening onto a dining room- Access to the terrace and gardenHalf floor above:- Two bedrooms- Shower roomFirst floor:- Bedroom with bathroom and dressing roomSecond floor:- Living room with mezzanine serving as an office and reading areaParking:- One closed garage- One outdoor parking spaceTechnical characteristics:- Electric heating with individually adjustable radiators- Hot water production by stainless steel boiler- Water softener- Double-glazed windows and doors with insect screens (including Velux in the attic)- Facade renovated in 2025 (including painting on the garden side)- Numerous storage spaces- Stairs: marble flooring (entrance/kitchen) and solid oak (upper floors)- Energy improvements:- Insulation of the exterior wall of the bedroom on the lower ground floor- Replacement of doors and windows between 2012 and 2017- Installation of electric shutters- Underfloor heating in the entrance and kitchenThe property benefits from a privileged location:- Approximately 2 km from Lake Geneva, the port, and the lakeside promenade of Nyon- 2 km from Nyon train station, connecting Geneva and Lausanne- Quick access to the A1 motorway (Geneva-Lausanne) in 5-7 minutes by car- Approximately 23 km from Geneva International Airport (about 20 minutes by car)- Approximately 41 km from Lausanne (about 35 minutes by car or train)- 3 bus lines accessible within about 5 minutes on foot: Eysins (line 815), Eysins Centre (line 810), Nyon Terre Bonne Sud (lines 818 and 810)- School, kindergarten, and daycare accessible within about 5 minutes on foot

1 / 10
6 rooms150m²CHF 1,550,000.–
1262 Eysins

Dream Village House

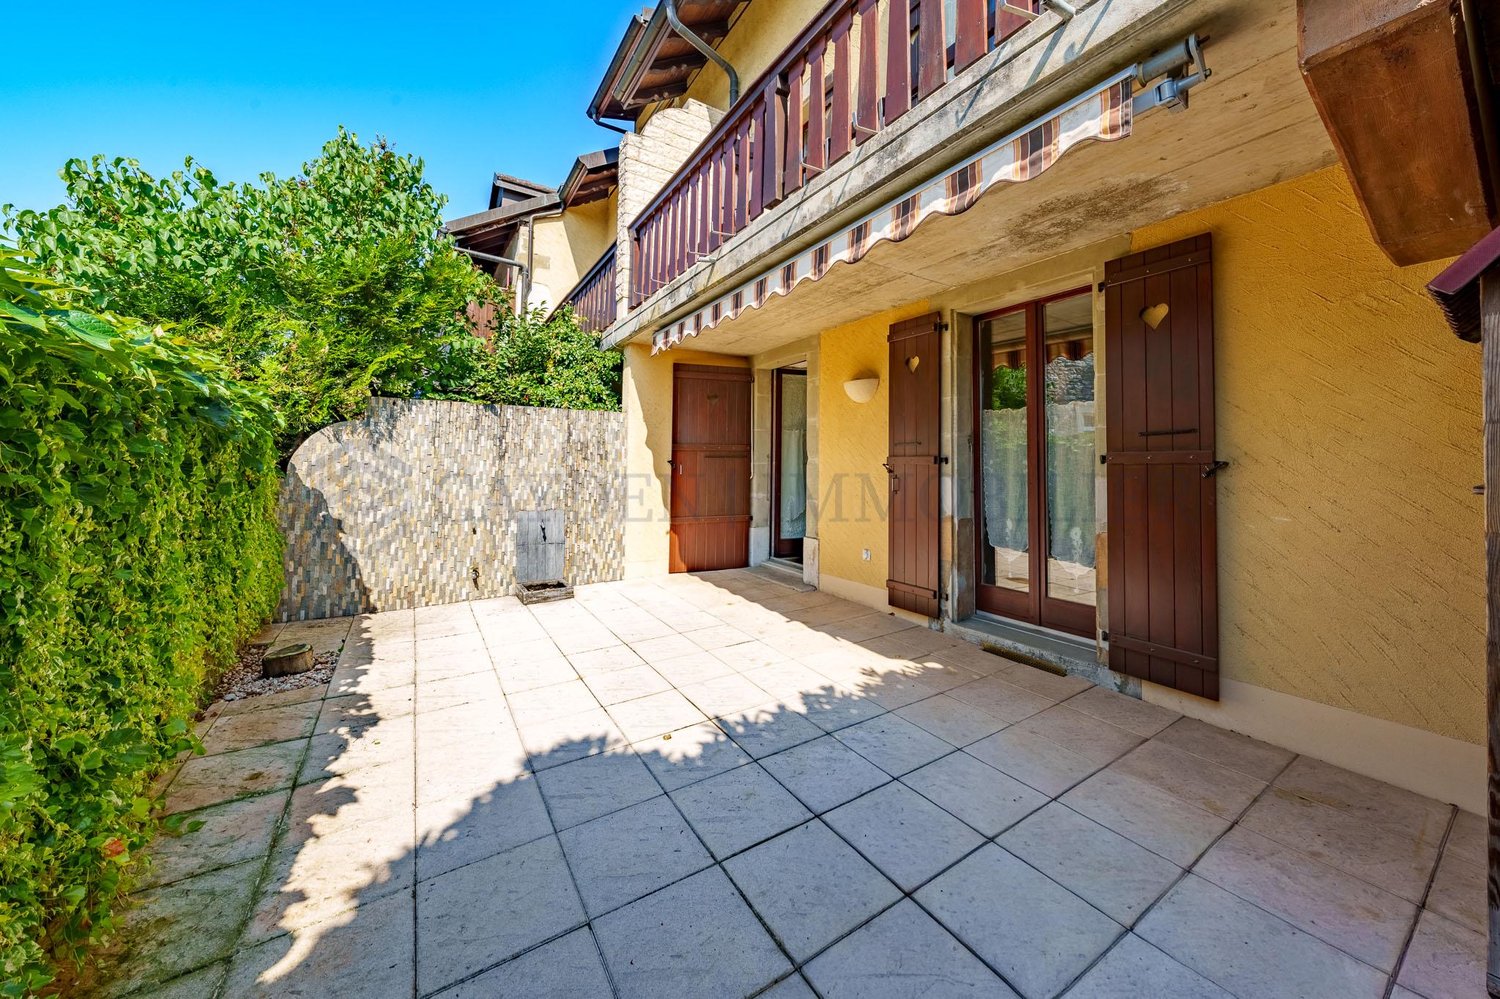
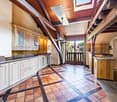

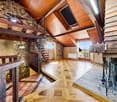
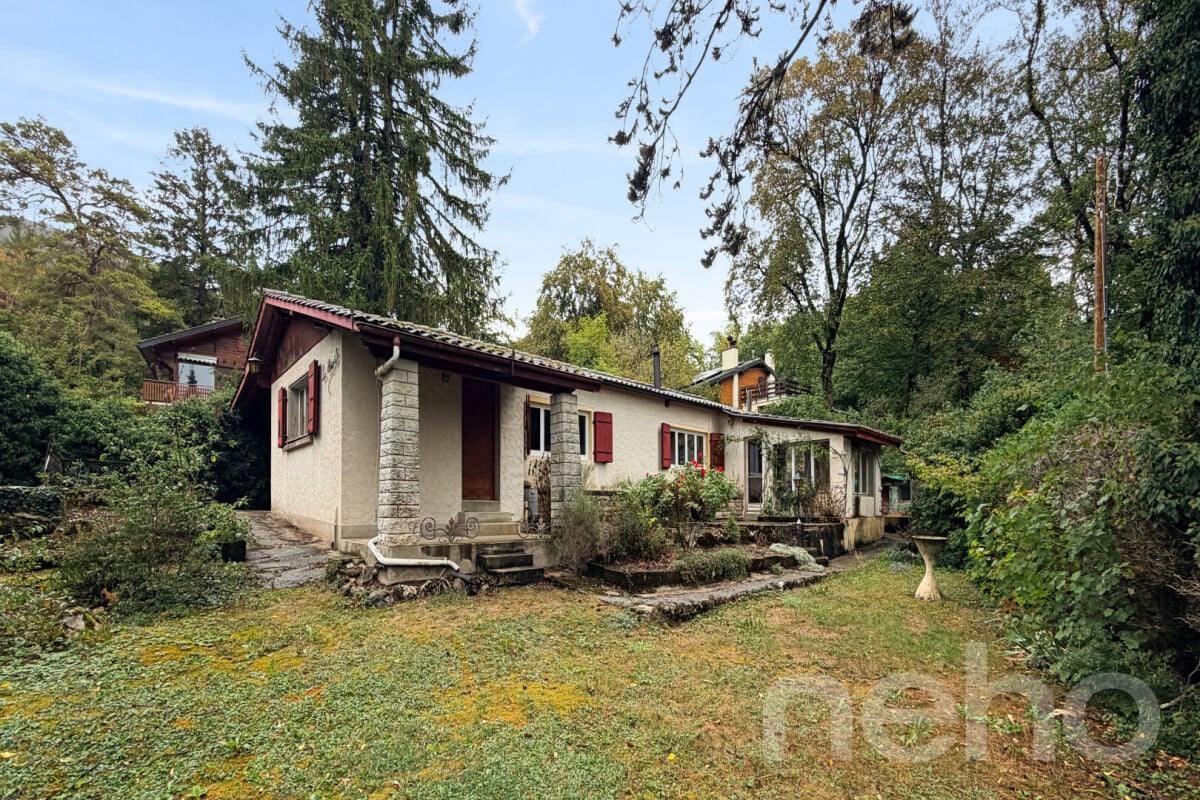
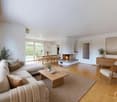
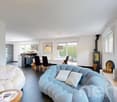
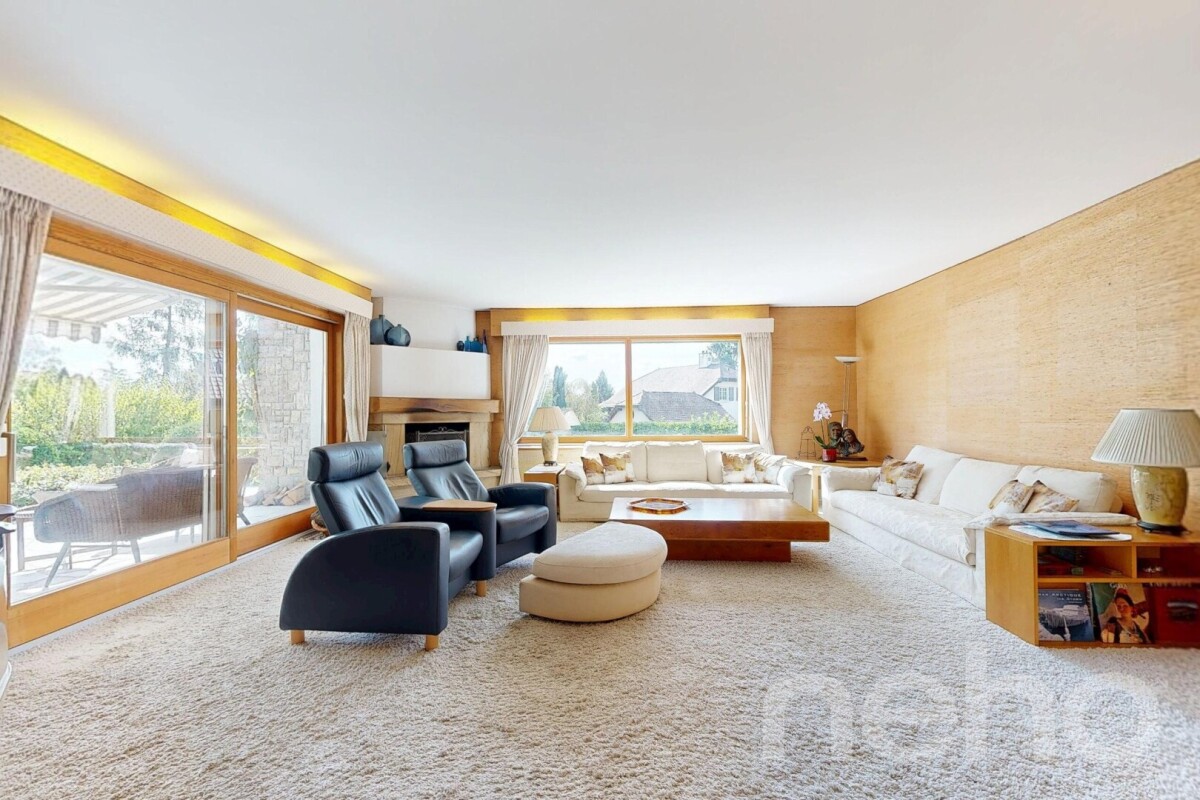
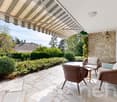
EXCLUSIVITY: The Art of Vaudois LivingEmbark on a real journey through time,If cubic and white buildings are not to your taste, this property will seduce you.In the heart of the village of Eysins, 5 minutes from Nyon Center, this semi-detached house with character offers a rare atmosphere, combining ancient charm, volumes, and family comfort.Built before 1919 and transformed in 1984, the property develops a dwelling on several levels, with 4 levels and exclusively residential use.From the outside, the house affirms its authenticity: traditional facade, wooden shutters, roof with an ancient character, private terraced area, stone wall, hedges, and awning. The ensemble offers an intimate, convivial, and easy-to-live-in setting.Inside, the house reveals a warm and singular atmosphere. The entrance distributes the first spaces with a warm spirit: textured walls, exposed stones, solid wood, ancient doors, and decorative details immediately confer charm.The main living level is the masterpiece of the property.The cathedral-ceilinged living room impresses with its volumes, exposed beams, and luminosity. The massive beams, the wooden mezzanine, the geometric-patterned parquet floor, and the large stone fireplace transport us to the charm of a bygone era's lifestyle.The kitchen, open to the dining room and living room, fits perfectly into this spirit.This space forms a true heart of the house, ideal for receiving, cooking, and sharing family moments.The mezzanine, open to the living room, provides an additional charming space. It can accommodate an office, a library, or a reading nook.The sleeping area consists of several comfortable rooms, some of which retain beautiful ancient elements and a soft atmosphere.The parental suite benefits from its own private bathroom.The bathrooms complete the ensemble with a bathroom equipped with a corner bathtub and a bathroom with a shower and WC.The house thus offers a practical distribution for a young family.The basement accommodates a closed garage, a cellar, a laundry room, and technical/storage areas.The ensemble confers on the house a sensation of a mountain chalet.Performance and Technical EquipmentThe property benefits from 18 photovoltaic panels installed on the roof.Heating is ensured by a central electric system, and hot water by an electric boiler.The building does not generate direct CO2 emissions related to fossil energy, with a Class A rating in this regard in the CECB.However, the CECB indicates a global energy performance that can be improved, which leaves room for future optimization potential for buyers wishing to further improve thermal comfort.Discover it now!Visit on request:079 533 98 14Ryane Oussada Cayden Real Estate Nyon

More objects in your automatically expanded search area
20 results - Radius: + 10km
1 / 13
  • Parking space
  • Garage
8 rooms416m²CHF 2,795,000.–
Premium
Burtigny, 1268 Burtigny

Large family house with independent annex

Large village property, carefully maintained over the years, will immediately seduce lovers of old buildings with an asserted character and generous volumes. It gives off an authentic charm and a warm atmosphere, rare on the market. The view is unobstructed and remarkable on the surrounding countryside, with the Jura in the background. The interior spaces are vast and comfortable, offering a beautiful freedom of layout and allowing each person to find their place, whether for a large family or for a telework activity. The house has a double living room with a fireplace, ideal for convivial and warm moments. The kitchen, modern and functional, opens onto a dining room extended by a beautiful veranda, allowing you to enjoy the light and the seasons all year round. A sunny terrace extends the living areas and provides direct access to the large garden. Upstairs, there are four bedrooms, including a parental suite with a private bathroom. Two other bathrooms complete the night area, as well as an open space that can be arranged as an office or reading corner according to needs. A large terrace on the floor also offers direct access to the outside and reinforces the link with the garden. The attics, for their part, present a very beautiful potential for additional development according to projects and desires. An independent apartment on two levels completes this property. It constitutes a real opportunity, whether for rental income, to accommodate close relatives in complete autonomy or for independent professional use. The property also has a double garage as well as a courtyard allowing the parking of several vehicles, a non-negligible asset in everyday life. Located in the commune of Burtigny, the property benefits from a calm and green environment while remaining close to amenities. The towns of Gland and Nyon are in immediate proximity, offering shops, schools, restaurants, and sports infrastructure. A bus service effectively connects the village to the Gland and Nyon stations, facilitating daily travel by public transport. Access to the highway is quick, about 10 minutes by car, allowing you to easily reach the main road axes and the urban centers of the region.Exact address available on request.DO YOU WANT TO VISIT? PLEASE REGISTER FIRST: https://neho.ch/b/1268-26-3

  • Parking space
  • Garage
Anthony Mangone

Anthony Mangone

Agent immobilier

New building
1 / 8
  • Parking space
  • Balcony / Terrace
  • Child-friendly
  • +2
7.5 roomsCHF 3,050,000.–
Premium
Chemin de la Druvière 3, 1297 Founex

Beautiful new single-family home with 7.5 rooms in Founex

The Pearls of Founex - Villa Taha'aIn Founex, just a few minutes from the Coppet train station and the La Châtaigneraie campus of Ecolint, the Villa Taha'a constitutes the entry price of the Les Perles de Founex promotion. Four contemporary villas signed by Hugo Duarte SIA, high energy performance construction THPE, Minergie equivalent, delivery September 2028.Between the paths of Druvières and Chante Bise, the villas display white volumes, light cladding, flat vegetated roofs and flush windows. The villas are paired by their garages, so that the living areas remain distinct and preserve the intimacy of each. In a central position, neighboring the Villa Huahine, the Taha'a constitutes the entry price of the program, on a plot of 582 m², and benefits from two outdoor parking spaces. Its living areas and terrace open to the south, with a nuance of southeast, for sunlight throughout the day. The villa develops 243 m² of interior space, including about 200 m² of living space on three levels.On the ground floor, the entrance opens onto a spacious living room-kitchen-dining room bathed in light, extended by the terrace and the garden. This is the heart of the villa, a large living space designed for receiving and for everyday life. A guest toilet completes this level. On the upper floor, the sleeping area is organized around two bathrooms. In the basement, a multipurpose room made luminous and habitable by large glazed openings can be used at will, as a guest room, office, home cinema, gym or playroom, alongside the laundry room and the technical room.Because it is a new construction, the interior layouts can be shaped with you. Two configurations are already designed, one of which offers an even more generous living room, and the distribution of interior spaces can evolve according to your way of living, while respecting the structure of the building.High energy performance construction, Minergie equivalent: air/water heat pump, underfloor heating, double flow ventilation, photovoltaic panels on the roof with a dedicated meter. Wood parquet in the living areas, ceramic tiles in wet areas. A buyer's budget is provided for the finishes, amounting to 50,000 CHF for the kitchen and 30,000 CHF for the villa's entire sanitary facilities, with the possibility of going beyond if you wish. The choice of sanitary ware, coverings and finishes remains free. A swimming pool can be realized as an option and added value (originally delivered on Villa Bora Bora, lot A).Founex is one of the most sought-after municipalities in Terre-Sainte. The La Châtaigneraie campus of the International School of Geneva (Ecolint) is located in the municipality. The Coppet train station is 3 minutes away by car (Geneva in 10 minutes by train, Léman Express RL1/RL2). The A1 motorway is accessible via exit 10 Coppet in a few minutes, Geneva airport in 20 minutes. TPN bus lines 805 and 811 serve the village, the CGN landing stage in Coppet is nearby.PROJECT AND VILLA HIGHLIGHTS • Entry price of the program, best price per square meter of the four villas • Central location, intimacy preserved by the pairing of the villas at the garage level • Living areas and terrace oriented south to southeast, sunlight throughout the day • Terrace of 37 m² on the ground floor, extending the living room on one level • 243 m² of interior space, approximately 200 m² of living space on three levels, the basement being made luminous and habitable by large glazed openings • Modular layout: two variants already designed, customization of interior layouts possible • High-end finishes and energy standard • Energy performance of Minergie level: control of costs and reduced footprint • Contemporary architecture signed by Hugo Duarte SIA • Ideal configuration for families with telecommuting • International schools nearby: Ecolint Campus La Châtaigneraie in Founex, Institut Le Rosey in Rolle (15 minutes), Collège du Léman in Versoix (10 minutes) • Mobility: Coppet train station 3 minutes (Geneva 10 minutes, Léman Express RL1/RL2), A1 motorway exit 10 in a few minutes, Geneva airport 20 minutes, TPN bus lines 805 and 811 in the village, CGN landing stage in Coppet • Lifestyle: sought-after lakeside municipality, harbor and beach of La Falaise in Founex, view of the Alps and Lake Geneva from La Châtaigneraie • Two outdoor parking spaces and four bicycle parking spaces • Swimming pool possible as an option and added value • Heat pump, photovoltaic, double flow ventilation, underfloor heating KEY FEATURES • Type: new semi-detached villa, 5.5 to 7.5 rooms depending on the configuration • Interior space: 243 m² | Living space: approximately 200 m² on three levels | Plot: 582 m² • Layout and number of bedrooms depending on the chosen configuration • Sleeping area: 2 bathrooms on the upper floor, plus a guest toilet on the ground floor • A multipurpose room in the basement, lit by large glazed openings • Terrace: 37 m² • Orientation: south to southeast for the living areas • Parking: 2 outdoor spaces, 4 bicycle parking spaces • Two common visitor spaces within the program • Energy: air/water heat pump + photovoltaic, Minergie equivalent • Finishes: kitchen, sanitary ware and coverings chosen by the buyer, budgets provided • Swimming pool: possible as an option and added value • Delivery: September 2028 • Price: CHF 3,050,000 • The prestigious Ecolint - La Châtaigneraie Campus, international school, 11 minutes on foot Whether you are a family with children or looking for a main residence that combines space, modernity and quality of life, this house represents a rare opportunity on the Vaud real estate market. Available from September 1, 2028.

  • Parking space
  • Balcony / Terrace
  • Child-friendly
  • +2
Rémi Désert

Rémi Désert

Partner Vaud

Travel time
-
New building
1 / 2
4.5 roomsCHF 1,290,000.–
Premium
1276 Gingins

Maison de village HPE

A Gingins, nous vous proposons une nouvelle promotion issue d'un mélange harmonieux entre le charme de l'ancien et le confort du moderne. Vivre à Gingins, c'est choisir la tranquillité d'un village tout en étant proche des commodités de la ville.Le projet consiste en la transformation et la réhabilitation d'une grange en six appartements plus une maison villageoise avec entrée indépendante. La façade côté village s'intègre parfaitement à l'architecture locale, tandis que la façade côté cour offre un design contemporain. La propriété est équipée de panneaux photovoltaïques et d'une pompe à chaleur aérodynamique, ce qui permet de réduire l'empreinte carbone et une consommation d'énergierespectueusede l'environnement.La maison de 4.5 piècesoffre une surface habitable brute de 152 m2 distribué sur trois niveaux (rez-de-chaussée, premier étage et combles) et se configure de la manièresuivante:Au rez-de-chaussée, la maison dispose d'un hall d'entrée avec un wc visiteurs, d'un séjour/cuisine et d'un espace rangement. Au premier, elle dispose d'un palier avec un espace rangement, de deux chambres et de deux salle de bains. Au deuxième étage, une troisième chambre avec sa salle de bains.Deux places de parking extérieures (CHF 25'000.-/place en sus du prix de vente) et des places de vélos viennent compléterce bien.Le logement bénéficie d'une belle orientation et d'une vue dégagée sur les environs. Budgets fournitures appartements:- sanitaires CHF 10'000. - TTC- cuisine CHF15'000. - TTC.- carrelageCHF 40.00 TTC /m2 compris plinthes- parquetCHF 60.- TTC/m2 compris plinthes - revêtementde paroisCHF 40.00 TTC /m2Processus d'achat :- Rencontre avec le courtier pour la présentation des plans- Versement d'un acompte de réservation- Mise en place du financement- Signature acte de vente et contrat d'entreprise générale- Chantier : 16 mois /Le chantier débutera en 2025 et la remise des clefs est prévue pour l'hiver 2026.- Remise des clefsAt Gingins, we offer you a new development born of a harmonious blend of old-world charm and modern comfort. Living in Gingins means choosing the tranquility of a village, while still being close to the conveniences of the city.The project consists of the conversion and renovation of a barn into six apartments plus a village house with its own entrance. The village facade blends in perfectly with the local architecture, while the courtyard facade offers a contemporary design. The property is equipped with photovoltaic panels and an aerodynamic heat pump, resulting in a reduced carbon footprint andenvironmentally friendlyenergy consumption.The 4.5 roomsoffers a gross living area of 152 m2 distributed over three levels (first floor, second floor and attic) and is configured asfollows:On the first floor, the house features an entrance hall with a guest toilet, a living room/kitchen and a storage area. On the second floor, it has a landing with storage space, two bedrooms and two bathrooms. On the second floor, a third bedroom with bathroom.Two outdoor parking spaces (CHF 25'000.-/space in addition to the sale price) and bicycle spaces complete this property.The dwelling benefits from good orientation and unobstructed views of the surrounding area. Apartment supply budget:- sanitary facilities CHF 10'000. - VAT included;- kitchen CHF15'000. - incl. VAT.- tilingCHF 40.00 incl. VAT /m2 incl. skirting boards- parquet flooringCHF 60.- incl. VAT/m2 incl. skirting boards - wall claddingCHF 40.00 incl. VAT/m2Purchase process:- Meeting with broker to present plans- Payment of reservation deposit- Arrangement of financing-...

1 / 13
8.5 rooms233m²CHF 2,500,000.–
Quartier résidentiel, L 3, 1273 Arzier-Le Muids

Villa individuelle avec vue dégagée sur le lac

By L3 Properties+++ Beaux volumes+++ Extérieurs agréables+++ Idéal pour une familleSituée dans un quartier résidentiel d'Arzier, cette villa individuelle de 8.5 pièces jouit d'une situation calme et sans nuisances dans un chemin sans issue.Le centre du village avec ses commodités (écoles et commerces) est à 10 min à pied. La gare d'Arzier (direction Nyon) se trouve à 600 mètres. Nyon est à 20 min en voiture.Exposée Sud-Est, la parcelle est entièrement clôturée avec une cour intérieure et un jardin.Une grande terrasse de 100 m2 offre une belle vue sur le lac et les Alpes.Surface parcelle : 968 m2Surface terrasse : env. 100 m2Surface balcon : env. 19 m2Surface utile : env. 332 m2Surface habitable : env. 233 m2Nbr de chambres : 6Nbr de salles de bain : 3Construite en 2002, la maison est bien entretenue. Spacieuse et lumineuse avec ses grands volumes.Un garage double ainsi que deux places de parc extérieures complètent la propriété.L3 PropertiesVisites & infos : info@L3-properties.ch021 566 76 00www.L3-properties.ch===============================================================By L3 Properties+++ Beautiful volumes+++ Pleasant exteriors+++ Ideal for a familyLocated in a residential neighborhood of Arzier, this 8.5 rooms enjoys a quiet, nuisance-free location on a dead-end road.The village center with its amenities (schools and shops) is a 10-minute walk away. The Arzier train station (direction Nyon) is 600 m away. Nyon is 20 min away by car.South-east facing, the plot is fully fenced with an inner courtyard and garden.A large 100 m2 terrace offers a beautiful view of the lake and the Alps.Plot area: 968 m2Terrace area: env. 100 m2Balcony area : env. 19 m2Usable area : env. 332 m2Living area : env. 233 m2Bedrooms : 6Bathrooms : 3Built in 2002, the house is well maintained. Spacious and bright with its large volumes.A double garage and two outdoor parking spaces complete the property.L3 PropertiesVisits & info: info@L3-properties.ch021 566 76 00www.L3-properties.ch

1 / 13
8.5 rooms233m²CHF 2,500,000.–
Proche de Genolier, L 3, 1272 Genolier

Villa individuelle avec vue dégagée sur le lac

By L3 Properties | Région Genolier+++ Beaux volumes+++ Extérieurs agréables+++ Idéal pour une familleSituée dans un quartier résidentiel d'Arzier, cette villa individuelle de 8.5 pièces jouit d'une situation calme et sans nuisances dans un chemin sans issue.Le centre du village avec ses commodités (écoles et commerces) est à 10 min à pied. La gare d'Arzier (direction Nyon) se trouve à 600 mètres. Nyon est à 20 min en voiture.Exposée Sud-Est, la parcelle est entièrement clôturée avec une cour intérieure et un jardin.Une grande terrasse de 100 m2 offre une belle vue sur le lac et les Alpes.Surface parcelle : 968 m2Surface terrasse : env. 100 m2Surface balcon : env. 19 m2Surface utile : env. 332 m2Surface habitable : env. 233 m2Nbr de chambres : 6Nbr de salles de bain : 3Construite en 2002, la maison est bien entretenue. Spacieuse et lumineuse avec ses grands volumes.Un garage double ainsi que deux places de parc extérieures complètent la propriété.L3 PropertiesVisites & infos : info@L3-properties.ch021 566 76 00www.L3-properties.ch===============================================================By L3 Properties | Genolier region+++ Beautiful volumes+++ Pleasant exteriors+++ Ideal for a familyLocated in a residential neighborhood of Arzier, this 8.5 rooms enjoys a quiet, nuisance-free location on a dead-end road.The village center with its amenities (schools and shops) is a 10-minute walk away. The Arzier train station (direction Nyon) is 600 m away. Nyon is 20 min away by car.South-east facing, the plot is fully fenced with an inner courtyard and garden.A large 100 m2 terrace offers a beautiful view of the lake and the Alps.Plot area: 968 m2Terrace area: env. 100 m2Balcony area : env. 19 m2Usable area : env. 332 m2Living area : env. 233 m2Bedrooms : 6Bathrooms : 3Built in 2002, the house is well maintained. Spacious and bright with its large volumes.A double garage and two outdoor parking spaces complete the property.L3 PropertiesVisits & info: info@L3-properties.ch021 566 76 00www.L3-properties.ch

1 / 13
5.5 rooms100m²CHF 1,320,000.–
Quartier villas, L 3, 1261 Le Vaud

Maison individuelle avec vaste terrasse et échappées sur le lac

By L3 Properties+++ Extérieurs agréables+++ Échappées sur le lac+++ Situation au calmeSituée sur les hauteurs de Begnins dans le village de Le Vaud, cette maison individuelle de 5.5 pièces se situe dans un quartier résidentiel calme et proche du centre du village. La vue est dégagée et offre quelques échappées sur le lac et les Alpes.Une grande terrasse de 70 m2 est exposée Sud & Est permettant aisément d'accueillir un espace salon et d'une grande table à manger. Le jardin est cloturé et arboré avec un espace pour un potager.La maison est construite sur deux niveaux. Les pièces de vie et deux chambres sont situées au rez supérieur. Les deux petites chambres (ou bureaux) ainsi que les pièces techniques sont au rez inférieur.Surface parcelle : 1'005 m2Surface terrasse : env. 70 m2Surface utile : env. 114 m2Surface habitable : env. 100 m2Nbr de chambres : 2 + 2 petites chambres/bureauxNbr de salles de bain : 2Six places de parc extérieures complètent ce bien.Infos & visites :L3 Properties021 566 76 00info@L3-properties.chwww.L3-properties.chBy L3 Properties+++ Pleasant outdoor spaces+++ Views of the lake+++ Quiet LocationLocated on the hills above Begnins in the village of Le Vaud, this 5.5-room single-family home is situated in a quiet residential neighborhood close to the village center. The view is unobstructed and offers glimpses of the lake and the Alps.A large 70 m2 terrace faces south and east, easily accommodating a lounge area and a large dining table. The garden is fenced and landscaped with trees, and includes space for a vegetable garden.The house is built on two levels. The living areas and two bedrooms are located on the upper level. The two smaller bedrooms (or offices) as well as the utility rooms are on the lower level.Lot size: 1,005 m²Terrace area: approx. 70 m²Usable area: approx. 114 m²Living area: approx. 100 m²Number of bedrooms: 2 + 2 small bedrooms/officesNumber of bathrooms: 2Six outdoor parking spaces complete this property.Info & viewings:L3 Properties021 566 76 00info@L3-properties.chwww.L3-properties.ch

1 / 15
6.5 roomsCHF 3,500,000.–
1272 Genolier

Exceptional villa with panoramic views of Mont Blanc, Lake Geneva and the Alps

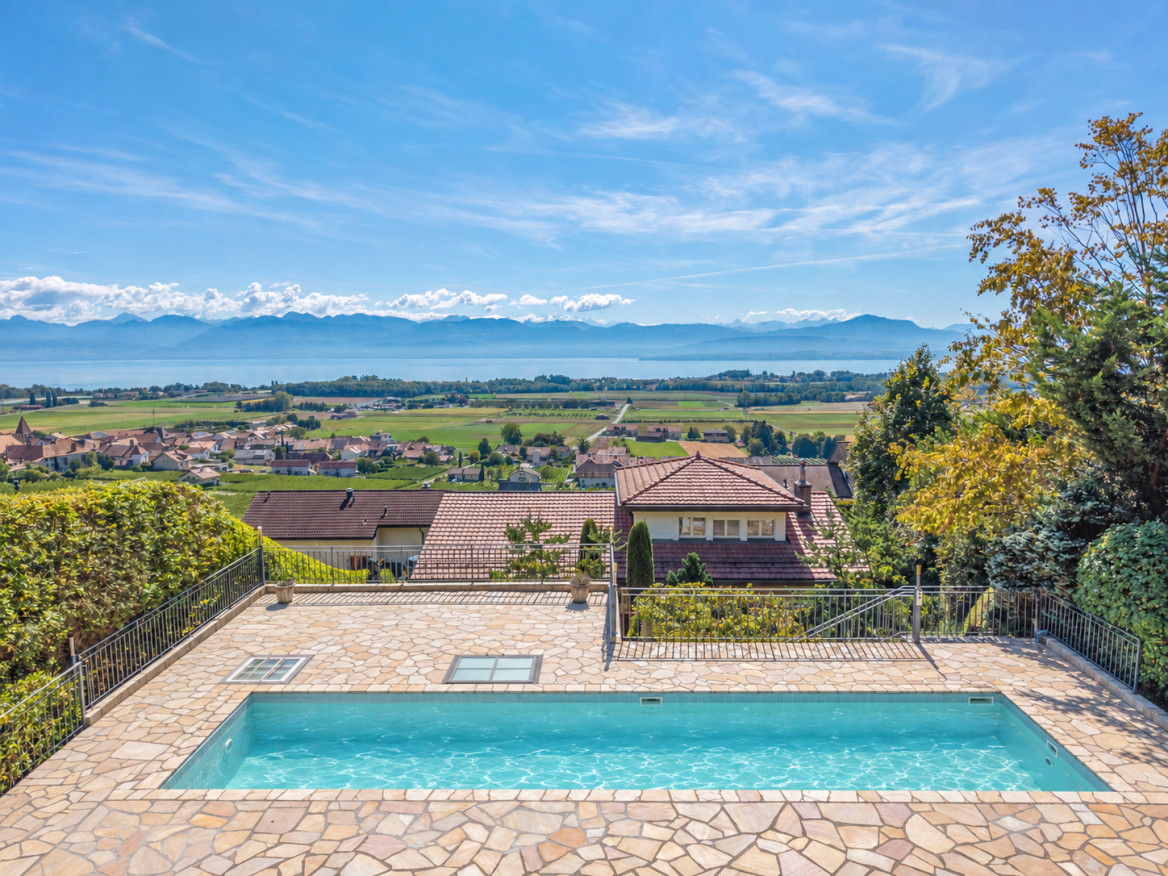
Genolier? Exceptional property with panoramic views In one of the most sought-after residential areas of Genolier, this exclusive villa benefits from a spectacular view of Lake Geneva, the Alps and Mont Blanc. A rare address combining elegance, serenity and high-quality amenities.Main features • Plot of over 1,500 m² • About 250 m² of living space • Breathtaking, unobstructable panoramic view of lake and mountains • Quiet and privileged residential area • Optimal exposure and excellent lighting Main levelSpacious reception area bathed in light • Living room • Dining room • Contemporary open kitchen • Direct access to two panoramic terraces • Two bedrooms currently combined (easy reconfiguration) • Multipurpose room (bedroom, office or library) • Modern shower room Lower level - Independent entrance • Independent studio with kitchenette and shower room • Additional bedroom • Large room with sauna area • Multipurpose room (fitness room, office or workshop) • Technical rooms and cellar Exterior and amenities • Spacious terraces dominating the landscape • Large garden on the lower level • Private integrated pool • Pool house fully equipped (kitchenette, shower room, WC) • Several outdoor parking spaces Location • Privileged location between Geneva and Lausanne • Immediate proximity to international schools • Preserved natural setting on La Côte A rare property for discerning clients seeking an exclusive living environment.

1 / 17
  • Parking space
  • Balcony / Terrace
  • Garage
  • +5
12 rooms700m²Price on request
1260 Nyon

Exceptional villa with spectacular views of Lake Geneva

Located in a sought-after residential area just minutes from Nyon, within the renowned Terre Sainte region, this contemporary property offers a rare living environment just minutes from Geneva. It benefits from a remarkable panorama encompassing Lake Geneva, the port of Crans, and the Alpine peaks.Renovated with great rigor, the villa seduces with its pure and resolutely modern architectural style. The selected materials, the careful finishes, and the custom-made fittings testify to a high level of quality. The living spaces, vast and bright, are designed to offer comfort and conviviality, with large openings letting in abundant natural light.The main rooms open onto spacious terraces overlooking the lake, offering unobstructed views from every space in the house. Deployed over three levels, the property offers approximately 700 m² of living space, including seven bedrooms and five bathrooms. The master suite notably features two dressing rooms, a generous bathroom, and direct access to the terrace.Designed for well-being and leisure, the house also includes a family room, a bar area, a fitness room, and a climate-controlled wine cellar. The fully fenced plot extends over more than 2'700 m² and accommodates a superb landscaped garden, complete with a pond and a heated swimming pool.A double garage, a carport, and several outdoor parking spaces complete this rare property, perfectly suited to a demanding family life.

  • Parking space
  • Balcony / Terrace
  • Garage
  • +5
Matthieu Lemaire

Matthieu Lemaire

Courtier immobilier

1 / 12
  • Parking space
  • Garage
8.5 rooms210m²CHF 2,890,000.–
Founex, 1297 Founex

Maison villageoise de 2 appartements avec potentiel de transformation

Cette propriété située au Chemin du Marais bénéficie d'une proximité immédiate avec les écoles internationales, les commerces et les axes autoroutiers. Un cadre de vie privilégié alliant discrétion et praticité.Flexibilité d'usage et opportunité de rendement Actuellement configurée en deux lots distincts, cette maison offre une polyvalence rare :Version familiale : possibilité de réunifier les espaces pour créer une seule et grande demeure.Option rendement : opportunité de louer l'un des deux lots pour financer une partie des charges ou constituer un revenu locatif.Projet bi-générationnel : idéal pour accueillir des proches tout en conservant l'indépendance de chacun.Le jardin est un véritable havre de paix orienté plein ouest, garantissant un ensoleillement optimal jusqu'au coucher du soleil.Un grand garage box et 4 places extérieures (un confort rare et recherché).Les espaces sont facilement transformables selon vos besoins et vos projets de rénovation.Adresse exacte disponible après inscription sur neho.ch.VOUS SOUHAITEZ VISITER ? MERCI DE BIEN VOULOIR VOUS INSCRIRE D'ABORD : https://neho.ch/b/1297-26-5Located in the heart of Terre Sainte, this house enjoys a privileged setting, in immediate proximity to schools, shops and main roads, offering the perfect balance between comfort and tranquility.Built with care and featuring generous volumes, it stands out for its brightness, potential, and peaceful environment ? the perfect setting for a family seeking both comfort and serenity.Currently divided into two separate apartments, it can easily be converted back into a single unit or kept as is, offering great flexibility of use.The spacious and adaptable living areas allow you to create layouts tailored to your needs, while enjoying a warm and welcoming atmosphere.A pleasant west-facing garden completes the property, ideal for making the most of beautiful evenings outdoors.For parking, a large garage and four outdoor spaces provide a rare and practical convenience, both for the family and for guests.Exact address available upon registration on neho.ch.INTERESTED IN VISITING THE PROPERTY? PLEASE REGISTER FIRST : https://neho.ch/b/1297-26-5

  • Parking space
  • Garage
Julie Odermatt

Julie Odermatt

Agente immobilière

1 / 11
6.5 rooms211m²CHF 2,790,000.–
Auf Anfrage 1, 1273 Arzier

On the edge of agricultural land with a breathtaking view

Dominating the village of Arzier, in direct contact with nature and preserved landscapes, this individual villa offers approximately 267 m² in a rare living environment: a 180-degree view of Lake Geneva and the Alpine chain, always different, always spectacular. Here, the calm of the dead-end street and the serenity of the countryside marry the majesty of the panoramas, for a daily life filled with light and escape.Built on a large plot of nearly 1500 m², this house benefited in 2011 from a complete renovation, including the insulation of the slab, the exterior, and the roof, the installation of underfloor heating, as well as the installation of triple-glazed Internorm windows. It thus combines modernity, elegance, and comfort, notably thanks to these renovation works and its geothermal heat pump, which meets the most recent energy standards. As soon as you enter, the charm operates: the refined finishes highlight noble materials, such as natural stone and solid wood parquet, giving warmth and authenticity to each space.A large entrance hall leads to a bright living room, rhythmized by large windows that frame the lake and the mountains like living works of art. The through fireplace, both refined and warm, subtly connects the living room and the dining room. The living area, over 50 m², opens naturally onto several terraces and a balcony, extending the experience of space and light. The kitchen, contemporary and convivial, lends itself as well to family meals as to receptions among friends. This level also accommodates an office, a second office with custom-made fittings, as well as a bathroom.On the upper floor, a mezzanine of over 40 m² (not included in the living area) combines freedom and storage, while preserving the charm of the parquet and the cladding. Modulable as a playroom, office, library, or TV room, it benefits from the same breathtaking view.The lower floor houses the sleeping area with three comfortable rooms, two of which open directly onto the garden. The parental suite seduces with its dressing room and private shower. An additional shower, a laundry room, a cellar, and a storage room enrich the functionality of the place.Outside, the intimate and green garden invites relaxation. A covered and heated pool promises moments of well-being, while a large shed and four outdoor parking spaces complete this exceptional house.A true gem where space, comfort, noble materials, and infinite views come together to create a unique lifestyle. Do not hesitate and contact me for a visit! Christelle Jaquier +41 76 562 98 17

1 / 13
7 rooms212m²CHF 2,950,000.–
1291 Commugny

Charming Villa in Commugny - Potential for Expansion

Located in the heart of the prestigious Commugny commune, this Maison Vaudoise property offers an idyllic living environment, combining absolute calm and confidentiality. Built on a generous, tree-lined plot of 1,275 m², it develops a living area of approximately 165 m² (about 212 m² usable) in a privileged residential area, in immediate proximity to amenities, international schools, and highway axes.The key points:- Living, sleeping, and multi-purpose areas: The interiors, spread over 3 levels, propose 4 spacious bedrooms, 3 bathrooms, and 2 multi-purpose rooms arranged in the basement, ideal for an office, a playroom, or a gym.- Privileged outdoor areas: A vast garden conducive to relaxation, enhanced by several fruit trees (two cherry trees, an apple tree, and a fig tree). The land also offers the possibility of accommodating a swimming pool (subject to authorizations).- Complete parking: A covered garage for 2 vehicles and 4 outdoor parking spaces.A rare evolution potential: its non-saturated building coefficient offers magnificent perspectives for extension or expansion. Carefully maintained, the house has benefited from a major renovation and transformation in 2017, followed by several improvements over the years. It has a flexible plan, ideal for modulating the volumes according to your desires. Moreover, its configuration lends itself perfectly to the installation of solar panels, an ideal opportunity to optimize its energy efficiency while benefiting from tax deductions.This property represents a rare opportunity for a family wishing to settle in Terre-Sainte and shape their ideal home.Commugny is one of the most sought-after communes in the Terre Sainte region, just a few minutes from Coppet and about 15 minutes from Geneva and its international airport. Benefiting from excellent road connections and public transport, it offers the tranquility of a residential village close to Lake Geneva, combined with immediate access to all essential amenities.The nearest bus stop is just a few minutes' walk away. The Coppet train station, nearby, offers a direct connection to Geneva in just 9 minutes. Shops, supermarkets, and services, including the Chavannes Centre, are accessible within 10 minutes by car.The brand-new covered swimming pool of Coppet and the ice rink, as well as the communal theater and its rich cultural programming, are accessible in 5 minutes.Commugny is served by quality public schools, easily accessible by bike or on foot via secure paths. Several renowned establishments are located in the immediate vicinity:- Secondary school Coppet, Les Rojalets: about 3 minutes by car- La Châtaigneraie (International School of Geneva): about 5 minutes by car- Collège du Léman in Versoix: about 10-12 minutes- Institut Florimont: about 20 minutes- Montessori Riviera & Lake School: also quickly accessibleChildren can enjoy a high level of independence, safely cycling to schools, sports facilities, and village infrastructures. Commugny offers a peaceful and green environment with easy access to lakefront trails, sailing and tennis clubs, football fields, and a dynamic community life.By choosing Commugny, you opt for an exceptional quality of life in a safe, international, and well-connected environment, where your children can grow up between the lake and the countryside while remaining close to major urban and business centers.

Suggested properties for you based on search results

Other interesting objects