Rooms
6
Living space
150 m2
Selling price
CHF 1,490,000.–
Notify on price drop
"Exclusivity !! Heart's Desire ! Character village house"
Address
1262 EysinsPrice
- Purchase price:
- CHF 1,490,000.–
- Notify on price drop
Main information
- Availability:
- By agreement
- Type:
- Single house
- No. of rooms:
- 6
- Surface living:
- 150 m2
- Land area:
- 160 m2
- Last refurbishment:
- 2015
- Year built:
- 1919
Documents (0)
Description
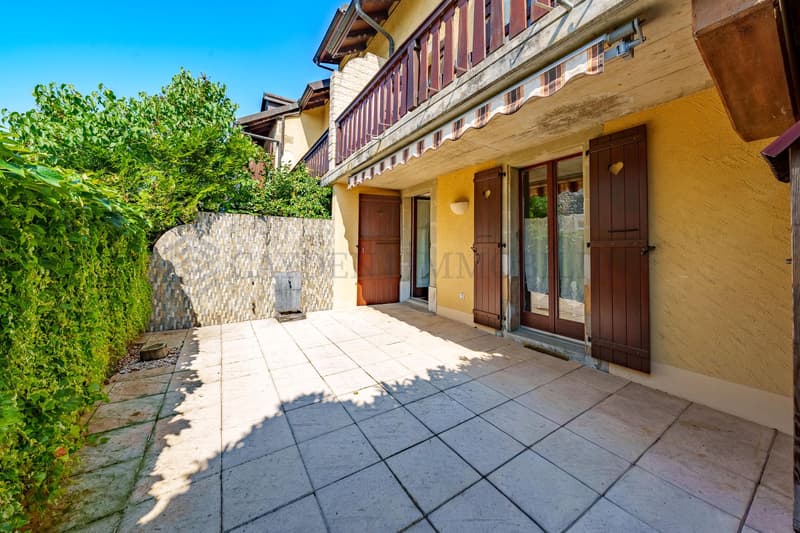
In the heart of the village of Eysins, 5 minutes from Nyon Centre, this characterful semi-detached house offers a rare atmosphere, blending ancient charm, volumes, and family comfort.
The ensemble provides an intimate, convivial, and easy-to-live-in setting.
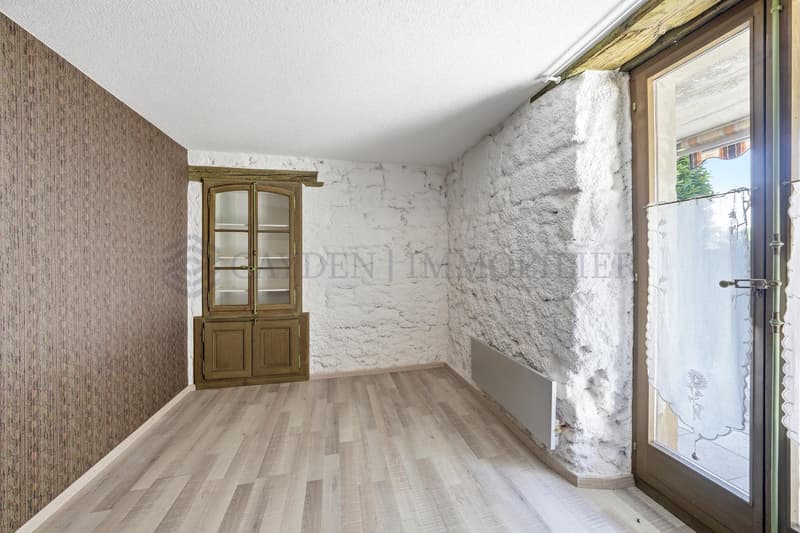
Inside, the house reveals a warm ambiance: textured walls, exposed stones, solid wood, ancient doors, and decorative details immediately confer character.
The main living level is the masterpiece of the property.
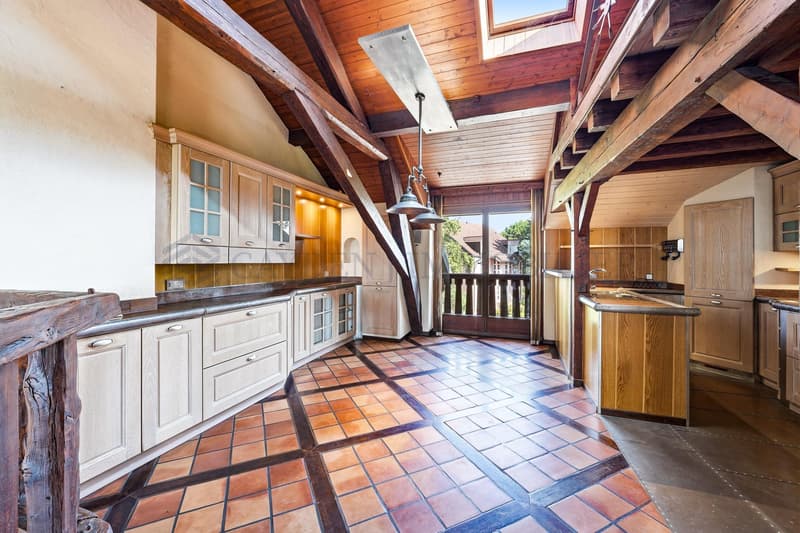
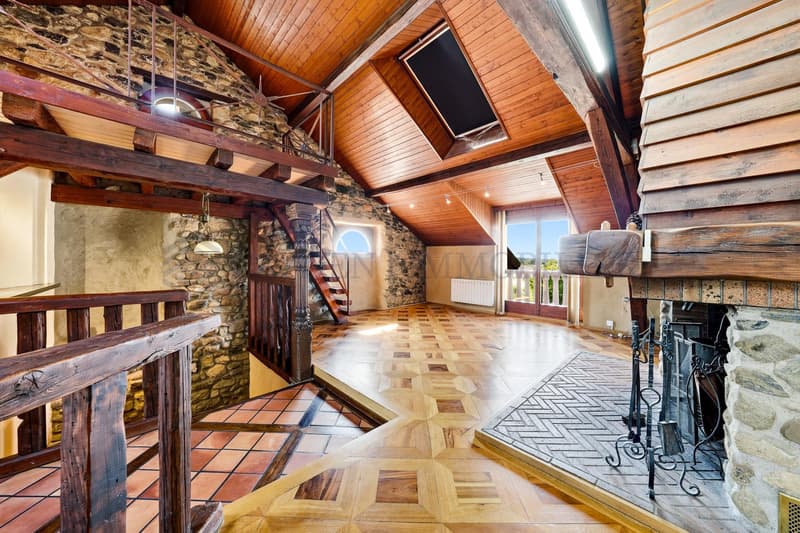
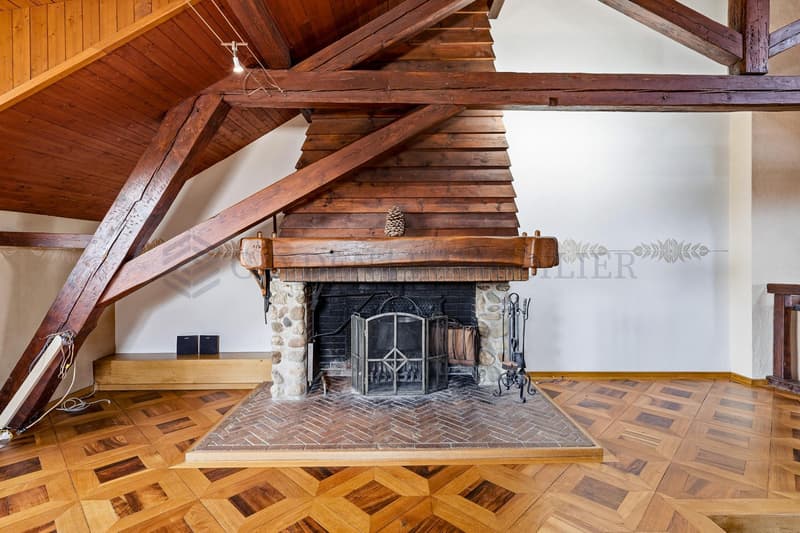
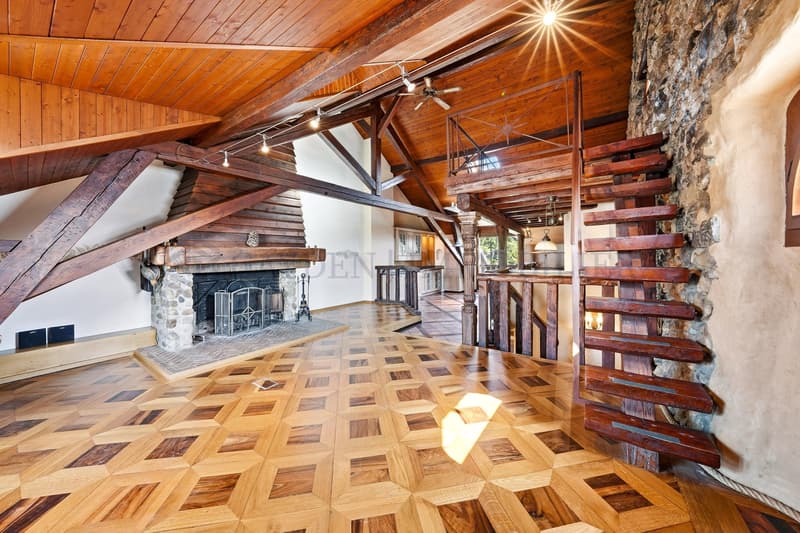
The cathedral-ceilinged living room impresses with its volumes, exposed beams, and luminosity. The massive beams, the wooden mezzanine, the geometric-patterned parquet floor, and the large stone fireplace transport us into the charm of a bygone era's lifestyle.
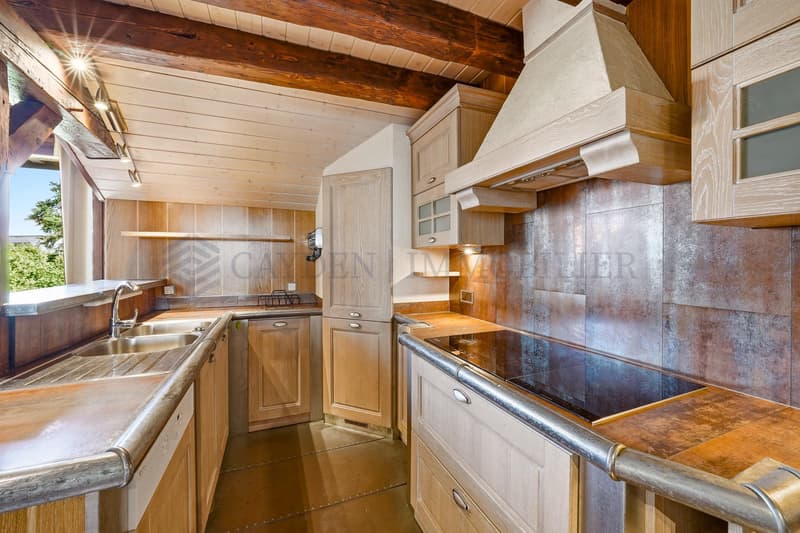
The open, equipped kitchen, opening onto the dining room and living room, fits perfectly into this spirit.
The mezzanine, opening onto the living room, provides an additional space that can accommodate an office, a library, or a reading nook.
The sleeping area consists of several comfortable rooms, some of which preserve beautiful ancient elements and a soft atmosphere.
The parental suite benefits from its own private bathroom.
The bathrooms complete the ensemble with a bathroom equipped with a corner bathtub and a shower room with a shower and WC.
The basement accommodates a closed garage, a cellar, a laundry room, and technical rooms/storage areas.
Performance and equipment
The property benefits from 18 photovoltaic panels installed on the roof.
Heating is ensured by a central electric system, and hot water by an electric boiler.
The building does not generate direct CO₂ emissions related to fossil energy, with a Class A rating in this regard in the CECB.
However, the CECB indicates a global energy performance that can be improved, which leaves room for future optimization for buyers wishing to further improve thermal comfort.
Situation
The 160 m² plot is located entirely in the central zone 15 LAT, corresponding to the village and hamlet zone.
The address benefits from a practical location in the heart of Eysins, close to schools, transportation, Nyon, the highway, and Signy Centre.
The ensemble provides an intimate, convivial, and easy-to-live-in setting.
Inside, the house reveals a warm ambiance: textured walls, exposed stones, solid wood, ancient doors, and decorative details immediately confer character.
The main living level is the masterpiece of the property.
The cathedral-ceilinged living room impresses with its volumes, exposed beams, and luminosity. The massive beams, the wooden mezzanine, the geometric-patterned parquet floor, and the large stone fireplace transport us into the charm of a bygone era's lifestyle.
The open, equipped kitchen, opening onto the dining room and living room, fits perfectly into this spirit.
The mezzanine, opening onto the living room, provides an additional space that can accommodate an office, a library, or a reading nook.
The sleeping area consists of several comfortable rooms, some of which preserve beautiful ancient elements and a soft atmosphere.
The parental suite benefits from its own private bathroom.
The bathrooms complete the ensemble with a bathroom equipped with a corner bathtub and a shower room with a shower and WC.
The basement accommodates a closed garage, a cellar, a laundry room, and technical rooms/storage areas.
Performance and equipment
The property benefits from 18 photovoltaic panels installed on the roof.
Heating is ensured by a central electric system, and hot water by an electric boiler.
The building does not generate direct CO₂ emissions related to fossil energy, with a Class A rating in this regard in the CECB.
However, the CECB indicates a global energy performance that can be improved, which leaves room for future optimization for buyers wishing to further improve thermal comfort.
Situation
The 160 m² plot is located entirely in the central zone 15 LAT, corresponding to the village and hamlet zone.
The address benefits from a practical location in the heart of Eysins, close to schools, transportation, Nyon, the highway, and Signy Centre.
Mortgage Calculator
From dream house to home ownership: the mortgage calculator can help you estimate the affordability of this property.

Free
Create an account for more options
Create your account to manage your favorites across all devices, keep track of your search alerts, and never miss an update. Everything you need for your home search, all in one place!
Viewing
Contact for viewing
Julie Fallon
Advertiser


Cayden Immobiler
rue de chêne-bougeries 23
1224Chêne-Bougeries
Contact
Cayden Immobiler
- Listing ID
- 4003292699
- Object ref.
- M-26-101