18 results - Single house buy: Rolle

1 / 17
  • Parking space
  • Balcony / Terrace
  • Pets allowed
  • +5
10.5 rooms330m²CHF 2,990,000.–
1180 Rolle

Architect's Villa - Panoramic View of the Lake!

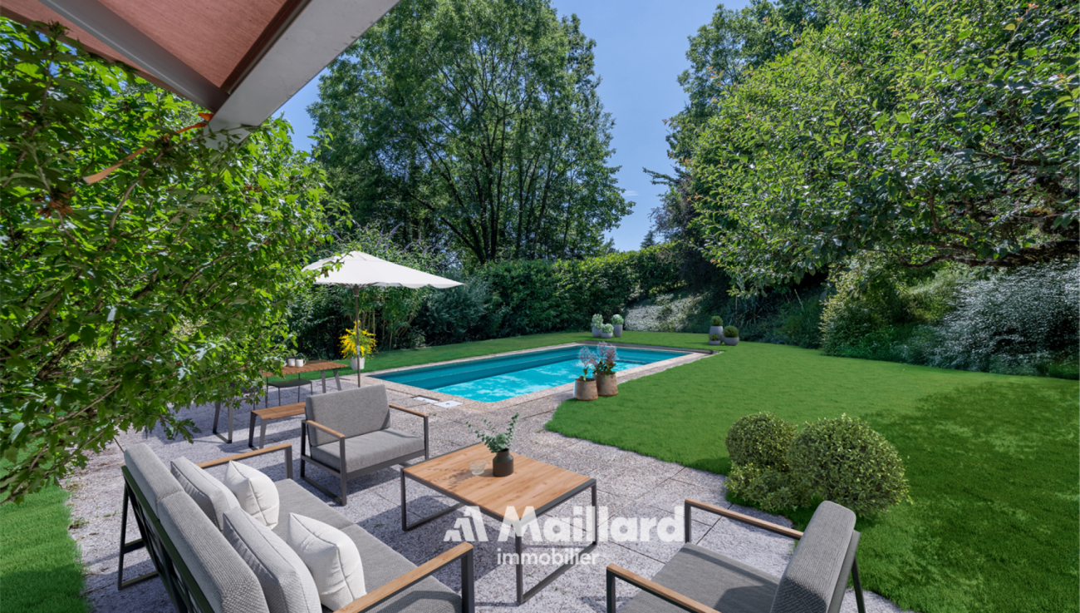
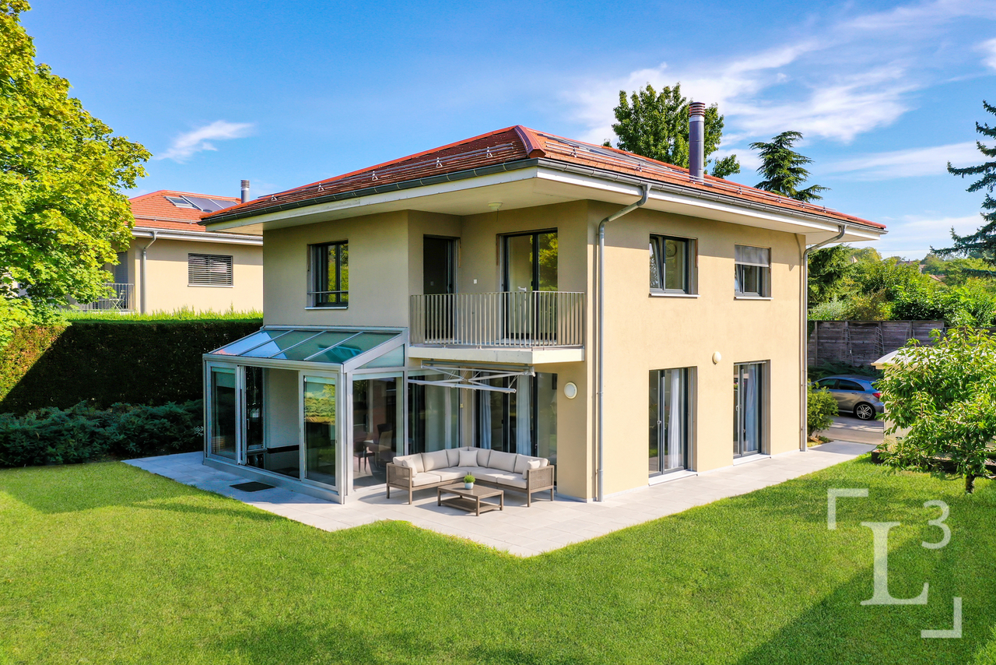
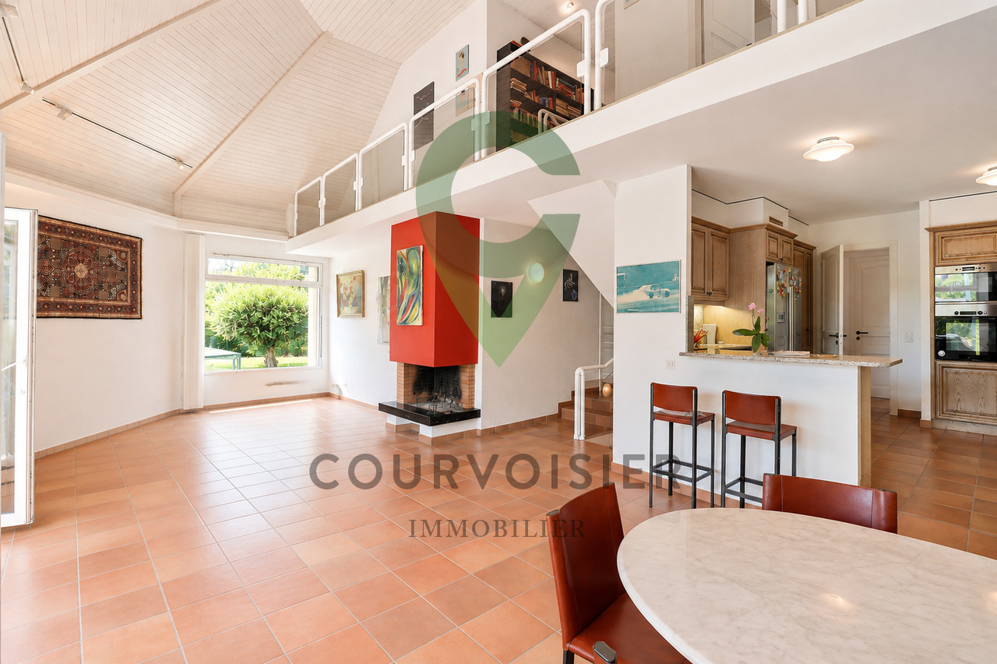
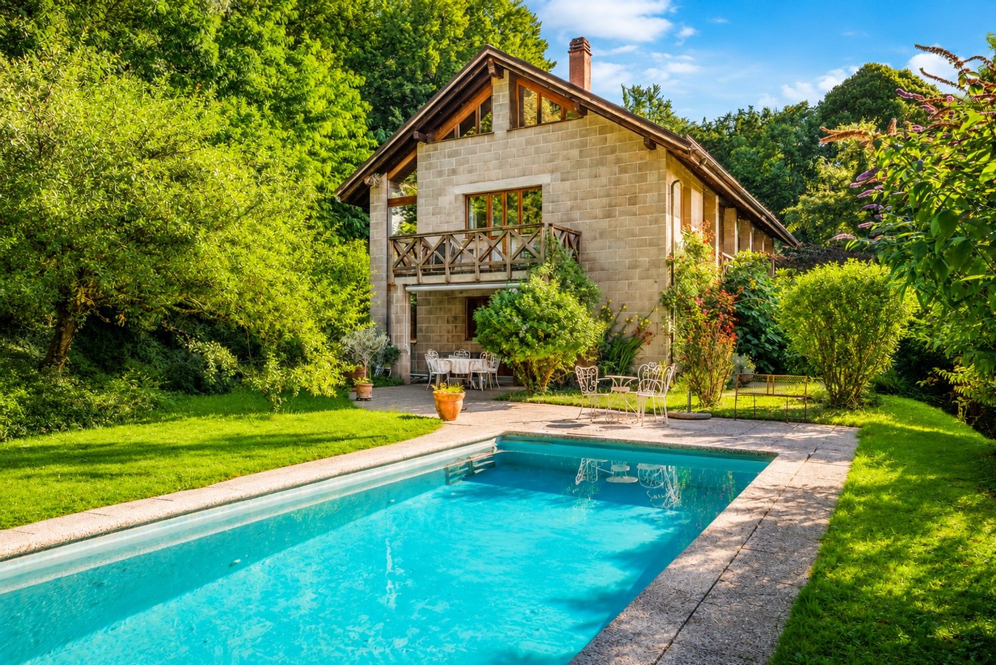
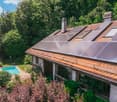
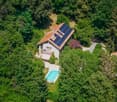
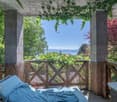
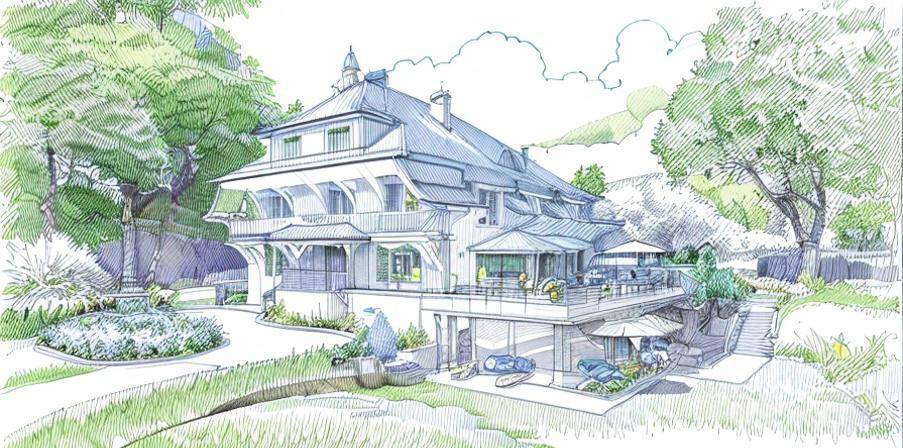
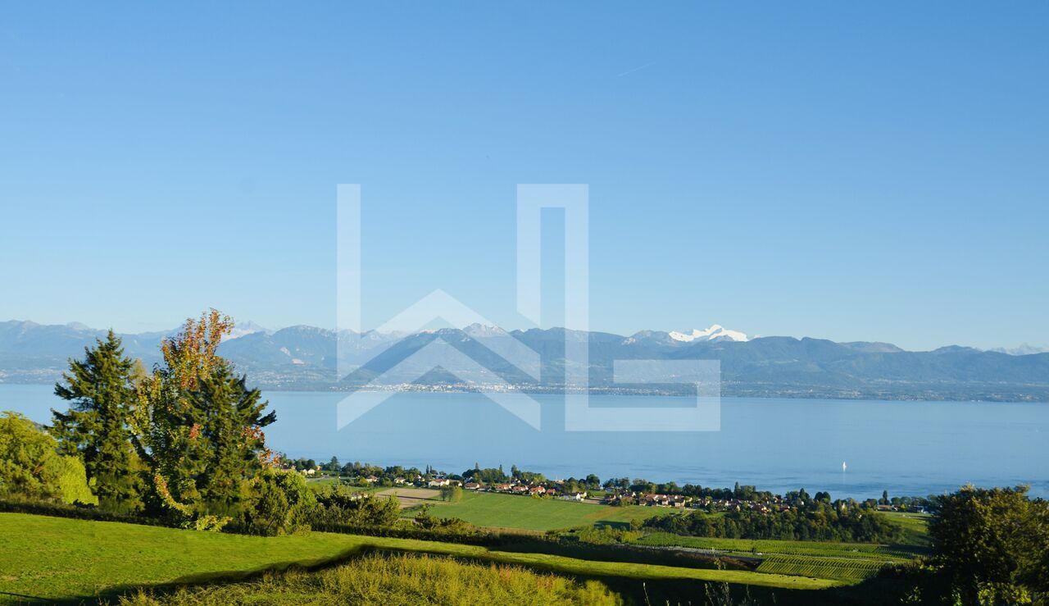
Discover at MAILLARD IMMOBILIERAn architectural gem nestled in the heights of Rolle, between panorama, charm, and serenity.Located in a sought-after residential area, this architect's house with its unique elegance seduces with its elegance, its panoramic view of Lake Geneva, and its confidential atmosphere. Partially renovated in 2019, it is set in a green environment, sheltered from prying eyes, while remaining in close proximity to amenities and main axes.With approximately 330 m² of living space spread over three levels, this rare property combines space, functionality, and quality of life.Bright, open spaces opening onto natureUpon entering, a spacious hall welcomes you and leads you to a vast, light-filled living room, a warm dining room, and a semi-open kitchen. These living spaces open onto a perfectly maintained, tree-lined garden, extended by a south-facing terrace and a swimming pool, creating a true haven of peace.The interior layout, with generous volumes and sober lines, offers an atmosphere that is both warm and elegant.On the ground floor, a bedroom with dressing room and balcony benefits from an unobstructed view of the lake, bringing an additional touch of serenity.A bathroom with WC, as well as a guest toilet, complete this level.Private spaces designed for comfortUpstairs, you will discover three bright bedrooms, all with access to a wide balcony enjoying a spectacular view of Lake Geneva and the Mont Blanc. This level is completed by a bathroom/WC, a shower/WC, and a small lounge with a balcony overlooking the garden – perfect for a quiet read or a moment of rest.The attic accommodates a large bedroom accompanied by an adjacent room: an ideal space for an office, a playroom, or a creative workshop, according to your desires. An independent space, ideal for receiving or investingThe lower ground floor houses an independent 2.5-room apartment, including a kitchenette, a shower room/WC, and a bedroom – perfect for accommodating close relatives or generating rental income.A spacious cellar and a sauna enrich this rare property on the market with its configuration and charm.Energy performance and tranquility assuredElectric heating is partially compensated by photovoltaic panels, covering about 60% of consumption, complemented by a battery system that stores the produced energy for later use, thus guaranteeing better energy efficiency and a reduced environmental impact.An exceptional living environment in RolleLocated in the heights of Rolle, this house benefits from a highly sought-after location between Geneva and Lausanne, close to international schools, transportation, shops, the lakeshore, and the Golf Signal de Bougy, accessible in just five minutes. Rolle charms with its peaceful living environment, residential quality, and immediate proximity to main axes, while preserving a calm atmosphere

  • Parking space
  • Balcony / Terrace
  • Pets allowed
  • +5
Christopher Aubert

Christopher Aubert

Courtier en immobilier

1 / 12
  • Parking space
  • Balcony / Terrace
  • Child-friendly
8 rooms230m²CHF 2,650,000.–
1180 Rolle

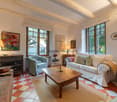
Character house with 2 apartments in the heart of Rolle

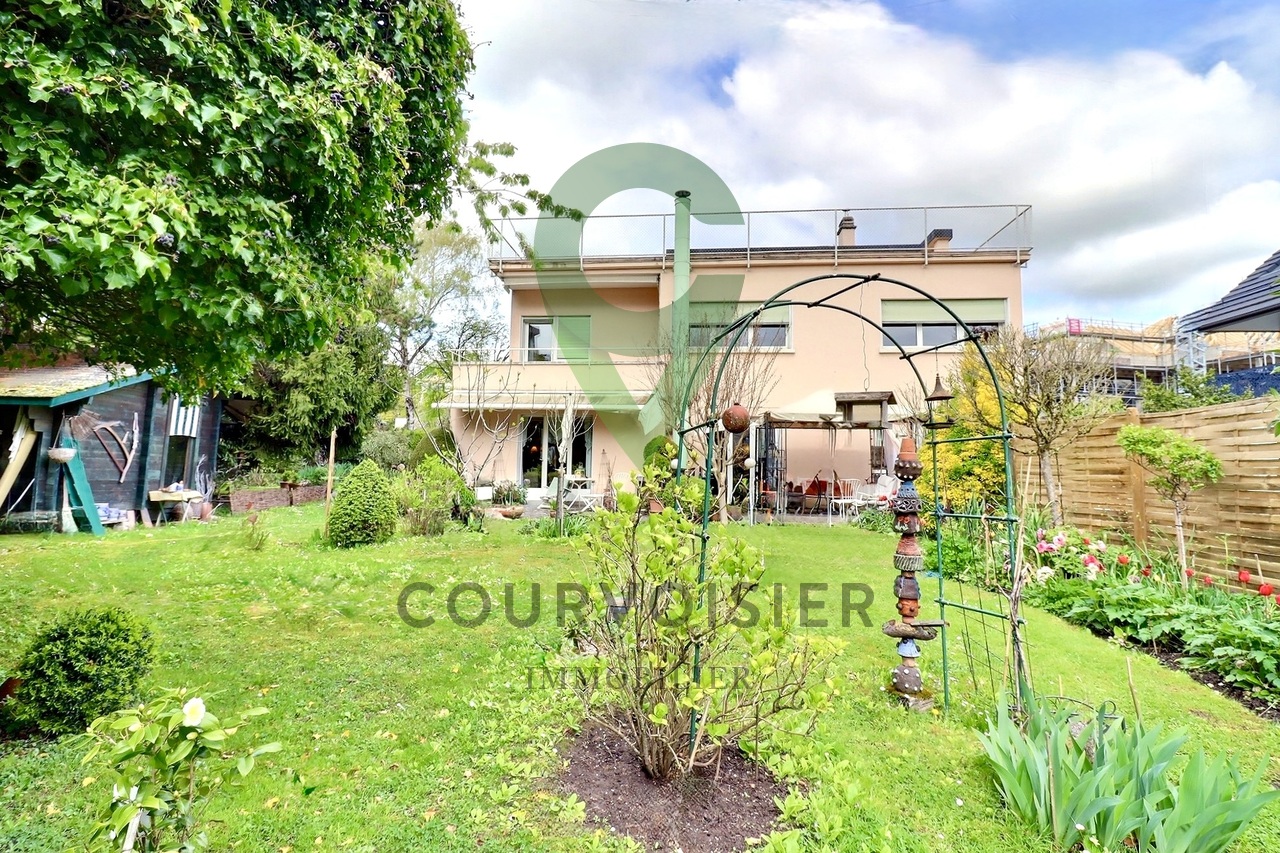
Ideally located in Rolle, in a quiet and sought-after residential area, this property benefits from a privileged location, halfway between the train station and the city center. It offers a practical and pleasant living environment, in close proximity to amenities and shops.Situated on a plot of 903 m², the house is distinguished by a unique architecture with soft, rounded lines, giving it a strong and rare identity in the local landscape - a property that will seduce lovers of character.Built on two levels, it currently consists of two independent apartments, each on one floor: a ground-floor apartment opening onto a beautiful, landscaped and tree-lined garden, and a second on the upper floor, extended by a balcony and a terrace. A rooftop and a large, versatile space on the top level complete the ensemble and offer an interesting potential for renovation.The volumes, generous and bathed in light thanks to an optimal orientation, constitute an excellent basis for a revaluation project. On the upper floor, beautiful, worked parquet floors underline the authentic charm of the places, while the ground floor offers a comfortable and functional living environment.Two outdoor parking spaces complete the services.Carefully maintained, the house now requires refreshing work, offering the opportunity to rethink the spaces and reveal their full potential.Thanks to its configuration, it lends itself perfectly to an intergenerational project, combining proximity and independence.This property thus combines a high-quality location, beautiful volumes, and strong transformation potential - a rare opportunity to realize a life project while sustainably valorizing the property

  • Parking space
  • Balcony / Terrace
  • Child-friendly
Dimitri Courvoisier

Dimitri Courvoisier

Fondateur & administrateur - Brevet fédéral de développeur immobilier

New building
1 / 13
5.5 rooms165m²CHF 2,380,000.–
1180 Rolle

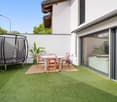
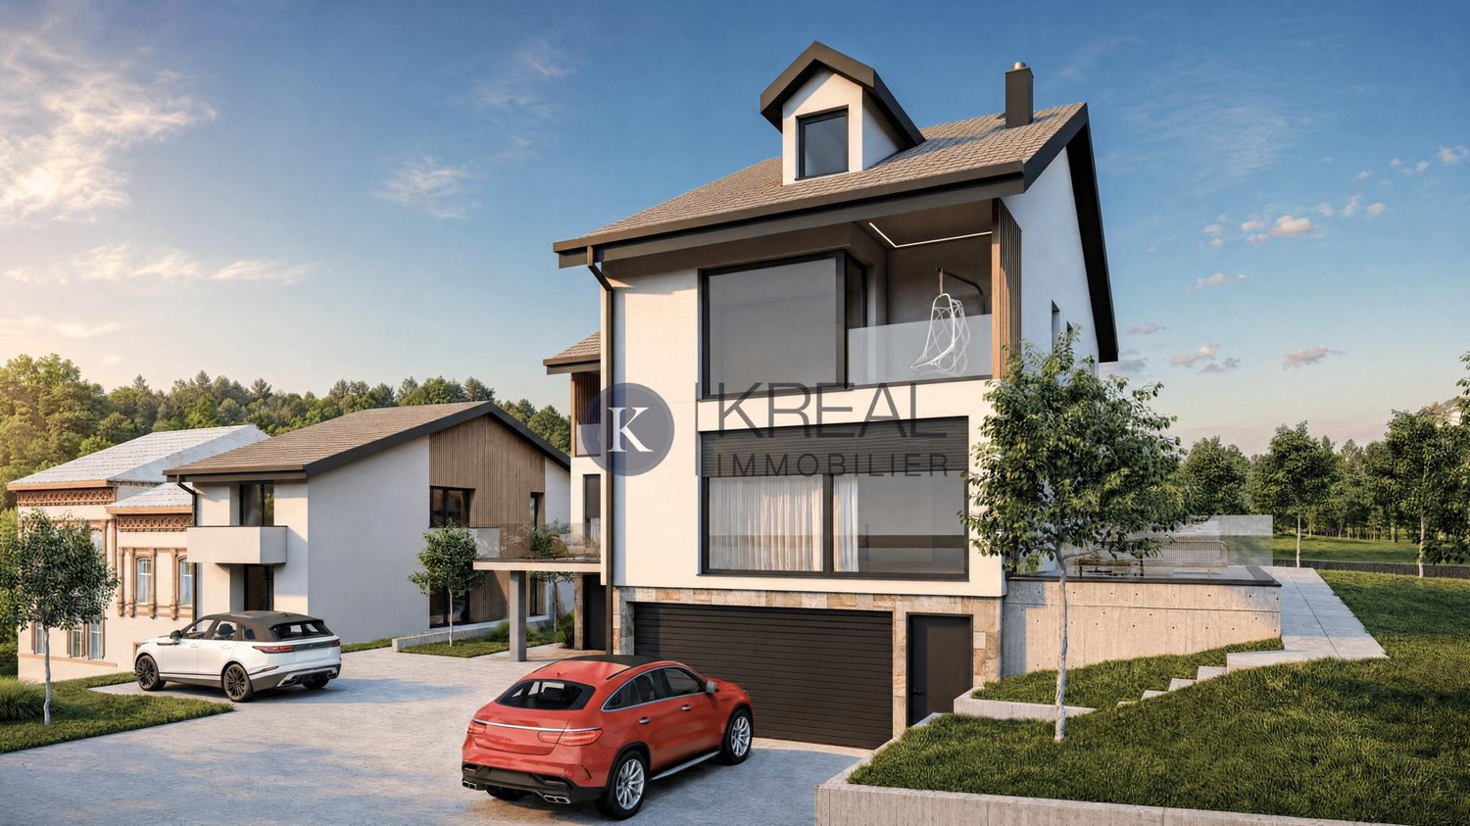
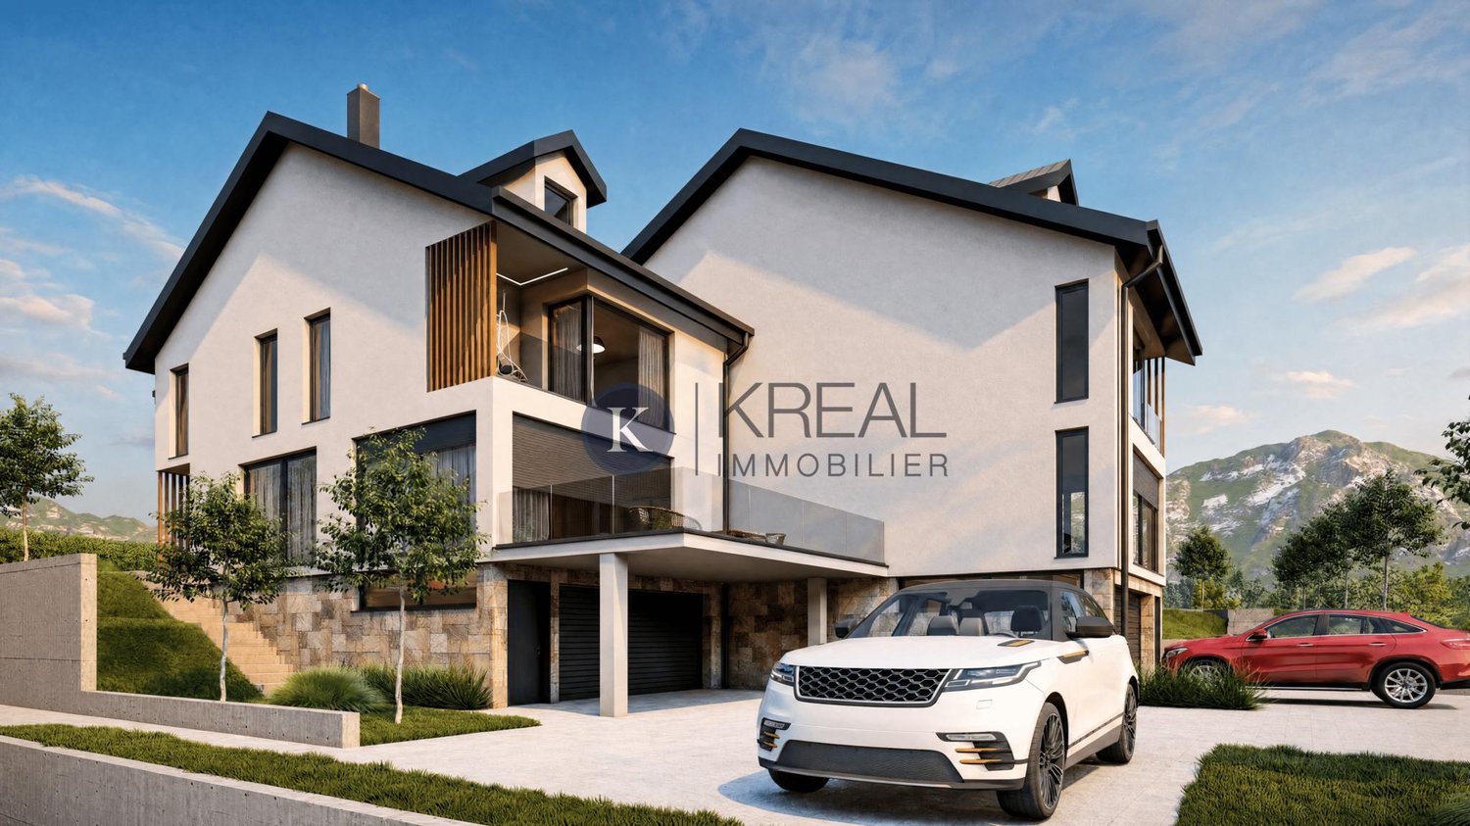
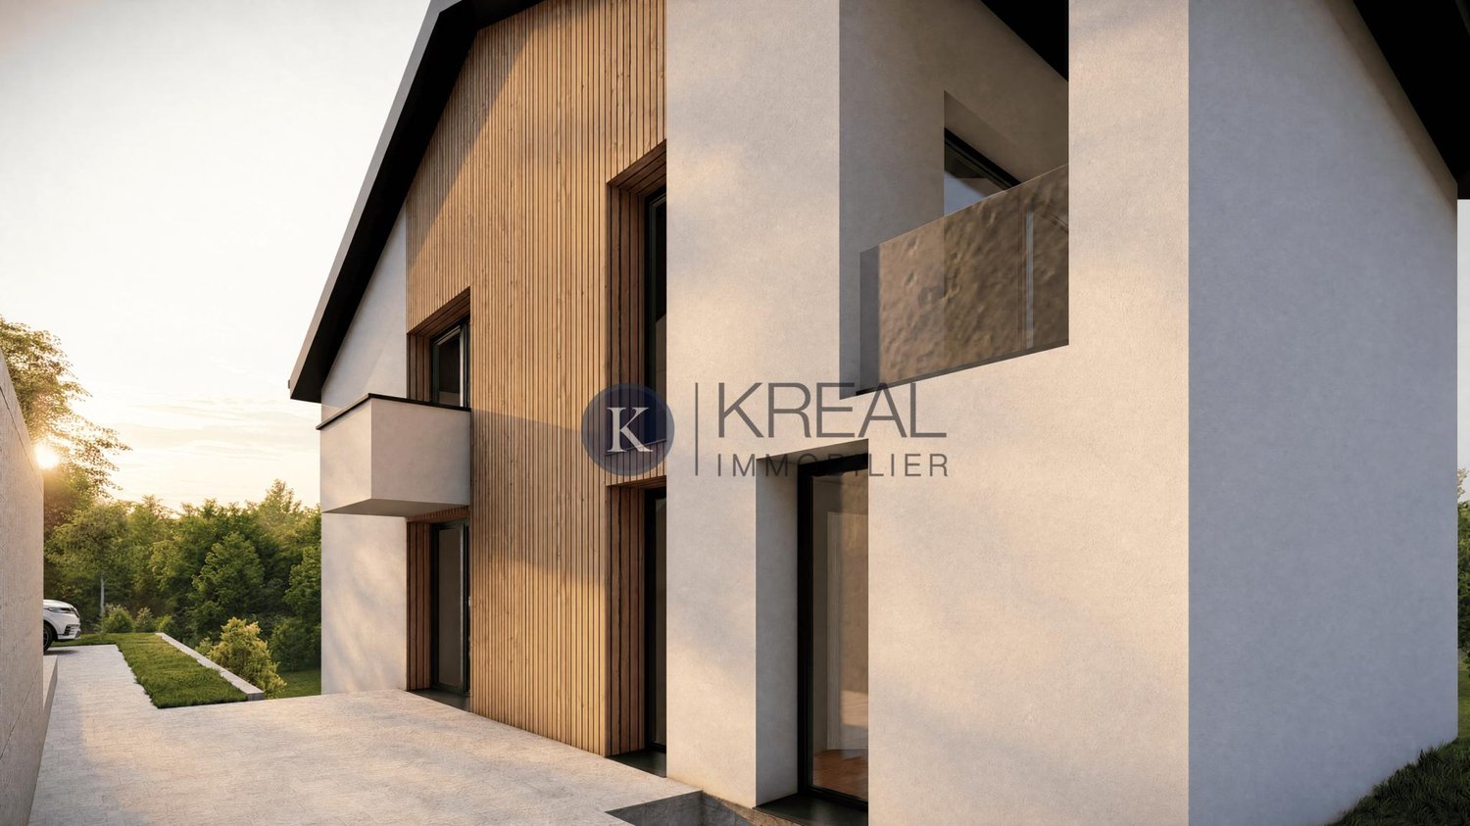
Superb architect-designed villa on plan in Rolle - 2 steps from Lake Geneva

Building permit in force - Delivery expected early summer 2027. Finishes to the tenant's liking. Start of work September 2026. In a particularly quiet and sought-after residential area of Rolle, this architect-designed villa on plan offers a sought-after combination: immediate proximity to the lake and the city center, family comfort, contemporary architecture, and Minergie energy efficiency.The location is one of the project's major assets: a bright, peaceful, and green atmosphere, while being close to the shores of Lake Geneva, amenities, schools, transportation, and the center of Rolle. The individual villa benefits from a very beautiful sunshine and large openings that naturally extend the living spaces to the garden and terraces. An ideal balance between intimacy, accessibility, and lifestyle on the Côte.Designed according to the most efficient energy standards, the villa combines the sought-after equipment for a new construction with Minergie certification, heat pump, underfloor heating throughout the house, and solar panels dedicated to sanitary water. This technical choice offers regular comfort, better control of costs, and lasting consistency with the current expectations of the real estate market.Guaranteed favoriteDistribution:Ground floor:- Entrance hall- Spacious living room with open kitchen and island- Bedroom- Shower/WC for visitors- Direct access to the garden and terrace1st floor:- Master bedroom with dressing area and bathroom- 2 bedrooms- 1 bathroomBasement:- Cellar- Laundry room and technical rooms- Large multipurpose room (optional)- Heat pump, underfloor heating throughout the house- Solar panels for sanitary waterExteriors:- 3 parking spaces- Beautiful private garden- Beautiful terracesStart of work: September 2026Delivery: June 2027

1 / 13
10.5 rooms330m²CHF 2,990,000.–
1180 Rolle

Singular architecture and panoramic views of Lake Geneva.

Introducing an architect-designed home of singular charm, poised above Rolle where panorama, elegance and serenity strike a perfect balance. Tucked away in a verdant setting, it enjoys a sought-after residential environment, out of sight yet close to amenities and major road links. Partially renovated in 2019, it sits within a discreet, leafy backdrop. Offering approx. 330 m² of living space over three levels, this rare property combines light-filled volumes, clean lines and everyday comfort. From the entrance, a generous hall leads to a vast, bright living room, a convivial dining area and a semi-open kitchen. These spaces flow out to the landscaped garden, a south-facing terrace and the pool, creating a true haven of peace. Also on the ground floor, a bedroom with dressing room and balcony enjoys open lake views, complemented by a bathroom and a guest WC. Upstairs, three airy bedrooms?each with a balcony?afford privileged vistas of Lake Geneva and Mont Blanc. Two shower rooms and a cosy garden-facing lounge?ideal for reading or relaxing?complete this level. The attic hosts an additional bedroom and an adjoining room that can serve as an office, playroom or studio as needed. The lower ground floor comprises an independent 2.5-room apartment, perfect for guests or rental income. A sauna and a spacious cellar further enhance the offering. With energy efficiency in mind, the house is equipped with photovoltaic panels paired with a battery system, covering around 60% of consumption and reducing its environmental footprint. Its prime location between Geneva and Lausanne?immediately close to international schools, transport, shops, the lakeside and the Signal de Bougy golf course?promises an exceptional lifestyle where comfort, tranquillity and accessibility come together.


1 / 15
11.5 rooms391m²CHF 2,990,000.–
1180 Rolle

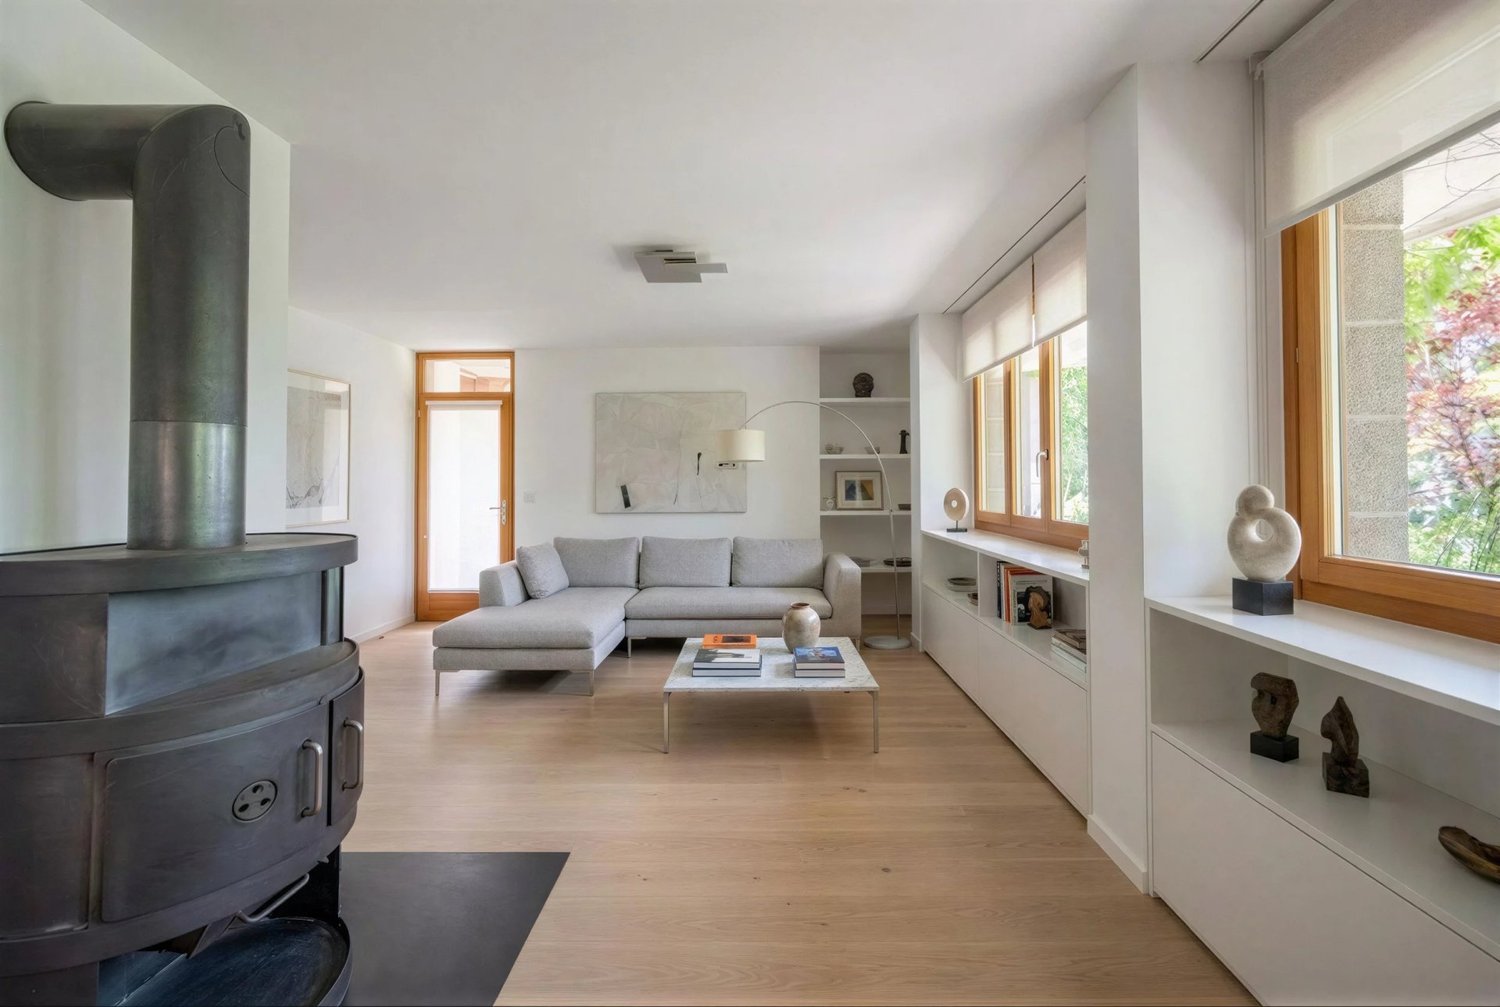
Modernist villa for independents or creatives with multigenerational project

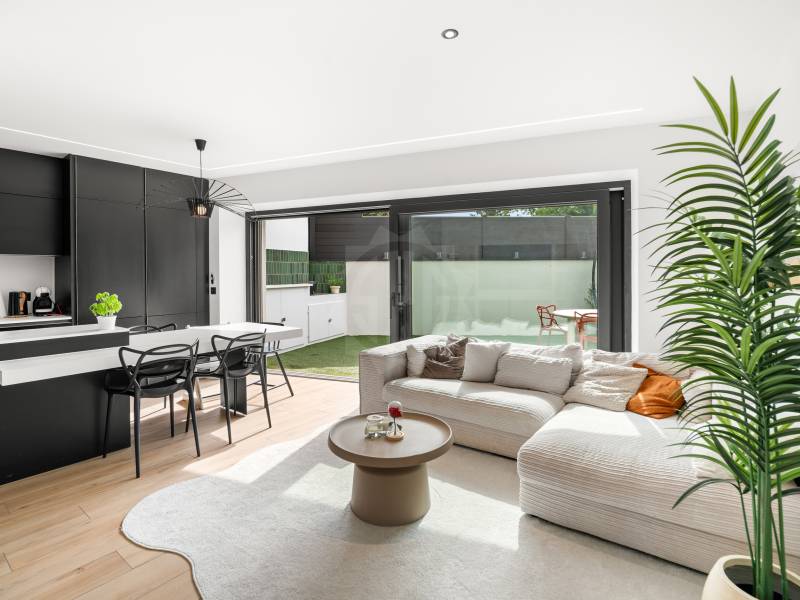
Do you want to cohabitate with family members in complete independence? Moreover, does one of the members have an independent activity or need space to create? This modular modernist architect's villa is waiting for you. Located in an idyllic village on the coast, with its picturesque beach. Plot: 1,200 m2 Ground floor (268 m2 = a + b + c): a) a fully open loft of 122 m2 to be organized according to your needs (central block with wardrobes, guest toilet, kitchen). Open to the outside through very large accordion windows. Sliding shutters offer thermal comfort in all seasons. Ideal for occasional family gatherings. b) a second plateau of 164 m2 with separate rooms (library, bedroom, dressing room, bathroom, gigantic room - partition or development of 2 rooms possible). Technical room. c) current professional space (can be relocated with a reassignment): 43 m2. Ideal for creative space (painting, music) or for commercial activity (design, architecture, health (physiotherapy), fiduciary, etc...) Exteriors related to the ground floor: A fenced and treed garden. 1 fully walled interior courtyard (50 m2) with sliding shutter. 2 terraces (32 m2, 11m2), 2 garden sheds, and 2 garden huts. 1 access road. 4 parking spaces First floor: d) a 75 m2 apartment with independent access to the north. Ideal for adult children, parents, etc. Can also be rented and offer an interesting return. Exterior related to the first floor: A 30 m2 wooden terrace (rooftop) Total net living area: 343 m2 = a + b + c + d Total net sales area of the house: 391 m2 Key features: Energy certificate (CECB) B (excellent insulation, underfloor heating, air-water heat pump, solar panels for hot water, shutters as solar protection) Minimalist, sober architecture designed by great names. Building perfectly integrated into the neighborhood, discreet from the heights Well-maintained building (almost like new), recent renovations (2021: independent staircase and terrace, 1 kitchen, 1 guest toilet, 1 bathroom, 1 technical room, painting, tiling, addition of windows and sliding shutters. 2026: partial painting of facades, fencing with gate. Beautiful, flat, landscaped garden with lawn, Japanese trees, and fruit trees. Pool possible. The building offers an incomparable, practical life From the street, in a dead end, with an enigmatic aspect, as no openings are visible. All are judiciously situated to the south, to offer sunlight and discretion. Interesting return on the apartment on the first floor possible (could become the place for independents or creatives instead of the spaces on the ground floor) Presentation brochure: available on request by email NB: this description is not contractual.
1 / 13
12 rooms1,360m²Price on request
1180 Rolle

Project for a luxury modern lake front property, Rolle

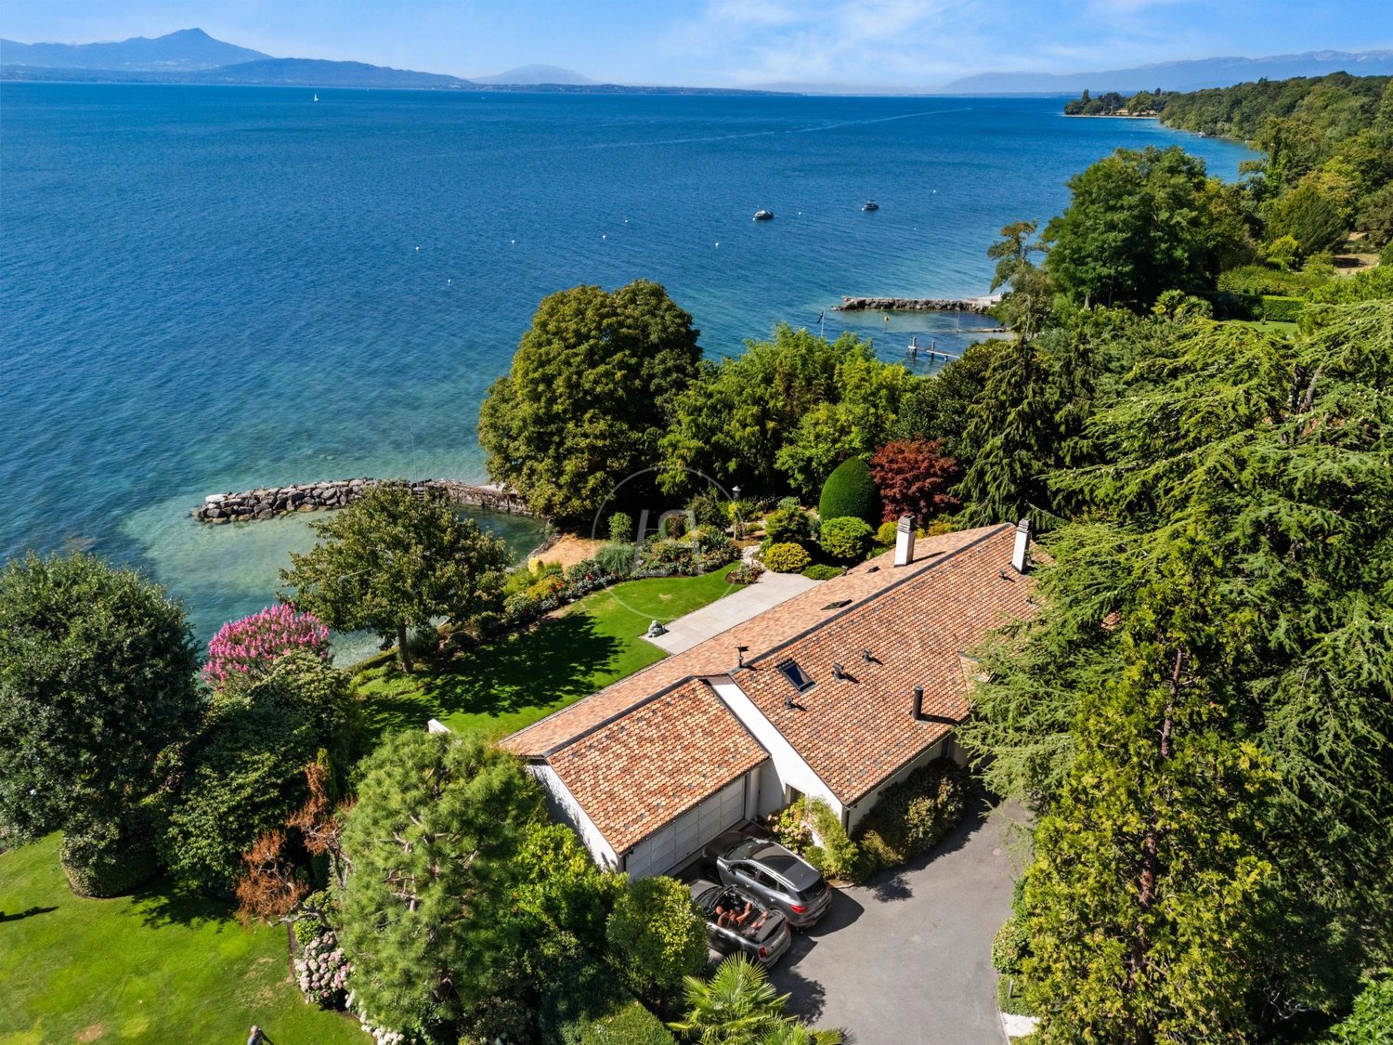
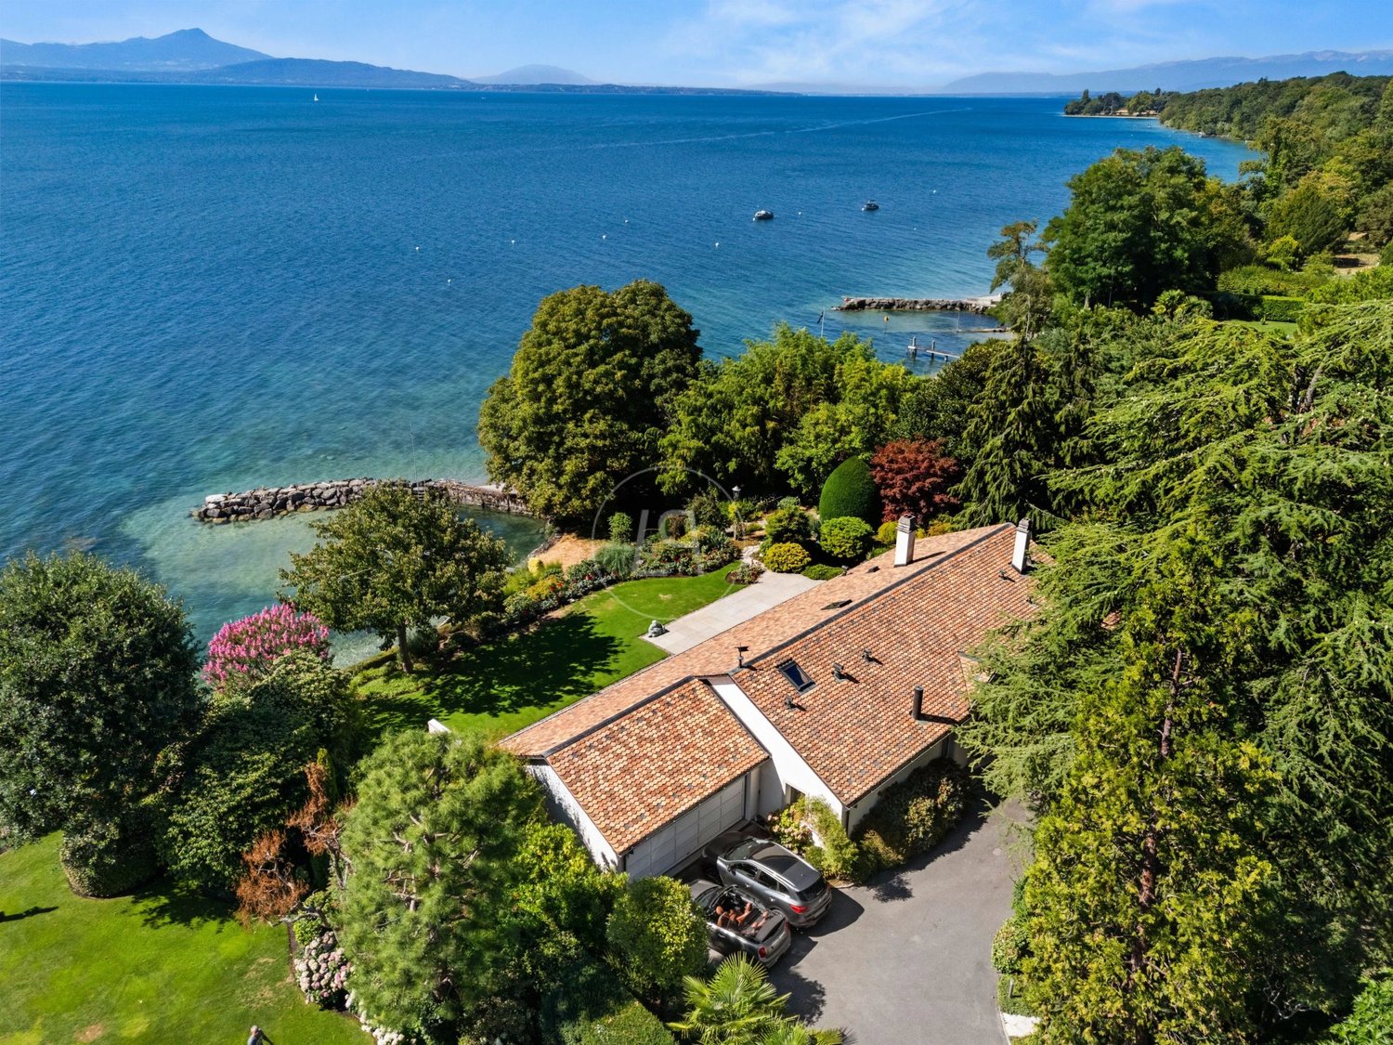
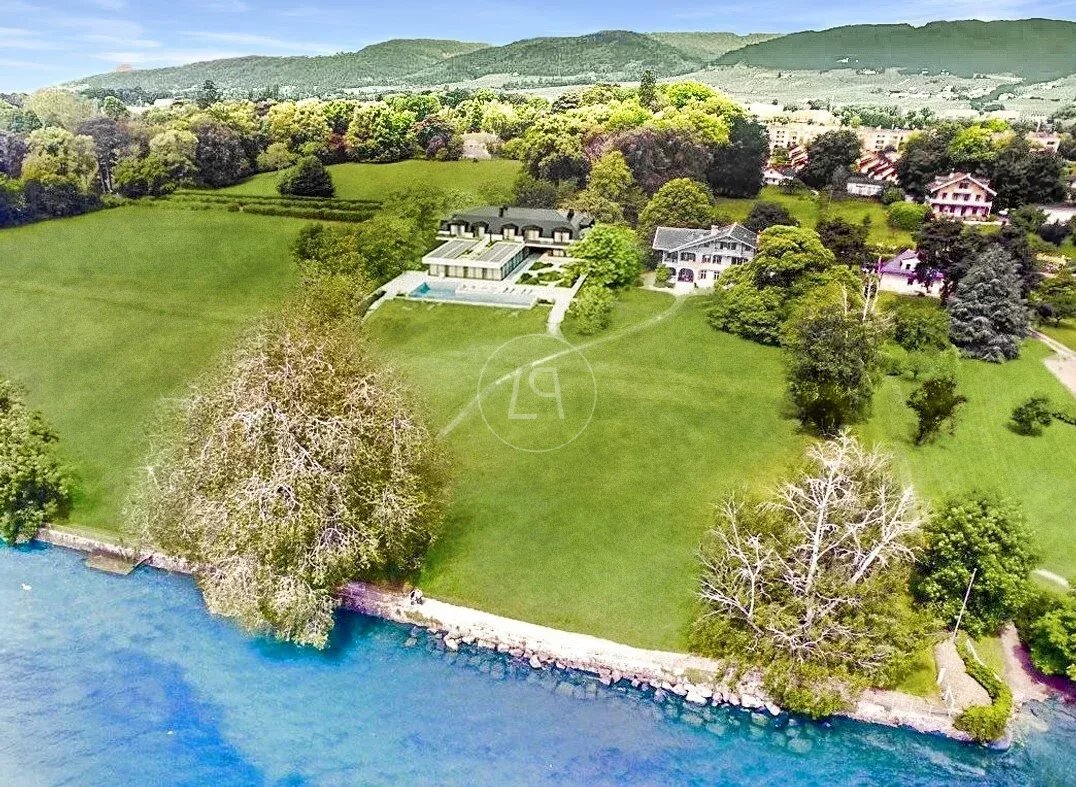
This luxuous project is located at the gates of the charming village of Rolle on the shores of Lake Leman in the heart of the Vaudoise coast. It will be exceptional because of the rare and sought-after features it offers. On a plot with its feet in the water, it offers an ideal living environment and a very quiet setting, sheltered from view, while being very close to amenities, transport and motorways as well as the most prestigious international schools. The future property will offer a living space of approximately 1'360 sqm, spread over two floors with a lower ground floor giving direct access to the garden. Built with high quality materials it will offer exceptional services and absolute comfort. The property will have 4 bedrooms with ensuite bathrooms and a panoramic view of the lake, as well as a cinema room on the first floor. It will have very beautiful reception areas with large bay windows opening onto the terrace and the pool. The lower ground floor will be dedicated to the relaxation and spa area with an indoor pool, a shower room and a bar. The access will allow to take full advantage of the garden and the access to the lake. A garage for six cars will complete this superb realization as well as several outside spaces. A project for a buried boat garage is possible. An existing small house of 80 sqm at the entry of the plot will have to stay. Renovated it can serve as a house for the staff or for guests. The cost of this project will be borne by the future owner.
1 / 2
8 rooms800m²Price on request
1180 Rolle

Magnificent waterfront property

Perfect alliance between architectural authenticity and contemporary design, this remarkable renovation project sublimates the historic character of the building while infusing it with a resolutely current elegance. Its spectacular glass facades bathe the spaces in natural light and reveal generous volumes, creating a subtle harmony between interior and exterior. This architectural approach gives the property a unique identity, where transparency, comfort, and refinement meet with finesse. Spanning three levels served by an elevator, the approximately 800 m² of living space have been designed to meet the demands of contemporary family life, while preserving the soul and nobility of the place. The reception areas, vast and luminous, offer an exceptional living framework, complemented by five elegant suites, each with its own bathroom. Outside, the generous terrace and mirror pool invite relaxation and conviviality, in a privileged environment offering superb views of the lake and the landscaped park. The property also benefits from a private boat garage equipped with a private slipway, allowing for easy access to the water. A closed garage that can accommodate up to six vehicles, as well as several outdoor parking spaces, complete the services of this exceptional home. High-end services, privileged access to the lake, private boat garage, and remarkable natural surroundings make this property a rare address on the market.

Suggested properties for you based on search results

Other interesting objects