4 results - Single house buy: La Rippe

1 / 10
8.5 roomsCHF 2,400,000.–
1278 La Rippe

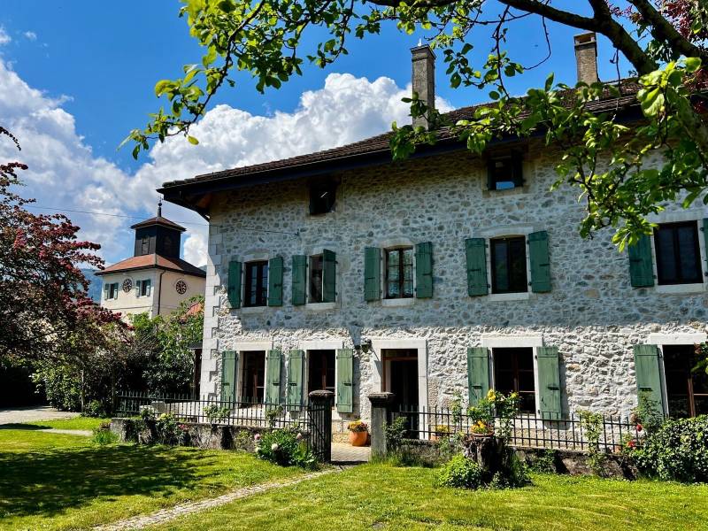
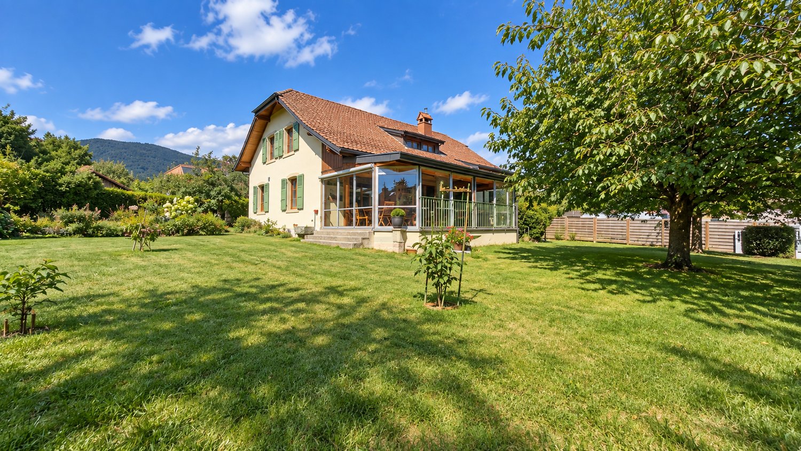
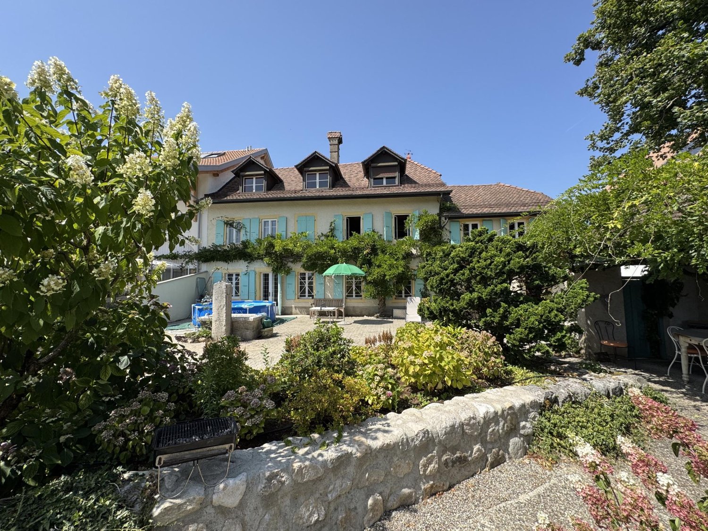
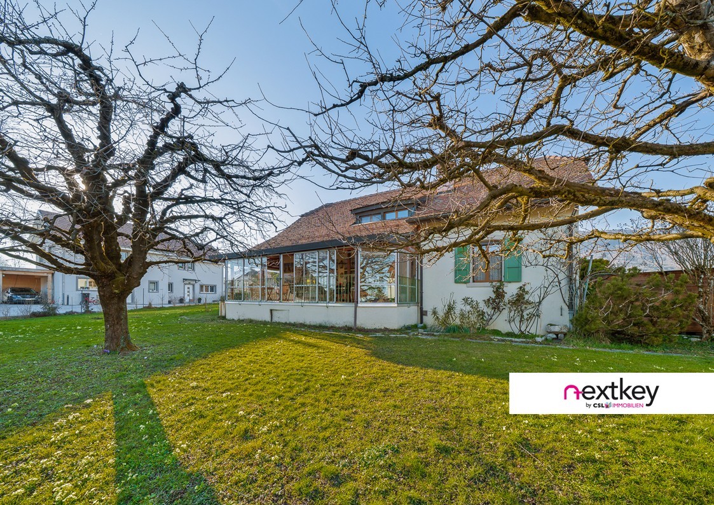
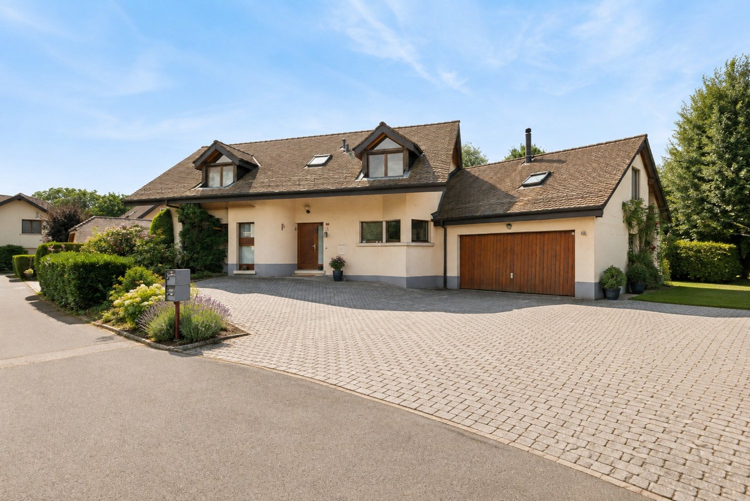
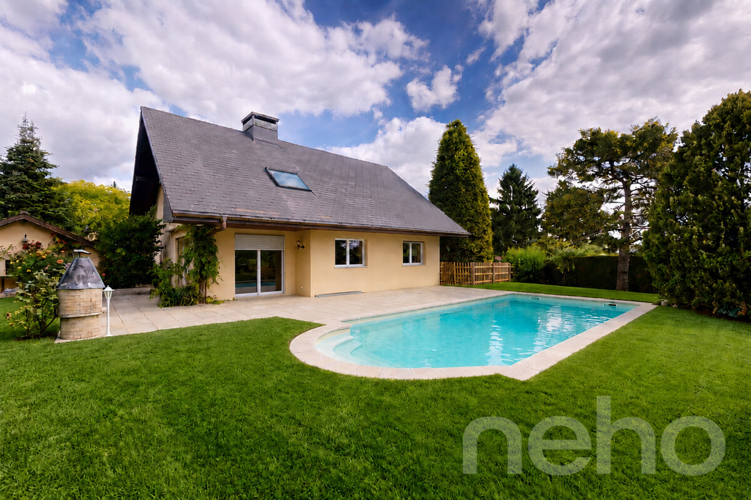
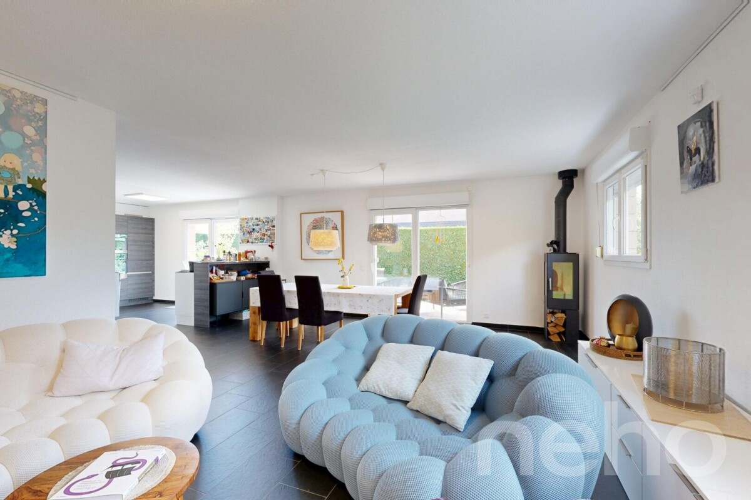
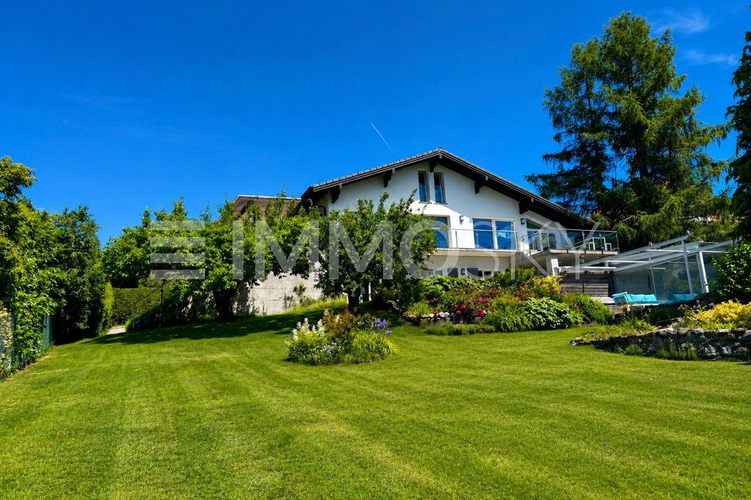
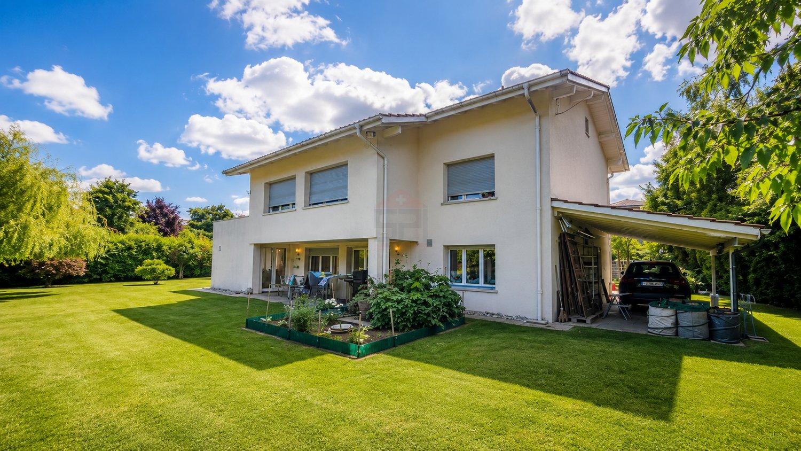
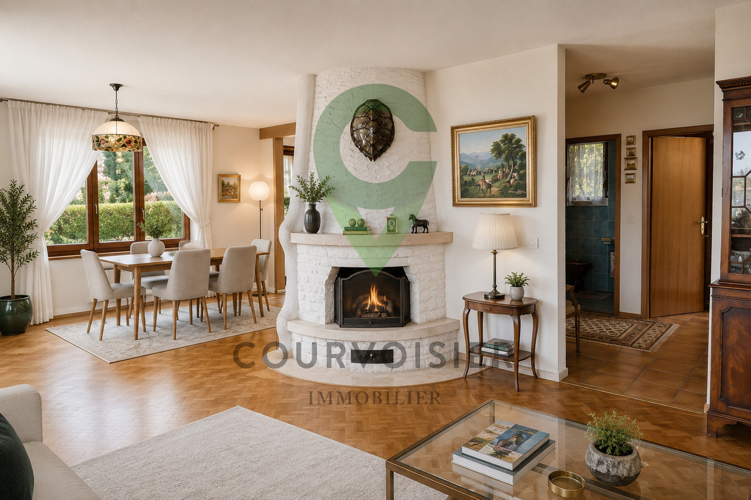
La Rippe Villa 8.5 rooms full of charm and potential

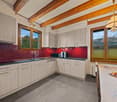
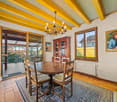
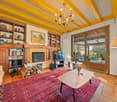
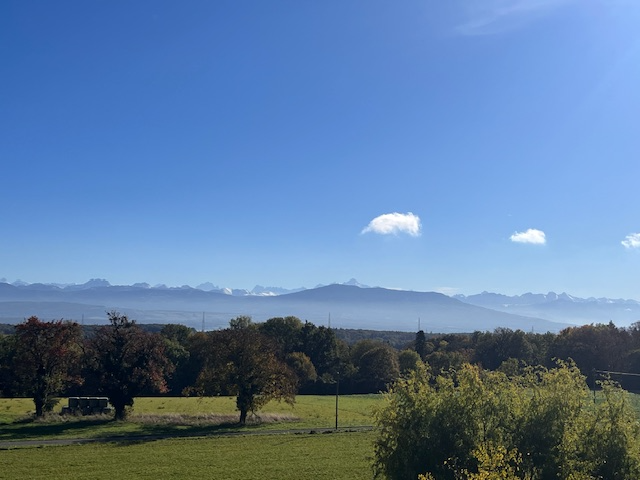
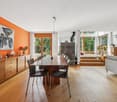
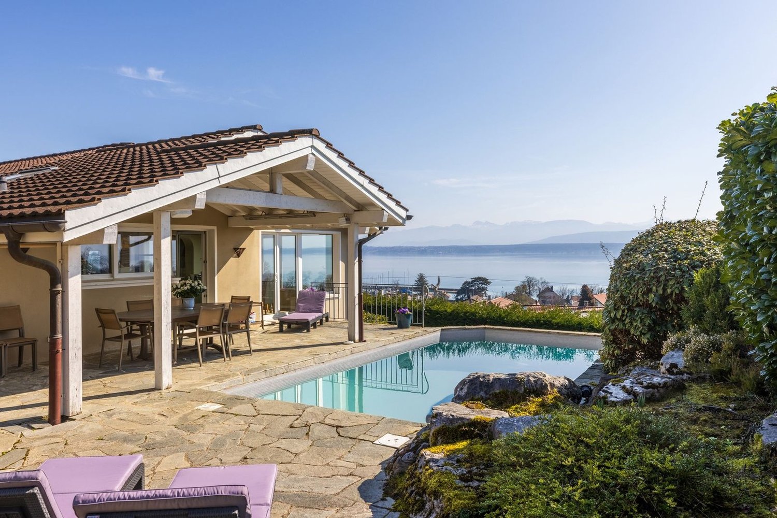
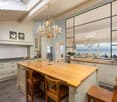
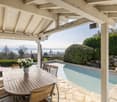
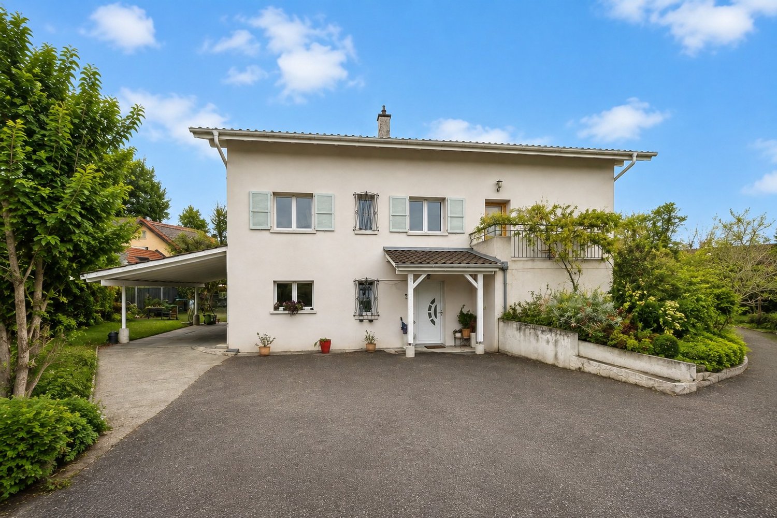
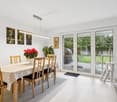
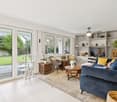
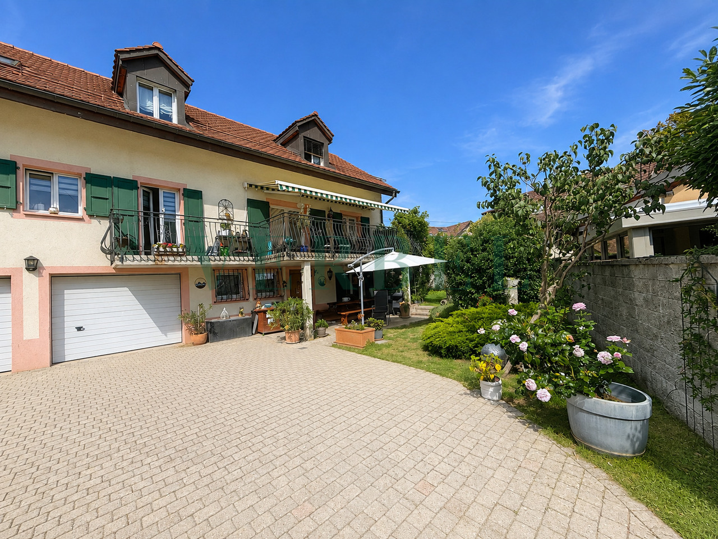
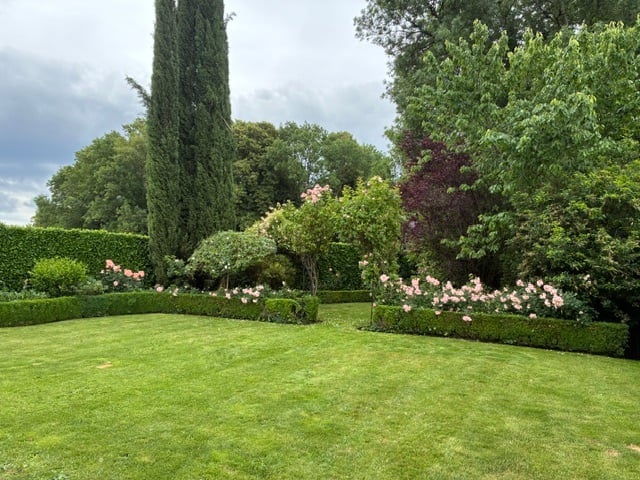
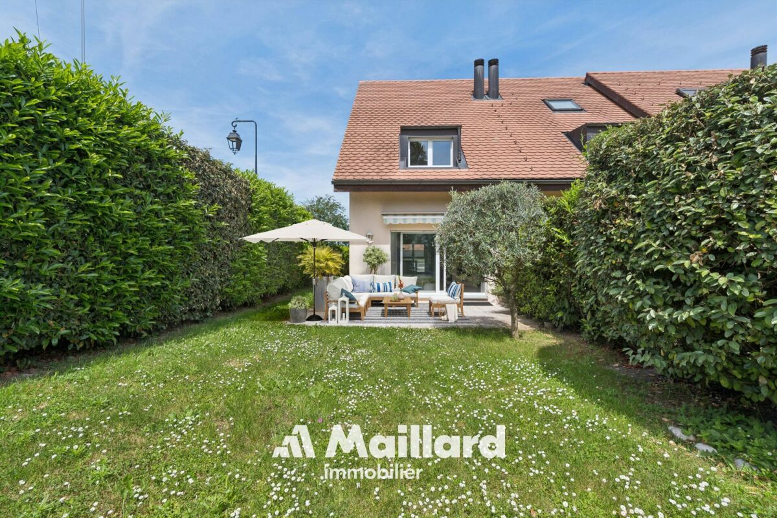
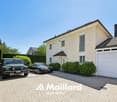
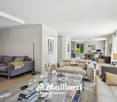
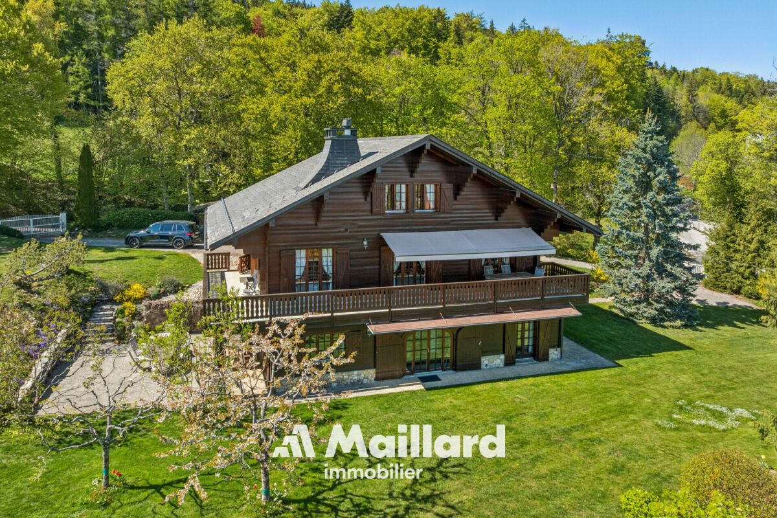
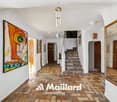
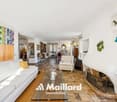
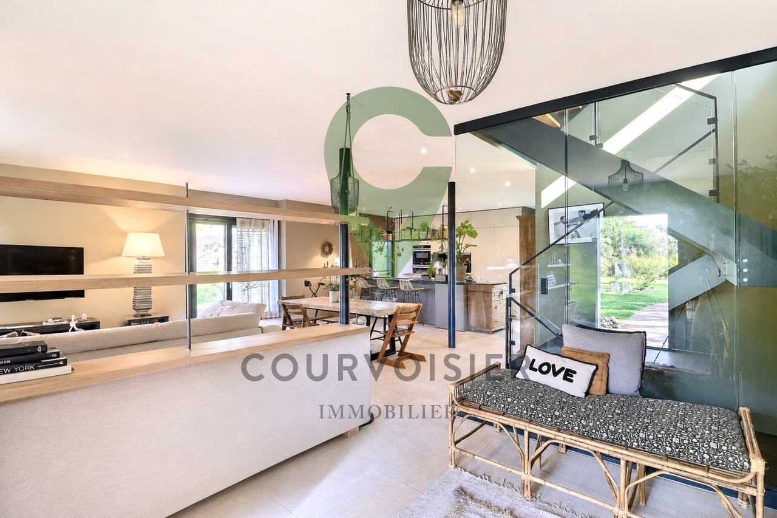
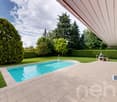
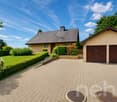
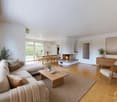
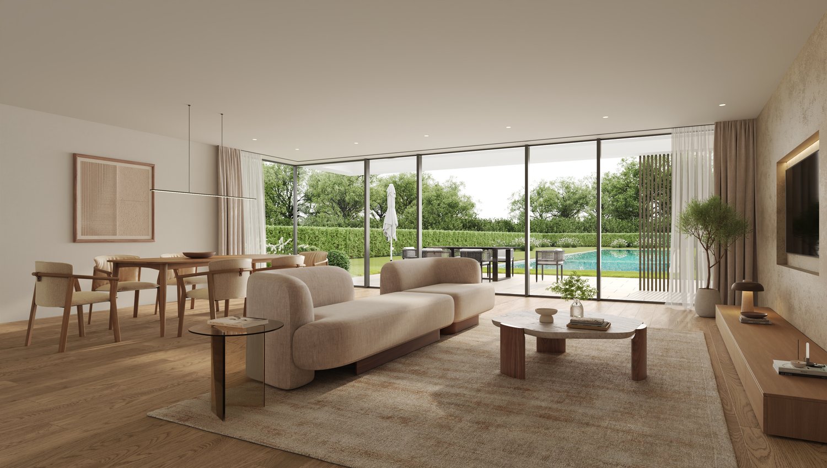
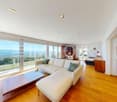
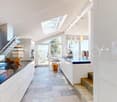
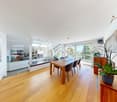
In a quiet and green residential area of La Rippe, this individual villa, built in 1979, offers a pleasant and sunny living space, ideal for a family looking for space and tranquility. It has approximately 185 m² of living space and approximately 324 m² of usable space (including basements), with a volume of approximately 1'255 m, including the fully glazed veranda (unheated) and the garages. Located on a plot of approximately 1'300 m² in the village zone (ZOV), the property has a large, fully tree-lined garden, perfect for enjoying the outdoors in complete serenity, between moments of conviviality and personal activities. The house, which has been properly maintained over the years, benefits from triple-glazed windows replaced in 2017, as well as an oil heating system installed in the same year, with radiator distribution. The fully excavated house is spread over two above-ground levels, complemented by an attic offering additional storage space. The plot is fully fenced and access is through a motorized gate, ensuring practical and discreet coming and going in everyday life. Distribution of the main levels: . 5 bedrooms . 1 office/laundry room . Large living room (living room & dining room) . Separate, equipped kitchen with garden access . 2 bathrooms (bathtub & shower) . 1 guest toilet Distribution in the basement: . Several multi-purpose rooms (leisure, office, workshop) . Equipped laundry room . Wine cellar . Storage spaces and PC shelter Parking: . Two garages (total capacity: 2 vehicles) . 3 to 4 outdoor parking spaces, fully private About 10 minutes from Nyon, Crans, and the motorway accesses, this property offers a good balance between calm, nature, and proximity to amenities and urban centers in the region. It is designed to offer comfort and flexibility in layout and represents an interesting opportunity for buyers looking for a customizable family home. The future owners will have the pleasure of adding their personal touch, redesigning the interiors according to their wishes, with the materials and finishes of their choice, a real advantage for a property that only waits to be renovated to welcome a new family and open up to new adventures. Finally, the plot benefits from a large building reserve, a non-negligible advantage if the buyers consider adding a outbuilding or an extension to enlarge and/or receive the family in a multigenerational logic, an interesting consideration to valorize the potential of the place even more. -- Whether you want to buy or sell a property, Nextkey is your trusted partner! Our experts accompany you with professionalism, serenity, and transparency to guarantee you a smooth and successful real estate experience. At Nextkey, we offer reliable and personalized real estate advice, suitable for both buyers and sellers. Thanks to our innovative and transparent service model (with a commission starting from 1% only), we commit to realizing your project under the best conditions. Whether you are looking for the house of your dreams or want to sell your property at the best price, our expertise is at your service at every step of the process. Do not hesitate to visit our website or contact us directly by phone. We are listening to you and looking forward to accompanying you in your real estate adventure.

More objects in your automatically expanded search area
20 results - Radius: + 10km
New building
1 / 11
5.5 roomsCHF 2,020,000.–
Premium
Emplacement idéal, 1196 Gland

House on plan - plot A

Le Clos des Mésanges is a confidential residential project composed of three semi-detached villas with 5.5 to 6.5 rooms, ideally located on Chemin de la Mésange in Gland, in the heart of an established, quiet and green residential area.Designed to meet the expectations of families seeking comfort, quality and serenity, this Minergie-certified project reinvents the art of living in a privileged environment. Surrounded by single-family homes and greenery, it offers a peaceful and preserved living environment, while being perfectly connected to the amenities, services and infrastructure of the city of Gland.Each villa has its own identity while sharing the same standards of excellence. The living areas, ranging from 145 to 147 m², are extended by generous private terraces and real gardens, creating beautiful interior and exterior living spaces to be enjoyed in all seasons.Spread over three levels, the villas have been designed to offer generous, bright and functional volumes. The ground floor accommodates a large living room bathed in natural light, open to the kitchen and garden, offering an ideal space for family life. On the upper floor, three spacious bedrooms, including a parental suite with dressing room, guarantee comfort and intimacy for each.With its careful landscape integration, contemporary architecture and rare location, Le Clos des Mésanges represents a unique opportunity to live in a harmonious setting, without compromising between residential tranquility and urban proximity.Contact us to receive the complete documentation or to schedule an appointment with one of our brokers in charge of the project!

New building
1 / 11
5.5 roomsCHF 2,100,000.–
Premium
Emplacement idéal, 1196 Gland

House on plan - plot C

Le Clos des Mésanges is a confidential residential project consisting of three semi-detached villas with 5.5 to 6.5 rooms, ideally located on Chemin de la Mésange in Gland, in the heart of an established, quiet and green residential area.Designed to meet the expectations of families seeking comfort, quality and serenity, this Minergie-certified project reinvents the art of living in a privileged environment. Surrounded by single-family homes and greenery, it offers a peaceful and preserved living environment, while remaining perfectly connected to the amenities, services and infrastructure of the city of Gland.Each villa has its own identity while sharing the same standards of excellence. The living areas, ranging from 145 to 147 m², are extended by generous private terraces and real gardens, creating beautiful interior and exterior living spaces to be enjoyed in all seasons.Spread over three levels, the villas have been designed to offer generous, bright and functional volumes. The ground floor features a spacious living room bathed in natural light, open to the kitchen and garden, offering an ideal space for family life. On the first floor, three spacious bedrooms, including a parental suite with dressing room, guarantee comfort and intimacy for each.With its carefully integrated landscape, contemporary architecture and rare location, Le Clos des Mésanges represents a unique opportunity to live in a harmonious setting, without compromising between residential tranquility and urban proximity.Contact us to receive the complete documentation or to schedule an appointment with one of our brokers in charge of the project!

New building
1 / 10
6.5 roomsCHF 1,920,000.–
Premium
Emplacement idéal, 1196 Gland

House on plan - plot B

Le Clos des Mésanges is a confidential residential project consisting of three semi-detached villas with 5.5 to 6.5 rooms, ideally located on Chemin de la Mésange in Gland, in the heart of an established, quiet and green residential area.Designed to meet the expectations of families seeking comfort, quality and serenity, this Minergie-certified project reinvents the art of living in a privileged environment. Surrounded by single-family homes and greenery, it offers a peaceful and preserved living environment, while being perfectly connected to the amenities, services and infrastructure of the city of Gland.Each villa has its own identity while sharing the same standards of excellence. The living areas, ranging from 145 to 147 m², are extended by generous private terraces and real gardens, creating beautiful interior and exterior living spaces to be enjoyed in all seasons.Spread over three levels, the villas have been designed to offer generous, bright and functional volumes. The ground floor features a large living room bathed in natural light, open to the kitchen and garden, offering an ideal space for family life. On the upper floor, three spacious bedrooms, including a parental suite with dressing room, guarantee comfort and intimacy for each.With its careful landscape integration, contemporary architecture and rare location, Le Clos des Mésanges represents a unique opportunity to live in a harmonious setting, without compromising between residential tranquility and urban proximity.Contact us to receive the complete documentation or to schedule an appointment with one of our brokers in charge of the project!

New building
1 / 2
4.5 roomsCHF 1,290,000.–
Premium
1276 Gingins

Maison de village HPE

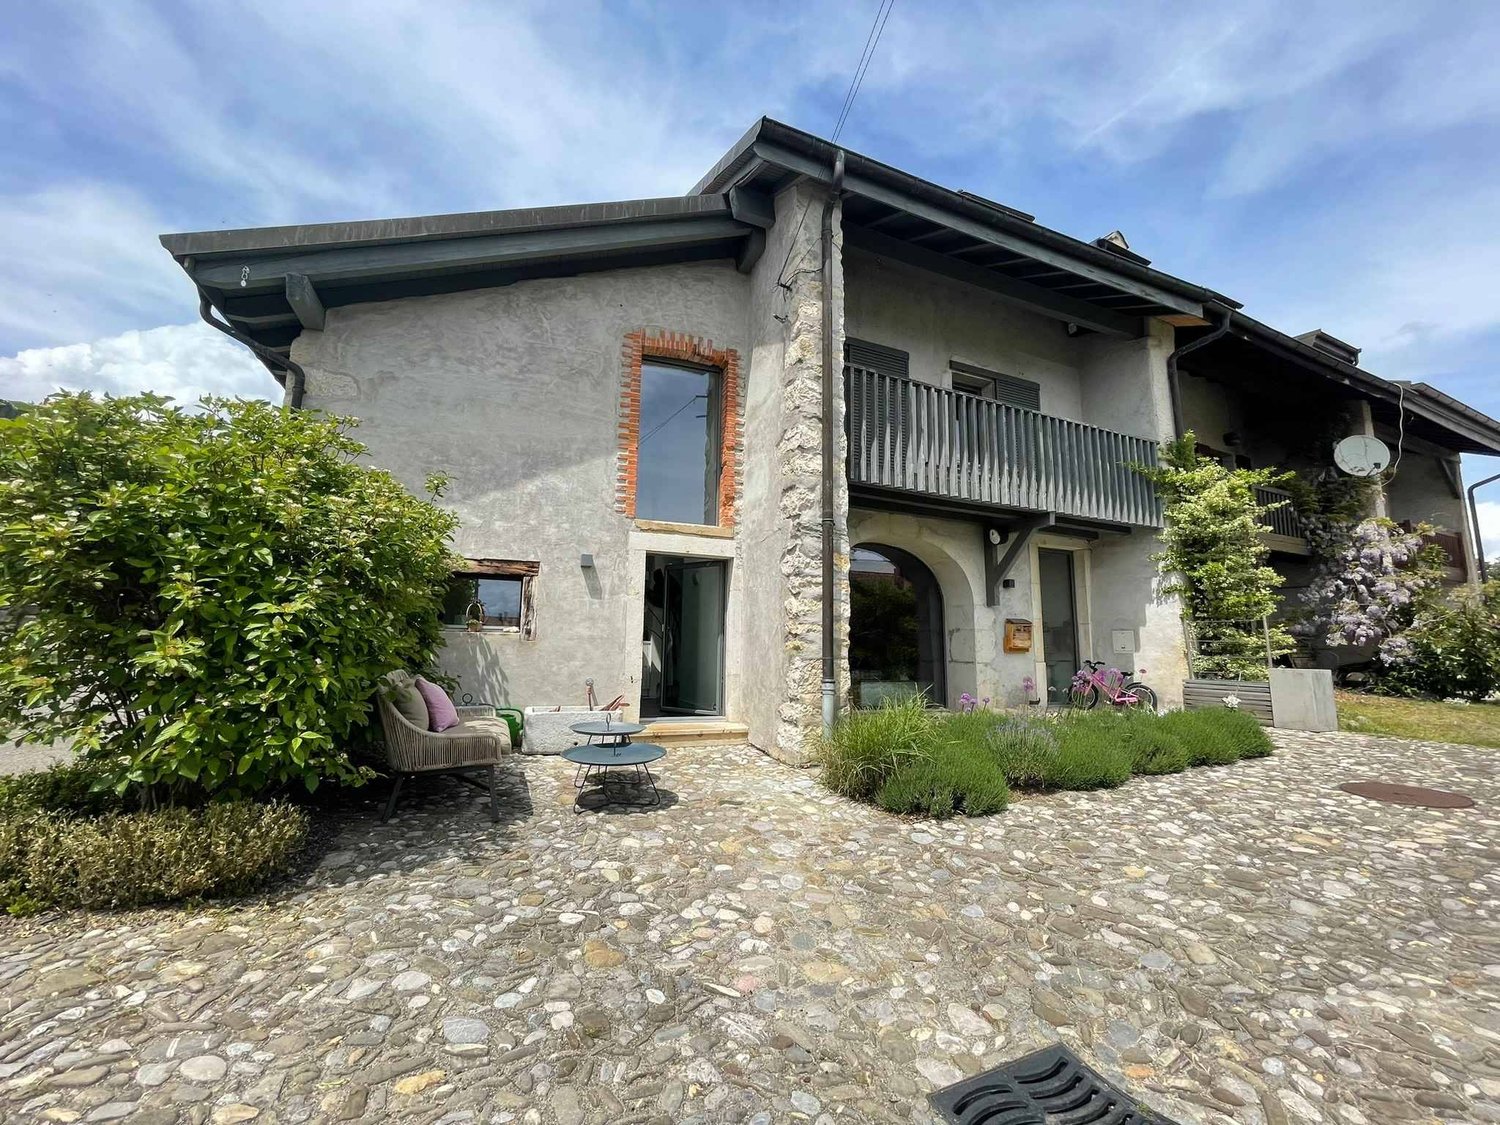
A Gingins, nous vous proposons une nouvelle promotion issue d'un mélange harmonieux entre le charme de l'ancien et le confort du moderne. Vivre à Gingins, c'est choisir la tranquillité d'un village tout en étant proche des commodités de la ville.Le projet consiste en la transformation et la réhabilitation d'une grange en six appartements plus une maison villageoise avec entrée indépendante. La façade côté village s'intègre parfaitement à l'architecture locale, tandis que la façade côté cour offre un design contemporain. La propriété est équipée de panneaux photovoltaïques et d'une pompe à chaleur aérodynamique, ce qui permet de réduire l'empreinte carbone et une consommation d'énergierespectueusede l'environnement.La maison de 4.5 piècesoffre une surface habitable brute de 152 m2 distribué sur trois niveaux (rez-de-chaussée, premier étage et combles) et se configure de la manièresuivante:Au rez-de-chaussée, la maison dispose d'un hall d'entrée avec un wc visiteurs, d'un séjour/cuisine et d'un espace rangement. Au premier, elle dispose d'un palier avec un espace rangement, de deux chambres et de deux salle de bains. Au deuxième étage, une troisième chambre avec sa salle de bains.Deux places de parking extérieures (CHF 25'000.-/place en sus du prix de vente) et des places de vélos viennent compléterce bien.Le logement bénéficie d'une belle orientation et d'une vue dégagée sur les environs. Budgets fournitures appartements:- sanitaires CHF 10'000. - TTC- cuisine CHF15'000. - TTC.- carrelageCHF 40.00 TTC /m2 compris plinthes- parquetCHF 60.- TTC/m2 compris plinthes - revêtementde paroisCHF 40.00 TTC /m2Processus d'achat :- Rencontre avec le courtier pour la présentation des plans- Versement d'un acompte de réservation- Mise en place du financement- Signature acte de vente et contrat d'entreprise générale- Chantier : 16 mois /Le chantier débutera en 2025 et la remise des clefs est prévue pour l'hiver 2026.- Remise des clefsAt Gingins, we offer you a new development born of a harmonious blend of old-world charm and modern comfort. Living in Gingins means choosing the tranquility of a village, while still being close to the conveniences of the city.The project consists of the conversion and renovation of a barn into six apartments plus a village house with its own entrance. The village facade blends in perfectly with the local architecture, while the courtyard facade offers a contemporary design. The property is equipped with photovoltaic panels and an aerodynamic heat pump, resulting in a reduced carbon footprint andenvironmentally friendlyenergy consumption.The 4.5 roomsoffers a gross living area of 152 m2 distributed over three levels (first floor, second floor and attic) and is configured asfollows:On the first floor, the house features an entrance hall with a guest toilet, a living room/kitchen and a storage area. On the second floor, it has a landing with storage space, two bedrooms and two bathrooms. On the second floor, a third bedroom with bathroom.Two outdoor parking spaces (CHF 25'000.-/space in addition to the sale price) and bicycle spaces complete this property.The dwelling benefits from good orientation and unobstructed views of the surrounding area. Apartment supply budget:- sanitary facilities CHF 10'000. - VAT included;- kitchen CHF15'000. - incl. VAT.- tilingCHF 40.00 incl. VAT /m2 incl. skirting boards- parquet flooringCHF 60.- incl. VAT/m2 incl. skirting boards - wall claddingCHF 40.00 incl. VAT/m2Purchase process:- Meeting with broker to present plans- Payment of reservation deposit- Arrangement of financing-...

1 / 12
  • Parking space
  • Garage
  • Swimming pool
  • +1
7.5 rooms238m²CHF 3,300,000.–
Top
Chemin des Ecureuils 11, 1271 Givrins

Sublime 7.5-room house in Givrins

Set in the green surroundings of Givrins, this elegant, individual, modern house with 7.5 rooms offers a unique lifestyle combining large volumes, preserved nature, and high-end equipment. The 238 m² of living space on a 1970 m² plot, organized in half-levels, reveal ingenious architecture where each level has its own identity.The ground floor invites conviviality: the central fireplace, visible from the living room and dining room, creates a natural hub around which life is organized. The living room benefits from a large volume thanks to the open gallery mezzanine above. The semi-open kitchen with its swing doors opens directly onto the terrace, perfect for extending meals outdoors. The heated veranda connects the interior and exterior spaces in all seasons.The distribution in half-levels offers each space intimacy and character. The first half-level houses the parental suite with remarkable ceiling height, private bathroom, and separate guest toilet. On the second half-level, a mezzanine serving as an office overlooks two bedrooms, each with its own bathroom – one of which is distinguished by a unique, two-level architectural volume. The finished basement completes the ensemble with a large, heated multipurpose room.Outside, the heated pool (10 m long) and its terrace integrate harmoniously into a 1426 m² tree-lined garden, offering direct access to a 180 m² private forest. The property has a double garage, a covered storage area, and three outdoor parking spaces – allowing up to six vehicles to be parked in total.This house has benefited from rigorous maintenance and regular renovations. The interior and technical installations were renovated in 2009 (floors, electricity, plumbing, painting, heating), complemented by a 16 m² car shelter in 2015. The thermal envelope was reinforced in 2018 (roof and triple glazing) and optimized in 2022 by the installation of solar panels.Technically, it has a heat pump (underfloor heating on the ground floor, radiators on the upper floors). A major advantage: the generated solar energy powers the heat pump dedicated to the pool, offering optimal bathing comfort while perfectly controlling energy costs.An exceptional house for a family seeking space, serenity, and quality of life, just 14 minutes from Nyon.

  • Parking space
  • Garage
  • Swimming pool
  • +1
Travel time
-
1 / 11
  • Parking space
  • Balcony / Terrace
  • Garage
  • +1
5.5 rooms214m²CHF 2,850,000.–
Top
Chemin du Bon Pirouz 1, 1267 Vich

Magnificent 5.5-room house in Vich

Located in the peaceful and sought-after setting of the village of Vich, this remarkable individual villa with 5.5 rooms stands out for its generous volumes, airy architecture, and privileged natural environment. Offering a living area of 214 m² spread over two levels, it also has a large, fitted basement offering multiple possibilities.Upon entering, the ground floor reveals a bright reception area where the living room and dining room harmoniously open onto an equipped kitchen. The heart of the house, the living room, impresses with its spectacular ceiling height, sublime by a mezzanine gallery. A large, open fireplace completes this space, creating an atmosphere that is both grandiose and warm. The large windows invite relaxation on a 95 m² terrace, extending life towards a tree-lined garden of over 1,200 m². This level also includes three comfortable bedrooms, a bathroom, and a guest toilet.The upper floor is dedicated to intimacy. Here, an exceptional parental suite is discovered, equipped with a dressing room, a private bathroom, and a balcony offering an unobstructed view. The open gallery, overlooking the living room, constitutes an ideal, versatile space for an inspiring office, a library, or a reading corner bathed in light. In addition, the 74 m² basement, heated and benefiting from natural light, offers remarkable potential for a workshop or a game room.Outside, the 1,280 m² garden is a true haven of peace, rocked by the gentle murmur of the Serine that borders the property - a rare privilege guaranteeing absolute quiet. Maintained with the utmost care, the house has benefited from numerous renovations over the years and enjoys modern, high-performance equipment. It is notably equipped with thermal solar panels for hot water production as well as photovoltaic panels for electricity consumption. Up to 5 vehicles can be parked. Combining character, exceptional volumes, and energy comfort, this home is the ideal refuge for a family seeking serenity.

  • Parking space
  • Balcony / Terrace
  • Garage
  • +1
1 / 13
  • Parking space
  • Balcony / Terrace
  • View
  • +1
7 rooms240m²CHF 3,995,000.–
Top
CH, 1295 Tannay

Villa with unique character

Located in the highly sought-after commune of Tannay, on the Vaudois coast, this character villa benefits from a particularly quiet and green residential environment. Situated on a magnificent flat plot, the property offers a privileged living environment, combining tranquility, space, and potential. The generous and perfectly exploitable land allows, among other things, the creation of an outdoor swimming pool, offering beautiful perspectives to enhance this property even more.The house seduces with its generous volumes, functional distribution, and numerous living spaces. Although a renovation is to be planned, it represents a rare opportunity to create a high-standard residence in a sought-after setting, close to Lake Geneva, transportation, and amenities.Ground floorThe entrance to the property is through a welcoming hall that immediately sets the tone for the house. Outside, two covered parking spaces complete the arrival and offer practical parking.The ground floor offers spacious and pleasant reception areas.There is a separate, functional kitchen with an adjacent laundry room, facilitating daily organization. The house also has an elegant reception room and a separate dining room, ideal for receiving guests.The large living room, enhanced by a fireplace, is a warm and convivial space, benefiting from beautiful brightness.This level also includes an additional room that can be arranged according to needs as a guest room or office. A guest toilet completes this level. First floorThe floor is organized around a large living or relaxation area that distributes the different bedrooms.The parental suite has a dressing room, a bathroom with a shower, and direct access to a balcony of approximately 10 m², offering a pleasant opening onto the garden and the pool area. Three other bedrooms complete this floor. One of them also has access to a balcony. These bedrooms share a bathroom and a shower, ensuring comfort and practicality for family life. An attic with a loft completes this floor and offers additional storage space as well as potential for adjustments according to needs.BasementThe fully heated basement offers particularly interesting volumes and many possibilities for adjustments.It includes, among other things, an indoor swimming pool to be renovated, offering great potential to create a private wellness area. This level also includes a sauna, a shower, and a toilet, allowing for the imagination of a complete relaxation area.A game room, a technical room, a storage room, and a room currently arranged as a kitchen complete this floor.Thanks to its generous surfaces and many rooms, the basement can easily be rethought to accommodate different uses: leisure area, fitness room, home cinema, or independent area.This property with certain charm offers remarkable potential after renovation. Its volumes, exceptional plot, and sought-after location on the coast make it a rare opportunity to create a high-standard residence in a prime location.

  • Parking space
  • Balcony / Terrace
  • View
  • +1
1 / 13
  • Parking space
  • View
5.5 rooms277m²CHF 2,390,000.–
Top
CH, 1297 Founex

SUPERB INDIVIDUAL VILLA QUIET VILLA QUARTER

Located in a particularly sought-after residential area of Founex, this elegant individual villa benefits from a green, peaceful and perfectly preserved environment. Situated on a generous flat plot, it offers a magnificent tree-lined garden that guarantees an intimate atmosphere and an ideal outdoor space for families or nature lovers.The house has a very practical situation: bus stops are accessible in a few minutes, quick access to the highway and immediate proximity to the schools, shops and sports facilities of the village. The land also offers a real potential for extension or rearrangement, allowing the property to be adapted to different life projects.Ground floor • Spacious entrance hall with integrated storage • Practical storage room • Large bright living room with dining area, benefiting from direct access to the southwest-facing terrace • Independent fully equipped kitchen with family dining area • Large laundry room with numerous storage spaces • Technical room and additional storage area • Shower room (Italian shower, sink, toilet) • Independent workshop, ideal for a professional activity, a studio or a leisure roomFirst floor • Three comfortable bedrooms, including one with access to a wide balcony overlooking the garden • Family bathroom with bathtub, double sink and toilet • Superb parental suite including: • double dressing room • private bathroom (bathtub, shower, sink, toilet) • direct access to a large terrace offering a beautiful view of the garden and the green environmentAttic • Large multipurpose room with parquet, perfect as a playroom, TV room or relaxation area • Additional attic bedroom, which can also serve as an office or guest roomExteriors & amenities • Very beautiful flat garden, fully fenced • Large terrace ideal for outdoor meals • Carport + several outdoor parking spaces • Automatic gate • Possibility of creating a pool (subject to authorizations) • House with good optimization possibilities

  • Parking space
  • View
1 / 6
6 rooms200m²CHF 2,490,000.–
Top
Quartier calme et verdoyant, 1290 Chavannes-des-Bois

Permit in place - Sublime architect villa

Seize the unique opportunity to acquire a new and exclusive villa, fully customizable, in the green and sought-after setting of Chavannes-des-Bois.An ideal living environment between nature and modernity, just a stone's throw from Geneva and Nyon.Designed to combine comfort, elegance, and functionality, this contemporary villa offers 150 m² of living space bathed in natural light thanks to large windows, as well as 120 m² of additional space to be arranged according to your needs.On the ground floor, a high-end open kitchen opens onto a vast living room with direct access to a sunny terrace. An additional room can be used as an office or guest room, depending on your needs.Upstairs, you will find a parental suite with a private shower room and balcony for privileged moments of relaxation, as well as two bright bedrooms sharing a family bathroom.The villa benefits from high-end technical features, including integrated solar panels for optimal energy efficiency and underfloor heating ensuring a soft and homogeneous thermal comfort.The exteriors are just as seductive: a 170 m² private garden with the possibility of adding a pool, a 100 m² large terrace perfect for outdoor meals or family moments, as well as a double garage and an outdoor parking space.Located halfway between Geneva and Nyon, the property offers quick access to major roads while enjoying a calm and green environment. You will also be in close proximity to shops, schools, and numerous outdoor activities.Finally, the sale on plan offers the rare opportunity to shape your future home according to your tastes: layout of the rooms, choice of materials, bespoke finishes... A place of life to be personalized, designed to adapt to your desires.

1 / 13
8.5 rooms233m²CHF 2,500,000.–
Quartier résidentiel, L 3, 1273 Arzier-Le Muids

Villa individuelle avec vue dégagée sur le lac

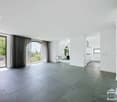
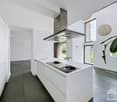
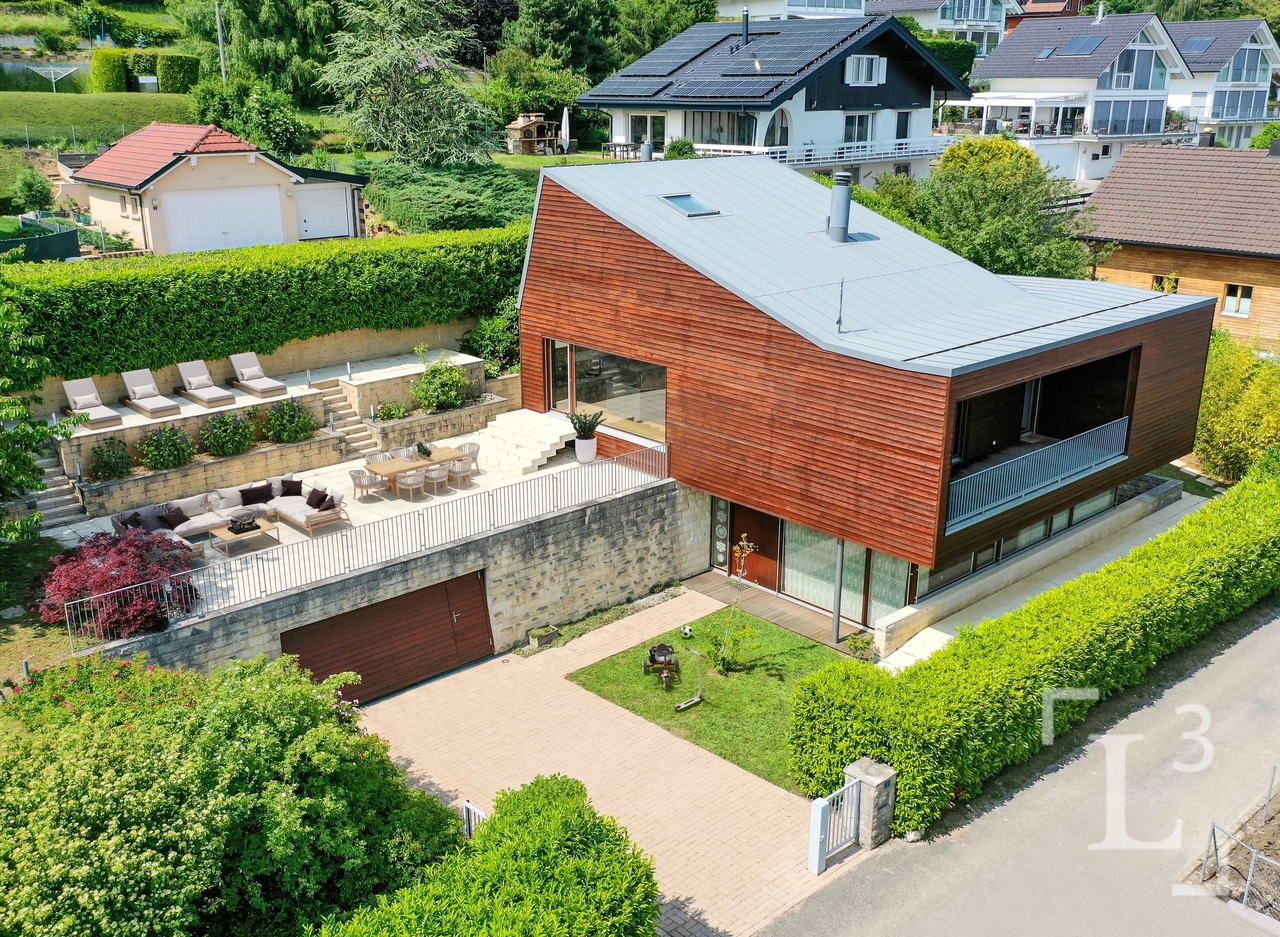
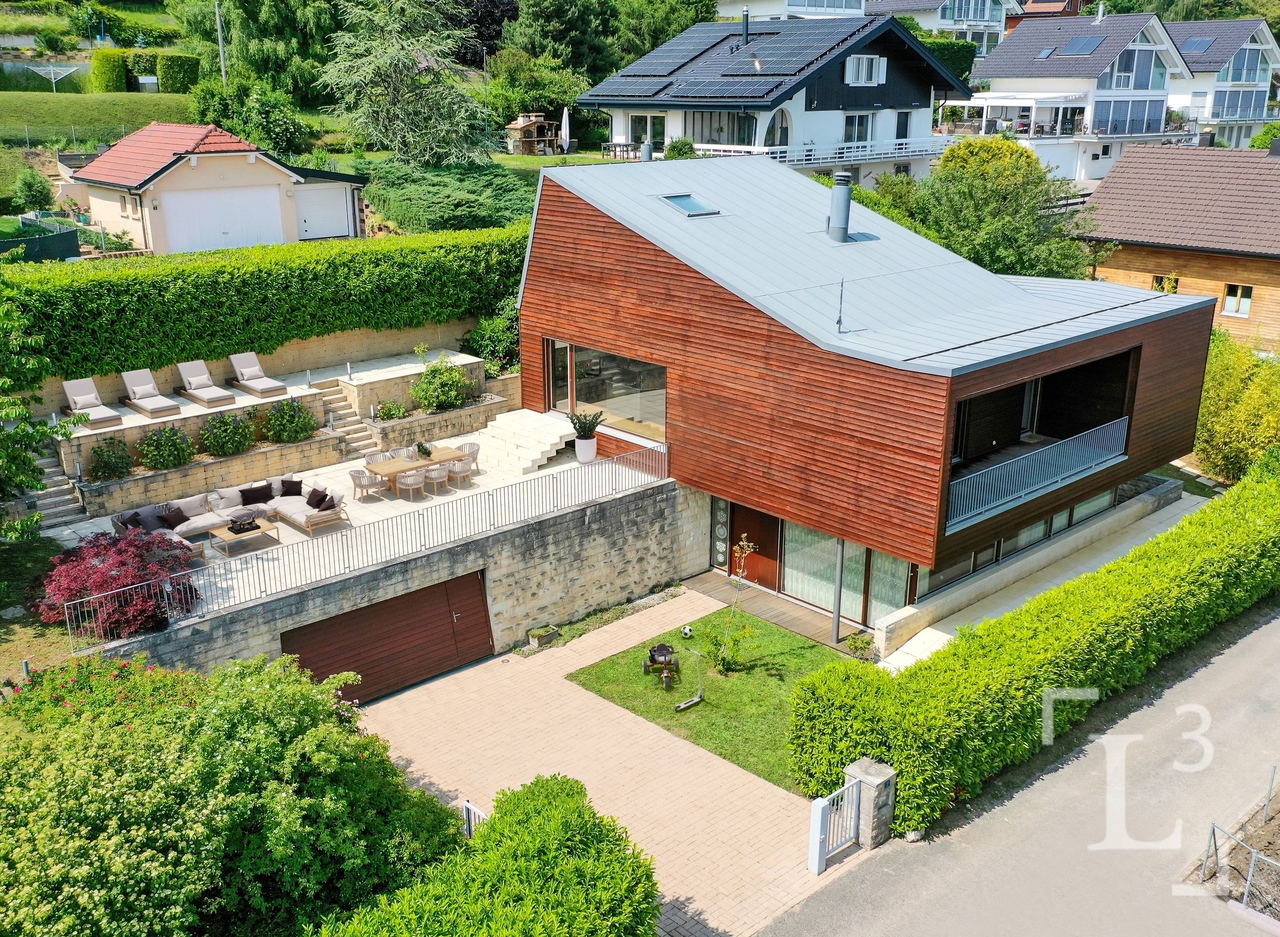
By L3 Properties+++ Beaux volumes+++ Extérieurs agréables+++ Idéal pour une familleSituée dans un quartier résidentiel d'Arzier, cette villa individuelle de 8.5 pièces jouit d'une situation calme et sans nuisances dans un chemin sans issue.Le centre du village avec ses commodités (écoles et commerces) est à 10 min à pied. La gare d'Arzier (direction Nyon) se trouve à 600 mètres. Nyon est à 20 min en voiture.Exposée Sud-Est, la parcelle est entièrement clôturée avec une cour intérieure et un jardin.Une grande terrasse de 100 m2 offre une belle vue sur le lac et les Alpes.Surface parcelle : 968 m2Surface terrasse : env. 100 m2Surface balcon : env. 19 m2Surface utile : env. 332 m2Surface habitable : env. 233 m2Nbr de chambres : 6Nbr de salles de bain : 3Construite en 2002, la maison est bien entretenue. Spacieuse et lumineuse avec ses grands volumes.Un garage double ainsi que deux places de parc extérieures complètent la propriété.L3 PropertiesVisites & infos : info@L3-properties.ch021 566 76 00www.L3-properties.ch===============================================================By L3 Properties+++ Beautiful volumes+++ Pleasant exteriors+++ Ideal for a familyLocated in a residential neighborhood of Arzier, this 8.5 rooms enjoys a quiet, nuisance-free location on a dead-end road.The village center with its amenities (schools and shops) is a 10-minute walk away. The Arzier train station (direction Nyon) is 600 m away. Nyon is 20 min away by car.South-east facing, the plot is fully fenced with an inner courtyard and garden.A large 100 m2 terrace offers a beautiful view of the lake and the Alps.Plot area: 968 m2Terrace area: env. 100 m2Balcony area : env. 19 m2Usable area : env. 332 m2Living area : env. 233 m2Bedrooms : 6Bathrooms : 3Built in 2002, the house is well maintained. Spacious and bright with its large volumes.A double garage and two outdoor parking spaces complete the property.L3 PropertiesVisits & info: info@L3-properties.ch021 566 76 00www.L3-properties.ch

1 / 13
8.5 rooms233m²CHF 2,500,000.–
Proche de Genolier, L 3, 1272 Genolier

Villa individuelle avec vue dégagée sur le lac

By L3 Properties | Région Genolier+++ Beaux volumes+++ Extérieurs agréables+++ Idéal pour une familleSituée dans un quartier résidentiel d'Arzier, cette villa individuelle de 8.5 pièces jouit d'une situation calme et sans nuisances dans un chemin sans issue.Le centre du village avec ses commodités (écoles et commerces) est à 10 min à pied. La gare d'Arzier (direction Nyon) se trouve à 600 mètres. Nyon est à 20 min en voiture.Exposée Sud-Est, la parcelle est entièrement clôturée avec une cour intérieure et un jardin.Une grande terrasse de 100 m2 offre une belle vue sur le lac et les Alpes.Surface parcelle : 968 m2Surface terrasse : env. 100 m2Surface balcon : env. 19 m2Surface utile : env. 332 m2Surface habitable : env. 233 m2Nbr de chambres : 6Nbr de salles de bain : 3Construite en 2002, la maison est bien entretenue. Spacieuse et lumineuse avec ses grands volumes.Un garage double ainsi que deux places de parc extérieures complètent la propriété.L3 PropertiesVisites & infos : info@L3-properties.ch021 566 76 00www.L3-properties.ch===============================================================By L3 Properties | Genolier region+++ Beautiful volumes+++ Pleasant exteriors+++ Ideal for a familyLocated in a residential neighborhood of Arzier, this 8.5 rooms enjoys a quiet, nuisance-free location on a dead-end road.The village center with its amenities (schools and shops) is a 10-minute walk away. The Arzier train station (direction Nyon) is 600 m away. Nyon is 20 min away by car.South-east facing, the plot is fully fenced with an inner courtyard and garden.A large 100 m2 terrace offers a beautiful view of the lake and the Alps.Plot area: 968 m2Terrace area: env. 100 m2Balcony area : env. 19 m2Usable area : env. 332 m2Living area : env. 233 m2Bedrooms : 6Bathrooms : 3Built in 2002, the house is well maintained. Spacious and bright with its large volumes.A double garage and two outdoor parking spaces complete the property.L3 PropertiesVisits & info: info@L3-properties.ch021 566 76 00www.L3-properties.ch

1 / 15
6.5 rooms250m²CHF 3,500,000.–
1272 Genolier

Exceptional villa with panoramic views of Mont Blanc, Lake Geneva and the Alps

Genolier? Exceptional property with panoramic views In one of the most sought-after residential areas of Genolier, this exclusive villa benefits from a spectacular view of Lake Geneva, the Alps and Mont Blanc. A rare address combining elegance, serenity and high-quality amenities.Main features • Plot of over 1,500 m² • About 250 m² of living space • Unbeatable panoramic view of lake and mountains • Quiet and privileged residential area • Optimal exposure and excellent lighting Main levelSpacious reception area bathed in light • Living room • Dining room • Open contemporary kitchen • Direct access to two panoramic terraces • Two bedrooms currently combined (easy reconfiguration) • Multipurpose room (bedroom, office or library) • Modern shower room Lower level - separate entrance • Independent studio with kitchenette and shower room • Additional bedroom • Large room with sauna area • Multipurpose room (fitness room, office or workshop) • Technical rooms and cellar Exterior and amenities • Spacious terraces dominating the landscape • Large garden on the lower level • Private integrated pool • Pool house fully equipped (kitchenette, shower, WC) • Several outdoor parking spaces Location • Privileged location between Geneva and Lausanne • Immediate proximity to international schools • Preserved natural setting on La Côte A rare property for discerning clients seeking an exclusive living environment.

1 / 17

  • Parking space
  • Balcony / Terrace
  • Garage
  • +5
12 rooms700m²Price on request
1260 Nyon

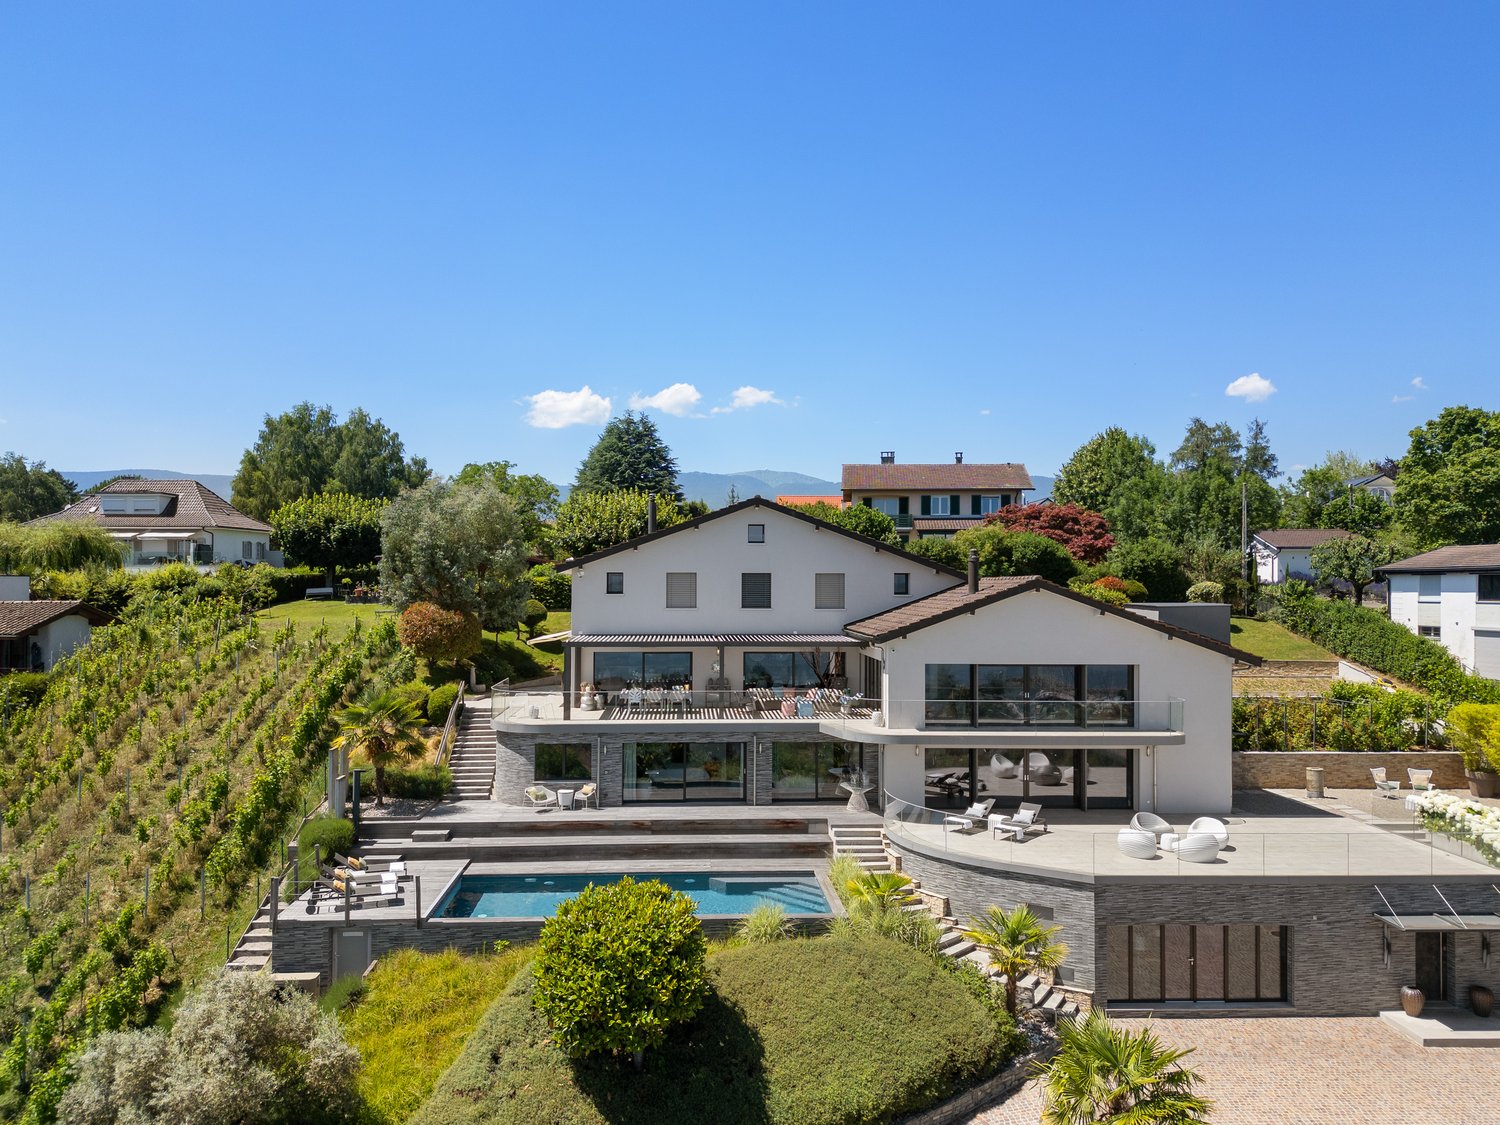
Exceptional villa with spectacular views of Lake Geneva

Located in a sought-after residential area just minutes from Nyon, within the renowned Terre Sainte region, this contemporary property offers a rare living environment just minutes from Geneva. It benefits from a remarkable panorama encompassing Lake Geneva, the port of Crans, and the Alpine peaks.Renovated with great rigor, the villa seduces with its pure and resolutely modern architectural style. The selected materials, the careful finishes, and the custom-made fittings testify to a high level of quality. The living spaces, vast and bright, are designed to offer comfort and conviviality, with large openings letting in abundant natural light.The main rooms open onto spacious terraces overlooking the lake, offering unobstructed views from every space in the house. Deployed over three levels, the property offers approximately 700 m² of living space, including seven bedrooms and five bathrooms. The master suite notably features two dressing rooms, a generous bathroom, and direct access to the terrace.Designed for well-being and leisure, the house also includes a family room, a bar area, a fitness room, and a climate-controlled wine cellar. The fully fenced plot extends over more than 2'700 m² and accommodates a superb landscaped garden, complete with a pond and a heated swimming pool.A double garage, a carport, and several outdoor parking spaces complete this rare property, perfectly suited to a demanding family life.

  • Parking space
  • Balcony / Terrace
  • Garage
  • +5
Matthieu Lemaire

Matthieu Lemaire

Courtier immobilier

Suggested properties for you based on search results

Other interesting objects