15 results - Single house buy: Founex

Denis Veyrenche

Denis Veyrenche

1 / 13
Denis Veyrenche

Denis Veyrenche

  • Parking space
  • View
5.5 rooms277m²CHF 2,390,000.–
Top
CH, 1297 Founex

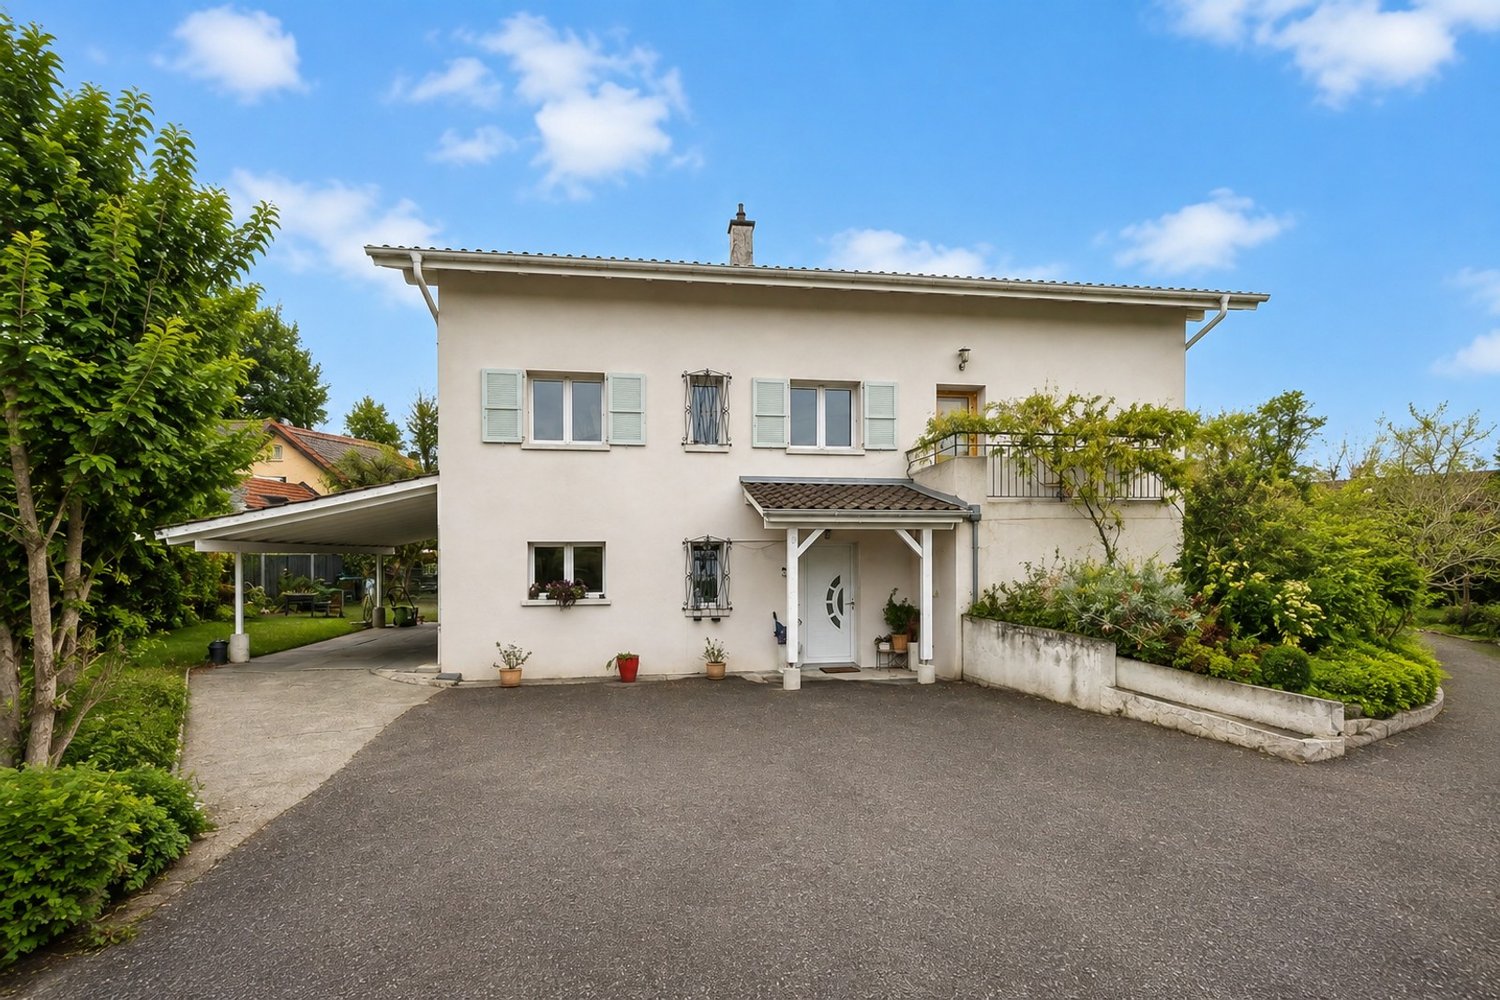
SUPERB DETACHED VILLA IN QUIET VILLA DISTRICT

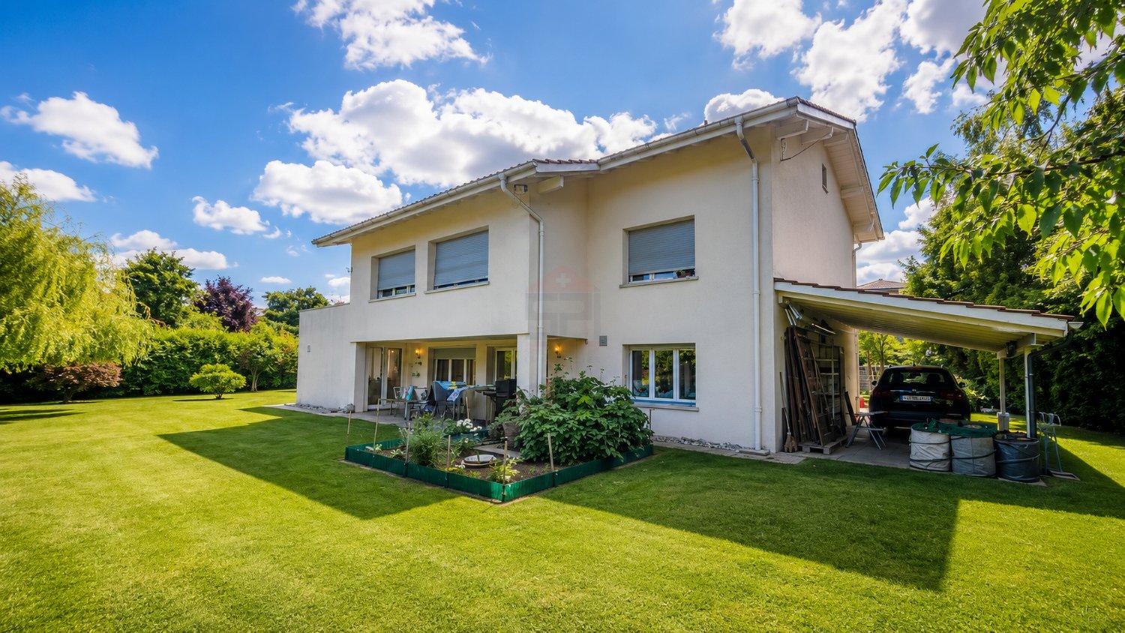
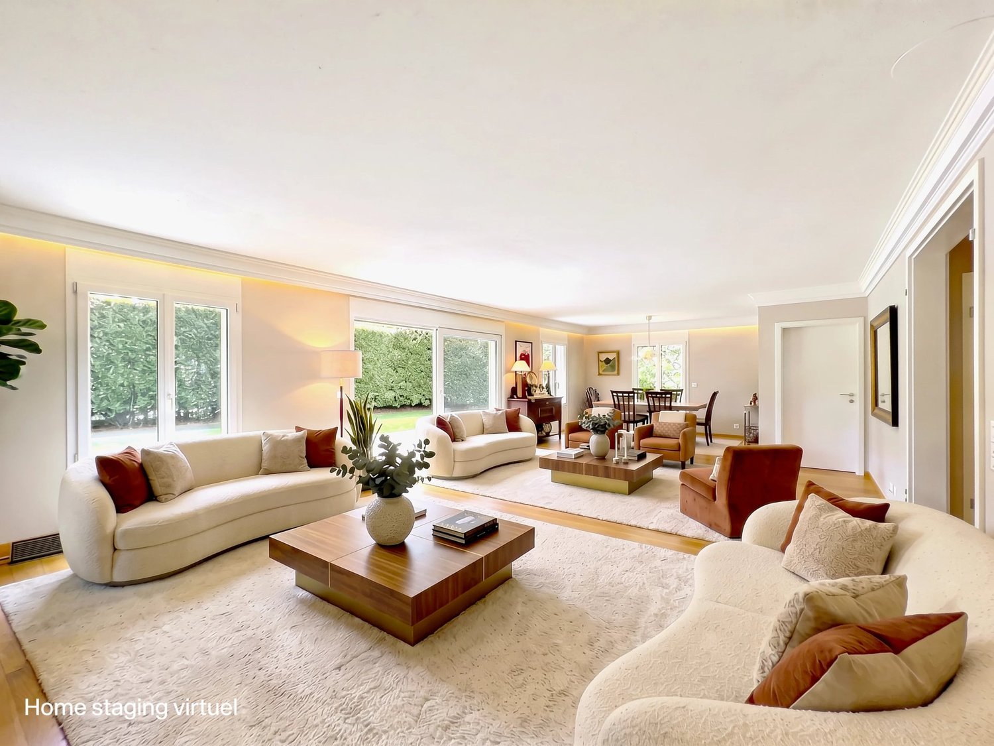
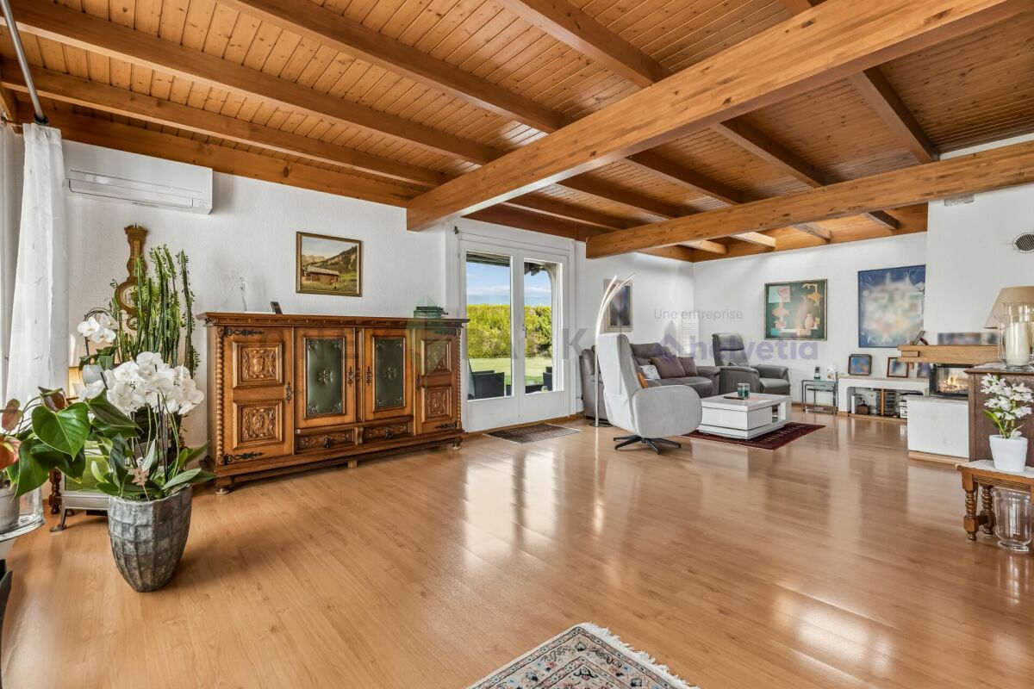
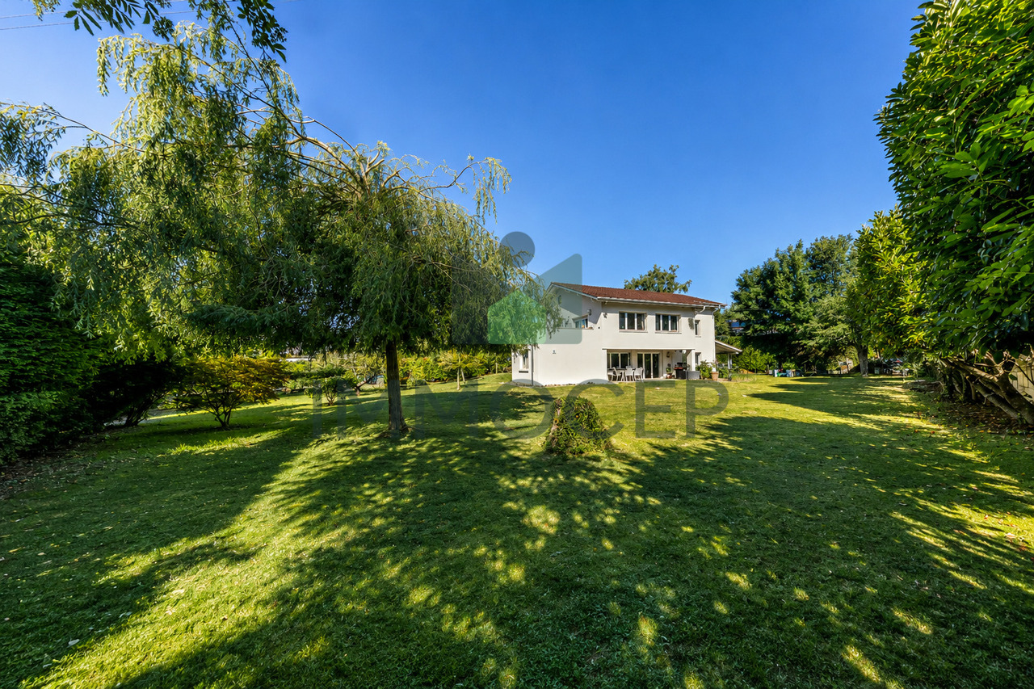
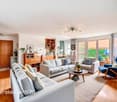
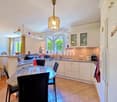
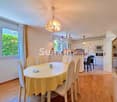
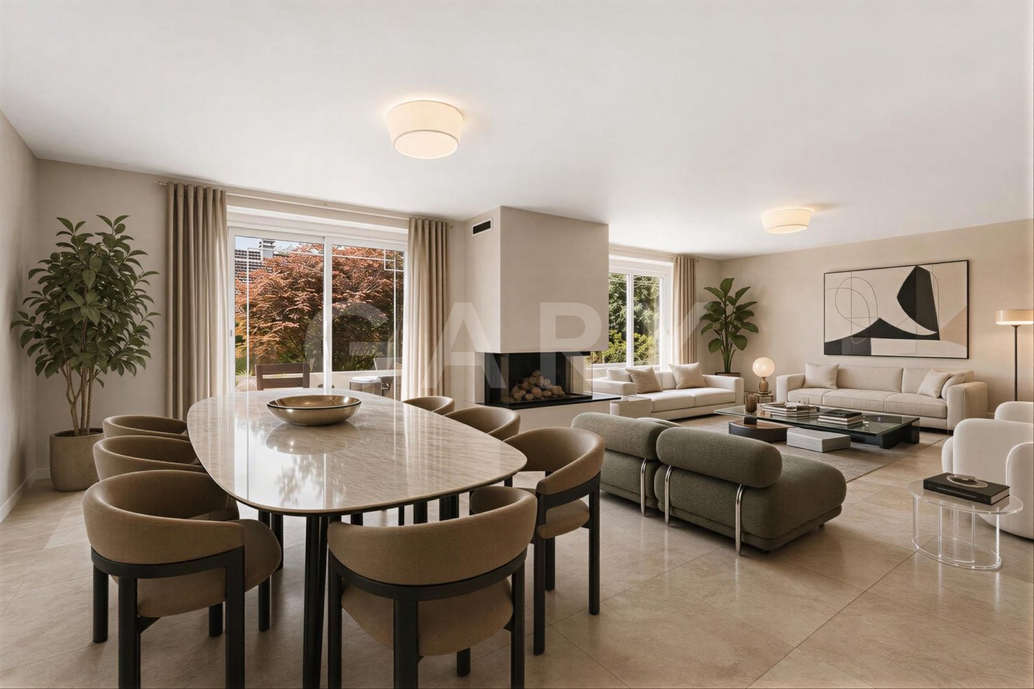
Located in a particularly sought-after residential area of Founex, this elegant detached villa benefits from a green, peaceful, and perfectly preserved environment. Situated on a generous flat plot, it offers a magnificent tree-lined garden that guarantees an intimate atmosphere and an ideal outdoor space for families or nature lovers.The house benefits from a very practical situation: bus stops accessible in a few minutes, quick access to the highway, and immediate proximity to the village's schools, shops, and sports facilities. The land also offers a real potential for extension or redevelopment, allowing the property to be adapted to different life projects.Ground floor • Spacious entrance hall with integrated storage • Practical storage room • Large bright living room with dining area, benefiting from direct access to the southwest-facing terrace • Independent fully equipped kitchen with family dining area • Large laundry room with numerous storage spaces • Technical room and additional storage area • Shower room (Italian shower, sink, toilet) • Independent workshop, ideal for a professional activity, a studio, or a leisure roomFirst floor • Three comfortable bedrooms, including one with access to a large balcony overlooking the garden • Family bathroom with bathtub, double sink, and toilet • Superb parental suite including: • double dressing room • private bathroom (bathtub, shower, sink, toilet) • direct access to a large terrace offering a beautiful view of the garden and the green environmentAttic • Large multipurpose room with parquet flooring, perfect as a playroom, TV room, or relaxation area • Additional attic bedroom, which can also serve as a home office or guest roomExterior & amenities • Very beautiful flat garden, fully fenced • Large terrace ideal for outdoor meals • Carport + several outdoor parking spaces • Automatic gate • Possibility of creating a swimming pool (subject to authorization) • House with good optimization possibilities

  • Parking space
  • View
Vincent Buccino

Vincent Buccino

1 / 18
Vincent Buccino

Vincent Buccino

  • Parking space
  • Balcony / Terrace
  • Pets allowed
  • +3
5.5 rooms200m²CHF 2,090,000.–
1297 Founex

Charming family house in a calm and privileged environment

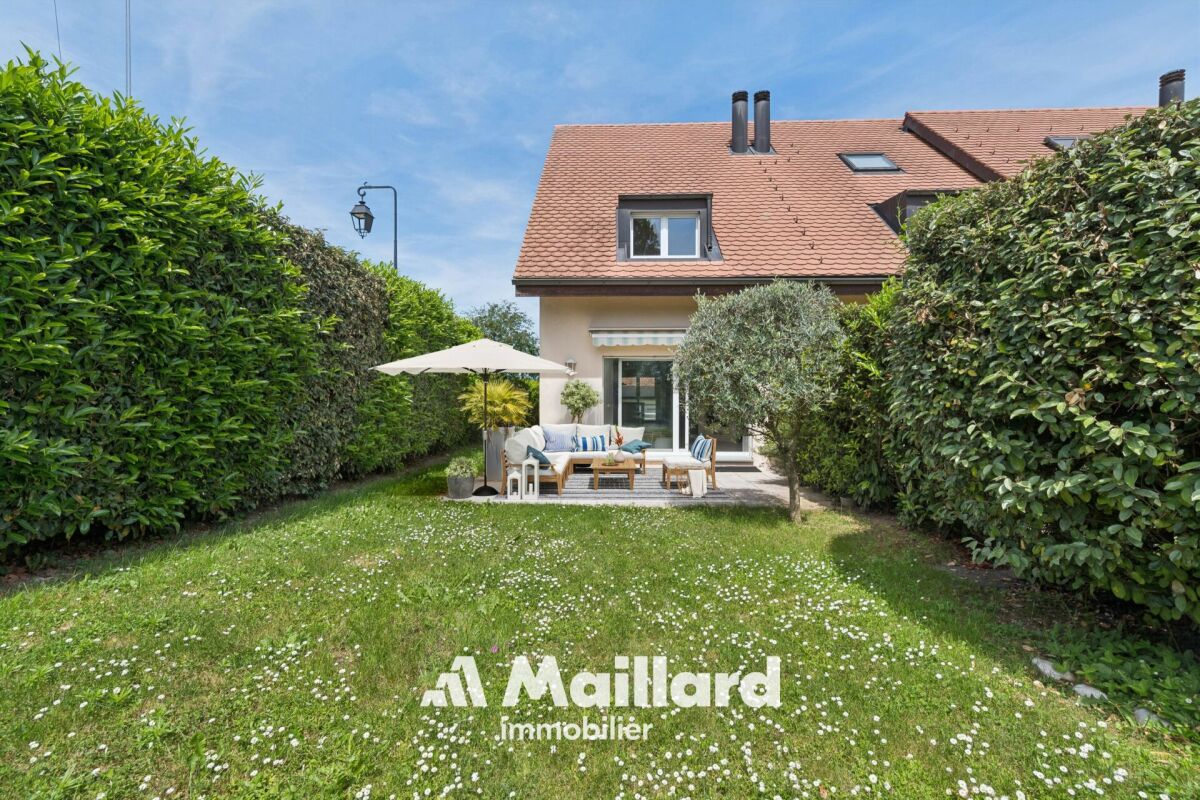
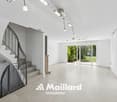
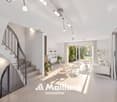
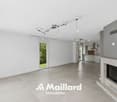
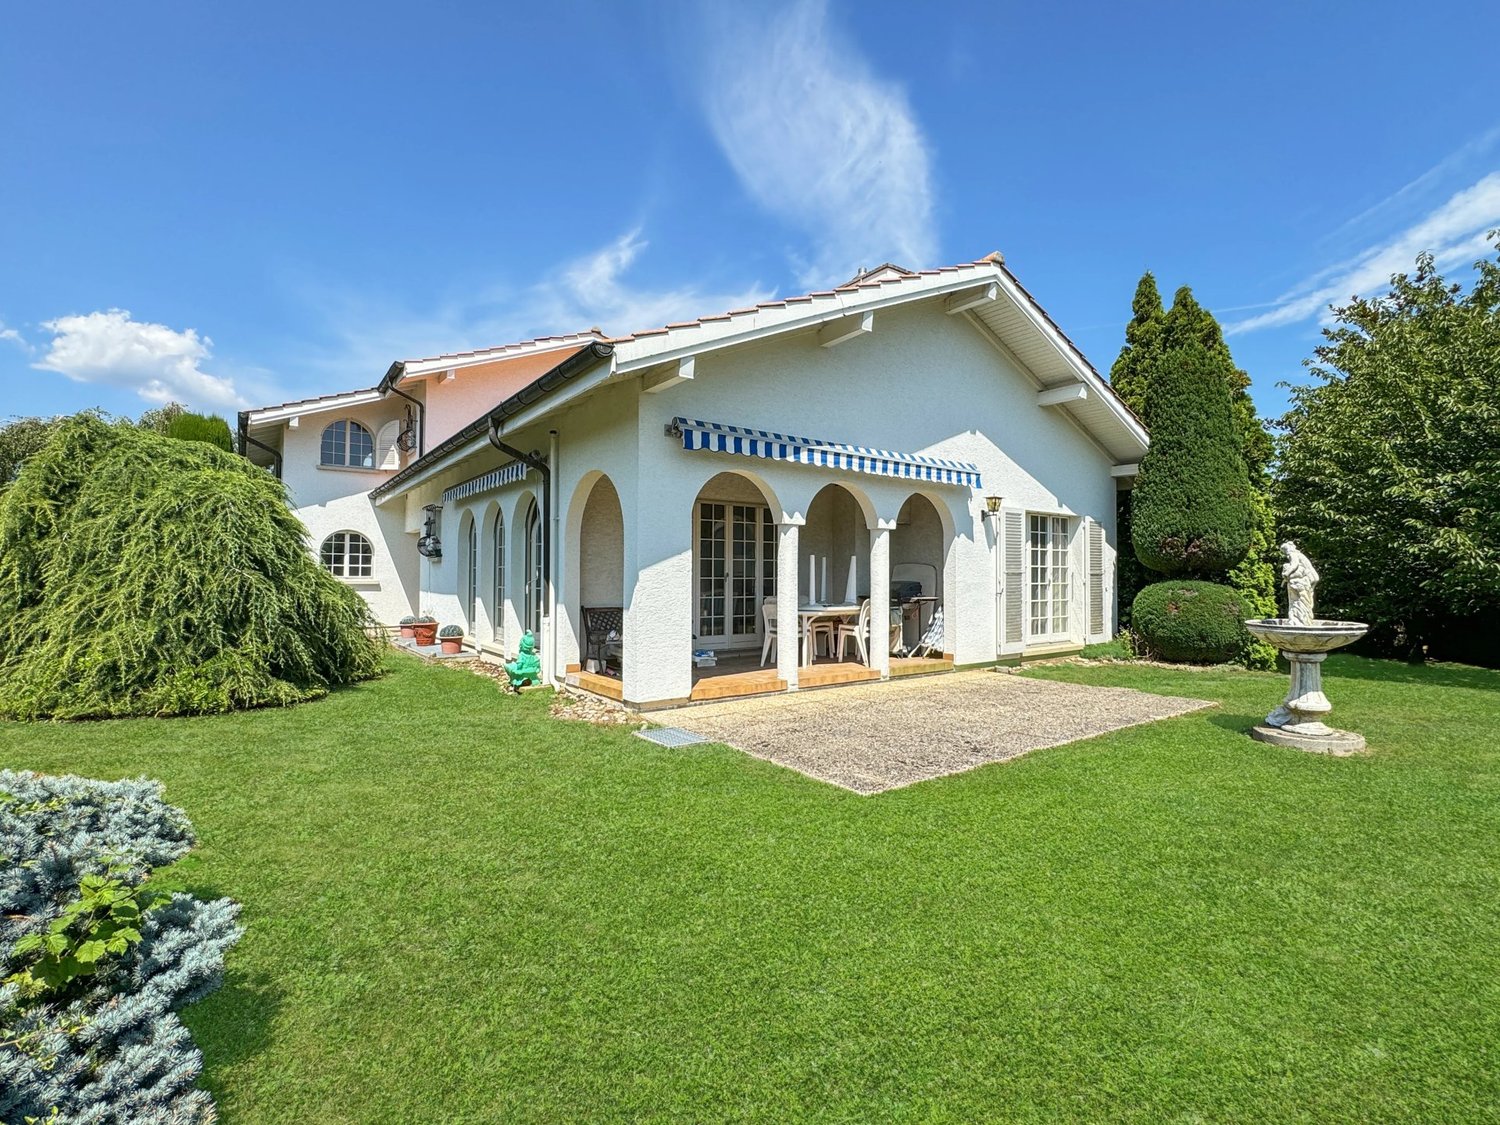
NEW AT MAILLARD IMMOBILIER SA!We have the pleasure of presenting to you, in exclusivity, this charming corner house ideally located in a calm and green environment, in immediate proximity to all the amenities of the village.Built in 2005 and with a surface area of approximately 200 m², the house consists notably of a pleasant living/dining room of over 39 m² with a fireplace, giving directly onto the terrace and the garden, a kitchen, four bedrooms on the upper floors, four bathrooms, as well as numerous annexed spaces in the basement, including a room available that can serve as a game room, cinema or other.Between 2020 and 2025, several refreshment works were carried out: bathrooms, floors, kitchen, paintings, facade, terrace, garden and boiler. The house is today in excellent condition and requires no work.Outside, you will enjoy a fenced and wooded garden, a terrace as well as a garden shed. The property also has 4 parking spaces, including 2 covered.An ideal locationThe primary school is about 500 m away, the kindergarten 700 m and the International College of La Châtaigneraie 2 km. The central bus stop is accessible in just 2 minutes on foot, while Nyon is about 10 minutes and Geneva International Airport only 13 minutes by car.An ideal property for a family looking for calm, comfort and proximity to all amenities.Contact: Vincent Buccino079 482 46 71 · vincent@maillard-immo.ch

  • Parking space
  • Balcony / Terrace
  • Pets allowed
  • +3
New building
Rémi Désert

Rémi Désert

1 / 8
Rémi Désert

Rémi Désert

  • Parking space
  • Balcony / Terrace
  • Child-friendly
  • +2
7.5 roomsCHF 3,050,000.–
Chemin de la Druvière 3, 1297 Founex

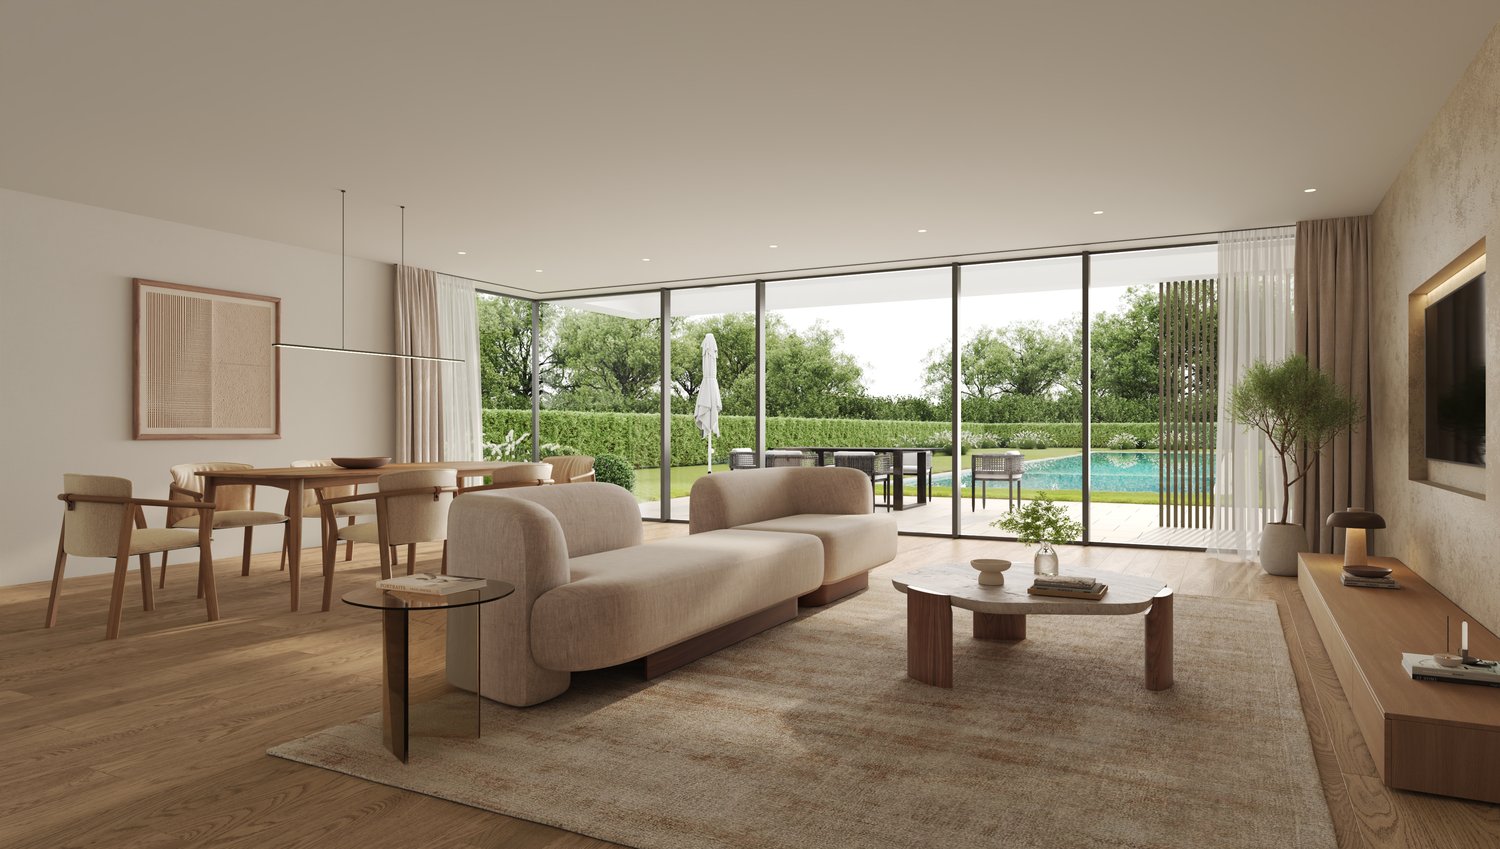
Beautiful individual new 7.5-room villa in Founex

The pearls of Founex - Villa Taha'aIn Founex, just a few minutes from Coppet train station and the La Châtaigneraie campus of Ecolint, Villa Taha'a forms the entry price of the Les Perles de Founex promotion. Four modern villas, signed by Hugo Duarte SIA, high-energy-efficient construction, Minergie equivalent, completion September 2028.Between the Druvières and Chante Bise paths, the villas show white volumes, light cladding, flat green roofs, and adjacent windows. The villas are connected by their garages, so the living areas remain separate and each individual's privacy is preserved. In a central location, next to Villa Huahine, Taha'a forms the entry price of the program, on a plot of 582 m², and benefits from two outdoor parking spaces. The living areas and the terrace open onto the south, with a nuance to the southeast, for shading throughout the year. The villa offers 243 m² of interior space, of which approximately 200 m² of living space on three levels.On the ground floor, the entrance opens onto a large, bright living-dining area, which is extended by the terrace and the garden. This is the heart of the villa, a large living area intended for reception and daily life. A guest toilet completes this level. On the upper floor, the sleeping area is organized around two bathrooms. In the basement, a versatile room, which is bright and habitable thanks to large windows, offers the possibility of being used as a guest room, office, home cinema, fitness room, or playroom, in addition to the laundry room and the technical room.Since it is a new building, the interiors can be designed with you. Two configurations have already been designed, and the distribution of the interior spaces can be adapted to your lifestyle, taking into account the building structure.High-energy-efficient construction standard, Minergie equivalent: air-water heat pump, underfloor heating, double-flow ventilation, photovoltaic panels on the roof with a separate meter. Wooden parquet in the living areas, ceramic tiles in wet rooms. A budget is provided for the buyer for the final finishing, in the amount of 50,000 CHF for the kitchen and 30,000 CHF for the entire sanitary installation of the villa, with the possibility of going beyond that if you wish. The choice of sanitary ceramics, coatings, and final finishing remains free. A swimming pool can be realized optionally and as an added value (originally delivered on Villa Bora Bora, Los A).Founex is one of the most sought-after municipalities in Terre-Sainte. The La Châtaigneraie campus of the International School of Geneva (Ecolint) is located in the municipality. Coppet train station is 3 minutes away by car (Geneva in 10 minutes by train, Léman Express RL1/RL2). The A1 motorway is accessible in a few minutes via the Coppet exit 10, and Geneva airport is 20 minutes away. The TPN 805 and 811 bus lines serve the village, and the CGN landing stage in Coppet is nearby.ADVANTAGES OF THE PROJECT AND THE VILLA • Entry price of the program, best price per square meter of the four villas • Central location, privacy ensured by the connection of the villas at the garage level • Living areas and terrace facing south to southeast, shading throughout the year • Terrace of 37 m² on the ground floor, which extends the living area on one level • 243 m² of interior space, approximately 200 m² of living space on three levels, the basement is bright and habitable thanks to large windows • Modular layout: two variants already designed, adaptation of the interior spaces possible according to your wishes • High-quality finishing and energy efficiency • Energy efficiency at the Minergie level: control of costs and reduced footprint • Contemporary architecture, signed by Hugo Duarte SIA • Optimal configuration for families with a home office • International schools nearby: Ecolint-La Châtaigneraie campus in Founex, Institut Le Rosey in Rolle (15 minutes), Collège du Léman in Versoix (10 minutes) • Mobility: Coppet train station 3 minutes (Geneva 10 minutes, Léman Express RL1/RL2), A1 motorway exit 10 in a few minutes, Geneva airport 20 minutes, TPN 805 and 811 bus lines in the village, CGN landing stage in Coppet • Living environment: sought-after lakeside municipality in Terre-Sainte, harbor and beach of La Falaise in Founex, Alpine and Lake Geneva views from La Châtaigneraie • Two outdoor parking spaces and four bicycle spaces • Swimming pool optional and possible as an added value • Air-water heat pump, photovoltaic, double-flow ventilation, underfloor heating IMPORTANT FEATURES • Type: new semi-detached villa, 5.5 to 7.5 rooms depending on the configuration • Interior space: 243 m² | Living space: approximately 200 m² on three levels | Plot: 582 m² • Layout and number of bedrooms depending on the chosen configuration • Sleeping area: 2 bathrooms on the upper floor, plus a guest toilet on the ground floor • A versatile room in the basement, lit by large windows • Terrace: 37 m² • Orientation: south to southeast for the living areas • Parking spaces: 2 outdoor spaces, 4 bicycle spaces • Two visitor parking spaces within the program • Energy: air-water heat pump + photovoltaic, Minergie equivalent • Finishing: kitchen, sanitary ceramics, and coatings chosen by the buyer, budgets provided • Swimming pool: optional and possible as an added value • Completion: September 2028 • Price: CHF 3,050,000 • The renowned Ecolint - La Châtaigneraie Campus, international school, 11 minutes on foot Whether you are a family with children or looking for a main residence that offers space, modernity, and quality of life, this house represents a rare opportunity on the Vaud real estate market. Available from September 1, 2028.

  • Parking space
  • Balcony / Terrace
  • Child-friendly
  • +2
Travel time
-
1 / 13
  • View
5.5 rooms250m²CHF 2,390,000.–
1297 Founex

Elegant family villa with large flat garden and great potential in Founex

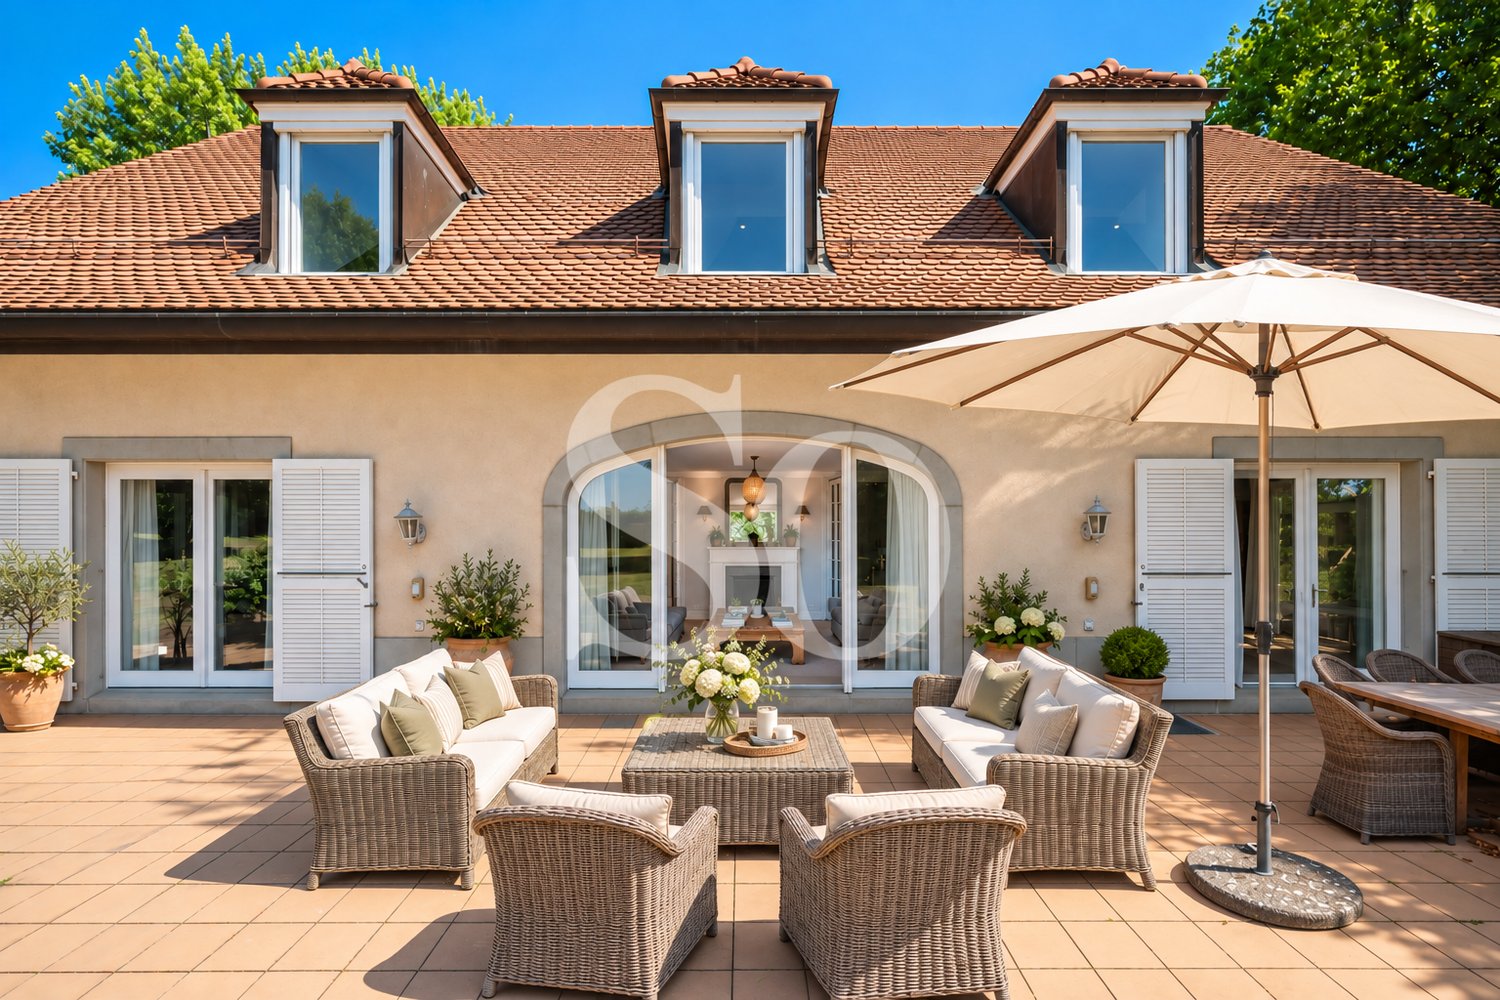
Ideally located in a sought-after residential area in Founex, this charming single-family villa, built in 1968, benefits from a privileged living environment, combining tranquility, greenery, and immediate proximity to amenities.Situated on a beautiful, flat plot of 1'448 m², the property enjoys a particularly favorable orientation, offering remarkable brightness throughout the day as well as direct access to the garden from the main living areas. The large, tree-lined exterior constitutes a true green jewel, ideal for family life or to fully enjoy the beautiful days.Developing approximately 250 m² of living space and 300 m² of usable space, the house seduces with its generous volumes and functional distribution, while also offering an interesting potential for evolution or modernization.Ground floor:An entrance hall distributes the different living spaces. The bright living room, equipped with a dining area, opens directly onto the terrace and garden. The equipped kitchen has a pleasant dining area. This level also includes a laundry room, a technical room with storage space, a shower room, and an independent workshop that can easily be converted into an office, studio, or gym.The living room also offers a remarkable potential for expansion thanks to its direct connection with the terrace. An extension of approximately 20 m², which has already been the subject of an accepted request in the past, allows for the valorization of the volumes of this living space, provided that the work is carried out in a controlled manner.First floor:The first floor offers four spacious bedrooms, one of which has direct access to an elegant terrace of approximately 20 m², offering a true outdoor extension. A family bathroom completes this level harmoniously.The parental suite, designed as an intimate and refined space, has a dressing room as well as a private bathroom with a bathtub and shower.Attic:The attic, offering more than 40 m² of convertible space, constitutes a space with great potential, ideal for creating an additional living space according to your desires. An existing volume already allows for the consideration of converting a room, offering beautiful perspectives for optimization.Exterior and advantages:- Flat plot of 1'448 m²- Tree-lined garden offering calm and intimacy- Terrace and generous outdoor spaces- Carport- Motorized gate- Interesting potential for expansionThis property offers great potential for valorization, with refurbishment work to be planned, allowing its full character and standing to be fully revealed.It represents a rare opportunity in the prized commune of Founex, ideal for a family seeking a privileged living environment in immediate proximity to Geneva, international schools, and main transport axes.I am at your disposal to transmit the complete file and organize a private visit at your convenience.Note: Non-contractual synthetic images, provided for illustration and projection purposes.

  • View
Sandro MEDINA

Sandro MEDINA

1 / 13
Sandro MEDINA

Sandro MEDINA

  • Balcony / Terrace
  • Garage
7.5 rooms245m²CHF 3,350,000.–
1297 Founex

Elegant family villa in Founex

Discover this elegant family villa located in Founex, in the heart of the highly sought-after Terre Sainte region. Offering generous volumes and five bedrooms, this property seduces with its privileged residential environment, its intimacy, and its exceptional quality of life, just a few minutes from Geneva and Nyon. Designed to meet the expectations of a family, the villa was built on a plot of over 1,000 m2 and offers bright, perfectly arranged living spaces. The vast living room with dining area, with a surface area of over 50 m², benefits from large openings that let in abundant natural light throughout the day. This convivial space opens harmoniously onto the gardens, creating a true continuity between inside and outside. The modern, fully equipped kitchen has an adjacent cellar offering a particularly practical storage space for daily use. Designed to combine functionality and conviviality, it constitutes a true heart of the house. Upstairs, the parental suite offers remarkable comfort with its private dressing room and adjacent bathroom equipped with a bathtub, shower, and double sink. The other bedrooms are spacious and bright, allowing for comfortable accommodation of a family while offering spaces adapted to telework or leisure. Outside, two beautifully maintained private gardens of 665 m2 offer vast relaxation areas, play areas, or outdoor dining spaces. A terrace and a balcony complete the ensemble, allowing you to fully enjoy a peaceful environment with an unobstructed view of the Vaudois countryside. The commune of Founex, located in the heart of the La Côte vineyards, benefits from an exceptional natural setting between Lake Geneva and the Jura. The port of Founex and the shores of the lake are just a few minutes away, while the numerous trails, green spaces, and panoramas of the Alps invite you to fully enjoy each season. The villa also benefits from an ideal situation for daily life. Public schools as well as the International School of La Châtaigneraie are located in the immediate vicinity, making this address a privileged choice for local and international families. The numerous sports facilities in the region, the shopping centers of Chavannes-de-Bogis and Signy, as well as the thermal baths of Divonne-les-Bains, complete a particularly attractive range of services. Finally, the excellent connections to Geneva, Nyon, and the international airport, accessible quickly by car or public transport, give this property a perfect balance between residential tranquility and mobility. A rare opportunity to settle in one of the most sought-after communes of the Vaudois Riviera.

  • Balcony / Terrace
  • Garage
1 / 13
6 rooms170m²CHF 1,995,000.–
1297 Founex

Charming Village Home in the Heart of Founex with Lake and Alpine Views

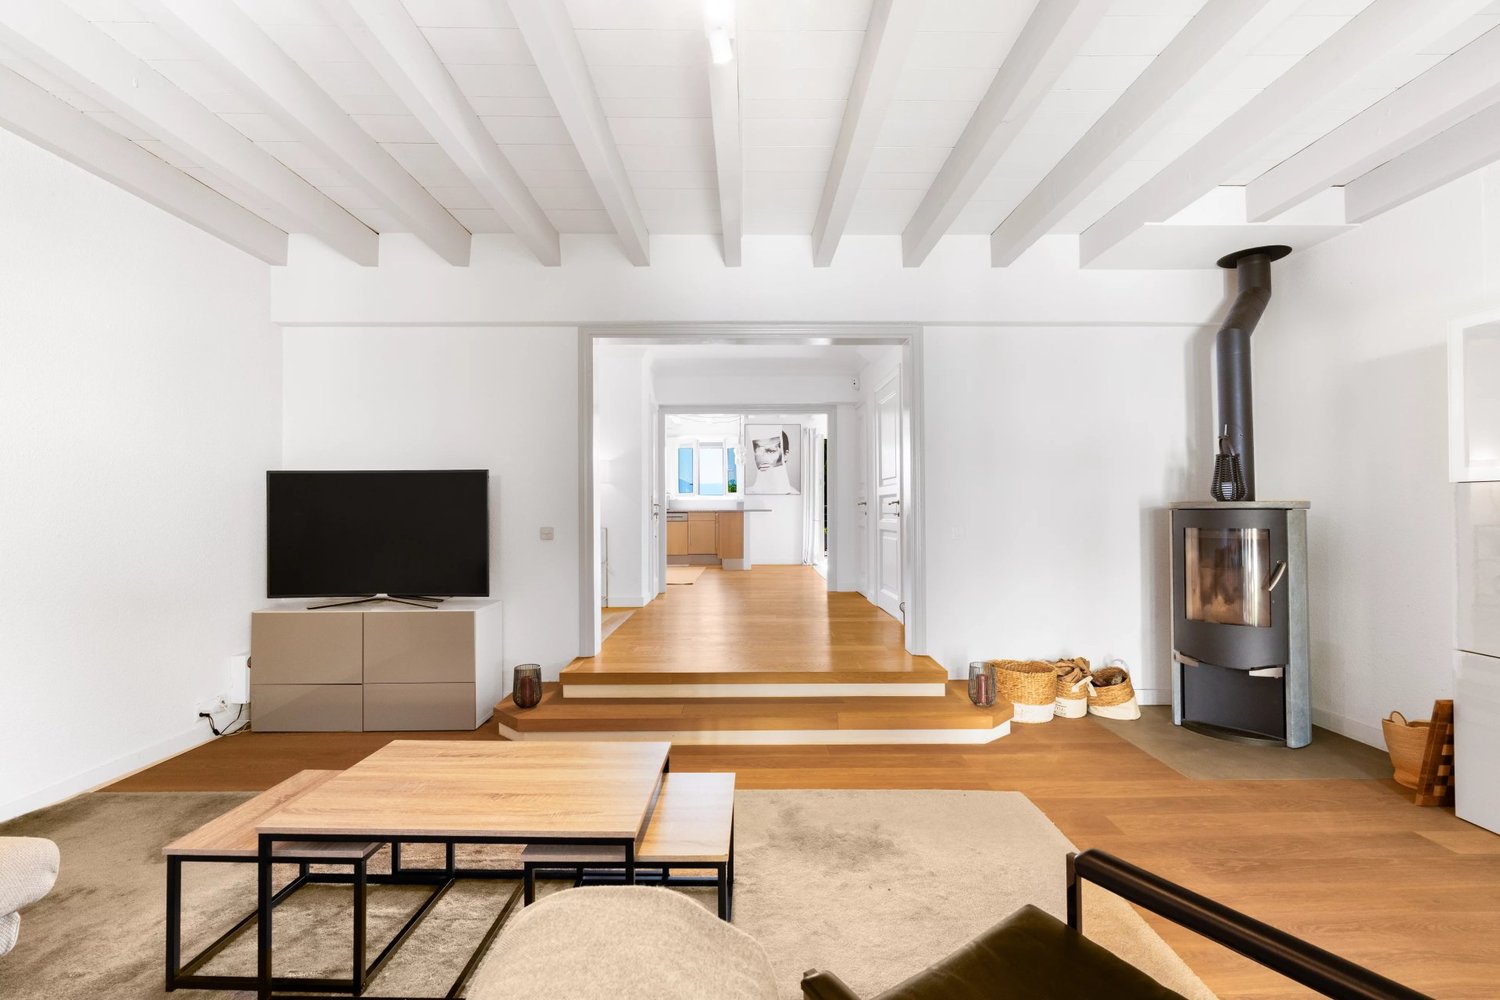
Ideally located in the heart of the highly sought-after village of Founex, this elegant semi-detached villa offers approximately 170 sqm of living space and provides an exceptional lifestyle combining timeless character, modern comfort, and immediate access to all amenities. Nestled in a peaceful and family-friendly residential setting, the property enjoys a prime location between Geneva and Lausanne, just a few minutes from Nyon, renowned international schools, shops, and major transport links. From the first hours of the day, the house benefits from pleasant views over Lake Geneva and the Alps. Its numerous openings to the outdoors, exposed wooden beams, and charming wood-burning stove create a warm and welcoming atmosphere. Designed for both everyday comfort and entertaining, the ground floor features an entrance hall, a guest WC, a fully equipped open-plan kitchen, and a spacious dining area. The bright living room flows naturally onto several terraces, offering different settings to enjoy throughout the day: lake and Alpine views for sunny moments, and a more intimate atmosphere facing the Jura Mountains for peaceful evenings. The sleeping quarters are thoughtfully arranged across the upper floors. The first floor offers three bedrooms, including one en-suite bedroom, two bathrooms, and a balcony. The top floor is entirely dedicated to a magnificent principal suite with impressive ceiling height, a recently renovated bathroom, extensive custom-made storage, and superb views of the lake and the Alps. The partially finished lower ground floor provides valuable additional living and storage space, while two private indoor garage spaces with direct access to the house further enhance the comfort and practicality of the property. Outside, the various terraces and outdoor areas have been designed to provide an exceptional quality of life with minimal maintenance, allowing residents to fully enjoy the relaxed lifestyle for which La Côte is renowned. Two parking spaces available in addition to the purchase price: CHF 35,000 each. Combining charm, natural light, functionality, and a prime location, this property represents a rare opportunity for a family seeking an exceptional home in one of the most desirable communities on the shores of Lake Geneva.

Virgile Horber

Virgile Horber

1 / 4
Virgile Horber

Virgile Horber

5 rooms180m²CHF 3,190,000.–
Au calme, 1297 Founex

Charming villa - Founex

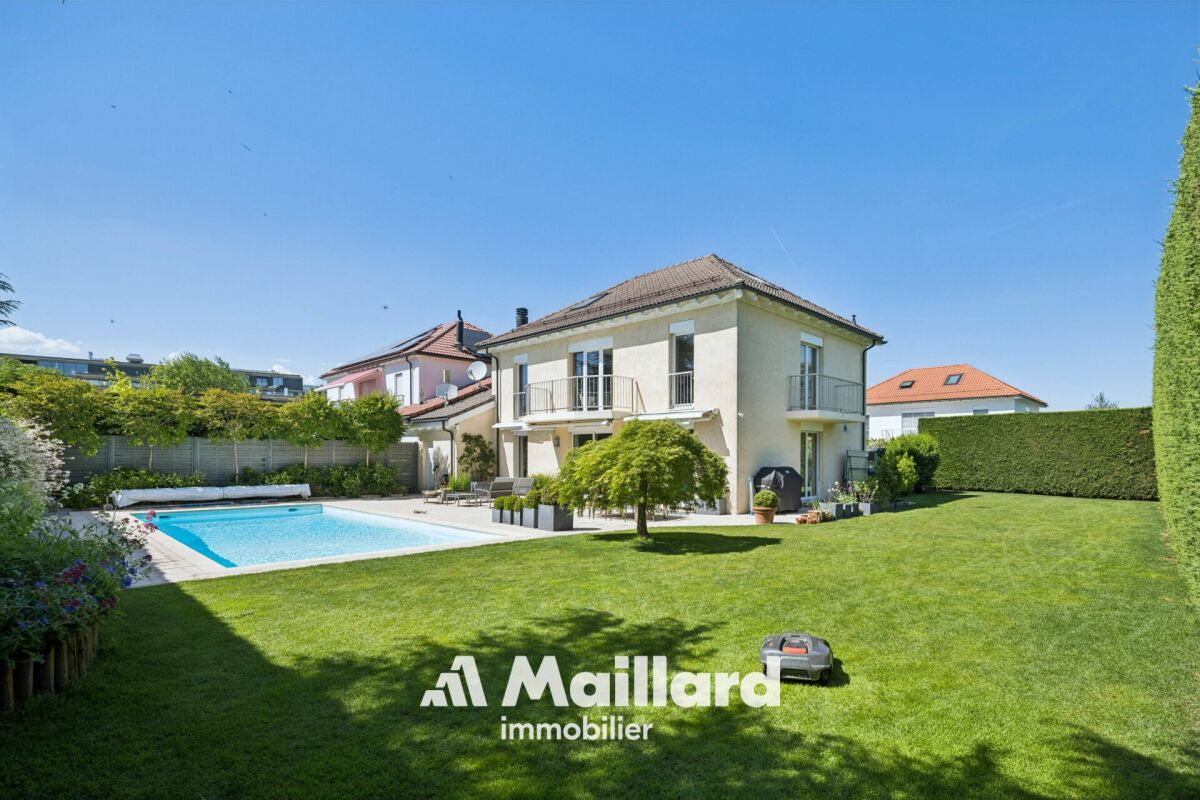
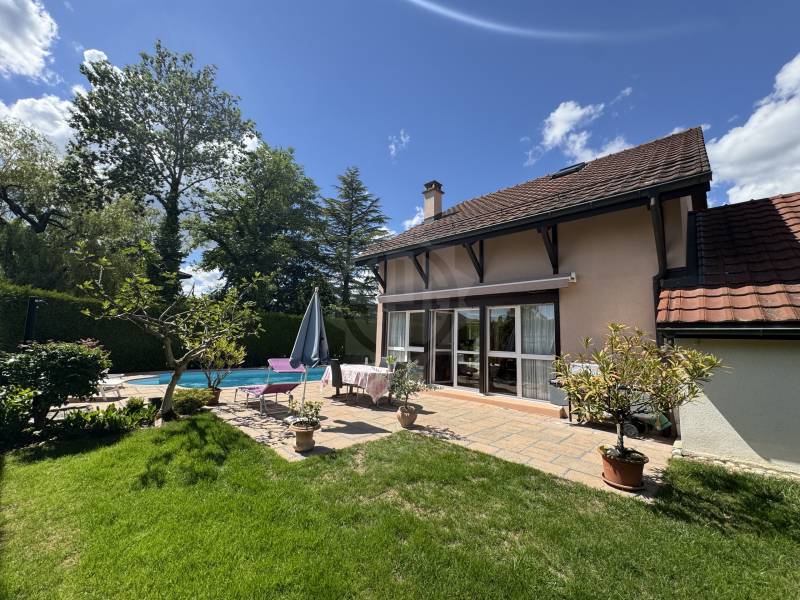
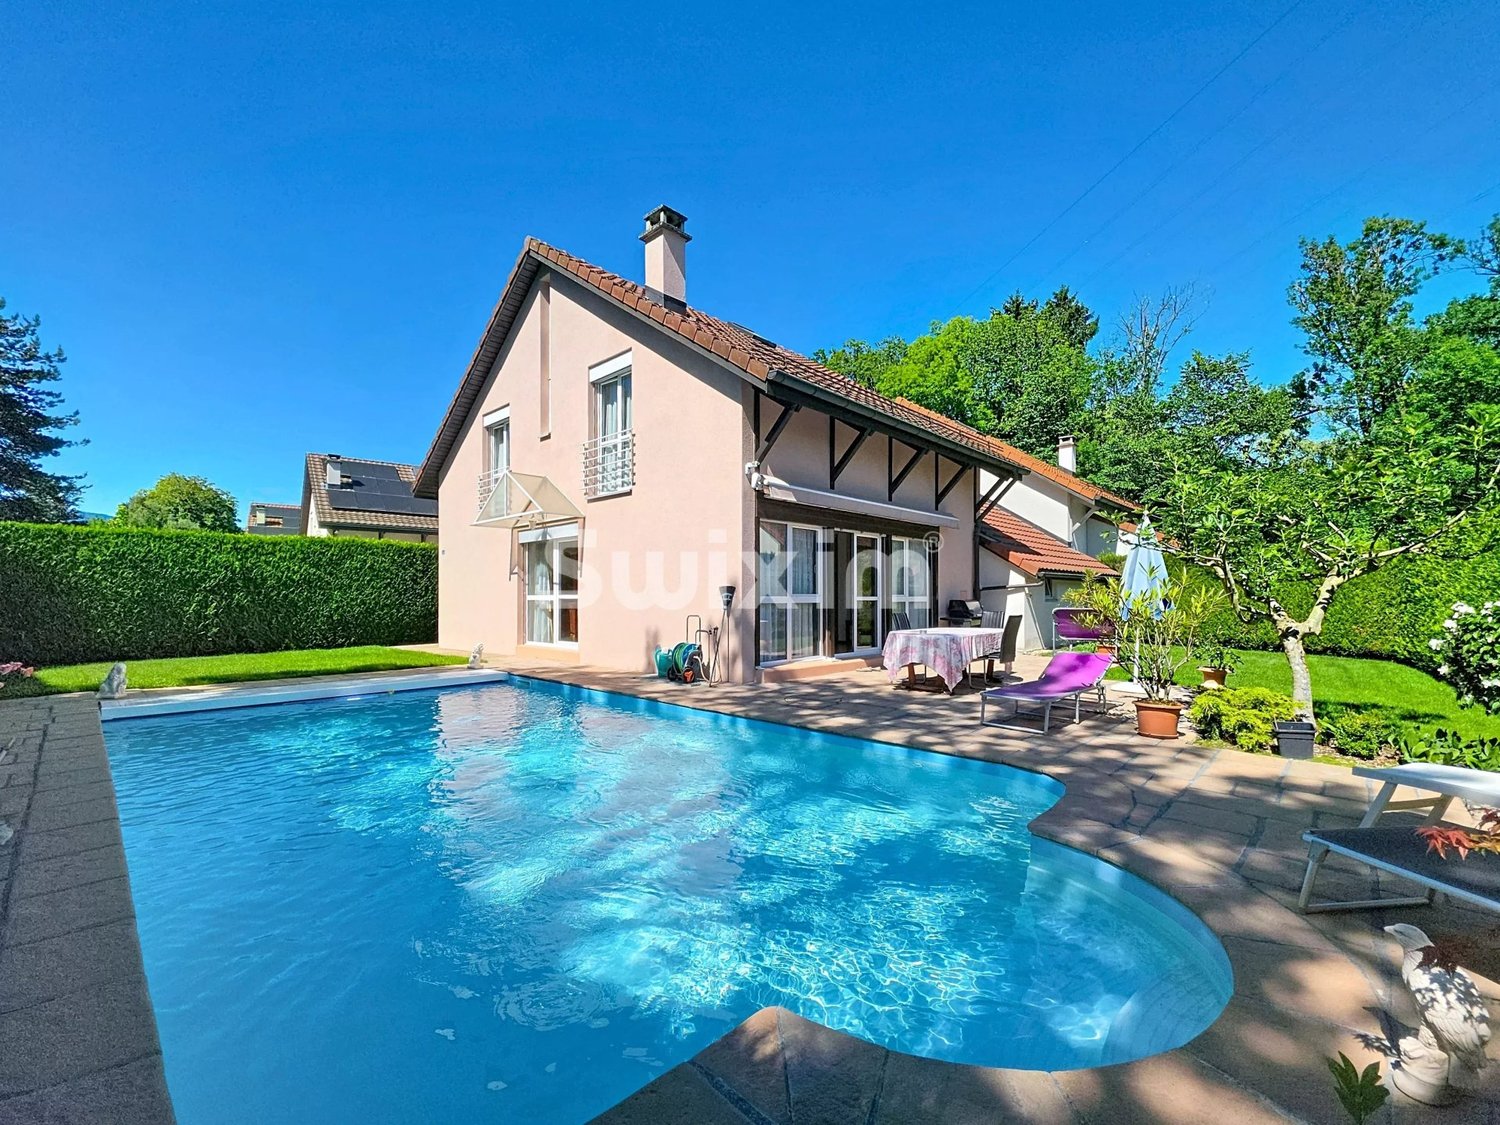
Located in the heart of a sought-after residential area, this charming semi-detached house with garage seduces with its charm, its pleasant garden, and its beautiful living spaces.The ground floor opens onto an entrance with wardrobe, completed by a shower room with WC. The open kitchen to the dining room creates a convivial and functional space, while the living room with fireplace brings a warm atmosphere. From this, direct access to the terrace naturally prolongs the living areas to the outside.The carefully laid-out garden welcomes a large outdoor pool as well as a small outdoor shower, offering an ideal setting to fully enjoy the beautiful days in complete intimacy.Upstairs, the sleeping area includes three bedrooms and a bathroom with WC. Two bedrooms benefit from a French door with a pleasant view of the garden and the pool, reinforcing the peaceful charm of the property.The basement, accessible from the living room staircase, offers generous additional volumes. It consists of a laundry room, a heating system with oil tank, several spacious rooms that can meet different needs, a storage space, and a shower room with WC.In good general condition, this character-filled house represents a beautiful opportunity for a family looking for a residential, calm, and privileged living environment, close to the amenities of the region.Do not hesitate to contact us to obtain more information or to organize a visit!- Rural and family-friendly environment- West orientation- Sunny and bright- Two-story house with basement- Heating system (oil)- Good condition- Garden, terrace, and pool- Outdoor pool- 2 uncovered parking spaces- Single garage- Oil heating

1 / 13
300m²CHF 2,390,000.–
1297 Founex

Villa individuelle 5 chambres spacieuses et grand terrain à Founex

Située dans un quartier résidentiel prisé et paisible de Founex, cette villa individuelle bénéficie d'un environnement calme et verdoyant à l'abri des nuisances.Établie sur une grande parcelle de 1450m2, la propriété se distingue par son grand jardin plat et arboré, offrant un cadre de vie agréable et des possibilités d'agrandissement importantes.À quelques minutes des transports en commun et avec un accès rapide à l'autoroute, cette maison combine la tranquillité d'un quartier de villas à la proximité des commodités.Elle comprend 4 chambres spacieuses à l'étage, ainsi que des combles sur toute la surface de la maison et un studio indépendant pouvant faire office de bureau ou de petit appartement supplémentaire.Un immense jardin vient compléter cette maison familiale idéale à fort potentiel d'agrandissement.Le couvert à voiture et le portail automatique, quant à eux, assurent le confort et la sécurité à l'exterieur de la maison.Contactez-nous pour recevoir de plus amples informations et planifier une visite!Located in a sought-after and peaceful residential neighborhood in Founex, this single-family villa enjoys a quiet, green setting, sheltered from disturbances.Set on a large 1'450sqm land, the property stands out for its large, flat garden, offering a pleasant living environment and a significant potential for expansion.Just a few minutes from public transportation and with quick access to the highway, this home combines the tranquility of a neighborhood of villas with proximity to all amenities.It features 4 spacious bedrooms upstairs, a full-height attic spreading above the entire house, as well as a separate studio that could serve as an office or a small additional apartment.A huge garden completes this ideal family home with significant potential for expansion.The carport and the automatic gate ensure comfort and security outside of the house.Contact us to receive more informations and schedule a visit!

1 / 12
8.5 rooms320m²CHF 5,950,000.–
1297 Founex

Exclusivity: Elegant family villa on a large plot just a few steps from the lake

Located in Founex, in the heart of the highly sought-after Terre Sainte region, this elegant individual villa benefits from a particularly quiet and preserved residential environment. With no vis-à-vis, it opens onto the surrounding vineyards and agricultural areas, while being only a five-minute walk from a lake access.The property offers approximately 320 m² of living space and 470 m² of usable space, with generous volumes and a perfectly adapted layout for family life. Entirely renovated with care in 2010, it benefits from a south-facing orientation ensuring optimal light throughout the day.The ground floor is arranged around a remarkable entrance hall in double height, highlighted by an elegant central staircase. The reception areas include a large living room, a small living room, and a dining room in enfilade, widely open to the garden thanks to generous bay windows. The fully equipped kitchen has a large central island and constitutes a true space for conviviality. A bedroom that can also serve as an office, a dressing room, and a guest toilet complete this level.On the upper floor, the sleeping area accommodates five bedrooms, all oriented towards the garden and benefiting from a beautiful intimacy, without any vis-à-vis. The parental suite has its own dressing room and private bathroom. Four additional bedrooms and a second bathroom complete this level.The basement offers numerous complementary spaces, including a large multipurpose room that can be arranged as a game room, fitness room, home cinema, or leisure room. It also includes two storage rooms, a laundry room, a bathroom, and an adjacent room offering different possibilities of use. A large attic in the roof completes the storage capacities of the house.The villa is situated on a beautiful, flat plot of approximately 1,900 m², carefully planted and entirely preserved from views. Its generous dimensions and excellent orientation allow for the creation of a swimming pool.A double garage and several outdoor parking spaces complete this property. International schools, the Coppet train station, the main motorway axes, and Geneva airport are quickly accessible.A family property with remarkable dimensions, combining space, light, intimacy, and immediate proximity to the lake, in one of the most sought-after areas of Terre Sainte.


Suggested properties for you based on search results

Other interesting objects