5 results - Single house buy: Essertines-sur-Rolle

Patrik Ostrini

Patrik Ostrini

1 / 12
Patrik Ostrini

Patrik Ostrini

  • Balcony / Terrace
  • Swimming pool
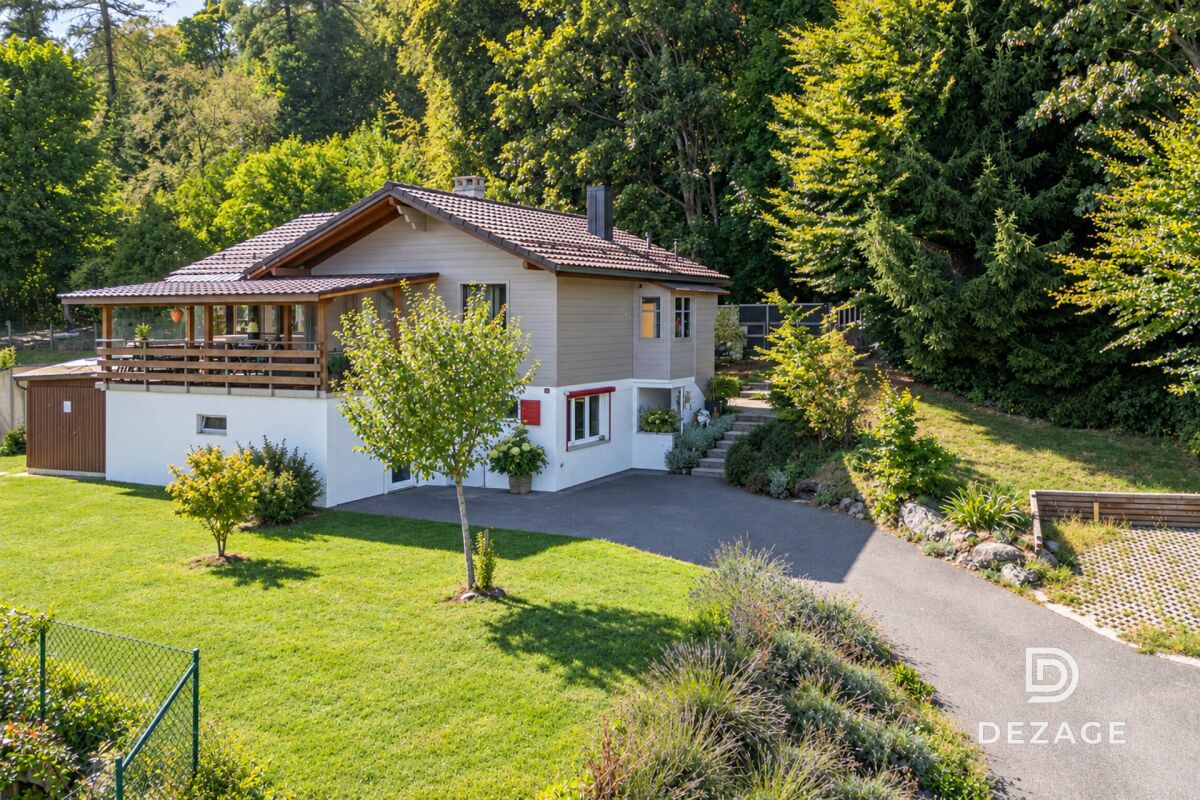
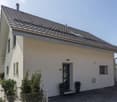
9 rooms, 219m², CHF 2,750,000.–
1186 Essertines-sur-Rolle

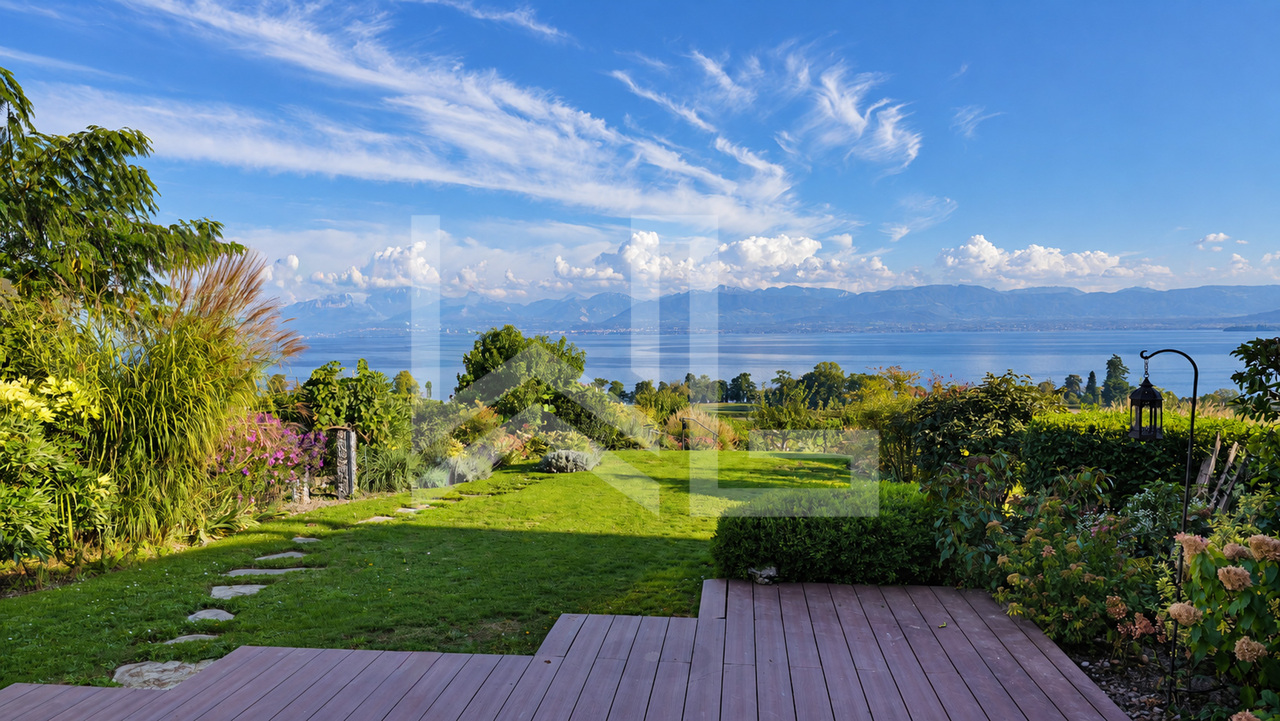
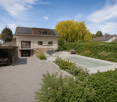
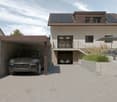
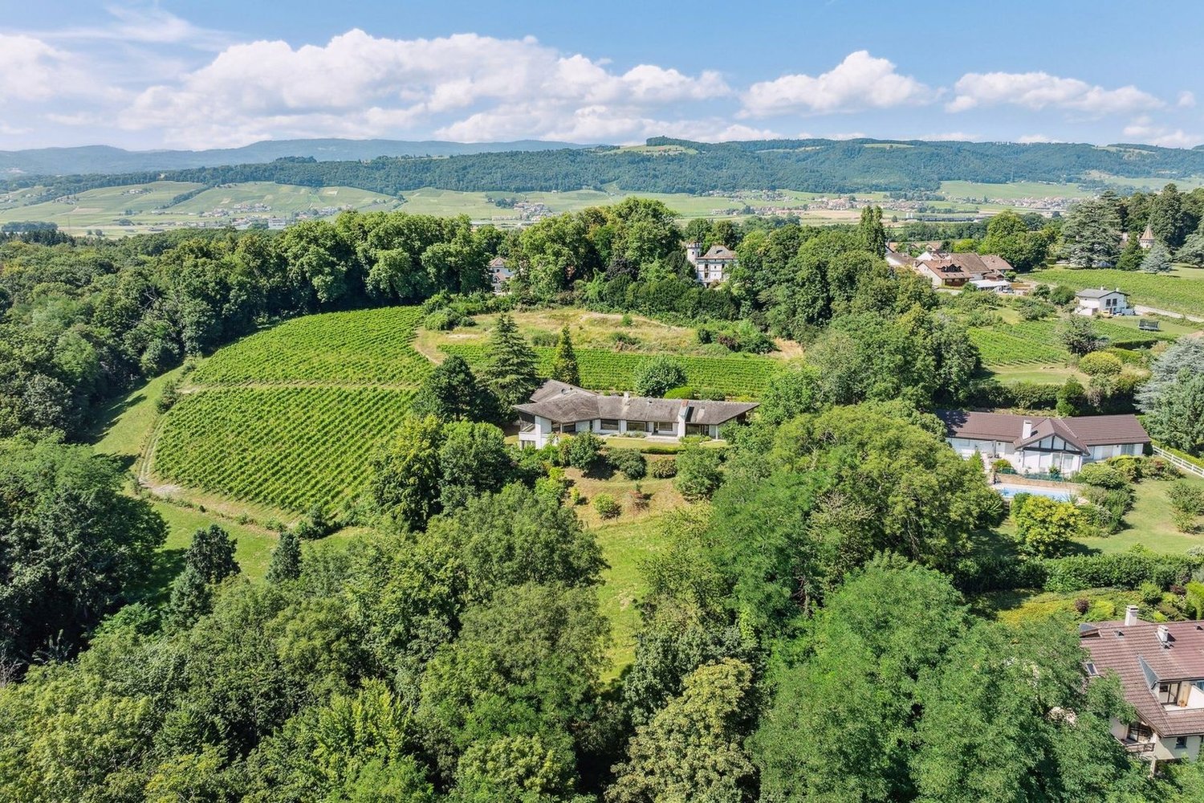
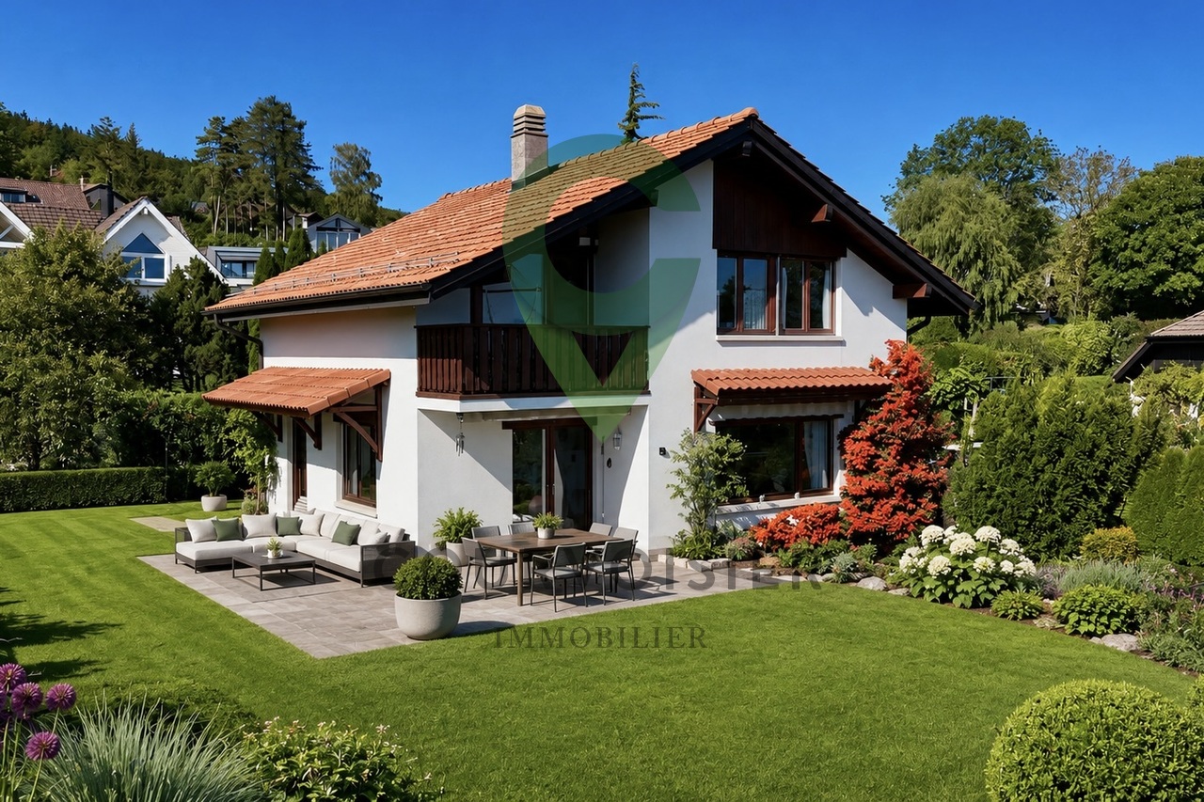
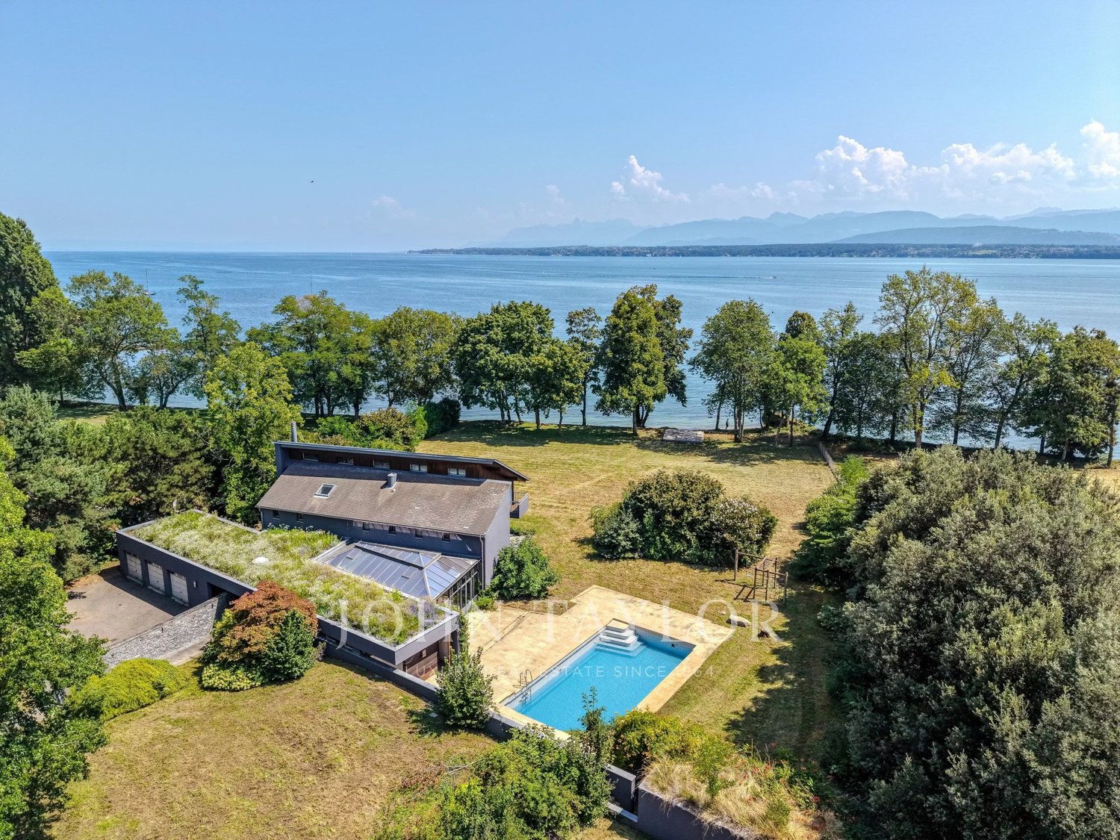
SPLENDIDE MAISON VAUDOISE AVEC VUE SUR LE LAC ET LES ALPES

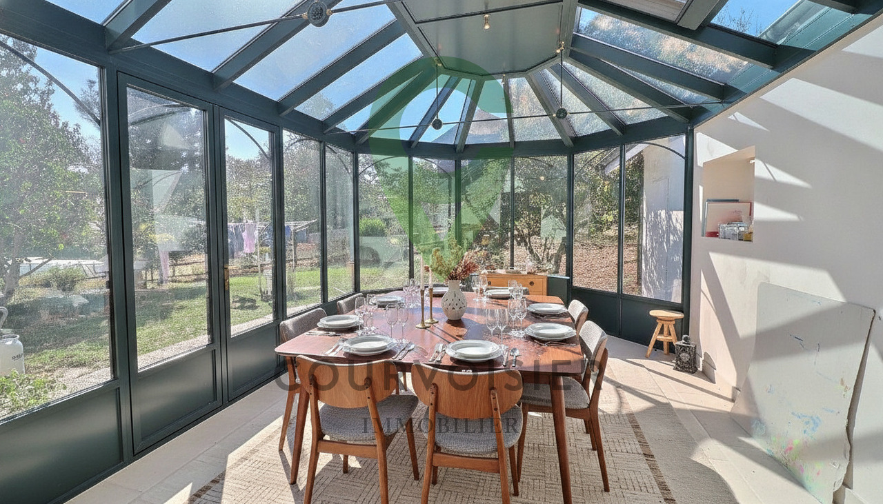
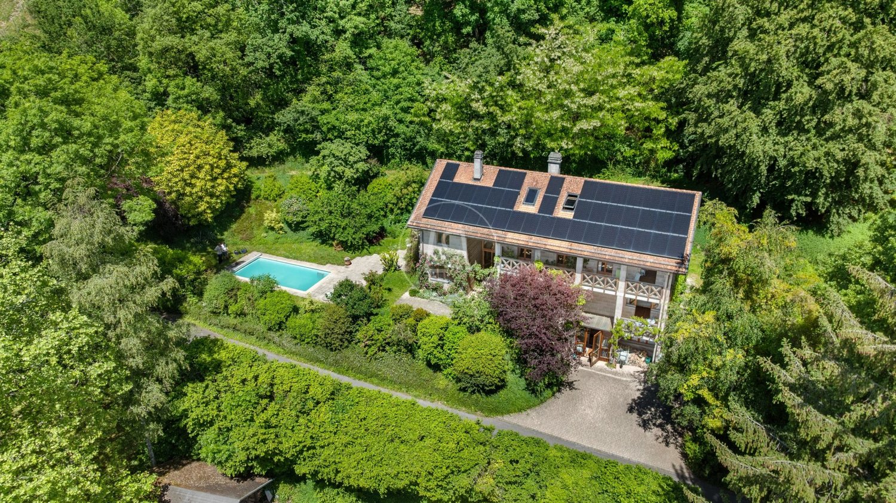
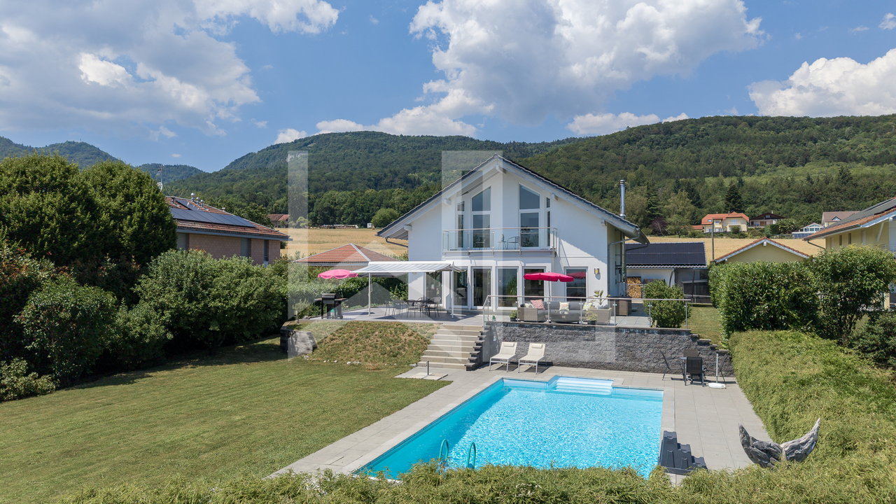
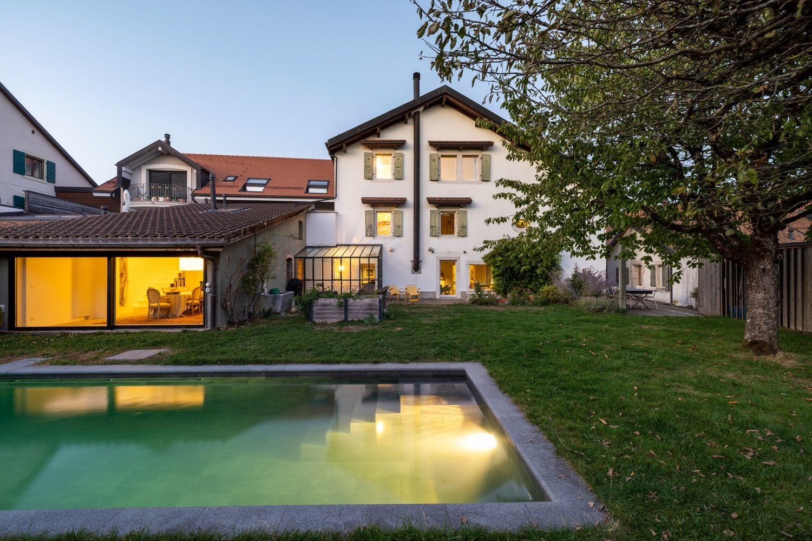
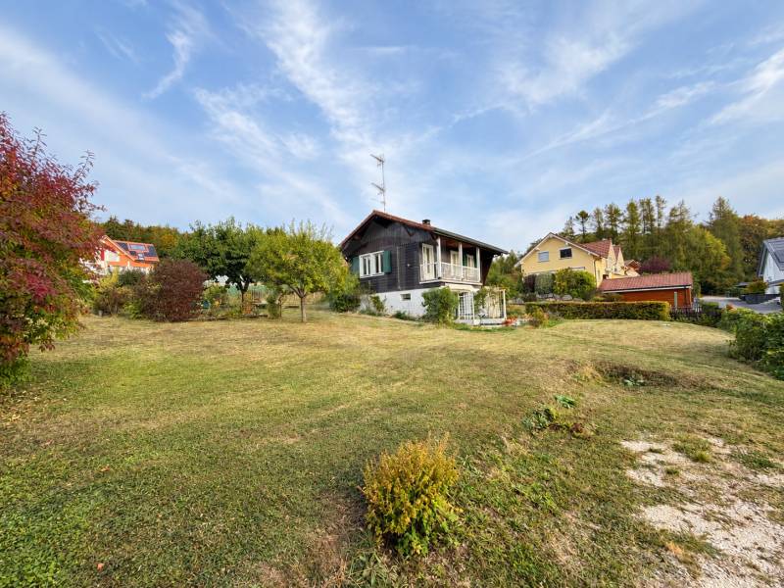
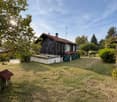
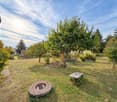
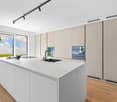
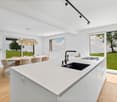
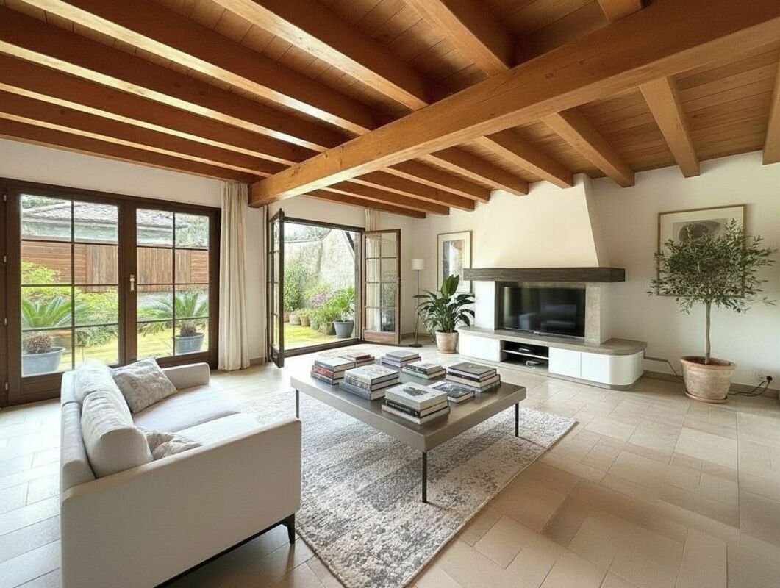
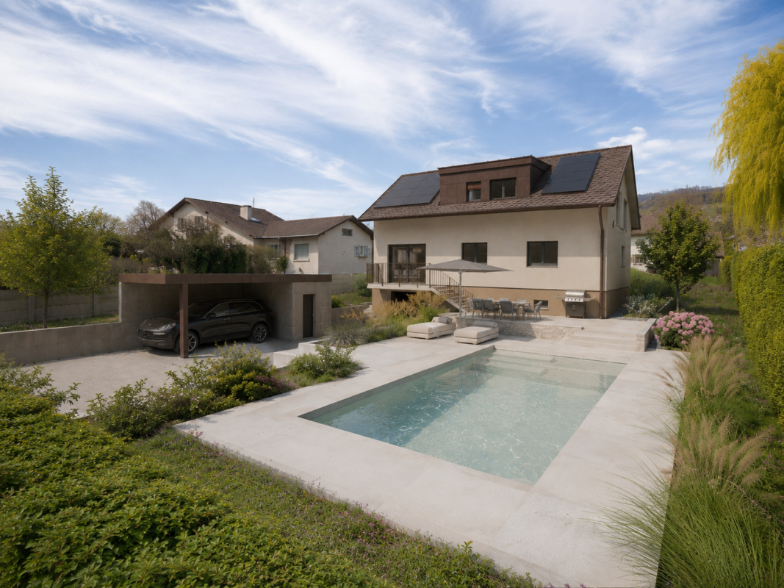
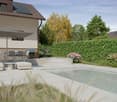
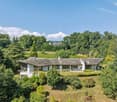
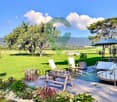
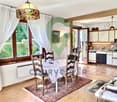
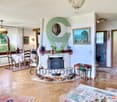
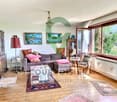
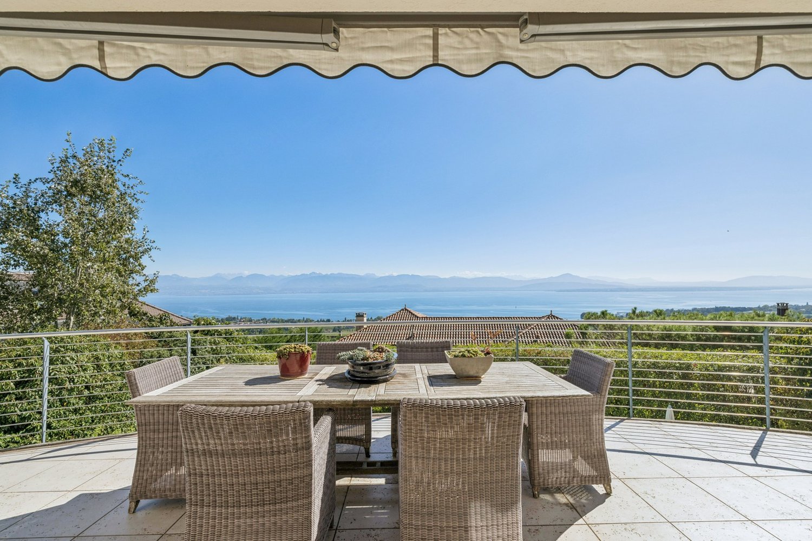
Édifiée sur une magnifique parcelle de plus de 3'000 m², la propriété s'intègre harmonieusement dans un écrin de verdure soigneusement entretenu. Verger, potager, vastes pelouses et espaces de détente composent un jardin d'une qualité exceptionnelle, où chaque regard se perd dans la beauté du paysage.Construite en 1985 et continuellement entretenue avec le plus grand soin, cette villa d'environ 219 m2 a bénéficié de nombreuses améliorations au fil des années. Les rénovations successives ont permis de préserver tout son charme tout en lui apportant le confort attendu d'une résidence familiale contemporaine. Les fenêtres bois-métal à triple vitrage, les salles d'eau rénovées, la pompe à chaleur associée au chauffage au sol ainsi que les panneaux solaires témoignent de cette attention constante portée à la qualité du bien.Dès l'entrée, la maison séduit par ses volumes généreux et sa luminosité omniprésente. Le vaste séjour, agrémenté d'une élégante cheminée, constitue un véritable lieu de réception où les larges ouvertures cadrent la nature environnante comme autant de tableaux vivants. La cuisine ouverte se prolonge naturellement vers l'espace repas et vers une superbe véranda victorienne d'environ 22 m², offrant un point de vue privilégié sur les jardins et le panorama alentour. En toute saison, cet espace devient le coeur de la maison, un lieu où intérieur et extérieur ne font plus qu'un.La partie nuit accueille une suite parentale avec dressing et salle de bains privative ainsi que trois chambres confortables permettant d'accueillir famille et invités dans les meilleures conditions.Une seconde salle de bains est disponible sur cet étage. Les espaces ont été pensés pour conjuguer convivialité, intimité et qualité de vie au quotidien.À l'extérieur, les terrasses idéalement exposées profitent d'un ensoleillement optimal tout au long de la journée. Chaque moment passé sur la propriété est sublimé par la beauté des lieux : les matins face aux brumes du lac, les après-midis au bord de la piscine et les couchers de soleil sur le Jura composent un spectacle renouvelé au fil des saisons.Le sous-sol aménagé comprend également un appartement indépendant de deux pièces disposant de son propre accès et offrant un intéressant rendement locatif annuel. Un abri atomique, un atelier ainsi qu'une buanderie sont disponibles à ce niveau.À l'abri des regards et bercée par le calme de la campagne, la piscine de 9 x 5 mètres invite à savourer pleinement les beaux jours dans un cadre privilégié.Un garage double ainsi que plusieurs places de stationnement s'ajoutent aux prestations de cette propriété aux nombreux atouts.Plus qu'une simple résidence, cette demeure offre un véritable art de vivre, où la beauté du paysage, la générosité des espaces extérieurs et l'atmosphère paisible des lieux créent une adresse rare sur l'arc lémanique. Une propriété destinée aux amateurs de nature, d'authenticité et de panoramas d'exception.N'hésitez pas à nous contacter si vous souhaitez de plus amples informations ou organiser une visite.Das Anwesen wurde auf einem herrlichen Grundstück von über 3.000 m² errichtet und fügt sich harmonisch in eine sorgfältig gepflegte, grüne Oase ein. Obstgarten, Gemüsegarten, weitläufige Rasenflächen und Erholungsbereiche bilden einen Garten von außergewöhnlicher Qualität, in dem der Blick in der Schönheit der Landschaft versinkt.Diese 1985 erbaute und stets mit größter Sorgfalt gepflegte Villa mit einer Fläche von ca. 219 m² wurde im Laufe der Jahre mehrfach modernisiert. Durch die sukzessiven Renovierungsarbeiten konnte ihr ganzer Charme bewahrt werden, während sie gleichzeitig den Komfort erhielt, den man von einem modernen Familienhaus erwartet. Die dreifach verglasten Holz-Metall-Fenster, die renovierten Badezimmer, die Wärmepumpe in Verbindung mit der Fußbodenheizung sowie die Solarmodule zeugen von dieser ständigen...

  • Balcony / Terrace
  • Swimming pool
More objects in your automatically expanded search area
20 results - Radius: + 10km
Séverine Loeb

Séverine Loeb

1 / 10
Séverine Loeb

Séverine Loeb

6.5 rooms, 315m², CHF 3,500,000.–
Premium
1271 Givrins

Propriété contemporaine avec vue

Rare sur le marché, cette superbe propriété contemporaine de standing offre un cadre de vie exceptionnel dans un environnement privilégié.Alliant architecture élégante, prestations haut de gamme et confort absolu, cette villa clé en main séduit par ses volumes généreux, sa luminosité omniprésente et la qualité irréprochable de ses finitions.Développant près de 320 m2 habitables, elle bénéficie de magnifiques vues dégagées sur le lac Léman, les Alpes et le Jura, offrant un panorama spectaculaire en toute saison.Dès l'entrée, le ton est donné : un vaste hall agrémenté d'armoires sur mesure accueille les visiteurs dans une atmosphère raffinée et chaleureuse. Les espaces de réception, baignés de lumière naturelle grâce aux larges ouvertures et à la belle hauteur sous plafond, s'articulent autour d'un élégant séjour avec poêle et mobilier intégré sur mesure. La salle à manger prolonge harmonieusement cet espace convivial avec un accès direct aux terrasses et au jardin.La cuisine, pensée pour les amateurs d'art de vivre et de gastronomie, bénéficie d'équipements de qualité supérieure et d'un vaste îlot central favorisant les moments de partage. Fonctionnelle et généreuse, elle offre également un agréable espace repas.À l'extérieur, les aménagements paysagers ont été réalisés avec un soin particulier afin de créer un véritable écrin de verdure. Le jardin entièrement clôturé accueille diverses essences végétales, des arbres fruitiers ainsi qu'un potager. Une magnifique piscine chauffée avec couverture automatique complète cet environnement propice à la détente, tandis que les nombreuses terrasses permettent de profiter pleinement des vues et de l'ensoleillement.Cette propriété familiale se distingue également par son important potentiel d'évolution grâce à une réserve constructible d'environ 60 m2 supplémentaires, offrant de nombreuses possibilités d'agrandissement.Une opportunité rare pour les acquéreurs à la recherche d'une propriété alliant prestige, confort et qualité de vie.A rare find on the market, this superb, luxury contemporary property offers an exceptional living experience in a privileged setting.Combining elegant architecture, high-end amenities, and absolute comfort, this turnkey villa captivates with its generous spaces, abundant natural light, and impeccable finishes.With nearly 320 sqm of living space, it boasts magnificent unobstructed views of Lake Geneva, the Alps, and the Jura Mountains, offering a spectacular panorama in every season.The tone is set from the moment you enter: a spacious foyer featuring custom-built cloakroom welcomes guests into a refined and warm atmosphere. The living areas, bathed in natural light thanks to large windows and high ceilings, are centered around an elegant living room featuring a wood-burning stove and custom built-in furniture. The dining room harmoniously extends this inviting space with direct access to the terraces and garden.The kitchen, designed for lovers of the finer things in life and dining, features top-of-the-line appliances and a spacious central island that encourages moments of togetherness. Functional and spacious, it also offers a pleasant dining area.Outside, the landscaping has been designed with particular care to create a true oasis of greenery. The fully fenced garden features a variety of plant species, fruit trees, and a vegetable garden. A magnificent heated pool with an automatic cover completes this relaxing setting, while the numerous terraces allow you to fully enjoy the views and sunshine.This family home also stands out for its significant potential for expansion, thanks to an additional building area of approximately 60 sqm, offering numerous possibilities for expansion.A rare opportunity for buyers seeking a property that combines prestige, comfort, and quality of life.

Matthieu Zannier

Matthieu Zannier

1 / 16
Matthieu Zannier

Matthieu Zannier

4.5 rooms, 109m², CHF 1,490,000.–
Top
Quartier Calme 1, 1188 Gimel

Renovated family chalet on the edge of the forest in Gimel

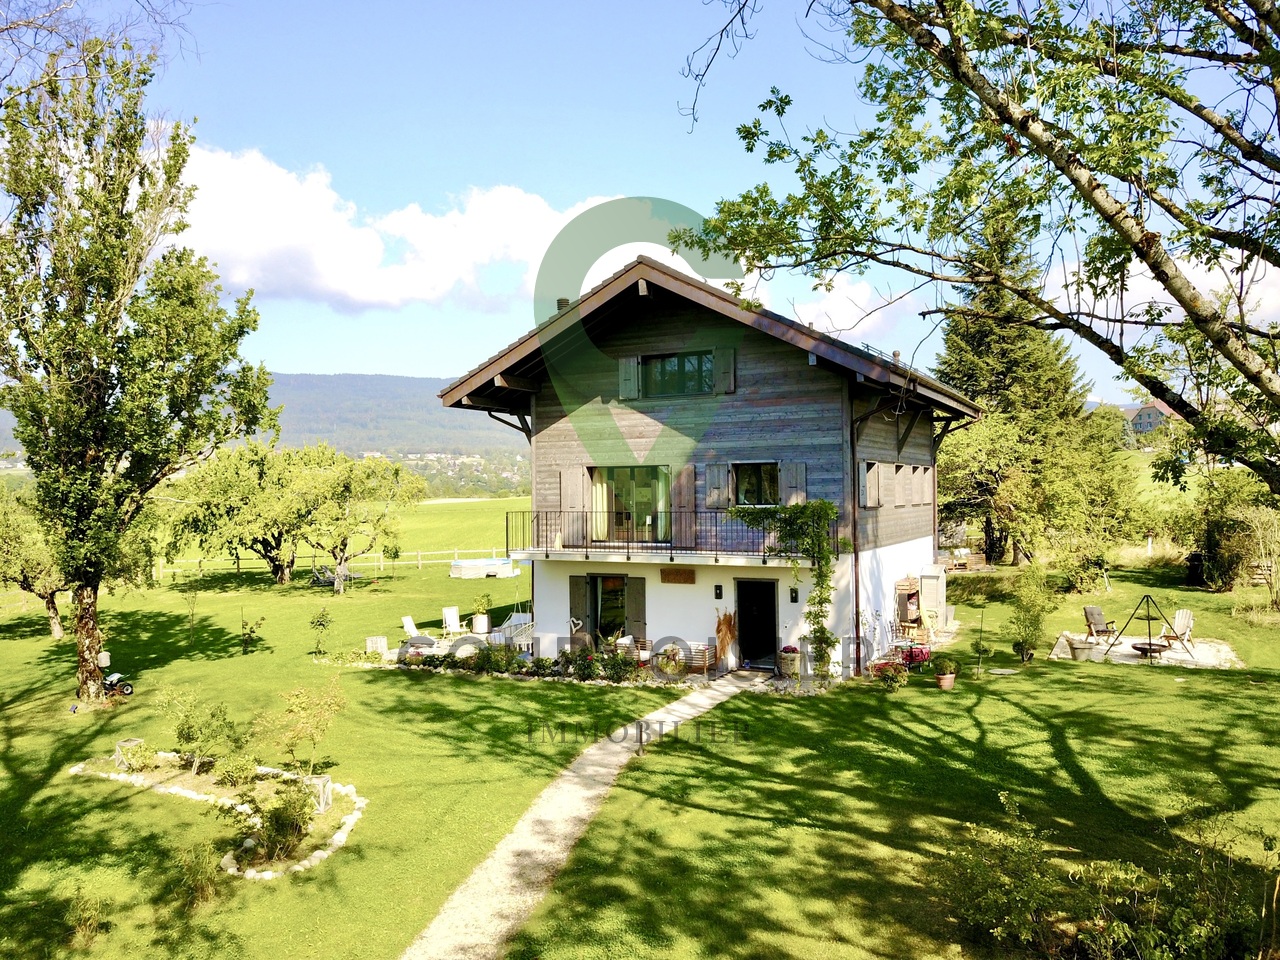
FULL FILE AVAILABLE UPON REQUESTBrief info: • Area: 109 m² living area - 172 m² usable area • Plot: 1072 m² • Rooms: 4.5 rooms - 3 bedrooms and 2 bathrooms • Parking: 2 garages and 4+ outdoor spaces • Orientation: Southeast • Environment: Quiet on the edge of the forest • Accessibility: Village center and many amenities within 3 minutes • Bonus: Direct access to the forest ------------------------------------------------Discover this charming individual chalet in Gimel, in a particularly quiet environment, directly on the edge of the forest. Built on a 1,072 m² plot, it benefits from a beautiful clearing in the surrounding countryside and the lake, as well as a green setting ideal for family life.Constructed in 1965, the chalet has undergone significant renovations over the past five years. Today, it offers 109 m² of living space and approximately 172 m² of usable space, with pleasant and functional areas spread over two levels. The main living area combines the kitchen, dining room, and living room in a convivial atmosphere, with direct access to a large covered terrace and the garden.------------------------------------------------ You will particularly appreciate: • Its absolute calm and direct access to the forest, • The charm of a renovated chalet, ready to move in, • The bright living spaces, opening onto the terrace and garden, • The fenced garden, ideal for enjoying the beautiful days with the family, • The proximity to the center of Gimel, its shops, and schools, • The double garage and storage spaces.

Travel time
-
1 / 13
4.5 rooms, 120m², CHF 850,000.–
Top
Vieux bourg d'Aubonne,L 3, 1170 Aubonne

Maison au coeur de la vieille-ville avec l'option d'un jardin potager

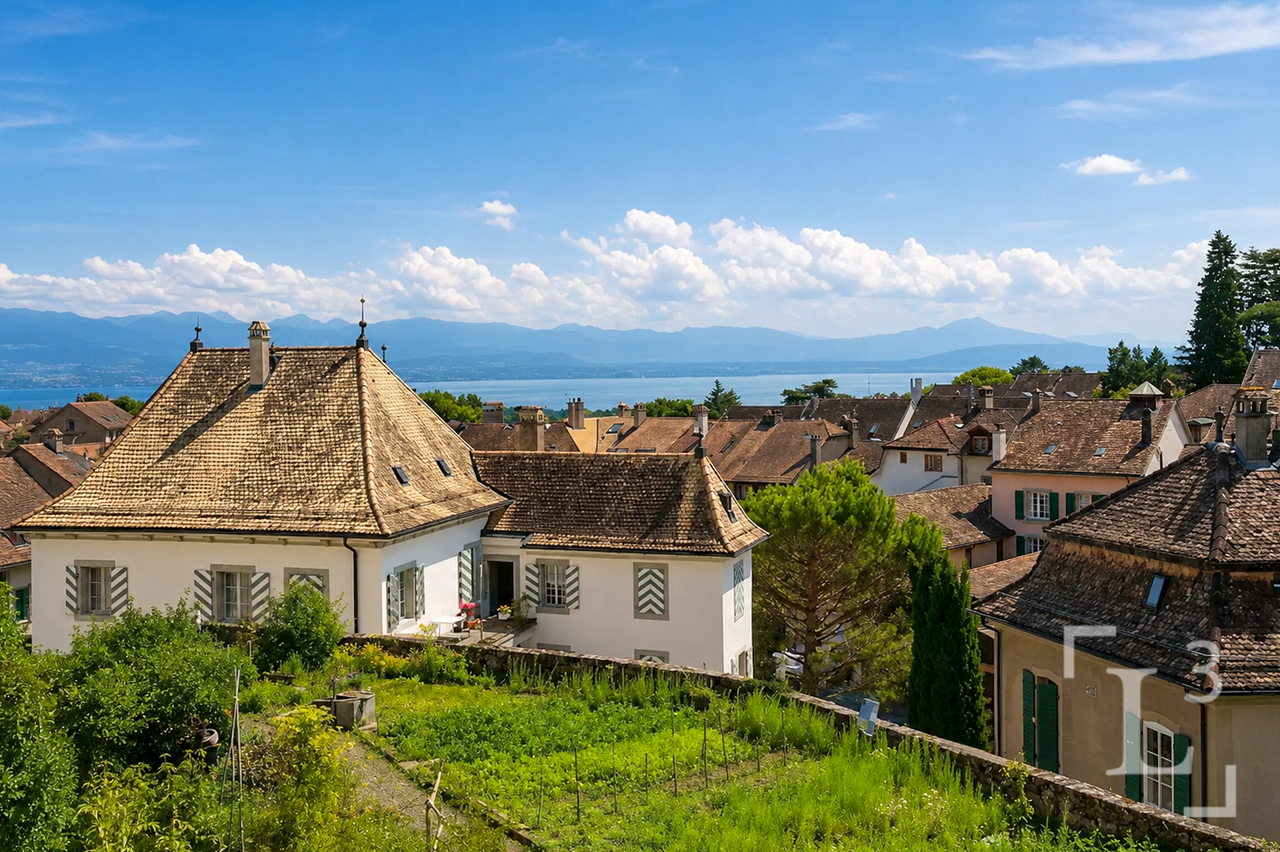
By L3 Properties+++ Situation centrale et prisée+++ Jardin potager de 75 m2 disponible+++ Charme de l'ancien-rénovéSituation exceptionnelle au coeur de la vieille-ville historique d'Aubonne : cette maison de village de 4,5 pièces bénéficie d'un emplacement privilégié, à proximité immédiate et à pied de toutes les commodités, commerces, écoles et transports.La vie est pratique au quotidien. En bon état général, la maison a été partiellement rénovée alliant le moderne avec le charme de l'époque.Année des dernières rénovations : 2021Surface habitable : env. 120 m2Nbr de chambres : 2 + espace disponible en attiqueNbr de salles de bain : 2Les 4 niveaux sont répartis comme suit :Au rez inférieur (entrée arrière) • Un espace d'env. 20 m2 disponible comme chambre supplémentaire, atelier, rangement ou local vélos/moto • Une salle de bain • Local technique avec colonne de lavage Au rez supérieur (entrée principale) • Cuisine ouverte équipée • Salle à manger 1er étage • Une chambre • Une chambre enfant • Une salle de bain En attique • Une espace disponible et polyvalent d'env. 30 m2, divisé en deux parties par l'escalier. À aménager selon les besoins : 3ème chambre/chambre d'amis, home-cinéma, bureau, salle de jeux etc. L3 PropertiesVisites & infos : info@L3-properties.ch021 566 76 00www.L3-properties.chVon L3 Properties+++ Zentrale und begehrte Lage+++ 75 m² großer Gemüsegarten vorhanden+++ Der Charme des Alt-RenoviertenAußergewöhnliche Lage im Herzen der historischen Altstadt vonAubonne: Dieses 4,5-Zimmer-Dorfhaus genießt eine privilegierte Lage in unmittelbarer Nähe und nur wenige Gehminuten von allen Annehmlichkeiten, Geschäften, Schulen und Verkehrsmitteln entfernt.Der Alltag ist praktisch gestaltet. Das Haus befindet sich in gutem Gesamtzustand und wurde teilweise renoviert, wobei Modernes mit dem Charme vergangener Zeiten kombiniert wurde.Jahr der letzten Renovierungsarbeiten: 2021Wohnfläche: ca. 120 m²Anzahl der Schlafzimmer: 2 verfügbarer Raum im DachgeschossAnzahl der Badezimmer: 2Die 4 Ebenen sind wie folgt aufgeteilt:Im Untergeschoss (Hintereingang) • Ein ca. 20 m² großer Raum, der als zusätzliches Schlafzimmer, als Werkstatt, Abstellraum oder Fahrrad-/Motorradraum • Ein Badezimmer • Technikraum mit Waschmaschine Im Obergeschoss (Haupteingang) • Offene Einbauküche • Esszimmer 1. Stock • Ein Schlafzimmer • Ein Kinderzimmer • Ein Badezimmer Im Dachgeschoss • Ein verfügbarer und vielseitig nutzbarer Raum von ca. 30 m², durch die Treppe in zwei Bereiche unterteilt. Je nach Bedarf ausbaubar: 3. Schlafzimmer/Gästezimmer, Heimkino, Büro, Spielzimmer usw. L3 PropertiesBesichtigungen & Infos: info@L3-properties.ch021 566 76 00www.L3-properties.ch===============================================================By L3 Properties+++ Central, sought-after location+++ 75 m² vegetable garden available+++ Charm of the old-renovatedExceptional location in the heart of Aubonne's historic old town: this 4.5-room village house enjoys a prime location, within walking distance of all amenities, shops, schools and transport.Life is practical every day. In good general condition, the house has been partially renovated combining modern with period charm.Year of latest renovations: 2021Living area: env. 120 m2Bedrooms: 2 available attic spaceBathrooms: 2The 4 levels are distributed as follows:On...

Anthony Mangone

Anthony Mangone

1 / 13
Anthony Mangone

Anthony Mangone

  • Parking space
  • Garage
8 rooms, 416m², CHF 2,795,000.–
Top
Burtigny, 1268 Burtigny

Large family home with separate annex

This spacious village property has been carefully maintained over the years and will immediately appeal to lovers of old buildings with distinctive character and generous proportions. It has authentic charm and a warm atmosphere that are rare on the market. The open, remarkable views take in the surrounding countryside, with the Jura as a backdrop. The spacious, comfortable interiors offer plenty of flexibility and allow everyone to find their place, whether for a large family or for working from home. The house has a double living room with a fireplace, ideal for warm and convivial gatherings. The modern, functional kitchen opens onto a dining room that extends into a lovely sunroom, making it possible to enjoy the light and the changing seasons all year round. A pleasant, sunny terrace extends the living areas and provides direct access to the large garden. Upstairs are four bedrooms, including a principal suite with a private bathroom. Two further bathrooms complete the sleeping area, along with an open space that can be set up as an office or reading nook to suit your needs. A large upstairs terrace also provides direct access outdoors and strengthens the connection with the garden. The attic offers excellent potential for further fit-out, depending on your plans and preferences. A separate apartment on two levels completes the property. It presents a genuine opportunity, whether for rental income, independent accommodation for relatives, or use as a separate professional space. The property also has a double garage and a courtyard with parking for several vehicles, a significant everyday advantage. Located in the municipality of Burtigny, the property enjoys a quiet, green setting while remaining close to amenities. The towns of Gland and Nyon are very nearby, offering shops, schools, restaurants and sports facilities. A bus service provides a convenient link from the village to Gland and Nyon train stations, making daily journeys by public transport easier. The motorway is a short drive away, approximately 10 minutes by car, providing easy access to the region’s main roads and urban centres.Exact address available on request.WOULD YOU LIKE TO VISIT? PLEASE REGISTER FIRST: https://neho.ch/b/1268-26-3

  • Parking space
  • Garage
Anthony Mangone

Anthony Mangone

1 / 12
Anthony Mangone

Anthony Mangone

  • Parking space
  • Garage
  • View
  • +1
5.5 rooms, 350m², CHF 3,490,000.–
Top
Genolier, 1272 Genolier

Between lake and Jura, a prestigious villa designed for the family

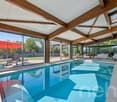
Nestled in a quiet and family-friendly residential area of Genolier, this individual prestige house offers a rare living environment: without vis-à-vis, southeast-facing and bathed in light throughout the day. Renovated in 2021, it combines the solidity of a quality construction with careful finishes and a resolutely contemporary interior. An ideal property for a family seeking space, comfort, and serenity. On three levels, it deploys 5.5 rooms, including 4 bedrooms and 4 bathrooms. The ground floor is articulated around a vast open living space: a warm living room, a dining room, and a new kitchen with an island and high-end appliances. The highlight is the indoor pool, which takes place under a heated, fully glazed veranda, which opens onto generous terraces and the garden. Upstairs, three beautiful bedrooms under exposed beams and two bathrooms. The converted basement accommodates a large leisure area, a wine cellar, a laundry room, and numerous storage spaces. A wood stove, a double garage, and 4 outdoor parking spaces complete this property, situated on a plot of approximately 2'128 m². The village of Genolier combines tranquility and accessibility. The village shop-post office and the village school are nearby, and the NStCM train station, about 800 m away, connects Nyon and its CFF connections to Geneva and Lausanne in about fifteen minutes. The motorway access is just a few minutes' drive away.Exact address available after registration on neho.ch.DO YOU WANT TO VISIT? PLEASE REGISTER FIRST: https://neho.ch/b/1272-26-8

  • Parking space
  • Garage
  • View
  • +1
New building
Mathieu Maillard

Mathieu Maillard

1 / 8
Mathieu Maillard

Mathieu Maillard

  • Minergie certified
5.5 rooms, 137m², CHF 1,895,000.–
Top
Rue du Perron 42, 1196 Gland

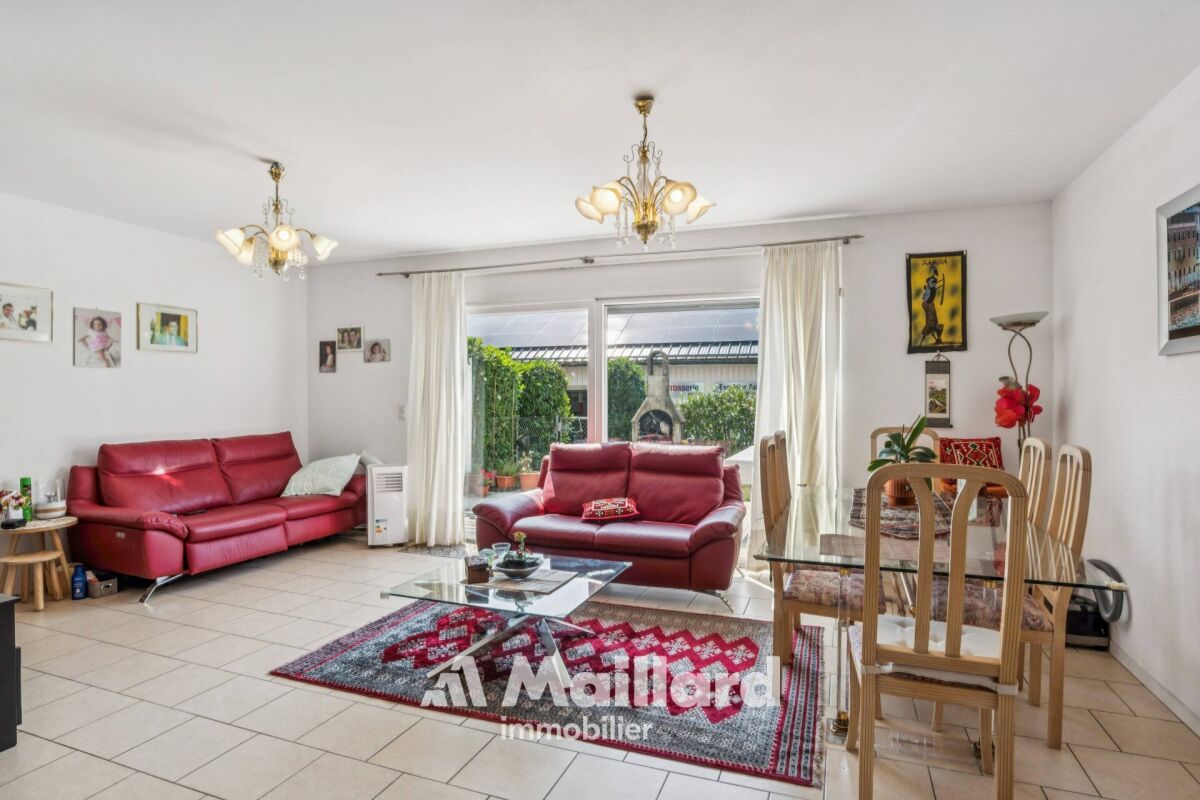
Gland, "Valé" - Semi-detached villa

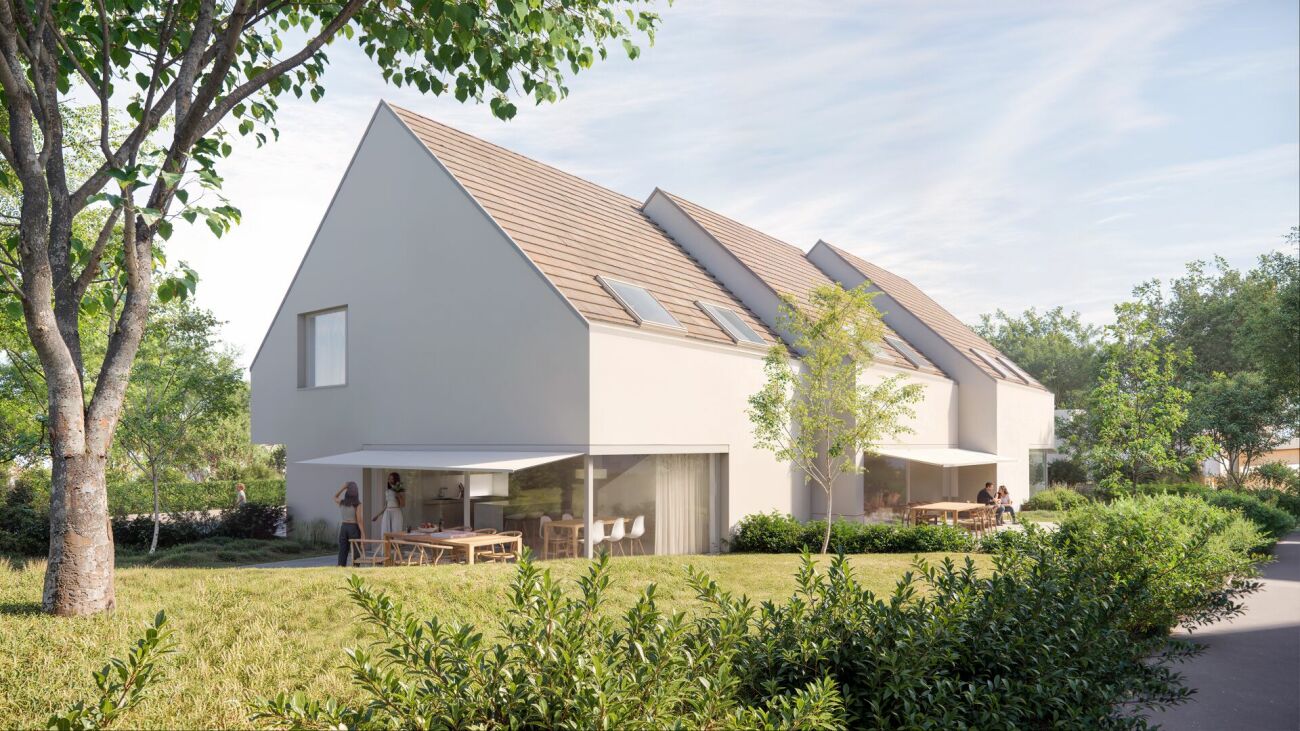
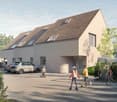
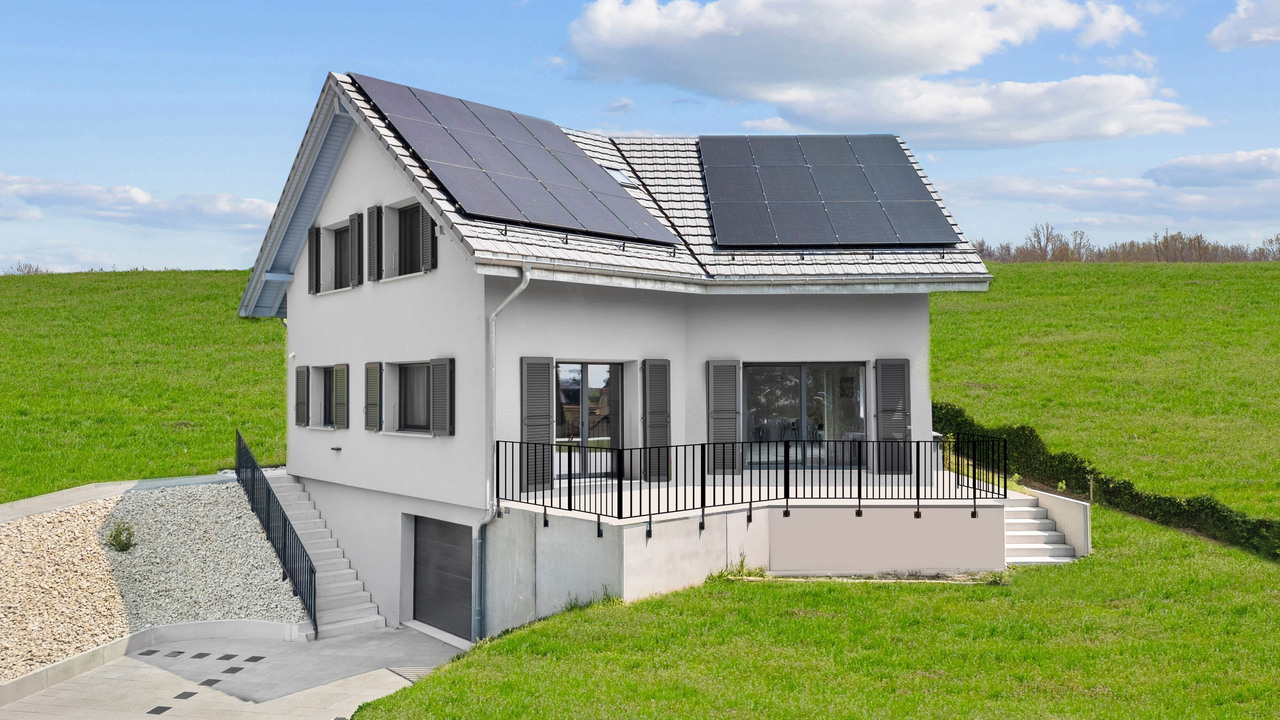
NEW at Maillard Immobilier!LAST AVAILABLE PLOT!A few minutes from Lake Geneva, in a sought-after residential area of Gland, discover exclusively the "Valé" promotion, a group of three contemporary villas labeled MINERGIE, designed to offer a modern, bright and sustainable living space.The villas are spread over three levels plus attic and each benefit from a generous surface area of over 230 m² (including attic) as well as a private garden of 53 to over 270 m² (flat area of approximately 36 to 96 m²), ideal for fully enjoying the beautiful days with family or friends.The living areas have been designed to prioritize natural light and conviviality. The spacious living room with open kitchen opens directly onto the terrace and garden, creating a perfect continuity between inside and outside.According to your needs, the villas offer three or four bedrooms, including a spacious parental suite with private bathroom. The interior fittings can be adapted to personalize your future living space.Composition of plot 1Outdoor facilities:Garden of 268 m² including a flat area of approximately 67 m² and a terrace of 18 m²Basement: • Reduced • Technical room • Laundry room • Large available space of over 29 m², ideal as a game room, cinema, fitness room or storage space Ground floor: • Entrance hall with built-in wardrobes • Living and dining room with direct access to the terrace and garden • Kitchen • Cellar • Guest toilet First floor: • Two bedrooms • Parental suite of approximately 27 m² with private bathroom • Second bathroom with WC Attic: • Available space of approximately 27 m² that can accommodate an office, game room or leisure space Each villa also has two outdoor parking spaces.Respectful of the environment and designed according to current energy standards, the villas are equipped with a heat pump and photovoltaic panels, guaranteeing comfort, energy performance and control of operating costs.Privileged location: • Gland train station within 10 minutes' walk • Nyon city center within 8 minutes by car • Geneva international airport within 25 minutes • Lausanne within 30 minutes In the immediate vicinity of shops, schools, transportation and sports facilities, this new promotion offers the ideal balance between urban dynamism and sweet living.Price from CHF 1'895'000.-The choice of finishes is left to the discretion of the buyers.Start of construction (estimated): November 2026Expected delivery (estimated): Spring 2028Contact us today to obtain the complete dossier or organize a presentation of the project.Also discover the website dedicated to the promotion: gland-vale.maillard-immo.ch.Mathieu Maillard - Director079 927 00 10 - mathieu@maillard-immo.ch

  • Minergie certified
Travel time
-
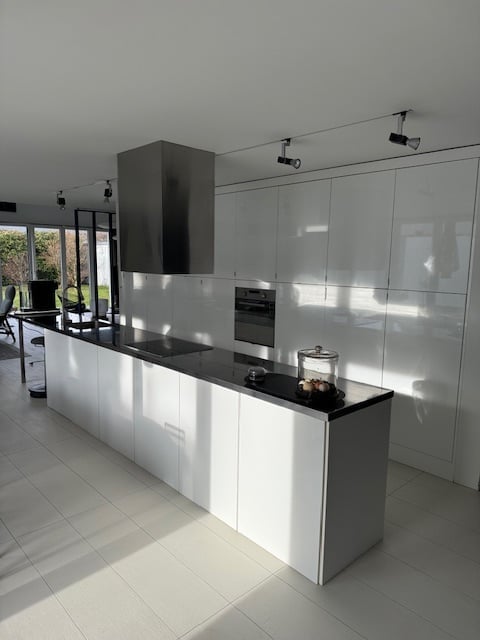
  • Modern kitchen with white cabinetry, black countertop, built-in oven, range hood, and a small dining area with a table and chairs.
  • Bright dining area with a long black dining table surrounded by black chairs, pendant lights hanging from the ceiling, large glass sliding doors leading to an outdoor patio, and a small side table with a decorative item.
  • Modern living room with large windows, grey sofa, blue armchair, coffee table, bookshelf, and decorative items.
  • Modern living room with large windows, white walls, grey sofa, coffee table, chairs, and artwork.
  • A modern, well-organized study or home office with a large wooden bookshelf filled with books and storage boxes, a wooden desk with a chair, and a sleek black desk lamp. The room features a geometric black-and-white rug on a light wooden floor.
  • Bright bedroom with double bed, grey bedding, wooden floor, large window with curtains, and a single chair near the window.
  • Balcony with a grey deck, two potted plants in blue pots, and an orange wire stool. The view shows a well-maintained lawn, trees, and a small shed with a yellow door.
  • Modern hallway with white tiled flooring, white walls, built-in dark grey cabinets, and a small seating area with a white and purple chair and a black chair.
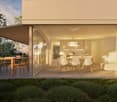
  • Modern white building with large glass sliding doors, outdoor patio with small table and chairs, potted plants, and a well-maintained lawn.
  • Modern bathroom with a freestanding bathtub, toilet, and a showerhead mounted on the wall. The walls are tiled with a black and white abstract pattern, and there are towel racks on the left side.
  • Modern, compact bathroom with a white sink, toilet, and a large mirror with built-in lighting. The walls are tiled in a mosaic pattern, and the space is well-lit with recessed lighting.
  • Bright, modern room with wooden flooring, large windows, a sofa, a table with chairs, a floor lamp, and an exercise bike.
  • Well-maintained garden with green grass, red and green shrubs, and a small flower bed. A white house is partially visible in the background.
  • Outdoor patio with tiled floor, round table, four wooden chairs, large umbrella, and red storage cabinet.
  • Garden with red maple trees, flowering bushes, and a fence, with houses visible in the background under a clear blue sky.
  • View of snow-capped mountains from behind a perforated metal fence, with houses and trees in the foreground.
1 / 16
8 rooms, 300m², CHF 1,990,000.–
Top
1166 Perroy

Appartement PPE

Overview of the propertyEnjoy almost all the benefits of a villa in this large and beautiful PPE apartment on the ground floor with large openings onto two terraces, a flat, tree-lined garden with views of the vineyards and the Alps. In this PPE with 2 lots "modernist villa" with two apartments (independent access). Fully fenced garden, ideal for pet owners.Take advantage of the charm of a sought-after wine village on the coast, with its beach (8 minutes' walk from the building). Quick access to all amenities, the highway, the train stations of Rolle or Allaman. 20 minutes by car from Geneva Airport and only 25 minutes from Lausanne.This apartment of approximately 214 m2 offers the partial typology of a loft with open living areas and high ceilings. It is complemented by 3 bedrooms, 1 guest toilet, 2 bathrooms, 1 laundry room.The plot totals 1,200 m2. The tree-lined garden of 580m2 (exclusive right). Garden layout: fenced with gate, hedges and barriers, meadow grass with high-stem trees, fruit trees with 2 outbuildings: 1 garden shed, 2 garden cabins.The apartment also has a professional space of 42 m2 on the ground floor with a separate entrance (also existing interior access). An inner courtyard of 50 m2 is also included. Ideal for telecommuting or as an architect's office, therapist's office, etc.2 outdoor parking spaces (+ CHF 40,000.-), one visitor parking space to be shared.Certificate (CECB) B: efficient thermal insulation, heat pump + underfloor heating, sanitary solar panels, sliding shutters.Year of construction: 2009. Very regularly maintained building. Last renovations: structural and aesthetic, 2015, 2021, 2026.Availability: the apartment is currently occupied by the owners.Start of use to be defined. PPE with 2 lots to be createdNote: this description is not contractual.Information: complete dossier and exact address: request by email: padumont@buybyepme.ch (agency specialized in commercial and artisanal properties)

1 / 11
5.5 rooms, 165m², CHF 1,353,000.–
Top
1188 St-George

Your detached house with 5.5 rooms in St-George, with open views and peace and quiet

Project to build 3 detached houses with 5.5 rooms in Saint-GeorgeCustom-designed Villa-1 in Saint-George - Experience something exceptional in the heart of nature!Discover a rare project comprising three detached houses with 5,5 rooms, to be built on plots of approximately 413 m² to 652 m2, ideally situated on the edge of the building zone. Each house offers open views, optimal sunshine and a protected living environment at the foot of the Vaud Jura forests.An incomparable settingTo the south, the plots are completely open, ensuring exceptional natural light throughout the day and complete privacy. Here, tranquillity, greenery and serenity come together to offer a privileged lifestyle, away from the hustle and bustle yet close to everything essential.Just 30 minutes by car from Geneva and its airport, and 1h by public transport via Rolle, Saint-George is an ideal village for nature lovers who also want convenient access to major centres.Nearby amenitiesThe village has:a small shop / grocery store and a library,a garage with a service station,a postal service.Public transport, with a PostBus service to Gland.A perfect setting for peaceful living without giving up useful services.Become a homeowner in Saint-George now, from CHF 1716/month!*Our modern, customisable houses • we offer modern, bright and customisable houses • bright living spaces thanks to large picture windows • open-plan kitchen adjoining a generous living area • full basement offering extensive potential for conversion • garage or carport, with outdoor parking spacesThe living area can be adapted to suit your needs. • the architecture can be extended and adapted to suit your project. Eco-friendly & economicalThe houses are equipped with a heat pump, complemented by photovoltaic solar panels.A sustainable system that is part of our ECO-lomique label, synonymous with comfort, cost control and respect for the environment.Your project, your homeEach house is fully customisable.Our clients meet directly with our architect to design the plans for their future home: the choice of volumes, the layout of the rooms and the finishes – everything is carefully considered to create a unique house that reflects your style.To get a better idea of our homes, visit our full-size show homes in Oron-la-Ville (VD) or Aproz (VS). We are open from Monday to Saturday and look forward to welcoming you.Comprehensive supportSince 1997, Prologis has specialised in building turnkey houses.We manage every stage: • feasibility studyfinancing and negotiations with the banks • plans and architecture • permits and administrative procedures • construction-site supervision • after-sales service • The following ancillary costs are already included:connection fees, building permit fees, fees for the public notice process, architect's fees, surveyor's fees, landscaping, construction-period interest • Notary fees must be budgeted for separately, depending on the future buyer's situation. We hand over the keys 6 months after construction begins.*Monthly amount corresponding to mortgage interest, based on a SARON rate of 0,8% (01.04.2026), including the bank's margin. Additional amortisation should be budgeted for.Texts, images and calculations are non-binding.

1 / 25
  • Balcony / Terrace
  • Child-friendly
  • Quiet neighborhood
5.5 rooms, 180m², CHF 1,620,000.–
Route de la Gare 7A, 1163 Etoy

Beautiful Winegrower's House in Triplex

Beautiful Winegrower's House in Triplex MORE PHOTOS AND PLANS ON WWW.CURTET-IMMOBILIER.CHEtoy is a charming commune in the district of Morges in the canton of Vaud. You will find several local companies such as the women's gym, the fanfare, the youth, the football, handball, volleyball and tennis clubs.Imagine an old winegrower's house with a press... It has been transformed into 3 independent homes. We are selling one of them!Each unit has a totally independent entrance. This semi-detached house has been completely renovated, it is spread from the lower ground floor to the attic.This property seduces with its lordly charm: old doors, parquet flooring, exposed stones, vaulted entrance and old press, give it a rare authenticity.All bathrooms are made of Solnhofen stone. «The characteristic fossil inclusions in the Solnhofen limestone slabs make your floor a true work of art»!This is a house in triplex, renovated in 1987, available quickly. The unit is adjacent to the church and integrates harmoniously into a very beautiful village ensemble. At the back, a beautiful terrace-patio accentuates the discreet charm of the property.During the first renovation, the room where the press is located was a SPA, swimming pool, sauna. The pool was covered with a floor. With the current owners, the press room was a pottery and sauna room.The property also has an external parking space.024 466 21 00

  • Balcony / Terrace
  • Child-friendly
  • Quiet neighborhood
Travel time
-
Jean-Ephrem Ody

Jean-Ephrem Ody

1 / 13
Jean-Ephrem Ody

Jean-Ephrem Ody

4.5 rooms, 92m², CHF 995,000.–
1166 Perroy

Reserved! Charming semi-detached house with garden in Perroy

! Reserved !Located in the highly sought-after commune of Perroy, in the canton of Vaud, this charming semi-detached house offers spacious and functional areas spread over three levels. Its layout will perfectly suit a family looking for a comfortable living space with a terrace and garden.On the ground floor, the house features a beautiful, convivial and bright living area, consisting of a fully equipped kitchen and a living room. This benefits from direct access to the terrace and garden, offering a pleasant outdoor extension during the fine days. A guest toilet completes this level.The first floor accommodates the sleeping area with a large bedroom, a second, more modest room, ideal for a child, an office or a guest room, as well as a bathroom.It is worth noting that the large bedroom can easily be divided to create two separate rooms, in accordance with the original plans. The house can thus offer three bedrooms on the first floor, according to the needs of the future owners.The 46 m2 basement, particularly functional, offers a large, versatile space that can be arranged as an office, playroom, leisure space or fitness room. It also includes a laundry room, a wine cellar/storage space and a shower room with toilet.With its various spaces, the possibility of having three bedrooms, its private outdoor area and its location in Perroy, in the heart of La Côte, this house constitutes a beautiful opportunity for those looking for a pleasant, evolving and practical accommodation in a sought-after residential area.Jean-Ephrem Ody - jean-ephrem@maillard-immo.ch - 076 585 58 33

New building
Christopher Aubert

Christopher Aubert

1 / 13
Christopher Aubert

Christopher Aubert

  • Parking space
  • Balcony / Terrace
  • Swimming pool
  • +1
6.5 rooms, 144m², CHF 2,450,000.–
1180 Rolle

Magnificent individual villa with pool in a privileged setting

New promotion marketed by Groupe Maillard.Discover this superb individual villa in transformation with elevation, ideally located in the south of Mont-sur-Rolle, 10 minutes on foot from Rolle station, in a calm and sought-after residential environment in the heart of La Côte.Built on a plot of 729 m², this future property will combine contemporary elegance, high-end comfort, and energy performance.It will offer a living area of 144.5 m² (223.4 m² usable), with beautiful bright spaces including 4 bedrooms, a study/library, as well as a vast living room with open kitchen and dining room.Outside, enjoy a truly privileged living environment with a large terrace of over 60 m², a private garden of around 360 m², and a magnificent pool of 37 m².Designed according to current standards, the villa will be equipped with an air/water heat pump, low-temperature underfloor heating, photovoltaic panels, and triple-glazed windows.Located just a few minutes from Rolle, the CFF station, schools, and amenities, this property represents a rare opportunity in the region.Selling price: CHF 2'450'000.-Expected delivery: early 2028An exclusive project ideal for families seeking quality of life, modernity, and premium location.For all information or visits:Christopher Aubert - +41 78 327 55 35

  • Parking space
  • Balcony / Terrace
  • Swimming pool
  • +1
Nicolas Constantin

Nicolas Constantin

1 / 13
Nicolas Constantin

Nicolas Constantin

  • Parking space
  • Garage
  • View
7.5 rooms, 800m², CHF 4,750,000.–
Cadre verdoyant, 1195 Dully

Beautiful property in Dully

This beautiful individual villa of 10 rooms is nestled in a privileged residential area of Dully, offering a rare serenity in a green setting. Surrounded by a large wooded plot of 10,000 m2, this property is a haven of peace for those seeking tranquility while being close to amenities.Located just a few minutes' walk from the center of Dully, this property offers easy access to a variety of amenities, including grocery stores, bakeries, restaurants, and cafes. Outdoor enthusiasts will appreciate the proximity to numerous hiking trails, while golfers will appreciate the famous Golf Club de Bonmont, located just 10 minutes away by car.The neighboring town of Gland, accessible in less than 10 minutes by car, offers additional shopping options, including a large shopping center with stores, restaurants, and a cinema. Parents will be pleased to know that Dully also has a primary school and that secondary schools are easily accessible in the surrounding towns.Built in the 1970s, this architect's house offers beautiful volumes and an optimal distribution of approximately 650 m2 of usable space, including 500 m2 of living space. This property presents a very attractive potential for renovation for buyers looking to personalize their future home according to their tastes and requirements.Being in a raw state, a project has been imagined and proposes a beautiful distribution:The first level offers a majestic reception in the entrance hall, followed by a spacious living room bathed in natural light thanks to its large windows.The closed and perfectly appointed kitchen, the generous dining room, a bright office, a bedroom with an adjacent dressing room, and a large bathroom add a touch of comfort to this level.The master bedroom also offers a large adjacent dressing room, while two other spacious bedrooms and a laundry room complete this level.The second level offers two additional bedrooms, a bathroom with a shower, a living room, and a large indoor pool for privileged moments of relaxation. Two large cellars also offer additional storage spaces.Currently in a raw state, this property offers unlimited possibilities for renovation with spacious living areas and an ideal distribution.
  • Parking space
  • Garage
  • View
1 / 13
  • Parking space
  • Balcony / Terrace
  • View
  • +1
7.5 rooms, 265m², CHF 2,690,000.–
1268 Burtigny

Family residence located in a highly exclusive environment

Just 10 minutes from the highway and close to all amenitiesThis beautiful 7.5-room family house offers a bucolic and intimate atmosphere and is the ideal place to live for anyone looking for a peaceful and disturbance-free rural setting while still enjoying the benefits of being close to all amenities.Nestled in a green oasis, without vis-à-vis, it is nonetheless only 250m from the center of the charming village of Burtigny, 8 minutes from Vich, 10 minutes from the highway and the town of Gland, and less than 20 minutes from the dynamic towns of Nyon and Rolle.Built in 2020 with taste, it was realized with high-quality materials and a thoughtful construction to create a sustainable and energy-efficient habitat (e.g. material selection, insulation, solar panels, heat pump,...) that guarantees a minimal ecological footprint.Ideally oriented, the spaces offer optimal brightness thanks to the numerous windows and glass surfaces that allow living in harmony with the surrounding nature.On four levels and 265m2 of living space, the house is divided as follows:On the ground floor - the living area at the heart of the house • A welcoming entrance • A spacious room with a fully equipped open kitchen, a beautiful central island/bar area, a dining area, and a cozy living room with a Swedish stove • A guest toilet • A technical room The outdoor areas and in particular the large west terrace are directly accessible from the kitchen and the living room.On the first floor - a corridor provides access to • Four beautiful rooms • A bathroom (bathtub, shower, WC, sink) and a shower room (shower, WC, sink) In the attic - the ideal parental area • A room/office • A very large bedroom with a Swedish stove and an en-suite bathroom (bathtub, shower, WC, sink) and a walk-in closet In the basement • A perfect room that can be converted into a leisure area (cinema/games/hobbies/sports) • A wine cellar On a plot of over 3,500m2, the outdoor facilities offer two terraces, a fenced garden with a beautiful variety of tree and flower species, a petanque court, a bike shed, and two garden houses.Several outdoor parking spaces and a private entrance with a gate complete the services offered by this property.This property exudes a peaceful and cozy atmosphere, centered around sharing and conviviality. The interior of the house as well as the outdoor areas offer many spaces inviting relaxation, combining intimacy, charm, and comfort.Don't miss this exceptional opportunity to live in harmony with nature while remaining close to all amenities.For more information or to organize a visit, do not hesitate to contact us.Presentation video link: Instagram

  • Parking space
  • Balcony / Terrace
  • View
  • +1
Sébastien Huguet

Sébastien Huguet

1 / 13
Sébastien Huguet

Sébastien Huguet

  • Parking space
  • Balcony / Terrace
  • Garage
  • +2
6.5 rooms, 140m², CHF 1,790,000.–
1273 Arzier-Le Muids

Rare opportunité, villa à fort potentiel à Arzier

Nichée au calme d'un quartier résidentiel et familial, cette charmante villa individuelle allie confort, cachet et une excellente qualité de construction. Son emplacement est idéal, à seulement 600mètres de la gare d'Arzier et à proximité immédiate de toutes les commodités tels que écoles, crèches, commerces, restaurants et transports.Située sur un terrain généreux de 1'010 m2, la propriété propose environ 140 m2 habitables répartis intelligemment sur trois niveaux. Soigneusement entretenue au fil des ans les derniers rafraîchissements datent de 2023, la maison est parfaitement habitable en l'état. Bien que fonctionnelle, la cuisine et les salles d'eau mériteraient d'être remises au goût du jour, offrant ainsi une magnifique opportunité de personnaliser les espaces selon vos envies, sur une structure saine et robuste.La distribution se compose comme suit : • Rez-de-chaussée : une entrée avec WC visiteurs, une cuisine habitable - facilement ouvrable sur l'espace dînatoire - et un séjour convivial agrémenté par une superbe cheminée. Les pièces de vie s'ouvrent directement sur le jardin et la terrasse, offrant un cadre agréable et verdoyant. • Étage : quatre chambres lumineuses, dont une avec accès au balcon pour profiter de la vue dégagée, ainsi qu'une salle de bain. • Sous-sol : deux pièces supplémentaires - dont une avec une entrée indépendante (idéales pour être utilisées comme salles de loisirs, chambre d'appoint, bureau, ...), une salle d'eau, une cave, une buanderie et un garage pour deux voiture. À l'extérieur, le jardin, magnifiquement arboré et fleuri, est un véritable havre de paix invitant à la détente. Depuis la terrasse et les pièces de vie, vous profiterez de jolis dégagements sur le lac Léman et les Alpes.La maison dispose actuellement d'un chauffage électrique, simple d'utilisation. Pour les projets d'avenir, le canton de Vaud propose d'importantes subventions pour la transition énergétique (pompes à chaleur, panneaux solaires), ce qui représente un excellent levier de valorisation pour ce bien.Plusieurs places de parc extérieures viennent compléter le garage double.En somme, cette propriété est une opportunité rare pour une famille en quête de sérénité, de qualité de vie et d'un projet de personnalisation dans un environnement préservé.Lien vidéo de présentation : InstagramNote : Afin de vous projeter au mieux et de révéler tout le potentiel des espaces, certaines photos ont fait l'objet d'un aménagement virtuel par intelligence artificielle.Eingebettet in die ruhige Atmosphäre eines familienfreundlichen Wohnviertels vereint diese charmante Einfamilienvilla Komfort, Charme und eine hervorragende Bauqualität. Die Lage ist ideal: Nur 600 Meter vom Bahnhof Arzier entfernt und in unmittelbarer Nähe zu allen Annehmlichkeiten wie Schulen, Kindertagesstätten, Geschäften, Restaurants und öffentlichen Verkehrsmitteln.Das Anwesen befindet sich auf einem großzügigen Grundstück von 1'010 m² und bietet rund 140 m² Wohnfläche, die geschickt auf drei Ebenen verteilt sind. Das Haus wurde im Laufe der Jahre sorgfältig gepflegt - die letzten Renovierungsarbeiten stammen aus dem Jahr 2023 - und ist in seinem derzeitigen Zustand perfekt beziehbar. Obwohl funktional, könnten die Küche und die Badezimmer eine Modernisierung vertragen, was Ihnen eine wunderbare Gelegenheit bietet, die Räume nach Ihren Wünschen zu gestalten - auf einer soliden und robusten Bausubstanz.Die Raumaufteilung gestaltet sich wie folgt: • Erdgeschoss: ein Eingangsbereich mit Gäste-WC, eine Wohnküche - die sich leicht zum Essbereich hin öffnen lässt - und ein gemütliches Wohnzimmer mit einem herrlichen Kamin. Die Wohnräume öffnen sich direkt zum Garten und zur Terrasse hin und bieten so ein angenehmes, grünes...

  • Parking space
  • Balcony / Terrace
  • Garage
  • +2
Davide Marra

Davide Marra

1 / 13
Davide Marra

Davide Marra

  • Parking space
7.5 rooms, 300m², CHF 3,950,000.–
Quartier résidentiel, 1185 Mont-sur-Rolle

Individual villa between vineyards and lake

A privileged setting on the heights of Mont-sur-RolleNestled in a particularly sought-after residential environment on the heights of Mont-sur-Rolle, this magnificent 7.5-room property benefits from a privileged living environment, which is both peaceful, green and imbued with a beautiful intimacy.Built in 2002, the property offers approximately 300 m² of living space for nearly 370 m² of usable space, with generous volumes and a particularly functional layout.Its elevated location is one of its main assets: it benefits from a panoramic view of Lake Geneva and Mont Blanc, offering from the house and its outdoor spaces an exceptional tableau, evolving with the seasons and light.The carefully landscaped garden accommodates a heated outdoor pool, as well as two pleasant terraces, perfectly oriented to fully enjoy this privileged environment.A generous and functional layoutGround floorThe entrance opens onto a large hall that harmoniously serves the various living areas. The sleeping area includes a master bedroom with dressing room and en-suite bathroom, as well as two additional bedrooms. A study and a second bathroom complete this level.Upper floorThe floor constitutes the heart of the house with a large living room widely open to a terrace, fully enjoying the panoramic view. The kitchen with central island, open to the dining area, offers a convivial and bright space. A bedroom and a bathroom complete this level.AtticA beautiful mezzanine area as well as an additional room offer numerous possibilities for layout according to the needs of future owners: workspace, playroom, library or private lounge.BasementThe heated basement offers a significant additional surface with a large available space, a boiler room, a storage space, a laundry room, a wine cellar as well as a PC shelter.Exteriors designed to fully enjoy the panoramaThe garden is a true extension of the interior spaces. Carefully maintained and equipped with a heated outdoor pool, it offers an ideal setting for relaxation and reception.There are also 3 covered parking spaces as well as 2 outdoor spaces.

  • Parking space

Suggested properties for you based on search results

Other interesting objects