"Modernist house for independents"
Address
1166 PerroyPrice
- Purchase price:
- CHF 2,685,000.–
Main information
- Availability:
- By agreement
- Type:
- Single house
- No. of rooms:
- 10.5
- Number of floors:
- 1
- Surface living:
- 391 m2
- Floor space:
- 450 m2
- Land area:
- 1200 m2
- Volume:
- 1396 m3
- Room height:
- 3000 m
- Last refurbishment:
- 2026
- Year built:
- 2009
Characteristics
Balcony / Terrace
Fireplace
View
Wheelchair access
Child-friendly
Parking space
Minergie certified
Minergie construction
Documents (0)
Description
Overview of the property :
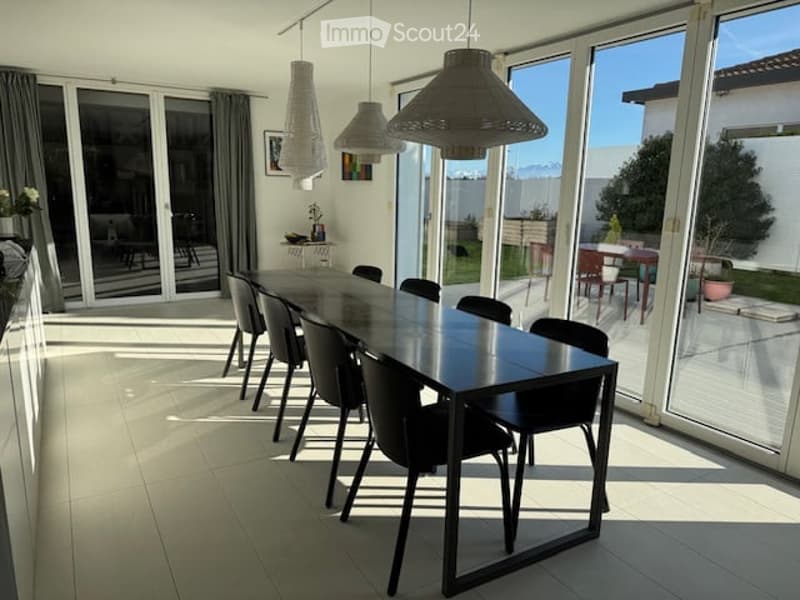
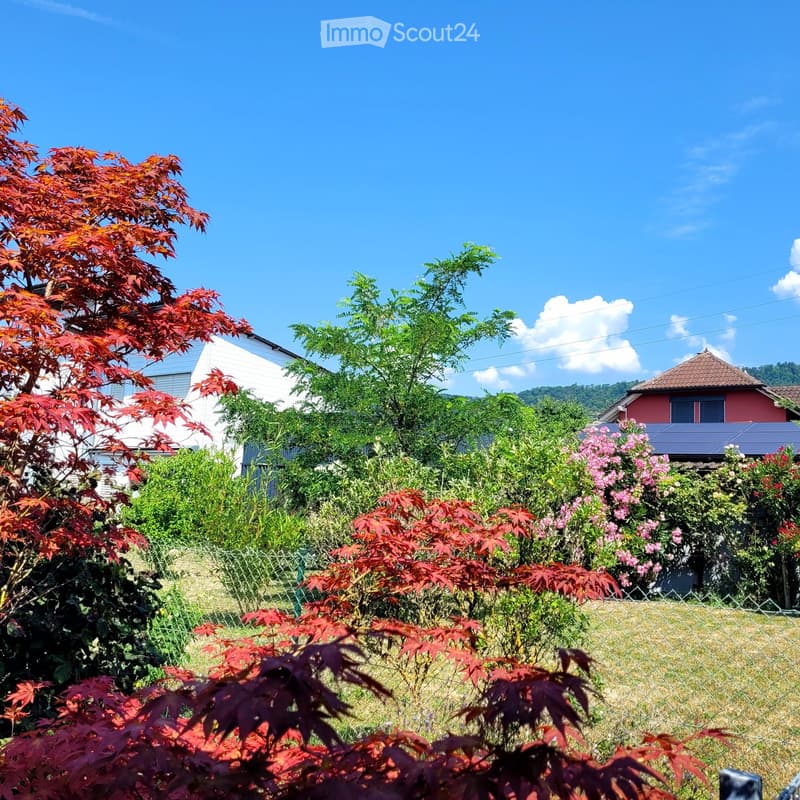
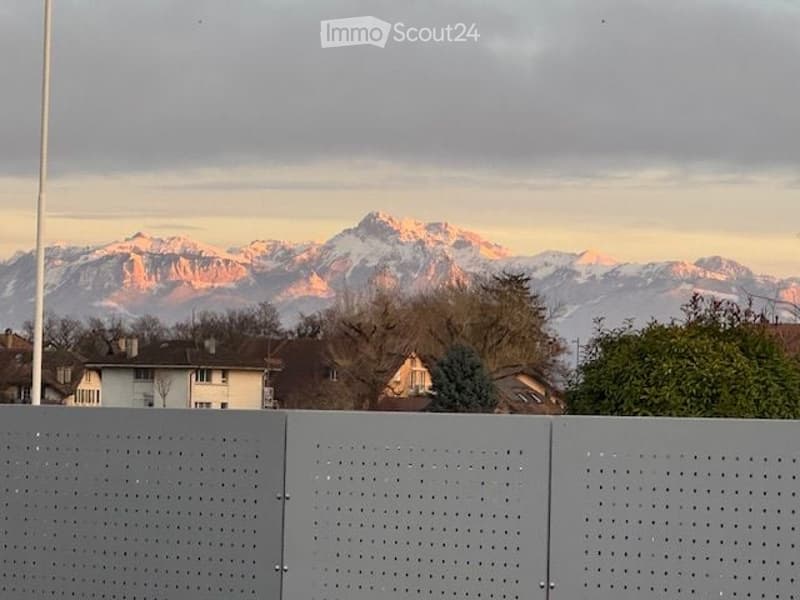
Mixed building ideal for entrepreneurs, with views of the vineyards and the Alps.
In a sought-after wine village on the Côte, with its beach (8 minutes on foot from the building).. Quick access to the highway, to the Rolle or Allaman train stations. 20 minutes by car from Geneva airport and only 25 minutes from Lausanne.
Certificate (CECB) B : efficient thermal insulation, heat pump + underfloor heating, sanitary solar panels, sliding shutters
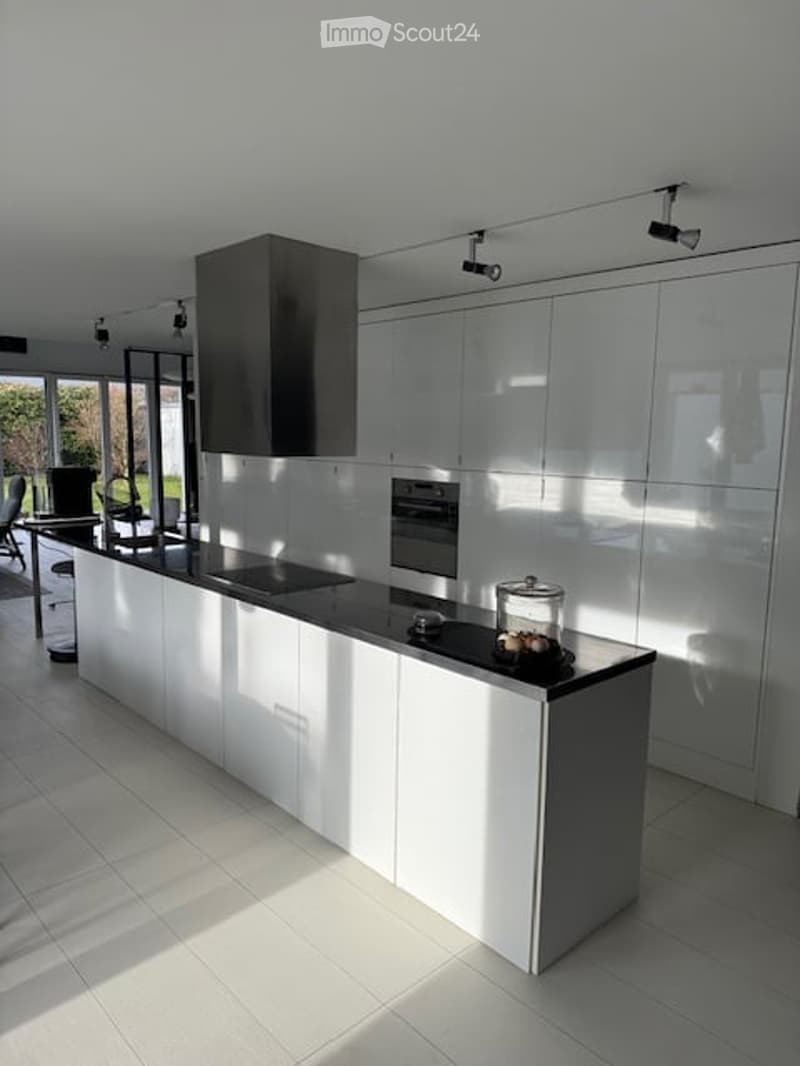
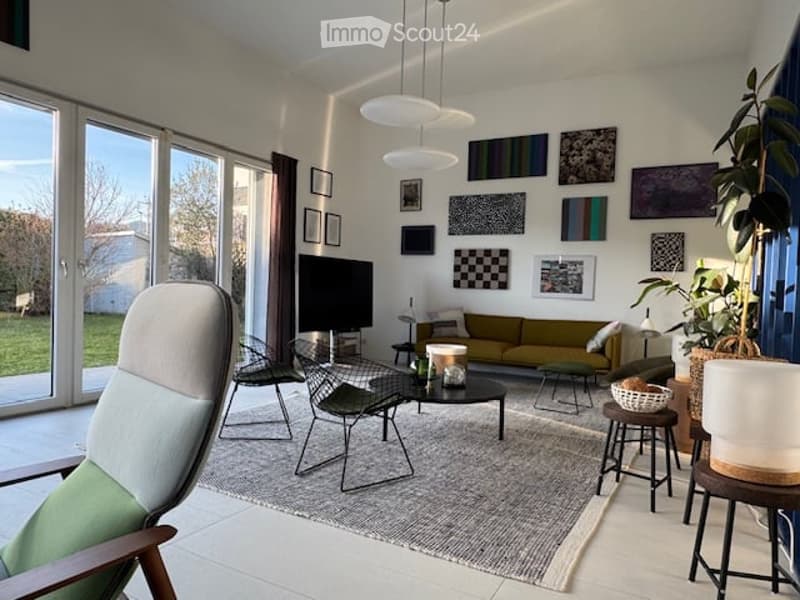
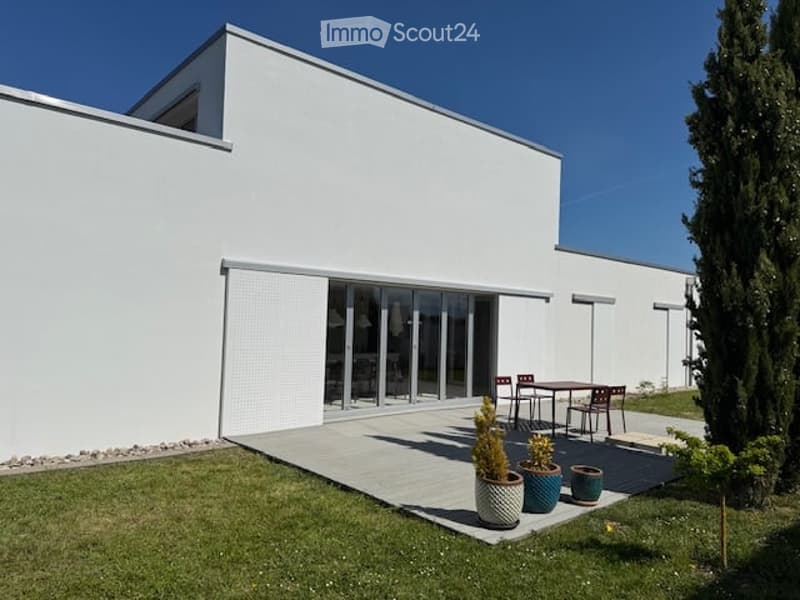
Spacious living areas opening onto the garden on the ground floor, through large accordion windows or French doors
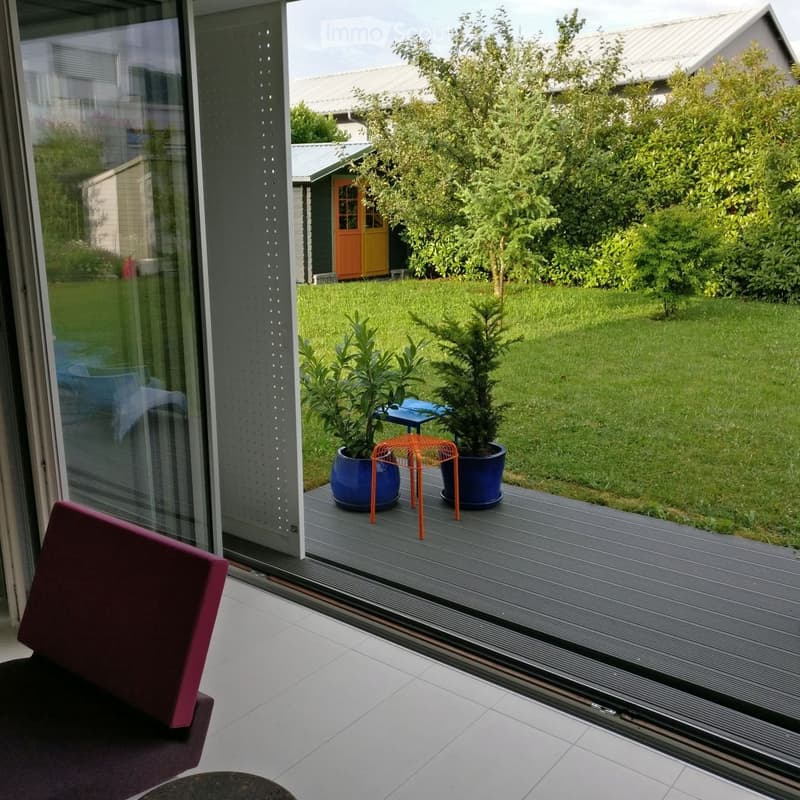
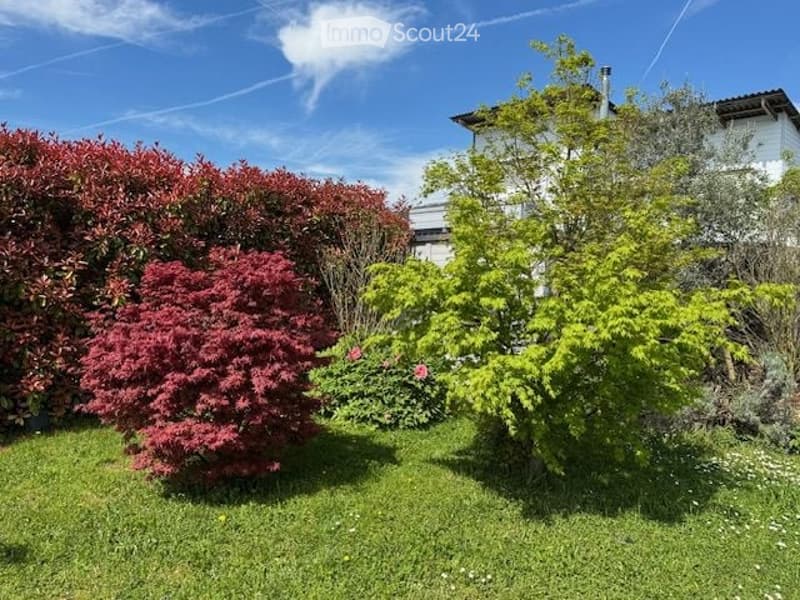
Large flat plot (1200 m2) fully fenced, ideal for pet owners
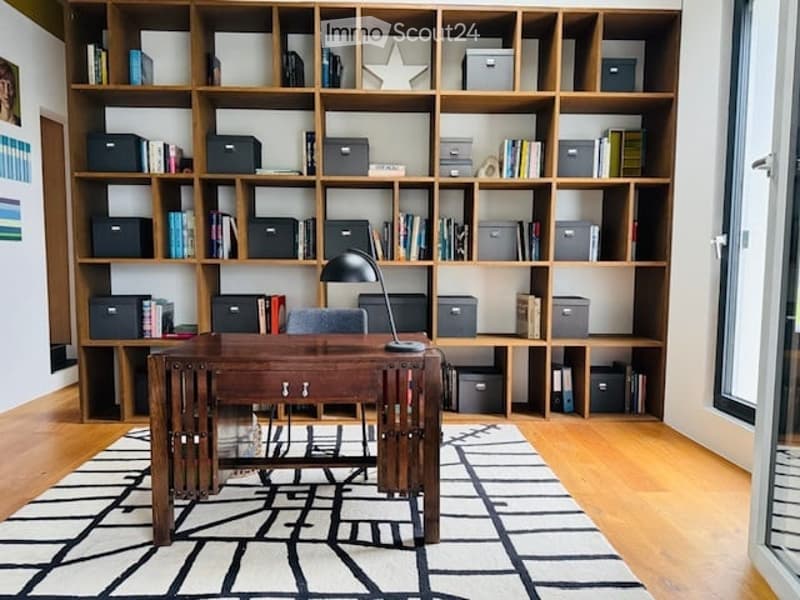
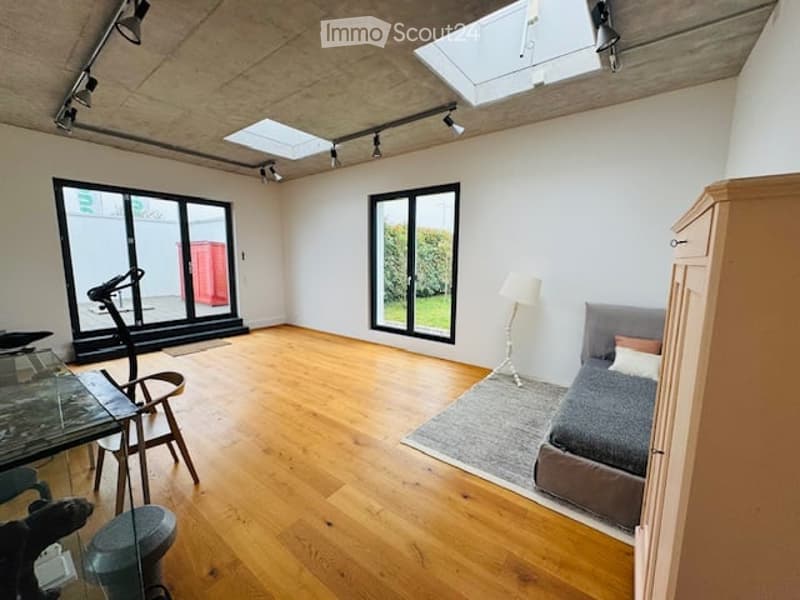
Professional area of 63 m2 on one level (can be expanded subject to change of use of the living areas). Separate entrance.
4 outdoor parking spaces (+ CHF 60,000.-)
1 apartment of 75 m2 (2.5 rooms) created in 2021 with independent access via an external staircase. Terrace. Recent washing machine and dryer. Interesting income
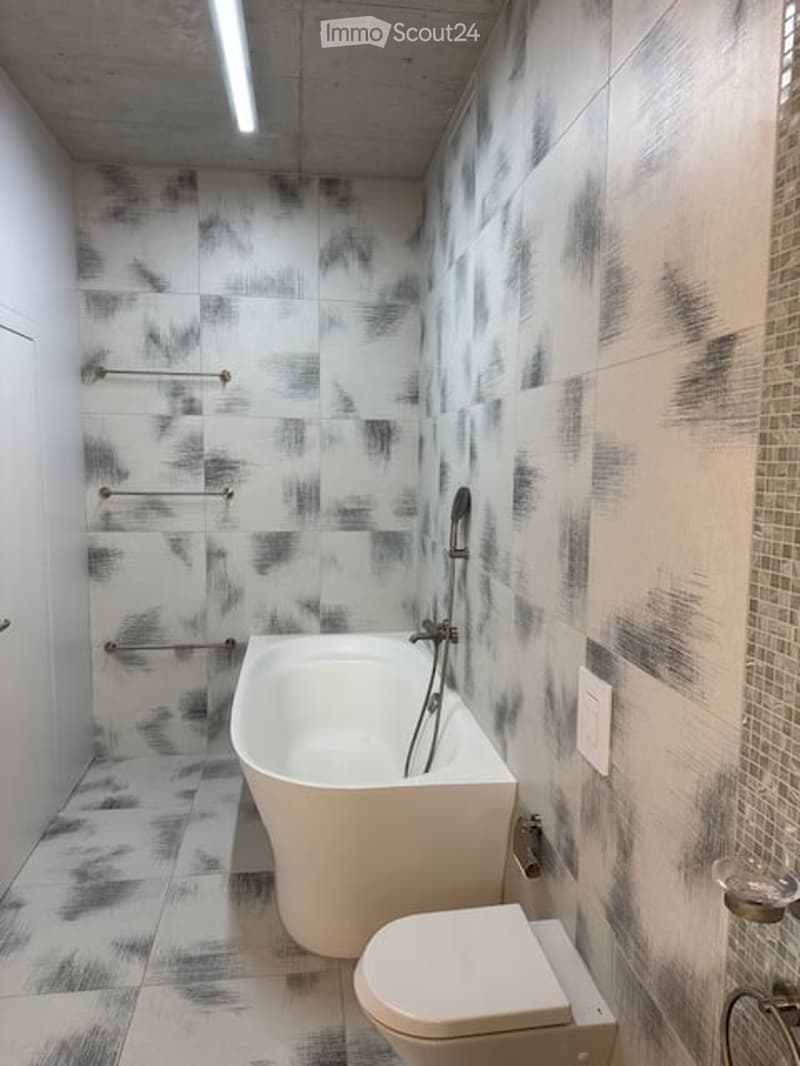
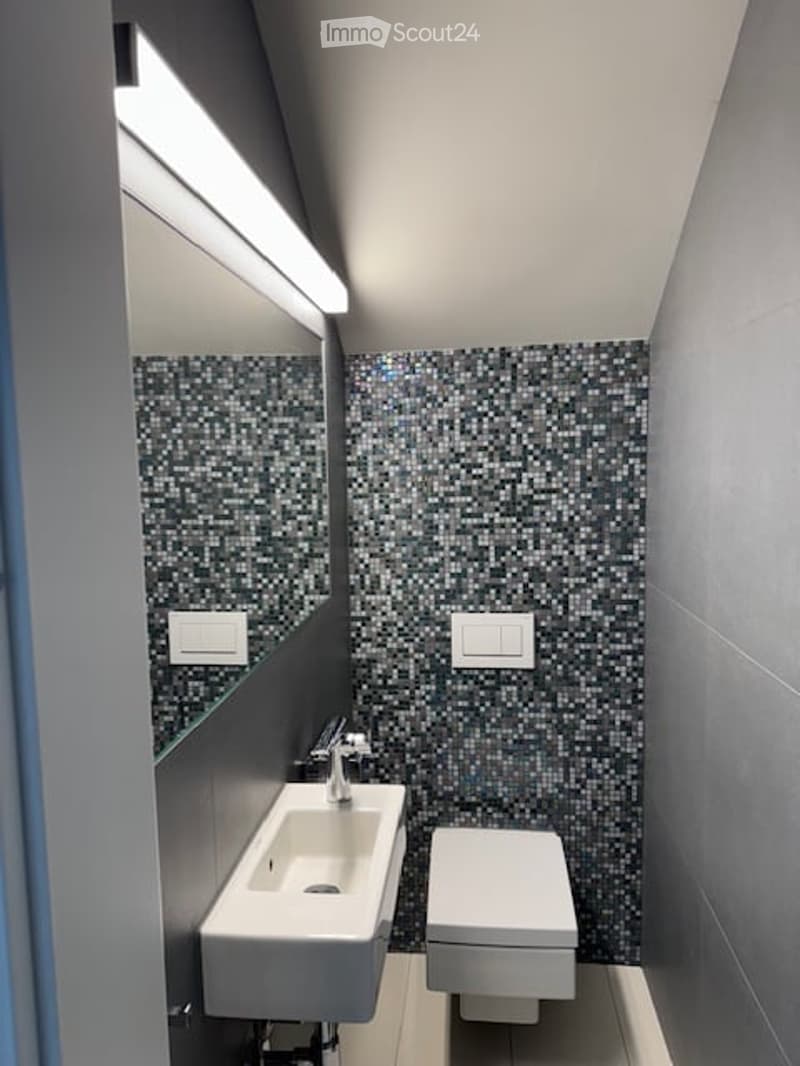
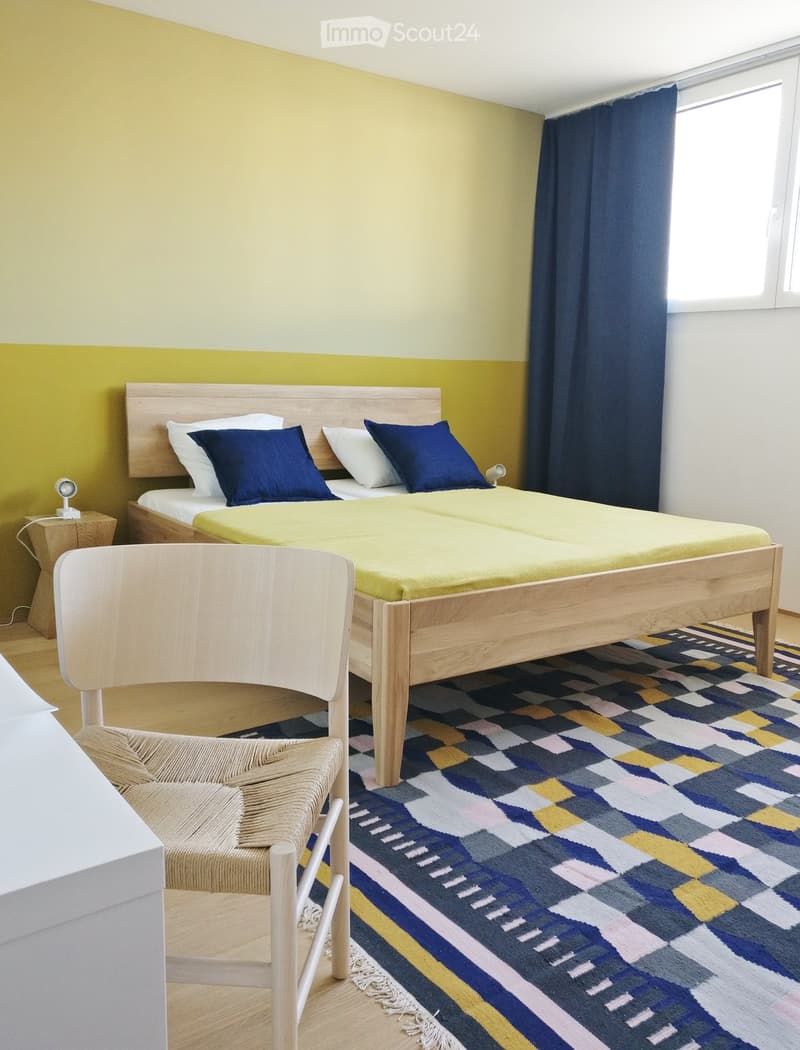
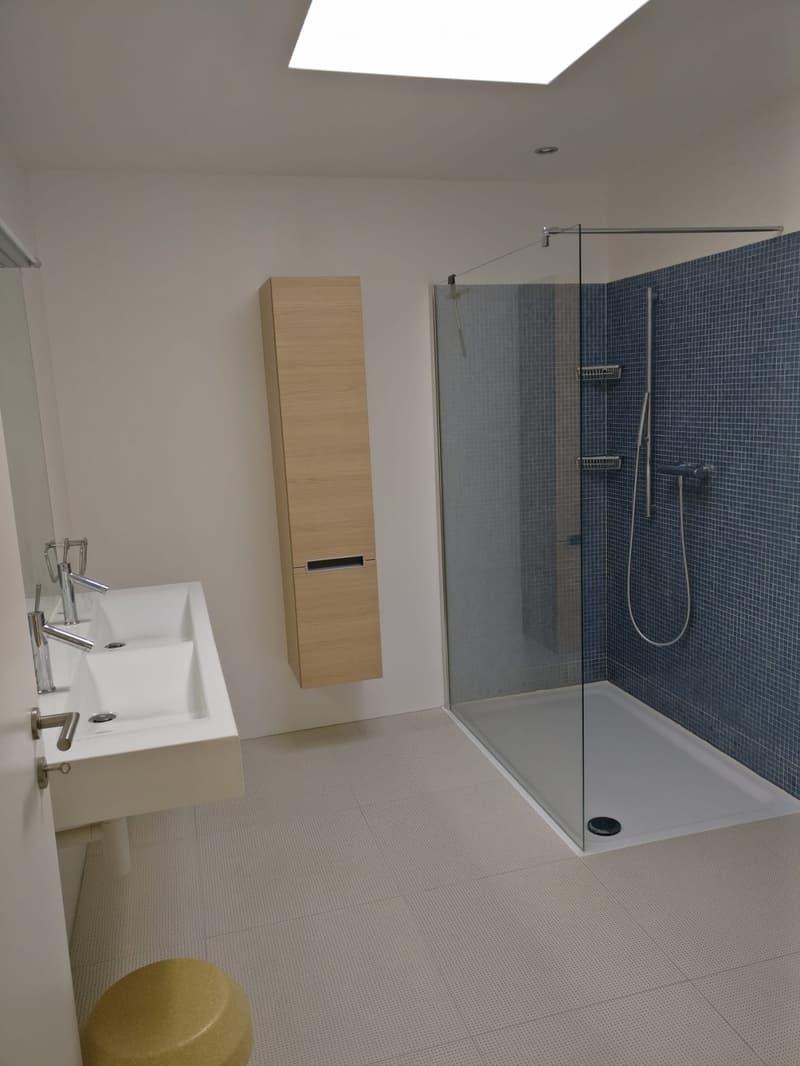
1 ground-floor apartment of approximately 215 m2 of the loft type with high ceilings, 3 bedrooms, 1 visitor toilet, 1 bathroom, 1 laundry room.
Outdoor areas :
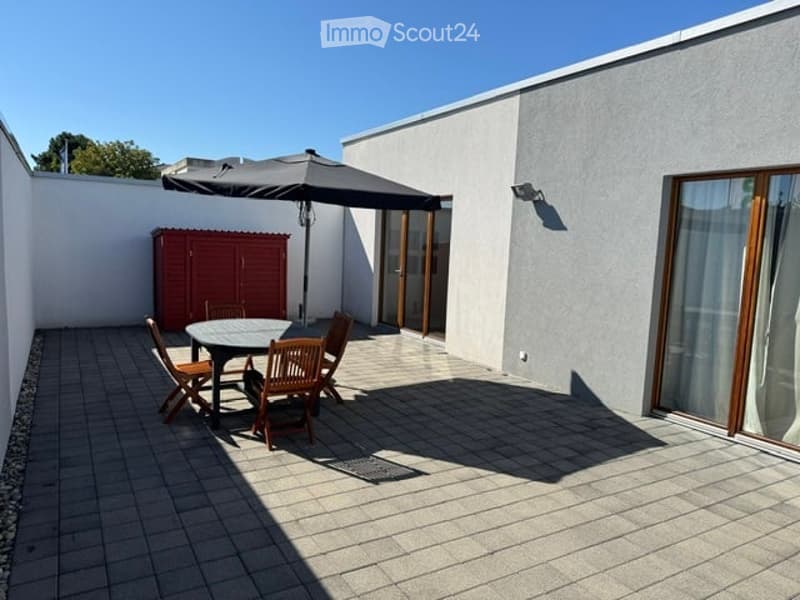
Ground floor : 1 large tree-lined garden of 580m2, 2 terraces, 2 garden sheds, 1 inner courtyard of 50 m2
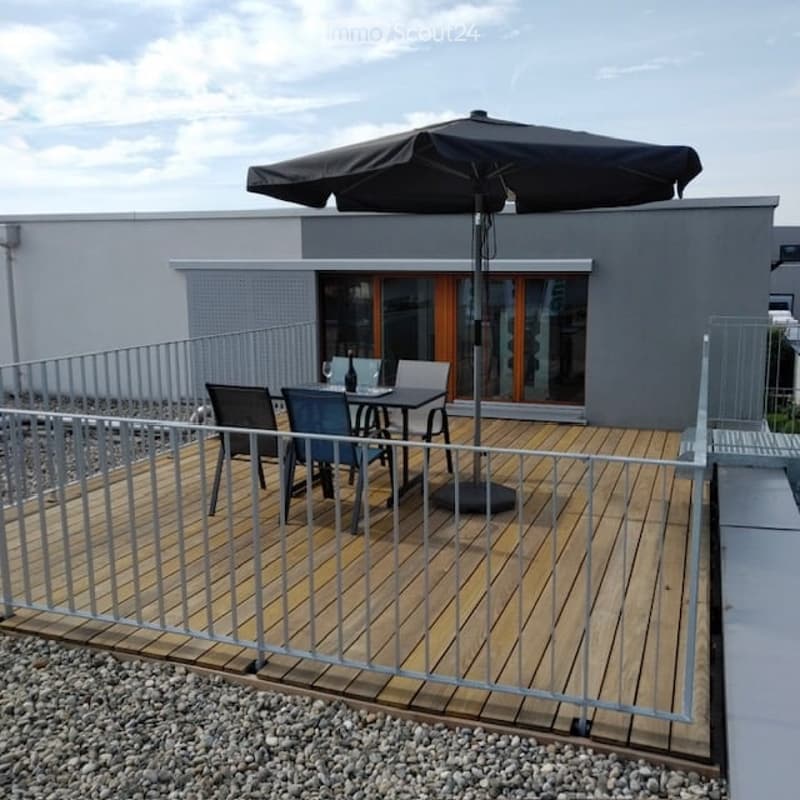
Upper floor : 1 terrace of 30 m2 with panoramic views
Year of construction : 2009. Very regularly maintained building. Last renovations : structural and aesthetic, 2015, 2021, 2026.
Construction potential : not exhausted (swimmable...)
Note : this description is not contractual.
Complete file and exact address : on request by email : padumont@buybyepme.ch
Information :
Visits by appointment by email or phone
padumont@buybyepme.ch +41 79 637 13 24
Mortgage Calculator
From dream house to home ownership: the mortgage calculator can help you estimate the affordability of this property.

Create an account for more options
Create your account to manage your favorites across all devices, keep track of your search alerts, and never miss an update. Everything you need for your home search, all in one place!
Contact
Pierre-Alain Dumont
- Listing ID
- 4003357964
- Object ref.
- uh98c.71mgv