Rooms
7.5
Living space
300 m2
Selling price
CHF 3,950,000.–
Notify on price drop
"Individual villa between vineyards and lake"
Address
Vaud, 1185 Mont-sur-RollePrice
- Purchase price:
- CHF 3,950,000.–
- Notify on price drop
Main information
- Availability:
- By agreement
- Type:
- Single house
- No. of rooms:
- 7.5
- Surface living:
- 300 m2
- Land area:
- 1173 m2
- Volume:
- 1313 m3
- Year built:
- 2002
Characteristics
Parking space
Documents (0)
Description
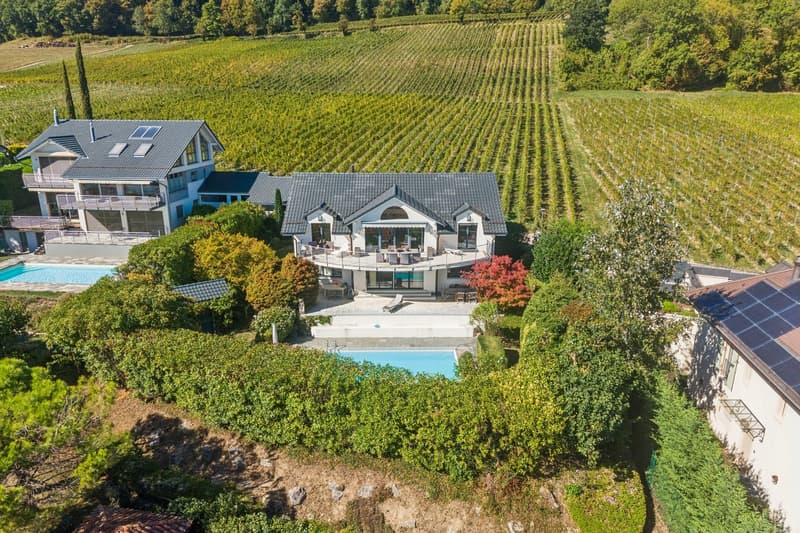
A privileged setting in the heights of Mont-sur-RolleLocated in a particularly sought-after residential area in the heights of Mont-sur-Rolle, this magnificent 7.5-room property benefits from a privileged living environment, which is both peaceful, green and imbued with a beautiful intimacy.
Built in 2002, the property offers approximately 300 m² of living space for nearly 370 m² of useful space, with generous volumes and a particularly functional layout.
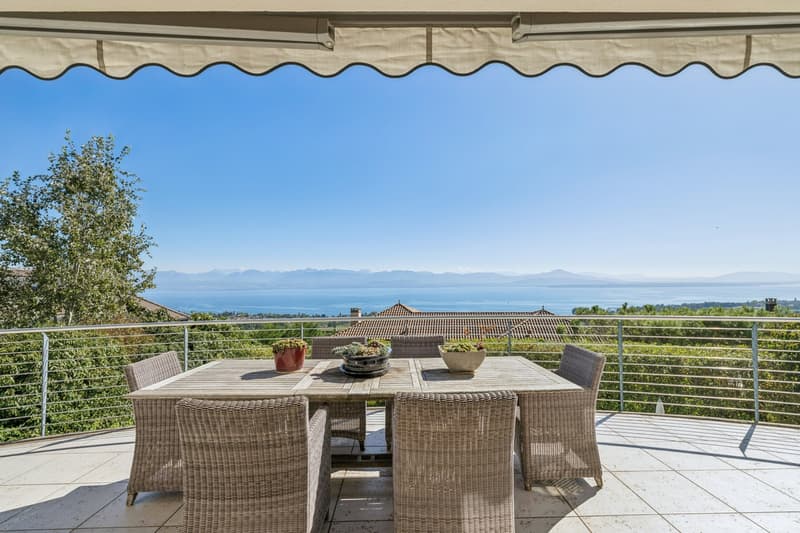
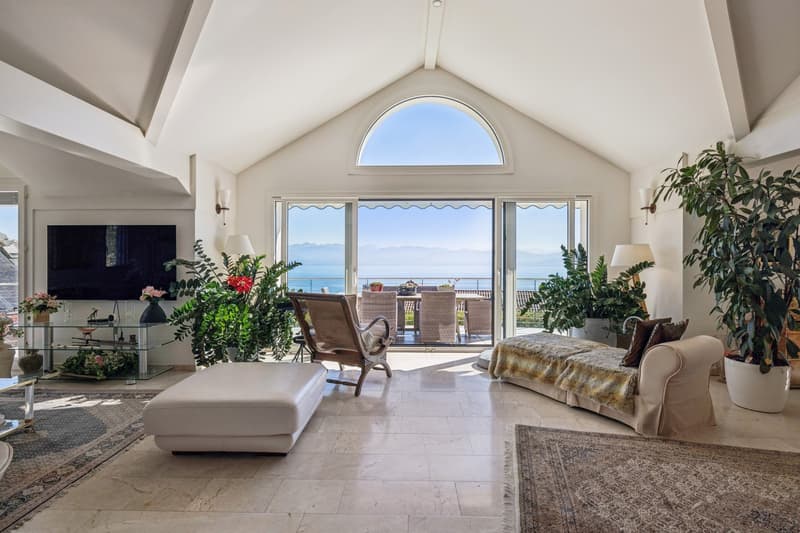
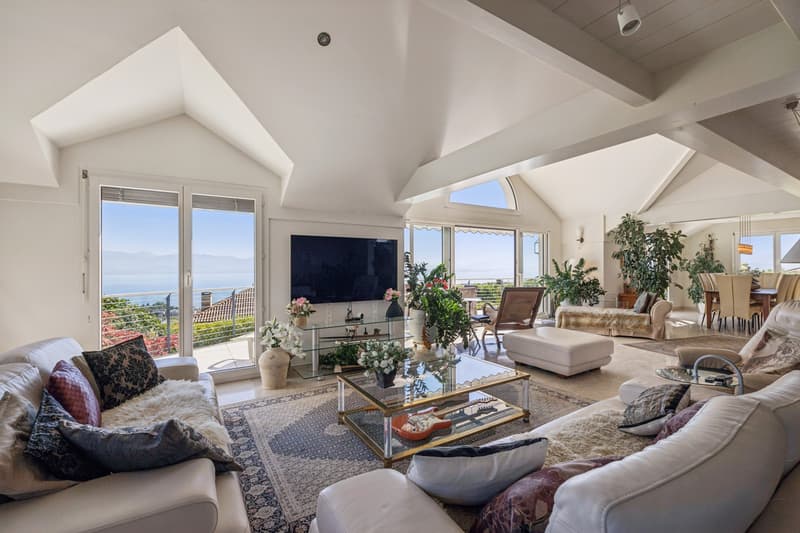
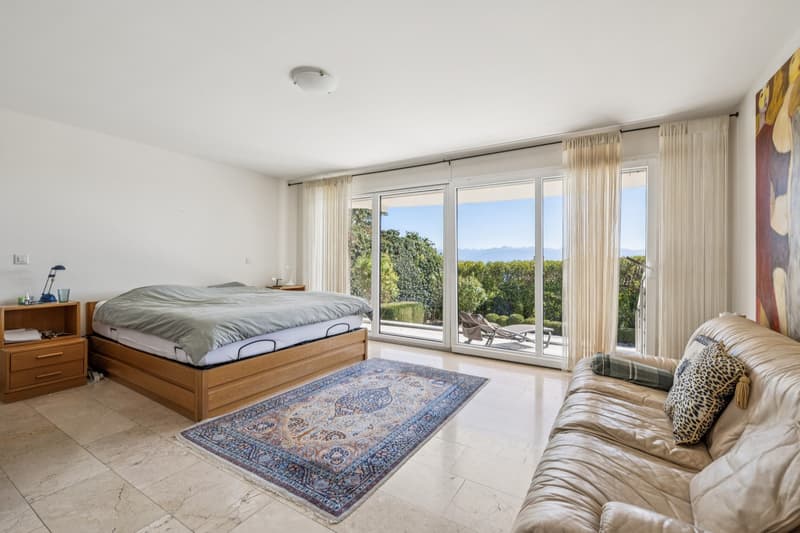
Its elevated location is one of its main assets: it benefits from a panoramic view of Lake Geneva and Mont Blanc, offering from the house and its outdoor spaces an exceptional picture, evolving with the seasons and light.
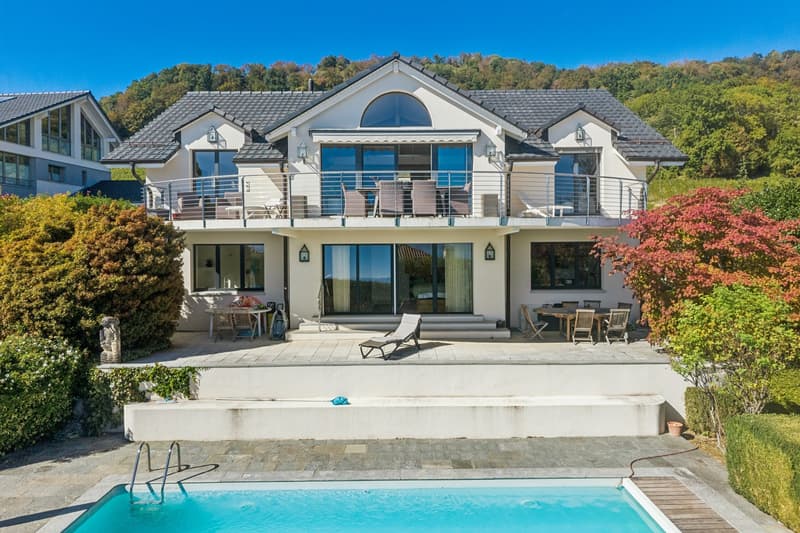
The carefully landscaped garden accommodates a heated outdoor pool, as well as two pleasant terraces, perfectly oriented to fully enjoy this privileged environment.
A generous and functional layoutGround floor
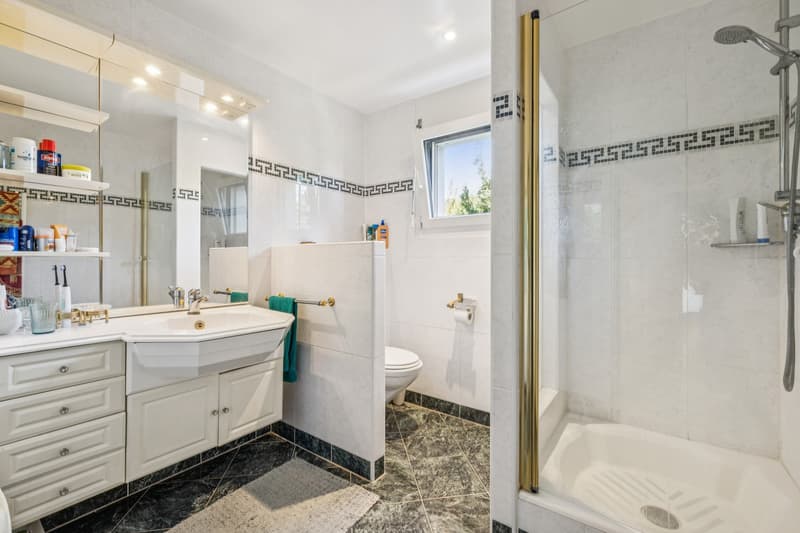
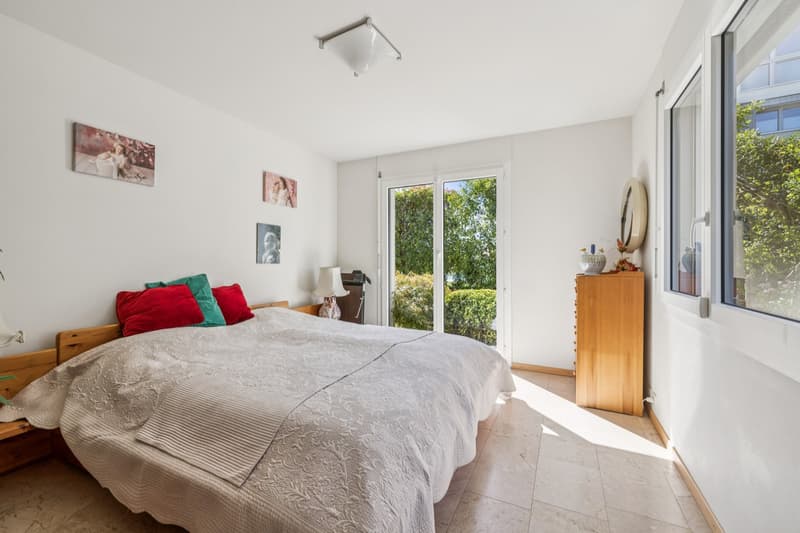
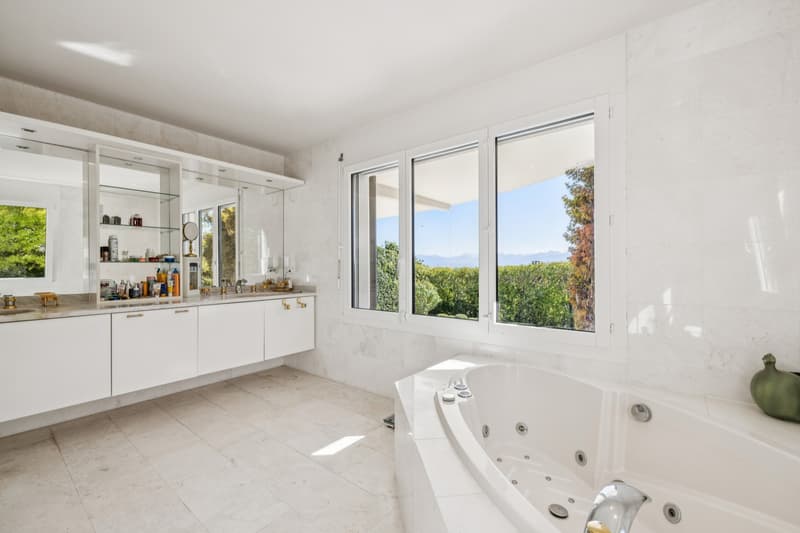
The entrance opens onto a large hall that harmoniously serves the different living areas. The night area includes a parental bedroom with dressing room and en-suite bathroom, as well as two additional bedrooms. A study and a second bathroom complete this level.
Upper floor
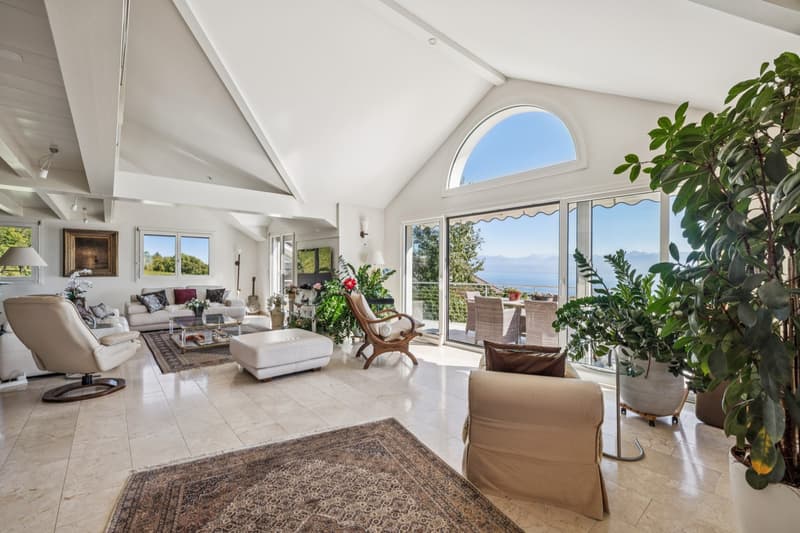
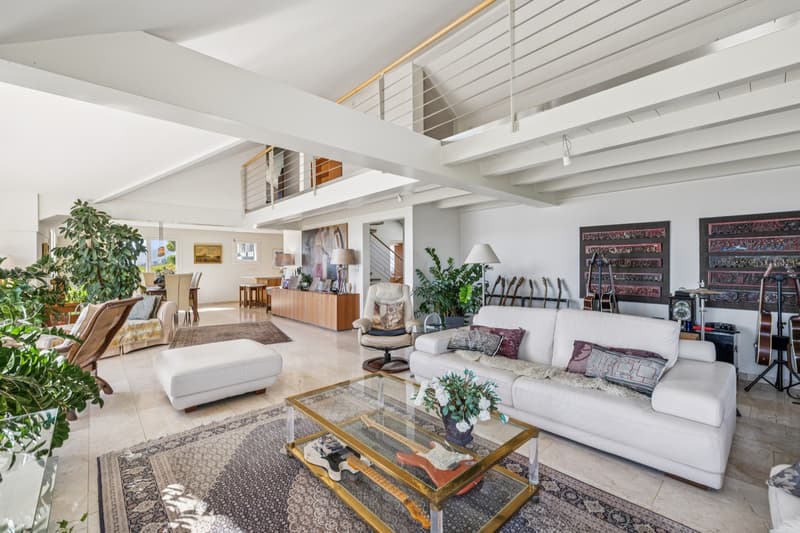
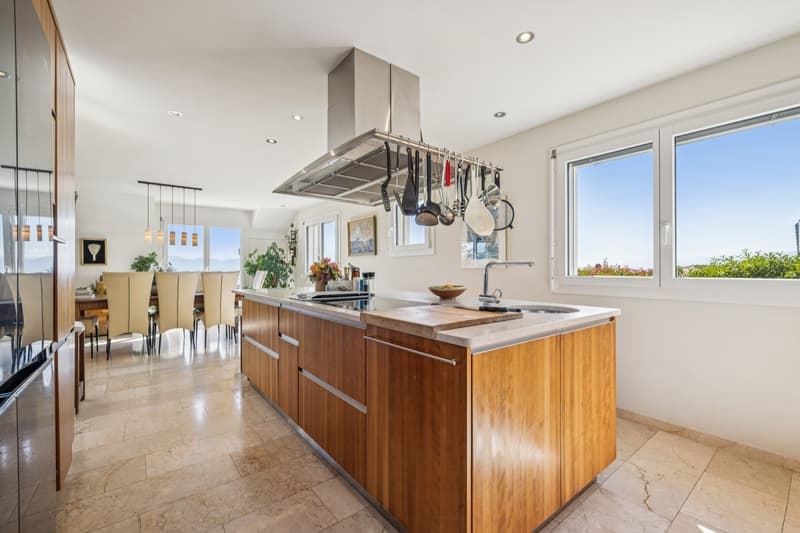
The floor constitutes the heart of the house with a large living room largely open to a terrace, fully enjoying the panoramic view. The kitchen with central island, open to the dining area, offers a convivial and bright space. A bedroom and a bathroom complete this level.
Attic
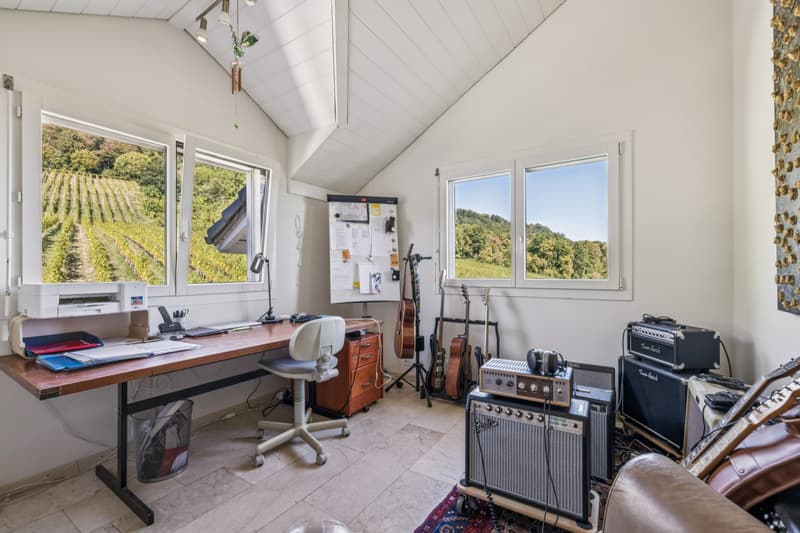
A beautiful mezzanine area as well as an additional room offer many possibilities for layout according to the needs of future owners: workspace, playroom, library or private lounge.
Basement
The heated basement offers a significant additional surface with a large available space, a boiler room, a storage space, a laundry room, a wine cellar as well as a PC shelter.
Exteriors designed to fully enjoy the panoramaThe garden is a true extension of the interior spaces. Carefully maintained and equipped with a heated outdoor pool, it offers an ideal setting for moments of relaxation and reception.
There are also 3 covered parking spaces and 2 outdoor spaces.
Built in 2002, the property offers approximately 300 m² of living space for nearly 370 m² of useful space, with generous volumes and a particularly functional layout.
Its elevated location is one of its main assets: it benefits from a panoramic view of Lake Geneva and Mont Blanc, offering from the house and its outdoor spaces an exceptional picture, evolving with the seasons and light.
The carefully landscaped garden accommodates a heated outdoor pool, as well as two pleasant terraces, perfectly oriented to fully enjoy this privileged environment.
A generous and functional layoutGround floor
The entrance opens onto a large hall that harmoniously serves the different living areas. The night area includes a parental bedroom with dressing room and en-suite bathroom, as well as two additional bedrooms. A study and a second bathroom complete this level.
Upper floor
The floor constitutes the heart of the house with a large living room largely open to a terrace, fully enjoying the panoramic view. The kitchen with central island, open to the dining area, offers a convivial and bright space. A bedroom and a bathroom complete this level.
Attic
A beautiful mezzanine area as well as an additional room offer many possibilities for layout according to the needs of future owners: workspace, playroom, library or private lounge.
Basement
The heated basement offers a significant additional surface with a large available space, a boiler room, a storage space, a laundry room, a wine cellar as well as a PC shelter.
Exteriors designed to fully enjoy the panoramaThe garden is a true extension of the interior spaces. Carefully maintained and equipped with a heated outdoor pool, it offers an ideal setting for moments of relaxation and reception.
There are also 3 covered parking spaces and 2 outdoor spaces.
Mortgage Calculator
From dream house to home ownership: the mortgage calculator can help you estimate the affordability of this property.

Free
Create an account for more options
Create your account to manage your favorites across all devices, keep track of your search alerts, and never miss an update. Everything you need for your home search, all in one place!
Viewing
Contact for viewing
Davide Marra
Advertiser


Switzerland Sotheby's International Realty (agence de Morges)
Grand-Rue 102
1110Morges
Contact
Davide Marra
- Listing ID
- 4003508516
- Object ref.
- 042143