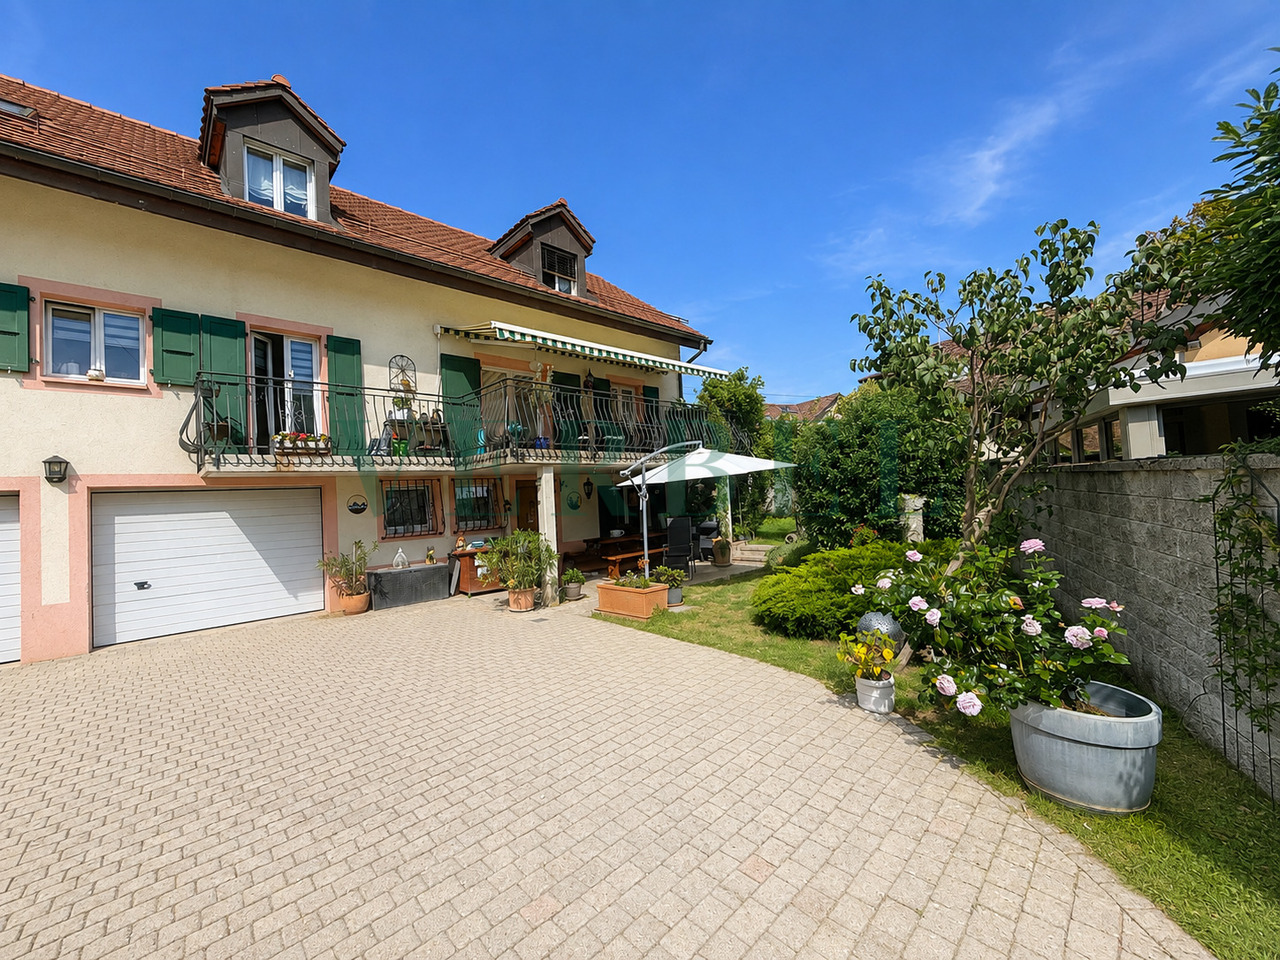
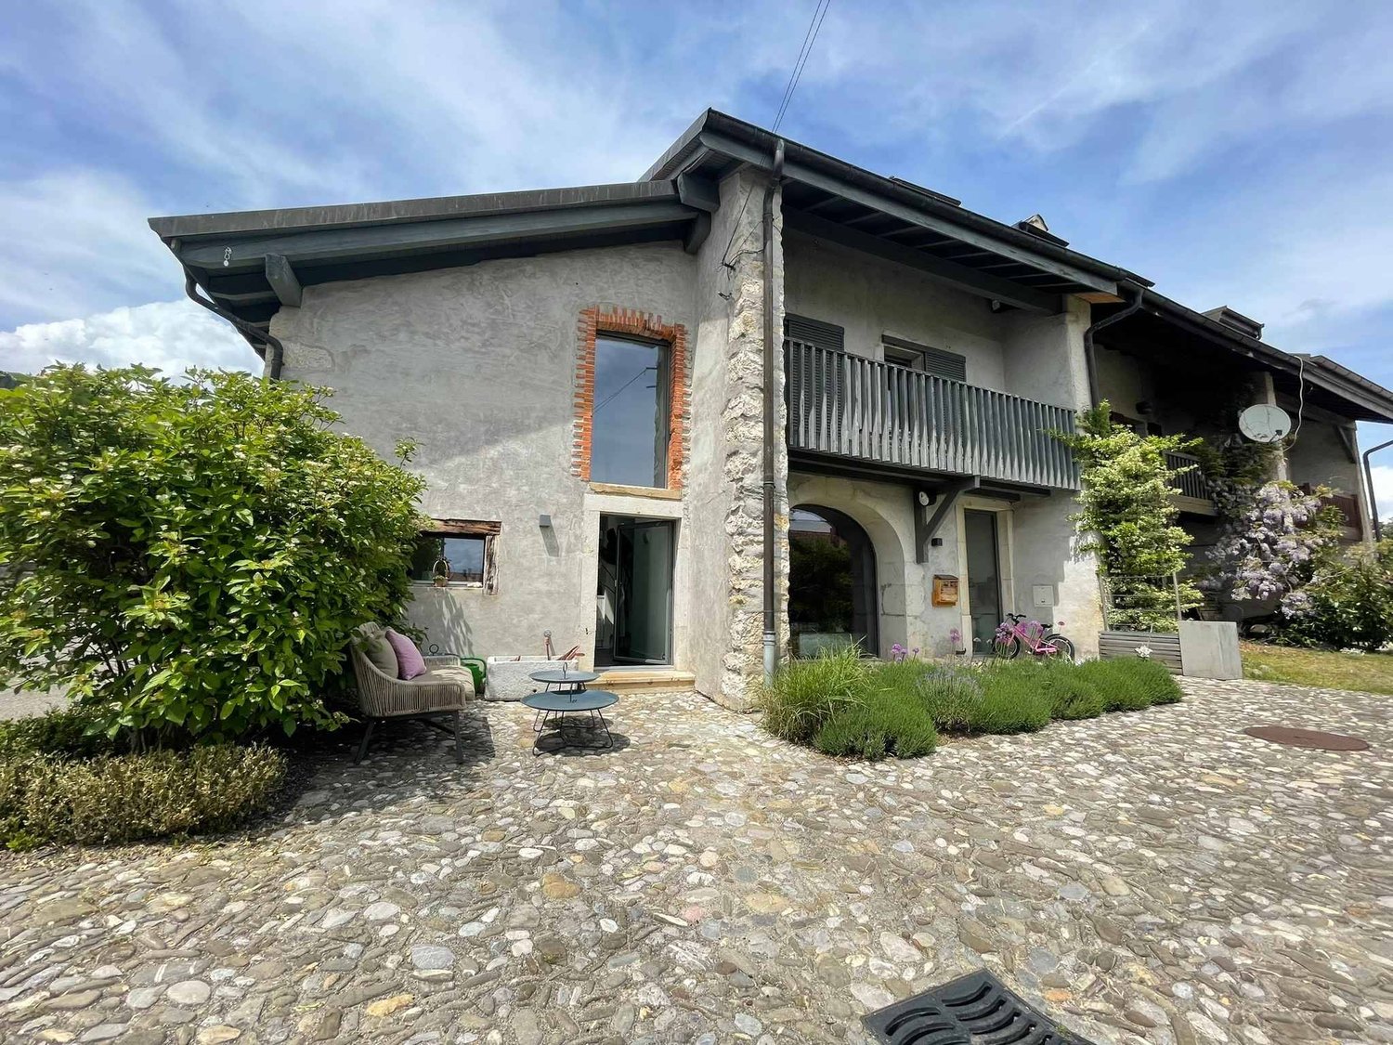
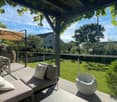
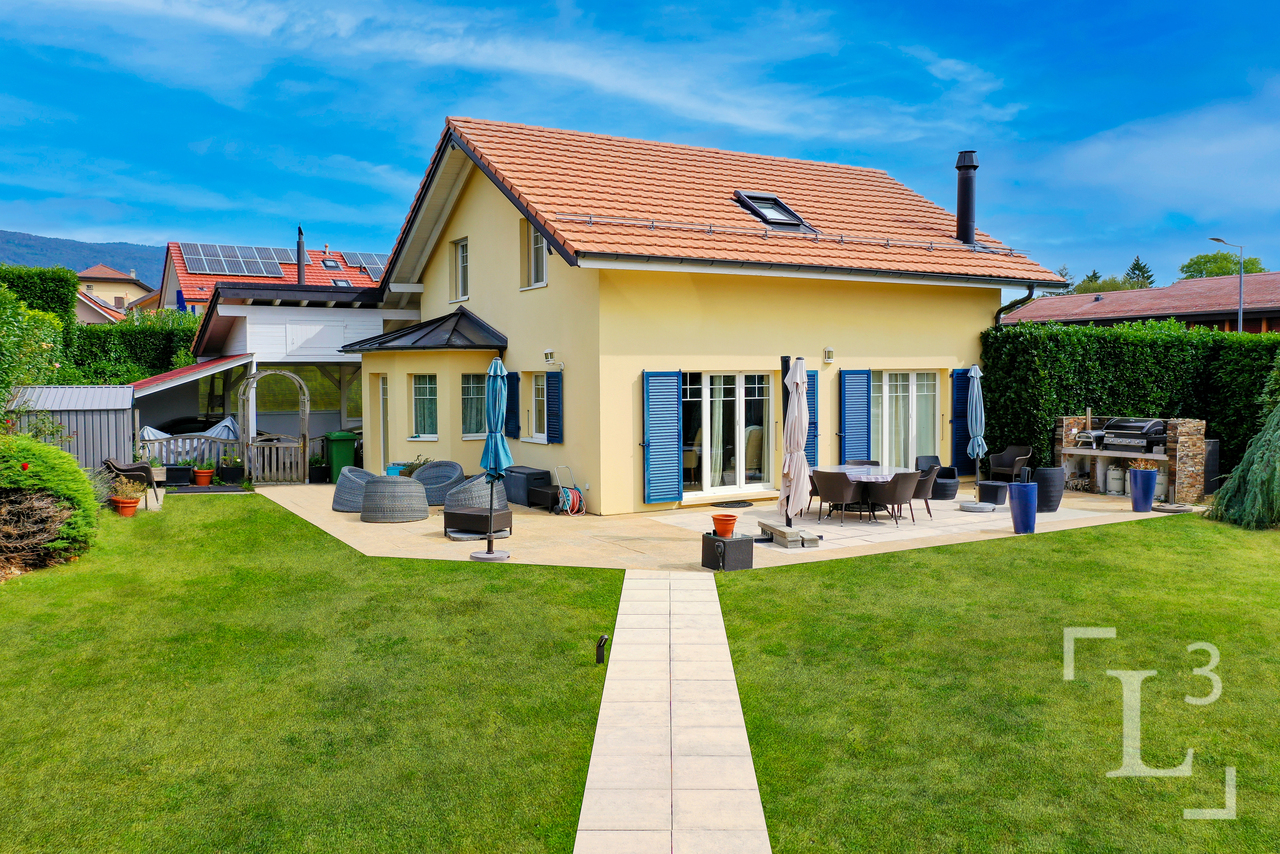
Bursins - Single house buy

We recommend expanding your search criteria to get similar results. The current filters didn’t return any matches.


If you don’t want to change your current search criteria, we recommend creating a search alert, so you’ll be notified when matching offers become available.

More objects in your automatically expanded search area
229 results - Radius: + 10km
1 / 13
  • Parking space
  • Garage
  • View
7.5 rooms800m²CHF 4,750,000.–
Premium
Cadre verdoyant, 1195 Dully

Beautiful property in Dully

This beautiful individual villa of 10 rooms is nestled in a privileged residential area of Dully, offering a rare serenity in a green setting. Surrounded by a large wooded plot of 10,000 m2, this property is a haven of peace for those seeking tranquility while being close to amenities.Located just a few minutes' walk from the center of Dully, this property offers easy access to a variety of amenities, including grocery stores, bakeries, restaurants, and cafes. Nature lovers will appreciate the proximity to numerous hiking trails, while golf enthusiasts will appreciate the famous Golf Club de Bonmont, located just 10 minutes away by car.The neighboring town of Gland, accessible in less than 10 minutes by car, offers additional shopping options, including a large shopping center with stores, restaurants, and a cinema. Parents will be pleased to know that Dully also has a primary school and that secondary schools are easily accessible in the neighboring towns.Built in the 1970s, this architect's house offers beautiful volumes and an optimal distribution of approximately 650 m2 of useful space, including 500 m2 of living space. This property presents a very attractive potential for layout for buyers who want to personalize their future home according to their tastes and requirements.Being in a raw state, a project has been imagined and proposes a beautiful distribution:The first level offers a majestic reception in the entrance hall, followed by a spacious living room bathed in natural light thanks to its large windows.The closed and perfectly appointed kitchen, the generous dining room, a bright office, a bedroom with an adjacent dressing room, and a large bathroom add a touch of comfort to this level.The master bedroom also offers a large adjacent dressing room, while two other spacious bedrooms and a laundry room complete this level.The second level offers two additional bedrooms, a bathroom with a shower, a living room, and a large indoor pool for privileged moments of relaxation. Two large cellars also offer additional storage spaces.Currently in a raw state, this property offers unlimited possibilities for layout with spacious living areas and an ideal distribution.

  • Parking space
  • Garage
  • View
1 / 12
  • Parking space
  • Garage
  • Swimming pool
  • +1
7.5 rooms238m²CHF 3,300,000.–
Top
Chemin des Ecureuils 11, 1271 Givrins

Sublime 7.5-room house in Givrins

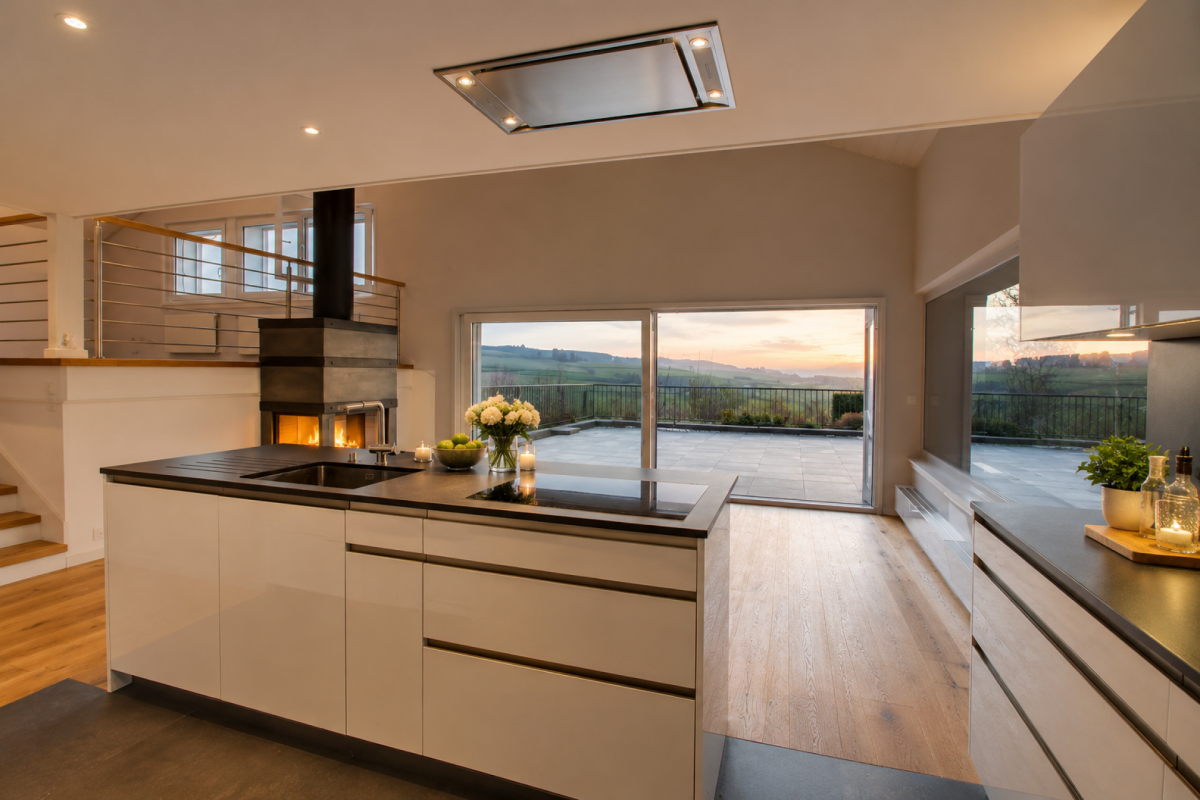
Set in the green surroundings of Givrins, this elegant, individual, modern house with 7.5 rooms offers a unique lifestyle combining large volumes, preserved nature, and high-end equipment. The 238 m² of living space on a 1970 m² plot, organized in half-levels, reveal ingenious architecture where each level has its own identity.The ground floor invites conviviality: the central fireplace, visible from the living room and dining room, creates a natural hub around which life is organized. The living room benefits from a large volume thanks to the open gallery mezzanine above. The semi-open kitchen with its swing doors opens directly onto the terrace, perfect for extending meals outdoors. The heated veranda connects the interior and exterior spaces in all seasons.The distribution in half-levels offers each space intimacy and character. The first half-level houses the parental suite with remarkable ceiling height, private bathroom, and separate guest toilet. On the second half-level, a mezzanine serving as an office overlooks two bedrooms, each with its own bathroom – one of which is distinguished by a unique, two-level architectural volume. The finished basement completes the ensemble with a large, heated multipurpose room.Outside, the heated pool (10 m long) and its terrace integrate harmoniously into a 1426 m² tree-lined garden, offering direct access to a 180 m² private forest. The property has a double garage, a covered storage area, and three outdoor parking spaces – allowing up to six vehicles to be parked in total.This house has benefited from rigorous maintenance and regular renovations. The interior and technical installations were renovated in 2009 (floors, electricity, plumbing, painting, heating), complemented by a 16 m² car shelter in 2015. The thermal envelope was reinforced in 2018 (roof and triple glazing) and optimized in 2022 by the installation of solar panels.Technically, it has a heat pump (underfloor heating on the ground floor, radiators on the upper floors). A major advantage: the generated solar energy powers the heat pump dedicated to the pool, offering optimal bathing comfort while perfectly controlling energy costs.An exceptional house for a family seeking space, serenity, and quality of life, just 14 minutes from Nyon.

  • Parking space
  • Garage
  • Swimming pool
  • +1
Travel time
-
1 / 11
  • Parking space
  • Balcony / Terrace
  • Garage
  • +1
5.5 rooms214m²CHF 2,850,000.–
Top
Chemin du Bon Pirouz 1, 1267 Vich

Magnificent 5.5-room house in Vich

Located in the peaceful and sought-after setting of the village of Vich, this remarkable individual villa with 5.5 rooms stands out for its generous volumes, airy architecture, and privileged natural environment. Offering a living area of 214 m² spread over two levels, it also has a large, fitted basement offering multiple possibilities.Upon entering, the ground floor reveals a bright reception area where the living room and dining room harmoniously open onto an equipped kitchen. The heart of the house, the living room, impresses with its spectacular ceiling height, sublime by a mezzanine gallery. A large, open fireplace completes this space, creating an atmosphere that is both grandiose and warm. The large windows invite relaxation on a 95 m² terrace, extending life towards a tree-lined garden of over 1,200 m². This level also includes three comfortable bedrooms, a bathroom, and a guest toilet.The upper floor is dedicated to intimacy. Here, an exceptional parental suite is discovered, equipped with a dressing room, a private bathroom, and a balcony offering an unobstructed view. The open gallery, overlooking the living room, constitutes an ideal, versatile space for an inspiring office, a library, or a reading corner bathed in light. In addition, the 74 m² basement, heated and benefiting from natural light, offers remarkable potential for a workshop or a game room.Outside, the 1,280 m² garden is a true haven of peace, rocked by the gentle murmur of the Serine that borders the property - a rare privilege guaranteeing absolute quiet. Maintained with the utmost care, the house has benefited from numerous renovations over the years and enjoys modern, high-performance equipment. It is notably equipped with thermal solar panels for hot water production as well as photovoltaic panels for electricity consumption. Up to 5 vehicles can be parked. Combining character, exceptional volumes, and energy comfort, this home is the ideal refuge for a family seeking serenity.

  • Parking space
  • Balcony / Terrace
  • Garage
  • +1
1 / 13
  • Parking space
  • Garage
5.5 rooms225m²CHF 1,985,000.–
Top
Vaud, 1188 Saint-George

SUPERBE VILLA VUE LAC ET ALPES

Situated in the charming village of Saint-George, in the heart of a peaceful and green natural environment, this fully renovated individual property offers an exceptional living space, combining modern comfort, architectural elegance, and serenity.Located on a magnificent plot of over 1,500 m², the house benefits from a spacious and carefully designed exterior, ideal for fully enjoying the beautiful days. Between the tree-lined garden, convivial terraces, and spaces dedicated to relaxation or games, each family member will find their happiness.Completely rethought and renovated in 2022 with remarkable attention to detail, this residence stands out for the quality of its finishes, the choice of sustainable materials, and an intelligent design of spaces. The modern energy equipment, including a pellet heating system associated with solar panels, ensures excellent energy efficiency while guaranteeing optimal comfort in all seasons.Perfectly maintained, the house is today in impeccable condition and requires no work. It represents a rare opportunity for buyers looking for a turnkey property, spacious and located in a privileged living environment.DISTRIBUTIONLOWER FLOOR: • Bedroom 1 • Bedroom 2 with sauna and Balneo bathtub • Shower room WC • Double garage with direct access to the interior of the house • Technical space including boiler and installations • Functional laundry room • Cellar offering a beautiful storage spaceUPPER FLOOR: • Bright living room with a fireplace, creating a warm atmosphere • Modern open kitchen, perfectly integrated into the living space • Convivial dining room with direct access to the terrace and balcony • Parental suite including dressing room and private shower roomFLOOR: • Office space • Independent bedroom with kitchenette, ideal for a teenager, guests or semi-autonomous use • Shower room adjacent to the bedroomEXTERIORS: • Large plot of over 1,500 m² • Spacious and well-exposed garden • Arranged terraces 35 m2 West exposure • Several external parking spaces

  • Parking space
  • Garage
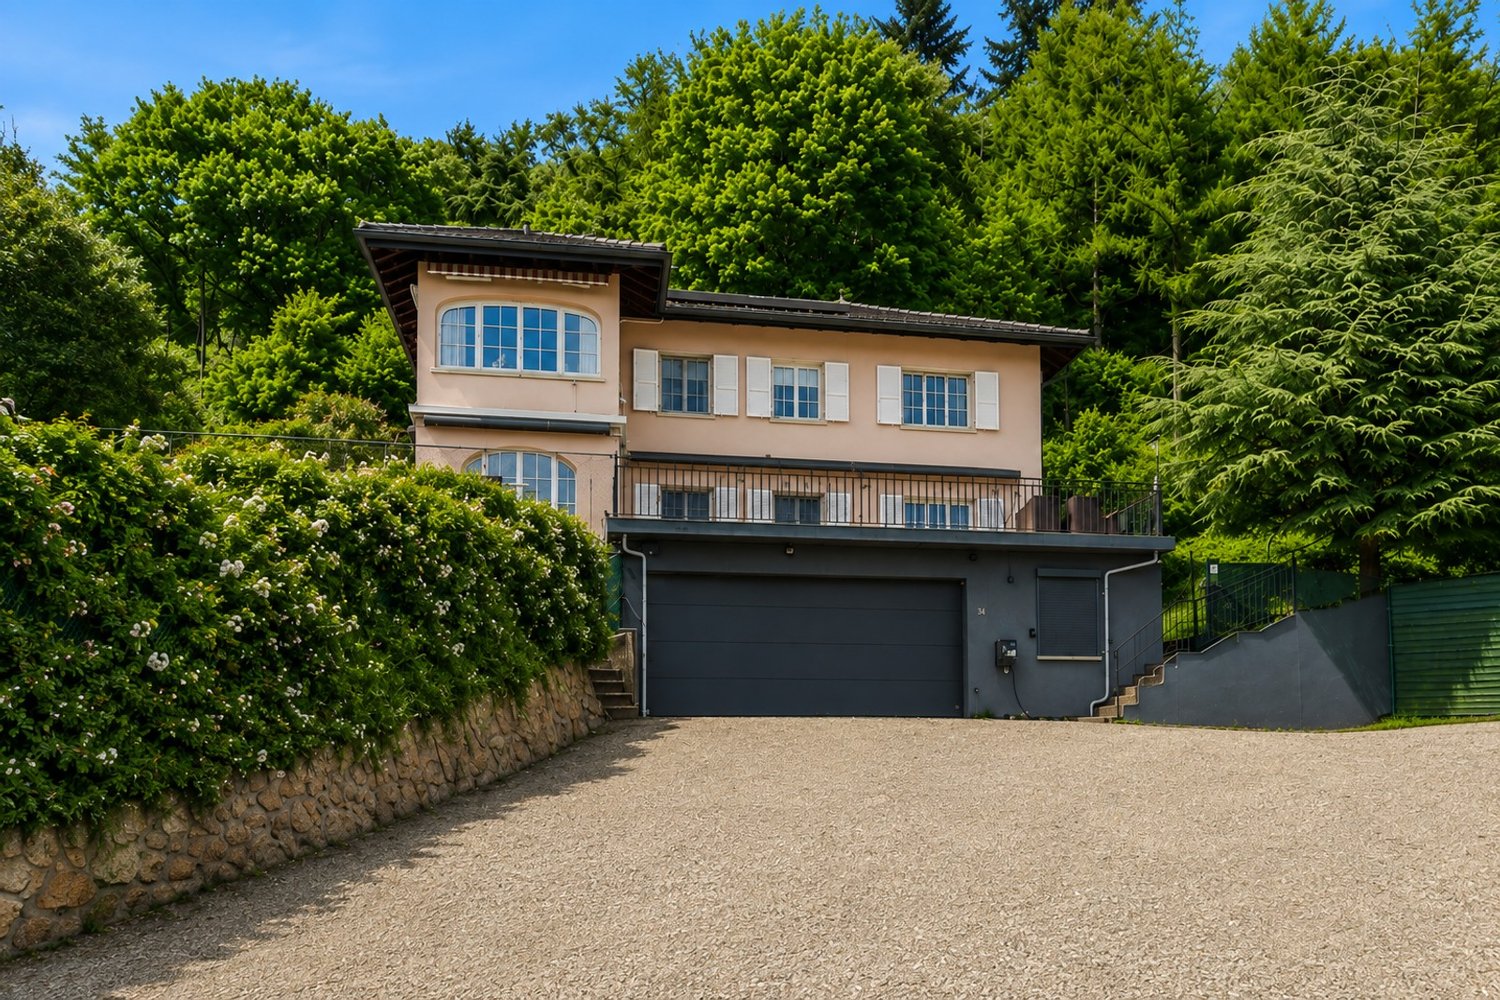
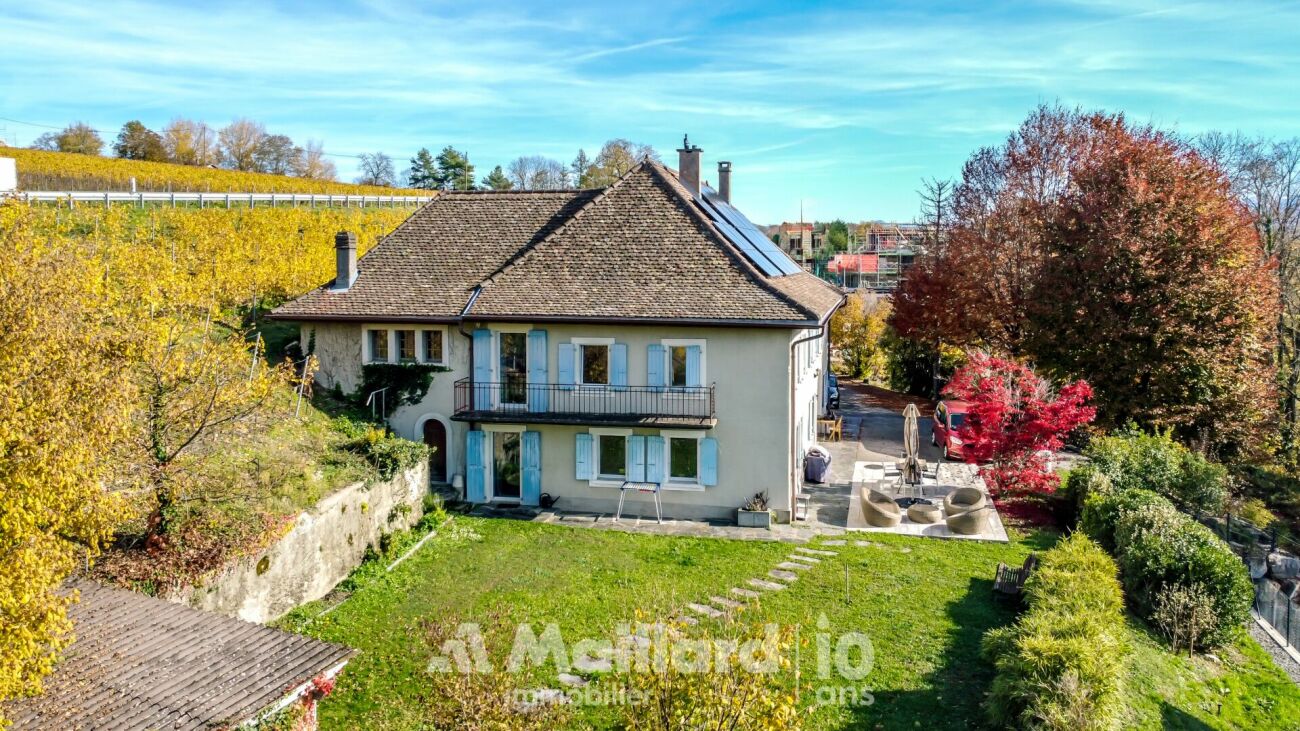
  • Two-story house with a balcony, wooden shutters, and a stone retaining wall in front.
  • A grassy field with deciduous trees and leaf litter in the foreground, with houses in the background.
  • empty grassy field with some trees and mountains in the background
  • 2 story house, brick, brown door, driveway, stone wall, yard, balcony
  • 1 story house, brown wooden facade, white brick wall, windows with wooden shutters
  • Detached house, two stories, red roof, red shutters, surrounded by trees, open area, grassy garden, trees and bushes, distant mountain range
  • A 2-story house with brown wooden doors, beige brick, white windows, with attached garage
  • wooden walls, wooden floor, dining table, fireplace
  • large wooden desk, wooden wall, large window, wooden floor
  • wooden wall, wooden floor, window, wooden cabinet
  • Empty room with wooden walls, wooden parquet floor, large wardrobe
  • empty room with wooden walls, wooden floor, wooden desk, radiator, window
  • Empty room with wooden walls, wooden floor, large closets, open door
  • Fireplace, wooden interior, wooden table, panoramic windows, radiator, parquet floor
1 / 14
4.5 rooms100m²CHF 950,000.–
Top
1188 Gimel

House for sale with adjacent building plot

For sale, charming house dating from 1973 located on a 1029 m² plot. Including an adjacent building plot of 1011 m² with garage-box. Total 2040 m². Ideal situation in a villa district, calm and green.Ideal for two families! 2 plots: 1 plot with house + 1 building plotCalm and green environmentView on the AlpsLarge tree-lined garden with vegetable gardenResidential areaNear schoolsHabitation in chalet style, built on two levels and requiring some refreshment work. It is however habitable in its current state as regular maintenance has been carried out. The wooden interior gives a warm note and a certain charm to the whole. The living room has a wood fireplace. The attic offers appreciable storage space.Gimel is a Swiss municipality in the canton of Vaud, located in the district of Morges and has 2447 inhabitants. You can find various local shops, such as a grocery store, a flower shop, a dairy, a cheese shop that offers local products. There is also a Denner Express for basic necessities.Nursery, kindergartens: « La Souris Verte » in Gimel welcomes your child from 2 ½ years old and until they start compulsory school, from Monday to Friday from 8:00 to 11:30. « Le Cupidon » in Montherod (7 minutes from Gimel, direction Aubonne) welcomes your child from 2 months to 5 years old (not in compulsory school) from Monday to Friday, from 7:30 to 18:00. The AJEMA network offers reception services in a family environment.Compulsory school: Children in primary school attend the establishment in Gimel-Etoy, the secondary establishment is located in Aubonne.Out-of-school care (UAPE): « Marais’cré » offers a living space for your children from 1st to 6th grade with supervision by childhood professionals, before school, at lunchtime and after school. « Rest’O Chô » for pupils of the 5th and 6th grades, lunch and supervision during the lunch break. « Rest’O » for pupils of the 7th and 8th grades, lunch followed by supervision at the youth center during the lunch break.The municipality is served by public transport. Two bus lines connect Gimel to the Lausanne-Geneva line, one passing through Rolle and the other through Aubonne.A great opportunity that we invite you to seize! Agency and broker abstain.

1 / 13
4.5 rooms133m²CHF 895,000.–
Vieux bourg d'Aubonne,L 3, 1170 Aubonne

Maison au coeur de la vieille-ville avec l'option d'un jardin potager

By L3 Properties+++ Situation centrale et prisée+++ Jardin potager de 75 m2 disponible+++ Charme de l'ancien-rénovéSituation exceptionnelle au coeur de la vieille-ville historique d'Aubonne : cette maison de village de 4,5 pièces bénéficie d'un emplacement privilégié, à proximité immédiate et à pied de toutes les commodités, commerces, écoles et transports.La vie est pratique au quotidien. En bon état général, la maison a été partiellement rénovée alliant le moderne avec le charme de l'époque.Année des dernières rénovations : 2021Surface habitable : env. 133 m2Nbr de chambres : 2 + espace disponible en attiqueNbr de salles de bain : 2Les 4 niveaux sont répartis comme suit :Au rez inférieur (entrée arrière) • Un espace d'env. 20 m2 disponible comme chambre supplémentaire, atelier, rangement ou local vélos/moto • Une salle de bain • Local technique avec colonne de lavage Au rez supérieur (entrée principale) • Cuisine ouverte équipée • Salle à manger 1er étage • Une chambre • Une chambre enfant • Une salle de bain En attique • Une espace disponible et polyvalent d'env. 30 m2, divisé en deux parties par l'escalier. À aménager selon les besoins : 3ème chambre/chambre d'amis, home-cinéma, bureau, salle de jeux etc. L3 PropertiesVisites & infos : info@L3-properties.ch021 566 76 00www.L3-properties.chVon L3 Properties+++ Zentrale und begehrte Lage+++ 75 m² großer Gemüsegarten vorhanden+++ Der Charme des Alt-RenoviertenAußergewöhnliche Lage im Herzen der historischen Altstadt vonAubonne: Dieses 4,5-Zimmer-Dorfhaus genießt eine privilegierte Lage in unmittelbarer Nähe und nur wenige Gehminuten von allen Annehmlichkeiten, Geschäften, Schulen und Verkehrsmitteln entfernt.Der Alltag ist praktisch gestaltet. Das Haus befindet sich in gutem Gesamtzustand und wurde teilweise renoviert, wobei Modernes mit dem Charme vergangener Zeiten kombiniert wurde.Jahr der letzten Renovierungsarbeiten: 2021Wohnfläche: ca. 133 m²Anzahl der Schlafzimmer: 2 verfügbarer Raum im DachgeschossAnzahl der Badezimmer: 2Die 4 Ebenen sind wie folgt aufgeteilt:Im Untergeschoss (Hintereingang) • Ein ca. 20 m² großer Raum, der als zusätzliches Schlafzimmer, als Werkstatt, Abstellraum oder Fahrrad-/Motorradraum • Ein Badezimmer • Technikraum mit Waschmaschine Im Obergeschoss (Haupteingang) • Offene Einbauküche • Esszimmer 1. Stock • Ein Schlafzimmer • Ein Kinderzimmer • Ein Badezimmer Im Dachgeschoss • Ein verfügbarer und vielseitig nutzbarer Raum von ca. 30 m², durch die Treppe in zwei Bereiche unterteilt. Je nach Bedarf ausbaubar: 3. Schlafzimmer/Gästezimmer, Heimkino, Büro, Spielzimmer usw. L3 PropertiesBesichtigungen & Infos: info@L3-properties.ch021 566 76 00www.L3-properties.ch===============================================================By L3 Properties+++ Central, sought-after location+++ 75 m² vegetable garden available+++ Charm of the old-renovatedExceptional location in the heart of Aubonne's historic old town: this 4.5-room village house enjoys a prime location, within walking distance of...

1 / 13
  • Parking space
  • Garage
5 rooms198m²CHF 2,270,000.–
A Gilly, 1182 Gilly

Charming and authentic 17th-century house in the heart of the village with garden and terrace

Gilly is a commune integrated into the district of Nyon, between the La Côte wine region and the plains of the Morges region. Located about 10 km northeast of Morges and near Lake Geneva, it offers a pleasant natural setting and is easily accessible from major cities like Lausanne or Geneva.The village has preserved its rural character and is surrounded by renowned vineyards. It offers a peaceful life while remaining close to the main communication axes.Ideally located in the heart of the village, this historic building dates back to the 1700s and offers beautiful living spaces filled with details that testify to its rustic history, such as stone-framed windows, massive fountains, dated lintel, solid wood floors, living room fireplace, library, and numerous built-in storage units, while now also featuring a modern and contemporary aspect.The last renovations were carried out between 2006 and 2011.Spread over 2 levels and a basement, the property offers on the ground floor a large space composed of a fully equipped and fitted kitchen with bar (central hood, steamer + Gaggenau oven, plancha, wine cellar, and American-style fridge), a dining room, a living room with fireplace and built-in shelves, as well as a study with library and storage shelves. The first floor is reserved for the sleeping area, consisting of a parental suite, a private bathroom/shower and wardrobe, a room with wardrobe, a room with mezzanine and built-in shelves (wood/metal staircase), a shower room, and a storage room. A large cellar, a heated Carnotzet, a sauna with WC, and the technical areas occupy the basement.The property has a garden with a terrace of approximately 18 m², a garage, and an outdoor parking space. ***The highlights of this exceptional property:- Quiet location.- Generous interior volumes.- High standard and quality of finishing materials.- Large indoor parking.- Immediate habitability.***ECA volume: 1'027 mProperty tax: 1

  • Parking space
  • Garage
Infantolino Sébastien

Infantolino Sébastien

Courtier immobilier

1 / 13
5.5 rooms100m²CHF 1,320,000.–
Quartier villas, L 3, 1261 Le Vaud

Maison individuelle avec vaste terrasse et échappées sur le lac

By L3 Properties+++ Extérieurs agréables+++ Échappées sur le lac+++ Situation au calmeSituée sur les hauteurs de Begnins dans le village de Le Vaud, cette maison individuelle de 5.5 pièces se situe dans un quartier résidentiel calme et proche du centre du village. La vue est dégagée et offre quelques échappées sur le lac et les Alpes.Une grande terrasse de 70 m2 est exposée Sud & Est permettant aisément d'accueillir un espace salon et d'une grande table à manger. Le jardin est cloturé et arboré avec un espace pour un potager.La maison est construite sur deux niveaux. Les pièces de vie et deux chambres sont situées au rez supérieur. Les deux petites chambres (ou bureaux) ainsi que les pièces techniques sont au rez inférieur.Surface parcelle : 1'005 m2Surface terrasse : env. 70 m2Surface utile : env. 114 m2Surface habitable : env. 100 m2Nbr de chambres : 2 + 2 petites chambres/bureauxNbr de salles de bain : 2Six places de parc extérieures complètent ce bien.Infos & visites :L3 Properties021 566 76 00info@L3-properties.chwww.L3-properties.chBy L3 Properties+++ Pleasant outdoor spaces+++ Views of the lake+++ Quiet LocationLocated on the hills above Begnins in the village of Le Vaud, this 5.5-room single-family home is situated in a quiet residential neighborhood close to the village center. The view is unobstructed and offers glimpses of the lake and the Alps.A large 70 m2 terrace faces south and east, easily accommodating a lounge area and a large dining table. The garden is fenced and landscaped with trees, and includes space for a vegetable garden.The house is built on two levels. The living areas and two bedrooms are located on the upper level. The two smaller bedrooms (or offices) as well as the utility rooms are on the lower level.Lot size: 1,005 m²Terrace area: approx. 70 m²Usable area: approx. 114 m²Living area: approx. 100 m²Number of bedrooms: 2 + 2 small bedrooms/officesNumber of bathrooms: 2Six outdoor parking spaces complete this property.Info & viewings:L3 Properties021 566 76 00info@L3-properties.chwww.L3-properties.ch

1 / 13
8.5 rooms233m²CHF 2,500,000.–
Quartier résidentiel, L 3, 1273 Arzier-Le Muids

Villa individuelle avec vue dégagée sur le lac

By L3 Properties+++ Beaux volumes+++ Extérieurs agréables+++ Idéal pour une familleSituée dans un quartier résidentiel d'Arzier, cette villa individuelle de 8.5 pièces jouit d'une situation calme et sans nuisances dans un chemin sans issue.Le centre du village avec ses commodités (écoles et commerces) est à 10 min à pied. La gare d'Arzier (direction Nyon) se trouve à 600 mètres. Nyon est à 20 min en voiture.Exposée Sud-Est, la parcelle est entièrement clôturée avec une cour intérieure et un jardin.Une grande terrasse de 100 m2 offre une belle vue sur le lac et les Alpes.Surface parcelle : 968 m2Surface terrasse : env. 100 m2Surface balcon : env. 19 m2Surface utile : env. 332 m2Surface habitable : env. 233 m2Nbr de chambres : 6Nbr de salles de bain : 3Construite en 2002, la maison est bien entretenue. Spacieuse et lumineuse avec ses grands volumes.Un garage double ainsi que deux places de parc extérieures complètent la propriété.L3 PropertiesVisites & infos : info@L3-properties.ch021 566 76 00www.L3-properties.ch===============================================================By L3 Properties+++ Beautiful volumes+++ Pleasant exteriors+++ Ideal for a familyLocated in a residential neighborhood of Arzier, this 8.5 rooms enjoys a quiet, nuisance-free location on a dead-end road.The village center with its amenities (schools and shops) is a 10-minute walk away. The Arzier train station (direction Nyon) is 600 m away. Nyon is 20 min away by car.South-east facing, the plot is fully fenced with an inner courtyard and garden.A large 100 m2 terrace offers a beautiful view of the lake and the Alps.Plot area: 968 m2Terrace area: env. 100 m2Balcony area : env. 19 m2Usable area : env. 332 m2Living area : env. 233 m2Bedrooms : 6Bathrooms : 3Built in 2002, the house is well maintained. Spacious and bright with its large volumes.A double garage and two outdoor parking spaces complete the property.L3 PropertiesVisits & info: info@L3-properties.ch021 566 76 00www.L3-properties.ch

1 / 13
8.5 rooms233m²CHF 2,500,000.–
Proche de Genolier, L 3, 1272 Genolier

Villa individuelle avec vue dégagée sur le lac

By L3 Properties | Région Genolier+++ Beaux volumes+++ Extérieurs agréables+++ Idéal pour une familleSituée dans un quartier résidentiel d'Arzier, cette villa individuelle de 8.5 pièces jouit d'une situation calme et sans nuisances dans un chemin sans issue.Le centre du village avec ses commodités (écoles et commerces) est à 10 min à pied. La gare d'Arzier (direction Nyon) se trouve à 600 mètres. Nyon est à 20 min en voiture.Exposée Sud-Est, la parcelle est entièrement clôturée avec une cour intérieure et un jardin.Une grande terrasse de 100 m2 offre une belle vue sur le lac et les Alpes.Surface parcelle : 968 m2Surface terrasse : env. 100 m2Surface balcon : env. 19 m2Surface utile : env. 332 m2Surface habitable : env. 233 m2Nbr de chambres : 6Nbr de salles de bain : 3Construite en 2002, la maison est bien entretenue. Spacieuse et lumineuse avec ses grands volumes.Un garage double ainsi que deux places de parc extérieures complètent la propriété.L3 PropertiesVisites & infos : info@L3-properties.ch021 566 76 00www.L3-properties.ch===============================================================By L3 Properties | Genolier region+++ Beautiful volumes+++ Pleasant exteriors+++ Ideal for a familyLocated in a residential neighborhood of Arzier, this 8.5 rooms enjoys a quiet, nuisance-free location on a dead-end road.The village center with its amenities (schools and shops) is a 10-minute walk away. The Arzier train station (direction Nyon) is 600 m away. Nyon is 20 min away by car.South-east facing, the plot is fully fenced with an inner courtyard and garden.A large 100 m2 terrace offers a beautiful view of the lake and the Alps.Plot area: 968 m2Terrace area: env. 100 m2Balcony area : env. 19 m2Usable area : env. 332 m2Living area : env. 233 m2Bedrooms : 6Bathrooms : 3Built in 2002, the house is well maintained. Spacious and bright with its large volumes.A double garage and two outdoor parking spaces complete the property.L3 PropertiesVisits & info: info@L3-properties.ch021 566 76 00www.L3-properties.ch

1 / 13
6.5 rooms230m²CHF 1,950,000.–
Proche d'Aubonne, L 3, 1170 Aubonne

Coup de coeur! Spacieuse villa avec jardin et vue dégagée

By L3 Properties - Proche d'Aubonne+++ Situation en pleine nature et proche des villes+++ Volumes et espaces : idéal pour une famille+++ Charme de l'ancien rénovéSituée dans le village de Lavigny au milieu des vignes, cette bâtisse du 17ème siècle est à proximité de toutes les commodités. Le centre d'Aubonne est à moins de 5 minutes en voiture.La parcelle, le balcon ainsi que la terrasse sont exposés Sud-Ouest, au calme et sans vis-à-vis. Cette villa mitoyenne jouit d'une situation dominante avec une vue dégagée sur la vieille-ville d'Aubonne et son château. Le jardin est plat, arboré et permet l'installation d'une piscine (sous réserve de l'obtention d'un permis). Une grande terrasse dallée d'env. 38 m2 offre un espace convivial pour une grande table à manger et un salon d'extérieur.Construite sur 3 niveaux : rez, étage et combles, la villa est en très bon état. Elle a été rénovée avec des matériaux de qualité alliant modernité et le charme de l'époque en conservant les pierres naturelles et les poutres apparentes. Surface parcelle : env. 1'315 m2Surface terrasse côté Sud : env. 38 m2Surface totale maison : env. 230 m2Nombre de chambres : 5Nombre de salles de bains : 2 + Un atelier, une cave, un carnotzet et une cave à vin+ Vaste grenier d'env. 130 m2 pour du stockage ou rangementTrois places de parc extérieures complètent la propriété.===============================================================By L3 Properties - Near Aubonne+++ Location in the heart of nature and close to towns+++ Volumes and spaces : ideal for a family+++ Charm of the renovated oldSituated in the village of Lavigny amidst the vineyards, this 17th century building is close to all amenities. The centre of Aubonne is less than 5 minutes away by car.The plot, balcony and terrace are exposed south-west, quiet and unoverlooked. This semi-detached enjoys a dominant location with an unobstructed view of Aubonne's old town and its castle. The garden is flat, planted with trees and allows the installation of a swimming pool (subject to obtaining a permit). A vast paved terrace of approx. 38 m2 offers a convivial space for a large dining table and an outdoor living room.Built on 3 levels: ground floor, first floor and attic, the villa is in very good condition. It has been renovated with quality materials combining modernity and period charm while retaining the natural stonework and exposed beams. Plot area: approx. 1'315 m2South-facing terrace area: approx. 38 m2Total house area: approx. 230 m2Number of bedrooms: 5Number of bathrooms: 2+ A workshop with cellar, a carnotzet and a wine cellar+ Vast attic of approx. 130 m2 for storageThree outdoor parking spaces complete the property.

Travel time
-
1 / 13
6.5 rooms230m²CHF 1,950,000.–
Proche d'Aubonne, L 3, 1175 Lavigny

Coup de coeur! Spacieuse villa avec jardin et vue dégagée

By L3 Properties - Proche d'Aubonne+++ Situation en pleine nature et proche des villes+++ Volumes et espaces : idéal pour une famille+++ Charme de l'ancien rénovéSituée dans le village de Lavigny au milieu des vignes, cette bâtisse du 17ème siècle est à proximité de toutes les commodités. Le centre d'Aubonne est à moins de 5 minutes en voiture.La parcelle, le balcon ainsi que la terrasse sont exposés Sud-Ouest, au calme et sans vis-à-vis. Cette villa mitoyenne jouit d'une situation dominante avec une vue dégagée sur la vieille-ville d'Aubonne et son château. Le jardin est plat, arboré et permet l'installation d'une piscine (sous réserve de l'obtention d'un permis). Une grande terrasse dallée d'env. 38 m2 offre un espace convivial pour une grande table à manger et un salon d'extérieur.Construite sur 3 niveaux : rez, étage et combles, la villa est en très bon état. Elle a été rénovée avec des matériaux de qualité alliant modernité et le charme de l'époque en conservant les pierres naturelles et les poutres apparentes. Surface parcelle : env. 1'315 m2Surface terrasse côté Sud : env. 38 m2Surface totale maison : env. 230 m2Nombre de chambres : 5Nombre de salles de bains : 2 + Un atelier, une cave, un carnotzet et une cave à vin+ Vaste grenier d'env. 130 m2 pour du stockage ou rangementTrois places de parc extérieures complètent la propriété.===============================================================By L3 Properties - Near Aubonne Location in the heart of nature and close to towns Volumes and spaces : ideal for a family Charm of the renovated oldSituated in the village of Lavigny amidst the vineyards, this 17th century building is close to all amenities. The centre of Aubonne is less than 5 minutes away by car.The plot, balcony and terrace are exposed south-west, quiet and unoverlooked. This semi-detached enjoys a dominant location with an unobstructed view of Aubonne's old town and its castle. The garden is flat, planted with trees and allows the installation of a swimming pool (subject to obtaining a permit). A vast paved terrace of approx. 38 m2 offers a convivial space for a large dining table and an outdoor living room.Built on 3 levels: ground floor, first floor and attic, the villa is in very good condition. It has been renovated with quality materials combining modernity and period charm while retaining the natural stonework and exposed beams. Plot area: approx. 1'315 m2South-facing terrace area: approx. 38 m2Total house area: approx. 230 m2Number of bedrooms: 5Number of bathrooms: 2+ A workshop with cellar, a carnotzet and a wine cellar+ Vast attic of approx. 130 m2 for storageThree outdoor parking spaces complete the property.

1 / 13
4 rooms125m²CHF 895,000.–
1170 Aubonne

In the Old Town of Aubonne, renovated historic house with 4 rooms

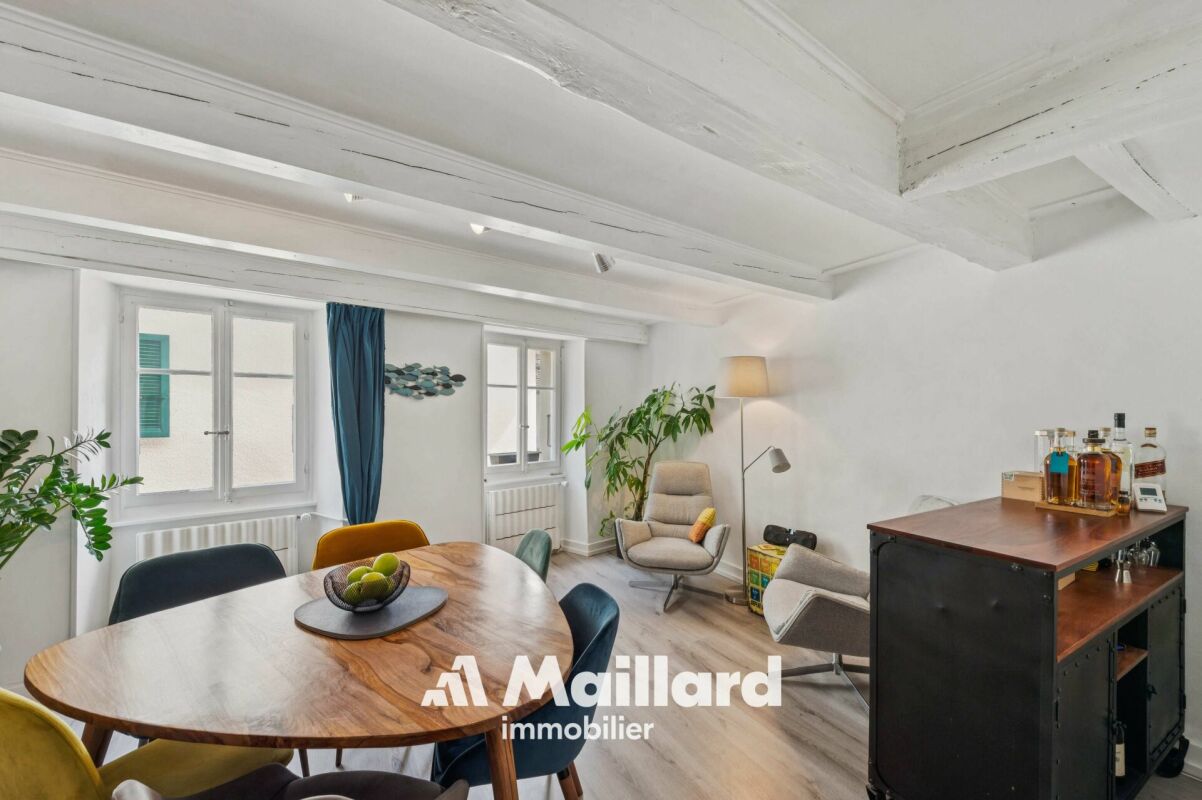
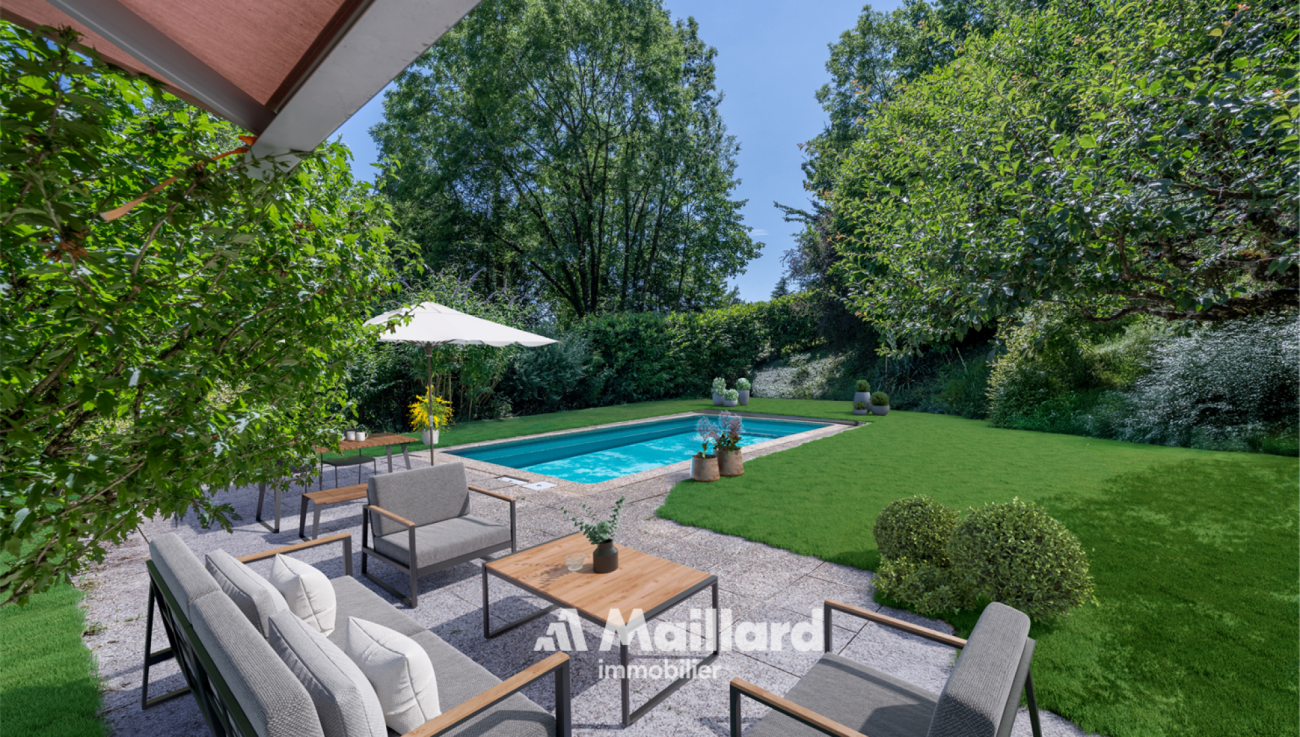
Ideally located in the heart of Aubonne's historic center, this charming village house benefits from a privileged location. Situated in the old town, it immediately seduces with its authenticity and warm atmosphere.With a surface area of approximately 125 m² spread over several levels, it consists of:Lower ground floor: • Entrance door giving directly onto a room of over 15 m² • A bathroom with WC • A circulation area • A laundry room Upper ground floor: • Second entrance door giving onto the brand new and functional kitchen • Dining area • Cozy living room that can also serve as a dining room First floor: • Circulation area • A completely new shower room with WC • Two bedrooms Attic: • A warm and spacious room with numerous skylights, allowing it to be used as a bedroom, living room, or other living space • A reduced space The charm of the location, the period materials, the atypical rooms, and the spatiality of the property give the whole a warm and unique atmosphere, ideal for lovers of character and history.The house has been regularly maintained with care, notably: • The creation of a fully functional kitchen, new • The renovation of a shower room, new • The replacement of floors • The insulation of the floor in the lower ground floor • The upgrading of the electricity in the upper ground floor • The two entrance doors have been changed to improve the soundproofing of the house • Painting These works were carried out between 2020 and 2025.The property does not have a private parking space, although parking solutions are available nearby.This house represents a rare opportunity to acquire an authentic and characterful property in one of the most picturesque and sought-after neighborhoods of the commune.The Old Town of Aubonne offers a multitude of small shops, cafes, and restaurants, bakeries, and others.The commune has a public swimming pool just a few steps from the house to enjoy the summer days, without forgetting the walks around this historic and medieval town with its magnificent castle.Close to all amenities, it is only 12 minutes from Morges, 28 minutes from Lausanne, and about 30 minutes from Geneva International Airport.Contact: Vincent Buccino - 079 482 46 71 - vincent@maillard-immo.ch

Vincent Buccino

Vincent Buccino

Courtier en immobilier – Responsable agence de Nyon

Other interesting objects