- New building
- New building
- New building
- New building
- New building
- New building
- New building
- New building
- New building
- New building
New building project
Availability:
By agreement
Project:
- New building project
Rooms
7
Living space
155 m2
Selling price
CHF 1,325,000.–
Notify on price drop
"Semi-detached villa with 7 rooms and garden"
Address
1145 BièrePrice
- Purchase price:
- CHF 1,325,000.–
- Notify on price drop
Main information
- Availability:
- By agreement
- Type:
- Single house
- No. of rooms:
- 7
- Floor:
- GF
- Surface living:
- 155 m2
- Land area:
- 1037 m2
- Volume:
- 885 m3
- Year built:
- 2026
Characteristics
New building
Documents (0)
Description
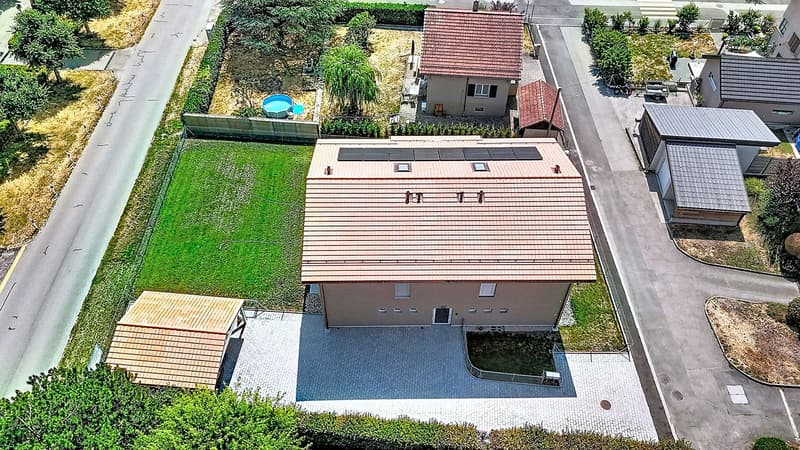
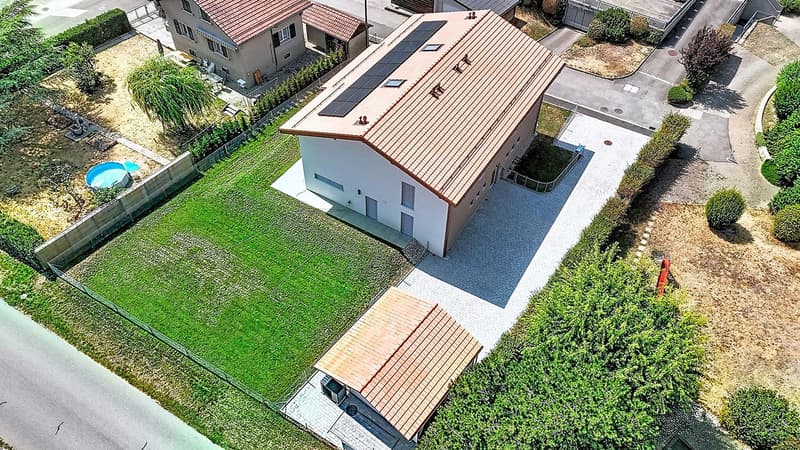
Discover this elegant semi-detached villa with 7 rooms, ideally located in a peaceful residential environment in the heart of the Bière commune. It is designed to meet the expectations of a family, offering a perfect balance between comfort, functionality, and quality of life.
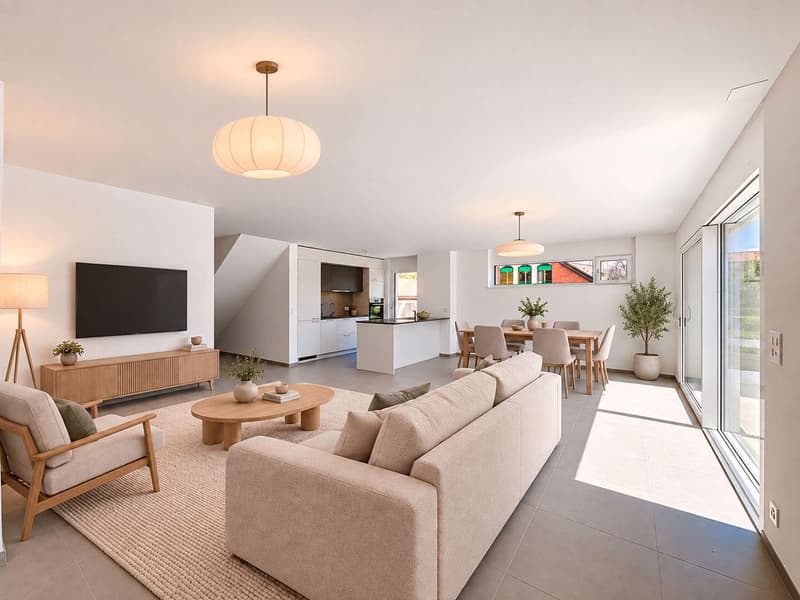
The property spans approximately 155 m² of living space and seduces with its bright rooms and generous volumes. The ground floor features a spacious living room with dining area and open kitchen, forming a pleasant living space of over 40 m². Large openings allow direct access to the terrace and garden, creating a beautiful continuity between indoor and outdoor spaces. A bedroom, a guest toilet, and a laundry room complete this level.
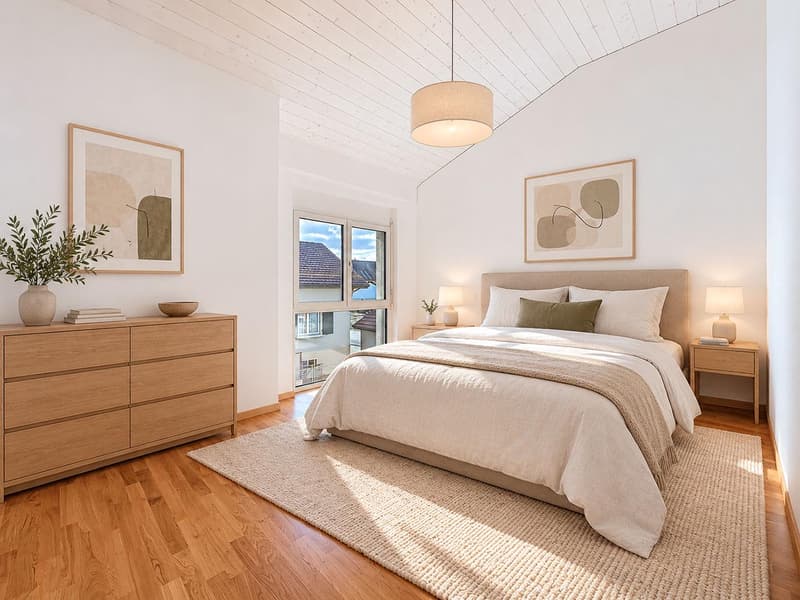
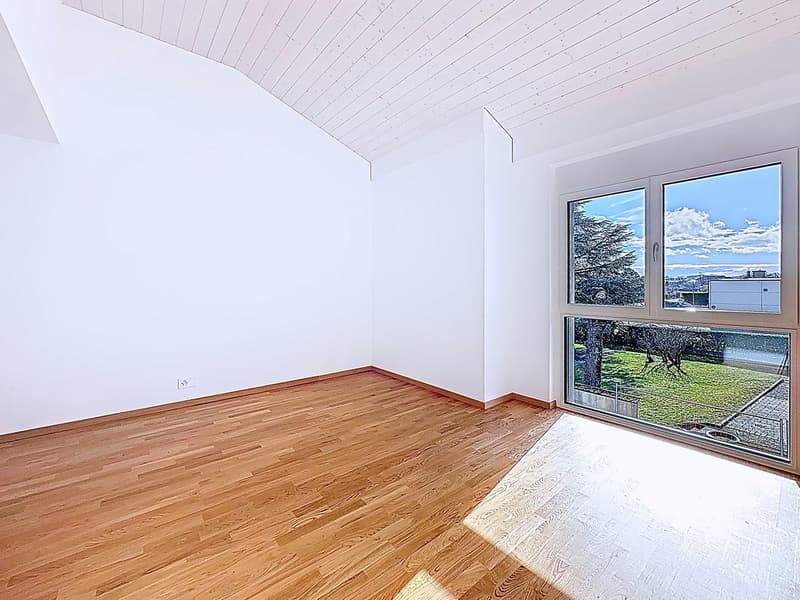
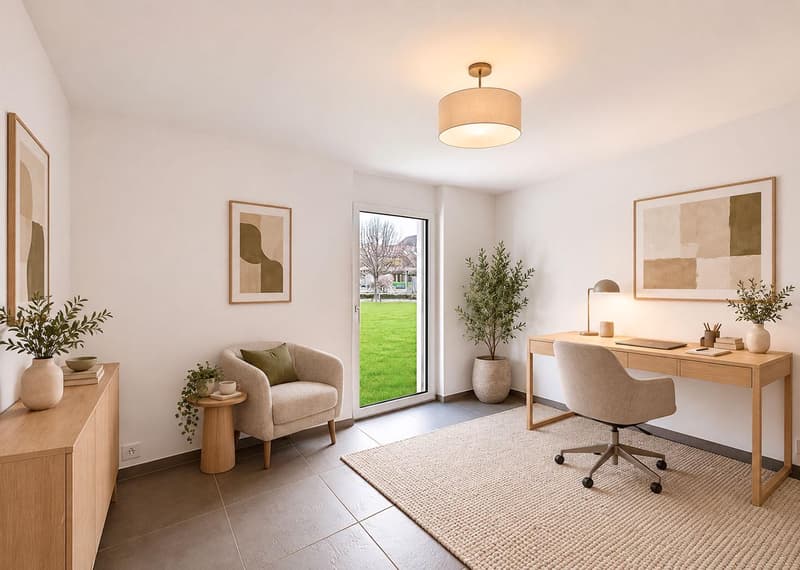
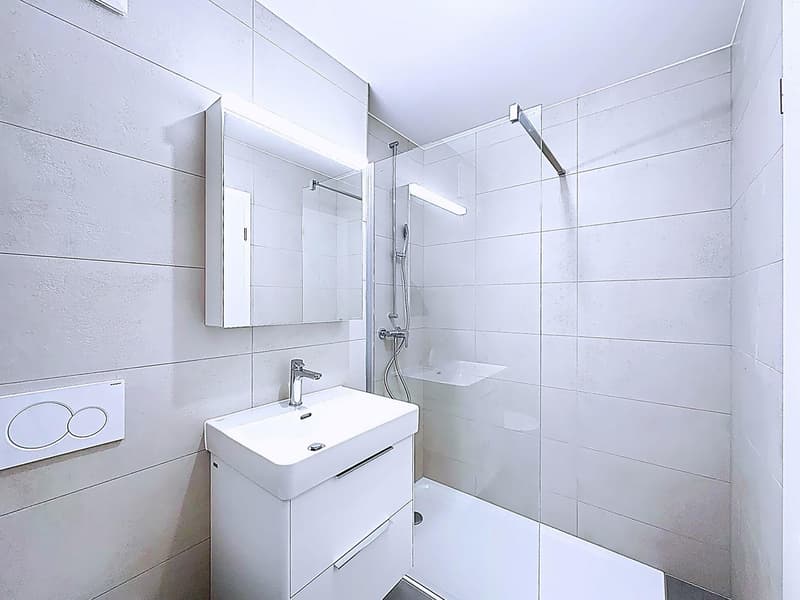
On the upper floor, the sleeping area consists of two bedrooms, a family bathroom, and a parental suite with dressing room and private bathroom. A multipurpose room enriches this floor and can easily be arranged as an office, playroom, or reading corner.
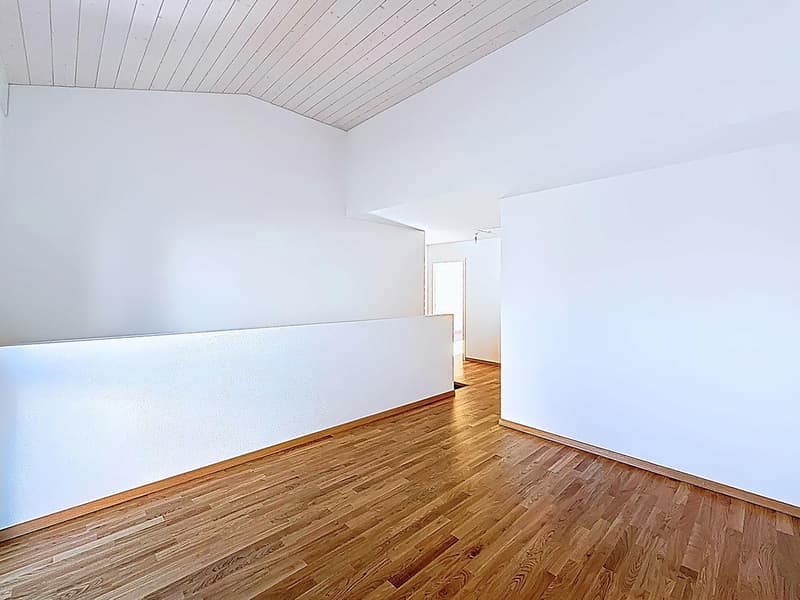
The attic space of approximately 33 m² (not included in the living area) represents a significant advantage and offers numerous possibilities for layout. The basement includes a private cellar and a large storage room of approximately 18 m², providing comfortable storage.
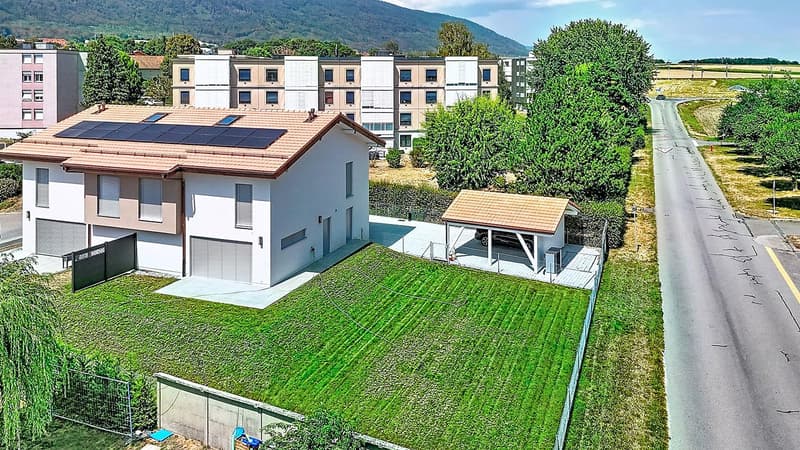
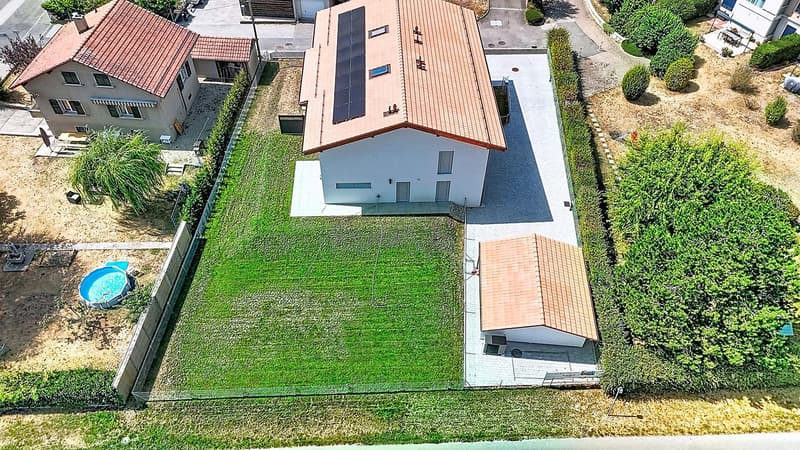
Outside, the private garden of approximately 350 m² constitutes a genuine extension of the living spaces and invites you to fully enjoy the beautiful days. A carport and several outdoor parking spaces complete the amenities of this property.
The house is equipped with a heat pump, solar panels, and individual meters for the consumption of hot water, heating, outdoor tap, and electricity.
The property spans approximately 155 m² of living space and seduces with its bright rooms and generous volumes. The ground floor features a spacious living room with dining area and open kitchen, forming a pleasant living space of over 40 m². Large openings allow direct access to the terrace and garden, creating a beautiful continuity between indoor and outdoor spaces. A bedroom, a guest toilet, and a laundry room complete this level.
On the upper floor, the sleeping area consists of two bedrooms, a family bathroom, and a parental suite with dressing room and private bathroom. A multipurpose room enriches this floor and can easily be arranged as an office, playroom, or reading corner.
The attic space of approximately 33 m² (not included in the living area) represents a significant advantage and offers numerous possibilities for layout. The basement includes a private cellar and a large storage room of approximately 18 m², providing comfortable storage.
Outside, the private garden of approximately 350 m² constitutes a genuine extension of the living spaces and invites you to fully enjoy the beautiful days. A carport and several outdoor parking spaces complete the amenities of this property.
The house is equipped with a heat pump, solar panels, and individual meters for the consumption of hot water, heating, outdoor tap, and electricity.
Mortgage Calculator
From dream house to home ownership: the mortgage calculator can help you estimate the affordability of this property.
Viewing
Contact for viewing
David Staub

DS
David StaubDirecteur
- Listing ID
- 4003601467
- Object ref.
- M-26-026