Quick Filters for your search

Quick-filters

We show you quick-filters based on the most used filters by location.

By using these, you can enhance your search experience by finding new and interesting properties to your likings.

2 results - Properties for sale: Grens

1 / 13
11 rooms529m²CHF 8,445,000.–
1274 Grens

Maison de Maître au charme historique - Une propriété d'exception à Grens

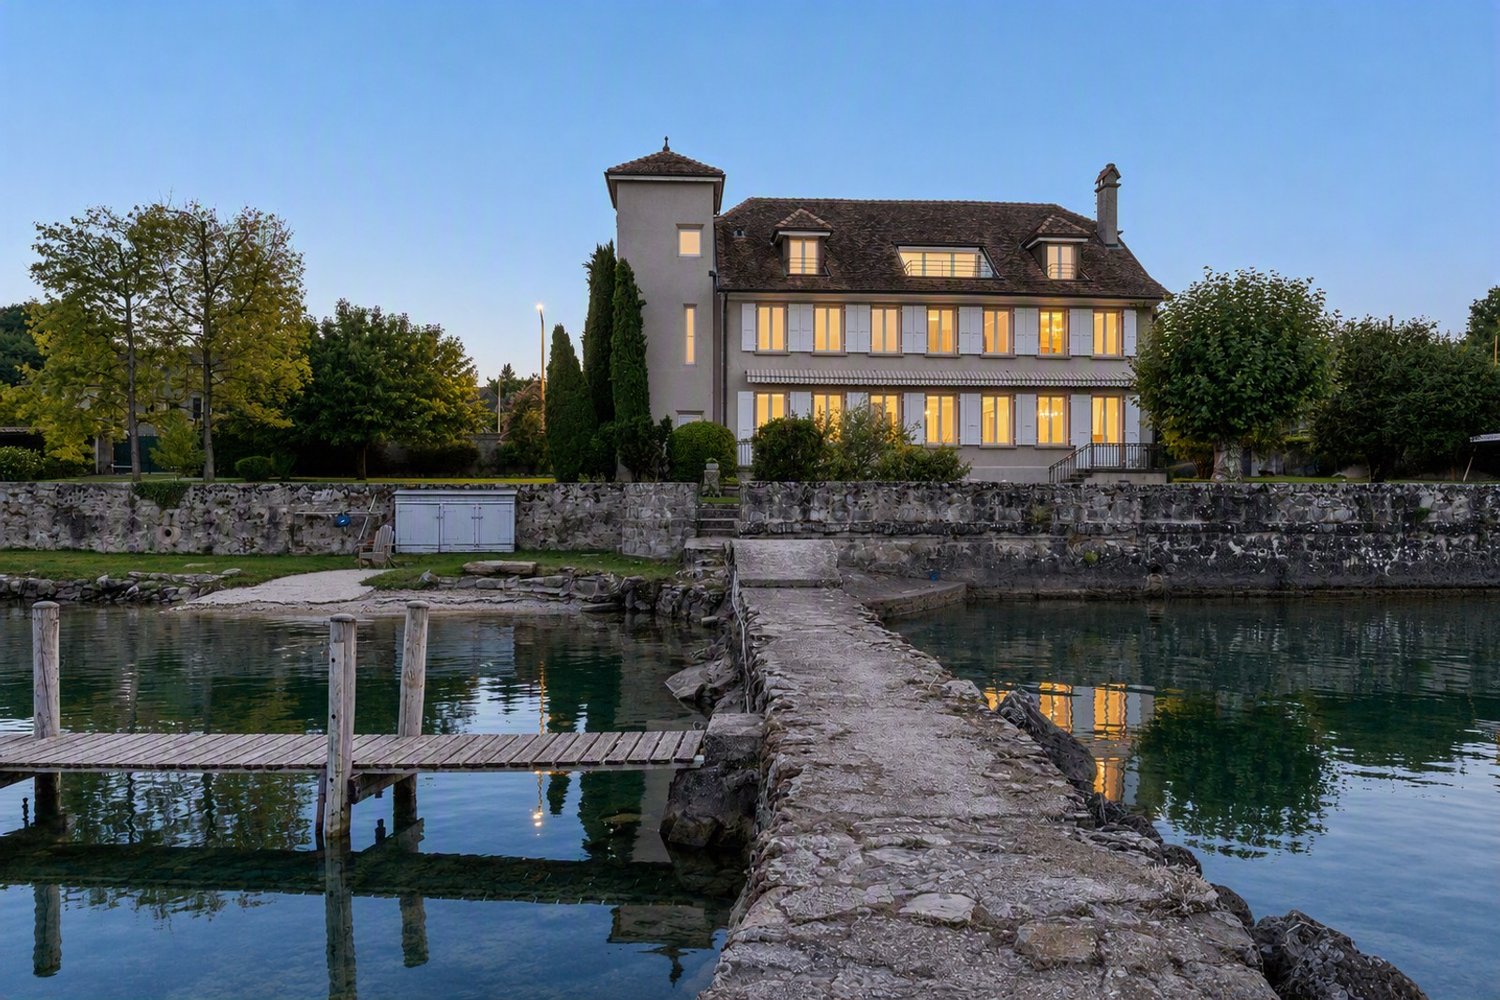
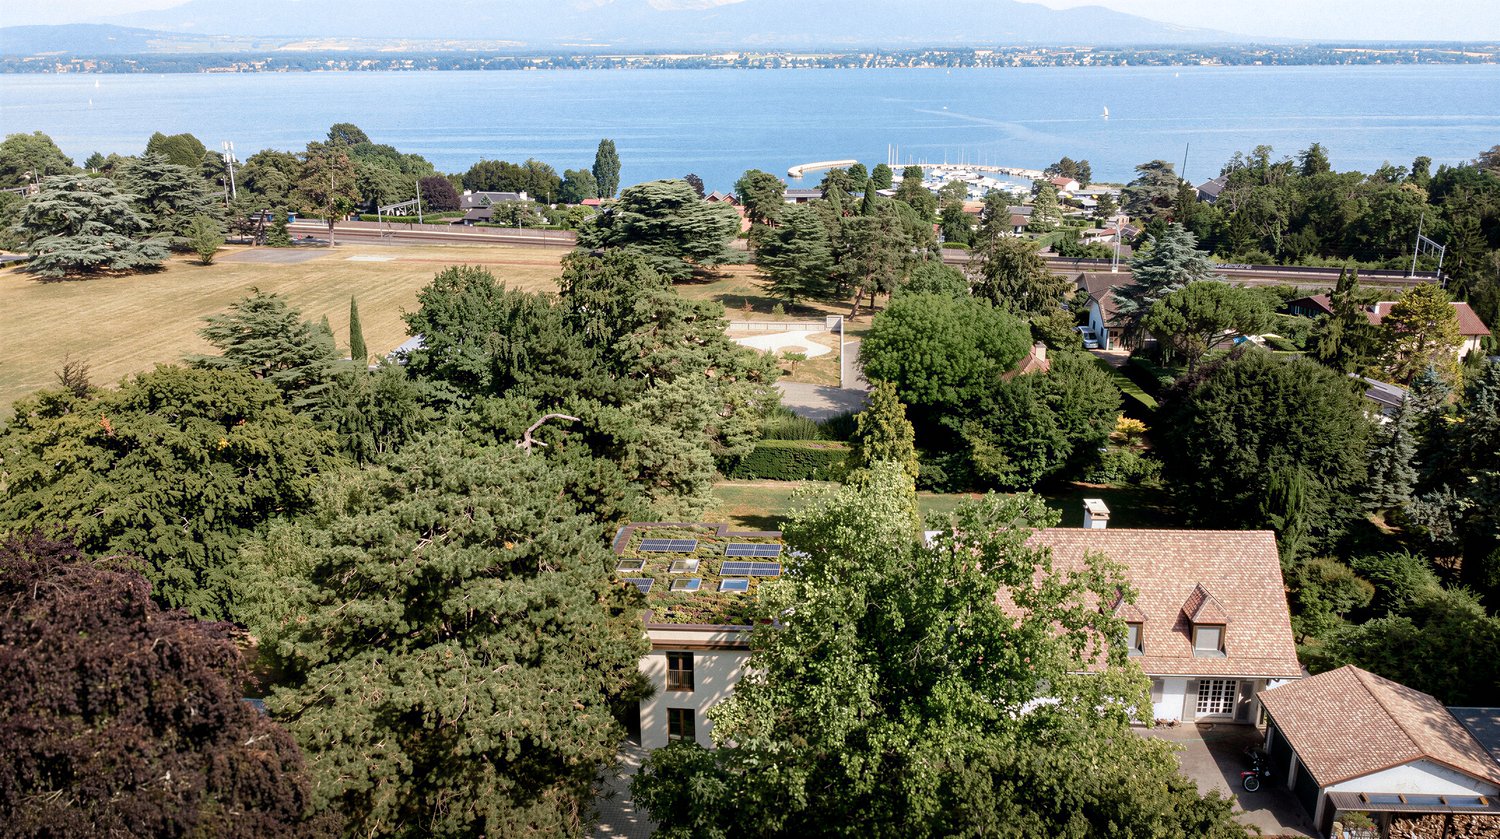
Nichée dans le pittoresque village de Grens, au-dessus de Nyon, entre Genève et Lausanne, cette somptueuse Maison de Maître domine la plaine de l'Asse et offre un cadre de vie rare, empreint d'histoire et d'authenticité.Les premières traces de construction remontent à 1788, selon les briques datées encore visibles, tandis que les archives officielles mentionnent 1805. Une fresque réalisée par un contremaître de l'époque, toujours présente sur l'un des murs, illustre un épisode de la Révolution française, témoignant du riche passé de la demeure.Initialement dépendance de l'abbaye de Bonmont, la propriété a été acquise en 1857 par la famille actuelle, qui s'y est établie depuis six générations. D'abord résidence secondaire, elle devient résidence principale dès 1880 et conserve cette vocation aujourd'hui encore.La bâtisse a connu plusieurs modernisations, dont une restructuration majeure en 1987, lui donnant sa configuration actuelle qui comprend la partie Maison de Maître et un logement de fonction indépendant.Il y a deux ans, une rénovation importante a été réalisée : installation d'une pompe à chaleur géothermique performante, mise au goût du jour des sols du rez-de-chaussée, rénovation de la cuisine, ainsi que la réfection complète du logement de fonction.Malgré les différentes modernisations, le caractère original de la bâtisse a été particulièrement bien préservé avec des pierres apparentes, des murs à la chaux, des boiseries authentiques, des cheminées campagnardes, etc.Implantée au coeur de prés et de vignes, la parcelle de 7'837 m², agrémentée de fontaines, d'un étang et d'un ruisseau, compose un véritable havre de paix.Cette propriété s'adresse à des acheteurs sensibles au charme authentique des demeures historiques. Le caractère patrimonial, l'âme des lieux et l'élégance intemporelle de la bâtisse constituent des atouts majeurs pour ceux qui recherchent une résidence d'exception empreinte d'histoire et de singularité.Le vaste parc arborisé, la tranquillité du cadre et les vues dégagées séduiront particulièrement les familles et les amoureux de nature souhaitant profiter d'un environnement préservé, tout en restant proches des infrastructures de Nyon et des écoles internationales. L'organisation des espaces, offrant également une grande intimité pour chacun, répond à un mode de vie familial ou multigénérationnel.Enfin, la situation géographique entre Genève et Lausanne représente un avantage considérable pour les cadres internationaux, expatriés ou entrepreneurs recherchant un lieu de vie prestigieux combinant calme et accès rapide aux centres d'affaires. Cette propriété constitue ainsi un bien rare, capable d'allier caractère, qualité de vie et localisation stratégique.Distribution des espacesMaison de MaîtreRez-de-chaussée • Hall d'entrée • Grand séjour avec cheminée • Salle à manger • Cuisine rénovée • WC visiteurs • Buanderie • Cellier Premier étage • Spacieuse suite parentale • Dressing • Salle de bains avec baignoire et douche • Deux chambres • Salle de bains supplémentaire Combles • Grande chambre • Espaces de rangement et galetas (grenier) Logement de fonction (indépendant) • Séjour avec cuisine ouverte • Trois chambres • Salle de bains Dépendances et équipements techniques • Pompe à chaleur géothermique • Panneaux solaires thermiques • Tableau électrique neuf • Adoucisseur d'eau • détecteur d'incendie • Système d'alarme Extérieurs • Portail électrique avec caméra • 10 places de parking (3 sous couvert, 7 extérieures) • Grande terrasse en pierre naturelle • Emplacement pour piscine hors-sol avec pompe à chaleur • Fontaine alimentée par une source naturelle • Étang et ruisseau • Parc arborisé avec vue dégagée sur la plaine de l'Asse, les vignes et les montagnes • Charmante maisonnette de type maison de poupée • Parcelle entièrement clôturée comprenant deux autres portails d'accès Infos et contactL&[hash]39;adresse exacte, des photos supplémentaires ainsi que le détail des rénovations sont disponibles sur simple demande. N&[hash]39;hésitez pas à me contacter pour obtenir le dossier complet ou organiser une visite (téléphone ou e-mail).Vincent Grognard ?? +41 79 220 06 68Note aux confrères : Collaboration bienvenue si vous disposez d&[hash]39;un client qualifié.Historic Manor House - A Rare and Exceptional Property in GrensSet in the picturesque village of Grens, just above Nyon and midway between Geneva and Lausanne, this magnificent Maison de Maître overlooks the Asse plain and offers a truly exceptional living environment, rich in history and authenticity.The earliest traces of construction date back to 1788, as evidenced by the marked bricks still visible on site, while official archives mention 1805. A period fresco, painted by a master builder of the time and still preserved on one of the walls, depicts an episode of the French Revolution, underscoring the remarkable heritage of the estate.Originally a dependency of the Bonmont Abbey, the property was acquired in 1857 by the current family, who has lived here for six generations. First a secondary residence, it became the main family home in 1880-a role it continues to fulfill to this day.Over the years, the manor has undergone several refurbishments, including a major restructuring in 1987 that created its current configuration: the elegant main residence and an independent apartment suitable for a carataker or guests. Two years ago, further renovation work enhanced the home's comfort and sustainability. Throughout these updates, the original character has been carefully preserved, with exposed stone, lime-plastered walls, authentic woodwork and traditional fireplaces contributing to its timeless charm.Nestled amidst meadows and vineyards, the 7,837 m² grounds-featuring fountains, a pond and a stream-form a serene and idyllic natural retreat.This property will appeal to discerning buyers who value the genuine charm of historic estates. Its rich heritage, unique ambiance and architectural elegance make it a truly distinctive residence for those seeking a home with both character and soul.The expansive landscaped grounds, peaceful surroundings and open views are perfectly suited to families and nature lovers looking to enjoy a preserved environment while remaining close to the amenities of Nyon and the region's renowned international schools. The layout ensures privacy and comfort for all, making it ideal for both family and multi-generational living.Finally, its strategic location between Geneva and Lausanne provides a significant advantage for international executives, expatriates and entrepreneurs seeking a prestigious residence that offers tranquility without compromising on accessibility to major business centers. This is a rare opportunity to acquire a property that harmoniously combines heritage, quality of life and an exceptional address.LayoutMain ResidenceGround Floor • Entrance hall • Spacious living room with fireplace • Formal dining room • Renovated kitchen • Guest WC • Laundry room • Pantry First Floor • Generous master suite • Dressing room • Bathroom with bathtub and shower • Two further bedrooms • Second bathroom Loft space • Large bedroom • Storage areas and attic space Independent Apartment • Living room with open kitchen • Three bedrooms • Bathroom Outbuildings & Technical Features • Geothermal heat pump • Solar thermal panels • Electrical panel • Water softener • Fire detection system • Alarm system Exterior • Electric gate with camera • 10 parking spaces (3 covered, 7 outdoor) • Large natural stone terrace • Area prepared for an above ground pool with heat pump • Fountain fed by a natural spring • Pond and stream • Mature landscaped grounds with unobstructed views of the Asse plain, vineyards and mountains • Charming "dollhouse-style" cottage • Fully fenced plot with two additional access gates Information & ViewingsAddress, additional photos, renovation details, and further information are available upon request. Please contact me via phone or email for the full file or to schedule a visit.Vincent Grognard +41 79 220 06 68Brokers & Agencies: Open to collaboration if you have a qualified buyer. Please call me.

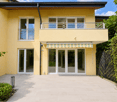
  • Two houses, each with a garage, red roofs, solar panels on the roof
  • Table showing details of four villas, including their names, surface area, and price.
  • 2 houses, red roof, solar panels, garage, balcony
  • Advertisement for Residences du Tilleul, showing plans for 2x2 villas and a farm transformation into 9 lodgings
  • Floor plan of a division project with multiple lots labeled C1, C2, D3, D4, A0, and 228.
  • multiple buildings, parking spaces, green areas, pathways
  • Contact information for Alain TAGINI, a real estate agent, including phone number and email address.
1 / 7
5.5 roomsCHF 1,950,000.–
Route de Chéserex, 1274 Grens

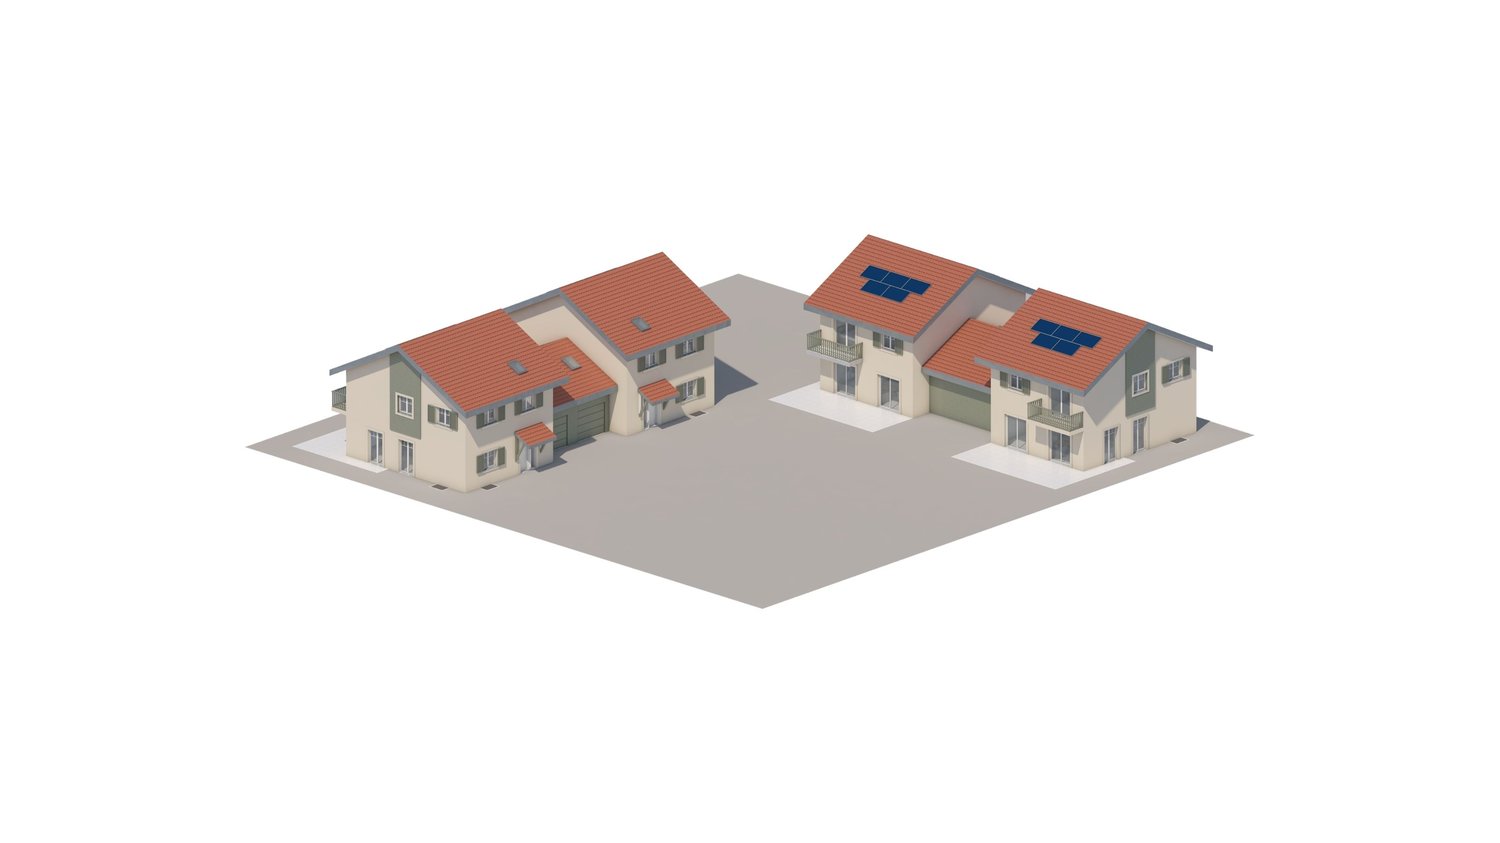
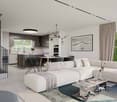
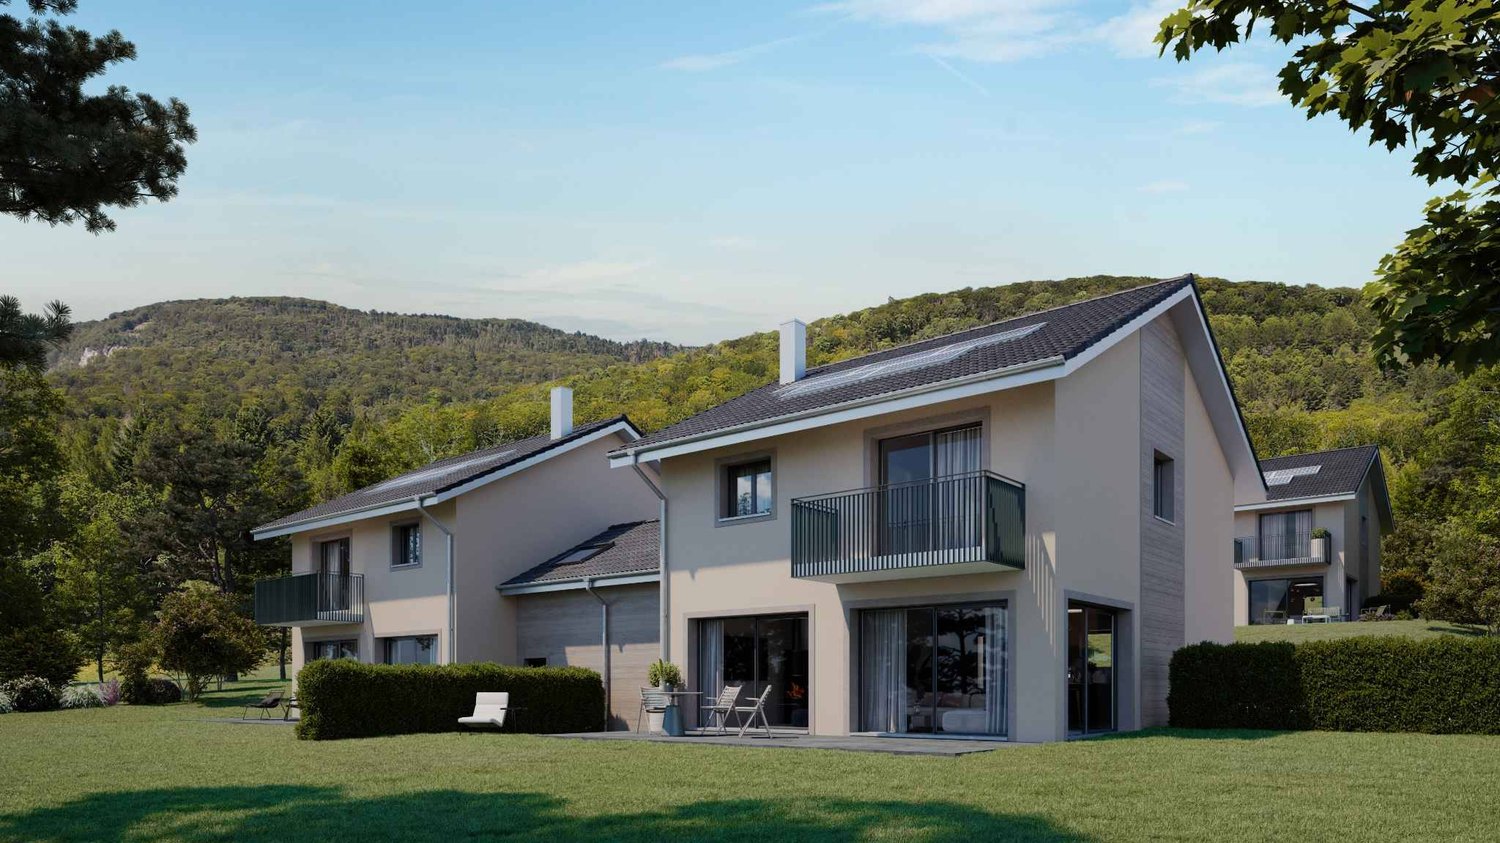
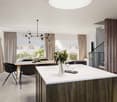
4 semi-detached villas with new garages for sale in Grens from CHF 1’950’000.–

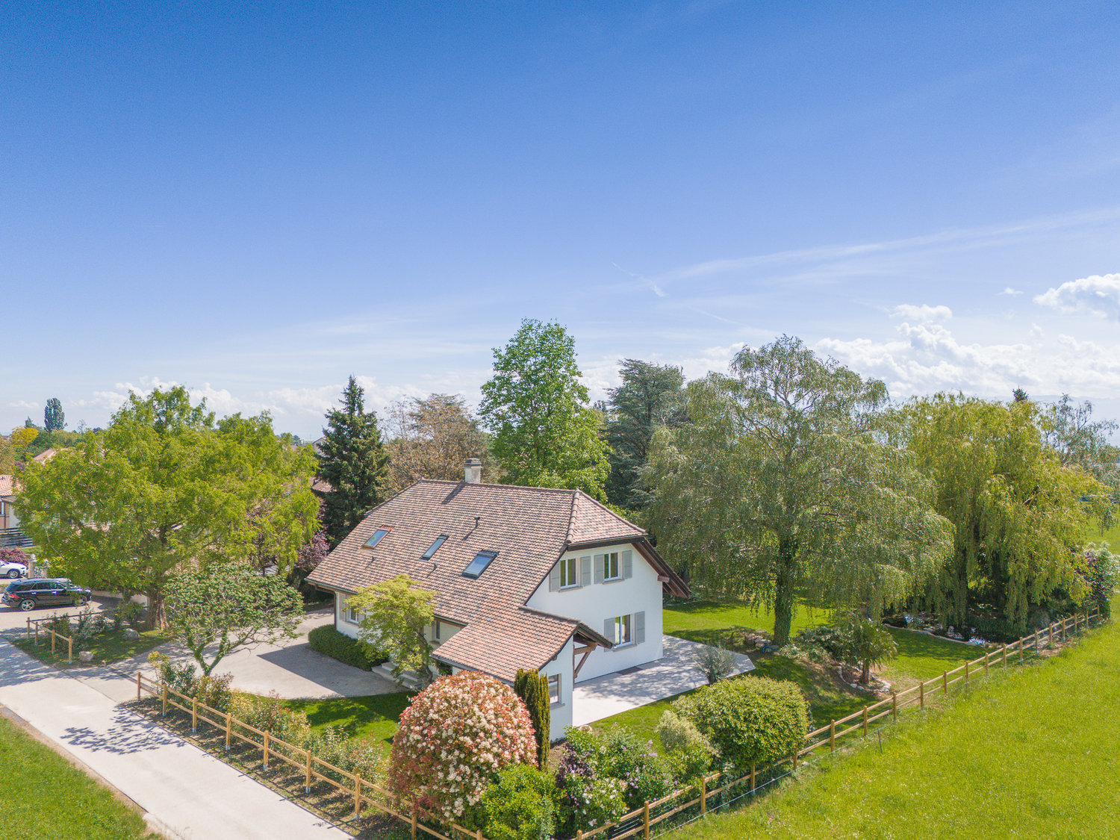
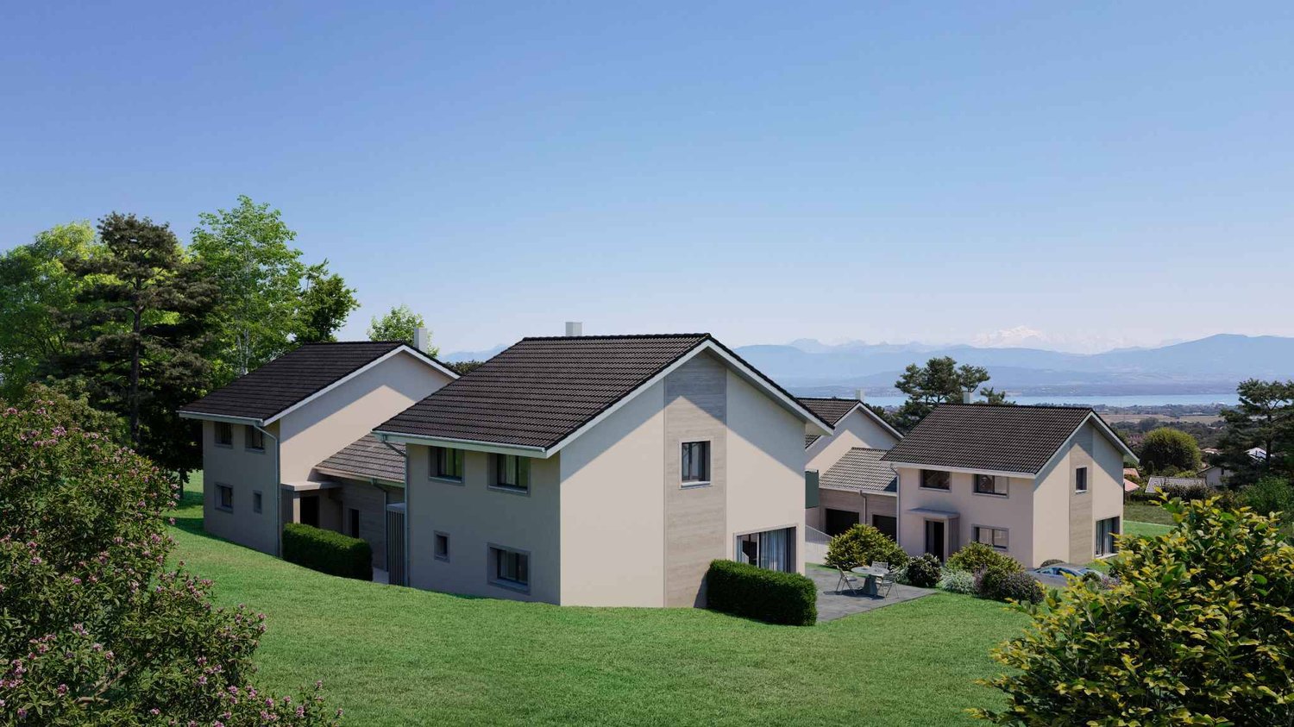
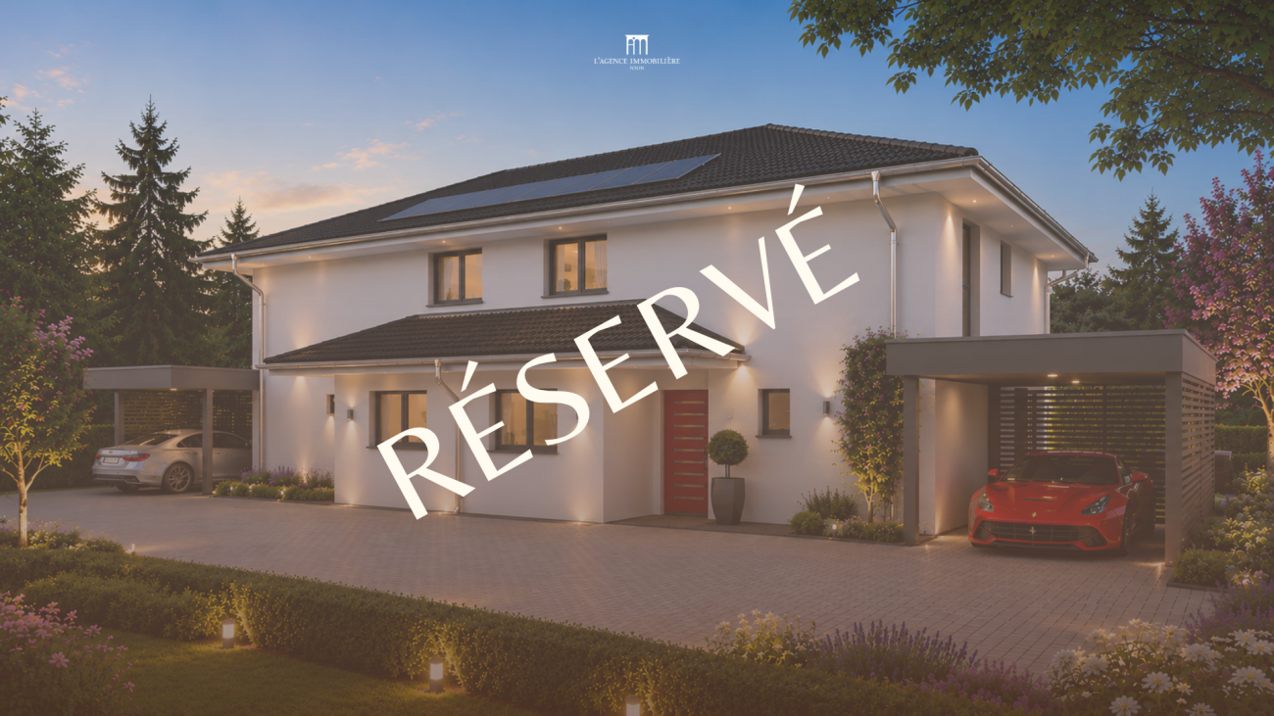
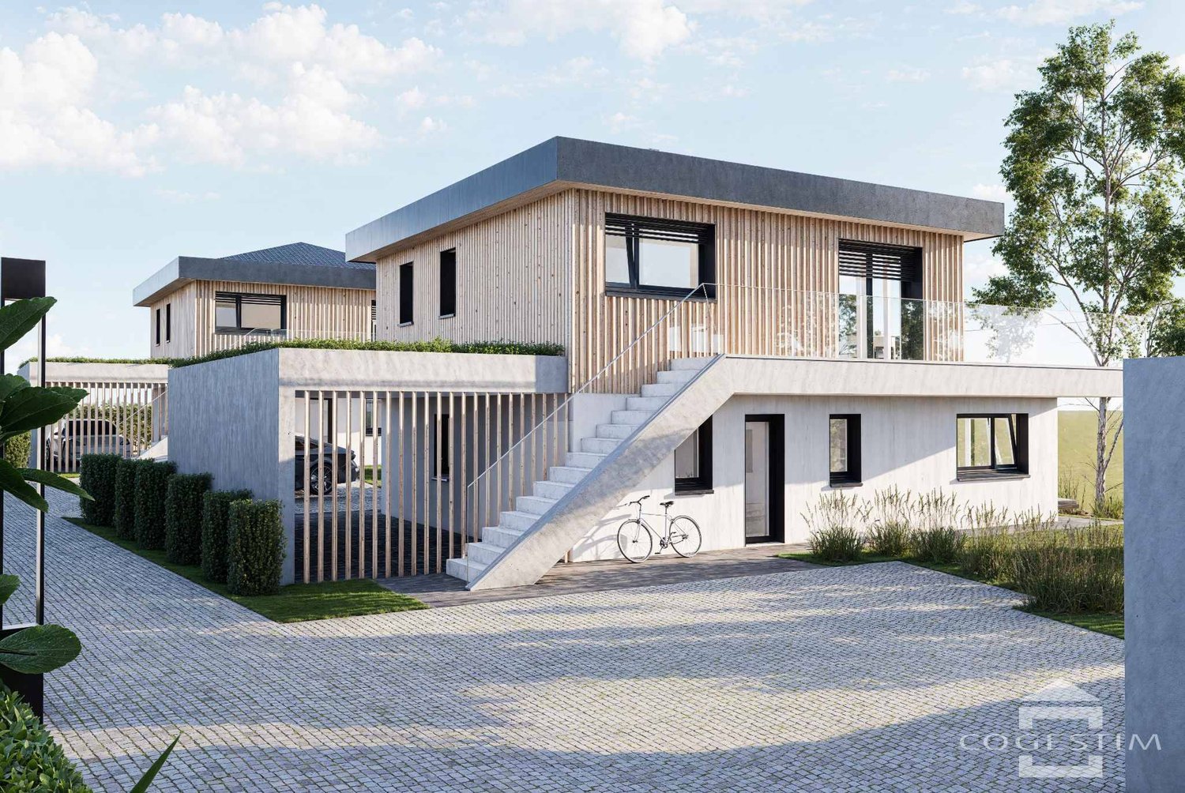
A new residential promotion in Grens, as part of a construction project for 2 x 2 semi-detached villas with garages, combining modern comfort, careful execution, and choice of finishes according to budget.Prices from CHF 1’950’000.– to CHF 2’050’000.–A new residential realization in GrensALTAG-Constructions offers in Grens a new promotion of 4 semi-detached villas with garages, individualized according to the land plot plan. This realization has been designed to offer spacious living areas, modern technical equipment, and a pleasant living environment.The villas offer a living area of 152.96 m² each, with sales prices ranging from CHF 1’950’000.– to CHF 2’050’000.– depending on the plot. This new opportunity is aimed at buyers looking for a new villa in Grens, with an internal organization adapted to a comfortable daily life and a durable patrimonial purchase.The advantages of the project • 4 semi-detached villas with garages • Individual villas according to the land plot plan • Living area per villa: 152.96 m² • Basement with entrance, technical room, 2 cellars, and optional room • Ground floor with entrance, closet, separate toilet, open kitchen, and living-dining room • First floor with 3 bedrooms, dressing room, shower, bathroom, and balcony • Unheated attic above the garage • Terrace and garden according to the land plot plan • Heat pump with solar panels • Underfloor heating • PVC windows and doors with triple glazing • Electrically operated shutters • 1 garage per villa, with 2 parking spaces depending on the configuration and project plan • Fenced plots with gate for garden and terrace Modern and careful executionThe project benefits from a modern heat pump with solar panels, underfloor heating, triple glazing, and electric shutters. These features meet the requirements for comfort, functionality, and building quality.Buyers can also choose several finishing elements as extras, such as kitchens, sanitary facilities, paints, tiles, and parquet, depending on the budget and project progress. This flexibility allows for a more personalized villa, while maintaining a coherent and qualitative technical base. The project plan includes, among other things, a budget of CHF 28’000.– for the kitchen and CHF 18’000.– for the sanitary facilities per villa.A living environment designed for daily comfortThis promotion combines several qualities that are particularly sought after: well-distributed villas, comfortable living area, modern technical equipment, and private outdoor spaces with terrace, garden, and balcony according to the project plan. The project meets the expectations of families as well as buyers looking for a new, high-quality villa in Grens.With a living area of 152.96 m² per villa, this new promotion offers a coherent offer structure, capable of meeting different residential needs while maintaining the overall coherence of the project.Why request the project dossier?Receive the plans, description, prices, detailed information about the project, and the necessary elements to carefully study your future purchase. Our team will quickly inform you about the villas offered and the next steps.Request the brochure Receive the plans with the m² of the garden, the living area, the prices, and the description Plan a visitContactALTAG-Constructions Route de la Bellangère 13 1271 Givrins Alain Tagini +41 79 772 65 80 tag-int@bluewin.ch www.altag-constructions.ch


Travel time
-
More objects in your automatically expanded search area
20 results - Radius: + 10km
1 / 13
  • Parking space
  • Garage
8 rooms416m²CHF 2,795,000.–
Premium
Burtigny, 1268 Burtigny

Large family house with independent annex
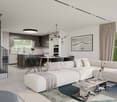
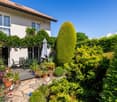
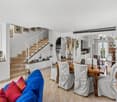
Large, carefully maintained village property that will immediately appeal to lovers of old buildings with a strong character and generous volumes. It exudes an authentic charm and a warm atmosphere, rare on the market. The view is unobstructed and remarkable over the surrounding countryside, with the Jura in the background. The interior spaces are vast and comfortable, offering a beautiful freedom of layout and allowing each person to find their place, whether for a large family or for a telecommuting activity. The house has a double living room with a fireplace, ideal for convivial and warm moments. The kitchen is modern and functional, opens onto a dining room extended by a beautiful veranda, allowing you to enjoy the light and the seasons all year round. A sunny terrace extends the living areas and provides direct access to the large garden. Upstairs, there are four bedrooms, including a parental suite with a private bathroom. Two other bathrooms complete the sleeping area, as well as an open space that can be arranged as an office or reading corner according to needs. A large terrace on the upper floor also provides direct access to the outside and reinforces the link with the garden. The attics present a very beautiful potential for additional layout according to projects and desires. An independent apartment on two levels completes this property. It constitutes a real opportunity, whether for rental income, to accommodate close relatives in complete autonomy or for independent professional use. The property also has a double garage as well as a courtyard allowing the parking of several vehicles, a non-negligible advantage in everyday life. Located in the commune of Burtigny, the property benefits from a calm and green environment while remaining close to amenities. The towns of Gland and Nyon are located in the immediate vicinity, offering shops, schools, restaurants, and sports infrastructure. A bus service effectively connects the village to the Gland and Nyon train stations, facilitating daily travel by public transport. Access to the highway is quick, about 10 minutes by car, allowing you to easily reach the main road axes and urban centers of the region.Exact address available on request.DO YOU WANT TO VISIT? PLEASE REGISTER FIRST: https://neho.ch/b/1268-26-3
  • Parking space
  • Garage
Anthony Mangone

Anthony Mangone

Agent immobilier

New building
1 / 8
  • Parking space
  • Balcony / Terrace
  • Child-friendly
  • +2
7.5 roomsCHF 3,050,000.–
Premium
Chemin de la Druvière 3, 1297 Founex

Beautiful new single-family home with 7.5 rooms in Founex

The Pearls of Founex - Villa Taha'aIn Founex, just a few minutes from the Coppet train station and the La Châtaigneraie campus of Ecolint, the Villa Taha'a constitutes the entry price of the Les Perles de Founex promotion. Four contemporary villas signed by Hugo Duarte SIA, high energy performance construction THPE, Minergie equivalent, delivery September 2028.Between the paths of Druvières and Chante Bise, the villas display white volumes, light cladding, flat vegetated roofs and flush windows. The villas are paired by their garages, so that the living areas remain distinct and preserve the intimacy of each. In a central position, neighboring the Villa Huahine, the Taha'a constitutes the entry price of the program, on a plot of 582 m², and benefits from two outdoor parking spaces. Its living areas and terrace open to the south, with a nuance of southeast, for sunlight throughout the day. The villa develops 243 m² of interior space, including about 200 m² of living space on three levels.On the ground floor, the entrance opens onto a spacious living room-kitchen-dining room bathed in light, extended by the terrace and the garden. This is the heart of the villa, a large living space designed for receiving and for everyday life. A guest toilet completes this level. On the upper floor, the sleeping area is organized around two bathrooms. In the basement, a multipurpose room made luminous and habitable by large glazed openings can be used at will, as a guest room, office, home cinema, gym or playroom, alongside the laundry room and the technical room.Because it is a new construction, the interior layouts can be shaped with you. Two configurations are already designed, one of which offers an even more generous living room, and the distribution of interior spaces can evolve according to your way of living, while respecting the structure of the building.High energy performance construction, Minergie equivalent: air/water heat pump, underfloor heating, double flow ventilation, photovoltaic panels on the roof with a dedicated meter. Wood parquet in the living areas, ceramic tiles in wet areas. A buyer's budget is provided for the finishes, amounting to 50,000 CHF for the kitchen and 30,000 CHF for the villa's entire sanitary facilities, with the possibility of going beyond if you wish. The choice of sanitary ware, coverings and finishes remains free. A swimming pool can be realized as an option and added value (originally delivered on Villa Bora Bora, lot A).Founex is one of the most sought-after municipalities in Terre-Sainte. The La Châtaigneraie campus of the International School of Geneva (Ecolint) is located in the municipality. The Coppet train station is 3 minutes away by car (Geneva in 10 minutes by train, Léman Express RL1/RL2). The A1 motorway is accessible via exit 10 Coppet in a few minutes, Geneva airport in 20 minutes. TPN bus lines 805 and 811 serve the village, the CGN landing stage in Coppet is nearby.PROJECT AND VILLA HIGHLIGHTS • Entry price of the program, best price per square meter of the four villas • Central location, intimacy preserved by the pairing of the villas at the garage level • Living areas and terrace oriented south to southeast, sunlight throughout the day • Terrace of 37 m² on the ground floor, extending the living room on one level • 243 m² of interior space, approximately 200 m² of living space on three levels, the basement being made luminous and habitable by large glazed openings • Modular layout: two variants already designed, customization of interior layouts possible • High-end finishes and energy standard • Energy performance of Minergie level: control of costs and reduced footprint • Contemporary architecture signed by Hugo Duarte SIA • Ideal configuration for families with telecommuting • International schools nearby: Ecolint Campus La Châtaigneraie in Founex, Institut Le Rosey in Rolle (15 minutes), Collège du Léman in Versoix (10 minutes) • Mobility: Coppet train station 3 minutes (Geneva 10 minutes, Léman Express RL1/RL2), A1 motorway exit 10 in a few minutes, Geneva airport 20 minutes, TPN bus lines 805 and 811 in the village, CGN landing stage in Coppet • Lifestyle: sought-after lakeside municipality, harbor and beach of La Falaise in Founex, view of the Alps and Lake Geneva from La Châtaigneraie • Two outdoor parking spaces and four bicycle parking spaces • Swimming pool possible as an option and added value • Heat pump, photovoltaic, double flow ventilation, underfloor heating KEY FEATURES • Type: new semi-detached villa, 5.5 to 7.5 rooms depending on the configuration • Interior space: 243 m² | Living space: approximately 200 m² on three levels | Plot: 582 m² • Layout and number of bedrooms depending on the chosen configuration • Sleeping area: 2 bathrooms on the upper floor, plus a guest toilet on the ground floor • A multipurpose room in the basement, lit by large glazed openings • Terrace: 37 m² • Orientation: south to southeast for the living areas • Parking: 2 outdoor spaces, 4 bicycle parking spaces • Two common visitor spaces within the program • Energy: air/water heat pump + photovoltaic, Minergie equivalent • Finishes: kitchen, sanitary ware and coverings chosen by the buyer, budgets provided • Swimming pool: possible as an option and added value • Delivery: September 2028 • Price: CHF 3,050,000 • The prestigious Ecolint - La Châtaigneraie Campus, international school, 11 minutes on foot Whether you are a family with children or looking for a main residence that combines space, modernity and quality of life, this house represents a rare opportunity on the Vaud real estate market. Available from September 1, 2028.

  • Parking space
  • Balcony / Terrace
  • Child-friendly
  • +2
Rémi Désert

Rémi Désert

Partner Vaud

Travel time
-
1 / 13
  • Parking space
  • Balcony / Terrace
  • Garage
  • +2
6.5 rooms140m²CHF 1,790,000.–
Premium
1268 Begnins

Belle villa à fort potentiel aux portes d'Arzier

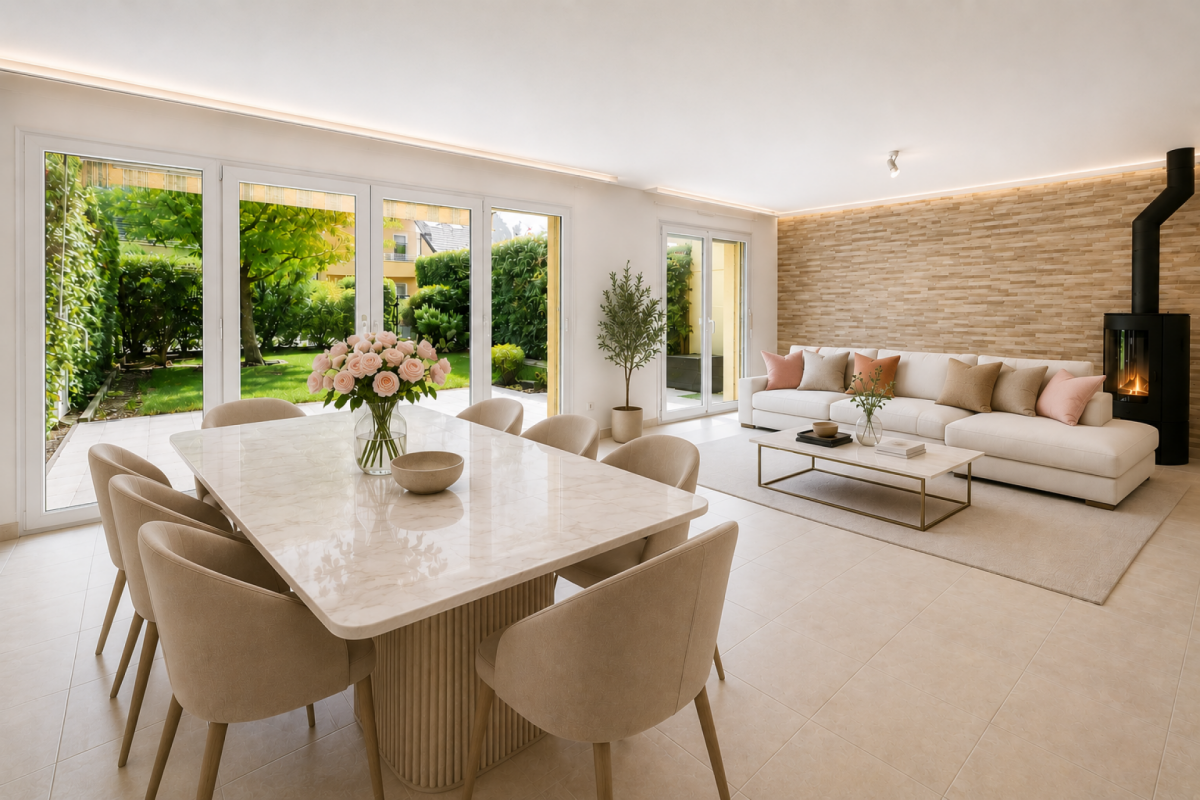
Nichée au calme d'un quartier résidentiel et familial d'Arzier, cette charmante villa individuelle allie confort, cachet et une excellente qualité de construction. Son emplacement est idéal, à seulement 600mètres de la gare d'Arzier et à proximité immédiate de toutes les commodités tels que écoles, crèches, commerces, restaurants et transports.Située sur un terrain généreux de 1'010 m2, la propriété propose environ 140 m2 habitables répartis intelligemment sur trois niveaux. Soigneusement entretenue au fil des ans les derniers rafraîchissements datent de 2023, la maison est parfaitement habitable en l'état. Bien que fonctionnelle, la cuisine et les salles d'eau mériteraient d'être remises au goût du jour, offrant ainsi une magnifique opportunité de personnaliser les espaces selon vos envies, sur une structure saine et robuste.La distribution se compose comme suit : • Rez-de-chaussée : une entrée avec WC visiteurs, une cuisine habitable - facilement ouvrable sur l'espace dînatoire - et un séjour convivial agrémenté par une superbe cheminée. Les pièces de vie s'ouvrent directement sur le jardin et la terrasse, offrant un cadre agréable et verdoyant. • Étage : quatre chambres lumineuses, dont une avec accès au balcon pour profiter de la vue dégagée, ainsi qu'une salle de bain. • Sous-sol : deux pièces supplémentaires - dont une avec une entrée indépendante (idéales pour être utilisées comme salles de loisirs, chambre d'appoint, bureau, ...), une salle d'eau, une cave, une buanderie et un garage pour deux voiture. À l'extérieur, le jardin, magnifiquement arboré et fleuri, est un véritable havre de paix invitant à la détente. Depuis la terrasse et les pièces de vie, vous profiterez de jolis dégagements sur le lac Léman et les Alpes.La maison dispose actuellement d'un chauffage électrique, simple d'utilisation. Pour les projets d'avenir, le canton de Vaud propose d'importantes subventions pour la transition énergétique (pompes à chaleur, panneaux solaires), ce qui représente un excellent levier de valorisation pour ce bien.Plusieurs places de parc extérieures viennent compléter le garage double.En somme, cette propriété est une opportunité rare pour une famille en quête de sérénité, de qualité de vie et d'un projet de personnalisation dans un environnement préservé.Note : Afin de vous projeter au mieux et de révéler tout le potentiel des espaces, certaines photos ont fait l'objet d'un aménagement virtuel par intelligence artificielle.Eingebettet in die ruhige Atmosphäre eines familienfreundlichen Wohnviertels vereint diese charmante Einfamilienvilla Komfort, Charme und eine hervorragende Bauqualität. Die Lage ist ideal: nur 600 Meter vom Bahnhof Arzier entfernt und in unmittelbarer Nähe zu allen Annehmlichkeiten wie Schulen, Kindertagesstätten, Geschäften, Restaurants und öffentlichen Verkehrsmitteln.Das Anwesen befindet sich auf einem großzügigen Grundstück von 1'010 m² und bietet rund 140 m² Wohnfläche, die geschickt auf drei Ebenen verteilt sind. Das Haus wurde über die Jahre sorgfältig gepflegt - die letzten Renovierungsarbeiten stammen aus dem Jahr 2023 - und ist in seinem derzeitigen Zustand sofort bezugsfertig. Obwohl funktional, könnten die Küche und die Badezimmer eine Modernisierung vertragen, was Ihnen eine wunderbare Gelegenheit bietet, die Räume nach Ihren Wünschen zu gestalten - auf einer soliden und robusten Bausubstanz.Die Raumaufteilung sieht wie folgt aus: • Erdgeschoss: ein Eingangsbereich mit Gäste-WC, eine Wohnküche - die sich leicht zum Essbereich hin öffnen lässt - und ein gemütliches Wohnzimmer mit einem herrlichen Kamin. Die Wohnräume öffnen sich direkt zum Garten und zur Terrasse und bieten so ein angenehmes, grünes Ambiente. • Obergeschoss: vier helle Schlafzimmer, davon...

  • Parking space
  • Balcony / Terrace
  • Garage
  • +2
1 / 12
  • Parking space
  • Garage
  • Swimming pool
  • +1
7.5 rooms238m²CHF 3,300,000.–
Premium
Chemin des Ecureuils 11, 1271 Givrins

Sublime 7.5-room house in Givrins

Set in the green surroundings of Givrins, this elegant, individual, modern house with 7.5 rooms offers a unique lifestyle combining large volumes, preserved nature, and high-end equipment. The 238 m² of living space on a 1970 m² plot, organized in half-levels, reveal ingenious architecture where each level has its own identity.The ground floor invites conviviality: the central fireplace, visible from the living room and dining room, creates a natural hub around which life is organized. The living room benefits from a large volume thanks to the open gallery mezzanine above. The semi-open kitchen with its swing doors opens directly onto the terrace, perfect for extending meals outdoors. The heated veranda connects the interior and exterior spaces in all seasons.The distribution in half-levels offers each space intimacy and character. The first half-level houses the parental suite with remarkable ceiling height, private bathroom, and separate guest toilet. On the second half-level, a mezzanine serving as an office overlooks two bedrooms, each with its own bathroom – one of which is distinguished by a unique, two-level architectural volume. The finished basement completes the ensemble with a large, heated multipurpose room.Outside, the heated pool (10 m long) and its terrace integrate harmoniously into a 1426 m² tree-lined garden, offering direct access to a 180 m² private forest. The property has a double garage, a covered storage area, and three outdoor parking spaces – allowing up to six vehicles to be parked in total.This house has benefited from rigorous maintenance and regular renovations. The interior and technical installations were renovated in 2009 (floors, electricity, plumbing, painting, heating), complemented by a 16 m² car shelter in 2015. The thermal envelope was reinforced in 2018 (roof and triple glazing) and optimized in 2022 by the installation of solar panels.Technically, it has a heat pump (underfloor heating on the ground floor, radiators on the upper floors). A major advantage: the generated solar energy powers the heat pump dedicated to the pool, offering optimal bathing comfort while perfectly controlling energy costs.An exceptional house for a family seeking space, serenity, and quality of life, just 14 minutes from Nyon.

  • Parking space
  • Garage
  • Swimming pool
  • +1
Travel time
-
1 / 11
  • Parking space
  • Balcony / Terrace
  • Child-friendly
5.5 rooms155m²CHF 1,300,000.–
Premium
1260 Nyon

Spacieux triplex de 5,5 pièces à rénover

Ce spacieux appartement situé dans un quartier résidentiel calme au sud-ouest de la charmante ville de Nyon et à quelques minutes des écoles et du centre-ville.Ce logement traversant offre une luminosité optimale tout au long de la journée. Il se distribue sur 3 niveaux avec une surface pondérée d'environ 180 m2, comme suit :Rez supérieur - partie jour - un hall d'entrée- une cuisine habitable fermée - un beau séjour avec cheminée- un wc visiteurs1er étage - partie nuit - 3 chambres- 1 salle de bains avec colonne de lavage- 1 wc séparé2ème étage - une grande chambre avec nombreuses armoires de rangement- une salle de douche- accès indépendant depuis la cage d'escalier extérieureLe 2ème étage offre la possibilité de créer un studio avec entrée indépendante.De plus, le logement est entouré de 4 balcons de différentes tailles (environ 50 m2 pour l'ensemble), une cave d'environ 10 m2 et une place de parc dans parking souterrain (en sus CHF 45'000.-).Ce bien possède un fort potentiel mais nécessite une rénovation complète pour être remis au goût du jour.N'hésitez pas à nous contacter pour davantage d'informations ou pour organiser une visite.Note : Afin de vous projeter au mieux et de révéler tout le potentiel des espaces, certaines photos ont fait l'objet d'un aménagement virtuel par intelligence artificielle.Diese geräumige Wohnung befindet sich in einem ruhigen Wohnviertel im Südwesten der charmanten Stadt Nyon und ist nur wenige Minuten von den Schulen und dem Stadtzentrum entfernt.Diese durchgehende Wohnung bietet den ganzen Tag über optimale Lichtverhältnisse. Sie erstreckt sich über 3 Ebenen mit einer gewichteten Fläche von ca. 180 m² und ist wie folgt aufgeteilt:Obergeschoss - Wohnbereich - ein Eingangsbereich- eine separate Wohnküche - ein schönes Wohnzimmer mit Kamin- ein Gäste-WC1. Stock - Schlafbereich - 3 Schlafzimmer- 1 Badezimmer mit Waschbecken- 1 separates WC2. Stock - ein großes Schlafzimmer mit zahlreichen Schränken- ein Duschbad- separater Zugang über das AußentreppenhausIm 2. Stock besteht die Möglichkeit, ein Studio mit separatem Eingang einzurichten.Darüber hinaus ist die Wohnung von 4 Balkonen unterschiedlicher Größe (insgesamt ca. 50 m²) umgeben, verfügt über einen Keller von ca. 10 m² und einen Stellplatz in der Tiefgarage (zusätzlich CHF 35'000.-).Diese Immobilie verfügt über großes Potenzial, muss jedoch komplett renoviert werden, um den heutigen Ansprüchen gerecht zu werden.Zögern Sie nicht, uns für weitere Informationen oder zur Vereinbarung eines Besichtigungstermins zu kontaktieren.Hinweis: Damit Sie sich ein möglichst gutes Bild machen und das gesamte Potenzial der Räume erkennen können, wurden einige Fotos mithilfe künstlicher Intelligenz virtuell gestaltet.This spacious apartment is located in a quiet residential neighborhood in the southwest of the charming town of Nyon, just a few minutes from schools and the town center.This dual-aspect apartment offers optimal natural light throughout the day. It is spread over three levels with a weighted floor area of approximately 180 m2, as follows:Upper ground floor - living area - an entryway- a separate kitchen with dining area - a beautiful living room with a fireplace- a guest restroom1st floor - sleeping area - 3 bedrooms- 1 bathroom with a laundry column- 1 separate toilet2nd floor - a large bedroom with plenty of closet space- a shower room- separate access from the exterior stairwellThe 2nd floor offers the possibility of creating a...

  • Parking space
  • Balcony / Terrace
  • Child-friendly
1 / 9
  • Parking space
  • Balcony / Terrace
  • View
7 roomsCHF 1,990,000.–
Premium
., 1260 Nyon

An ideal situation between lake and vineyards

Located in a quiet and green residential environment in Bursinel, this property offers a privileged living space between lake and countryside, ideal for a family seeking comfort and serenity.On the ground floor, the living area consists of a bright living room with open kitchen, creating a convivial and modern atmosphere. A large glass front provides direct access to the garden and brings a lot of natural light to the entire area. A wood stove completes this space, offering a warm and pleasant ambiance during the winter season.The first floor accommodates two comfortable bedrooms, one of which has access to the balcony. The latter could easily be divided into two separate rooms by creating a partition, allowing up to three bedrooms to be arranged on this level. A separate toilet and a bathroom complete this floor.The second floor offers three additional bedrooms and a bathroom, providing ideal spaces for a large family, an office, or multipurpose rooms according to needs.Outside, a beautifully maintained garden of approximately 350 m² constitutes a true extension of the living space. Equipped with a jacuzzi and benefiting from an unobstructed view of the surrounding fields, it invites relaxation and convivial moments.Four parking spaces are available in addition to the sale price, including two closed garages and two outdoor parking spaces. The garages are offered at CHF 35,000 each and the outdoor parking spaces at CHF 15,000 each.The situation is particularly attractive, just a few minutes from Lake Geneva, accessible in about 3 minutes by car or about 20 minutes on foot, allowing you to fully enjoy the shores and activities offered by the region.A rare property in a preferred municipality of La Côte, combining volume, functionality, and quality of life.We will be pleased to welcome you by appointment to present this property and answer all your questions.Complete file, additional information, and visits on request, by sending us your complete contact details by email or through the contact form.Justin Favrodjustin@proximmo.ch079 525 17 47PROXIMMOReal Estate Agency SàrlRue de la Morâche 71260 Nyon

  • Parking space
  • Balcony / Terrace
  • View
Justin Favrod

Justin Favrod

Conseiller immobilier & Ventes

1 / 8
  • Balcony / Terrace
  • Garage
  • Elevator
  • +1
5 rooms175m²CHF 1,700,000.–
Premium
., 1196 Gland

An exceptional duplex in the heart of Gland

In the heart of Gland, in a recent building from 2015, this 5-room duplex apartment deploys approximately 175 m² over two levels.A rare configuration on the regional market, which combines the volumes of a house and the simplicity of life in an apartment, all just a few steps from the train station, schools, and shops. Volumes designed for family life The main level is centered around a generous living room of approximately 38 m², largely glazed and traversed by light throughout the day. It is extended by an open, modern, and fully equipped kitchen, which makes it a central living space where you cook, receive, and meet.A balcony completes this space and offers a pleasant extension towards the outside. A private and well-distributed sleeping area The duplex has three bedrooms. The main bedroom forms a real parental suite, with a dressing room and an adjacent bathroom, an independent and preserved space.The two additional bedrooms, each approximately 11 m², are suitable for both children's rooms and an office or guest room. Everything on foot, everything within reach Located in the heart of Gland, the apartment benefits from an environment where everything is done on foot: • Shops at 120 meters • Schools at 350 meters • Highway junction at 600 meters • Train station at 750 meters. Annexes The property includes two indoor parking spaces (in addition: CHF 70,000.-) as well as a cellar.Why choose this property? • A 175 m² duplex, a rare configuration in Gland • Living room of 38 m² with cross-ventilation • Recent residence with CECB certificate of class B • Well-maintained communal garden and outdoor pool for the beautiful season • Train station, schools, and shops within walking distance We would be delighted to organize a visit to the property at your convenience!File, information, and visit on request by sending your complete contact details by email.

  • Balcony / Terrace
  • Garage
  • Elevator
  • +1
Toni Scuderi

Toni Scuderi

Conseiller immobilier & Ventes

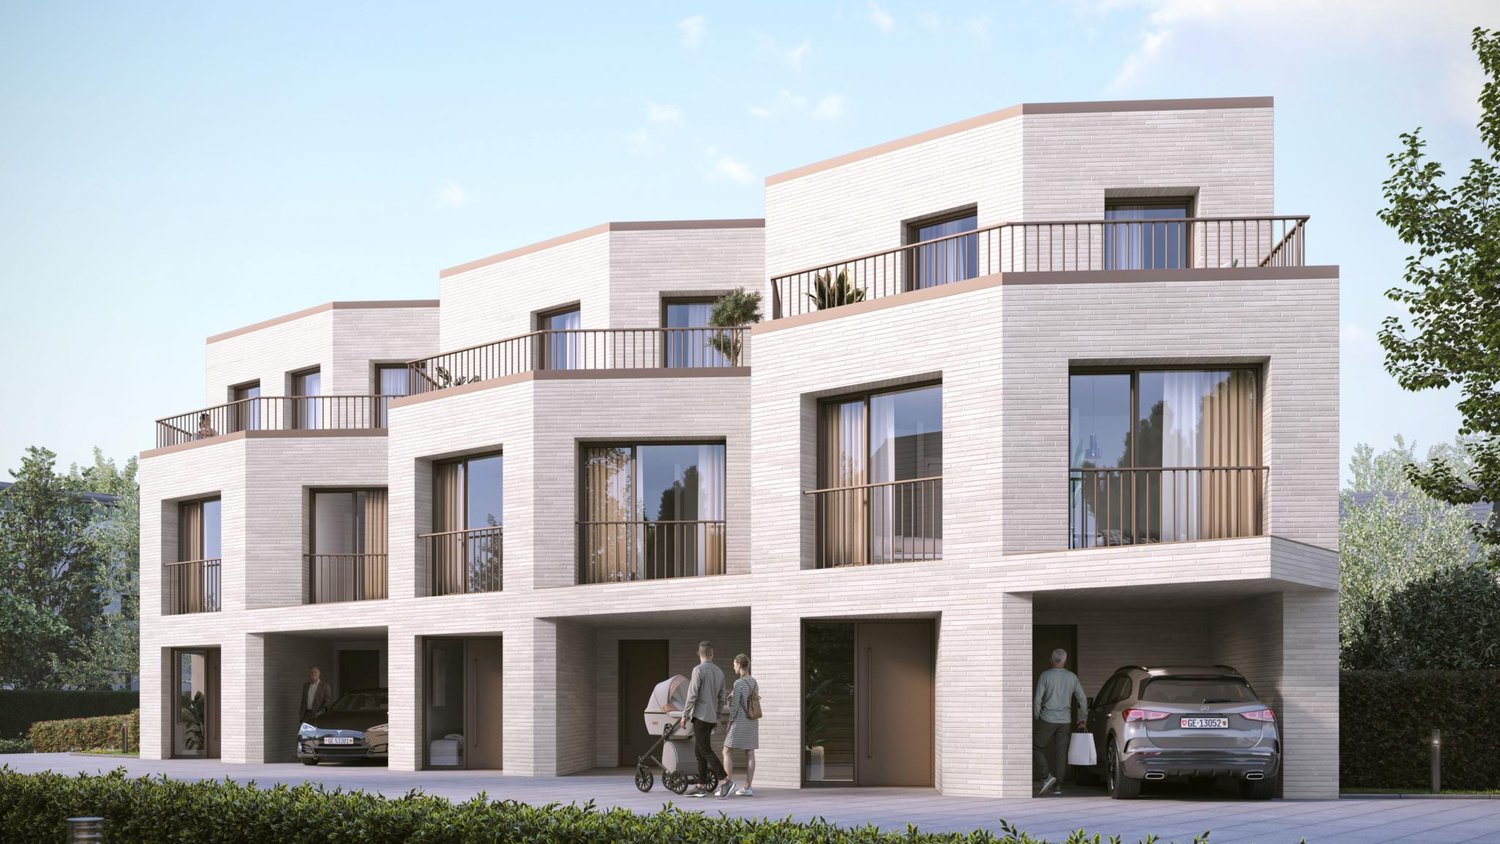
  • House. Modern two-story house with a covered outdoor seating area, lawn, and two parked cars.
  • Bedroom. Modern bedroom with a grey upholstered bed, white bedding, nightstand with a table lamp, floor lamp, wooden drawer unit, and a large abstract picture on the wall.
  • Furnished Room. Modern open-plan living and dining area with a view of the sea, featuring a sofa, coffee table, dining table with chairs, kitchen area with stools, and an oven.
  • House. Modern two-story house with a flat roof, large windows, and an open patio area with outdoor furniture. A green car is parked nearby, and the surrounding area includes a well-maintained lawn and trees.
  • House. Modern two-story house with large windows, flat roof, and covered outdoor seating areas. The house is surrounded by a well-maintained lawn and garden.
1 / 5
Bedroom. Modern bedroom with a grey upholstered bed, white bedding, nightstand with a table lamp, floor lamp, wooden drawer unit, and a large abstract picture on the wall.
Furnished Room. Modern open-plan living and dining area with a view of the sea, featuring a sofa, coffee table, dining table with chairs, kitchen area with stools, and an oven.
House. Modern two-story house with a flat roof, large windows, and an open patio area with outdoor furniture. A green car is parked nearby, and the surrounding area includes a well-maintained lawn and trees.
5.5 rooms136m²CHF 2,140,000.–
Premium
Chemin de la Pesse 1, 1272 Genolier

Semi-detached house in Genolier

Semi-detached house 5.5 rooms 🏡 New real estate project in Genolier – 4 semi-detached houses for sale Villa 1: Available Villa 2: Available Villa 3: Available Villa 4: Reserved We are pleased to present a new residential project located in the highly sought-after Sus-Châtel district of Genolier. The development comprises 4 units spread across 2 semi-detached houses, offered at a price of CHF 2’140’000.– incl. VAT per unit. Each 5.5-room semi-detached house benefits from a private garden, situated on a plot of approximately 732 m², with the possibility of installing a pool and a carport according to the needs of the future owners. The semi-detached houses are designed with high-quality materials and equipment, including Vitrocsa windows, renowned for their very fine frames offering exceptional brightness and visual continuity between indoors and outdoors. They are also equipped with a reversible heat pump, ensuring optimal heating in winter and cooling in summer for year-round comfort. The location is exceptional: unobstructed views of the lake and the Alps, calm environment, optimal brightness, generous garden, and the Sus-Châtel train station is accessible within a 5-minute walk. 𝐆𝐫𝐨𝐮𝐧𝐝 𝐟𝐥𝐨𝐨𝐫 : Open-plan kitchen – living room – dining room Bedroom/office 10 m² Guest WC Terrace 45 m² Large garden compatible with pool installation 2 outdoor parking spaces + visitor parking 𝐅𝐢𝐫𝐬𝐭 𝐟𝐥𝐨𝐨𝐫 : Master bedroom with dressing room and bathroom (Italian shower) 2 children's bedrooms (12-13 m²) Children's bathroom with shower and bathtub 𝐁𝐚𝐬𝐞𝐦𝐞𝐧𝐭 : Playroom 25 m² Private laundry room Cellar Storage space under the stairs Shared technical room (for 2 units) 🛠️ Project progress The demolition and asbestos removal work on the existing villa is already underway. The construction start is planned for this summer, depending on sales progress, with a planned completion date between summer and autumn 2027. 🌿 A privileged living environment Genolier offers an exceptional environment: Shops, restaurants and schools Renowned medical clinic Efficient public transport Attractive tax rates: 52% A rare opportunity to enjoy a remarkable living environment on the Côte, in one of the most sought-after municipalities in the region.

Travel time
-
  • Parking space
  • Balcony / Terrace
  • View
  • +1
7.5 rooms265m²CHF 2,690,000.–
Premium
1196 Gland

Beautiful family property without vis-à-vis, 10 minutes from Gland

Burtigny : the countryside within reach of the cityYou might think that living in the countryside means being far from everything. Here, it's the opposite. The absolute calm of a green setting, without any vis-à-vis - and yet only 250 meters from the village center.Gland and the highway : 10 minutes. Nyon, Rolle : less than 20. The city remains within reach ; it never imposes itself.The architecture assumes a beautiful contemporary "chalet" style - wood, clean lines, noble materials. This house has a character, a warmth that never goes out of style.Built in 2020, it combines energy efficiency (reinforced insulation, solar panels, heat pump) and generosity of light, thanks to large windows opening onto the surrounding nature.265 m² of living space, four levels • Ground floor - open kitchen with central island, dining area and living room with Swedish stove ; guest toilet ; direct access to the large west terrace. • First floor - 4 bedrooms, one bathroom and one shower room. • Attic - one bedroom-office and one parental suite with Swedish stove, bathroom and dressing room. • Basement - a modular space (leisure, cinema, sports) and a cellar. A plot of over 3'500 m² offers two terraces, a tree-lined and flowering garden, a petanque court, a bike shed, two garden sheds, many parking spaces and a private entrance with gate.A house that assumes its character : a beautiful refuge offering all the comfort, just a few minutes from everything.For a visit or more information, we remain at your disposal.

  • Parking space
  • Balcony / Terrace
  • View
  • +1
1 / 15
  • Parking space
  • Balcony / Terrace
  • Garage
  • +3
5.5 rooms160m²CHF 1,900,000.–
Top
1291 Commugny

Bright family villa with garden and double garage

Discover this beautiful semi-detached villa in Commugny, in one of the most peaceful and sought-after neighborhoods in the region. Built in 1989 on a 600 m² plot, this property combines discretion, comfort, and exceptional brightness from morning to evening.The living areasDeploying nearly 160 m² of living space (approximately 250 m² of usable space), the house consists of 5.5 rooms distributed with elegance: • Day area: A spacious, light-filled living room with a beautiful fireplace for a warm atmosphere. It opens widely to the outside, blurring the limit between inside and garden. A perfectly arranged, closed kitchen completes this level. • Night area: Four spacious and bright bedrooms offering calm and intimacy to each family member. • Bathrooms: Two bathrooms on the upper floor (one with a shower, the other with a bathtub) as well as a guest toilet on the ground floor. Exterior and annexesThe 400 m² garden is a true haven of peace. Perfectly oriented, it invites relaxation, outdoor meals, and family sharing moments under the sun. On the practical side, the villa has a double garage and three outdoor parking spaces.Comfort and performancePartially renovated in 2020, the house meets current requirements: • High-performance peripheral insulation. • Secure double glazing for total peace of mind. • Excellent energy efficiency ensuring optimal comfort in all seasons. The locationLocated just steps from the Geneva border, this villa embodies the perfect balance: the sweetness of life in a prestigious village and the immediate proximity to international amenities.Availability: To be agreed

  • Parking space
  • Balcony / Terrace
  • Garage
  • +3
Jonathan Pfister

Jonathan Pfister

Directeur - Brevet d'expert en estimation immobilière

1 / 13
  • Parking space
  • Balcony / Terrace
  • Garage
8 rooms300m²CHF 2,750,000.–
Top
Vaud, 1271 Givrins

Character village house renovated

Nestled in the heart of the charming village of Givrins, just a few minutes from Nyon and the shores of Lake Geneva, this remarkable village house subtly combines the charm of the old with contemporary comfort. Entirely renovated with meticulous care and quality materials, it seduces with its generous volumes, natural light, and warm atmosphere.From the entrance, a spacious hall reveals the authentic and refined character of the property. The ground floor is arranged around an elegant dining room opening onto a magnificent landscaped garden oriented south, a true haven of peace sublimated by noble Burgundy stone finishes. A spacious, fully equipped kitchen, designed for gastronomy and conviviality enthusiasts, harmoniously completes this living space. A guest toilet and a cellar perfect this level.The first floor is dedicated to the main sleeping area. The parental suite offers an intimate and refined setting with a private bathroom including a bathtub, shower, and toilet. A large walk-in closet provides access to a pleasant balcony of about 10 m². Two other bedrooms with generous dimensions benefit from a second bathroom equipped with a bathtub, shower, and toilet.The last floor reveals exceptional potential. An additional bedroom with an adjacent shower room naturally finds its place here. A spectacular room of about 80 m², bathed in light, offers rare freedom of arrangement: reception room, professional office, game room, multimedia room, creative workshop, or wellness area. The possibilities are numerous and will adapt to all life projects.Outside, the flat garden of about 200 m², exposed south, invites relaxation and privileged moments with family or friends. A double garage and an outdoor parking space complete the services of this unique property.

  • Parking space
  • Balcony / Terrace
  • Garage
1 / 13
  • Parking space
  • Garage
  • View
6.5 rooms201m²CHF 2,150,000.–
Top
CH, 1291 Commugny

Renovated family villa in Commugny with independent studio annex

The charming commune of Commugny benefits from an ideal location on the Lausanne-Geneva axis. It is part of the highly sought-after Terre Sainte region and borders the commune of Coppet. Its privileged location allows it to be reached in just a few minutes from the main motorway axes as well as the Swiss road, while Geneva International Airport is only fifteen minutes away. Located in a very quiet residential area, close to international schools, amenities, and Lake Geneva, this elegant semi-detached villa of approximately 201 m2 is situated on a carefully laid-out, secluded plot of 650 m2, perfectly suited for family life. Spread over three levels, the property offers 6.5 bright rooms as well as three shower rooms. On the ground floor, the living areas are arranged around an elegant entrance hall with a cloakroom and guest toilet, a spacious living room with a fireplace, a convivial dining room, and a fully equipped kitchen. Two large terraces harmoniously extend the living areas towards the tree-lined and fenced garden, a true screen of tranquility. On the upper floor, the sleeping area consists of four bedrooms, including a parental suite with an adjacent shower room. A second shower room and a balcony with an unobstructed view complete this level. The lower ground floor accommodates an independent studio with a private entrance, ideal for family use. This includes a living room, an equipped kitchen, a multi-purpose room, and a shower room. Combining elegance and comfort, this spacious villa also features a double garage, external parking spaces, triple-glazed windows, a heat recovery system for the fireplace, and enhanced thermal insulation, guaranteeing excellent energy performance.

  • Parking space
  • Garage
  • View
1 / 13
  • Parking space
  • Balcony / Terrace
  • View
  • +1
7 rooms240m²CHF 3,995,000.–
Top
CH, 1295 Tannay

Villa with unique character

Located in the highly sought-after commune of Tannay, on the Vaudois coast, this character villa benefits from a particularly quiet and green residential environment. Situated on a magnificent flat plot, the property offers a privileged living environment, combining tranquility, space, and potential. The generous and perfectly exploitable land allows, among other things, the creation of an outdoor swimming pool, offering beautiful perspectives to enhance this property even more.The house seduces with its generous volumes, functional distribution, and numerous living spaces. Although a renovation is to be planned, it represents a rare opportunity to create a high-standard residence in a sought-after setting, close to Lake Geneva, transportation, and amenities.Ground floorThe entrance to the property is through a welcoming hall that immediately sets the tone for the house. Outside, two covered parking spaces complete the arrival and offer practical parking.The ground floor offers spacious and pleasant reception areas.There is a separate, functional kitchen with an adjacent laundry room, facilitating daily organization. The house also has an elegant reception room and a separate dining room, ideal for receiving guests.The large living room, enhanced by a fireplace, is a warm and convivial space, benefiting from beautiful brightness.This level also includes an additional room that can be arranged according to needs as a guest room or office. A guest toilet completes this level. First floorThe floor is organized around a large living or relaxation area that distributes the different bedrooms.The parental suite has a dressing room, a bathroom with a shower, and direct access to a balcony of approximately 10 m², offering a pleasant opening onto the garden and the pool area. Three other bedrooms complete this floor. One of them also has access to a balcony. These bedrooms share a bathroom and a shower, ensuring comfort and practicality for family life. An attic with a loft completes this floor and offers additional storage space as well as potential for adjustments according to needs.BasementThe fully heated basement offers particularly interesting volumes and many possibilities for adjustments.It includes, among other things, an indoor swimming pool to be renovated, offering great potential to create a private wellness area. This level also includes a sauna, a shower, and a toilet, allowing for the imagination of a complete relaxation area.A game room, a technical room, a storage room, and a room currently arranged as a kitchen complete this floor.Thanks to its generous surfaces and many rooms, the basement can easily be rethought to accommodate different uses: leisure area, fitness room, home cinema, or independent area.This property with certain charm offers remarkable potential after renovation. Its volumes, exceptional plot, and sought-after location on the coast make it a rare opportunity to create a high-standard residence in a prime location.

  • Parking space
  • Balcony / Terrace
  • View
  • +1
1 / 13
  • Parking space
  • View
5.5 rooms277m²CHF 2,390,000.–
Top
CH, 1297 Founex

SUPERB INDIVIDUAL VILLA QUIET VILLA QUARTER

Located in a particularly sought-after residential area of Founex, this elegant individual villa benefits from a green, peaceful and perfectly preserved environment. Situated on a generous flat plot, it offers a magnificent tree-lined garden that guarantees an intimate atmosphere and an ideal outdoor space for families or nature lovers.The house has a very practical situation: bus stops are accessible in a few minutes, quick access to the highway and immediate proximity to the schools, shops and sports facilities of the village. The land also offers a real potential for extension or rearrangement, allowing the property to be adapted to different life projects.Ground floor • Spacious entrance hall with integrated storage • Practical storage room • Large bright living room with dining area, benefiting from direct access to the southwest-facing terrace • Independent fully equipped kitchen with family dining area • Large laundry room with numerous storage spaces • Technical room and additional storage area • Shower room (Italian shower, sink, toilet) • Independent workshop, ideal for a professional activity, a studio or a leisure roomFirst floor • Three comfortable bedrooms, including one with access to a wide balcony overlooking the garden • Family bathroom with bathtub, double sink and toilet • Superb parental suite including: • double dressing room • private bathroom (bathtub, shower, sink, toilet) • direct access to a large terrace offering a beautiful view of the garden and the green environmentAttic • Large multipurpose room with parquet, perfect as a playroom, TV room or relaxation area • Additional attic bedroom, which can also serve as an office or guest roomExteriors & amenities • Very beautiful flat garden, fully fenced • Large terrace ideal for outdoor meals • Carport + several outdoor parking spaces • Automatic gate • Possibility of creating a pool (subject to authorizations) • House with good optimization possibilities

  • Parking space
  • View
1 / 11
  • Parking space
  • View
5 rooms170m²CHF 1,630,000.–
Top
Vaud, 1279 Chavannes-de-Bogis

PRICE REDUCTION Duplex 5 rooms in the heart of Terre-Sainte (VD)

Located in the heart of the Chavannes-de-Bogis commune, in Terre Sainte, this superb 5-room apartment seduces with its generous volumes, its large mezzanine, and its remarkable luminosity. The living spaces, harmoniously arranged, offer a comfortable and elegant living environment. The mezzanine, a real asset of the property, provides an additional sense of space and can accommodate an office, a reading corner, or a multipurpose space according to needs.The apartment benefits from two balconies, allowing you to fully enjoy the natural light and the calm, green surroundings. The large openings reinforce the clarity of the rooms and create a warm atmosphere throughout the day.Located in a well-maintained condominium, this property offers a peaceful living environment while remaining close to amenities. Near shops, schools, and communication axes to Nyon and Geneva, it benefits from a sought-after location, combining residential tranquility and optimal accessibility.A rare opportunity in a popular sector of the Vaud Riviera, ideal for a family or for anyone seeking space and quality of life in Terre Sainte.Two indoor parking spaces, one of which is equipped with an electric charging station, are available as an option for CHF 35,000.- per unit.A very large double cellar of approximately 20 m² completes this property.It is possible to take over a mortgage with mortgage rates that are much more advantageous than those currently practiced.

  • Parking space
  • View

Suggested properties for you based on search results

Other interesting objects