- New building
- New building
- New building
- New building
- New building
- New building
New building project
Availability:
31.12.2028
Project:
WebsiteNew building project
Rooms
5.5
Living space
150 m2
Selling price
CHF 2,200,000.–
Notify on price drop
"Four contemporary villas in the heart of a green oasis - Plot 3"
Address
A Givrins, 1271 GivrinsPrice
- Purchase price:
- CHF 2,200,000.–
- Notify on price drop
Main information
- Availability:
- 31.12.2028
- Type:
- Bifamiliar house
- No. of rooms:
- 5.5
- Number of floors:
- 3
- Surface living:
- 150 m2
- Land area:
- 755 m2
- Volume:
- 859 m3
- Year built:
- 2028
Characteristics
Balcony / Terrace
Fireplace
View
Parking space
New building
Documents (0)
Description
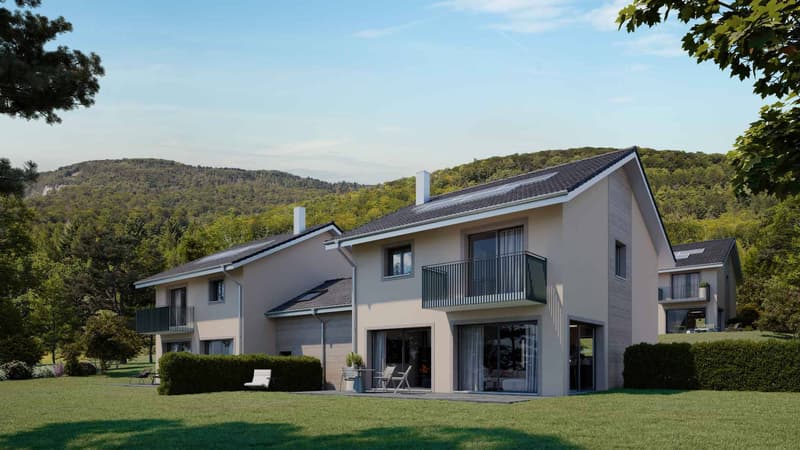
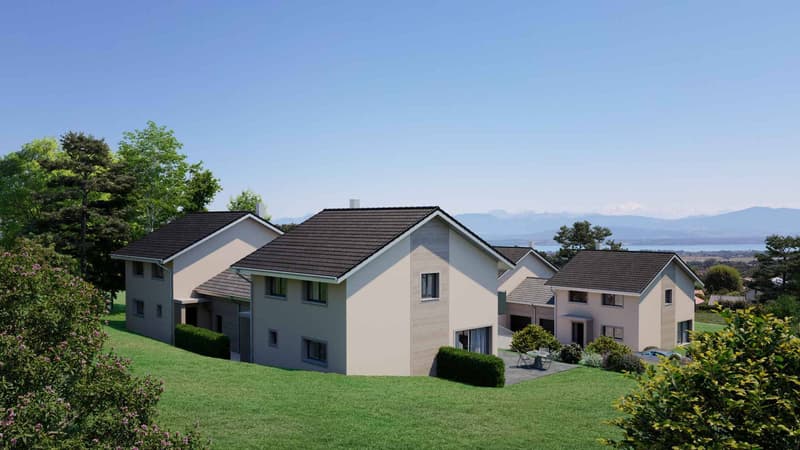
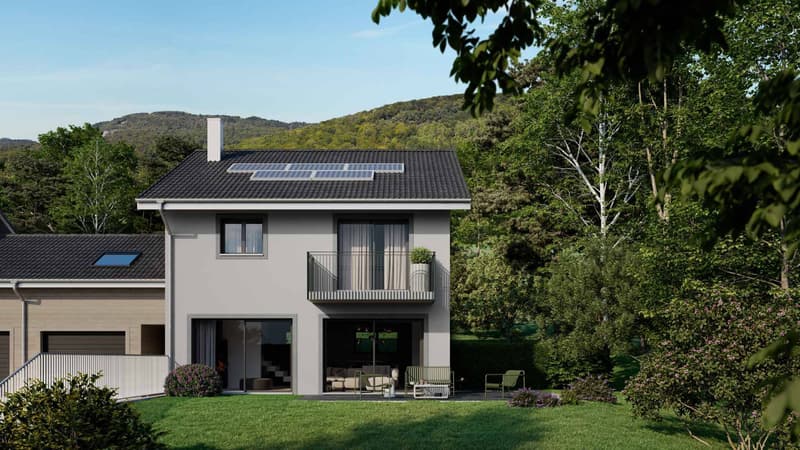
This new development consists of four contemporary semi-detached villas, designed to offer a comfortable, bright, and perfectly adapted living space for family life.
Each villa develops approximately 244 m² of usable space and is located on a private plot ranging from 551 to 755 m². The design prioritizes beautiful volumes, generous natural light, and a pleasant continuity between indoor and outdoor spaces.
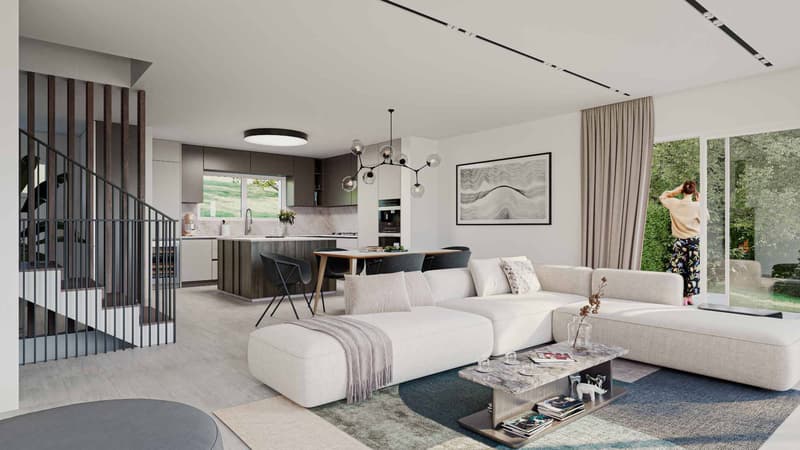
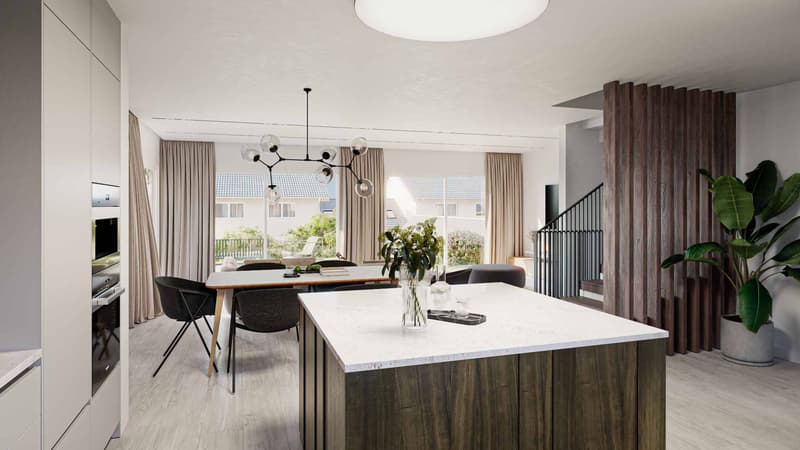
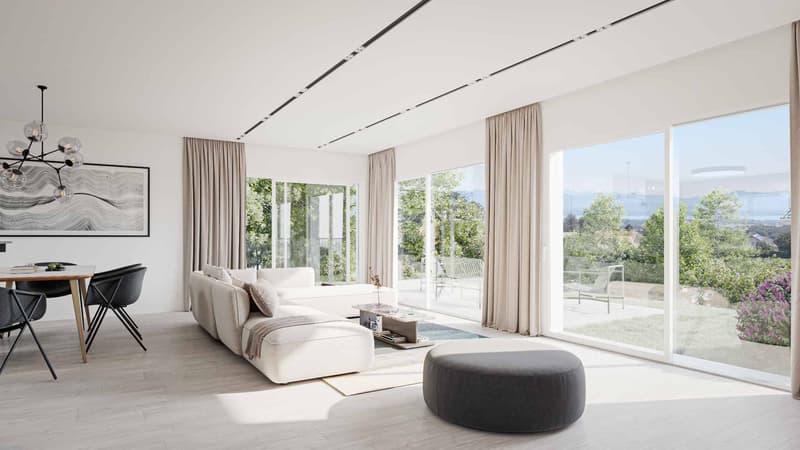
On the ground floor, the entrance hall with storage opens onto a large living area combining a fully equipped kitchen and a living/dining room of approximately 36 m². This space is widely open to the outside and benefits from direct access to the terrace and private garden. A guest toilet completes this level.
The intermediate floor accommodates a multipurpose space of approximately 19 m² gross, arranged above the garage and naturally lit by a Velux. On the first floor, the night area includes a parental suite with balcony, dressing room, and shower room, as well as two beautiful rooms with a mezzanine and a family bathroom. The generous ceiling height further accentuates the feeling of space.
Fully excavated, the basement offers a large available space of approximately 24 m², three cellars, and a laundry/technical room.
Designed according to the latest energy standards, these villas combine contemporary comfort, brightness, and sustainability, while also benefiting from private gardens and a beautiful opening onto Lake Geneva and the Alps. Delivery is scheduled for 2028.
Each villa develops approximately 244 m² of usable space and is located on a private plot ranging from 551 to 755 m². The design prioritizes beautiful volumes, generous natural light, and a pleasant continuity between indoor and outdoor spaces.
On the ground floor, the entrance hall with storage opens onto a large living area combining a fully equipped kitchen and a living/dining room of approximately 36 m². This space is widely open to the outside and benefits from direct access to the terrace and private garden. A guest toilet completes this level.
The intermediate floor accommodates a multipurpose space of approximately 19 m² gross, arranged above the garage and naturally lit by a Velux. On the first floor, the night area includes a parental suite with balcony, dressing room, and shower room, as well as two beautiful rooms with a mezzanine and a family bathroom. The generous ceiling height further accentuates the feeling of space.
Fully excavated, the basement offers a large available space of approximately 24 m², three cellars, and a laundry/technical room.
Designed according to the latest energy standards, these villas combine contemporary comfort, brightness, and sustainability, while also benefiting from private gardens and a beautiful opening onto Lake Geneva and the Alps. Delivery is scheduled for 2028.
Mortgage Calculator
From dream house to home ownership: the mortgage calculator can help you estimate the affordability of this property.

Free
Create an account for more options
Create your account to manage your favorites across all devices, keep track of your search alerts, and never miss an update. Everything you need for your home search, all in one place!


Dos Santos HugoCourtier - Nyon
- Listing ID
- 4003527164
- Object ref.
- 82280