Gingins - Bifamiliar house buy

We recommend expanding your search criteria to get similar results. The current filters didn’t return any matches.
If you don’t want to change your current search criteria, we recommend creating a search alert, so you’ll be notified when matching offers become available.

More objects in your automatically expanded search area
47 results - Radius: + 10km
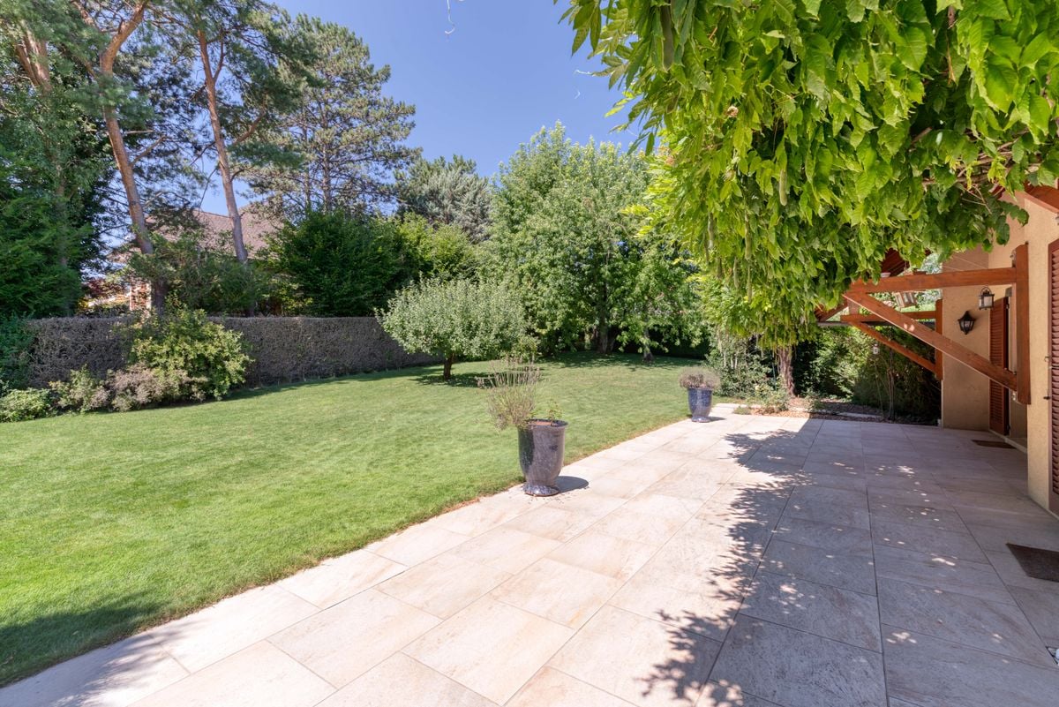
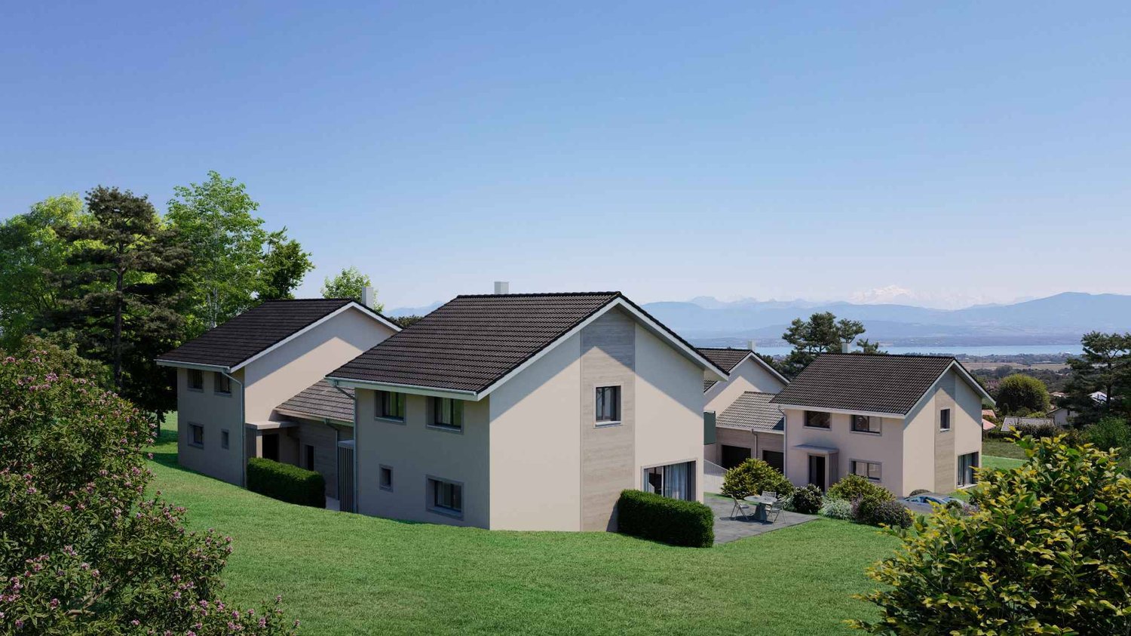
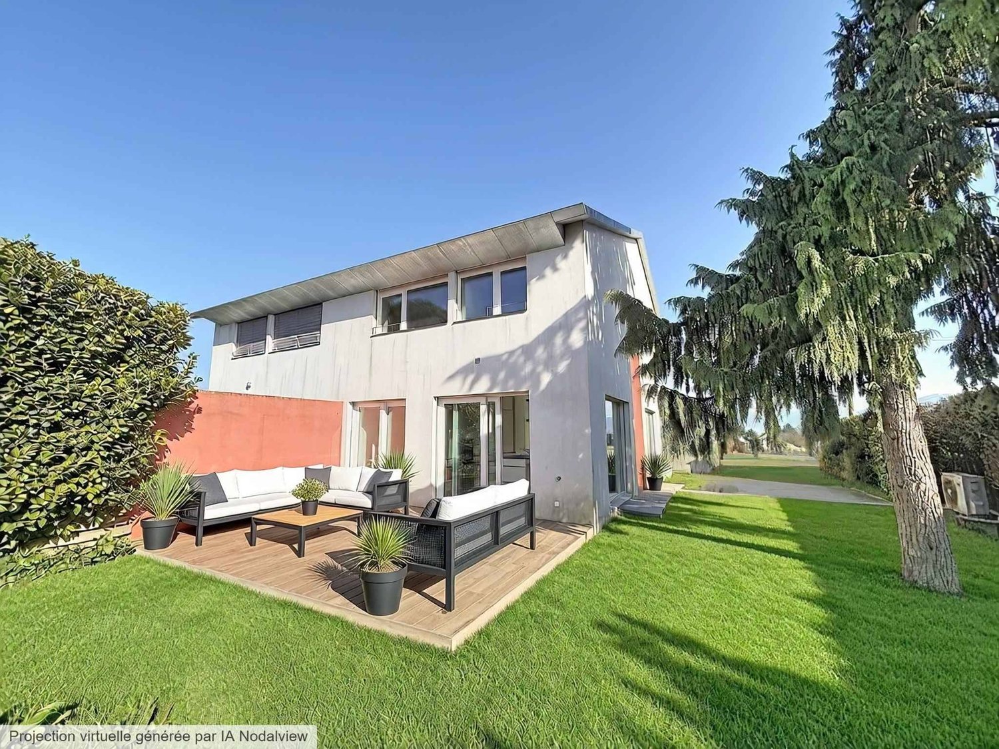
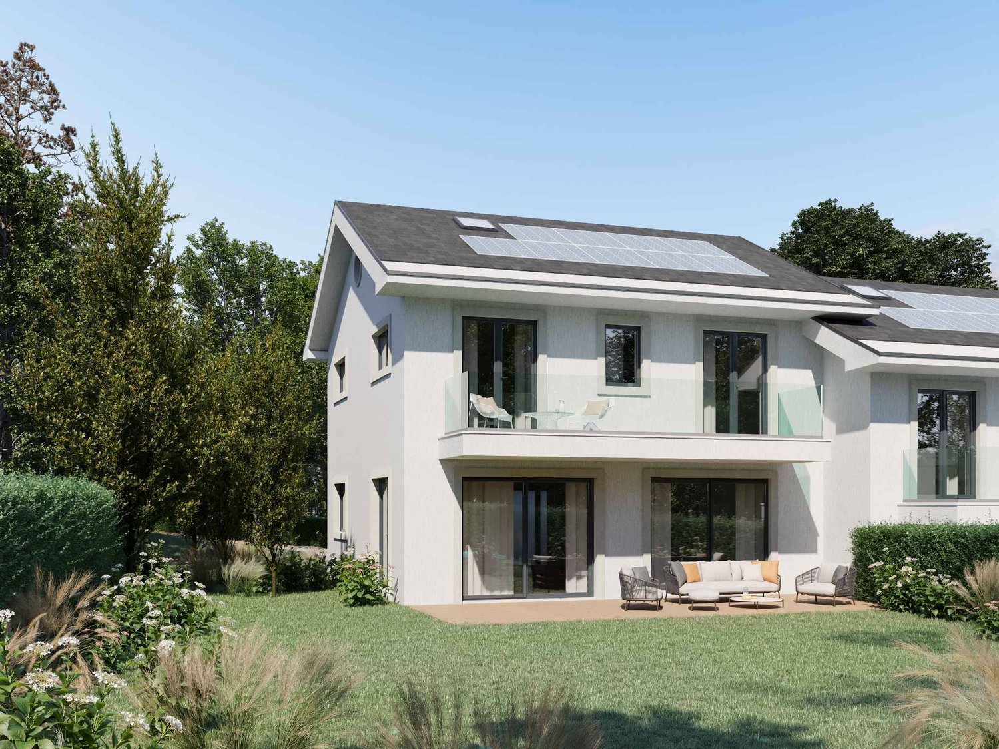
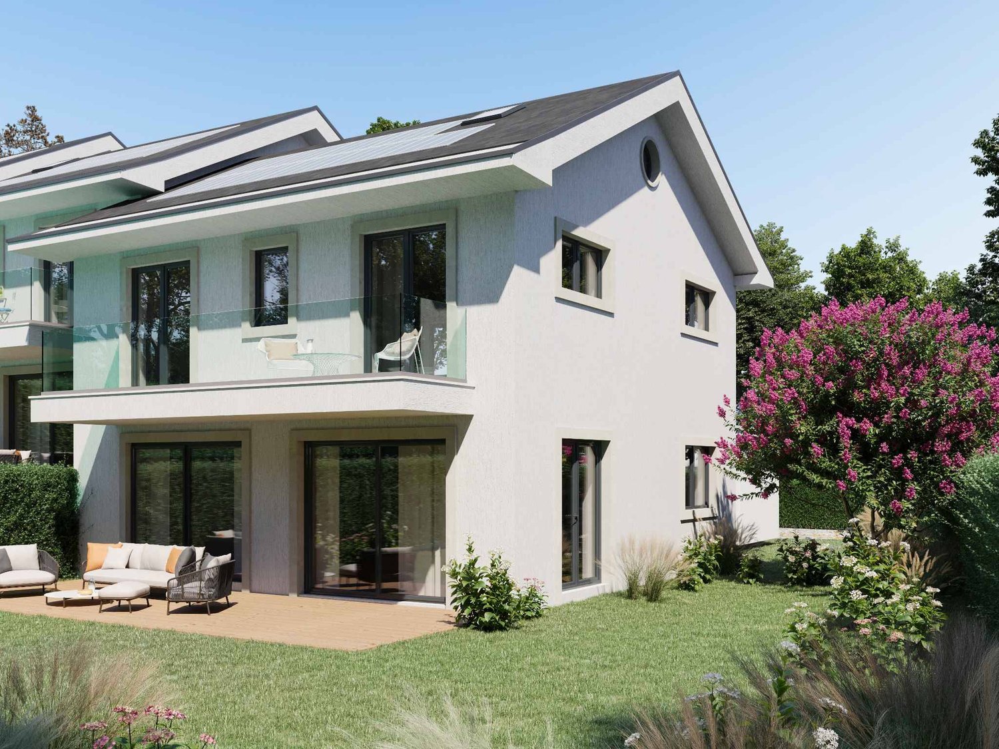
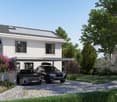
  • House. Modern two-story house with a covered outdoor seating area, lawn, and two parked cars.
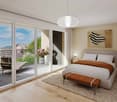
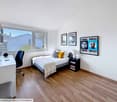
  • Bedroom. Modern bedroom with a grey upholstered bed, white bedding, nightstand with a table lamp, floor lamp, wooden drawer unit, and a large abstract picture on the wall.
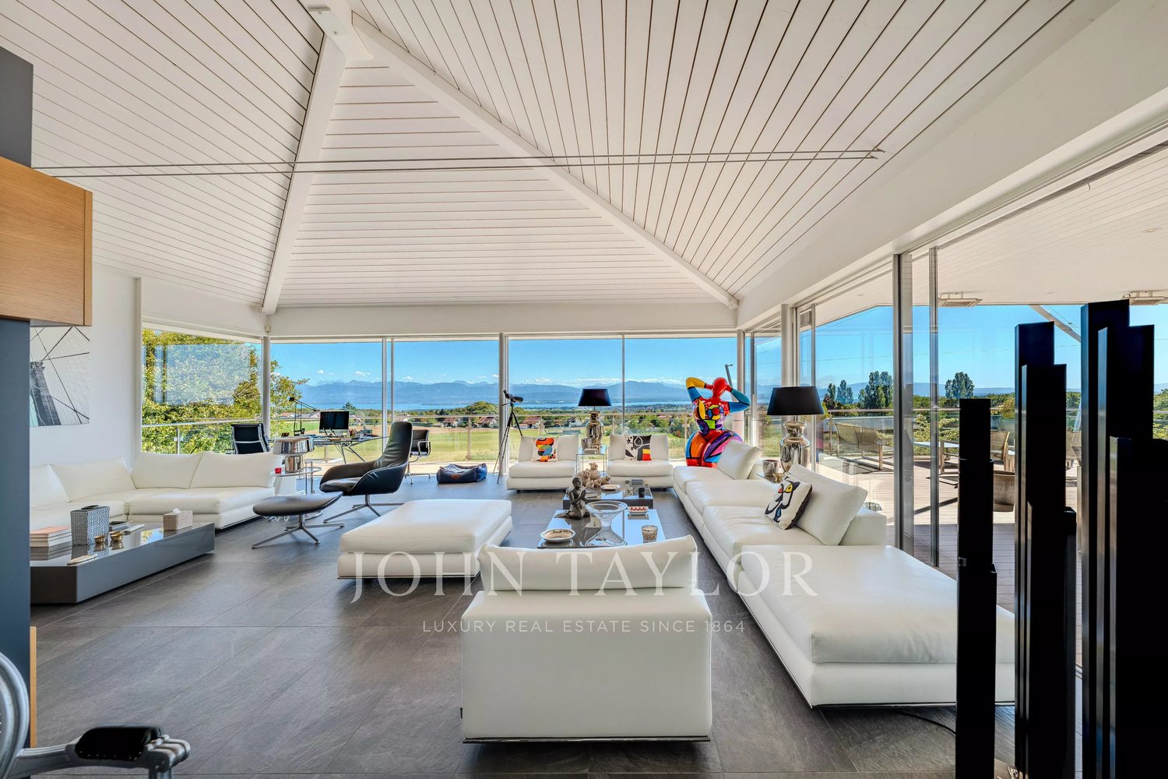
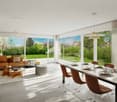
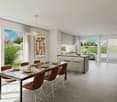
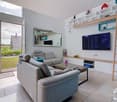
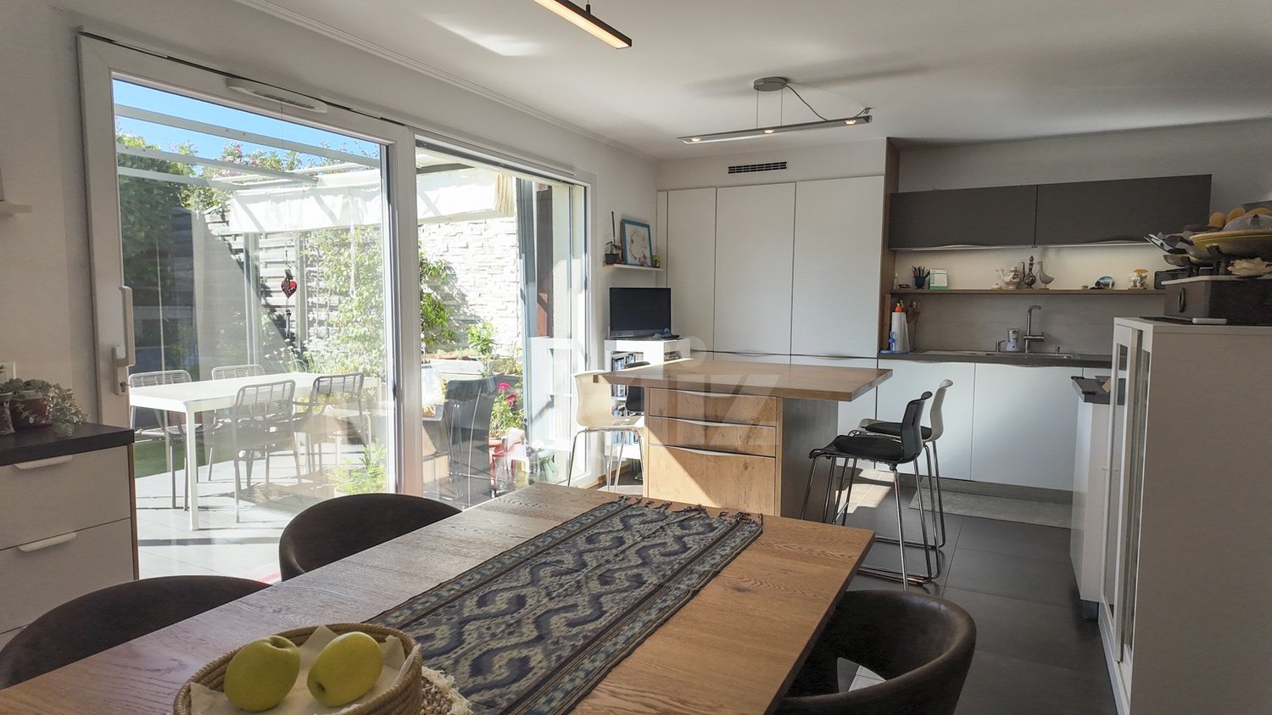
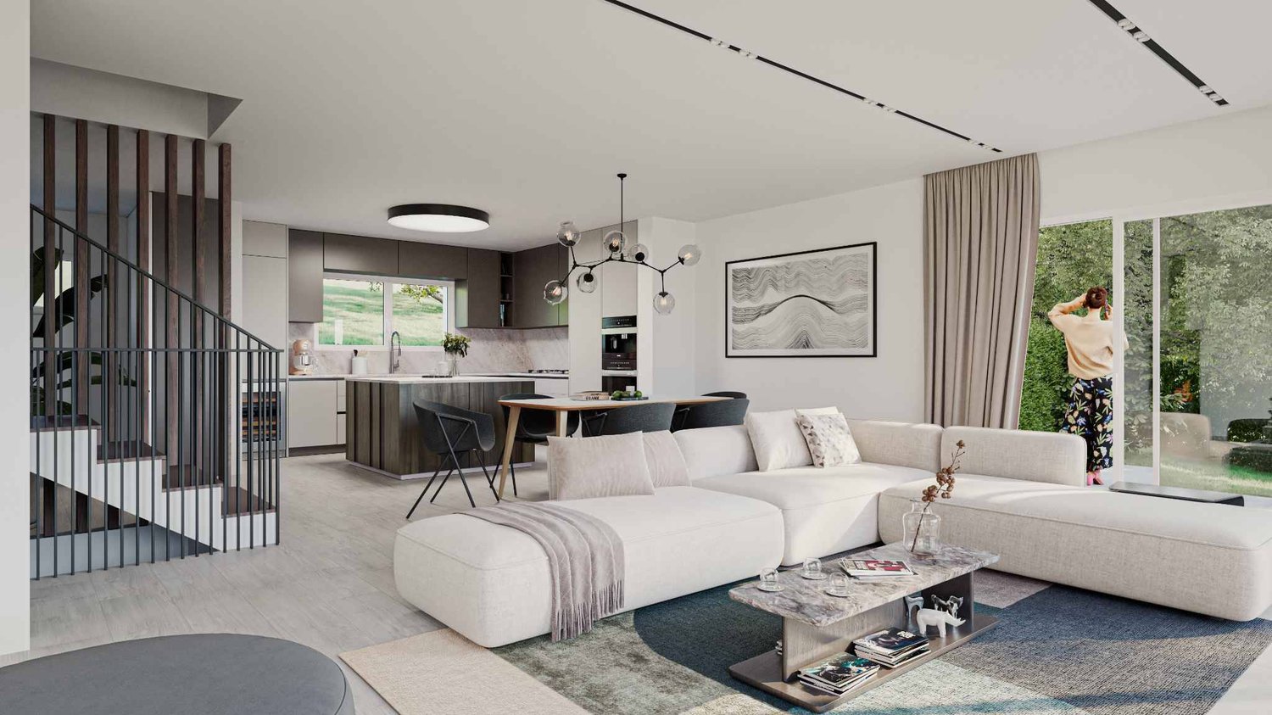
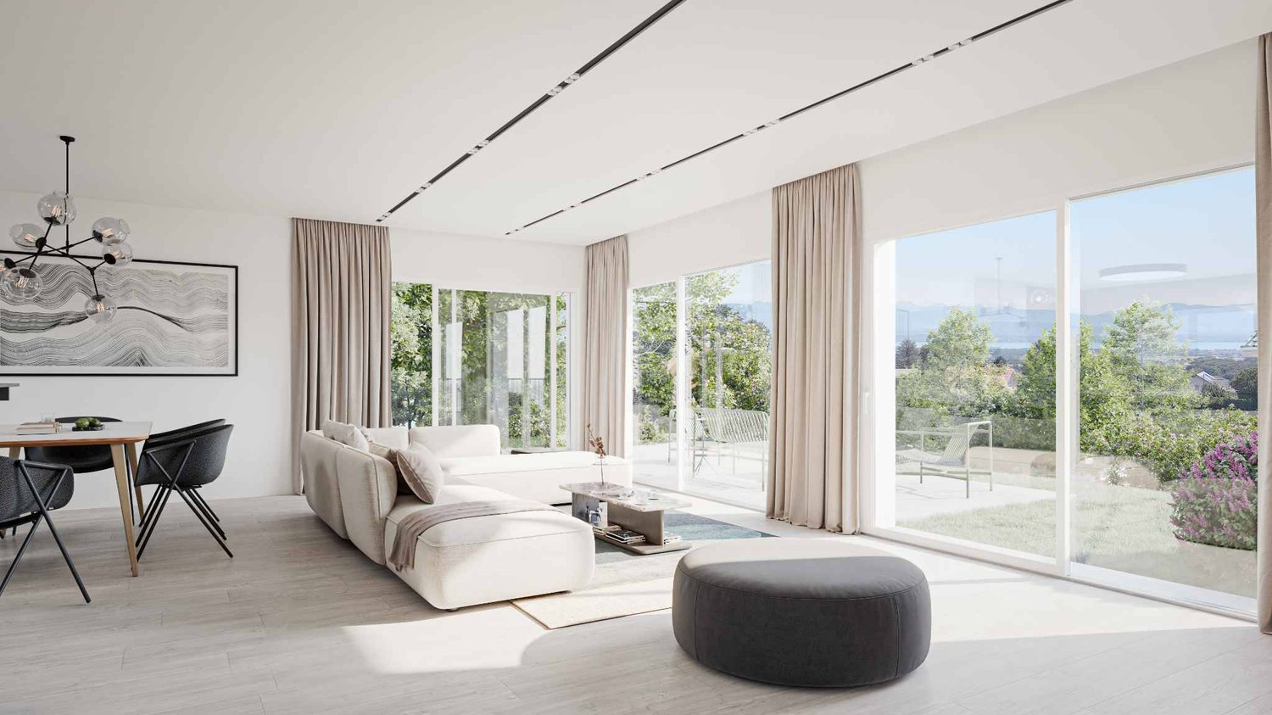
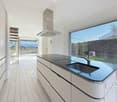
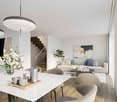
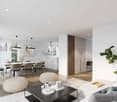
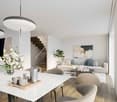
  • Furnished Room. Modern open-plan living and dining area with a view of the sea, featuring a sofa, coffee table, dining table with chairs, kitchen area with stools, and an oven.
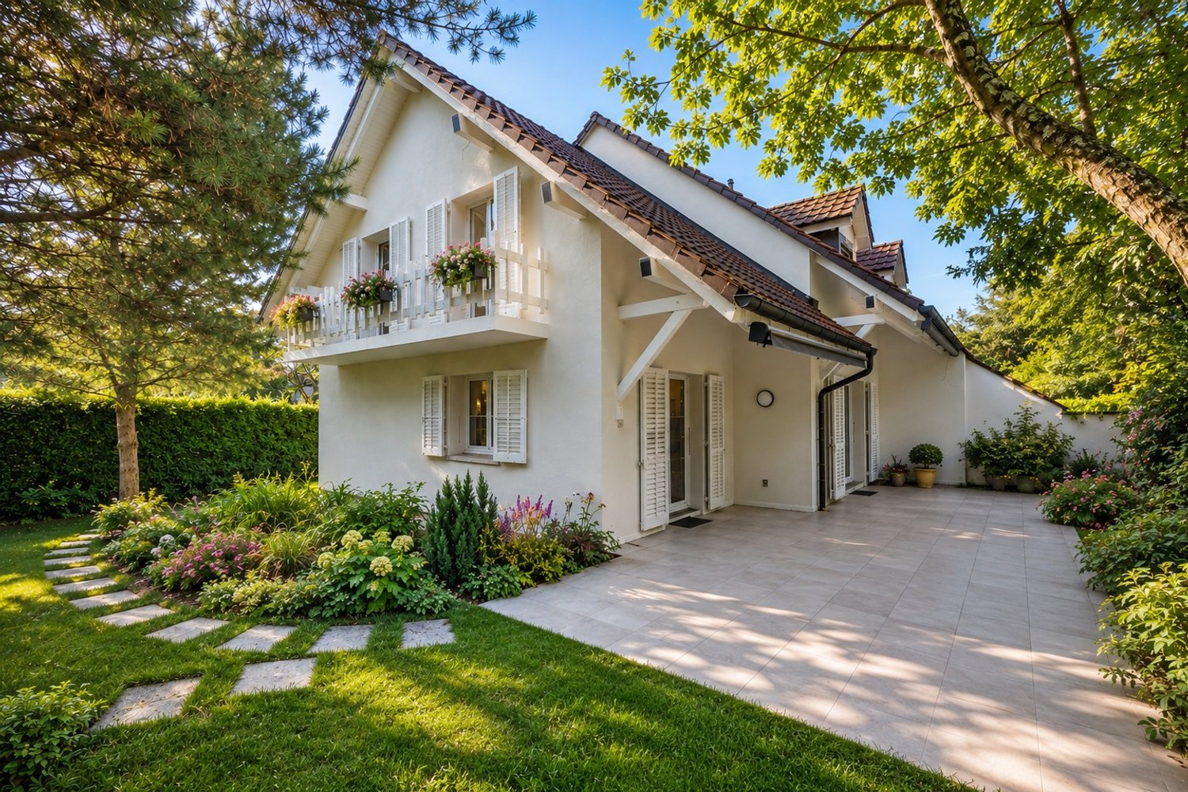
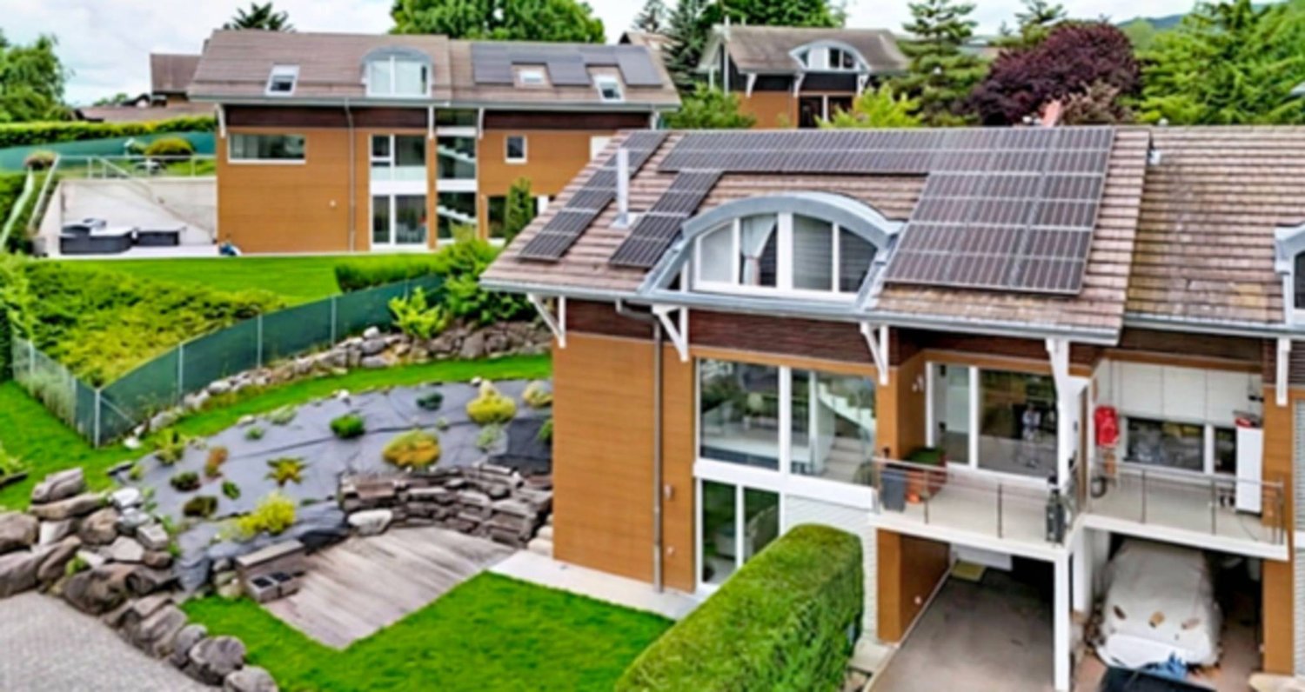
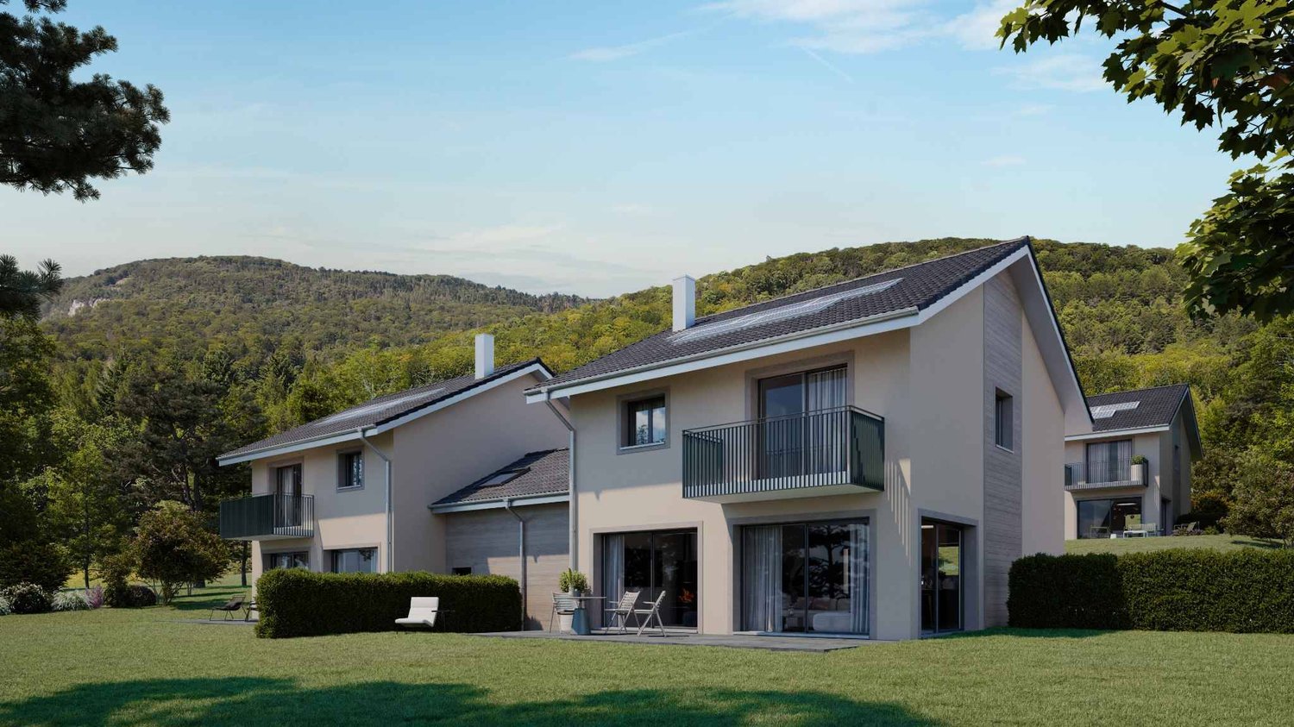
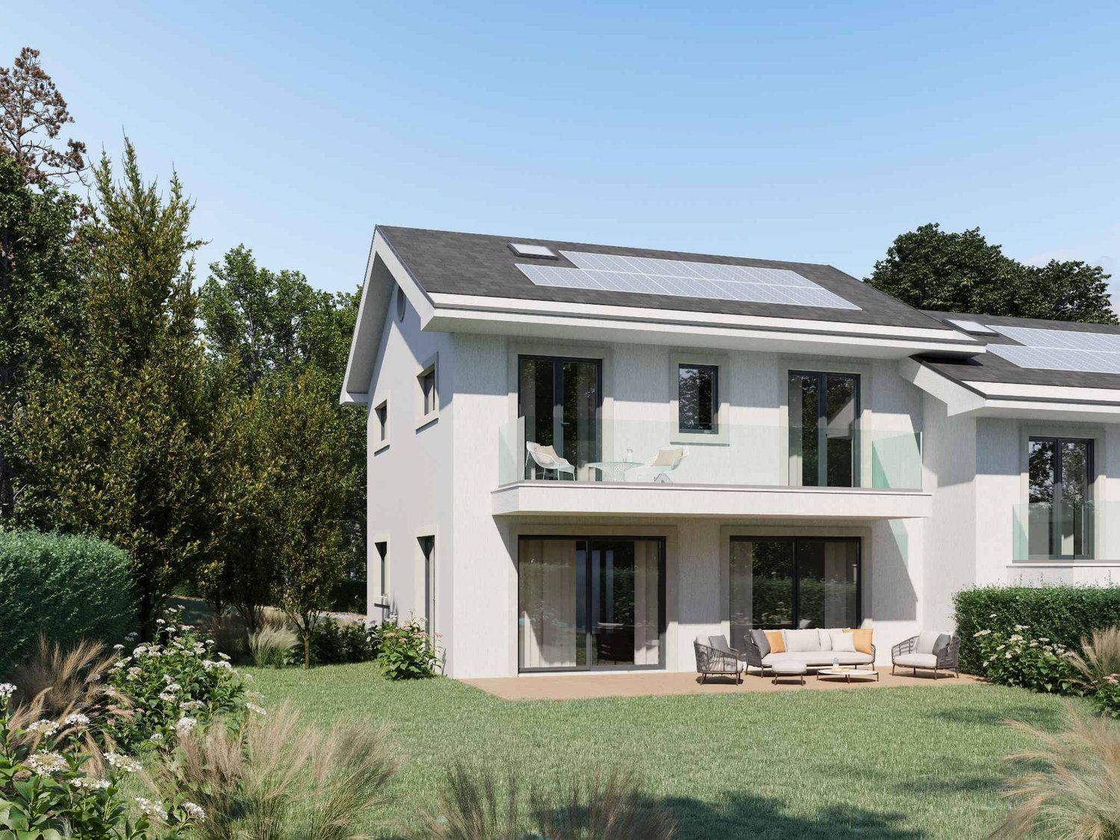
  • House. Modern two-story house with a flat roof, large windows, and an open patio area with outdoor furniture. A green car is parked nearby, and the surrounding area includes a well-maintained lawn and trees.
  • House. Modern two-story house with large windows, flat roof, and covered outdoor seating areas. The house is surrounded by a well-maintained lawn and garden.
1 / 5
Bedroom. Modern bedroom with a grey upholstered bed, white bedding, nightstand with a table lamp, floor lamp, wooden drawer unit, and a large abstract picture on the wall.
Furnished Room. Modern open-plan living and dining area with a view of the sea, featuring a sofa, coffee table, dining table with chairs, kitchen area with stools, and an oven.
House. Modern two-story house with a flat roof, large windows, and an open patio area with outdoor furniture. A green car is parked nearby, and the surrounding area includes a well-maintained lawn and trees.
5.5 rooms136m²CHF 2,140,000.–
Premium
Chemin de la Pesse 1, 1272 Genolier

Semi-detached house in Genolier

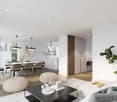
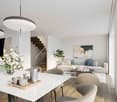
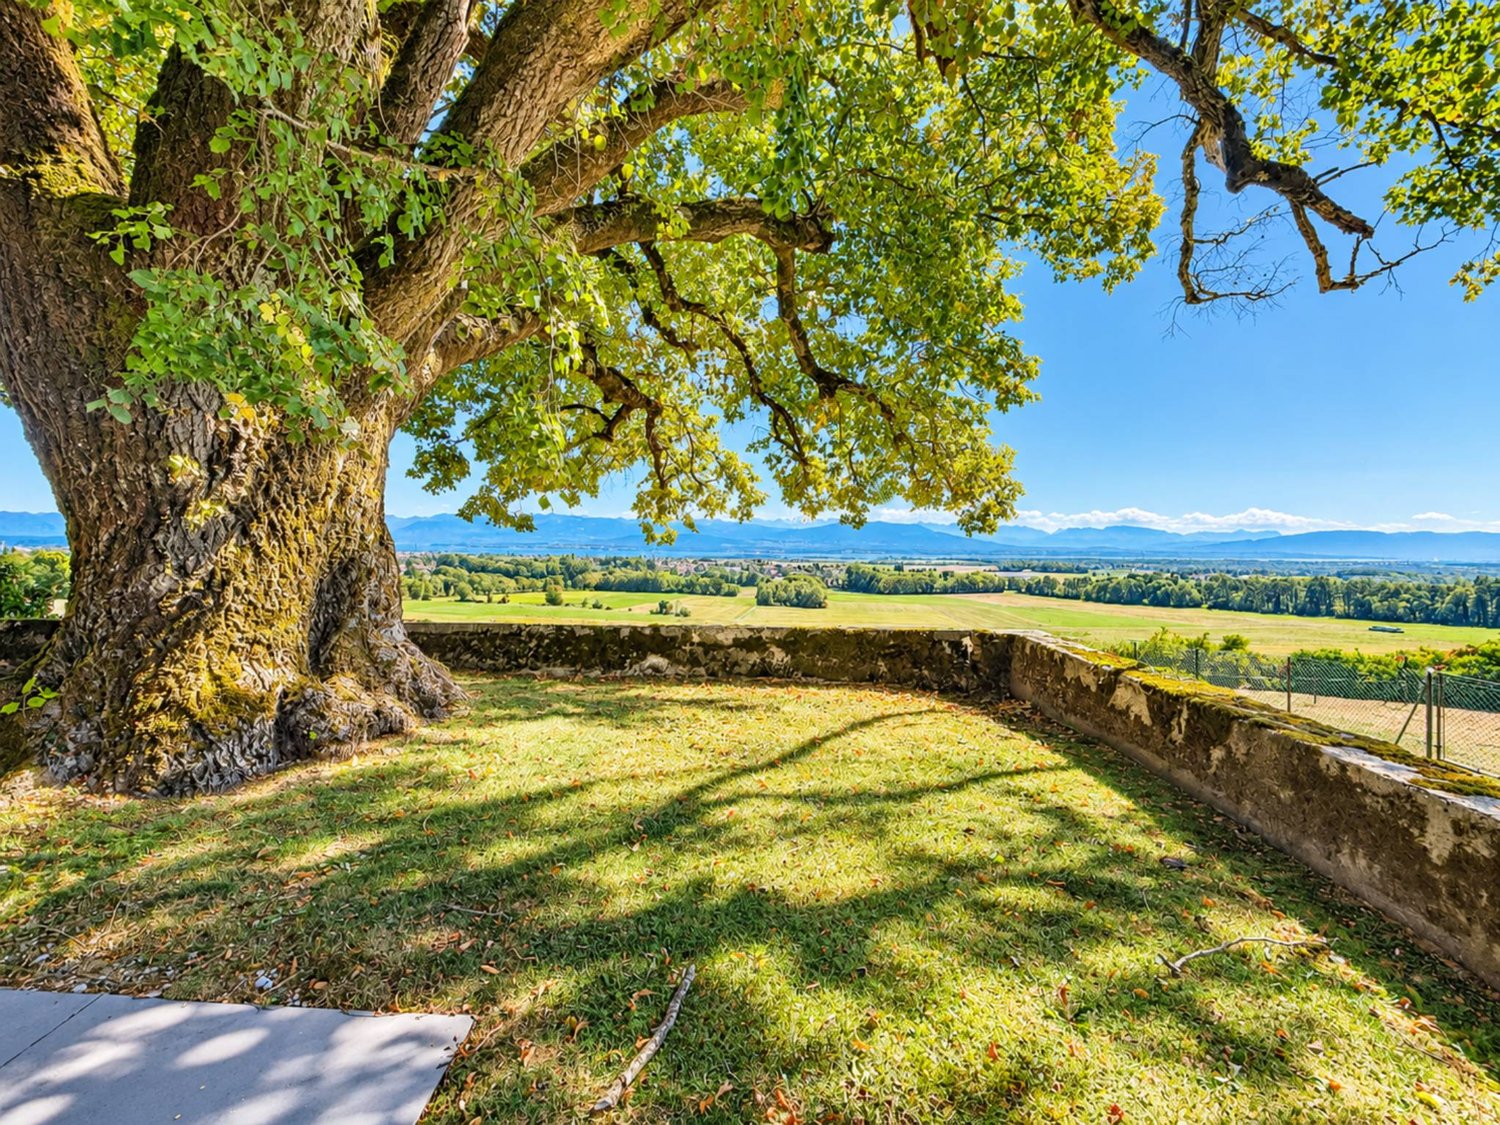
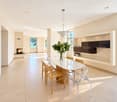
Semi-detached house 5.5 rooms 🏡 New real estate project in Genolier – 4 semi-detached houses for sale Villa 1: Available Villa 2: Available Villa 3: Available Villa 4: Reserved We are pleased to present a new residential project located in the highly sought-after Sus-Châtel district of Genolier. The development comprises 4 units spread across 2 semi-detached houses, offered at a price of CHF 2’140’000.– incl. VAT per unit. Each 5.5-room semi-detached house benefits from a private garden, situated on a plot of approximately 732 m², with the possibility of installing a pool and a carport according to the needs of the future owners. The semi-detached houses are designed with high-quality materials and equipment, including Vitrocsa windows, renowned for their very fine frames offering exceptional brightness and visual continuity between indoors and outdoors. They are also equipped with a reversible heat pump, ensuring optimal heating in winter and cooling in summer for year-round comfort. The location is exceptional: unobstructed views of the lake and the Alps, calm environment, optimal brightness, generous garden, and the Sus-Châtel train station is accessible within a 5-minute walk. 𝐆𝐫𝐨𝐮𝐧𝐝 𝐟𝐥𝐨𝐨𝐫 : Open-plan kitchen – living room – dining room Bedroom/office 10 m² Guest WC Terrace 45 m² Large garden compatible with pool installation 2 outdoor parking spaces + visitor parking 𝐅𝐢𝐫𝐬𝐭 𝐟𝐥𝐨𝐨𝐫 : Master bedroom with dressing room and bathroom (Italian shower) 2 children's bedrooms (12-13 m²) Children's bathroom with shower and bathtub 𝐁𝐚𝐬𝐞𝐦𝐞𝐧𝐭 : Playroom 25 m² Private laundry room Cellar Storage space under the stairs Shared technical room (for 2 units) 🛠️ Project progress The demolition and asbestos removal work on the existing villa is already underway. The construction start is planned for this summer, depending on sales progress, with a planned completion date between summer and autumn 2027. 🌿 A privileged living environment Genolier offers an exceptional environment: Shops, restaurants and schools Renowned medical clinic Efficient public transport Attractive tax rates: 52% A rare opportunity to enjoy a remarkable living environment on the Côte, in one of the most sought-after municipalities in the region.

Travel time
-
1 / 13
  • Parking space
  • Garage
  • View
6.5 rooms201m²CHF 2,150,000.–
Top
CH, 1291 Commugny

Renovated family villa in Commugny with independent studio annex

The charming commune of Commugny benefits from an ideal location on the Lausanne-Geneva axis. It is part of the highly sought-after Terre Sainte region and borders the commune of Coppet. Its privileged location allows it to be reached in just a few minutes from the main motorway axes as well as the Swiss road, while Geneva International Airport is only fifteen minutes away. Located in a very quiet residential area, close to international schools, amenities, and Lake Geneva, this elegant semi-detached villa of approximately 201 m2 is situated on a carefully laid-out, secluded plot of 650 m2, perfectly suited for family life. Spread over three levels, the property offers 6.5 bright rooms as well as three shower rooms. On the ground floor, the living areas are arranged around an elegant entrance hall with a cloakroom and guest toilet, a spacious living room with a fireplace, a convivial dining room, and a fully equipped kitchen. Two large terraces harmoniously extend the living areas towards the tree-lined and fenced garden, a true screen of tranquility. On the upper floor, the sleeping area consists of four bedrooms, including a parental suite with an adjacent shower room. A second shower room and a balcony with an unobstructed view complete this level. The lower ground floor accommodates an independent studio with a private entrance, ideal for family use. This includes a living room, an equipped kitchen, a multi-purpose room, and a shower room. Combining elegance and comfort, this spacious villa also features a double garage, external parking spaces, triple-glazed windows, a heat recovery system for the fireplace, and enhanced thermal insulation, guaranteeing excellent energy performance.

  • Parking space
  • Garage
  • View
1 / 10
  • Parking space
  • Garage
  • Child-friendly
7.5 roomsCHF 3,090,000.–
Top
Chemin des Druvières 3, 1297 Founex

The Pearls of Founex - Villa Moorea

In Founex, just a few minutes from the CFF train station in Coppet and the La Châtaigneraie campus of the International School of Geneva (Ecolint), the Villa Moorea is located in the heart of the Les Perles de Founex development. Four contemporary villas, signed by Hugo Duarte SIA, with very high energy performance THPE, Minergie equivalent, delivery September 2028.Between the paths of Druvières and Chante Bise, the villas display white volumes, light cladding, flat vegetated roofs, and flush windows. The villas are paired by their garages, so that the living areas remain separate and preserve the intimacy of each. In a central position, between Villa Bora Bora and Villa Taha'a, Moorea has a closed garage for two vehicles and a plot of 588 m². Its living areas and terrace are south-facing, with a south-east nuance, for sunlight throughout the day. The villa develops 243 m² of interior space, of which about 200 m² are habitable, spread over three levels.On the ground floor, the entrance opens onto a vast living room-kitchen-dining area bathed in light, extended by the terrace and garden. This is the heart of the villa, a large single space, designed for receiving and daily life. A guest toilet completes this level. Upstairs, the sleeping area is organized around two bathrooms. In the basement, a multipurpose room made bright and habitable by large glazed openings can be used as desired, as a guest room, office, home cinema, fitness room, or playroom, alongside the laundry room and technical room.Since it is a new construction, the interior layouts can be shaped with you. Two configurations are already designed, one of which opens up an even more generous living room, and the distribution of interior spaces can evolve according to your way of living, while respecting the building structure.Construction standard with very high energy performance THPE, Minergie equivalent: air/water heat pump, underfloor heating, double flow ventilation, photovoltaic panels on the roof with a dedicated meter. Wood flooring in living areas, ceramic tiles in wet areas. A buyer's budget is provided for finishes, amounting to 50,000 CHF for the kitchen and 30,000 CHF for the villa's entire sanitary installations, with the possibility of going beyond if you wish. The choice of sanitary ware, flooring, and finishes remains free. A swimming pool can be realized optionally and as an added value (originally on Villa Bora Bora, lot A).Founex is one of the most sought-after municipalities in Terre-Sainte. The La Châtaigneraie campus of the International School of Geneva (Ecolint) is located in the municipality. The CFF train station in Coppet is 3 minutes away by car (Geneva in 10 minutes by train, Léman Express RL1/RL2). The A1 motorway is accessible via exit 10 Coppet in a few minutes, Geneva airport in 20 minutes. TPN lines 805 and 811 serve the village, the CGN landing stage in Coppet is nearby.PROJECT AND VILLA HIGHLIGHTS • Closed garage for two vehicles, practical advantage for families with multiple cars • Central position, privacy preserved by the pairing of villas at the garage level • Living areas and terrace facing south to south-east, sunlight throughout the day • Terrace of 37 m² on the ground floor, extending the living area on one level • 243 m² of living space, about 200 m² of habitable space on three levels, the basement being made bright and habitable by large glazed openings • Modular layout: two variants already designed, customization of interior layouts possible • Finishes and standard...

  • Parking space
  • Garage
  • Child-friendly
Rémi Désert

Rémi Désert

Partner Vaud

Travel time
-
  • Two-story house with a tiled roof, surrounded by a well-maintained lawn and trees. Features include a covered patio area with outdoor furniture and a barbecue.
  • Well-lit garden with a lawn, potted plants, outdoor seating area, and surrounding trees and shrubs.
  • Well-maintained garden with a large lawn, tiled patio, potted flowers, and outdoor seating area with a sofa and table.
  • Well-lit garden area with a sofa, small table, and decorative lighting, surrounded by trees and a lawn.
  • Well-maintained garden with green grass, trimmed hedges, trees, and a clear blue sky with distant mountains.
  • Garden area with a large tree, a wooden shed, a potted plant, stone steps, and a pathway leading to a house with a tiled roof.
  • Nighttime view of a well-lit garden pathway with embedded lights, surrounded by greenery and trees.
  • A narrow concrete pathway leads to a small garden area with green grass and a small shed with a tiled roof. The pathway is bordered by a building on one side and a small garden on the other.
  • Two-story house with a red-tiled roof, multiple windows, and a small balcony. The entrance features a garage and a gated driveway.
  • Modern kitchen with white cabinets, a central island, and various appliances including a sink, coffee maker, oven, and refrigerator. The space features tiled flooring and large windows offering a view of greenery.
  • Modern living room with a white sectional sofa, coffee table, fireplace, and a dog resting on the floor.
  • Bright living and dining area with a sofa, ottoman, dining table with chairs, a cabinet, and a hanging light fixture.
  • Open-plan living and dining area with a white sofa, coffee table, dining table with chairs, fireplace, and a dog lying on the floor.
  • A well-lit hallway with a large patterned rug, wooden bookshelf filled with books and storage boxes, white built-in cabinets, a window with a view of a green lawn, and decorative items including a vase and cat supplies.
  • Cozy attic bedroom with wooden floors, slanted ceilings, large window, bed with blue pillows, nightstand, fan, and cat bed.
  • Modern bathroom with a white sink, bathtub, mirror, and various toiletries. Features a glass-enclosed shower and a wooden door.
  • Modern bathroom with a toilet, sink, mirror, and cabinet. Features a window with frosted glass, a towel on a rack, and various toiletries on the counter.
  • Cozy attic bedroom with wooden floors, slanted white ceilings, large windows, a bed with a pink blanket, a desk with a chair, and a teddy bear on the bed.
  • Cozy attic bedroom with slanted wooden ceiling, pink accent wall, bunk bed, shelves, fan, and decorative items.
  • A cozy, well-lit room with wooden flooring, a large mirror, a sofa, a baby stroller, a drawer unit, and various baskets and items on tables.
  • A cozy, well-lit room with wooden flooring, a grey drawer unit, a small sofa, a basket, and a mirror. The room features a slanted ceiling with track lighting and a decorative sign on the wall.
  • Bathroom with a toilet, bathtub with a glass shower enclosure, towel on the edge of the tub, radiator, and a window with blinds.
  • Wooden staircase with beige handrails and textured white walls, illuminated by a circular light fixture.
  • A small, furnished room with a round patterned rug, a wooden cabinet, and a small table holding various items.
1 / 24
7 rooms140m²CHF 2,190,000.–
Top
Chemin des Marais, 1291 Commugny

Semi-detached house in Commugny

COMMUGNY – Elegant renovated family villa with high-end amenities. Nestled in one of the most sought-after residential areas of Terre Sainte, this beautiful semi-detached house charms with its perfect balance between charm, modernity, and quality. Situated in a green and peaceful environment, close to a bus stop and just a few minutes from the Coppet train station, international schools, and all amenities, it represents a rare opportunity for a family looking for a turnkey property. Built in 1988 on a 680 m² plot, the property offers approximately 140 m² of living space, complemented by a large, fully fitted basement, a garage, and several parking spaces. Over the years, numerous high-quality works have been carried out to provide modern comfort: - Complete renovation of the ground floor - Replacement of windows - Solid wood parquet on the upper floor - Recent paints - Contemporary fireplace with heat recovery and distribution - Comprehensive domotics, - Electric shutters - Secure entrance door with automatic locking and biometric opening - Heat pump water heater - Automatic garden irrigation Bright and cozy living areas: The spacious living room, bathed in light thanks to its large windows, opens harmoniously onto the garden and is centered around an elegant, modern fireplace with heat recovery, creating a warm atmosphere while optimizing energy comfort. The dining room communicates naturally with the living room and allows for receiving family and friends in a convivial and refined setting. Distribution ```Ground floor```: Entrance hall, kitchen, large living room with fireplace, dining room, office, guest toilet ```Upper floor```: Master bedroom, three bedrooms, two bathrooms (shower and bathtub) ```Basement```: Large multipurpose room (fitness, playroom, home cinema, or guest bedroom), shower and toilet, cellar, laundry room, garage Outdoor areas for relaxation The carefully maintained garden offers a calm, green, and perfectly private environment. A large terrace extends the living areas, and a covered outdoor area allows for fully enjoying meals with family or friends, regardless of the weather conditions. The hedges, lawn, and automatic irrigation system complete an outdoor area that is both aesthetic and functional. Highlights : Sought-after residential area in Commugny Plot of 650 m² Approximately 140 m² of living space Fully fitted basement 4 bedrooms + office 3 bathrooms + guest toilet Large multipurpose room Modern fireplace with heat recovery Comprehensive domotics with intelligent automation and remote control Biometric entrance door Fiber optic connection Heat pump water heater Electric shutters Automatic garden irrigation Large covered outdoor area Garage and several parking spaces Near schools, shops, public transportation, and Geneva A visit will allow you to appreciate all the charm and potential!

Travel time
-
1 / 15
  • Parking space
  • Balcony / Terrace
  • Garage
  • +3
5.5 rooms160m²CHF 1,900,000.–
1296 Coppet

Bright family villa with garden and double garage

Just 3 minutes from Coppet, in Commugny, discover this magnificent semi-detached villa located in one of the most peaceful and sought-after neighborhoods in the region. Built in 1989 on a 600 m² plot, this property combines discretion, comfort, and exceptional brightness from morning to evening.The living spacesUnfolding over approximately 160 m² of living space (around 250 m² of usable space), the house consists of 5.5 rooms distributed with elegance: • Day area: A spacious, light-filled living room with a beautiful fireplace for a warm atmosphere. It opens widely to the outside, blurring the limit between inside and garden. A perfectly appointed, separate kitchen completes this level. • Night area: Four spacious and bright bedrooms offering calm and intimacy to each family member. • Bathrooms: Two bathrooms on the upper floor (one with a shower, the other with a bathtub) as well as a guest toilet on the ground floor. Exterior and annexesThe 400 m² garden is a true haven of peace. Perfectly oriented, it invites relaxation, outdoor meals, and family sharing moments under the sun. On the practical side, the villa has a double garage and three external parking spaces.Comfort and performancePartially renovated in 2020, the house meets current requirements: • High-performance peripheral insulation. • Secure double glazing for total peace of mind. • Excellent energy efficiency ensuring optimal comfort in all seasons. The locationLocated just steps from the Geneva border, this villa embodies the perfect balance: the sweetness of life in a prestigious village and the immediate proximity to international amenities.Availability: To be agreed

  • Parking space
  • Balcony / Terrace
  • Garage
  • +3
Jonathan Pfister

Jonathan Pfister

Directeur - Brevet d'expert en estimation immobilière

1 / 15
  • Parking space
  • Balcony / Terrace
  • Garage
  • +3
5.5 rooms160m²CHF 1,900,000.–
1291 Commugny

Bright family villa with garden and double garage

Discover this beautiful semi-detached villa in Commugny, in one of the most peaceful and sought-after neighborhoods in the region. Built in 1989 on a 600 m² plot, this property combines discretion, comfort, and exceptional brightness from morning to evening.The living areasDeploying nearly 160 m² of living space (approximately 250 m² of usable space), the house consists of 5.5 rooms distributed with elegance: • Day area: A spacious, light-filled living room with a beautiful fireplace for a warm atmosphere. It opens widely to the outside, blurring the limit between inside and garden. A perfectly arranged, closed kitchen completes this level. • Night area: Four spacious and bright bedrooms offering calm and intimacy to each family member. • Bathrooms: Two bathrooms on the upper floor (one with a shower, the other with a bathtub) as well as a guest toilet on the ground floor. Exterior and annexesThe 400 m² garden is a true haven of peace. Perfectly oriented, it invites relaxation, outdoor meals, and family sharing moments under the sun. On the practical side, the villa has a double garage and three outdoor parking spaces.Comfort and performancePartially renovated in 2020, the house meets current requirements: • High-performance peripheral insulation. • Secure double glazing for total peace of mind. • Excellent energy efficiency ensuring optimal comfort in all seasons. The locationLocated just steps from the Geneva border, this villa embodies the perfect balance: the sweetness of life in a prestigious village and the immediate proximity to international amenities.Availability: To be agreed

  • Parking space
  • Balcony / Terrace
  • Garage
  • +3
Jonathan Pfister

Jonathan Pfister

Directeur - Brevet d'expert en estimation immobilière

1 / 12
  • Parking space
  • Garage
  • View
6.5 rooms230m²CHF 2,840,000.–
Founex, 1297 Founex

Family villa with tree-lined garden and jacuzzi in Founex

Located in a highly sought-after residential area of Founex, at the end of a private cul-de-sac, this semi-detached villa connected by the garage offers a peaceful, green, and privileged living environment. Sheltered from nuisances, it benefits from excellent sunlight and beautiful intimacy. Its ideal location allows for immediate proximity to public schools, nurseries, and the international school La Châtaigneraie. A bus stop a few steps away facilitates access to Coppet train station, while Geneva, its international airport, and Nyon are quickly accessible. The villa seduces with its bright and functional spaces. The ground floor features an entrance with storage, a convivial open kitchen, and a vast living room with a dining area enhanced by a Swedish stove. A bedroom/office and a shower room complete this level. The living areas open onto two pleasant outdoor spaces: a south-facing terrace with a garden and a second west-facing terrace with a jacuzzi, offering relaxation areas in complete privacy. Upstairs, three bedrooms, including a parental suite with a private bathroom, as well as a second shower room. The converted attic provides additional storage space as a dressing room. The basement offers a large room of 40 m² with a sauna and a shower room. Thanks to its independent access, this versatile space can be arranged as a studio, office, or guest space. A closed garage and three outdoor parking spaces complete this turnkey property, ideal for a family seeking comfort, tranquility, and quality of life in Founex.Exact address available upon request.DO YOU WANT TO VISIT? PLEASE REGISTER FIRST: https://neho.ch/b/1297-26-6

  • Parking space
  • Garage
  • View
Anthony Mangone

Anthony Mangone

Agent immobilier

New building
  • Modern houses, gray roofs, beige walls, windows, front yard with trees and grass, pathway, people walking, one with a stroller, one riding a bicycle
  • Modern house, brown exterior, black roof, large windows, outdoor seating area, garden, patio, family sitting outside
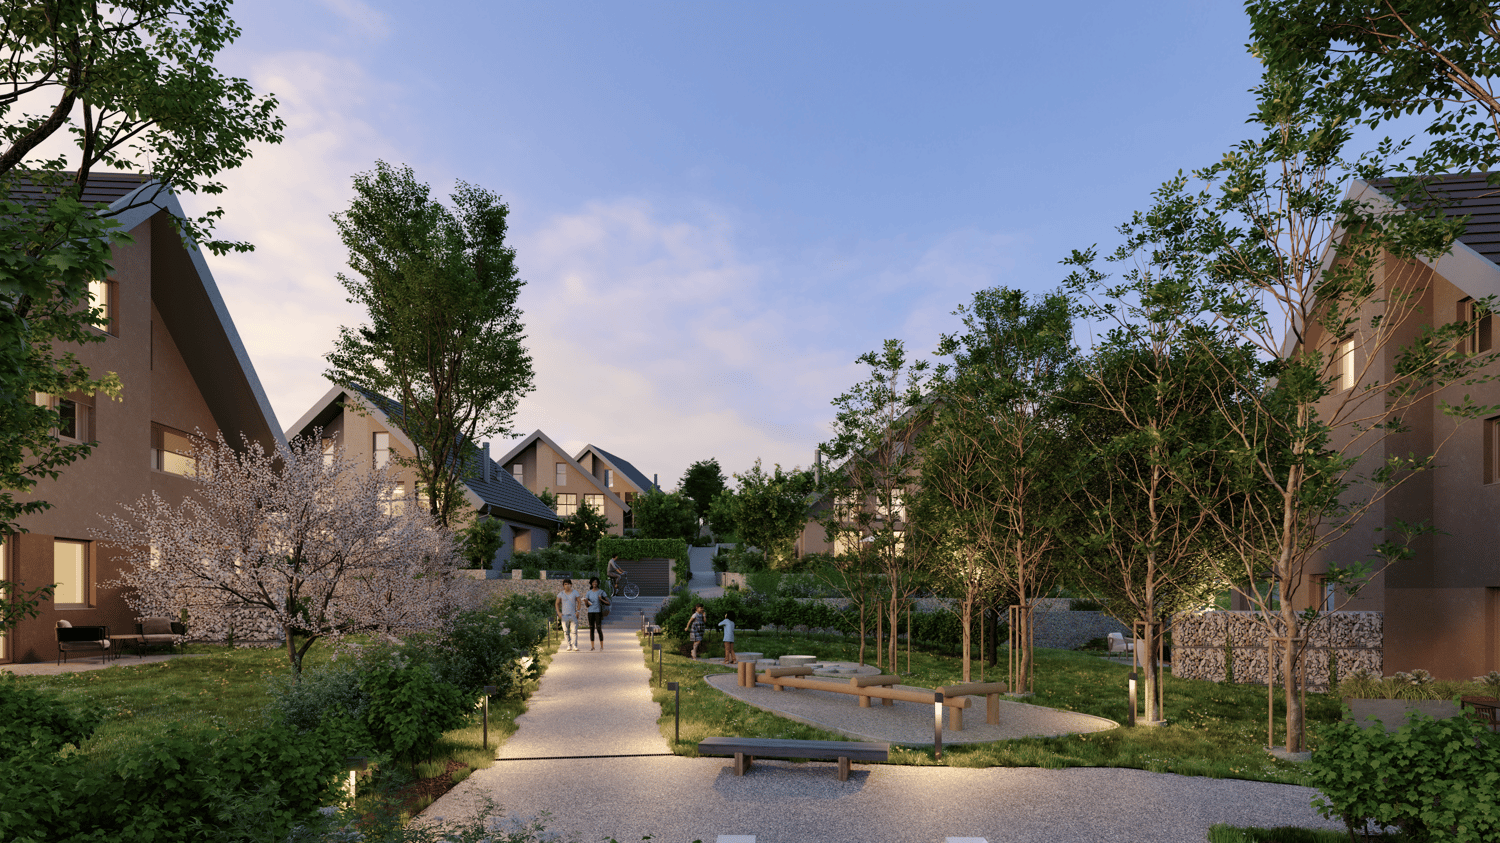
  • Pathway, benches, trees, plants, houses, people walking, bicycles
  • Modern house, gray roofs, concrete driveways, small garden, garage
  • white walls, beige tiled floor, modern fireplace, wooden furniture, glass table, lamps, armchairs, bookcase
  • white bed, gray carpet, wooden nightstands, two nightstand lamps, white sheets, wall art, wooden wall panel, full-length mirror
  • Modern bathroom with tiled walls, a white vanity, a large mirror, a bathtub, and a potted plant.
  • A child's room with a bed, toys, a desk, a chair, a rug, and a bookshelf with books. The room has a white wall, a window with white curtains, and a wooden floor.
1 / 9
Modern house, brown exterior, black roof, large windows, outdoor seating area, garden, patio, family sitting outside
Pathway, benches, trees, plants, houses, people walking, bicycles
Modern house, gray roofs, concrete driveways, small garden, garage
  • Parking space
  • Balcony / Terrace
  • View
  • +2
5.5 rooms156m²CHF 1,910,000.–
Chemin des Magnenets 13, 1196 Gland

New semi-detached villa - 5.5 rooms with garden - Delivery end of 2027

In the heart of Gland, in a fully pedestrian residential area, close to schools, shops, and the train station, discover our 8 villas with 5.5 rooms within a construction project offering 30 contemporary family homes combining comfort, brightness, and quality of life.⭐ Highlights • New 5.5-room villas • Possibility of creating an additional room (evolving configuration) • Approx. 156 m² of living space • Construction project - delivery expected end of 2027 • Quiet and pedestrian-friendly neighborhood, ideal for families • Large windows and wide openings for optimal brightness 🏡 Living areas • Bright, large living room • Open, convivial kitchen • Direct access to the outside 🌿 Private outdoor areas • Gardens between 150 and 200 m² • Terrace of approx. 16 m² 🛏️ Room distribution • 1 parental bedroom on the ground floor with bathroom • 3 bedrooms on the upper floor • Including 2 bedrooms in the attic with mezzanine (ideal office / multipurpose room) • Possibility of adding a room to meet evolving needs • 1 bathroom 🔧 Basement & annexes • Basement approx. 33 m² • Laundry room + cellar 🚗 Parking • 2 indoor parking spaces for CHF 40,000.-/space • Pre-equipped / possible electrical connection 🌍 Energy & equipment • District heating • Photovoltaic panels 📍 Ideal location in Gland, between nature and mobility, with quick access to infrastructure and transportation.📩 Complete documentation and plans are available on the promoter's website.

  • Parking space
  • Balcony / Terrace
  • View
  • +2
Travel time
-
New building
  • Modern house with a black roof, large windows, a terrace, and a garden
  • Modern houses, gray roofs, beige walls, windows, front yard with trees and grass, pathway, people walking, one with a stroller, one riding a bicycle
  • Pathway, benches, trees, plants, houses, people walking, bicycles, evening light
  • 3 story house, black roof, beige walls, garage, garden, driveway
  • large white sofa, glass coffee table, fireplace
  • Modern living room with white sofa, glass coffee table, fireplace, and pendant lights. White walls and floors. Kitchen area with white cabinets and island.
  • Minimalist bedroom with a double bed, wooden bedside tables, beige headboard, white walls, wooden flooring, and framed art pieces
  • A child's room with a bed, toys, a desk, a chair, a rug, and a bookshelf with books.
  • Modern bathroom with tiled walls, a white vanity, a large mirror, a bathtub, and a potted plant.
1 / 9
Modern houses, gray roofs, beige walls, windows, front yard with trees and grass, pathway, people walking, one with a stroller, one riding a bicycle
Pathway, benches, trees, plants, houses, people walking, bicycles, evening light
3 story house, black roof, beige walls, garage, garden, driveway
  • Parking space
  • Balcony / Terrace
  • View
  • +2
6.5 rooms173m²CHF 2,085,000.–
Chemin des Magnenets 13, 1196 Gland

New semi-detached villa - 6.5 rooms with garden - Delivery end of 2027

In the heart of Gland, in a fully pedestrian residential area, close to schools, shops, and the train station, discover our 4 villas with 6.5 rooms within a construction project offering 30 contemporary family homes combining comfort, brightness, and quality of life.⭐ Highlights • 4 new villas with 6.5 rooms • About 173 m² of living space • Construction project - expected completion end of 2027 • Quiet and pedestrian-friendly neighborhood, ideal for families • Large windows and wide openings for optimal brightness 🏡 Living areas • Bright living room • Open and convivial kitchen • Direct access to the outside 🌿 Private outdoor areas • Gardens between 162 and 224 m² • Terrace of about 16 m² 🛏️ Bedroom distribution • 1 parental suite on the ground floor with bathroom • 4 bedrooms on the upper floor • Including 2 bedrooms in a duplex with a mezzanine (ideal for office/multi-purpose room) • 1 bathroom 🔧 Basement and annexes • Basement of about 41 m² • Laundry room + cellar 🚗 Parking • 2 indoor parking spaces for CHF 40,000.- per space (access to the neighborhood and villa via an elevator) • Pre-equipment / possibility of electrical connection • Bicycle storage room 🌍 Energy and equipment • District heating • Photovoltaic panels 📍 Ideal location in Gland, between nature and mobility, with quick access to infrastructure and transportation.📩 Complete documents and plans are available on the promoter's website.

  • Parking space
  • Balcony / Terrace
  • View
  • +2
Travel time
-
1 / 13
  • Parking space
  • Balcony / Terrace
  • Garage
6.5 rooms201m²CHF 2,150,000.–
A Commugny, 1291 Commugny

Elegant renovated villa with large garden and private studio in Commugny

Key-ready property, immediately habitable!Located in a very quiet and sought-after residential area of Commugny, in the heart of the highly prized Terre Sainte region, this elegant semi-detached villa offers a net sales area of approximately 201 m², including a fully equipped lower ground floor and generous outdoor spaces. It benefits from a privileged environment, in close proximity to schools, amenities, and Lake Geneva, as well as 5 minutes' walk from the bus.Situated on a approximately 650 m² flat plot, carefully landscaped and secluded, this spacious, regularly renovated property, built in 1986, offers a high standard of living for a family seeking comfort and tranquility.Spread over three levels, this 6.5-room villa with 4 bathrooms features beautiful, light-filled rooms. The ground floor includes a carefully designed entrance hall with integrated cloakroom and guest toilet, a bright living area with fireplace, inviting to cozy moments, a convivial dining area, and a fully equipped kitchen.The living areas open harmoniously onto a wide terrace, extending the interior to a carefully planted, enclosed garden, a true haven of peace dedicated to relaxation and receptions in complete privacy. A second, large terrace is located in the inner courtyard. There is a possibility to add a veranda or a swimming pool.The upper floor consists of four bedrooms, including a parental suite with modern, adjacent shower, as well as a second Italian shower. A balcony completes this sleeping area, offering an unobstructed view of the surroundings.The attic provides additional storage space.The lower ground floor is a real asset, with an independent studio, accessible through its own entrance.Ideal for receiving, accommodating a teenager, or as an office, it consists of an open living area with garden view, a modern, fully equipped kitchen, a multi-purpose room, and a contemporary shower room/WC.A garage for two cars in a row with electric sectional door and storage space, as well as two outdoor parking spaces, complete this property.This spacious property, combining comfort, functionality, and modernity, is a high-quality object on the local market, ideal for a family wishing to settle in a privileged environment between Geneva and Lausanne.CONSTRUCTION:This villa offers a high level of comfort today, resulting from the numerous renovations carried out over the years.The work includes, among other things, the replacement of windows with triple glazing, the improvement of thermal insulation of the facades, complemented by a recent painting, significantly improving the energy efficiency of the house, the renovation of floors and paints, as well as the modernization of the kitchen and bathrooms. The entrance door has been replaced by a thermal door.The fireplace has been optimized with the installation of a heat recovery system. The radiators have been replaced by inertia radiators and the OIBT report is recent.This property is a key-ready object, carefully renovated, offering a high level of comfort and immediate quality of life.

  • Parking space
  • Balcony / Terrace
  • Garage
New building
  • Pathway, benches, trees, plants, houses, people walking, bicycles
  • 3 story house, raised ground floor, brown exterior, gray roof, garden, bicycles
  • 2 story house, brown roof, beige walls, glass doors, terrace, garden, plants, bench, lanterns
  • modern kitchen with fireplace, dining area with table and chairs, wooden floor, white walls, large windows
  • raised ground floor, modern interior design, white couch, wooden chairs, white rug, white floor, high ceiling, white walls, glass windows, large trees outside
1 / 7
3 story house, raised ground floor, brown exterior, gray roof, garden, bicycles
2 story house, brown roof, beige walls, glass doors, terrace, garden, plants, bench, lanterns
modern kitchen with fireplace, dining area with table and chairs, wooden floor, white walls, large windows
  • Parking space
  • Balcony / Terrace
  • View
  • +2
4.5 rooms150m²CHF 1,765,000.–
Chemin des Magnenets, 1196 Gland

New semi-detached villa - 4.5 rooms with garden - Delivery end of 2027

Situated in a fully pedestrian residential environment, in immediate proximity to schools, shops and the train station, the VIGNES II project offers 12 new semi-detached villas in a contemporary style, designed to provide comfort, light and functionality for daily life.⭐ Highlights • 12 new semi-detached villas with 4.5 rooms • Livable areas from 150 to 153 m² • Construction project – delivery expected end of 2027 • Quiet and pedestrian area, ideal for families • Large openings for optimal light 🏡 Living areas • Spacious living area of approx. 55 m² • Open kitchen to the living room • Double orientation with direct access to the outdoors 🌿 Private outdoors • Private gardens from 162 to 245 m² • Two terraces, oriented north and south, to enjoy the outdoors all day 🛏️ Bedroom distribution • 3 bedrooms on the upper floor • Parental bedroom with private bathroom • Mezzanine bedroom adjacent to the parental bedroom, ideal for an office or relaxation area 🔧 Basement & annexes • Private basement of approx. 40 m² • Functional storage spaces (basement / laundry room) 🚗 Parking • 2 indoor parking spaces for CHF 40'000.-/space • Possibility of connection for electric vehicles 🌍 Energy & equipment • District heating • Photovoltaic panels 📍 Ideal location in Gland, between nature and mobility, with quick access to infrastructure and transportation.📩 Complete dossier and plans available on the website of the property development.

  • Parking space
  • Balcony / Terrace
  • View
  • +2
Travel time
-
1 / 10
  • Parking space
  • Garage
  • Swimming pool
  • +1
7.5 roomsCHF 3,460,000.–
Chemin des Druvières 3, 1297 Founex

The Pearls of Founex - Villa Bora Bora

In Founex, just a few minutes from the CFF train station in Coppet and the La Châtaigneraie campus of the International School of Geneva (Ecolint), the Villa Bora Bora crowns the Les Perles de Founex development. Four contemporary villas, signed by Hugo Duarte SIA, construction of very high energy performance THPE, standard equivalent to Minergie, delivery in September 2028.Between the paths of Druvières and Chante Bise, the villas display white volumes, a light cladding, flat green roofs, and flush-mounted windows. The villas are paired by their garages, so that the living volumes remain distinct and preserve the intimacy of each. At the end of the row, the Bora Bora deploys the largest plot of the program, 728 m², and its pool is delivered originally in the garden. Its living areas and terrace open to the south, with a south-east nuance, for sunlight throughout the day. The villa develops 243 m² of interior space, of which about 200 m² are habitable, spread over three levels.On the ground floor, the entrance opens onto a vast living room-kitchen-dining area bathed in light, extended by the terrace and the garden. This is the heart of the villa, a large, single living space, designed for receiving and for everyday life. A guest toilet completes this level. On the upper floor, the sleeping area is organized around two bathrooms. In the basement, a multipurpose room is made bright and habitable by large glazed openings, which can be used as a guest room, office, home cinema, fitness room, or playroom, alongside the laundry room and the technical room.Since it is a new construction, the interior spaces can be shaped with you. Two configurations are already designed, one of which offers an even more generous living room, and the distribution of interior spaces can evolve according to your way of living, while respecting the structure of the building.Construction standard of very high energy performance THPE, equivalent to Minergie: air-water heat pump, underfloor heating, double-flow ventilation, photovoltaic panels on the roof with a dedicated meter. Wooden parquet in the living areas, ceramic tiles in wet areas. A buyer's budget is provided for the finishes, amounting to 50,000 CHF for the kitchen and 30,000 CHF for the entire sanitary installations of the villa, with the possibility of going beyond if you wish. The choice of sanitary ware, coverings, and finishes remains free. This villa is delivered with its pool, laid out in the garden; the other villas in the program can be equipped with it as an option and with added value.Founex is one of the most sought-after municipalities in Terre-Sainte. The campus of La Châtaigneraie of the International School of Geneva (Ecolint) is located in the municipality. The CFF train station in Coppet is 3 minutes away by car (Geneva in 10 minutes by train, Léman Express RL1/RL2). The A1 motorway is accessible via the Coppet exit 10, a few minutes away, and Geneva airport is 20 minutes away. TPN lines 805 and 811 serve the village, and the CGN landing stage in Coppet is nearby.ADVANTAGES OF THE PROJECT AND THE VILLA • Pool delivered originally, laid out in the garden of the largest plot of the program (728 m²) • Villa at the end: lateral clearance and increased brightness, typical of end plots • Living and dining areas and terrace oriented south to south-east, sunlight throughout the day • Garage for two vehicles • 243 m² of interior space, about 200 m² of living space on three levels, the basement being bright and habitable...

  • Parking space
  • Garage
  • Swimming pool
  • +1
Rémi Désert

Rémi Désert

Partner Vaud

Travel time
-
1 / 10
  • Parking space
  • Garage
  • Child-friendly
7.5 roomsCHF 3,090,000.–
Chemin des Druvières 3, 1297 Founex

The Pearls of Founex - Villa Huahine

In Founex, just a few minutes from the CFF train station in Coppet and the La Châtaigneraie campus of the International School of Geneva, the Villa Huahine opens the sales promotion Les Perles de Founex. Four contemporary villas, signed by Hugo Duarte SIA, with very high energy performance THPE, Minergie equivalent, delivery September 2028.Between the paths of Druvières and Chante Bise, the villas display white volumes, light cladding, vegetated flat roofs, and flush windows. The end villa, Huahine, benefits from a lateral clearance and additional luminosity typical of end-of-row lots. Its living areas and terrace open south to southeast, for sunlight throughout the day. The villa develops 243 m² of interior space, including about 200 m² of living space spread over three levels.On the ground floor, the entrance opens onto a vast, bright living room-kitchen-dining area, extended by the terrace and garden. This is the heart of the villa, a large, single living space designed for receiving and everyday life. A guest toilet completes this level. Upstairs, the sleeping area is organized around two bathrooms. In the basement, a multipurpose room made bright and habitable by large glazed openings can be used as desired, as a guest room, office, home cinema, gym, or playroom, alongside the laundry room and technical room.Since it is a new construction, the interior layouts can be shaped with you. Two configurations are already designed, one of which offers an even more generous living room, and the distribution of interior spaces can evolve according to your way of living, within the framework of the building structure.High energy performance construction standard, Minergie equivalent: air/water heat pump, underfloor heating, double-flow ventilation, photovoltaic panels on the roof with a dedicated meter. Wood parquet in living areas, ceramic tiles in wet areas. A buyer's budget is provided for finishes, amounting to 50,000 CHF for the kitchen and 30,000 CHF for the villa's entire sanitary facilities, with the possibility of going beyond if you wish. The choice of sanitary ware, coatings, and finishes remains free. A swimming pool can be realized optionally and as an added value (originally delivered on Villa Bora Bora, lot A).Founex is one of the most sought-after municipalities in Terre-Sainte. The campus of La Châtaigneraie of the International School of Geneva (Ecolint) is located in the municipality. The CFF train station in Coppet is 3 minutes away by car (Geneva in 10 minutes by train, Léman Express RL1/RL2). The A1 highway is accessible via exit 10 Coppet in a few minutes, Geneva airport in 20 minutes. TPN lines 805 and 811 serve the village, the CGN landing stage in Coppet is nearby.PROJECT AND VILLA HIGHLIGHTS • End villa with only one shared wall: lateral clearance, increased luminosity, 37 m² terrace on the ground floor • Living areas and terrace oriented south to southeast, sunlight throughout the day • 243 m² interior space, approximately 200 m² living space on three levels, the basement made bright and habitable by large glazed openings • Enclosed garage for two vehicles • Modular layout: two variants already designed, customization of interior spaces possible • High-end finishes and energy standard • Energy performance at Minergie level: cost control and reduced footprint • Contemporary architecture signed by Hugo Duarte SIA • Ideal configuration for families with remote work • International schools nearby:...

  • Parking space
  • Garage
  • Child-friendly
Rémi Désert

Rémi Désert

Partner Vaud

Travel time
-
New building
1 / 8
  • Parking space
  • Balcony / Terrace
  • View
7.5 rooms198m²CHF 2,590,000.–
A Trélex, 1270 Trélex

DOMAINE DE BELLEVUE - Construction of 8 high-standard villas

Located on the heights of the charming village of Trélex, BARNES | La Côte is pleased to present this charming set of eight villas, whose location allows each villa to enjoy a view of the Alps and for some, a glimpse of the lake.Designed as a true private estate, it combines refinement and discretion.With contemporary architecture, the villas are perfectly integrated into their environment and will seduce you with their generous spaces and high-end finishes.Each villa will have a beautiful garden of a nice size as well as a common underground garage that eliminates external traffic and protects the tranquility of the occupants. The parking spaces in this garage will be located under the house and direct access to each house is planned.Villa 6 benefits from a beautiful southeast orientation and offers 198 m2 of living space on a plot of 330 m2.On the ground floor, the totally independent entrance is made by a shelter equipped with a storage room and leads to the entrance hall.This hall distributes the living areas composed of the living room and a fully equipped kitchen open to the dining room, an office and guest toilets are also located on this level. The large windows allow a real continuity between the garden and the interior living space. A beautiful covered terrace will allow you to enjoy the outside even outside the summer periods.The floor, also very bright, houses the night area which consists of 4 bedrooms including a parental suite with a bathroom/shower with toilet. A shower room and separate toilets complete this floor. The three south-facing bedrooms have a large window giving access to a balcony. The 4th bedroom benefits from a large terrace.A hatch allows access to the attic, which offers additional storage space of nearly 50 m2.In the basement, there is a laundry room, a bathroom, a large multipurpose room, as well as 2 parking spaces that add extra comfort to the occupants of this bright house.The technical room including heat pump and boilers is common to 2 villas.The construction of a swimming pool can be carried out, subject to the authorization of the commune and is not included in the sale price.

  • Parking space
  • Balcony / Terrace
  • View
1 / 12
  • Balcony / Terrace
  • Swimming pool
5.5 rooms225m²CHF 2,950,000.–
1272 Genolier

2 Contemporary villas with panoramic views.

Enjoy an exceptional living environment in a quiet and wooded area. Here is the Villa Refaz project, close to the center of the village of Genolier, the highway, and the city of Nyon, a cosmopolitan and cultural city near Geneva and 20 minutes from the airport, combining the amenities of the city with the comfort of the countryside. Swiss Luxury Homes presents two villas with high standards and exceptional materials and finishes.They are located in a residential area, OFFERING A BREATHTAKING VIEW OF LAKE GENEVA AND THE DENTS DU MIDI, close to the Hirslanden clinic in Genolier, UEFA, private schools Montessori and Mont-Olivet.Genolier is also known for its family atmosphere, gastronomy, and sports clubs.Characteristics of the villas:Architecture:This villa offers a contemporary architecture with pure lines and perfectly mastered volumes, sublimated by an elegant contrast between light facades and black elements. The large windows create a fluid continuity between interior and exterior, bringing light and comfort to life. The L-shaped roof, a true architectural signature, brings dynamism and positions the property in a decidedly premium category. The ground-floor terraces extend directly into the living areas to the landscaped garden, in a fluid continuity between indoors and outdoors. The balcony on the upper floor offers an unobstructed view of the surroundings.The two villas of the type ground floor + 1st floor with basement include each a garage and an outdoor parking space. They are designed according to the energy standards SIA 380/1, in compliance with the cantonal requirements for energy efficiency.The living space, with a sublime and pure design, extends over more than 250 m² and is designed to offer both a spacious and bright framework, where every detail is thought out for comfort and elegance.Living room: the living room, the true masterpiece of this living space, offers an exceptional view of the lake and the mountains.Dining room/kitchen: the kitchen, open to the living room, is modern and functional. Its finishes and pure lines harmonize perfectly with the entire living room.Bedrooms: 4 bedrooms, including a master bedroom with dressing room and balcony. The house has a bedroom on the ground floor and 3 bedrooms on the upper floor with a balcony. The other bedrooms have their own shower.Bathroom: guest toilet, as well as a shower in the basement, in addition to the three others on the upper floor.The terraces: 49.4 m² in perimeter, with the possibility of extending by 27.2 m² if you opt for the bioclimatic pergola. The pool completes the ambient comfort and remains an option.Arrangement and construction:On request, with all construction details, directly in our offices at the Beezi center, Chemin de Préveyres 11, 1131 Tolochenaz.Options and added valuesPool 8 x 3 m: 80'000 CHF Bioclimatic pergola: 25'000 CHF Basement extension: 50'000 CHF Fireplace: 20'000 CHF

  • Balcony / Terrace
  • Swimming pool

Other interesting objects