Vinzel - Bifamiliar house buy

We recommend expanding your search criteria to get similar results. The current filters didn’t return any matches.

If you don’t want to change your current search criteria, we recommend creating a search alert, so you’ll be notified when matching offers become available.

More objects in your automatically expanded search area
28 results - Radius: + 10km
Leuenberger Serge

Leuenberger Serge

1 / 13
Leuenberger Serge

Leuenberger Serge

  • Parking space
5.5 rooms, 171m², CHF 1,950,000.–
A Chéserex, 1275 Chéserex

Semi-detached villa with 5.5 rooms, terrace and garden

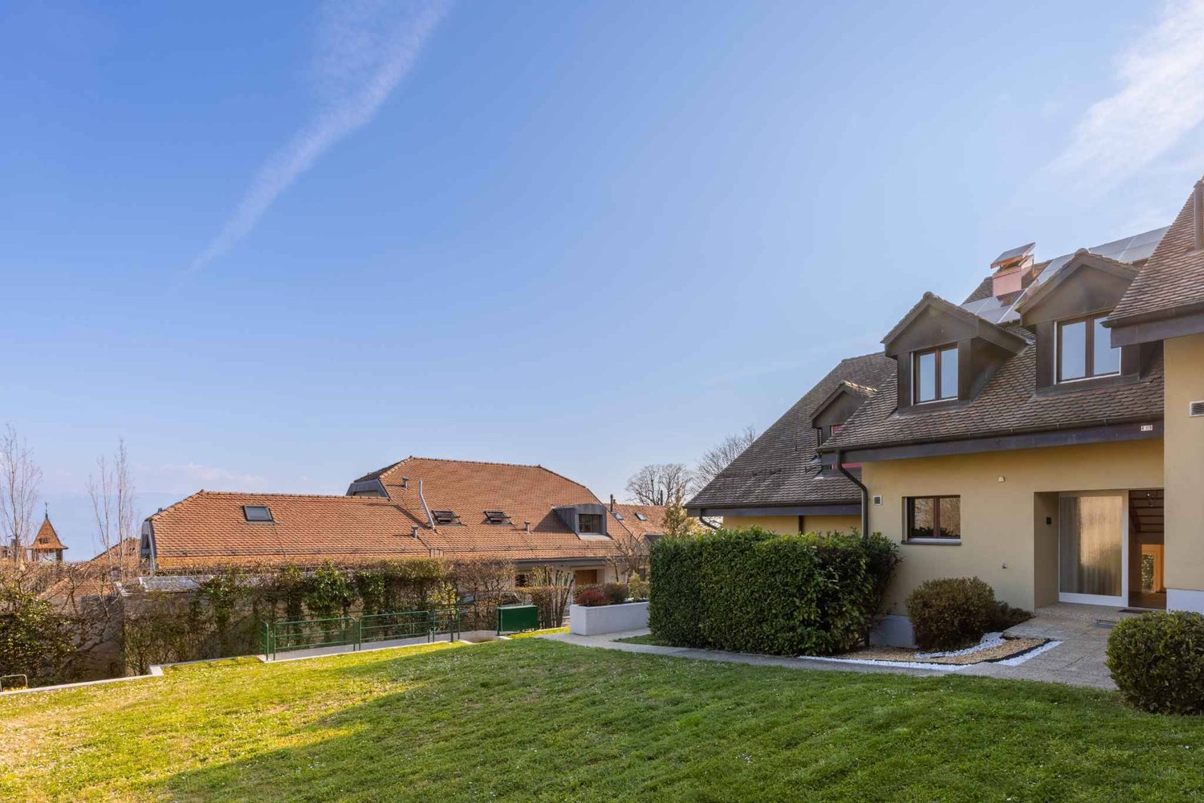
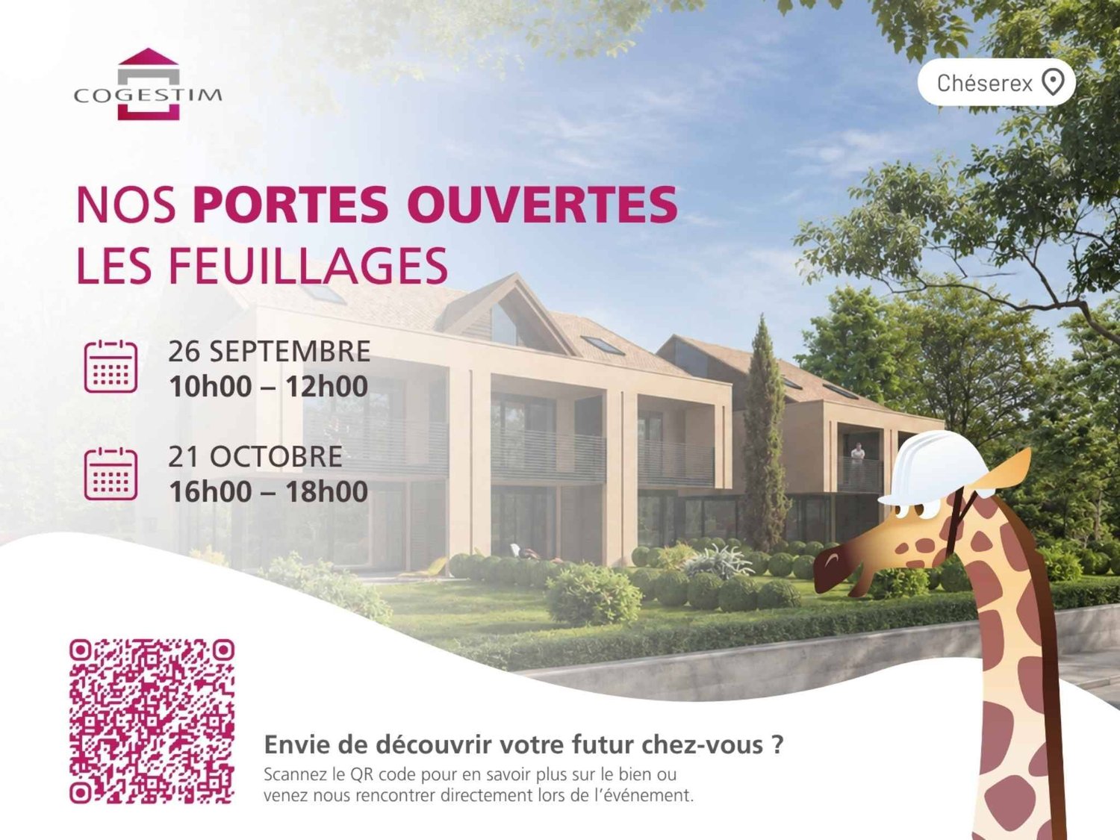
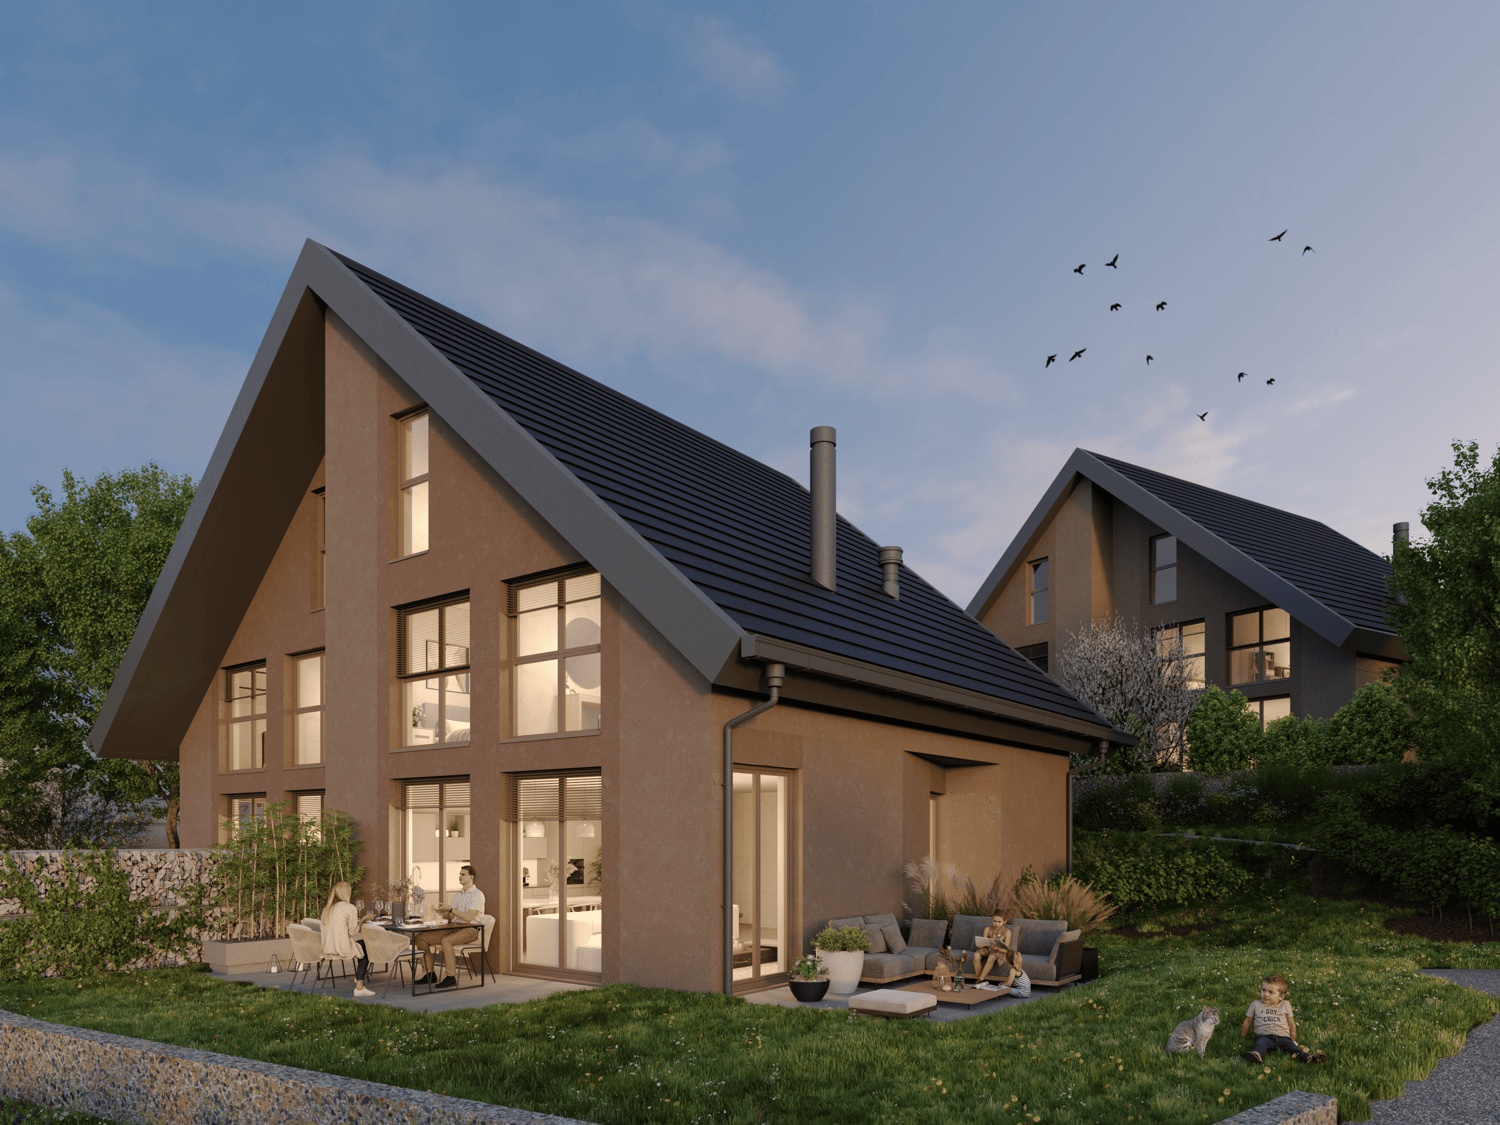
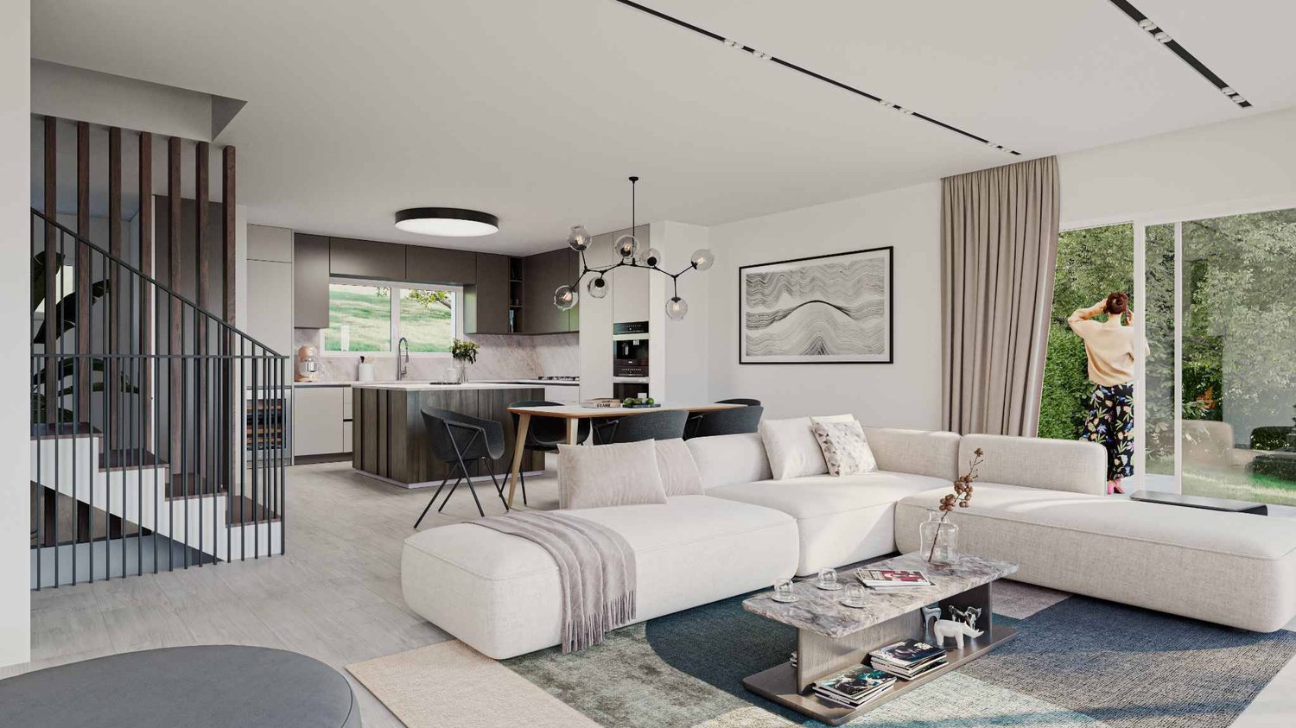
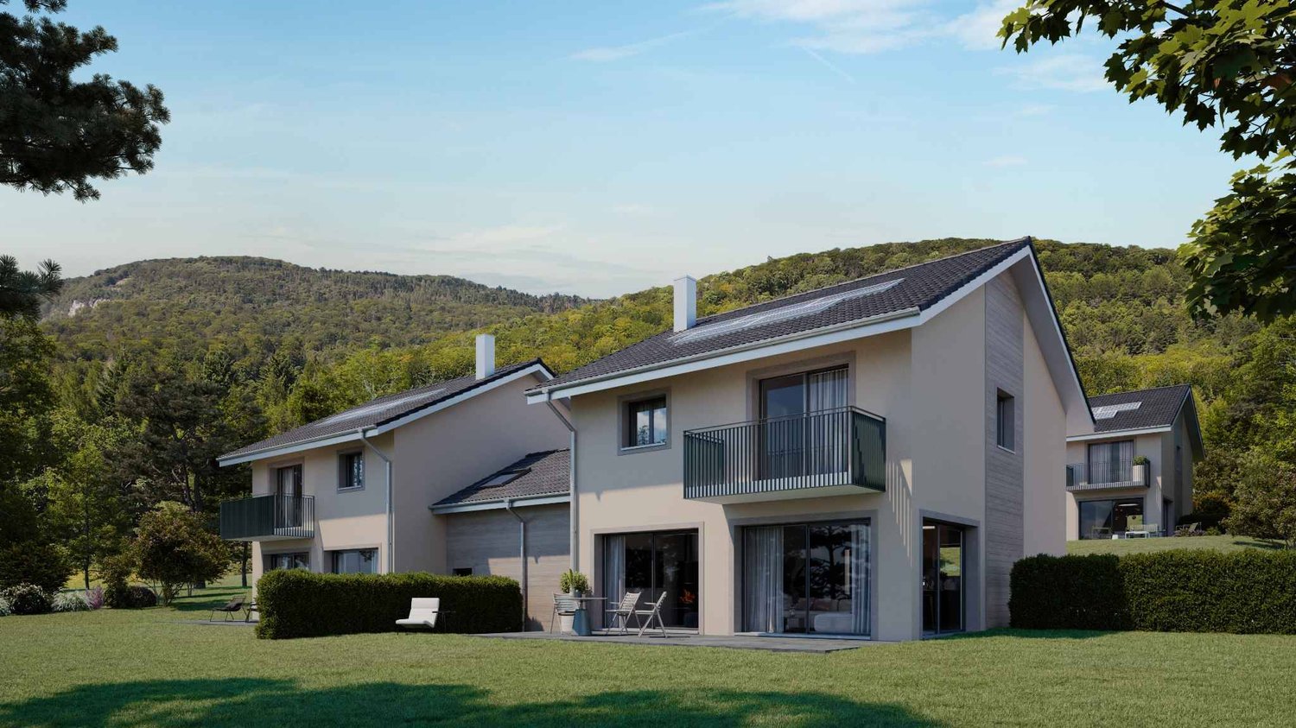
Discover Les Feuillages, a new residential development located in the charming village of Chéserex, on the heights of Nyon. The project offers two semi-detached villas with 5.5 rooms as well as three adjacent villas with 5.5 rooms, ideally oriented southwest, combining modern comfort and luminosity.This semi-detached villa with 5.5 rooms, corresponding to lot 5, offers a pleasant distribution with beautiful volumes to be arranged according to your desires.On the ground floor, the living area constitutes the heart of the house with an open kitchen overlooking a bright living room, extended by a beautiful terrace of 26 m² and a private garden of 159 m², ideal for fully enjoying the beautiful days.The floor accommodates the night area with three bedrooms, including a parental bedroom benefiting from access to a pleasant loggia, as well as two bathrooms.Finally, the 57 m² attic, counted in the total area but not habitable in its current state, constitutes a storage or leisure space offering an interesting potential according to your needs and desires.Two covered parking spaces complete this property, in addition to the sale price. Thanks to its volumes, its outdoor spaces, and its residential environment, Les Feuillages offers an ideal living space for families looking for a new villa in a pleasant and sought-after village.Future owners will have the possibility to personalize their accommodation thanks to the free choice of finishes, kitchen layout, and bathrooms.Sales will be made in the form of a purchase of a share of land associated with a general contractor contract. This formula allows for a significant reduction in transfer duties as well as notary fees, thus offering a appreciable financial advantage to buyers.Contact us today to discover this new development and obtain more information.

  • Parking space
Lina Gaci

Lina Gaci

1 / 13
Lina Gaci

Lina Gaci

6 rooms, 168m², CHF 1,890,000.–
Passage Hamo 7, 1262 Eysins

Beautiful semi-detached house with half-levels and garden

Nestled in a private passage in the heart of the village, this charming semi-detached house seduces with the quality of its spaces and layout. It benefits from a terrace and a garden without vis-à-vis, offering an ideal living environment for a family while remaining just a few minutes from Nyon, its amenities, and the highway.The spaces are distributed as follows: Ground floor: - Entrance hall with storage- Office - Laundry / technical room First half-level: - Fully equipped open kitchen - Dining room with access to the garden and terrace- Separate WCSecond half-level: - Two bedrooms - Shower room with WC Third half-level: - Double-height living room with integrated fireplaceFourth half-level: - Master bedroom with dressing room and bathroom with WC Fifth half-level: - Mezzanine Sixth half-level: - Multipurpose room with integrated storage under the slope The property has an outdoor parking space in front of the house as well as a garage. Good to know: - All windows are equipped with mosquito nets.- Three bus lines serve the sector: the 810 (Eysins-Centre), the 815 (Eysins-Est), and the 804 (Nyon, Terre-Bonne).- Nyon train station, very well served, is nearby.- Geneva international airport is 20 minutes by car and 45 minutes by bus and train.- The A1 highway is accessible in 5 minutes by car.- The usable surface of the house is 225 m2.

Travel time
-
Leuenberger Serge

Leuenberger Serge

1 / 13
Leuenberger Serge

Leuenberger Serge

  • Parking space
  • Balcony / Terrace
  • View
7.5 rooms, 257m², CHF 1,460,000.–
A Essertines-sur-Rolle, 1186 Essertines-sur-Rolle

Semi-detached house with 7.5 rooms, garden and winter garden

Located in the heart of the charming village of Essertines-sur-Rolle, this semi-detached house with 7.5 rooms seduces with its character, generous volumes, and luminosity. Entirely renovated in 2013, then improved in 2018 and 2026, it offers a warm and functional living space, ideal for a family seeking comfort and tranquility.Spread over four levels, including a mezzanine converted in the attic, the house benefits from a living area of approximately 257 m² and proposes beautiful living spaces bathed in natural light. The ground floor opens directly onto a pleasant private garden, perfect for enjoying the beautiful days in a calm environment.The property comprises four bedrooms, as well as an additional room on the ground floor that can be arranged according to your needs in an office or guest room. Three bathrooms complete the ensemble harmoniously, offering optimal comfort in daily life.Thanks to its configuration, the ground floor also allows for the arrangement of an independent studio, ideal for hosting a loved one or exercising a professional activity.Located in a peaceful environment, in the heart of the village, the house benefits from an unobstructed view of the surroundings, while remaining close to schools, public transportation, and main communication axes. A renowned golf course is also just a few minutes away, further enhancing the appeal of this property.An outdoor parking space, located on the property's plot, is included in the sale price. A second parking space, located about 50 meters away, is the subject of an agreement with the municipality.

  • Parking space
  • Balcony / Terrace
  • View
New building
1 / 9
  • Parking space
  • Balcony / Terrace
  • View
  • +2
5.5 rooms, 156m², CHF 1,910,000.–
Chemin des Magnenets 13, 1196 Gland

New Row Villa - 5.5 Rooms with Garden

In the heart of Gland, in a residential area, close to schools, shops, and the train station, discover our Les Vignes villas. The project currently under construction offers 30 modern family homes that combine comfort, brightness, and quality of life.⭐ Highlights • New 5.5-room villas • Possibility to create an additional room (evolvable configuration) • Approx. 156 m² living space • Construction project - planned completion early 2028 • Quiet and pedestrian-friendly neighborhood, ideal for families • Large windows and wide openings for optimal brightness 🏡 Living Areas • Spacious, bright living area • Open, cozy kitchen • Direct access to the outside 🌿 Private Outdoor Areas • Gardens between 150 and 200 m² • Terrace of approx. 16 m² 🛏️ Room Distribution • 1 parental bedroom on the ground floor with bathroom • 3 bedrooms on the upper floor • 2 of which are bedrooms on the top floor with a gallery (ideal for office or multipurpose room) • Possibility to add an additional room to meet needs • 1 bathroom 🔧 Basement & Outbuildings • Basement of approx. 45 m² • Laundry room + basement 🚗 Parking • 2 indoor parking spaces for CHF 40'000.-/parking space • Pre-equipped / possible electrical connection 🌍 Energy & Equipment • District heating • Photovoltaic panels 📍 Ideal location in Gland📩 Complete documents and plans are available on the constructor's website.

  • Parking space
  • Balcony / Terrace
  • View
  • +2
Travel time
-
New building
1 / 9
  • Parking space
  • Balcony / Terrace
  • View
  • +2
6.5 rooms, 173m², CHF 2,085,000.–
Chemin des Magnenets 13, 1196 Gland

New house with 6.5 rooms in Gland – Chemin des Magnenets

In the heart of Gland, in a residential area, close to schools, shops, and train station, discover our Les Vignes villas. The project currently under construction offers 30 modern family homes that combine comfort, brightness, and quality of life.⭐ Highlights • New villas with 6.5 rooms • Approx. 173 m² living area • Construction project – expected completion early 2028 • Quiet and pedestrian-friendly neighborhood, ideal for families • Large windows and wide openings for optimal brightness 🏡 Living areas • Bright living room • Open and cozy kitchen • Direct access to the outdoor area 🌿 Private outdoor areas • Gardens between 162 and 224 m² • Terrace of approx. 16 m² 🛏️ Room distribution • 1 parental bedroom on the ground floor with bathroom • 4 bedrooms on the upper floor • 2 of which are bedrooms on the top floor with a gallery (ideal office or multipurpose room) • 1 bathroom 🔧 Basement & facilities • Basement of approx. 40 m² • Laundry room + basement 🚗 Parking • 2 indoor parking spaces for CHF 40'000.-/space(Access to the neighborhood and the villas via an elevator) • Preliminary installation / possibility of electrical connection • Bicycle storage room 🌍 Energy & equipment • District heating • Photovoltaic panels 📍 Ideal location in Gland📩 Complete documents and plans are available on the constructor's website.

  • Parking space
  • Balcony / Terrace
  • View
  • +2
Travel time
-
1 / 19
  • Parking space
  • Balcony / Terrace
  • View
  • +3
5.5 rooms, 129m², CHF 1,495,000.–
1145 Bière

Semi-detached house with 4 bedrooms, magnificent view of the fields and the Alps

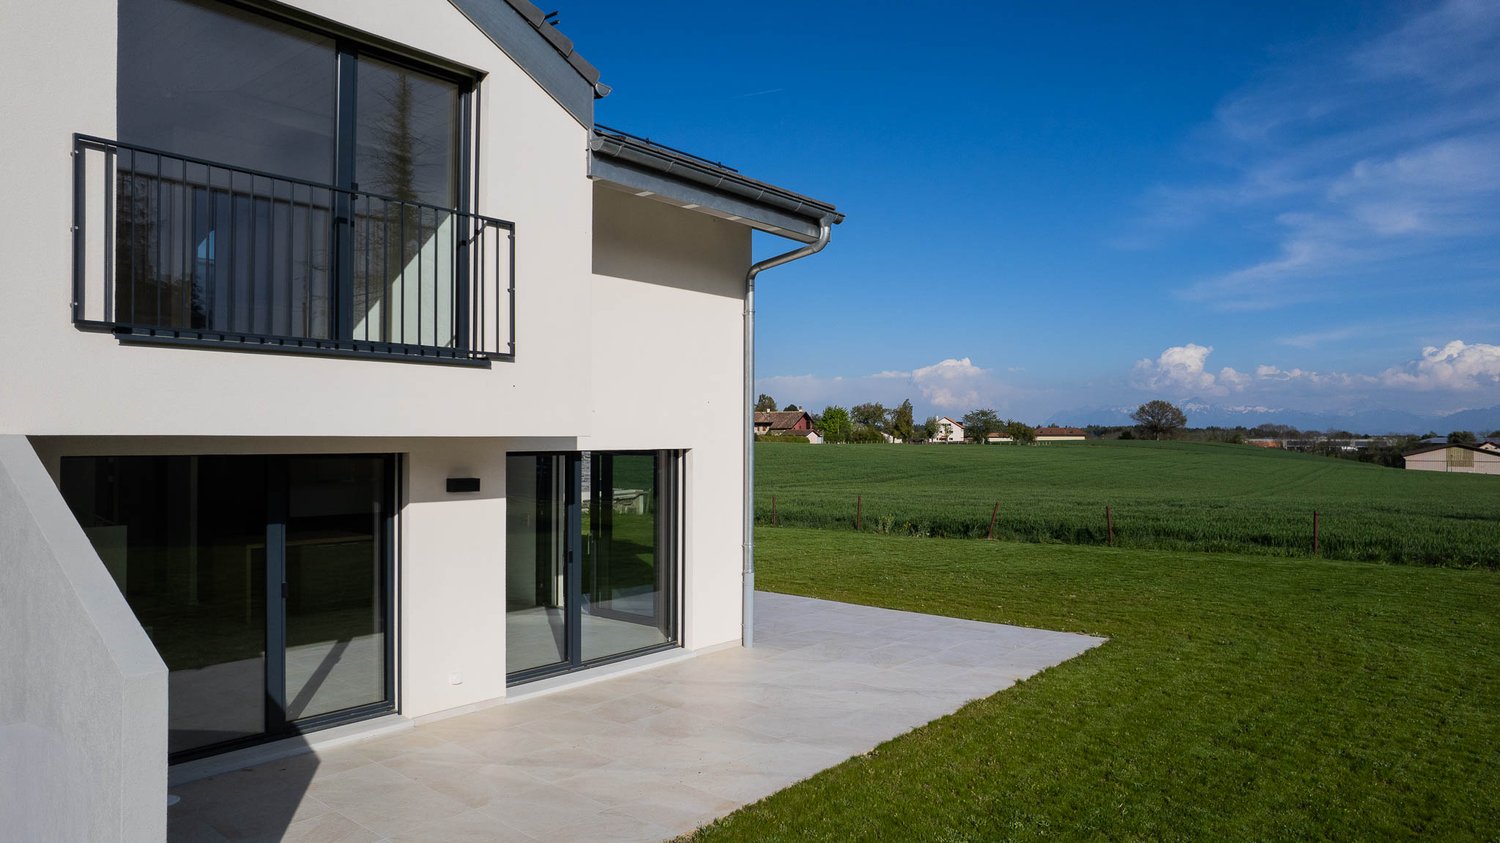
Semi-detached house new near the center of Bière. • Bright spaces : large sliding windows with triple glazing and electric shutters. • Unobstructed view : magnificent view of the surrounding meadows and the Alps. • 3 bathrooms : optimal comfort for the whole family (1 WC bath, 1 WC shower and a guest toilet). • Basement : two large cellars to develop according to your wishes. • Energy efficiency : villa insulated according to the latest standards, photovoltaic panels, heat pump with underfloor heating. • Large plot : private plot of 800 m2 on the edge of an undevelopable agricultural field • Sun : southeast / southwest orientation, allowing you to enjoy the morning and evening sun. • Surfaces :Living area = 129 m² (interior without basement)+Balcony = 13 m²Terrace = 30 m²Cellars = 52 m² Privileged situation : This house benefits from a calm and sunny environment. Bière train station is just an 8-minute walk away, offering excellent transport connections. Daily amenities are easily accessible with a Migros supermarket within a 6-minute walk, as well as a nearby pharmacy. The Collège de Bière is a 10-minute walk away, ideal for families with children.This property represents a unique opportunity to live in a preserved natural setting while enjoying all modern amenities. Perfect for a family wanting to combine quality of life and practicality in the heart of the Vaudois countryside.

  • Parking space
  • Balcony / Terrace
  • View
  • +3
New building
1 / 7
  • Parking space
  • Balcony / Terrace
  • View
  • +2
4.5 rooms, 150m², CHF 1,765,000.–
Chemin des Magnenets, 1196 Gland

New Row House Villa - 4.5 Rooms with Garden

In the heart of Gland, in a residential area, close to schools, shops, and train station, discover our Les Vignes villas. The project currently under construction offers 30 modern family homes that combine comfort, brightness, and quality of life.⭐ Highlights • New row house villas with 4.5 rooms • Living areas of 150m² • Construction project - expected completion early 2028 • Quiet and pedestrian-friendly neighborhood, ideal for families • Large openings for optimal brightness 🏡 Living Areas • Spacious living area of approximately 55 m² • Open kitchen to living room • Dual orientation with direct access to outdoor areas 🌿 Private Outdoor Areas • Private gardens from 162 to 245 m² • Two terraces, north and south facing, to enjoy the outdoor area all day 🛏️ Bedroom Distribution • 3 bedrooms on the upper floor • Parental bedroom with private bathroom • Mezzanine next to the parental bedroom, ideal for an office or relaxation area 🔧 Basement & Facilities • Private basement of approximately 45 m² • Functional storage space (basement / laundry room) 🚗 Parking • 2 indoor parking spaces for CHF 40'000.-/space • Possibility for connection for electric vehicles 🌍 Energy & Equipment • District heating • Photovoltaic panels 📍 Ideal location in Gland📩 Complete documents and plans are available on the website of the real estate development.

  • Parking space
  • Balcony / Terrace
  • View
  • +2
Travel time
-
New building
Dos Santos Hugo

Dos Santos Hugo

1 / 6
Dos Santos Hugo

Dos Santos Hugo

  • Parking space
  • Balcony / Terrace
  • View
5.5 rooms, 150m², CHF 2,075,000.–
A Givrins, 1271 Givrins

Four contemporary villas in the heart of a green oasis - Plot 2

This new development consists of four contemporary semi-detached villas, designed to offer a comfortable, bright, and perfectly adapted living space for family life.Each villa develops approximately 244 m² of usable space and takes place on private plots ranging from 551 to 755 m². Their design prioritizes beautiful volumes, generous natural light, and a pleasant continuity between indoor and outdoor spaces.On the ground floor, the entrance hall with storage opens onto a large living room combining a fully equipped kitchen and a living/dining room of approximately 36 m². This space benefits from direct access to the terrace and private garden. A guest toilet completes this level.The intermediate floor accommodates a multipurpose space of approximately 19 m² gross floor area, located above the garage and naturally lit by a Velux. On the first floor, the night area includes a parental suite with balcony, dressing room, and shower room, as well as two beautiful bedrooms with mezzanine and a family bathroom. The generous ceiling height accentuates the feeling of space even more.The fully excavated basement offers a large available space of approximately 24 m², three cellars, and a laundry/technical room.Designed according to the latest energy standards, these villas combine contemporary comfort, light, and sustainability, while also benefiting from private gardens and a beautiful opening onto Lake Geneva and the Alps. Delivery is scheduled for 2028.

  • Parking space
  • Balcony / Terrace
  • View
New building
Dos Santos Hugo

Dos Santos Hugo

1 / 6
Dos Santos Hugo

Dos Santos Hugo

  • Parking space
  • Balcony / Terrace
  • View
5.5 rooms, 150m², CHF 2,075,000.–
A Givrins, 1271 Givrins

Four contemporary villas in the heart of a green oasis - Lot 1

This new development consists of four semi-individual contemporary villas, designed to offer a comfortable, bright, and perfectly adapted living space for family life.Each villa develops approximately 244 m² of useful space and takes place on private plots ranging from 551 to 755 m². Their design prioritizes beautiful volumes, generous natural light, and pleasant continuity between indoor and outdoor spaces.On the ground floor, the entrance hall with storage opens onto a large living room combining a fully equipped kitchen and a living/dining room of approximately 36 m². This space benefits from direct access to the terrace and private garden. A guest toilet completes this level.The intermediate floor accommodates a multipurpose space of approximately 19 m² gross, arranged above the garage and naturally lit by a Velux. On the first floor, the night area includes a parental suite with balcony, dressing room, and shower room, as well as two beautiful rooms with a mezzanine and a family bathroom. The generous ceiling height further accentuates the feeling of space.Fully excavated, the basement offers a large available space of approximately 24 m², three cellars, and a laundry/technical room.Designed according to the latest energy standards, these villas combine contemporary comfort, light, and durability, while also benefiting from private gardens and a beautiful opening onto Lake Geneva and the Alps. Delivery is scheduled for 2028.

  • Parking space
  • Balcony / Terrace
  • View
New building
Dos Santos Hugo

Dos Santos Hugo

1 / 6
Dos Santos Hugo

Dos Santos Hugo

  • Parking space
  • Balcony / Terrace
  • View
5.5 rooms, 150m², CHF 2,150,000.–
A Givrins, 1271 Givrins

Four contemporary villas in the heart of a green oasis - Plot 4

This new development consists of four contemporary semi-detached villas, designed to offer a comfortable, bright, and perfectly adapted living space for family life.Each villa develops approximately 244 m² of useful space and takes place on private plots ranging from 551 to 755 m². Their design prioritizes beautiful volumes, generous natural light, and a pleasant continuity between indoor and outdoor spaces.On the ground floor, the entrance hall with storage opens onto a large living room combining a fully equipped kitchen and a living/dining room of approximately 36 m². This space benefits from direct access to the terrace and private garden. A guest toilet completes this level.The intermediate floor accommodates a multipurpose space of approximately 19 m² gross floor area, located above the garage and naturally lit by a Velux. On the first floor, the sleeping area includes a parental suite with balcony, dressing room, and shower room, as well as two beautiful rooms with mezzanine and a family bathroom. The generous ceiling height further accentuates the sense of space.Fully excavated, the basement offers a large available space of approximately 24 m², three cellars, and a laundry/technical room.Designed according to the latest energy standards, these villas combine contemporary comfort, light, and sustainability, while also benefiting from private gardens and a beautiful opening onto Lake Geneva and the Alps. Delivery is scheduled for 2028.

  • Parking space
  • Balcony / Terrace
  • View
New building
Dos Santos Hugo

Dos Santos Hugo

1 / 6
Dos Santos Hugo

Dos Santos Hugo

  • Parking space
  • Balcony / Terrace
  • View
5.5 rooms, 150m², CHF 2,200,000.–
A Givrins, 1271 Givrins

Four contemporary villas in the heart of a green oasis - Plot 3

This new development consists of four contemporary semi-detached villas, designed to offer a comfortable, bright, and perfectly adapted living space for families.Each villa develops approximately 244 m² of usable space and is situated on a private plot ranging from 551 to 755 m². The design prioritizes beautiful volumes, generous natural light, and a pleasant continuity between indoor and outdoor spaces.On the ground floor, the entrance hall with storage opens onto a large living area combining a fully equipped kitchen and a living/dining room of approximately 36 m². This space is widely open to the outside and benefits from direct access to the terrace and private garden. A guest toilet completes this level.The intermediate floor accommodates a multipurpose space of approximately 19 m² gross, located above the garage and naturally lit by a Velux. On the first floor, the sleeping area includes a parental suite with balcony, dressing room, and shower room, as well as two beautiful bedrooms with mezzanine and a family bathroom. The generous ceiling height accentuates the feeling of space even more.The fully excavated basement offers a large available space of approximately 24 m², three cellars, and a laundry/technical room.Designed according to the latest energy standards, these villas combine contemporary comfort, light, and durability, while benefiting from private gardens and a beautiful opening onto Lake Geneva and the Alps. Delivery is scheduled for 2028.

  • Parking space
  • Balcony / Terrace
  • View
1 / 13
5.5 rooms, 175m², CHF 2,150,000.–
Proche de Nyon, L 3, 1260 Nyon

Spacieuse maison avec jardin arboré

By L3 Properties | Proche de Nyon+++ Extérieurs agréables+++ Situation au calme+++ Beaux volumesCette maison jumelle de 5.5 pièces bénéficie d'un environnement résidentiel paisible, à seulement 10 minutes de Nyon. Elle offre un équilibre idéal entre la tranquillité de la campagne, la proximité des commodités et une qualité de vie parmi les plus recherchées de La Côte. À l'extérieur, un vaste jardin plat, entièrement clôturé et arboré ainsi que d'une terrasse d'environ 60 m² idéalement orientée Sud-Ouest permettent d'aménager aisément un espace salon et une grande table à manger.Des travaux de mise au goût du jour sont à prévoir. • Surface parcelle : env. 1'100 m2 • Surface terrasse : env. 60 m2 • Surface utile : env. 225 m2 • Surface habitable : env. 175 m2 • Nbr de chambres : 4 • Nbr de salles de bain : 2 Un garage et plusieurs places de parc extérieures complètent ce bien.Infos & visites :L3 Properties021 566 76 00info@L3-properties.chwww.L3-properties.ch===============================================================By L3 Properties | Near Nyon+++ Pleasant outdoor areas+++ Quiet location+++ Spacious roomsThis 5.5-room semi-detached home is situated in a peaceful residential neighborhood, just 10 minutes from Nyon. It offers an ideal balance between the tranquility of the countryside, proximity to amenities, and a quality of life that is among the most sought-after in La Côte. Outside, a spacious, flat garden--fully fenced and landscaped with trees--along with a terrace of approximately 60 m² that is ideally oriented toward the southwest, makes it easy to set up a lounge area and a large dining table.Some modernization work is to be expected. • Lot size: approx. 1,100 m² • Terrace area: approx. 60 m² • Usable area: approx. 225 m² • Living area: approx. 175 m² • Number of bedrooms: 4 • Number of bathrooms: 2 A garage and several outdoor parking spaces complete this property.Info & viewings:L3 Properties021 566 76 00info@L3-properties.chwww.L3-properties.ch

Travel time
-
Coutaz Carole

Coutaz Carole

1 / 12
Coutaz Carole

Coutaz Carole

6.5 rooms, 279m², Price on request
1275 Chéserex

A castle life in the heart of nature with a view of the lake

Located in an idyllic environment, in the heart of nature, BARNES | La Côte has the pleasure of presenting this property with an unobstructed and soothing view of the countryside, the lake, and the Alps.The classic construction and perfect maintenance give this home a timeless charm, a warm atmosphere, and beautiful volumes.The ground floor accommodates bright living spaces, including a large, fully equipped kitchen open to the dining area, as well as a pleasant living room with a library area.The first floor is dedicated to the sleeping area, with a beautiful master bedroom that has a walk-in closet and offers a breathtaking view of the lake and the Alps. The adjacent shower room, arranged in the turret, adds a unique touch to the whole. A half-level higher is a second bedroom, also with its own private bathroom.The second floor offers another bedroom with an en-suite shower room, installed in the turret and enjoying a superb view of the lake. A TV lounge serves another bedroom, which can also be used as an office, with its own bathroom. From this level, a hatch allows access to the attic.Outside, the terrace provides a bucolic and privileged living space, ideal for sharing pleasant moments with family or friends while enjoying the quietness of the place.At the end of the plot, with a dominant position and a sumptuous panorama over the lake and the Alps, a charming small annex completes the property. It consists of a bright but small room and houses, in the basement, an authentic wine cellar, a true charm for wine lovers.

Nicolas Constantin

Nicolas Constantin

1 / 1
Nicolas Constantin

Nicolas Constantin

  • Parking space
  • View
5.5 rooms, 179m², CHF 1,990,000.–
CH, 1166 Perroy

Beautiful semi-detached villa with 5.5 rooms

This beautiful semi-detached villa with 5.5 rooms is located in the heart of the charming and peaceful commune of Perroy, offering an exceptional quality of life in an idyllic natural setting. The future owners of this twin house built in 2022 with superior quality materials will be able to enjoy an unparalleled level of comfort.The house extends over a total area of 265 m2, spread over four levels with a terrace and two gardens on two levels, offering a privileged outdoor space to relax or receive friends.The interior of the house is spacious and bright, with an airy distribution of rooms. The basement includes three large, convertible rooms, while the first level houses a hall, separate toilets, a spacious and bright living/dining room of 58 m2 with an open and fully equipped kitchen, as well as a bedroom/office.The second level consists of a hall, three large bedrooms, a bathroom adjacent to the main bedroom, a shower room, and a 15 m2 terrace. The third level offers a large, convertible attic of 34 m2.The property is ideally located, just 2 minutes' walk from the bus stop, offering great ease for public transportation.The center of the village of Perroy is easily accessible in a few minutes, where you can enjoy a lively and warm village life. The city center of Rolle is also nearby, offering all the necessary amenities such as shops, schools, restaurants, and cafes.The region is surrounded by magnificent natural landscapes, such as Lake Geneva and the Alpine mountains, offering a multitude of leisure activities for nature lovers, such as hiking, cycling, and water sports.This semi-detached villa is a unique opportunity to live in an exceptional setting, enjoying all the modern comforts.Completion work is to be planned before the transfer of ownership.

  • Parking space
  • View
Nicolas Constantin

Nicolas Constantin

1 / 1
Nicolas Constantin

Nicolas Constantin

  • Parking space
  • View
5.5 rooms, 179m², Price on request
Villa jumelle neuve, 1166 Perroy

Beautiful semi-detached villa 5.5 rooms

This beautiful semi-detached villa with 5.5 rooms is located in the heart of the charming and peaceful commune of Perroy, offering an exceptional quality of life in an idyllic natural setting. The future owners of this twin house, built in 2022 with superior quality materials, will be able to enjoy an unparalleled level of comfort.The house extends over a total area of 265 m2, spread over four levels with a terrace and two gardens on two levels, offering a privileged outdoor space to relax or receive friends.The interior of the house is spacious and bright, with an airy distribution of rooms. The basement includes three large, convertible rooms, while the first level houses an entrance hall, separate toilets, a spacious and bright living/dining room of 58 m2 with an open and fully equipped kitchen, as well as a bedroom/office.The second level consists of an entrance hall, three large bedrooms, a bathroom adjacent to the main bedroom, a shower room, and a 15 m2 terrace. The third level offers a large, convertible attic of 34 m2.The property is ideally located just 2 minutes' walk from the bus stop, offering great ease for public transportation.The center of the village of Perroy is easily accessible in a few minutes, where you can enjoy a lively and warm village life. The city center of Rolle is also nearby, offering all the necessary amenities such as shops, schools, restaurants, and cafes.The region is surrounded by magnificent natural landscapes, such as Lake Geneva and the Alpine mountains, offering a multitude of leisure activities for nature lovers, such as hiking, cycling, and water sports.This semi-detached villa is a unique opportunity to live in an exceptional setting, enjoying all the modern comforts.Work is expected before the transfer of ownership.

  • Parking space
  • View
1 / 13
5.5 rooms, 200m², CHF 2,590,000.–
1270 Trélex

Magnifique villa jumelle rénovée

BAISSE DE PRIX !EN EXCLUSIVITÉ CHEZ ROCKWELL PROPERTIES !Située au coeur de la belle commune de Trélex, cette élégante villa jumelle entièrement rénovée incarne un art de vivre aussi raffiné que familial, dans un environnement résidentiel calme et verdoyant, à proximité immédiate des commodités et des axes principaux.Développant plus de 280 m² utiles, la propriété séduit par la qualité de sa rénovation, ses volumes généreux et sa distribution harmonieuse. Les espaces de vie, baignés de lumière naturelle, offrent une atmosphère chaleureuse et contemporaine, parfaitement adaptée à une vie de famille exigeante. Le séjour et la salle à manger s'ouvrent sur l'extérieur, créant une belle continuité entre intérieur et jardin.L'espace nuit se compose de quatre chambres à coucher confortables, permettant d'accueillir famille et invités dans les meilleures conditions. Chaque détail a été pensé pour allier fonctionnalité et esthétique, avec des matériaux de qualité et des finitions soignées.Le sous-sol, entièrement aménagé, constitue un véritable atout supplémentaire. Il propose de beaux volumes polyvalents pouvant accueillir une salle de jeux, un espace fitness, un home cinéma ou encore un bureau, selon les besoins. Une salle de bain complète y est intégrée, offrant ainsi un confort optimal et une parfaite autonomie pour cet espace.Implantée sur une parcelle de plus de 1'200 m², la villa bénéficie d'un magnifique jardin arboré, véritable havre de paix. Une piscine extérieure chauffée, rénovée entièrement en 2024, vient parfaire cet ensemble, offrant un cadre idéal pour les beaux jours et les moments de détente en toute intimité.Plusieurs places de stationnement complètent ce bien, garantissant un confort de vie optimal au quotidien.Alliant emplacement recherché, prestations de qualité et cadre de vie privilégié, cette propriété représente une opportunité rare sur le marché, idéale pour une famille en quête d'un bien clé en main, où élégance et sérénité se conjuguent à la perfection.EXCLUSIVELY WITH ROCKWELL PROPERTIES!Located in the heart of the charming commune of Trélex, this elegant fully renovated semi-detached villa embodies a refined yet family-oriented lifestyle, set within a peaceful, green residential environment, in immediate proximity to amenities and main transport links.Offering over 280 sqm of usable space, the property impresses with the quality of its renovation, generous volumes, and harmonious layout. The living areas, flooded with natural light, create a warm and contemporary atmosphere, perfectly suited to modern family living. The lounge and dining area open seamlessly onto the outdoors, ensuring a beautiful continuity between interior and garden.The night area features four comfortable bedrooms, ideal for accommodating both family and guests in optimal conditions. Every detail has been carefully considered to combine functionality with aesthetics, showcasing high-quality materials and refined finishes.The fully fitted lower ground floor represents a significant additional asset, offering versatile spaces that can be adapted into a playroom, fitness area, home cinema, or office, depending on individual needs. A full bathroom is also integrated, providing optimal comfort and allowing for complete independence of this level.Set on a plot of over 1,200 sqm, the villa enjoys a beautifully landscaped garden, a true haven of peace. A heated outdoor swimming pool, entirely renovated in 2024, further enhances the property, offering the perfect setting for sunny days and private moments of relaxation.Several parking spaces complete this property, ensuring optimal day-to-day comfort.Combining a sought-after location, quality features, and an exceptional living environment, this property represents a rare opportunity on the market-ideal for a family seeking a turnkey home where elegance and serenity blend seamlessly.


1 / 13
5.5 rooms, 150m², CHF 990,000.–
1188 St-George

Saint-George - Contemporary renovated house with taste, lake view and unique character!

Let yourself be charmed by this beautiful semi-detached house, fully renovated in 2016 with quality materials and very good taste!Do not be fooled by appearances: discreet at first glance, it reveals surprising volumes inside. Modern, optimized, and ready to live in, all you have to do is settle in.The Ground Floor: The Heart of the HouseAs soon as you enter, the atmosphere is both contemporary and warm. The kitchen, a true chef's space, combines numerous storage areas, a convivial bar, and a beautiful black granite countertop. It opens onto a spacious dining room that provides direct access to the terrace. The pièce de résistance? An authentic wood-fired oven, ideal for warming up your winter evenings and making your best homemade cakes.The Floor: Sweetness of Life and Lake ViewA generous corridor distributes the night space, composed of three beautiful bedrooms. One of them opens onto a beautiful private balcony offering a soothing view of the lake, a promise of bucolic awakenings.The Attic: A Unique Modulable SpaceUnder the roof, a very large open space currently serves as an intimate living room. This volume offers exceptional potential for customization and can easily accommodate a fourth bedroom or a parental suite.The Outdoors and Amenities • A large garage box with direct and practical access to the rooftop from the road. • An elevated garden potential on the roof for nature and urban culture lovers. • Two large outdoor parking spaces complete this rare property. Distributionground floor1 entrance hall with automatic door for the house, 1 fully equipped kitchen, 1 dining room, 1 terrace, 1 bathroom, 1 guest toilet, 1 technical room with laundry roomfloor1 spacious corridor, 3 bedrooms, 1 balcony, 1 bathroom, 1 separate toiletattic1 large open space, 2 large storage boxes,Public Transport:840 for Rolle830 for GlandContact us to obtain more information or organize a visitDalila Lugrin - 076 530 93 74
Other interesting objects