4 results - Bifamiliar house buy: Gland

New building
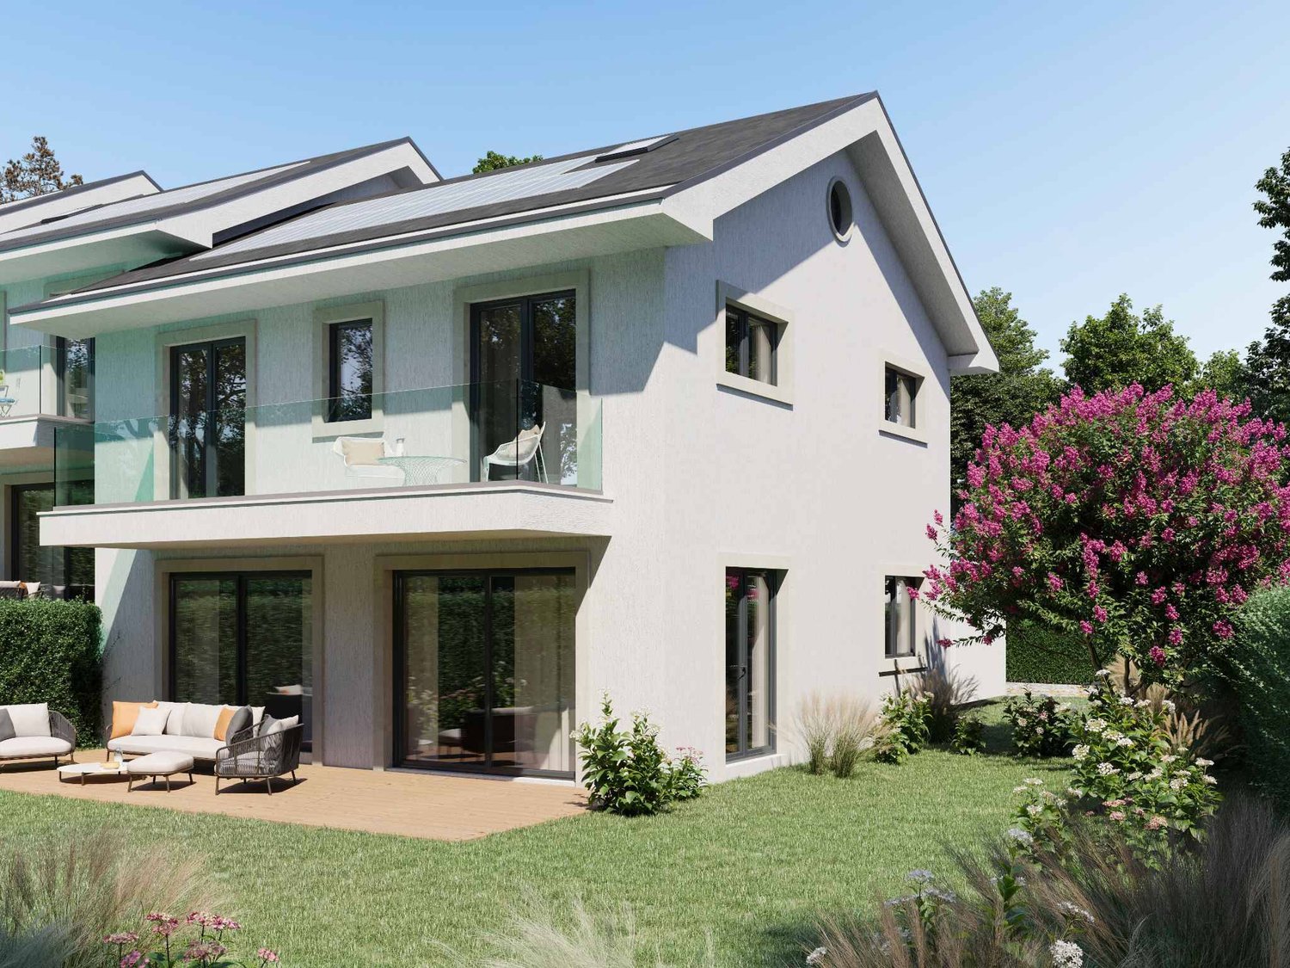
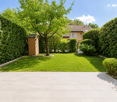
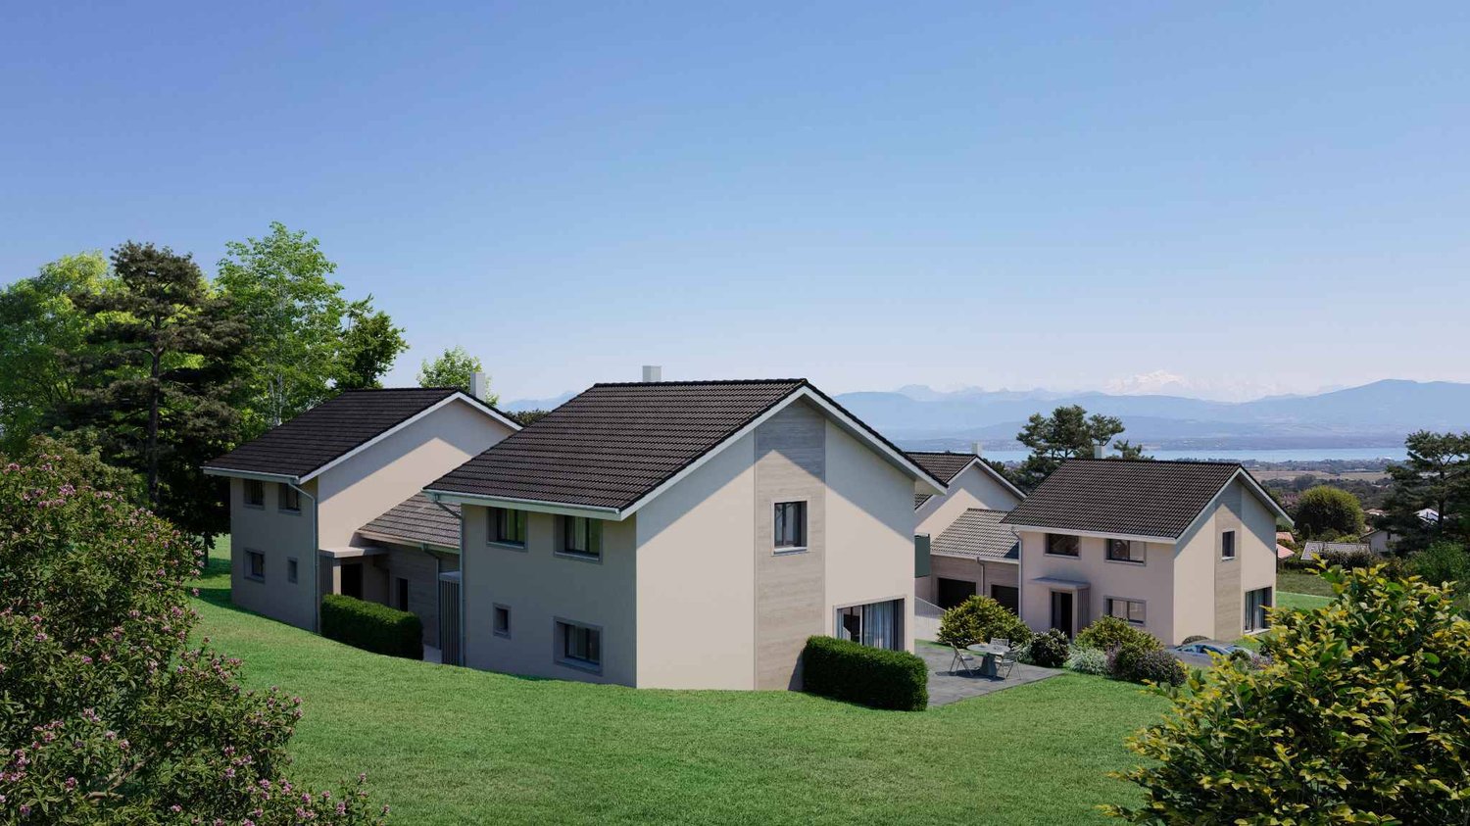
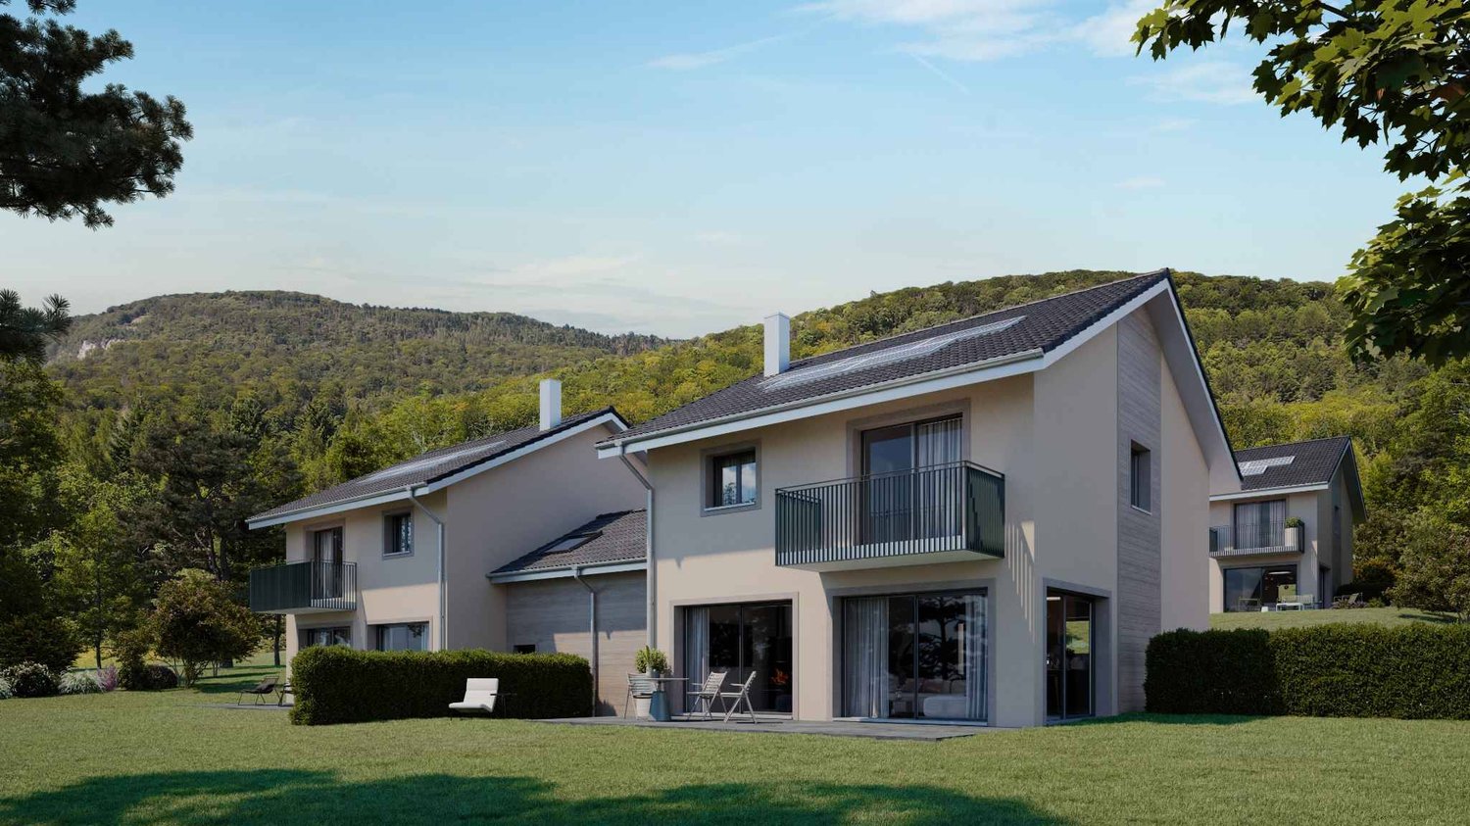
  • Modern houses, gray roofs, beige walls, windows, front yard with trees and grass, pathway, people walking, one with a stroller, one riding a bicycle
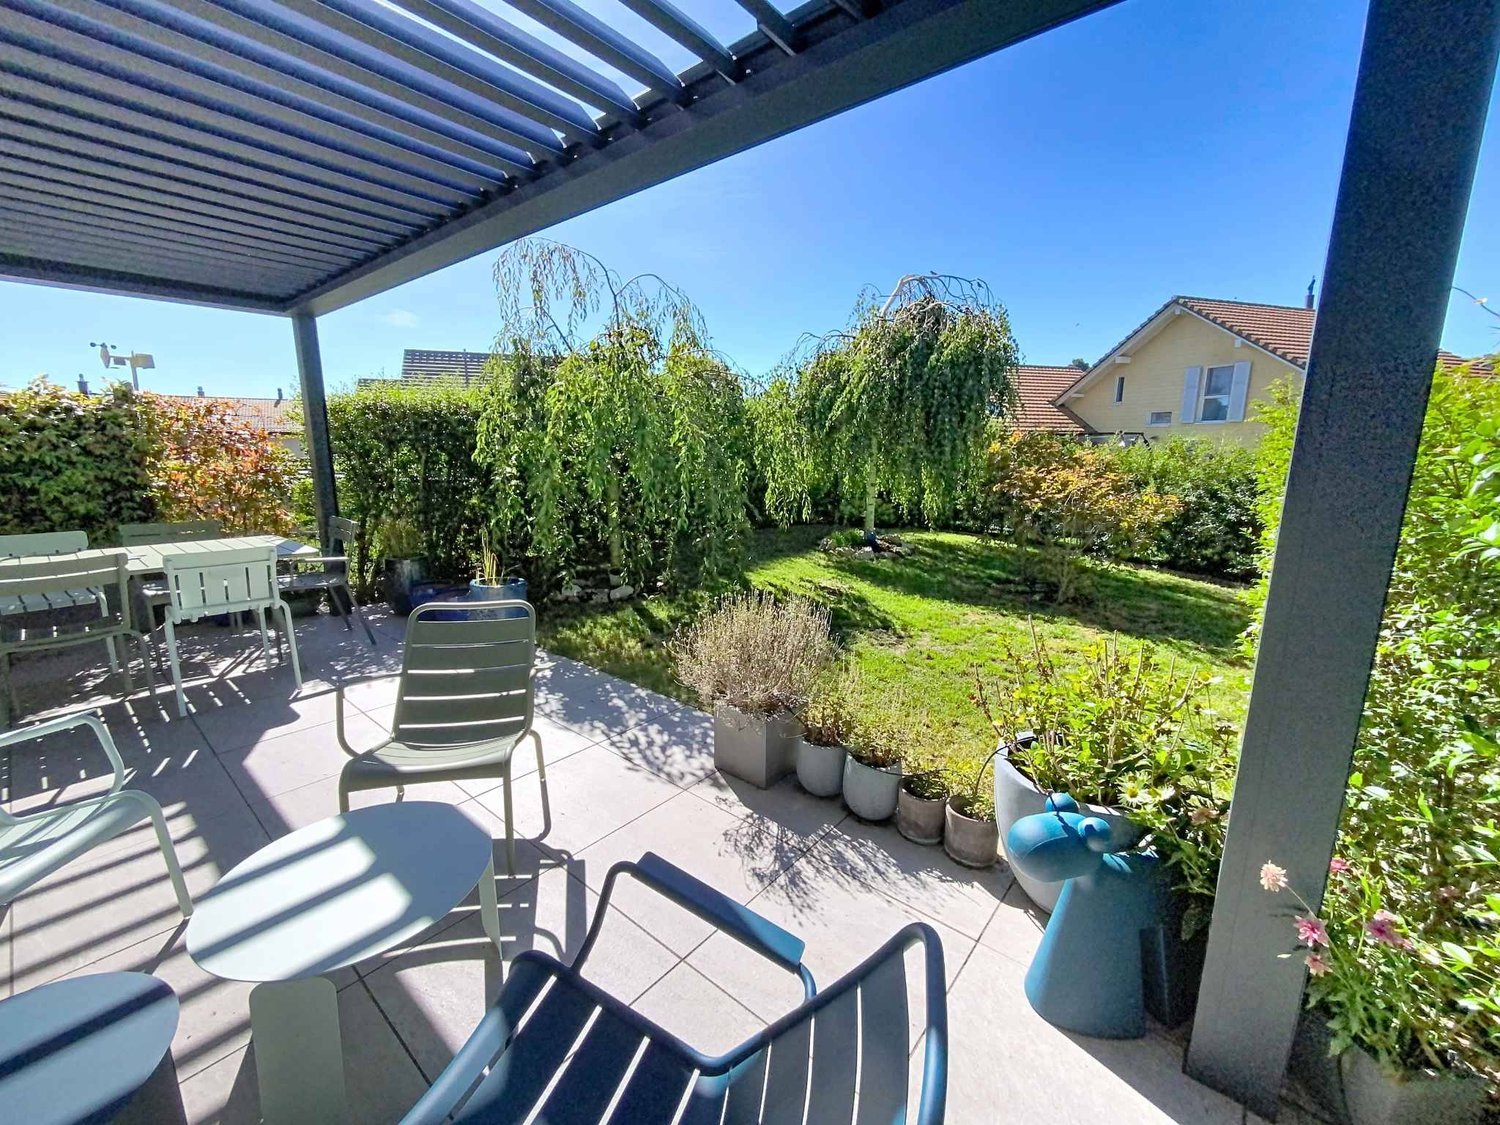
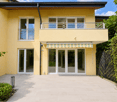
  • Modern house, brown exterior, black roof, large windows, outdoor seating area, garden, patio, family sitting outside
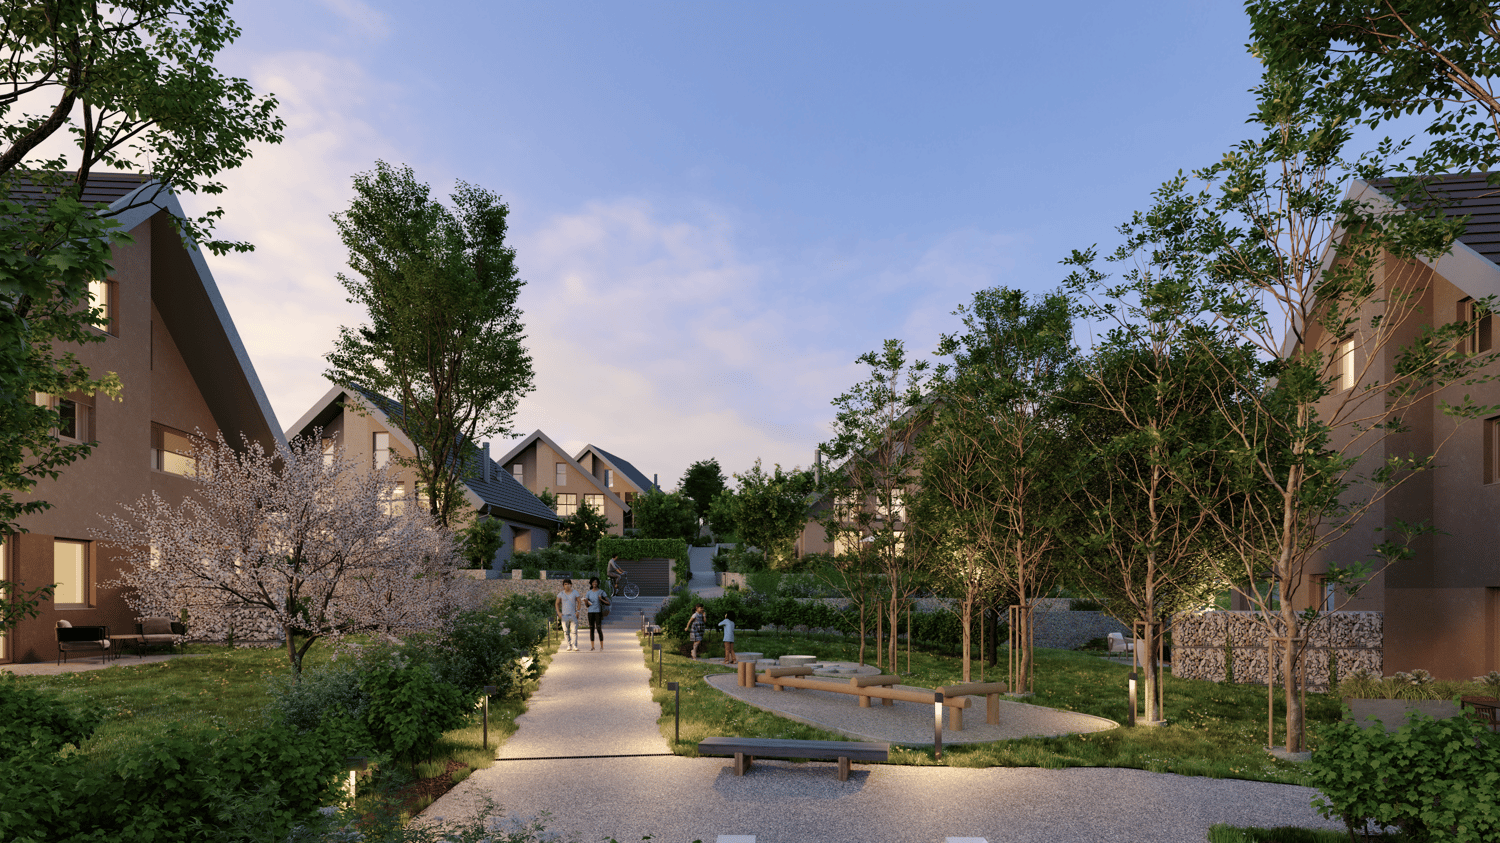
  • Pathway, benches, trees, plants, houses, people walking, bicycles
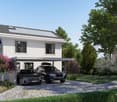
  • Modern house, gray roofs, concrete driveways, small garden, garage
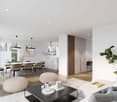
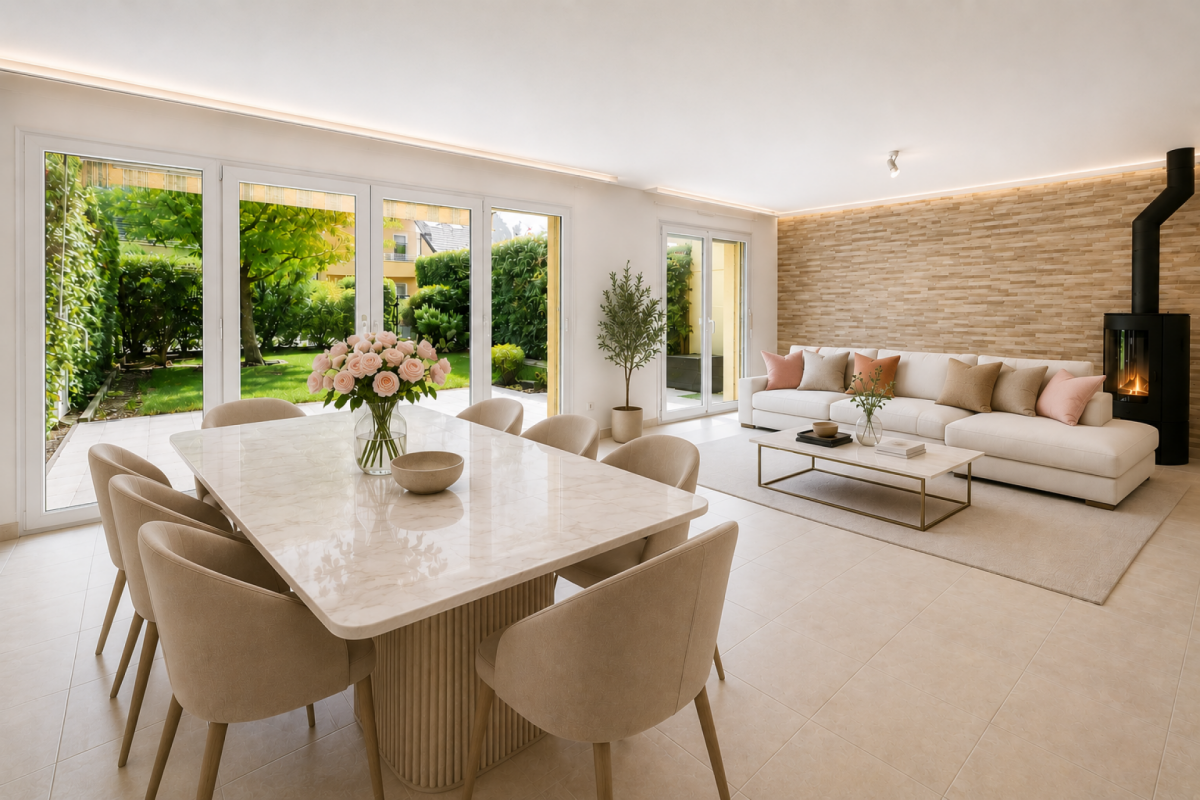
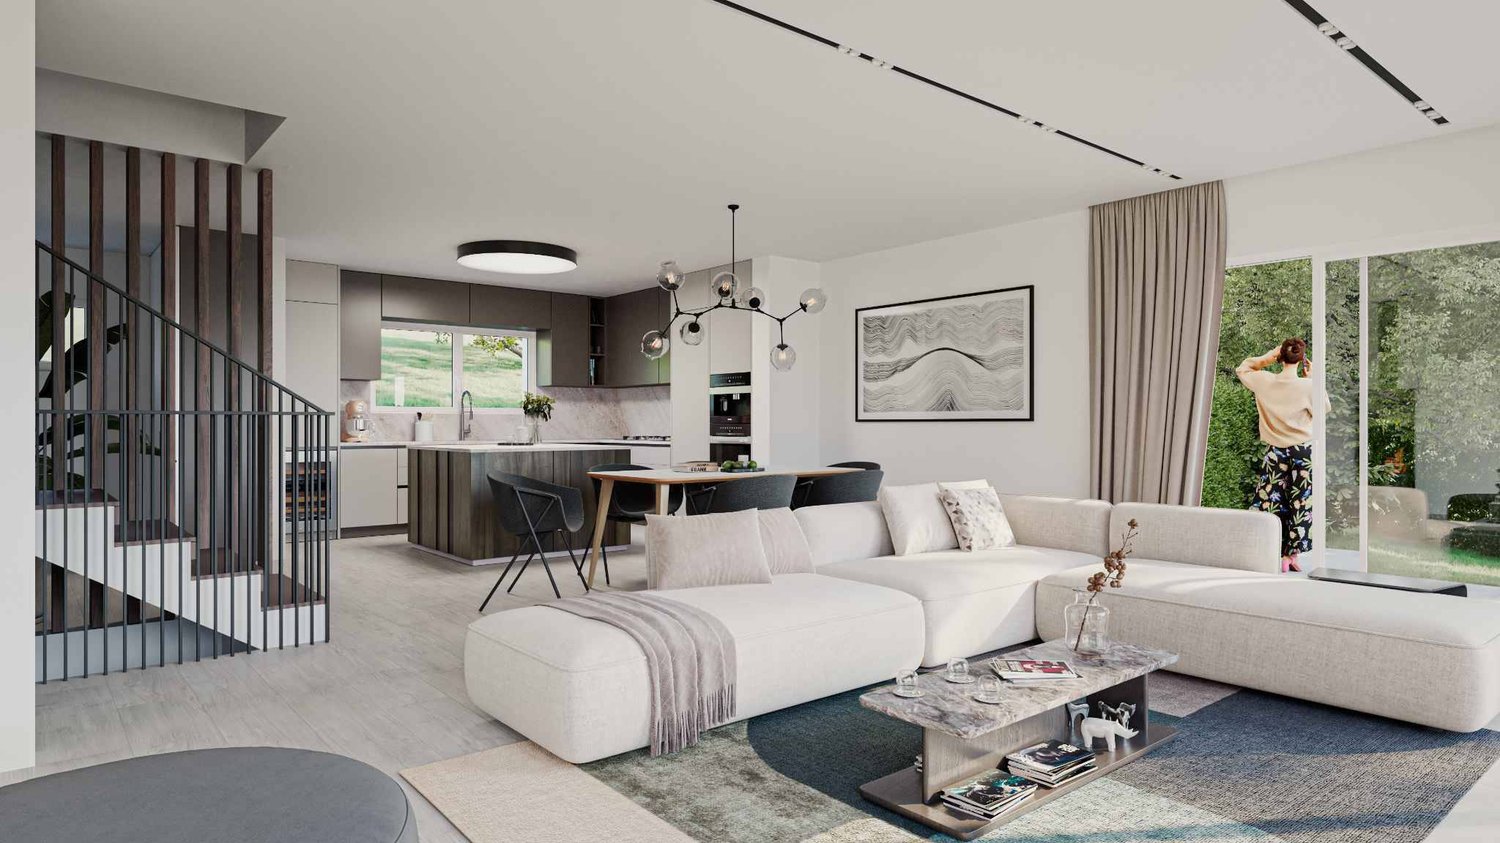
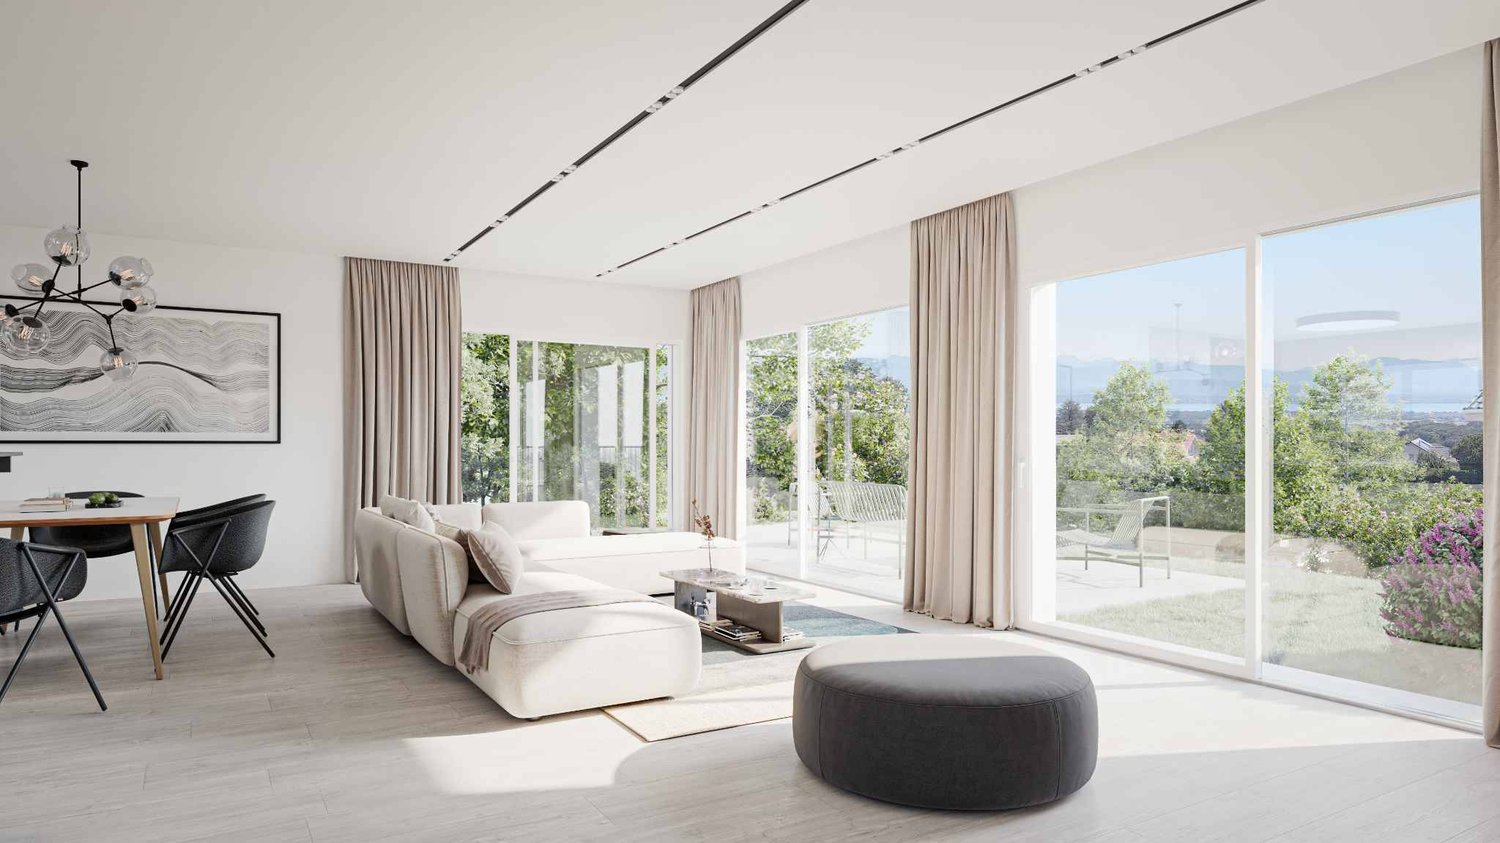
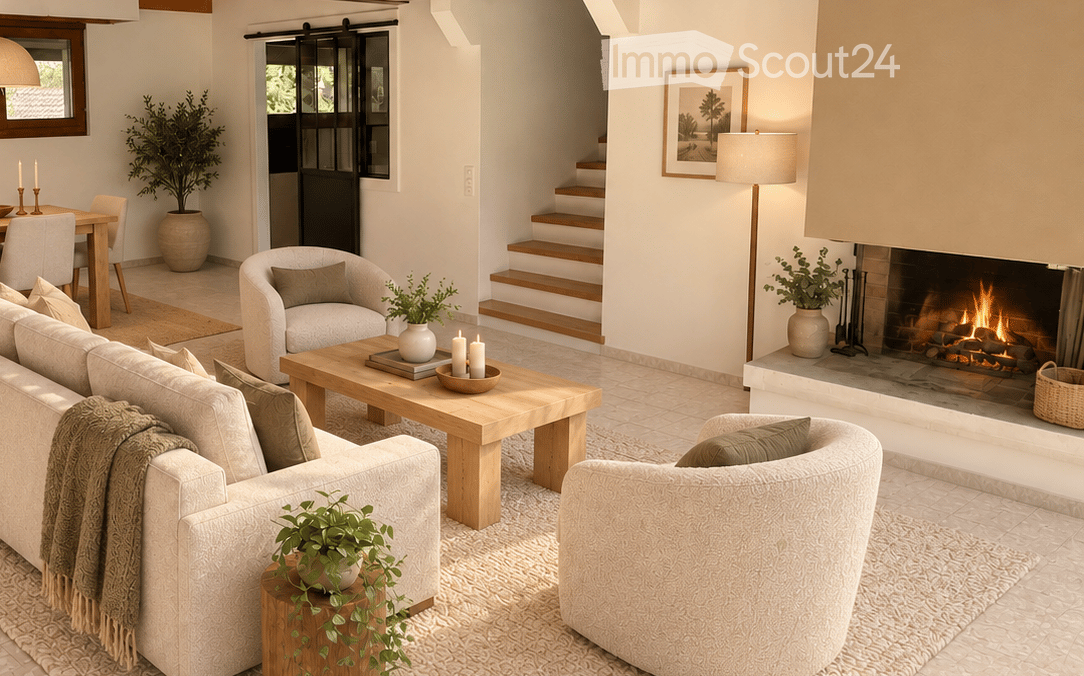
  • white walls, beige tiled floor, modern fireplace, wooden furniture, glass table, lamps, armchairs, bookcase
  • white bed, gray carpet, wooden nightstands, two nightstand lamps, white sheets, wall art, wooden wall panel, full-length mirror
  • Modern bathroom with tiled walls, a white vanity, a large mirror, a bathtub, and a potted plant.
  • A child's room with a bed, toys, a desk, a chair, a rug, and a bookshelf with books. The room has a white wall, a window with white curtains, and a wooden floor.
1 / 9
Modern house, brown exterior, black roof, large windows, outdoor seating area, garden, patio, family sitting outside
Pathway, benches, trees, plants, houses, people walking, bicycles
Modern house, gray roofs, concrete driveways, small garden, garage
  • Parking space
  • Balcony / Terrace
  • View
  • +2
5.5 rooms156m²CHF 1,910,000.–
Premium
Chemin des Magnenets 13, 1196 Gland

New semi-detached villa - 5.5 rooms with garden - Delivery end of 2027

In the heart of Gland, in a fully pedestrian residential area, close to schools, shops and train station, discover our 8 villas with 5.5 rooms within a construction project offering 30 contemporary family homes combining comfort, brightness and quality of life.⭐ Highlights • New 5.5-room villas • Possibility of creating an additional room (evolving configuration) • About 156 m² of living space • Construction project - delivery expected end of 2027 • Quiet and pedestrian-friendly neighborhood, ideal for families • Large windows and wide openings for optimal brightness 🏡 Living areas • Bright living room • Open, convivial kitchen • Direct access to the outside 🌿 Private outdoor areas • Gardens between 150 and 200 m² • Terrace of about 16 m² 🛏️ Room distribution • 1 parental bedroom on the ground floor with bathroom • 3 bedrooms on the upper floor • Including 2 bedrooms in the attic with mezzanine (ideal for office/multi-purpose room) • Possibility of adding a room to meet evolving needs • 1 bathroom 🔧 Basement & annexes • Basement about 33 m² • Laundry room + cellar 🚗 Parking • 2 indoor parking spaces for CHF 40,000.-/space • Pre-equipment / possibility of electrical connection 🌍 Energy & equipment • District heating • Photovoltaic panels 📍 Ideal location in Gland, between nature and mobility, with quick access to infrastructure and transportation.📩 Complete dossier and plans available on the promoter's website.

  • Parking space
  • Balcony / Terrace
  • View
  • +2
Travel time
-
New building
  • Modern house with a black roof, large windows, a terrace, and a garden
  • Modern houses, gray roofs, beige walls, windows, front yard with trees and grass, pathway, people walking, one with a stroller, one riding a bicycle
  • Pathway, benches, trees, plants, houses, people walking, bicycles, evening light
  • 3 story house, black roof, beige walls, garage, garden, driveway
  • large white sofa, glass coffee table, fireplace
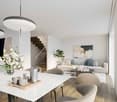
  • Modern living room with white sofa, glass coffee table, fireplace, and pendant lights. White walls and floors. Kitchen area with white cabinets and island.
  • Minimalist bedroom with a double bed, wooden bedside tables, beige headboard, white walls, wooden flooring, and framed art pieces
  • A child's room with a bed, toys, a desk, a chair, a rug, and a bookshelf with books.
  • Modern bathroom with tiled walls, a white vanity, a large mirror, a bathtub, and a potted plant.
1 / 9
Modern houses, gray roofs, beige walls, windows, front yard with trees and grass, pathway, people walking, one with a stroller, one riding a bicycle
Pathway, benches, trees, plants, houses, people walking, bicycles, evening light
3 story house, black roof, beige walls, garage, garden, driveway
  • Parking space
  • Balcony / Terrace
  • View
  • +2
6.5 rooms173m²CHF 2,085,000.–
Premium
Chemin des Magnenets 13, 1196 Gland

New semi-detached villa - 6.5 rooms with garden - Delivery end of 2027

In the heart of Gland, in a fully pedestrian residential area, close to schools, shops, and the train station, discover our 4 villas with 6.5 rooms within a construction project offering 30 contemporary family homes combining comfort, brightness, and quality of life.⭐ Highlights • 4 new villas with 6.5 rooms • About 173 m² of living space • Construction project - expected completion end of 2027 • Quiet and pedestrian-friendly neighborhood, ideal for families • Large windows and wide openings for optimal brightness 🏡 Living areas • Spacious, bright living room • Open, convivial kitchen • Direct access to the outside 🌿 Private outdoor areas • Gardens between 162 and 224 m² • Terrace of about 16 m² 🛏️ Bedroom distribution • 1 parental suite on the ground floor with bathroom • 4 bedrooms on the upper floor • Including 2 bedrooms in a duplex with a mezzanine (ideal for office/multi-purpose room) • 1 bathroom 🔧 Basement and annexes • Basement of about 41 m² • Laundry room + cellar 🚗 Parking • 2 indoor parking spaces for CHF 40,000.- per space (access to the neighborhood and villa via an elevator) • Pre-equipment / possibility of electrical connection • Bicycle storage room 🌍 Energy and equipment • District heating • Photovoltaic panels 📍 Ideal location in Gland, between nature and mobility, with quick access to infrastructure and transportation.📩 Complete dossier and plans are available on the website of the property development.

  • Parking space
  • Balcony / Terrace
  • View
  • +2
Travel time
-
New building
  • Pathway, benches, trees, plants, houses, people walking, bicycles
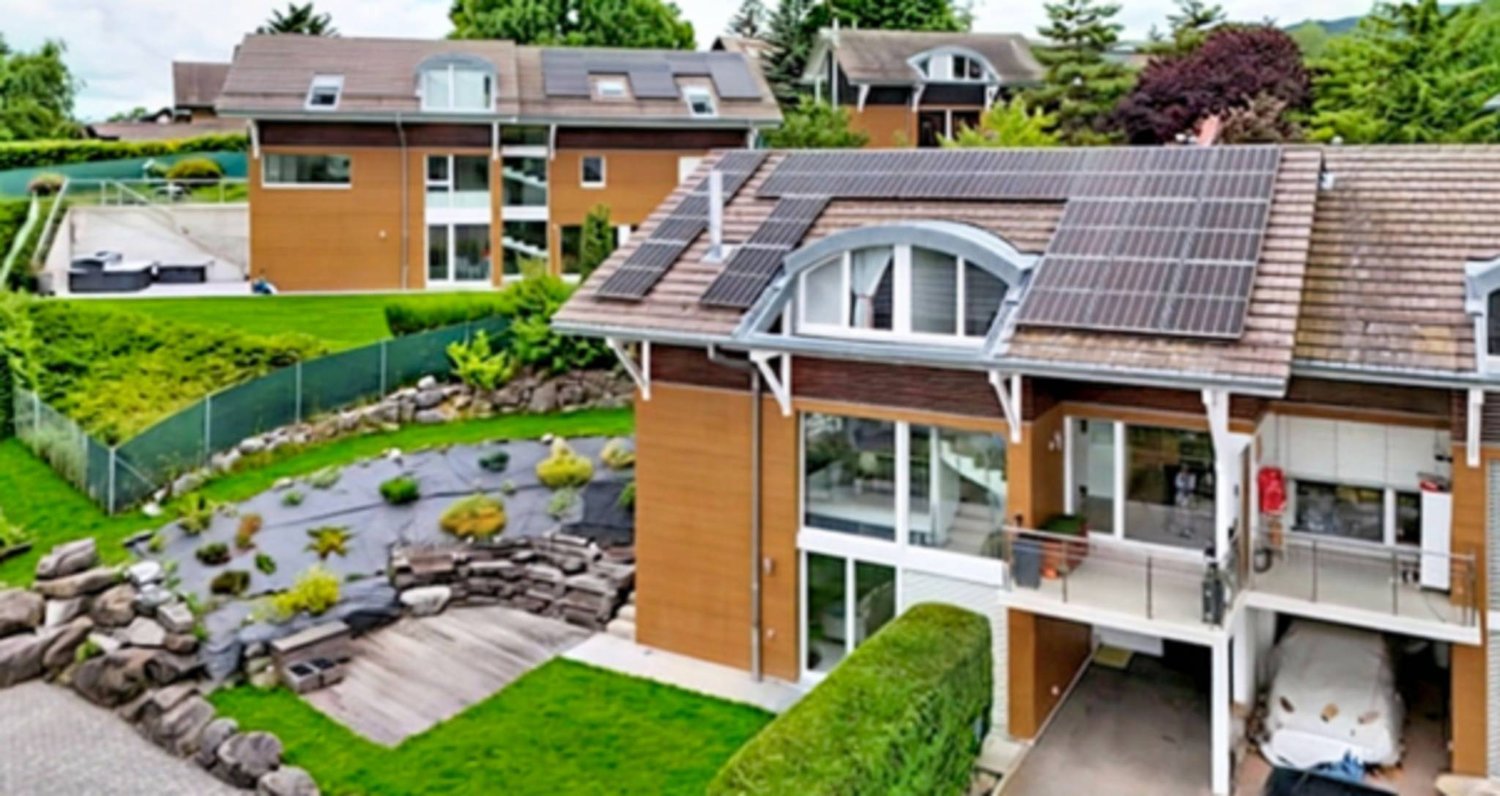
  • 3 story house, raised ground floor, brown exterior, gray roof, garden, bicycles
  • 2 story house, brown roof, beige walls, glass doors, terrace, garden, plants, bench, lanterns
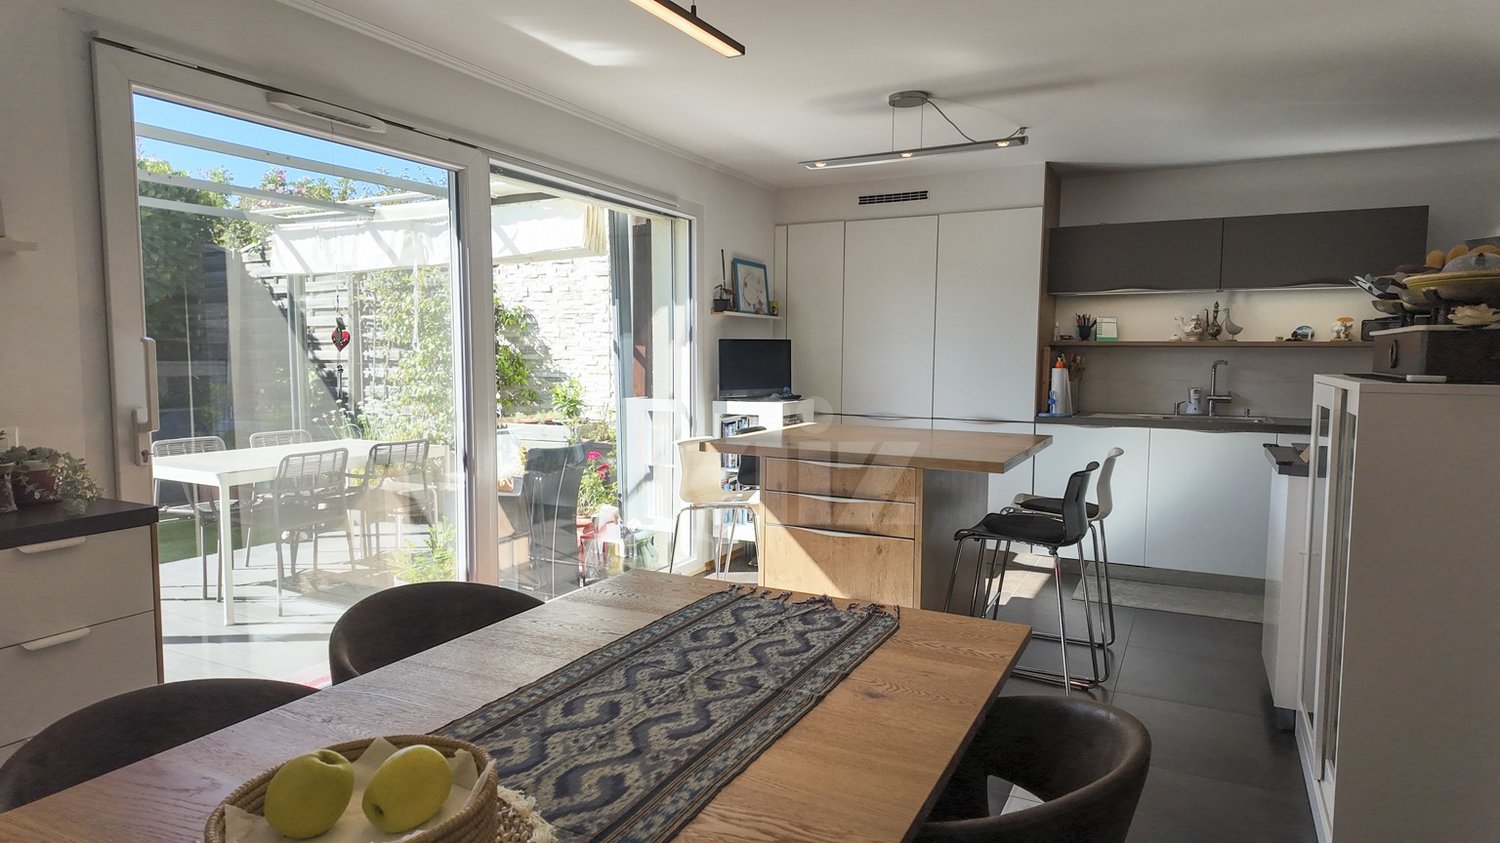
  • modern kitchen with fireplace, dining area with table and chairs, wooden floor, white walls, large windows
  • raised ground floor, modern interior design, white couch, wooden chairs, white rug, white floor, high ceiling, white walls, glass windows, large trees outside
1 / 7
3 story house, raised ground floor, brown exterior, gray roof, garden, bicycles
2 story house, brown roof, beige walls, glass doors, terrace, garden, plants, bench, lanterns
modern kitchen with fireplace, dining area with table and chairs, wooden floor, white walls, large windows
  • Parking space
  • Balcony / Terrace
  • View
  • +2
4.5 rooms150m²CHF 1,765,000.–
Premium
Chemin des Magnenets, 1196 Gland

New semi-detached villa - 4.5 rooms with garden - Delivery end of 2027

Situated in a fully pedestrian residential environment, in close proximity to schools, shops and the train station, the VIGNES II project offers 12 new semi-detached villas in a contemporary style, designed to provide comfort, light and functionality for daily life.⭐ Highlights • 12 new semi-detached villas with 4.5 rooms • Livable areas from 150 to 153 m² • Construction project – expected completion end of 2027 • Quiet and pedestrian-friendly area, ideal for families • Large openings for optimal light 🏡 Living areas • Spacious living area of approximately 55 m² • Open kitchen to the living room • Double orientation with direct access to the outdoors 🌿 Private outdoor areas • Private gardens from 162 to 245 m² • Two terraces, oriented north and south, to enjoy the outdoors all day 🛏️ Bedroom distribution • 3 bedrooms on the upper floor • Parental bedroom with private bathroom • Mezzanine adjacent to the parental bedroom, ideal for an office or relaxation area 🔧 Basement & annexes • Private basement of approximately 40 m² • Functional storage space (basement / laundry room) 🚗 Parking • 2 indoor parking spaces for CHF 40'000.-/space • Possibility of connection for electric vehicles 🌍 Energy & equipment • Remote heating • Photovoltaic panels 📍 Ideal location in Gland, between nature and mobility, with quick access to infrastructure and transportation.📩 Complete documentation and plans are available on the marketing website.

  • Parking space
  • Balcony / Terrace
  • View
  • +2
Travel time
-
More objects in your automatically expanded search area
17 results - Radius: + 10km
  • House. Modern two-story house with a covered outdoor seating area, lawn, and two parked cars.
  • Bedroom. Modern bedroom with a grey upholstered bed, white bedding, nightstand with a table lamp, floor lamp, wooden drawer unit, and a large abstract picture on the wall.
  • Furnished Room. Modern open-plan living and dining area with a view of the sea, featuring a sofa, coffee table, dining table with chairs, kitchen area with stools, and an oven.
  • House. Modern two-story house with a flat roof, large windows, and an open patio area with outdoor furniture. A green car is parked nearby, and the surrounding area includes a well-maintained lawn and trees.
  • House. Modern two-story house with large windows, flat roof, and covered outdoor seating areas. The house is surrounded by a well-maintained lawn and garden.
1 / 5
Bedroom. Modern bedroom with a grey upholstered bed, white bedding, nightstand with a table lamp, floor lamp, wooden drawer unit, and a large abstract picture on the wall.
Furnished Room. Modern open-plan living and dining area with a view of the sea, featuring a sofa, coffee table, dining table with chairs, kitchen area with stools, and an oven.
House. Modern two-story house with a flat roof, large windows, and an open patio area with outdoor furniture. A green car is parked nearby, and the surrounding area includes a well-maintained lawn and trees.
5.5 rooms136m²CHF 2,140,000.–
Premium
Chemin de la Pesse 1, 1272 Genolier

Semi-detached house in Genolier

Semi-detached house 5.5 rooms 🏡 New real estate project in Genolier – 4 semi-detached houses for sale Villa 1: Available Villa 2: Available Villa 3: Available Villa 4: Reserved We are pleased to present a new residential project located in the highly sought-after Sus-Châtel district of Genolier. The development comprises 4 units spread across 2 semi-detached houses, offered at a price of CHF 2’140’000.– incl. VAT per unit. Each 5.5-room semi-detached house benefits from a private garden, situated on a plot of approximately 732 m², with the possibility of installing a pool and a carport according to the needs of the future owners. The semi-detached houses are designed with high-quality materials and equipment, including Vitrocsa windows, renowned for their very fine frames offering exceptional brightness and visual continuity between indoors and outdoors. They are also equipped with a reversible heat pump, ensuring optimal heating in winter and cooling in summer for year-round comfort. The location is exceptional: unobstructed views of the lake and the Alps, calm environment, optimal brightness, generous garden, and the Sus-Châtel train station is accessible within a 5-minute walk. 𝐆𝐫𝐨𝐮𝐧𝐝 𝐟𝐥𝐨𝐨𝐫 : Open-plan kitchen – living room – dining room Bedroom/office 10 m² Guest WC Terrace 45 m² Large garden compatible with pool installation 2 outdoor parking spaces + visitor parking 𝐅𝐢𝐫𝐬𝐭 𝐟𝐥𝐨𝐨𝐫 : Master bedroom with dressing room and bathroom (Italian shower) 2 children's bedrooms (12-13 m²) Children's bathroom with shower and bathtub 𝐁𝐚𝐬𝐞𝐦𝐞𝐧𝐭 : Playroom 25 m² Private laundry room Cellar Storage space under the stairs Shared technical room (for 2 units) 🛠️ Project progress The demolition and asbestos removal work on the existing villa is already underway. The construction start is planned for this summer, depending on sales progress, with a planned completion date between summer and autumn 2027. 🌿 A privileged living environment Genolier offers an exceptional environment: Shops, restaurants and schools Renowned medical clinic Efficient public transport Attractive tax rates: 52% A rare opportunity to enjoy a remarkable living environment on the Côte, in one of the most sought-after municipalities in the region.

Travel time
-
1 / 10
  • Parking space
  • Garage
  • Child-friendly
7.5 roomsCHF 3,090,000.–
Chemin des Druvières 3, 1297 Founex

The Pearls of Founex - Villa Moorea

In Founex, just a few minutes from the Coppet train station and the La Châtaigneraie campus of the International School of Geneva, the Villa Moorea is located in the heart of the Les Perles de Founex development. Four contemporary villas, designed by Hugo Duarte SIA, with very high energy performance THPE, Minergie equivalent, delivery September 2028.Between the Druvières and Chante Bise paths, the villas feature white volumes, light cladding, flat green roofs, and flush windows. The villas are paired by their garages, so that the living areas remain separate and each villa's privacy is preserved. In a central position, between the Villa Bora Bora and the Villa Taha'a, the Moorea has a closed garage for two vehicles and a plot of 588 m². The living areas and terrace are south-facing, with a south-eastern nuance, for sunlight throughout the day. The villa develops 243 m² of interior space, with approximately 200 m² of living space spread over three levels.On the ground floor, the entrance opens onto a large, bright living, kitchen, and dining area, extended on the same level by the terrace and garden. This is the heart of the villa, a large, single living space designed for receiving and daily life. A guest toilet completes this level. On the first floor, the sleeping area is organized around two bathrooms. In the basement, a multipurpose room made bright and habitable by large glazed openings can be used as a guest room, office, home cinema, gym, or playroom, alongside the laundry room and technical room.Since it is a new construction, the interior spaces can be shaped with you. Two configurations are already designed, one of which offers an even more generous living room, and the distribution of interior spaces can evolve according to your way of living, while respecting the building's structure.High energy performance construction standard, Minergie equivalent: air/water heat pump, underfloor heating, double-flow ventilation, photovoltaic panels on the roof with a dedicated meter. Wooden parquet in the living areas, ceramic in wet areas. A buyer's budget is provided for the finishes, amounting to 50,000 CHF for the kitchen and 30,000 CHF for the villa's entire sanitary installations, with the possibility of going beyond if you wish. The choice of sanitary ware, coverings, and finishes remains free. A swimming pool can be realized as an option and added value (originally on the Villa Bora Bora, lot A).Founex is one of the most sought-after municipalities in Terre-Sainte. The La Châtaigneraie campus of the International School of Geneva (Ecolint) is located in the municipality. The Coppet train station is 3 minutes away by car (Geneva in 10 minutes by train, Léman Express RL1/RL2). The A1 motorway is accessible via the Coppet exit 10 in a few minutes, Geneva airport in 20 minutes. TPN lines 805 and 811 serve the village, the CGN dock in Coppet is nearby.PROJECT AND VILLA ADVANTAGES • Closed garage for two vehicles, practical advantage for families with multiple cars • Central position, privacy preserved by the pairing of villas at the garage level • Living areas and terrace facing south to south-east, sunlight throughout the day • Terrace of 37 m² on the ground floor, extending the living area on the same level • 243 m² of living space, approximately 200 m² of living area on three levels, the basement being made bright and habitable by large glazed openings • Modular layout: two variants already designed, customization of interior spaces possible • Finishes and standard...

  • Parking space
  • Garage
  • Child-friendly
Rémi Désert

Rémi Désert

Partner Vaud

Travel time
-
1 / 10
  • Parking space
  • Garage
  • Swimming pool
  • +1
7.5 roomsCHF 3,460,000.–
Chemin des Druvières 3, 1297 Founex

The Pearls of Founex - Villa Bora Bora

In Founex, just a few minutes from the CFF train station in Coppet and the La Châtaigneraie campus of Ecolint, the Villa Bora Bora crowns the Les Perles de Founex development. Four contemporary villas signed by Hugo Duarte SIA, construction of very high energy performance THPE, Minergie equivalent standard, delivery in September 2028.Between the Druvières and Chante Bise paths, the villas display white volumes, light cladding, flat vegetated roofs, and flush windows. The villas are paired by their garages, so that the living volumes remain distinct and preserve the intimacy of each. At the end of the row, the Bora Bora deploys the largest plot in the program, 728 m², and its pool is delivered originally in the garden. Its living and terrace rooms open to the south, with a south-east nuance, for sunlight throughout the day. The villa develops 243 m² of interior space, of which about 200 m² are habitable, spread over three levels.On the ground floor, the entrance opens onto a vast living room-kitchen-dining room bathed in light, extended by the terrace and garden. This is the heart of the villa, a large living space designed for receiving and everyday life. A guest toilet completes this level. On the first floor, the night space is organized around two bathrooms. In the basement, a multipurpose room made bright and habitable by large glazed openings can be used as a guest room, office, home cinema, fitness room, or playroom, alongside the laundry room and technical room.Since it is a new construction, the interior spaces can be shaped with you. Two configurations are already designed, one of which offers an even more generous living room, and the distribution of interior spaces can evolve according to your lifestyle, while respecting the building's structure.Very high energy performance construction standard, Minergie equivalent: air-water heat pump, underfloor heating, double-flow ventilation, photovoltaic panels on the roof with a dedicated meter. Wooden parquet in the living rooms, ceramic tiles in wet rooms. A buyer's budget is provided for the finishes, amounting to 50,000 CHF for the kitchen and 30,000 CHF for the villa's entire sanitary facilities, with the possibility of going beyond if you wish. The choice of sanitary ware, coverings, and finishes remains free. This villa is delivered with its pool, laid out in the garden; the other villas in the program can be equipped with it as an option and at an additional cost.Founex is one of the most sought-after municipalities in Terre-Sainte. The campus of La Châtaigneraie of the International School of Geneva (Ecolint) is located in the municipality. The CFF train station in Coppet is 3 minutes away by car (Geneva in 10 minutes by train, Léman Express RL1/RL2). The A1 highway is accessible via exit 10 Coppet in a few minutes, Geneva airport in 20 minutes. Bus lines TPN 805 and 811 serve the village, the CGN dock in Coppet is nearby.PROJECT AND VILLA HIGHLIGHTS • Pool delivered originally, laid out in the garden of the largest plot in the program (728 m²) • Villa at the end: lateral clearance and increased brightness, typical of end plots • Living and terrace rooms oriented south to south-east, sunlight throughout the day • Garage for two vehicles • 243 m² interior space, about 200 m² habitable space on three levels, the basement being bright and habitable...

  • Parking space
  • Garage
  • Swimming pool
  • +1
Rémi Désert

Rémi Désert

Partner Vaud

Travel time
-
1 / 10
  • Parking space
  • Garage
  • Child-friendly
7.5 roomsCHF 3,090,000.–
Chemin des Druvières 3, 1297 Founex

The Pearls of Founex - Villa Huahine

In Founex, just a few minutes from the CFF train station in Coppet and the La Châtaigneraie campus of the International School of Geneva (Ecolint), the Villa Huahine opens the sales promotion Les Perles de Founex. Four contemporary villas, signed by Hugo Duarte SIA, with very high energy performance THPE, Minergie equivalent, delivery September 2028.Between the paths of Druvières and Chante Bise, the villas display white volumes, light cladding, flat green roofs, and flush-mounted windows. The end villa, Huahine, benefits from a lateral clearance and additional brightness typical of end-of-row plots. Its living areas and terrace open south to southeast, ensuring sunlight throughout the day. The villa develops 243 m² of interior space, including approximately 200 m² of living space over three levels.On the ground floor, the entrance opens onto a vast, bright living, kitchen, and dining area, extended on the same level by the terrace and garden. This is the heart of the villa, a large, single living space designed for receiving and everyday life. A guest toilet completes this level. On the first floor, the sleeping area is organized around two bathrooms. In the basement, a multipurpose room made bright and habitable by large glass openings can be used as desired, as a guest room, office, home cinema, gym, or playroom, alongside the laundry room and technical room.Since it is a new construction, the interior layouts can be shaped with you. Two configurations are already designed, one of which offers an even more generous living room, and the distribution of interior spaces can evolve according to your lifestyle, respecting the building's structure.High energy performance construction standard, Minergie equivalent: air/water heat pump, underfloor heating, double-flow ventilation, photovoltaic panels on the roof with a dedicated meter. Wood parquet in living areas, ceramic tiles in wet areas. A buyer's budget is provided for finishes, amounting to 50,000 CHF for the kitchen and 30,000 CHF for the villa's entire sanitary installations, with the possibility of going beyond if you wish. The choice of sanitary ware, flooring, and finishes remains free. A swimming pool can be realized as an option and added value (originally delivered with Villa Bora Bora, plot A).Founex is one of the most sought-after municipalities in Terre-Sainte. The La Châtaigneraie campus of the International School of Geneva (Ecolint) is located in the municipality. The CFF train station in Coppet is 3 minutes away by car (Geneva in 10 minutes by train, Léman Express RL1/RL2). The A1 highway is accessible via exit 10 Coppet in a few minutes, Geneva airport in 20 minutes. TPN lines 805 and 811 serve the village, the CGN landing stage in Coppet is nearby.PROJECT AND VILLA SALES HIGHLIGHTS • End villa with only one shared wall: lateral clearance, increased brightness, 37 m² terrace on the ground floor • Living areas and terrace facing south to southeast, sunlight throughout the day • 243 m² interior space, approximately 200 m² living space over three levels, the basement made bright and habitable by large glass openings • Garage for two vehicles • Modular design: two variants already planned, customization of interior layouts possible • High-end finishes and energy standard • Energy standard at Minergie level: cost control and reduced footprint • Contemporary architecture signed by Hugo Duarte SIA • Ideal configuration for families with home office • International schools nearby:...

  • Parking space
  • Garage
  • Child-friendly
Rémi Désert

Rémi Désert

Partner Vaud

Travel time
-
New building
1 / 8
  • Parking space
  • Balcony / Terrace
  • View
7.5 rooms198m²CHF 2,590,000.–
A Trélex, 1270 Trélex

DOMAINE DE BELLEVUE - Construction of 8 high-end villas

Located on the heights of the charming village of Trélex, BARNES | La Côte is pleased to present this charming set of eight villas, whose location allows each villa to enjoy a view of the Alps and for some, a glimpse of the lake.Designed as a true private estate, it combines refinement and discretion.With contemporary architecture, the villas are perfectly integrated into their environment and will seduce you with their generous spaces and high-end finishes.Each villa will have a beautiful garden of a beautiful size as well as a common underground garage eliminating external traffic and protecting the tranquility of the occupants. The parking spaces in this garage will be located under the house and direct access to each house is planned.Villa 6 benefits from a beautiful southeast orientation and offers 198 m2 of living space on a plot of 330 m2.On the ground floor, the totally independent entrance is made by a equipped shed and leads to the entrance hall.This distributes the living areas composed of the living room and the fully equipped and open kitchen on the dining room, an office and a guest toilet are also located on this level. The large windows allow a real continuity between the garden and the interior living space. A beautiful covered terrace will allow you to enjoy the outdoors even outside of the summer periods.The floor, also very bright, houses the night area which consists of 4 bedrooms including a parental suite with bathroom/shower with toilet. A shower room and separate toilets complete this floor. The three south-facing bedrooms have a large window giving access to a balcony. The 4th bedroom benefits from a large terrace.A hatch allows access to the attic, which offers additional storage space of nearly 50 m2.In the basement, there is a laundry room, a bathroom, a large multipurpose room, as well as 2 parking spaces add extra comfort to the occupants of this bright house.The technical room including heat pump and boilers is common for 2 villas.The construction of a pool can be carried out, subject to the authorization of the commune and is not included in the sale price.

  • Parking space
  • Balcony / Terrace
  • View
1 / 12
  • Balcony / Terrace
  • Swimming pool
5.5 rooms225m²CHF 2,950,000.–
1272 Genolier

2 Contemporary villas with panoramic views.

Enjoy an exceptional living environment in a quiet and wooded area. Here is the Villa Refaz project, close to the center of the village of Genolier, the highway, and the city of Nyon, a cosmopolitan and cultural city near Geneva and 20 minutes from the airport, combining the amenities of the city with the comfort of the countryside. Swiss Luxury Homes presents two villas with high standards and exceptional materials and finishes.They are located in a residential area, OFFERING A BREATHTAKING VIEW OF LAKE GENEVA AND THE DENTS DU MIDI, close to the Hirslanden clinic in Genolier, UEFA, private schools Montessori and Mont-Olivet.Genolier is also known for its family atmosphere, gastronomy, and sports clubs.Characteristics of the villas:Architecture:This villa offers a contemporary architecture with pure lines and perfectly mastered volumes, sublimated by an elegant contrast between light facades and black elements. The large windows create a fluid continuity between interior and exterior, bringing light and comfort to life. The L-shaped roof, a true architectural signature, brings dynamism and positions the property in a decidedly premium category. The ground-floor terraces extend directly into the living areas to the landscaped garden, in a fluid continuity between indoors and outdoors. The balcony on the upper floor offers an unobstructed view of the surroundings.The two villas of the type ground floor + 1st floor with basement include each a garage and an outdoor parking space. They are designed according to the energy standards SIA 380/1, in compliance with the cantonal requirements for energy efficiency.The living space, with a sublime and pure design, extends over more than 250 m² and is designed to offer both a spacious and bright framework, where every detail is thought out for comfort and elegance.Living room: the living room, the true masterpiece of this living space, offers an exceptional view of the lake and the mountains.Dining room/kitchen: the kitchen, open to the living room, is modern and functional. Its finishes and pure lines harmonize perfectly with the entire living room.Bedrooms: 4 bedrooms, including a master bedroom with dressing room and balcony. The house has a bedroom on the ground floor and 3 bedrooms on the upper floor with a balcony. The other bedrooms have their own shower.Bathroom: guest toilet, as well as a shower in the basement, in addition to the three others on the upper floor.The terraces: 49.4 m² in perimeter, with the possibility of extending by 27.2 m² if you opt for the bioclimatic pergola. The pool completes the ambient comfort and remains an option.Arrangement and construction:On request, with all construction details, directly in our offices at the Beezi center, Chemin de Préveyres 11, 1131 Tolochenaz.Options and added valuesPool 8 x 3 m: 80'000 CHF Bioclimatic pergola: 25'000 CHF Basement extension: 50'000 CHF Fireplace: 20'000 CHF

  • Balcony / Terrace
  • Swimming pool
New building
1 / 6
  • Parking space
  • Balcony / Terrace
  • View
  • +1
4.5 rooms251m²CHF 2,290,000.–
A Crans-près-Céligny, 1299 Crans-près-Céligny

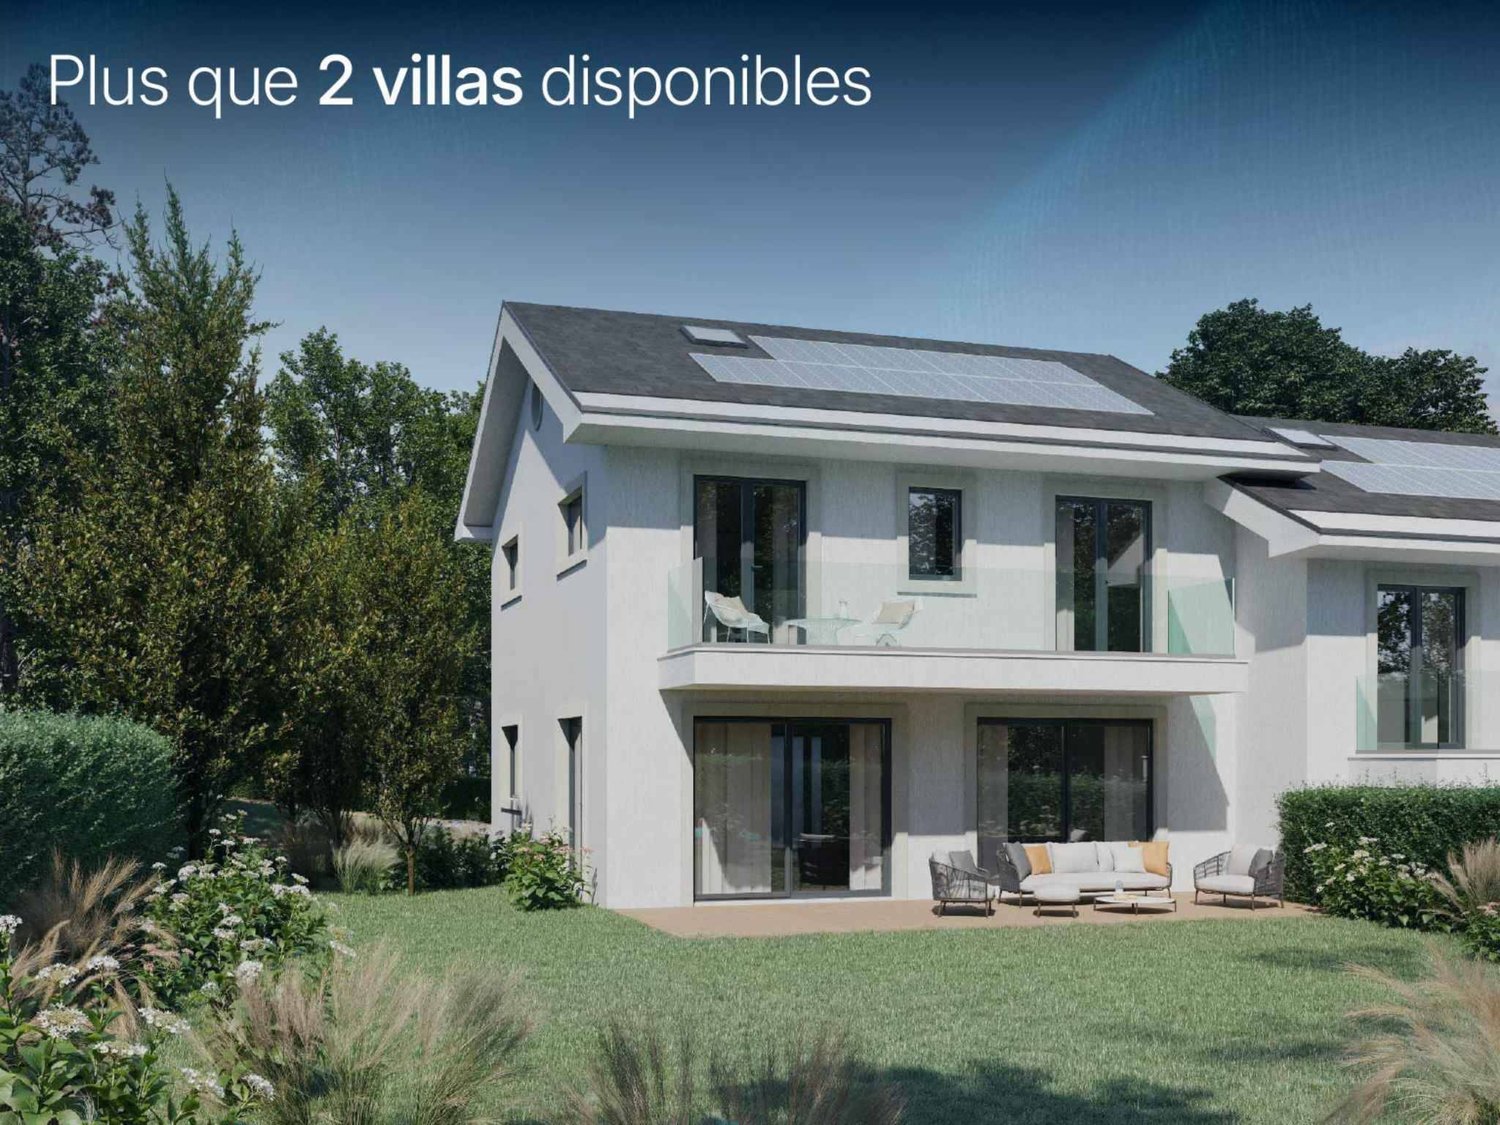
Permit in force | More than 2 villas available

Three new semi-detached villas in a residential and family neighborhood. Located in Crans-près-Céligny, in a green and calm environment, the Résidence Les Vignettes 22 offers three semi-detached villas of high standing, designed for families looking for comfort, modernity, and sustainability. This new project, with a permit in force, still under construction, combines contemporary architecture and quality amenities.Each villa benefits from a beautiful living area of 251 m² for villas A and C, and 256 m² for villa B, spread over three levels. The basement includes a multipurpose room ideal for a game or sports room, a cellar, a laundry room, and a technical room. The ground floor opens onto a welcoming entrance hall with built-in closets, a guest toilet with separate sink, an open kitchen overlooking a spacious living room, all leading to a paved terrace and a fully fenced garden.On the upper floor, the sleeping areas include a parental suite with shower and toilet, two bedrooms with access to a balcony, an additional bathroom, as well as convenient access to the attic. The latter can be developed on approximately 30 m², is fully insulated, and has two Velux windows as well as a gable opening.Each villa also has a covered area for two cars.Designed according to Minergie P standards, these villas are equipped with underfloor heating powered by an air/water heat pump, a double-flow ventilation system, as well as 20 photovoltaic panels per villa.The project also provides the possibility of adding a swimming pool as an option, to fully enjoy the beautiful days in your private garden.Perfectly integrated into a residential neighborhood, close to schools, amenities, and the lake, the Résidence Les Vignettes 22 offers a peaceful and functional living environment, just a few steps from the main axes and urban centers.

  • Parking space
  • Balcony / Terrace
  • View
  • +1
1 / 13
5.5 rooms200m²CHF 2,590,000.–
1270 Trélex

Magnifique villa jumelle rénovée

BAISSE DE PRIX ! EN EXCLUSIVITÉ CHEZ ROCKWELL PROPERTIES ! Située au coeur de la belle commune de Trélex, cette élégante villa jumelle entièrement rénovée incarne un art de vivre aussi raffiné que familial, dans un environnement résidentiel calme et verdoyant, à proximité immédiate des commodités et des axes principaux.Développant plus de 280 m² utiles, la propriété séduit par la qualité de sa rénovation, ses volumes généreux et sa distribution harmonieuse. Les espaces de vie, baignés de lumière naturelle, offrent une atmosphère chaleureuse et contemporaine, parfaitement adaptée à une vie de famille exigeante. Le séjour et la salle à manger s'ouvrent sur l'extérieur, créant une belle continuité entre intérieur et jardin.L'espace nuit se compose de quatre chambres à coucher confortables, permettant d'accueillir famille et invités dans les meilleures conditions. Chaque détail a été pensé pour allier fonctionnalité et esthétique, avec des matériaux de qualité et des finitions soignées.Le sous-sol, entièrement aménagé, constitue un véritable atout supplémentaire. Il propose de beaux volumes polyvalents pouvant accueillir une salle de jeux, un espace fitness, un home cinéma ou encore un bureau, selon les besoins. Une salle de bain complète y est intégrée, offrant ainsi un confort optimal et une parfaite autonomie pour cet espace.Implantée sur une parcelle de plus de 1'200 m², la villa bénéficie d'un magnifique jardin arboré, véritable havre de paix. Une piscine extérieure chauffée, rénovée entièrement en 2024, vient parfaire cet ensemble, offrant un cadre idéal pour les beaux jours et les moments de détente en toute intimité.Plusieurs places de stationnement complètent ce bien, garantissant un confort de vie optimal au quotidien.Alliant emplacement recherché, prestations de qualité et cadre de vie privilégié, cette propriété représente une opportunité rare sur le marché, idéale pour une famille en quête d'un bien clé en main, où élégance et sérénité se conjuguent à la perfection.EXCLUSIVELY WITH ROCKWELL PROPERTIES!Located in the heart of the charming commune of Trélex, this elegant fully renovated semi-detached villa embodies a refined yet family-oriented lifestyle, set within a peaceful, green residential environment, in immediate proximity to amenities and main transport links.Offering over 280 sqm of usable space, the property impresses with the quality of its renovation, generous volumes, and harmonious layout. The living areas, flooded with natural light, create a warm and contemporary atmosphere, perfectly suited to modern family living. The lounge and dining area open seamlessly onto the outdoors, ensuring a beautiful continuity between interior and garden.The night area features four comfortable bedrooms, ideal for accommodating both family and guests in optimal conditions. Every detail has been carefully considered to combine functionality with aesthetics, showcasing high-quality materials and refined finishes.The fully fitted lower ground floor represents a significant additional asset, offering versatile spaces that can be adapted into a playroom, fitness area, home cinema, or office, depending on individual needs. A full bathroom is also integrated, providing optimal comfort and allowing for complete independence of this level.Set on a plot of over 1,200 sqm, the villa enjoys a beautifully landscaped garden, a true haven of peace. A heated outdoor swimming pool, entirely renovated in 2024, further enhances the property, offering the perfect setting for sunny days and private moments of relaxation.Several parking spaces complete this property, ensuring optimal day-to-day comfort.Combining a sought-after location, quality features, and an exceptional living environment, this property represents a rare opportunity on the market-ideal for a family seeking a turnkey home where elegance and serenity blend seamlessly.

1 / 9
  • Parking space
  • Balcony / Terrace
4.5 rooms113m²CHF 1,190,000.–
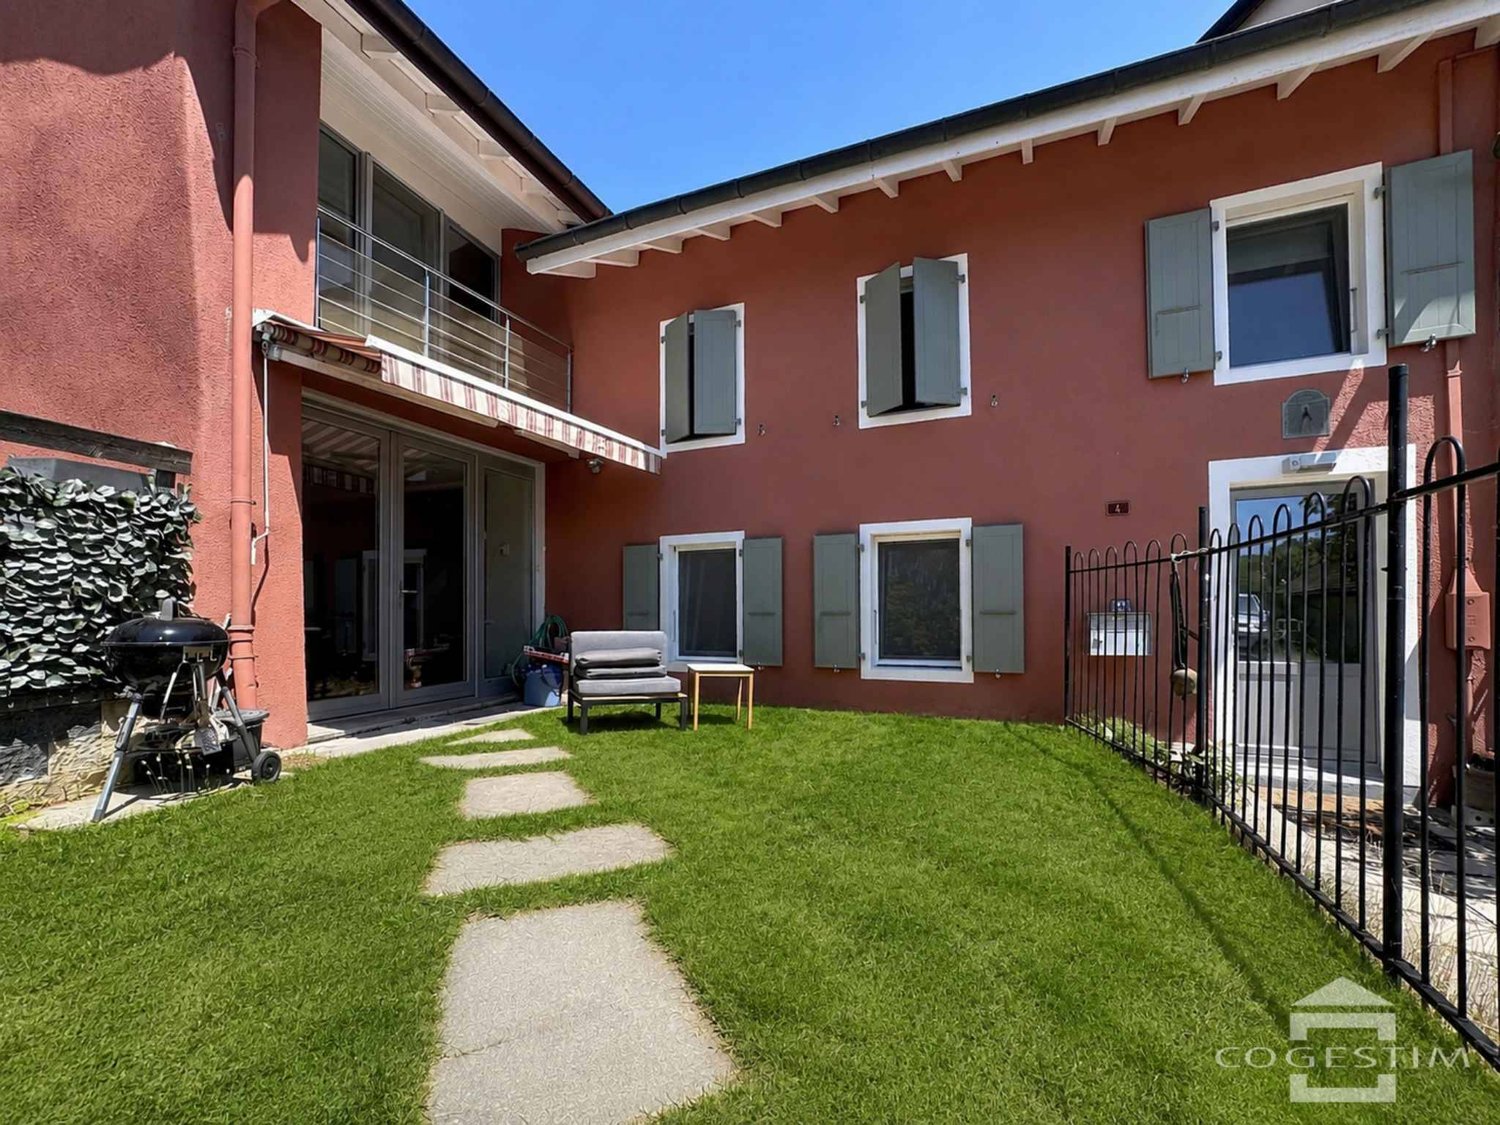
1269 Bassins

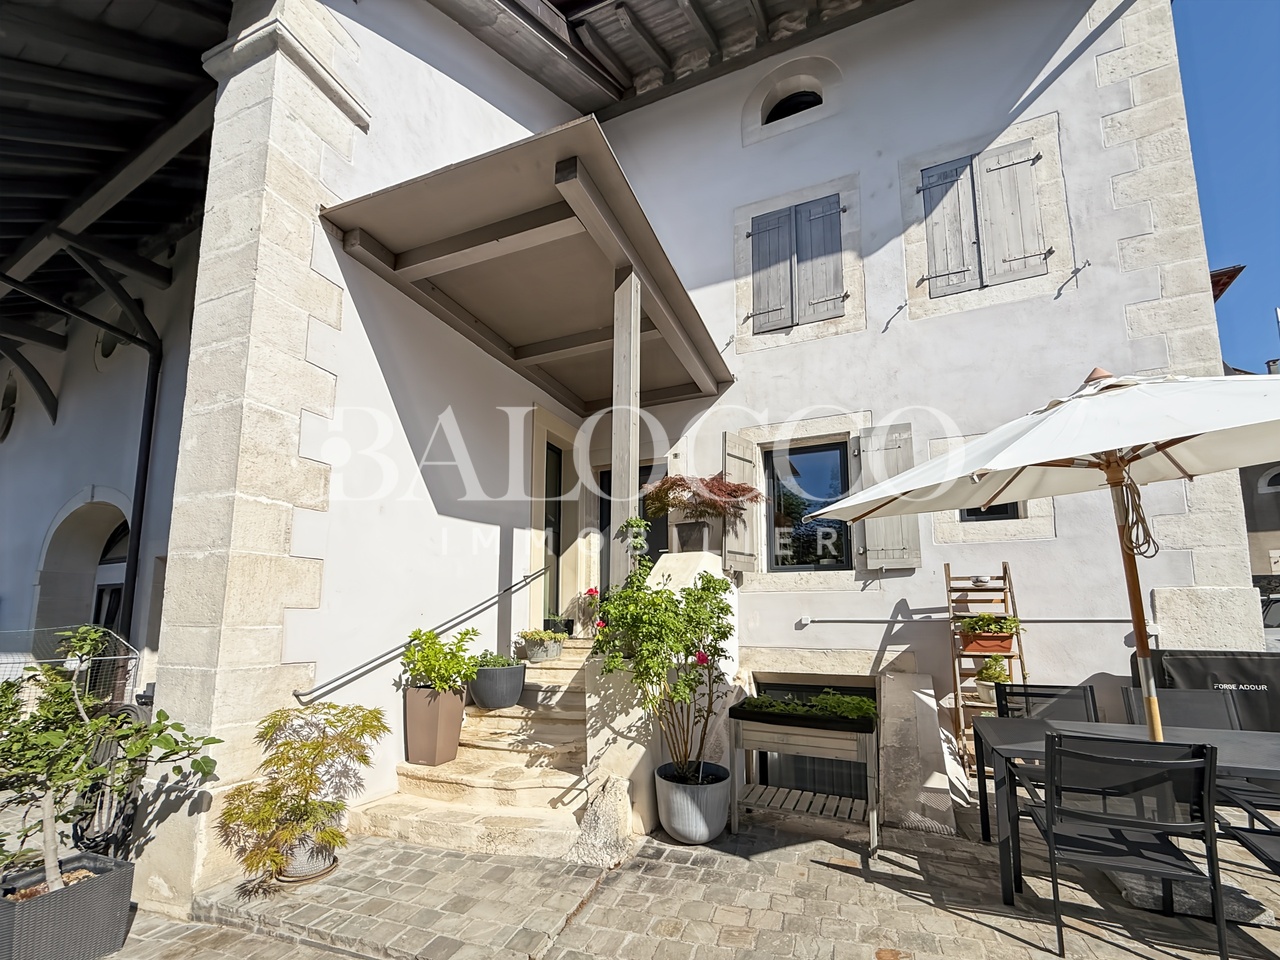
Very pretty village house in the center of the village

Balocco Immobilier is delighted to present to you, in exclusivity, this magnificent village house of character, which elegantly combines the charm of the old with modern comfort.This classified building has undergone a complete renovation in 2021, offering today amenities close to new while preserving its authenticity and original charm.The work carried out also includes energy improvements, guaranteeing optimal living comfort.Ideally located in the heart of the village, this property benefits from a privileged location allowing access on foot to all amenities: school, heated swimming pool open all year round, restaurants, bakery, medical office, and local shops. Public transport is also just a few minutes away, making your daily trips easier.The property offers a pleasant living area of approximately 40 m², ideal for sharing convivial moments.The sleeping area consists of two children's bedrooms on the floor with a bathroom, as well as a parental suite benefiting from its own bathroom on the lower floor. A visitor's toilet completes the set, not to mention the laundry room.The outdoor spaces offer a particularly pleasant living environment, with a pretty, charming terrace. A nice little garden completes this set, whose owners have a principle right granted by the PPE.A rare opportunity for lovers of character properties wishing to enjoy a village lifestyle while benefiting from the comfort of a recent renovation.

  • Parking space
  • Balcony / Terrace
Delphine Balocco

Delphine Balocco

Courtière et dirigeante de Balocco Immobilier

Suggested properties for you based on search results

Other interesting objects