1 result - Bifamiliar house buy: Coppet

1 / 1
CHF 2,750,000.–
1296 Coppet

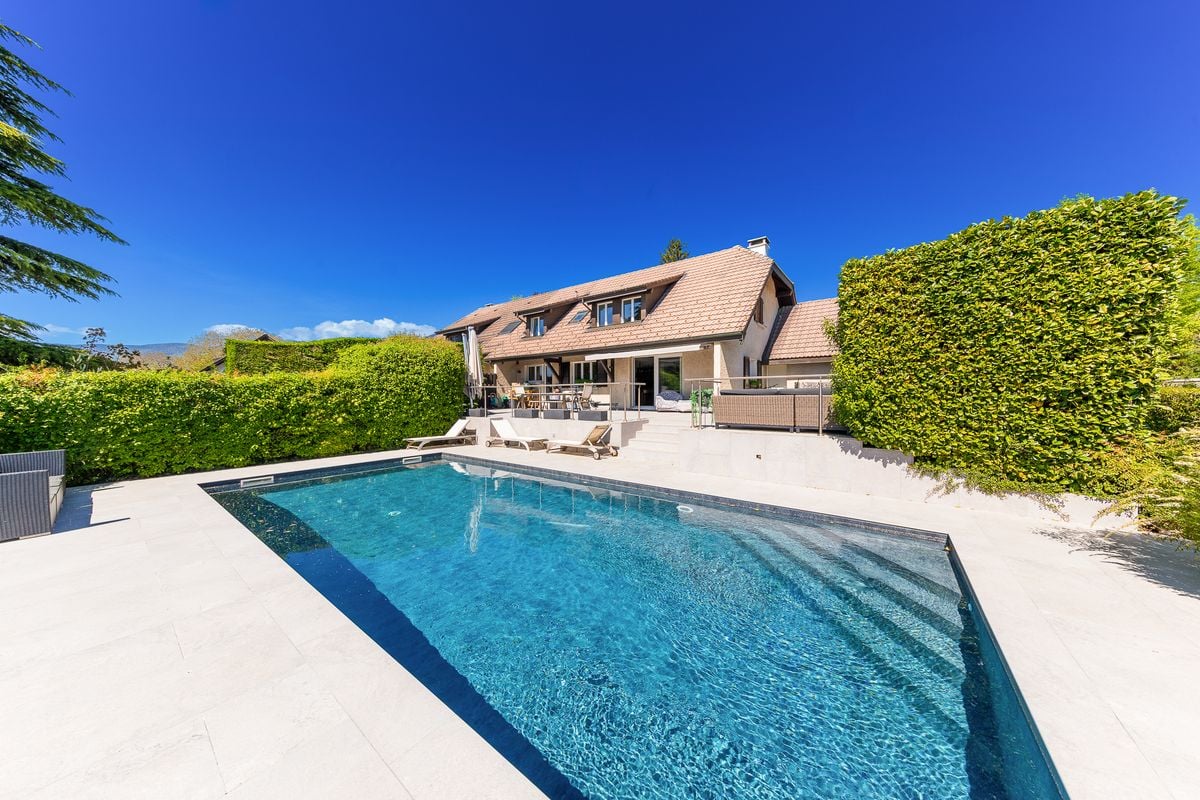
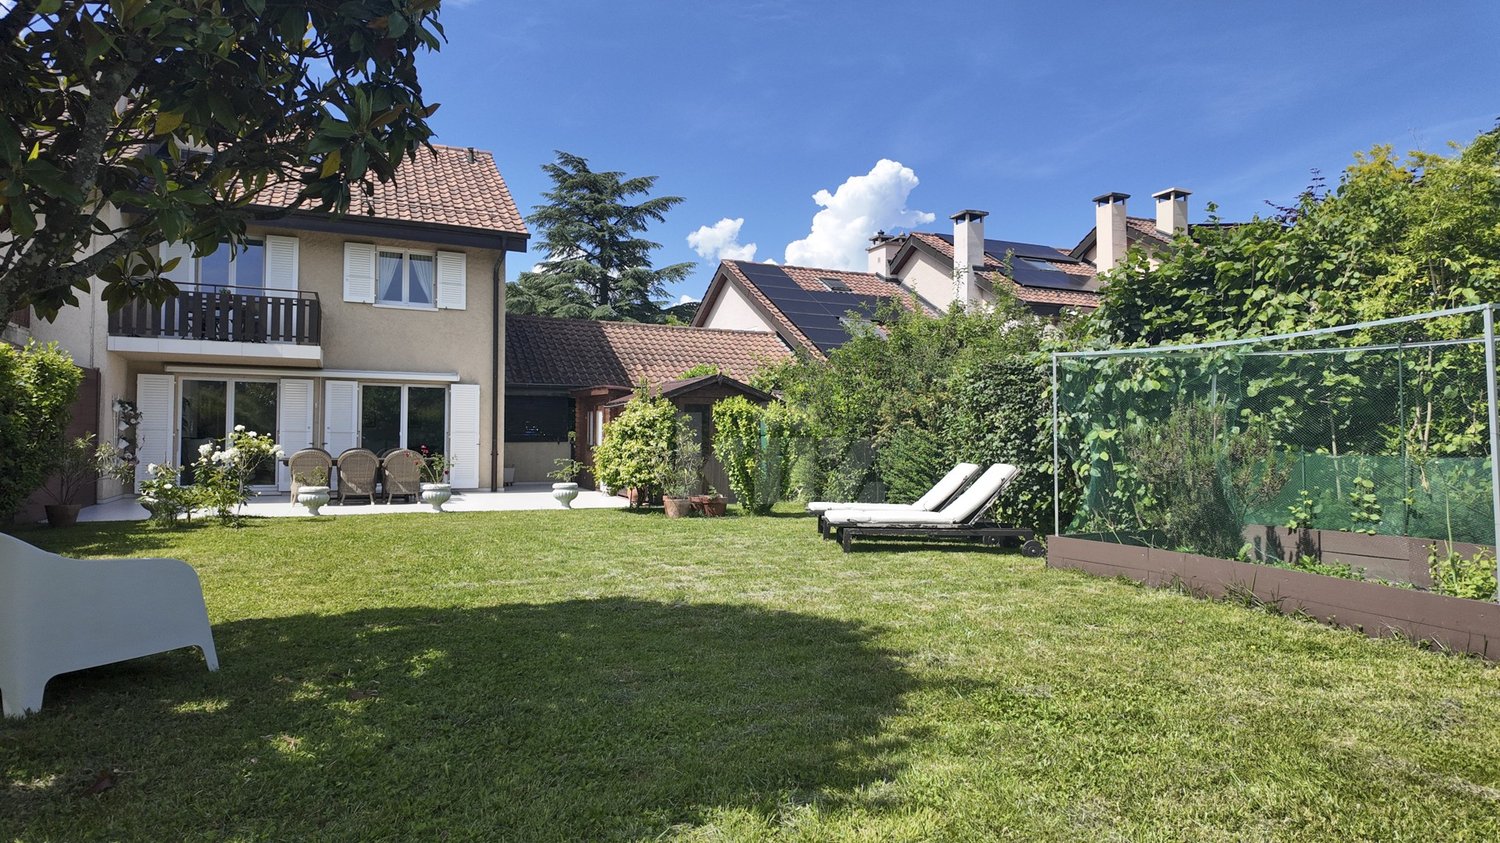
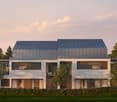
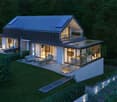
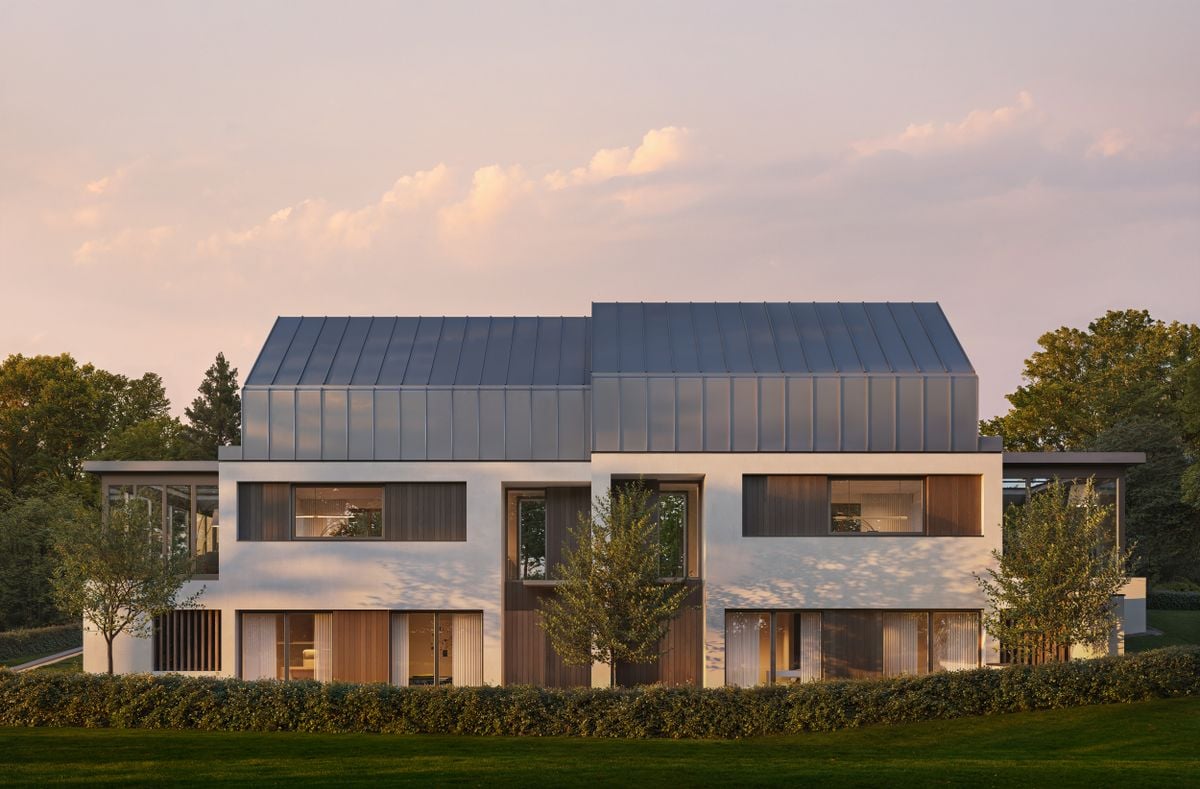
Bright Villa with Pool in Coppet - Quiet and Walking Distance to Train Station

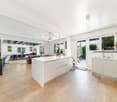
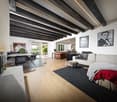
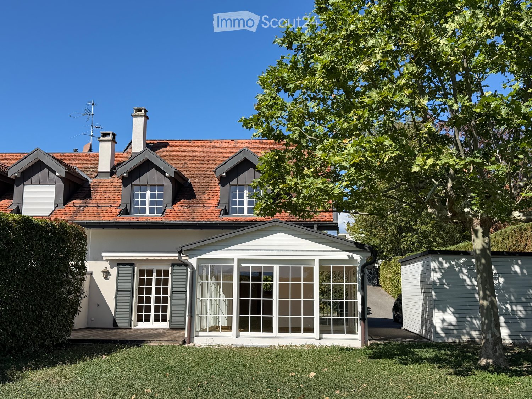
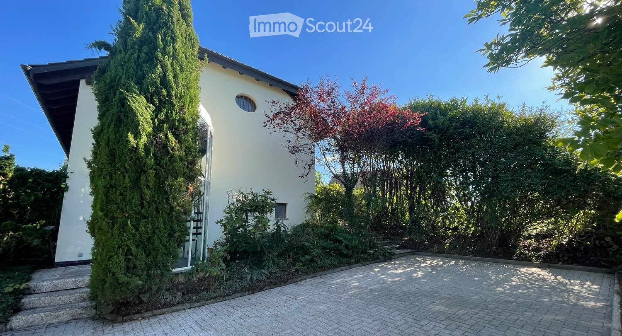
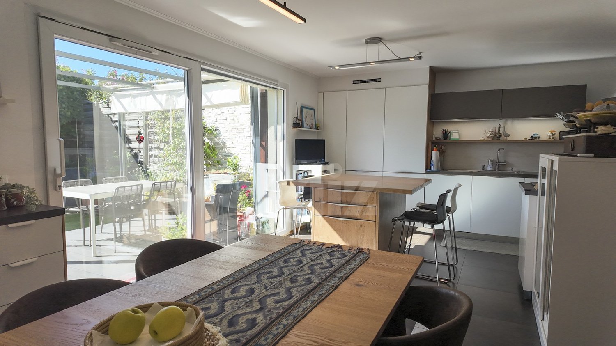
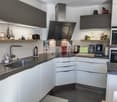
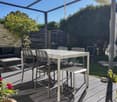
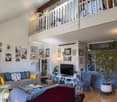
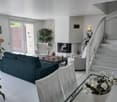
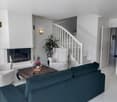
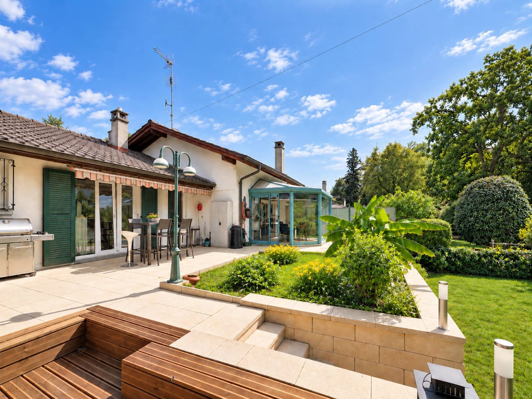
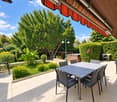
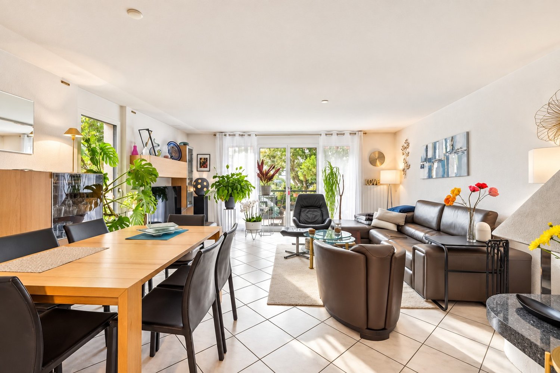
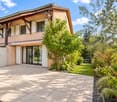
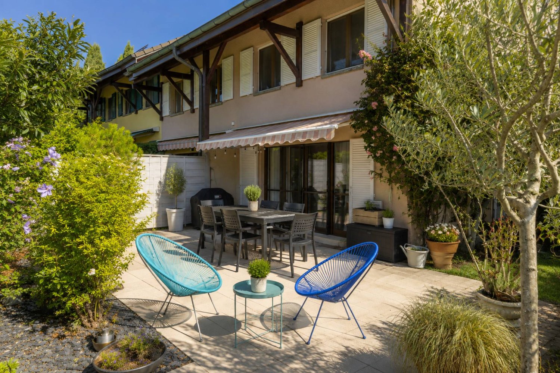
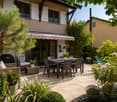
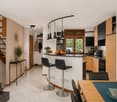
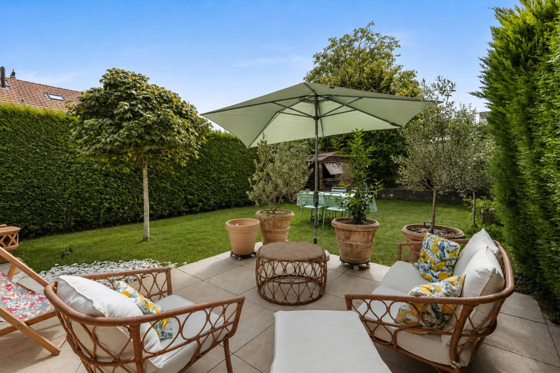
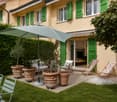
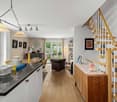
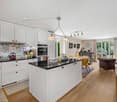
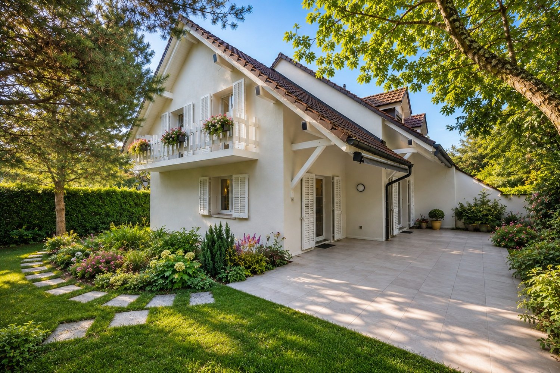
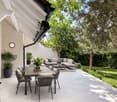
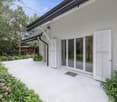
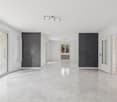
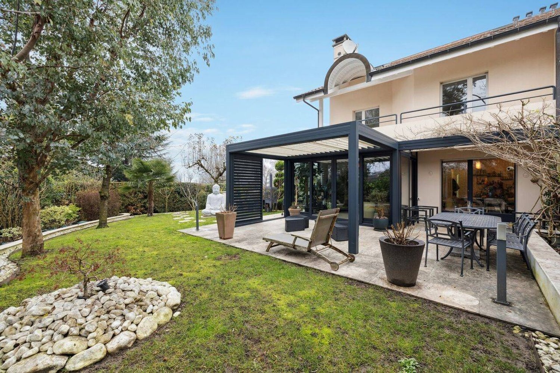
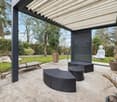
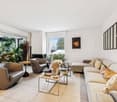
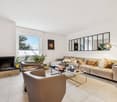
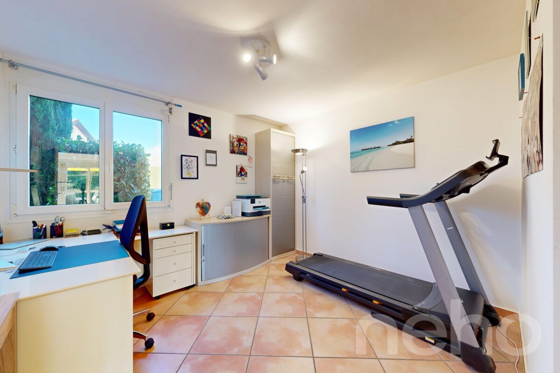
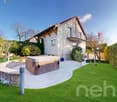
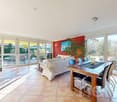
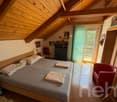
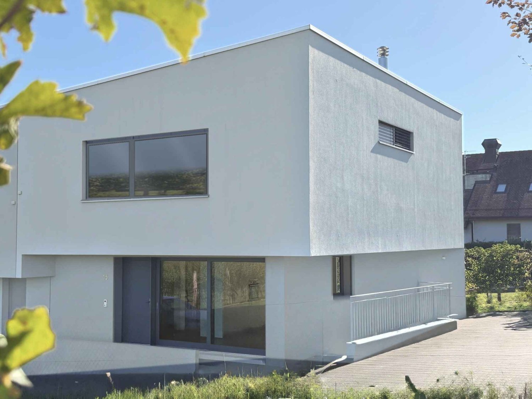
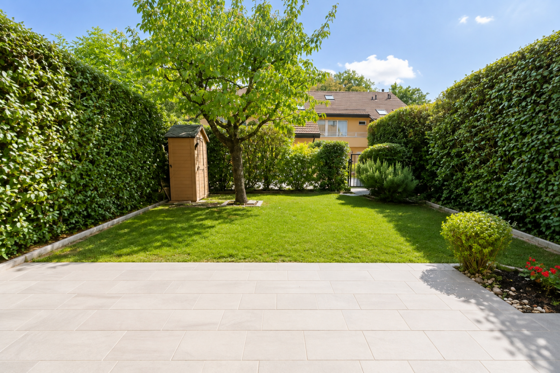
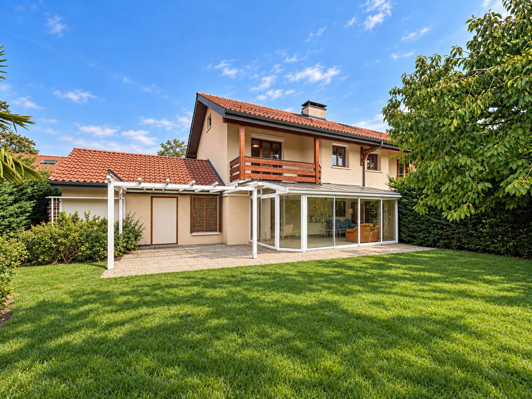
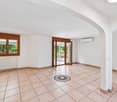
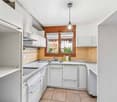
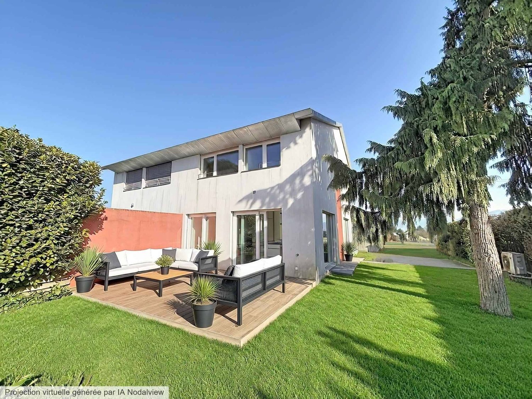
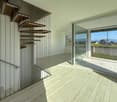
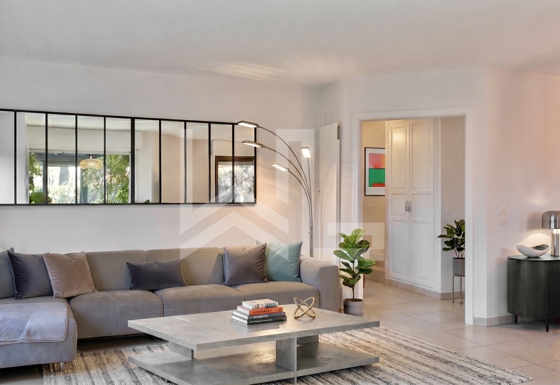
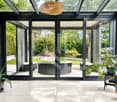
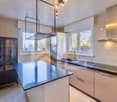
Located in a residential and peaceful area of Coppet, this elegant semi-detached villa offers approximately 140 m² of living space and a comfortable and functional living environment in one of the most sought-after communes in the Léman region. The property benefits from a calm and green environment, while remaining in close proximity to the Coppet train station, the village center, and schools.Designed for family life, the house combines generous volumes, beautiful natural light, and a harmonious distribution over three levels, ensuring practicality and comfort in everyday life.The ground floor opens onto an entrance hall that leads to a bright and welcoming living space. It consists of a living room with a fireplace, a dining area, and an open kitchen. This fluid layout maximizes natural light and creates easy circulation between the rooms, ideal for family life and receiving guests.The first floor is dedicated to the sleeping area and offers three bedrooms, including a parental suite with its own adjacent bathroom. The two other bedrooms, of beautiful dimensions, share a second bathroom, offering a functional and perfectly adapted configuration for a family's needs.The lower ground floor significantly extends the house's usable space with a large heated room and a second multipurpose room. These modular spaces offer excellent potential for setting up a home cinema, a fitness room, a playroom, an office, or a workshop, according to your needs. This level is complemented by technical rooms. In terms of technique and environment, the house is equipped with oil heating and photovoltaic panels on the roof to produce electricity.The property enjoys a very quiet residential environment. The outdoors reveal a pleasant and private garden, designed for relaxation and family life. It features a pool, a true extension of the living spaces during beautiful days, as well as a covered area for meals. This setting preserves perfect intimacy and great comfort, while remaining ideally connected to the amenities of Coppet and Geneva.Coppet is a highly sought-after commune on the Côte, just 15 minutes from Geneva and its international airport. Perfectly served by train and highway, it offers both the tranquility of a historic village on the shores of Lake Geneva and immediate proximity to all amenities.The Coppet train station, a true regional transportation hub, is accessible on foot in 5 minutes and offers:- Towards Geneva: up to 6 trains per hour (RegioExpress trains take 9 minutes, complemented by Léman Express lines).- Towards Lausanne: 2 direct trains per hour (RegioExpress), to reach the center of Lausanne in about 40 minutes.The Chavannes Centre shopping mall with its shops, supermarkets, and services is 7 minutes away by car. The covered swimming pool of Coppet, the ice rink, and the communal theater are within walking distance.Coppet has public schools of high quality, accessible by bicycle in complete safety. For international families, several renowned institutions are nearby:- La Châtaigneraie (International School of Geneva): 8 to 10 minutes by car.- Collège du Léman (Versoix): 12 minutes by car.- Institut Florimont: 20 minutes by car.- Montessori Riviera & Lake School: also very quickly accessible.The commune offers a green environment, paths along the lake shore for walks, sailing, tennis, and football clubs, as well as a dynamic association life.By choosing Coppet, you opt for a secure, international, and connected living environment where your children can grow up serenely between the lake and the countryside, close to major urban centers.

More objects in your automatically expanded search area
20 results - Radius: + 10km
1 / 13
  • Parking space
  • Garage
5.5 rooms, 200m², CHF 2,590,000.–
Top
1270 Trélex

Magnifique villa jumelle rénovée

BAISSE DE PRIX !EN EXCLUSIVITÉ CHEZ ROCKWELL PROPERTIES !Située au coeur de la belle commune de Trélex, cette élégante villa jumelle entièrement rénovée incarne un art de vivre aussi raffiné que familial, dans un environnement résidentiel calme et verdoyant, à proximité immédiate des commodités et des axes principaux.Développant plus de 280 m² utiles, la propriété séduit par la qualité de sa rénovation, ses volumes généreux et sa distribution harmonieuse. Les espaces de vie, baignés de lumière naturelle, offrent une atmosphère chaleureuse et contemporaine, parfaitement adaptée à une vie de famille exigeante. Le séjour et la salle à manger s'ouvrent sur l'extérieur, créant une belle continuité entre intérieur et jardin.L'espace nuit se compose de quatre chambres à coucher confortables, permettant d'accueillir famille et invités dans les meilleures conditions. Chaque détail a été pensé pour allier fonctionnalité et esthétique, avec des matériaux de qualité et des finitions soignées.Le sous-sol, entièrement aménagé, constitue un véritable atout supplémentaire. Il propose de beaux volumes polyvalents pouvant accueillir une salle de jeux, un espace fitness, un home cinéma ou encore un bureau, selon les besoins. Une salle de bain complète y est intégrée, offrant ainsi un confort optimal et une parfaite autonomie pour cet espace.Implantée sur une parcelle de plus de 1'200 m², la villa bénéficie d'un magnifique jardin arboré, véritable havre de paix. Une piscine extérieure chauffée, rénovée entièrement en 2024, vient parfaire cet ensemble, offrant un cadre idéal pour les beaux jours et les moments de détente en toute intimité.Plusieurs places de stationnement complètent ce bien, garantissant un confort de vie optimal au quotidien.Alliant emplacement recherché, prestations de qualité et cadre de vie privilégié, cette propriété représente une opportunité rare sur le marché, idéale pour une famille en quête d'un bien clé en main, où élégance et sérénité se conjuguent à la perfection.EXCLUSIVELY WITH ROCKWELL PROPERTIES!Located in the heart of the charming commune of Trélex, this elegant fully renovated semi-detached villa embodies a refined yet family-oriented lifestyle, set within a peaceful, green residential environment, in immediate proximity to amenities and main transport links.Offering over 280 sqm of usable space, the property impresses with the quality of its renovation, generous volumes, and harmonious layout. The living areas, flooded with natural light, create a warm and contemporary atmosphere, perfectly suited to modern family living. The lounge and dining area open seamlessly onto the outdoors, ensuring a beautiful continuity between interior and garden.The night area features four comfortable bedrooms, ideal for accommodating both family and guests in optimal conditions. Every detail has been carefully considered to combine functionality with aesthetics, showcasing high-quality materials and refined finishes.The fully fitted lower ground floor represents a significant additional asset, offering versatile spaces that can be adapted into a playroom, fitness area, home cinema, or office, depending on individual needs. A full bathroom is also integrated, providing optimal comfort and allowing for complete independence of this level.Set on a plot of over 1,200 sqm, the villa enjoys a beautifully landscaped garden, a true haven of peace. A heated outdoor swimming pool, entirely renovated in 2024, further enhances the property, offering the perfect setting for sunny days and private moments of relaxation.Several parking spaces complete this property, ensuring optimal day-to-day comfort.Combining a sought-after location, quality features, and an exceptional living environment, this property represents a rare opportunity on the market-ideal for a family seeking a turnkey home where elegance and serenity blend seamlessly.

  • Parking space
  • Garage
  • Modern single-story house with white exterior, surrounded by lush greenery and a paved driveway.
  • Bright, open living space with a wooden ceiling, large windows, and a fireplace. Features a sofa, coffee table, armchair, dining area with a round table and chairs, and decorative items including vases and books.
  • Cozy living room with wooden ceiling, large windows, beige sofa, armchair, coffee table, floor lamp, and decorative vase.
  • Modern bathroom with wooden cabinetry, a sleek sink, a large mirror with integrated lighting, a toilet, and a small plant on the counter.
  • Modern bathroom with a glass-enclosed shower, a sleek sink with a dark countertop, a toilet, and a round illuminated mirror above the sink.
  • Cozy bedroom with a large bed, nightstand, lamp, and a picture frame on the wall. The room features wooden flooring and a slanted wooden ceiling.
1 / 6
5 rooms, 154m², CHF 1,630,000.–
Top
1297 Founex

Bright, Renovated Semi-Detached House in Founex (1297)

Founex – Renovated Family House, Large Garden and Excellent Quality-Price Ratio Move in immediately and enjoy your new home! Located in a quiet and green residential area of Founex, this charming 5-room house combines beautiful volumes, comfort, and a privileged location near the main axes. Renovated, well-maintained, and available immediately, it is habitable without renovation work. The new kitchen, modern bathrooms, and cozy spaces make it a great opportunity for a family looking to move in simply. It offers approximately 120 m² of living space, complemented by 35 m² of usable space in the basement and a generous, private outdoor area of approximately 750 m², including the building. Bright Spaces and a Cozy Atmosphere The cathedral-style living room sets the tone: beautiful ceiling height, visible wood, fireplace, and large windows with a view of the garden. A convivial space, perfect for family evenings and receptions. The new, fully equipped kitchen combines elegance and functionality, with many cabinets and a large work surface. The sliding door allows you to maintain the light and connection to the living room while closing the room as desired. Above the living room is the mezzanine, which can easily accommodate a reading corner, office, or small lounge. Three Bedrooms and Two Bathrooms for Everyone's Comfort The parental suite of approximately 16 m² has many closets and its own shower room. Two additional, bright bedrooms with parquet floors benefit from an independent bathroom: an ideal organization for family life. A Basement that Adapts to Your Projects The 35 m² of usable space offer multiple possibilities: playroom, home cinema, workshop, office, or fitness room. The installation of a third bathroom can also be considered. A Large Garden to Fully Enjoy the Beautiful Days The tree-lined, green, and naturally shaded garden extends the living areas. Meals on the terrace, barbecues with friends, children's games, or relaxation moments: everyone finds their place. The paved driveway allows you to easily park two to three vehicles. A Configuration that Preserves Your Independence Within a PPE with only two units, this house occupies the entire upper part of the building. Since the two apartments are superimposed, it benefits from the absence of a lateral common wall. Quiet Residential Area, Near Main Axes In Founex, you benefit from a sought-after living environment on the Vaudois Riviera, between nature, lake, and amenities. Quick access to the A1 highway facilitates your trips to Geneva, Nyon, and Lausanne. The «Founex, Châtaigneriaz» bus stop is about 400 meters away, which is about a 6- to 7-minute walk. The 811 line serves the Coppet train station directly. Schools, including the International School, are also nearby. Clean, Renovated, and Ready to Move In, a Large Garden, and a Sought-After Address: an Excellent Quality-Price Ratio in Founex. Selling Price: CHF 1’630’000. Contact us to organize a visit and discover your future living space!


Leuenberger Serge

Leuenberger Serge

1 / 13
Leuenberger Serge

Leuenberger Serge

  • Parking space
5.5 rooms, 171m², CHF 1,950,000.–
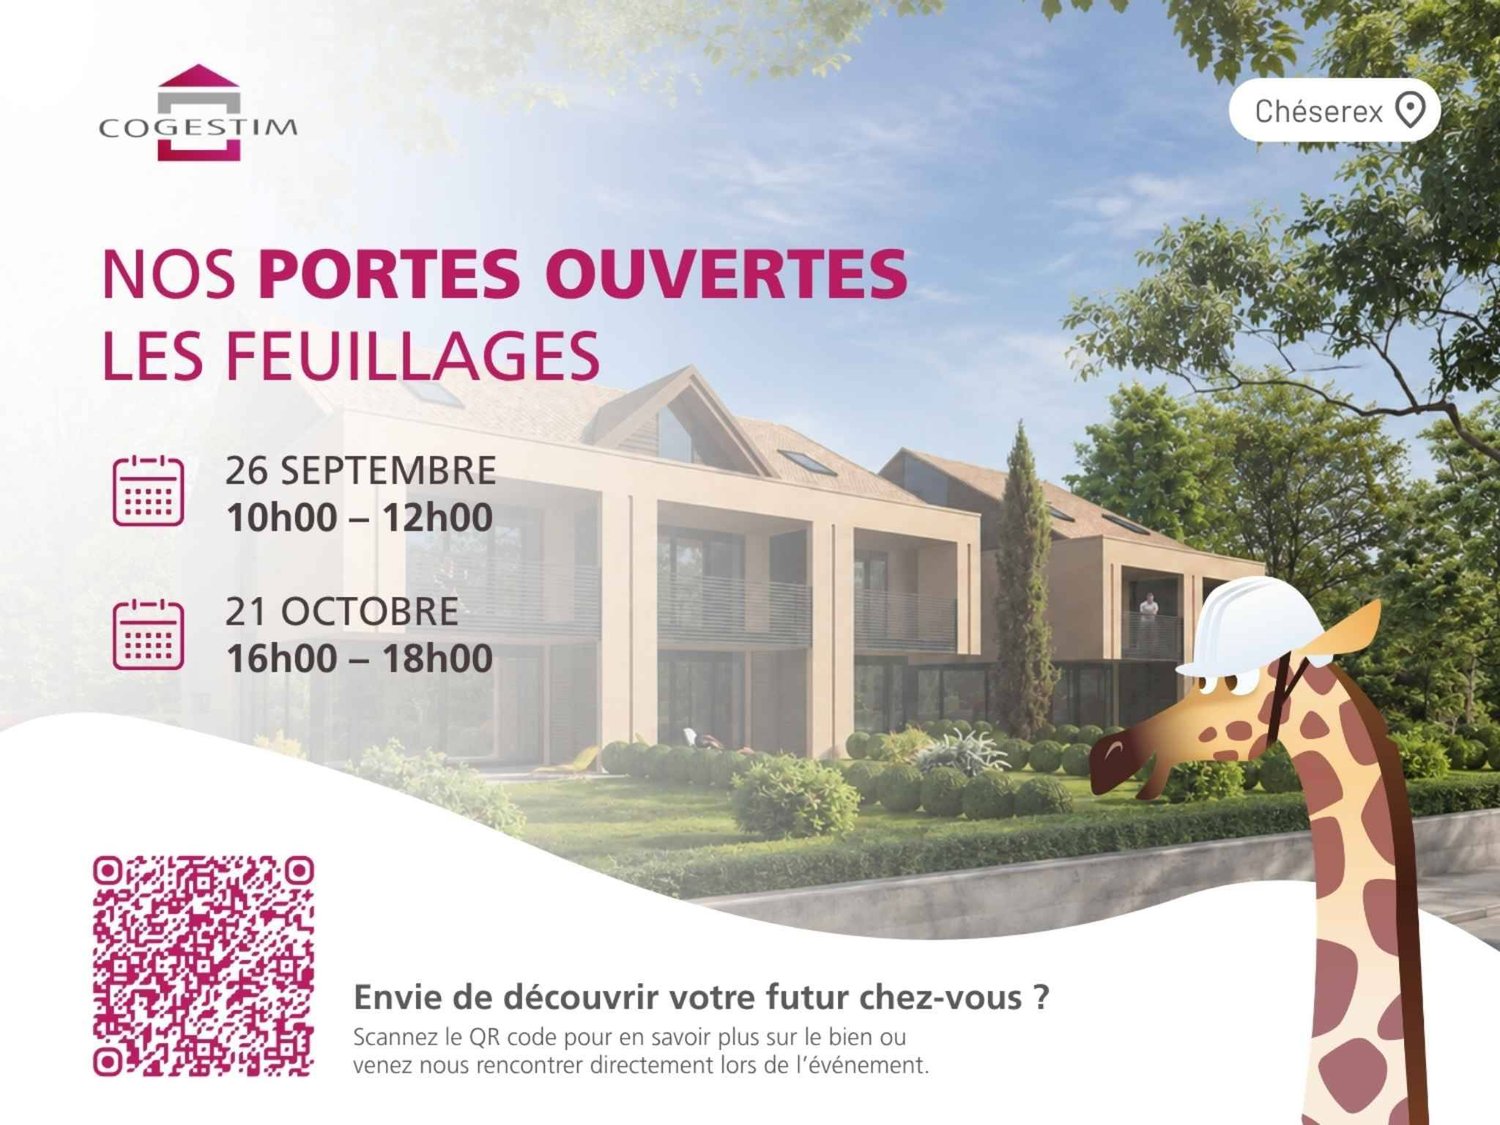
A Chéserex, 1275 Chéserex

Semi-detached villa with 5.5 rooms, terrace and garden

Discover Les Feuillages, a new residential development located in the charming village of Chéserex, on the heights of Nyon. The project offers two semi-detached villas with 5.5 rooms as well as three adjacent villas with 5.5 rooms, ideally oriented southwest, combining modern comfort and brightness.This semi-detached villa with 5.5 rooms, corresponding to lot 5, offers a pleasant distribution with beautiful volumes to be arranged according to your desires.On the ground floor, the living area constitutes the heart of the house with an open kitchen overlooking a bright living room, extended by a beautiful terrace of 26 m² and a private garden of 159 m², ideal for fully enjoying the beautiful days.The floor accommodates the night area with three bedrooms, including a parental bedroom benefiting from access to a pleasant loggia, as well as two bathrooms.Finally, the 57 m² attic, included in the total surface area but not habitable in its current state, constitutes a storage or leisure space offering an interesting potential according to your needs and desires.Two covered parking spaces complete this property, in addition to the sale price. Thanks to its volumes, its outdoor spaces, and its residential environment, Les Feuillages offers an ideal living space for families looking for a new villa in a pleasant and sought-after village.Future owners will have the possibility to personalize their accommodation thanks to the free choice of finishes, kitchen layout, and bathrooms.Sales will be made in the form of a purchase of a share of land associated with a general contractor contract. This formula allows for a significant reduction in transfer duties as well as notary fees, thus offering a appreciable financial advantage to buyers.Contact us today to discover this new promotion and obtain more information.

  • Parking space
Lina Gaci

Lina Gaci

1 / 13
Lina Gaci

Lina Gaci

6 rooms, 168m², CHF 1,890,000.–
Passage Hamo 7, 1262 Eysins

Beautiful semi-detached house with half-levels and garden

Nestled in a private passage in the heart of the village, this charming semi-detached house seduces with the quality of its spaces and layout. It benefits from a terrace and a garden without vis-à-vis, offering an ideal living environment for a family while remaining just a few minutes from Nyon, its amenities, and the highway.The spaces are distributed as follows: Ground floor: - Entrance hall with storage- Office - Laundry / technical room First half-level: - Fully equipped open kitchen - Dining room with access to the garden and terrace- Separate WCSecond half-level: - Two bedrooms - Shower room with WC Third half-level: - Double-height living room with integrated fireplaceFourth half-level: - Master bedroom with dressing room and bathroom with WC Fifth half-level: - Mezzanine Sixth half-level: - Multipurpose room with integrated storage under the slope The property has an outdoor parking space in front of the house as well as a garage. Good to know: - All windows are equipped with mosquito nets.- Three bus lines serve the sector: the 810 (Eysins-Centre), the 815 (Eysins-Est), and the 804 (Nyon, Terre-Bonne).- Nyon train station, very well served, is nearby.- Geneva international airport is 20 minutes by car and 45 minutes by bus and train.- The A1 highway is accessible in 5 minutes by car.- The usable surface of the house is 225 m2.

Travel time
-
Denis Veyrenche

Denis Veyrenche

1 / 13
Denis Veyrenche

Denis Veyrenche

  • Parking space
4.5 rooms, 150m², CHF 1,590,000.–
Genève, 1290 Chavannes-des-Bois

Semi-detached house with gable and absolutely quiet garden in Chavannes-des-Bois

Nestled at the end of a cul-de-sac in Chavannes-des-Bois, this semi-detached house with gable benefits from a particularly peaceful residential environment, sheltered from noise and traffic.Built in 1994 on a plot of approximately 250 m², it offers nearly 200 m² of living space spread over several levels. Its location at the end of the street, its southwest orientation, and its beautifully landscaped exterior provide intimacy, brightness, and a particularly pleasant living environment.Upon entering, the ground floor reveals an open and convivial living space. The fully equipped kitchen naturally communicates with the dining room and the living room, where an elegant fireplace emphasizes the warm character of the room.Two direct accesses extend the interior spaces to the terrace and the garden. The southwest-facing exterior allows you to fully enjoy the sunshine and offers a green and preserved setting. A guest toilet completes this level.Upstairs, the volumes have been prioritized with a spacious bedroom. This includes a generous bedroom with a bathroom and toilet, as well as a genuine office space. A comfortable and versatile configuration, particularly suited for teleworking or creating an independent private space.The top floor welcomes a second bedroom, also benefiting from beautiful volumes. It has its own shower room, a walk-in closet, and numerous integrated storage spaces.The house also stands out for its complete basement of over 50 m². This additional space offers multiple possibilities, depending on needs: storage, pantry, gym, leisure space, office, or even an extra bedroom.Outside, the southwest-facing terrace naturally extends to the landscaped outdoor areas, creating an intimate and convivial atmosphere.The roof is equipped with 14 photovoltaic panels, providing an additional advantage to the property.Finally, two outdoor parking spaces, one of which is covered, complete the ensemble.A house with generous volumes and a unique configuration, which will particularly seduce buyers seeking tranquility, intimacy, and quality of life in the privileged residential area of Chavannes-des-Bois.

  • Parking space
Baltisberger Marion

Baltisberger Marion

1 / 13
Baltisberger Marion

Baltisberger Marion

  • Parking space
4.5 rooms, 149m², CHF 1,590,000.–
A Chavannes-des-Bois, 1290 Chavannes-des-Bois

A true green oasis at the gates of Geneva

Discover this charming semi-detached villa located in Chavannes-des-Bois, in the heart of the highly sought-after Terre Sainte region. Carefully maintained and renovated over the years, it offers a warm atmosphere, generous volumes, and a beautifully landscaped garden with great taste.The living areas are arranged around a pleasant living room with a fireplace, an open kitchen equipped with a bar and wine cellar, as well as a veranda creating a beautiful continuity with the outdoors.The night area proposes two large bedrooms, including a superb room of approximately 33 m² with a dressing room, as well as a mezzanine ideal for setting up an office space. In the basement, a vast multipurpose room of approximately 50 m² offers multiple possibilities for layout according to desires. The true heart of the property, the fully enclosed garden forms an intimate and green setting with its different terraces, vegetable garden, flower beds, and zen garden.Built in 1994, the house has benefited from approximately CHF 150,000 of work and improvements: insulation, solar panels, kitchen, bathrooms, paintings, outdoor arrangements, and triple glazing on the ground floor. Its CECB classification with C and B also testifies to its good energy performance.A covered parking space and an outdoor parking space complete this property.A house full of charm and perfectly maintained, ideal for enjoying a peaceful and green environment while remaining in immediate proximity to Geneva.

  • Parking space
Dos Santos Hugo

Dos Santos Hugo

1 / 13
Dos Santos Hugo

Dos Santos Hugo

  • Parking space
4.5 rooms, 123m², CHF 1,790,000.–
A Mies, 1295 Mies

Charming family house with garden

A house that lives like an apartment.This charming villa offers a particularly pleasant living space, intimate and easy to live in. Without vis-à-vis and perfectly maintained, it seduces with its beautiful volumes, its luminosity, and its functional organization. Spread over several levels, it develops 172 m² of surface area, offering all the space and comfort of a large apartment, with the advantages of a house and a private garden. Its exterior, designed to remain easy to maintain, allows you to fully enjoy outdoor life without the constraints of a large property.In the basement, you will find a cellar, a laundry room that also serves as a technical room, as well as a multipurpose room currently arranged as a game room and music room. This space can easily be adapted to your needs and become, according to your desires, a fitness room, an office, a guest room, or any other leisure space.The ground floor seduces with its bright and pleasant living area. It consists of an open, fully equipped kitchen with a central island, ideal for sharing convivial moments, as well as a living/dining room with a fireplace, bringing warmth and character to the whole. This area benefits from direct access to the terrace and garden, allowing you to naturally enjoy the outdoors as soon as the weather is nice.An entrance hall completes this level, with pre-equipment already installed for the creation of a guest toilet, offering the possibility of easily adding this equipment according to your needs.The first floor accommodates two bedrooms, both with built-in wardrobes. You will also find a shower room with WC, as well as a separate WC, which offers the possibility of installing an additional shower.The attic is entirely dedicated to the parent suite, creating a true private space away from the other rooms of the house. This suite has a custom-made dressing room with integrated lighting, as well as an elegant bathroom with a sink, offering a comfortable and refined space.Outside, the property benefits from a fully enclosed garden without vis-à-vis, guaranteeing intimacy and tranquility. The beautiful, paved terrace, equipped with a solar shade, constitutes a pleasant relaxation and reception area. A part of the garden also has an automatic irrigation system, providing additional comfort and facilitating its maintenance.Finally, two outdoor parking spaces complete this property.An ideal property for those who are looking for the space and comfort of an apartment, while also enjoying the intimacy, terrace, and garden of a house, in a well-maintained environment without vis-à-vis and particularly easy to maintain.

  • Parking space
Denis Veyrenche

Denis Veyrenche

1 / 13
Denis Veyrenche

Denis Veyrenche

  • Parking space
  • Garage
  • View
6.5 rooms, 190m², CHF 2,150,000.–
CH, 1291 Commugny

Renovated family villa in Commugny with independent studio annex

The charming commune of Commugny benefits from an ideal location on the Lausanne-Geneva axis. It is part of the highly sought-after Terre Sainte region and borders the commune of Coppet. Its privileged location allows you to reach the main motorway axes and the Swiss road in just a few minutes, while Geneva International Airport is only 15 minutes away. Located in a very quiet residential area, close to international schools, amenities, and Lake Geneva, this elegant semi-detached villa of approximately 201 m2 is situated on a carefully landscaped, secluded plot of 650 m2, perfectly suited for family life. Spread over three levels, the property offers 6.5 bright rooms as well as three shower rooms. On the ground floor, the living areas are arranged around an elegant entrance hall with cloakroom and guest toilet, a spacious living room with fireplace, a convivial dining room, and a fully equipped kitchen. Two large terraces harmoniously extend the living areas into the tree-lined and fenced garden, a true haven of peace. On the upper floor, the sleeping area consists of four bedrooms, including a parental suite with an adjacent shower room. A second shower room and a balcony with an unobstructed view complete this level.The villa has 142 m2 of living space, to which approximately 48 m2 of living space in the existing lower floor (annex studio) and the weighted outdoor areas are added. The lower floor accommodates an independent studio with a private entrance, ideal for family use. This includes a living room, an equipped kitchen, a multipurpose room, and a shower room. Combining elegance and comfort, this spacious villa also features a double garage, outdoor parking spaces, triple-glazed windows, a heat recovery system for the fireplace, and enhanced thermal insulation, guaranteeing excellent energy performance.

  • Parking space
  • Garage
  • View
Anthony Mangone

Anthony Mangone

1 / 12
Anthony Mangone

Anthony Mangone

  • Parking space
  • Garage
  • View
6.5 rooms, 230m², CHF 2,840,000.–
Founex, 1297 Founex

Family villa with tree-lined garden and jacuzzi in Founex

Located in a highly sought-after residential area of Founex, at the end of a private cul-de-sac, this semi-detached villa connected by the garage offers a peaceful, green, and privileged living environment. Sheltered from nuisances, it benefits from excellent sunlight and beautiful intimacy. Its ideal location allows for immediate proximity to public schools, nurseries, and the international school La Châtaigneraie. A bus stop a few steps away facilitates access to Coppet station, while Geneva, its international airport, and Nyon are quickly accessible. The villa seduces with its bright and functional spaces. On the ground floor, there is an entrance with storage, an open kitchen, and a spacious living room with a dining area equipped with a Swedish stove. A bedroom/office and a shower room complete this level. The living areas open onto two pleasant outdoor areas: a south-facing terrace with a garden and a second west-facing terrace with a jacuzzi, offering relaxation areas in complete intimacy. Upstairs, there are three bedrooms, including a parental suite with a private bathroom, as well as a second shower room. The converted attic provides additional storage space as a dressing room. The basement offers a large room of 40 m² with a sauna and a shower room. Thanks to its independent access, this versatile space can be arranged as a studio, office, or guest space. A closed garage and three outdoor parking spaces complete this turnkey property, ideal for a family seeking comfort, tranquility, and quality of life in Founex.Exact address available upon request.DO YOU WANT TO VISIT? PLEASE REGISTER FIRST: https://neho.ch/b/1297-26-6

  • Parking space
  • Garage
  • View
1 / 14
  • Parking space
  • Garage
  • Quiet neighborhood
8 rooms, 168m², CHF 1,750,000.–
1279 Bogis-Bossey

En Exclusivité - Villa familiale de 8 pièces dans un cadre résidentiel privilégié

Bogis-Bossey En Exclusivité - Villa familiale de 8 pièces dans un cadre résidentiel privilégiéSituée dans un environnement résidentiel calme et recherché de Bogis-Bossey, cette villa familiale de 8 pièces offre un cadre de vie agréable, à proximité des commodités tout en bénéficiant de la tranquillité caractéristique de la commune.Contiguë et située au milieu d'un ensemble résidentiel, la villa bénéficie d'une configuration fonctionnelle et de beaux volumes répartis sur plusieurs niveaux.Construite en 2001 et rénovée en 2022, la propriété propose environ 168 m² habitables nets et 240 m² de surface utile, répartis sur quatre niveaux : sous-sol, rez-de-chaussée, premier étage et combles. Ses volumes généreux et sa distribution fonctionnelle en font une maison particulièrement adaptée à la vie familiale.Les espaces de réception profitent d'une belle luminosité grâce aux larges ouvertures donnant sur la terrasse et le jardin. Le séjour, agrémenté d'une cheminée, offre une atmosphère chaleureuse et conviviale, tandis que la cuisine contemporaine bénéficie d'un aménagement fonctionnel et soigné.Le premier étage accueille plusieurs chambres confortables ainsi que des espaces pouvant facilement être adaptés aux besoins de leurs futurs occupants. Trois des cinq chambres bénéficient par ailleurs d'un accès à l'un des deux balcons, apportant une agréable ouverture sur l'extérieur. Les combles offrent quant à eux un bel espace supplémentaire pouvant notamment être aménagé en suite parentale, créant ainsi un étage plus intime et indépendant. La villa dispose également de deux salles de bains et d'un WC séparé.Le sous-sol complète les espaces de la maison et offre des surfaces supplémentaires appréciables pour les besoins du quotidien.À l'extérieur, la propriété bénéficie d'un jardin privatif d'environ 132 m², véritable prolongement des espaces de vie, ainsi que d'une agréable terrasse permettant de profiter pleinement des beaux jours.Un garage ainsi que des possibilités de stationnement viennent compléter l'ensemble. Par ailleurs, de nombreuses places visiteurs sont à disposition au sein du lotissement, offrant une solution de stationnement pratique pour accueillir famille et invités.La situation de la propriété constitue également un véritable atout. L'École Internationale de Genève - Campus de La Châtaigneraie se trouve à proximité, tandis que l'aéroport international de Genève est facilement accessible, tout comme les principaux axes de communication permettant de rejoindre rapidement Genève et les communes environnantes.Alliant volumes, luminosité et environnement résidentiel privilégié, cette propriété constitue une belle opportunité pour une famille souhaitant s'établir dans la région de Bogis-Bossey tout en conservant un accès pratique à Genève et à ses infrastructures.Cette propriété est proposée en exclusivité par La Perle Immobilier.La villa est vendue non meublée. Certains visuels de cette brochure ont fait l'objet d'un home staging réalisé à l'aide de l'intelligence artificielle afin d'illustrer les possibilités d'aménagement des espaces. ---------------In Exclusivity - 8-room family villa in a privileged residential settingSet in a peaceful and sought-after residential area of Bogis-Bossey, this 8-room family villa offers a pleasant living environment combining tranquillity with convenient access to the area's amenities.The property is a mid-terrace villa, positioned in the middle of a residential development, offering a functional layout and generous volumes across several levels.Built in 2001 and renovated in 2022, the property offers approximately 168 sqm of net living space and 240 sqm of usable floor area, arranged over four levels: basement, ground floor, first floor and attic level. Its generous proportions and functional layout make it particularly well suited to family living.The main living areas benefit from abundant natural light, with large openings leading directly onto the terrace and garden. The living room, enhanced by a fireplace, provides a warm and welcoming atmosphere, while the contemporary kitchen offers a practical and carefully designed space for everyday living.The first floor accommodates several comfortable bedrooms, together with versatile spaces that can easily be adapted to the future owners' needs. Three of the five bedrooms also benefit from access to one of the property's two balconies, providing a pleasant connection to the outdoors. The attic level offers an attractive additional space that could notably be converted into a private master suite, creating a more intimate and independent floor. The villa also features two bathrooms and a separate WC.The basement further complements the property, providing valuable additional space for everyday needs.Outside, the property enjoys a private garden of approximately 132 sqm, creating a natural extension of the interior living spaces. A pleasant terrace provides an ideal setting for enjoying the warmer months.A private garage and additional parking facilities complete the property. In addition, numerous visitor parking spaces are available within the residential development, providing convenient parking for family and guests.The property's location is another significant advantage. The International School of Geneva - La Châtaigneraie Campus is located nearby, while Geneva International Airport is easily accessible, as are the region's main transport links, providing convenient connections to Geneva and the surrounding area.Combining generous volumes, natural light and a desirable residential setting, this villa represents an attractive opportunity for a family wishing to settle in Bogis-Bossey while remaining within easy reach of Geneva and its key infrastructure.This property is offered exclusively by La Perle Immobilier.The property is sold unfurnished. Some images featured in this brochure have been AI-assisted home staged to illustrate the furnishing and layout possibilities of the different spaces.1279 Bogis-Bossey se situe dans le district de Nyon, dans le Canton de Vaud. La population dans la commune politique de Bogis-Bossey a varié au cours des cinq dernières années de +3,3% en moyenne par an, s'élevant à 991 habitants (Etat le 31 déc. 2024). Le taux d'imposition est de 13,7% (canton: 13,7%). Durant les cinq dernières années, la construction de logements dans la commune s'est élevée à 2,0% en moyenne par an, alors que le taux de logements vacants actuels est de 0,0% (Etat le 1er juin 2025). Les prix immobiliers ont varié de +9,2% au cours des cinq dernières années (canton: +20,1%).

  • Parking space
  • Garage
  • Quiet neighborhood
1 / 13
  • Parking space
  • Balcony / Terrace
  • View
  • +2
5 rooms, 223m², CHF 2,490,000.–
1292 Chambésy

NEW PROJECT | CONTEMPORARY SEMI-DETACHED VILLA IN PREGNY-CHAMBÉSY | Villa A

CONTEMPORARY SEMI-DETACHED VILLA IN PREGNY-CHAMBÉSY | DANAÉ N26Located in a sought-after residential area of Pregny-Chambésy, DANAÉ N26 offers two contemporary semi-detached villas designed to provide a comfortable, bright, and perfectly adapted living space for family life.Villa A develops approximately 222.70 m² of usable space and benefits from a private garden, a terrace, and two outdoor parking spaces, one of which is covered.The architecture prioritizes natural light, functionality, and a fluid distribution of spaces, with an organization designed to meet the needs of daily life.Main features: • 3 bedrooms • 2 to 3 bathrooms • 1 guest toilet • 228 m² of usable space • Private garden • Terrace • Balcony adjacent to the master suite • 2 outdoor parking spaces, one of which is covered • Heat pump • Contemporary construction • Choice of finishes according to the planned budgets Spread over three levels, the villa offers a functional organization of spaces, with a clear separation between the living areas and the more private spaces.The main level accommodates the living areas in a bright configuration, with direct access to the terrace and the garden, allowing for a natural extension of the interior spaces to the outside.The upper level is dedicated to the sleeping area and includes a master suite with its own balcony, as well as the additional bedrooms.The lower level completes the house with additional surfaces that can serve different uses according to the needs of the future occupants.The buyers will also have budgets that will allow them to personalize part of the finishes according to their tastes:Kitchen: CHF 40,000.-Sanitary: CHF 20,000.-Parquet: CHF 120.- / m²Ceramic tiles: CHF 80.- / m²Just a few minutes from Geneva and the international organizations, DANAÉ N26 benefits from an attractive location, in a residential area appreciated for its quality of life and proximity to the main amenities.A contemporary, comfortable, and well-thought-out villa, intended for those who are looking for a new house in Pregny-Chambésy, in a sought-after residential area.To receive the complete dossier or organize a presentation of the project, we invite you to contact us.Visit our website: LES JARDINS DE DANAÉ N26Images are not contractual

  • Parking space
  • Balcony / Terrace
  • View
  • +2
1 / 13
  • Parking space
  • Balcony / Terrace
  • View
  • +2
5 rooms, 210m², CHF 2,390,000.–
1292 Chambésy

NEW PROJECT | CONTEMPORARY SEMI-DETACHED VILLA IN PREGNY-CHAMBÉSY | Villa B

CONTEMPORARY SEMI-DETACHED VILLA IN PREGNY-CHAMBÉSY | DANAÉ N26Located in a sought-after residential area of Pregny-Chambésy, DANAÉ N26 offers two contemporary semi-detached villas designed to provide a comfortable, bright, and perfectly adapted living space for families.Villa B develops approximately 209.70 m² of usable space and benefits from a private garden, a terrace, as well as two external parking spaces, one of which is covered.The architecture prioritizes natural light, functionality, and a fluid distribution of spaces, with an organization designed to meet the needs of daily life.Main features: • 3 bedrooms • 2 to 3 bathrooms • 1 guest toilet • 209.70 m² of usable space • Private garden • Terrace • Balcony adjacent to the parental suite • 2 external parking spaces, including 1 covered • Heat pump • Contemporary construction • Choice of finishes according to planned budgets Spread over three levels, the villa offers a functional organization of spaces, with a clear separation between living areas and more private spaces.The main level accommodates the living areas in a bright configuration, with direct access to the terrace and garden, allowing for a natural extension of the interior spaces to the outside.The upper level is dedicated to the sleeping area and includes a parental suite with its own balcony, as well as additional bedrooms.The lower level completes the house with additional surfaces that can serve different uses according to the needs of the future occupants.Buyers will also have budgets that will allow them to personalize part of the finishes according to their tastes:Kitchen: CHF 40'000.-Sanitary: CHF 20'000.-Parquet: CHF 120.- / m²Ceramic/Tile: CHF 80.- / m²Just a few minutes from Geneva and international organizations, DANAÉ N26 benefits from an attractive location, in a residential area appreciated for its quality of life and proximity to main amenities.A contemporary, comfortable, and well-thought-out villa, intended for those seeking a new home in Pregny-Chambésy, in a sought-after residential area.To receive the complete dossier or organize a presentation of the project, we invite you to contact us.Visit our website: THE GARDENS OF DANAÉ N26Images are non-contractual

  • Parking space
  • Balcony / Terrace
  • View
  • +2
Rohner Sébastien

Rohner Sébastien

1 / 11
Rohner Sébastien

Rohner Sébastien

7 rooms, 160m², CHF 2,400,000.–
1245 Collonge-Bellerive

Beautiful family villa, absolutely quiet and just a few steps from the lake

Nestled in the highly sought-after commune of Collonge-Bellerive, recognized for its exceptional quality of life, this beautiful semi-detached villa is located just a few steps from the lake, in a calm, private, and green environment. South-facing, the villa benefits from excellent sunlight as well as air conditioning. It offers a living area of approximately 160 m² plus a basement, with a harmonious and functional layout that perfectly meets the needs of family life.The ground floor consists of an entrance hall, a guest toilet, a living room with a fireplace, a functional kitchen adjacent to the reception areas, and a pleasant veranda bathed in light.The first floor is dedicated to the sleeping area and includes 3 bedrooms, one of which has direct access to the balcony. A bathroom completes this floor.The converted attic offers a fourth bedroom and a shower room.The basement includes a cellar, a laundry room, the boiler room, as well as a large available space offering multiple possibilities for development, such as a game room, a leisure area, or a home cinema. The outdoor spaces accommodate a pleasant terrace, a fully enclosed garden with southwest exposure, as well as a double garage with an automatic door and outdoor parking spaces.The house is currently structurally in good condition and has been maintained over the years. However, a complete renovation is to be expected.

1 / 9
6 rooms, 190m², CHF 2,990,000.–
1246 Corsier GE

Villa familiale à Corsier : luminosité, espace et bien-être

Située à Corsier, dans un environnement résidentiel privilégié, au calme et à l'abri des regards, cette élégante maison jumelée offre un cadre de vie exceptionnel, à quelques minutes du lac et des commodités.Entièrement ouverte sur un beau jardin arboré, elle bénéficie d'une luminosité remarquable, d'un intérieur chaleureux et de volumes généreux.Rez de Chaussée : un vaste espace de vie ouvert sur le jardin, baigné de lumière naturelle. • Salon • Salle à manger • Cuisine • Véranda / jardin d'hiver • Toilettes visiteurs • Hall d'entrée avec rangement Etage 1 : chambres lumineuses et vue dégagée • 3 chambres • 2 salles de bain, dont une équipée d'une baignoire jacuzzi Etage 2 : suite parentale sous combles • Chambre parentale avec rangement • Salle de bain équipée d'une baignoire jacuzzi Sous-sol : espaces fonctionnels et polyvalents • Pièce aménagée avec lumière naturelle idéale comme bureau ou chambre d'appoint • Cave et cave à vin • Buanderie • Local technique Extérieur : une atmosphère intime et apaisante • Pergola bioclimatique • Jardin arboré • Garage fermé • Local à vélos • Abri pour 1 voiture Nichée entre le lac Léman, la campagne et les vignes, Corsier se distingue par un cadre résidentiel rare et privilégié, offrant un véritable art de vivre. Pratique et facile d'accès, le village est bien desservi par les transports publics, notamment par la ligne 14 qui permet de rejoindre Bellevue en 15 minutes.Ce village fleuri, au charme raffiné, profite d'une ambiance chaleureuse portée par des commerces de proximité, son emblématique Café du Soleil, des établissements scolaires publics et internationaux et un tissu associatif riche. Une adresse prisée et particulièrement agréable à vivre.Diese elegante Doppelhaushälfte befindet sich in Corsier in einer privilegierten Wohngegend, ruhig und vor Blicken geschützt. Sie bietet einen außergewöhnlichen Lebensrahmen, nur wenige Minuten vom See und den Annehmlichkeiten entfernt.Völlig offen zu einem schönen Garten mit Bäumen, profitiert es von einer bemerkenswerten Helligkeit, einem warmen Interieur und großzügigen Volumen.Erdgeschoss: Ein großer Wohnbereich, der sich zum Garten hin öffnet und von natürlichem Licht durchflutet wird. • Wohnzimmer • Esszimmer • Küche • Veranda / Wintergarten • Besuchertoilette • Eingangshalle mit Abstellraum Etage 1 : helle Schlafzimmer und Ausblick frei • 3 geräumige Schlafzimmer mit Stauraum • 2 Badezimmer, eines davon mit Jacuzzi-Badewanne ausgestattet Etage 2: Elternsuite im Dachgeschoss • Elternschlafzimmer mit Stauraum • Badezimmer mit Jacuzzi-Badewanne Kellergeschoss : funktionale und vielseitig nutzbare Räume • Eingerichteter Raum mit natürlichem Licht ideal als Büro oder Gästezimmer • Keller und Weinkeller • Hauswirtschaftsraum • Technikraum Außenbereich : eine intime und beruhigende Atmosphäre • Bioklimatische Pergola • Garten mit Bäumen • Geschlossene Garage • Fahrradraum • Abri für 1 Auto Eingebettet zwischen dem Genfersee, der Landschaft und den Weinbergen, zeichnet sich Corsier durch eine seltene und privilegierte Wohnumgebung aus, die eine echte Lebenskunst bietet. Dieses blumengeschmückte Dorf mit seinem raffinierten Charme profitiert von einer herzlichen Atmosphäre, die von lokalen Geschäften, seinem emblematischen Café du Soleil, öffentlichen und internationalen Bildungseinrichtungen und einem reichen Vereinswesen getragen wird....

Suggested properties for you based on search results

Other interesting objects