4 results - Properties for sale with Elevator: Gingins

New building
1 / 2
4.5 rooms152m²CHF 1,290,000.–
Premium
1276 Gingins

Maison de village HPE

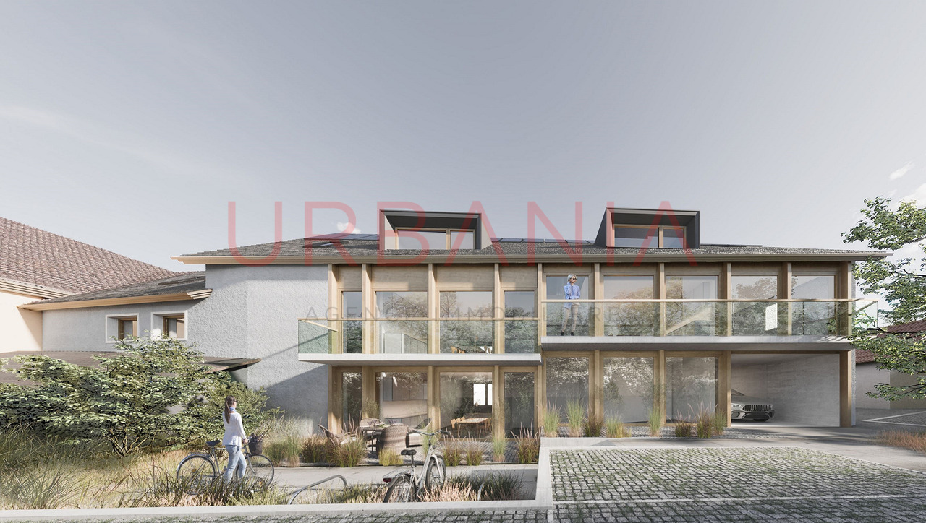
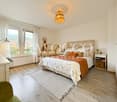
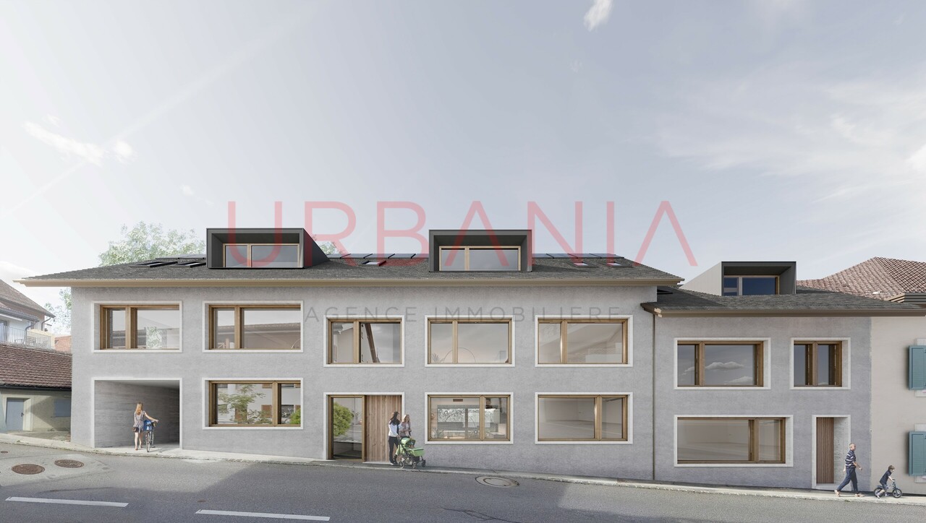
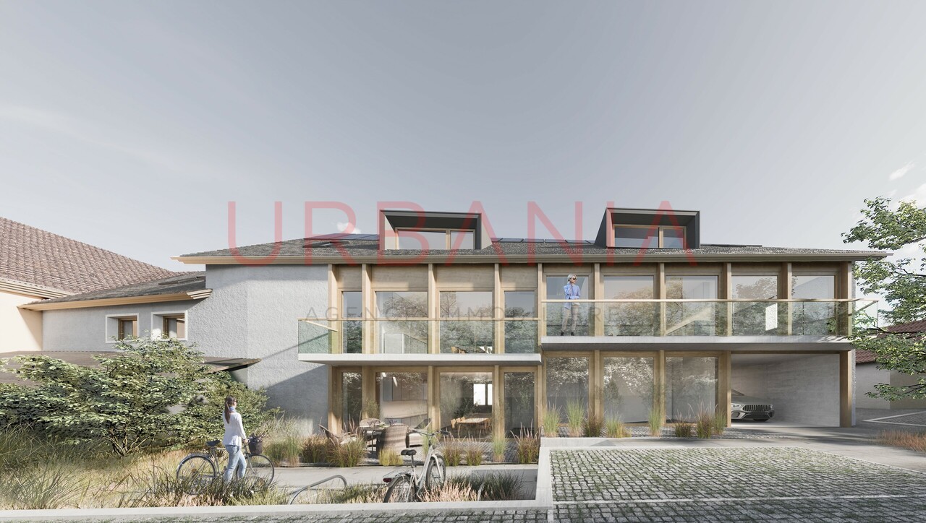
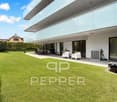
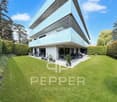
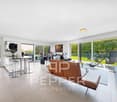
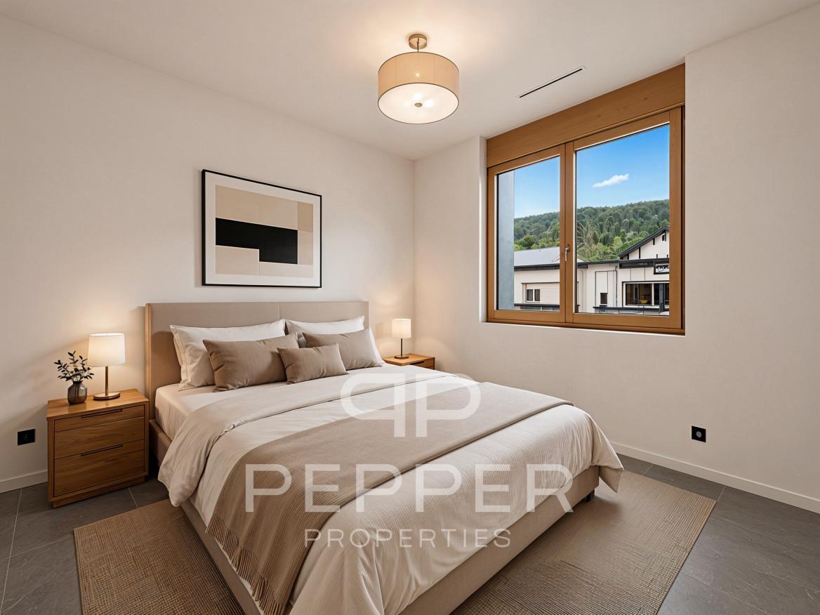
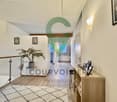
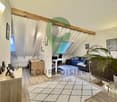
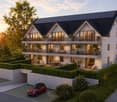
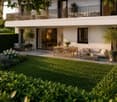
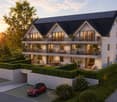
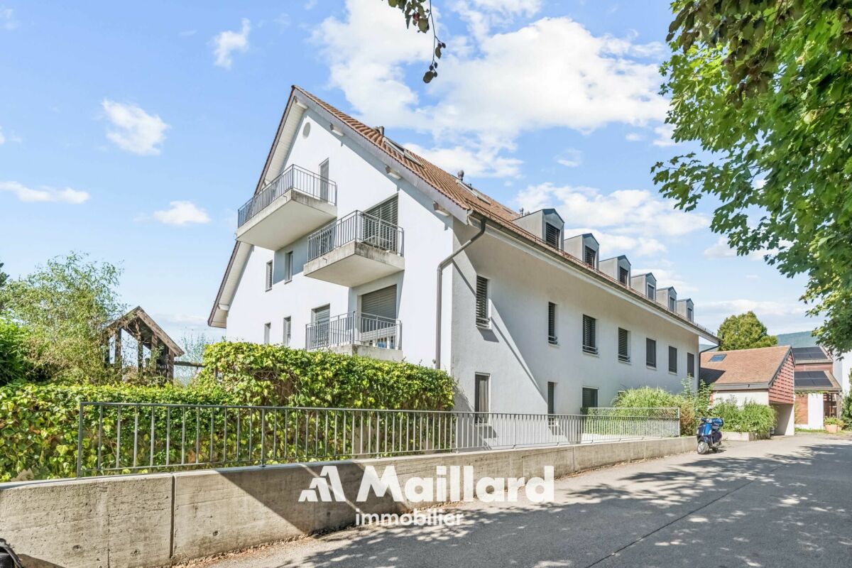
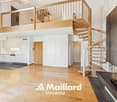
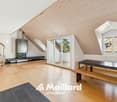
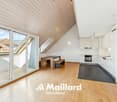
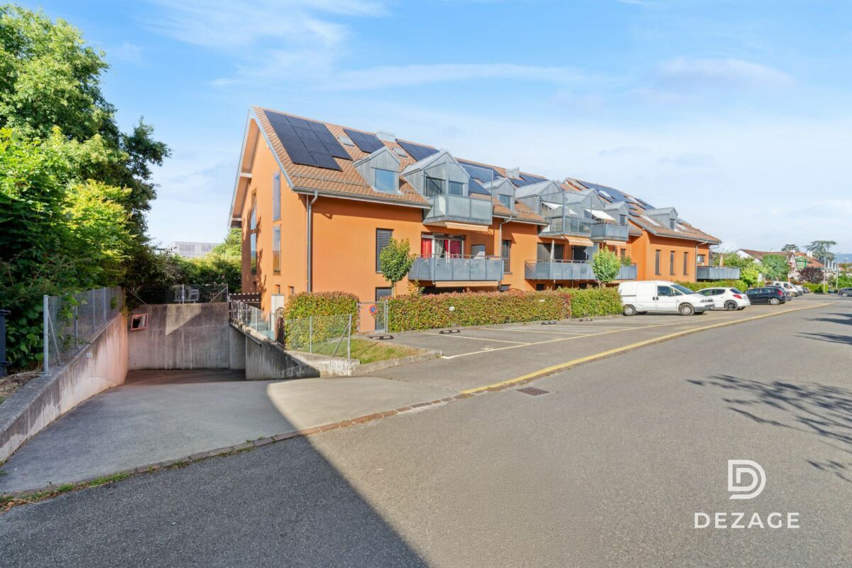
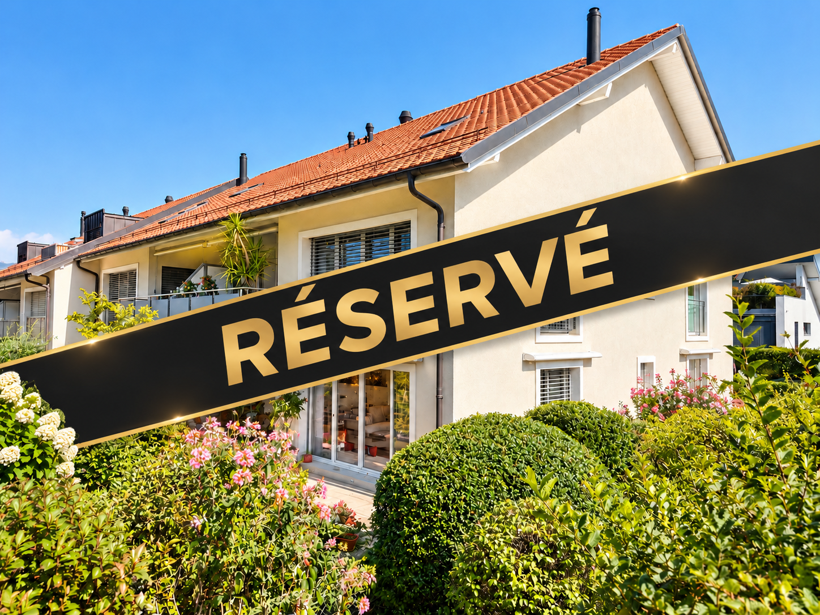
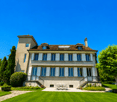
A Gingins, nous vous proposons une nouvelle promotion issue d'un mélange harmonieux entre le charme de l'ancien et le confort du moderne. Vivre à Gingins, c'est choisir la tranquillité d'un village tout en étant proche des commodités de la ville.Le projet consiste en la transformation et la réhabilitation d'une grange en six appartements plus une maison villageoise avec entrée indépendante. La façade côté village s'intègre parfaitement à l'architecture locale, tandis que la façade côté cour offre un design contemporain. La propriété est équipée de panneaux photovoltaïques et d'une pompe à chaleur aérodynamique, ce qui permet de réduire l'empreinte carbone et une consommation d'énergierespectueusede l'environnement.La maison de 4.5 piècesoffre une surface habitable brute de 152 m2 distribué sur trois niveaux (rez-de-chaussée, premier étage et combles) et se configure de la manièresuivante:Au rez-de-chaussée, la maison dispose d'un hall d'entrée avec un wc visiteurs, d'un séjour/cuisine et d'un espace rangement. Au premier, elle dispose d'un palier avec un espace rangement, de deux chambres et de deux salle de bains. Au deuxième étage, une troisième chambre avec sa salle de bains.Deux places de parking extérieures (CHF 25'000.-/place en sus du prix de vente) et des places de vélos viennent compléterce bien.Le logement bénéficie d'une belle orientation et d'une vue dégagée sur les environs. Budgets fournitures appartements:- sanitaires CHF 10'000. - TTC- cuisine CHF15'000. - TTC.- carrelageCHF 40.00 TTC /m2 compris plinthes- parquetCHF 60.- TTC/m2 compris plinthes - revêtementde paroisCHF 40.00 TTC /m2Processus d'achat :- Rencontre avec le courtier pour la présentation des plans- Versement d'un acompte de réservation- Mise en place du financement- Signature acte de vente et contrat d'entreprise générale- Chantier : 16 mois /Le chantier débutera en 2025 et la remise des clefs est prévue pour l'hiver 2026.- Remise des clefsAt Gingins, we offer you a new development born of a harmonious blend of old-world charm and modern comfort. Living in Gingins means choosing the tranquility of a village, while still being close to the conveniences of the city.The project consists of the conversion and renovation of a barn into six apartments plus a village house with its own entrance. The village facade blends in perfectly with the local architecture, while the courtyard facade offers a contemporary design. The property is equipped with photovoltaic panels and an aerodynamic heat pump, resulting in a reduced carbon footprint andenvironmentally friendlyenergy consumption.The 4.5 roomsoffers a gross living area of 152 m2 distributed over three levels (first floor, second floor and attic) and is configured asfollows:On the first floor, the house features an entrance hall with a guest toilet, a living room/kitchen and a storage area. On the second floor, it has a landing with storage space, two bedrooms and two bathrooms. On the second floor, a third bedroom with bathroom.Two outdoor parking spaces (CHF 25'000.-/space in addition to the sale price) and bicycle spaces complete this property.The dwelling benefits from good orientation and unobstructed views of the surrounding area. Apartment supply budget:- sanitary facilities CHF 10'000. - VAT included;- kitchen CHF15'000. - incl. VAT.- tilingCHF 40.00 incl. VAT /m2 incl. skirting boards- parquet flooringCHF 60.- incl. VAT/m2 incl. skirting boards - wall claddingCHF 40.00 incl. VAT/m2Purchase process:- Meeting with broker to present plans- Payment of reservation deposit- Arrangement of financing-...

1 / 8
  • Balcony / Terrace
  • Elevator
4.5 rooms110m²CHF 1,160,000.–
1276 Gingins

Very beautiful 4.5-room apartment

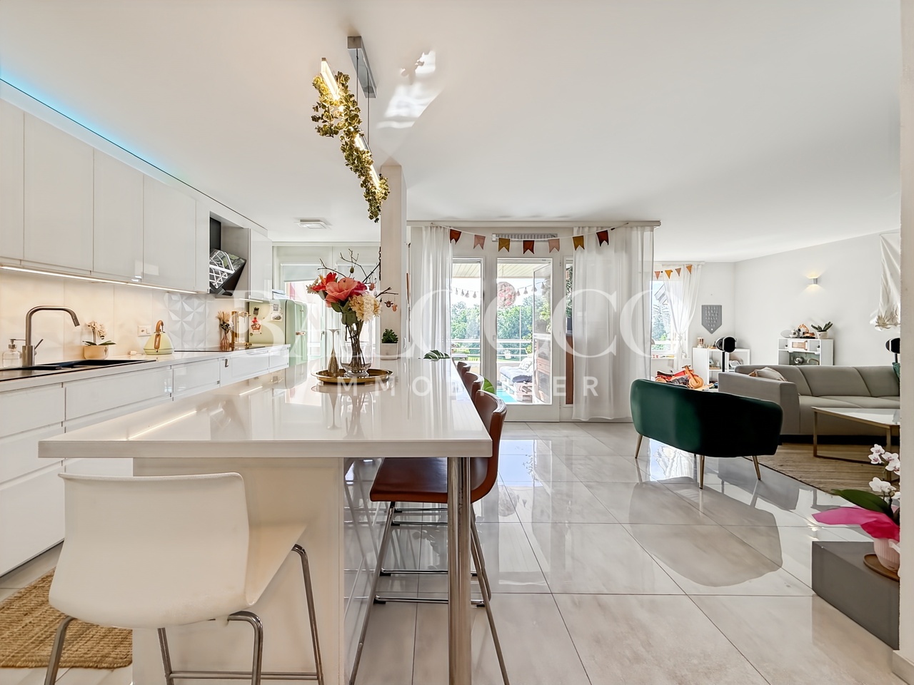
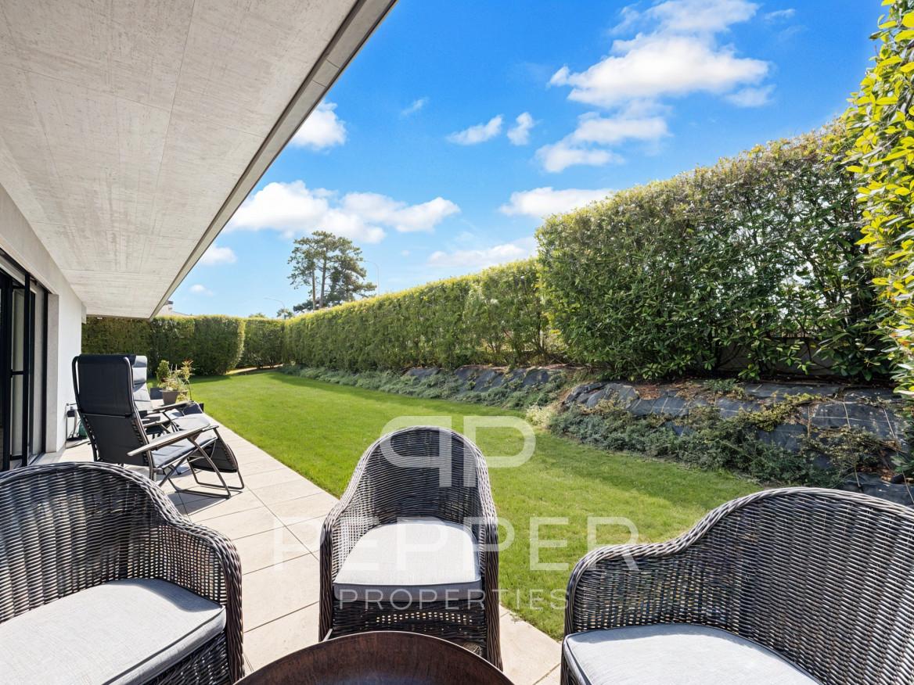
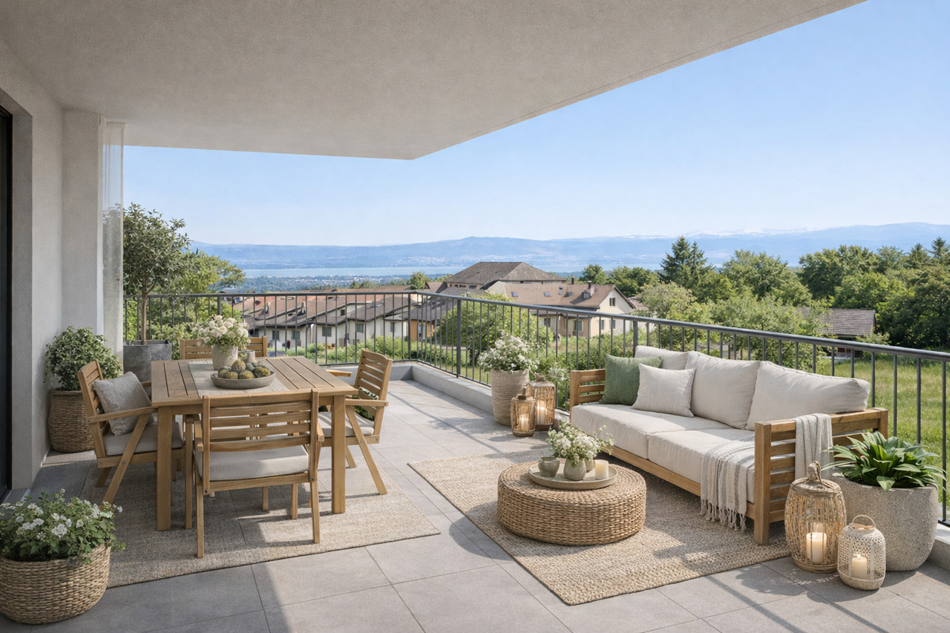
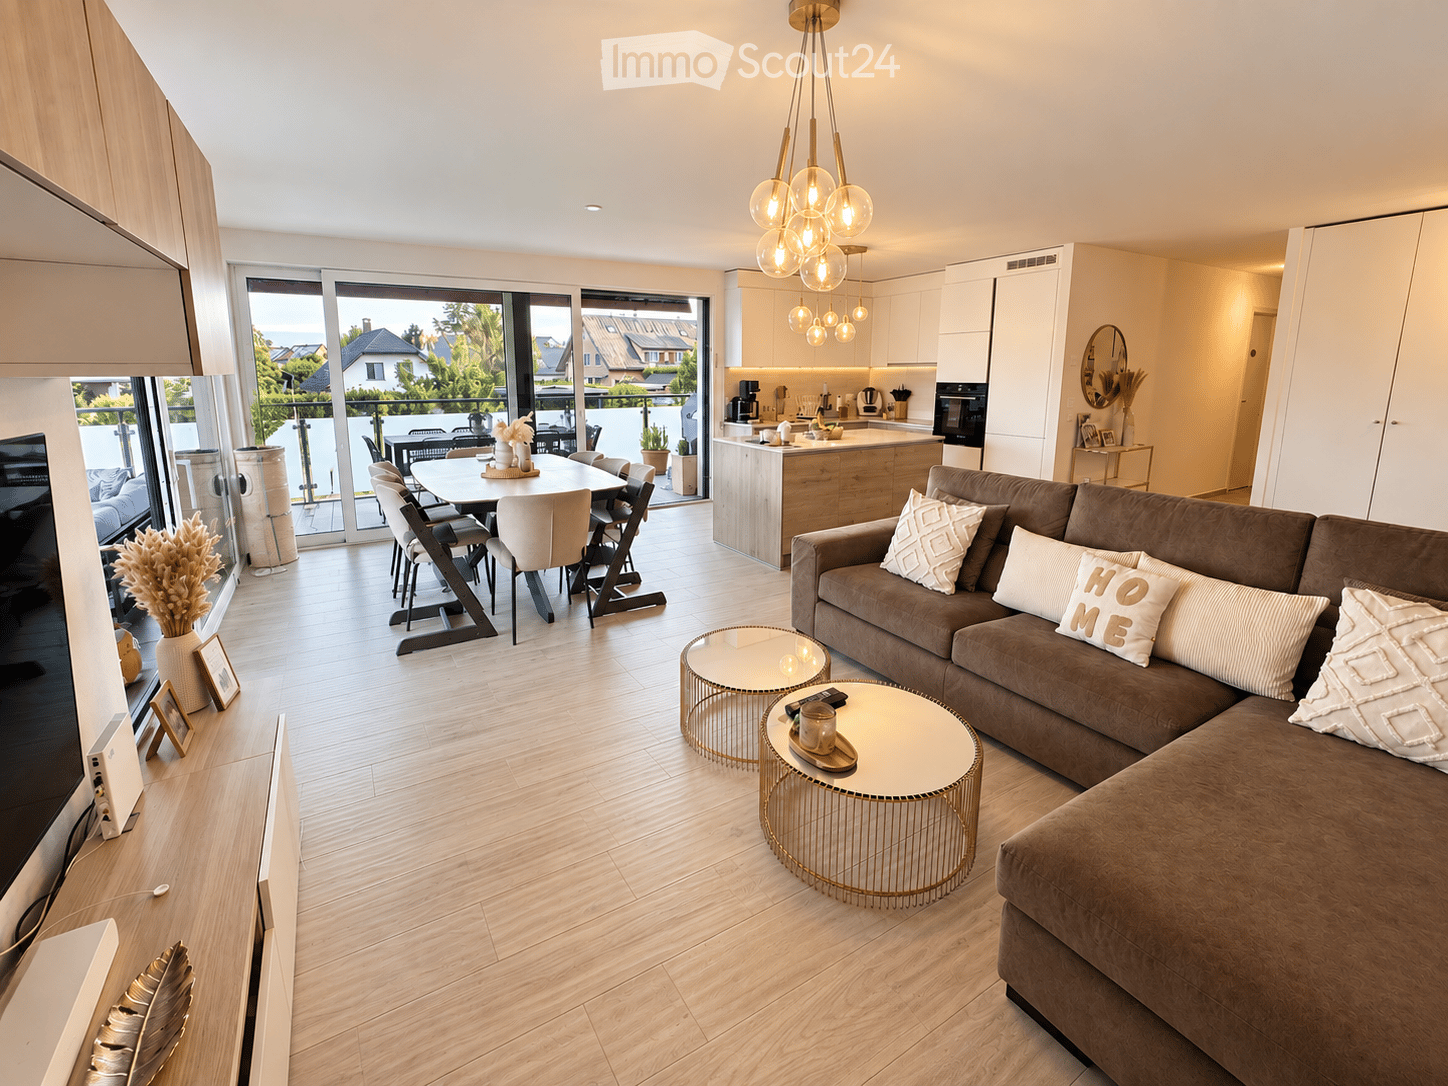
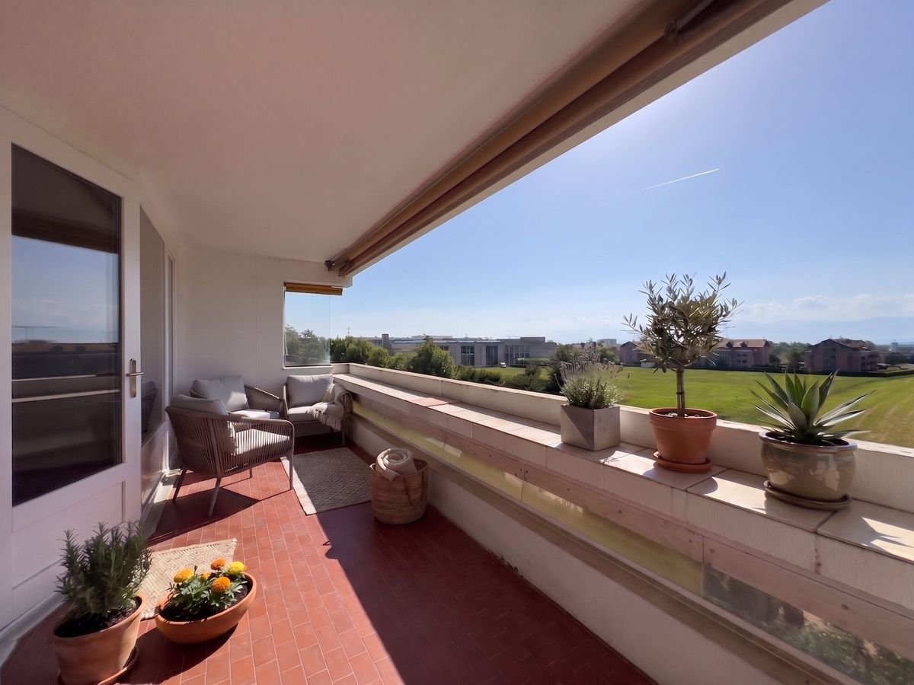
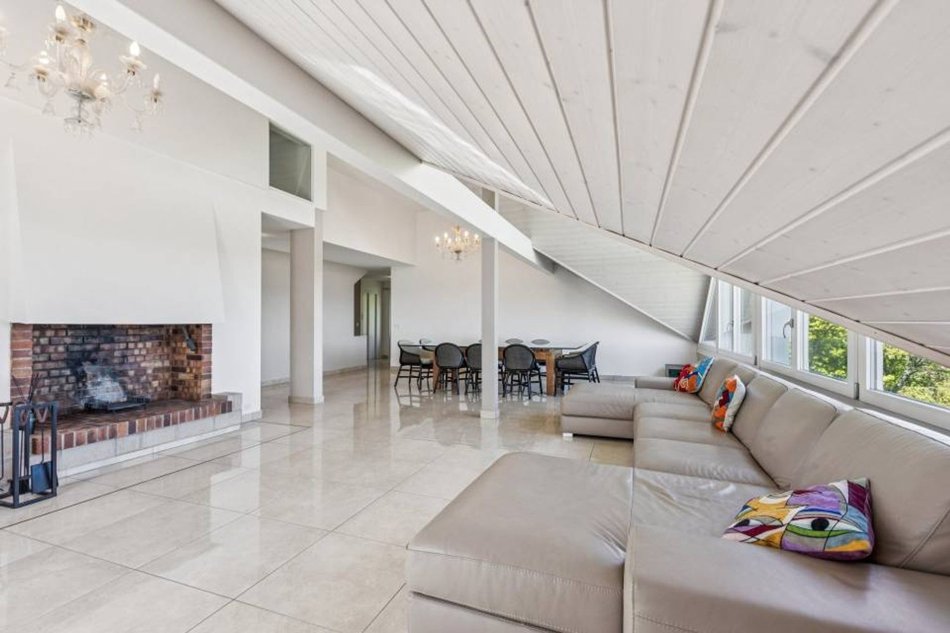
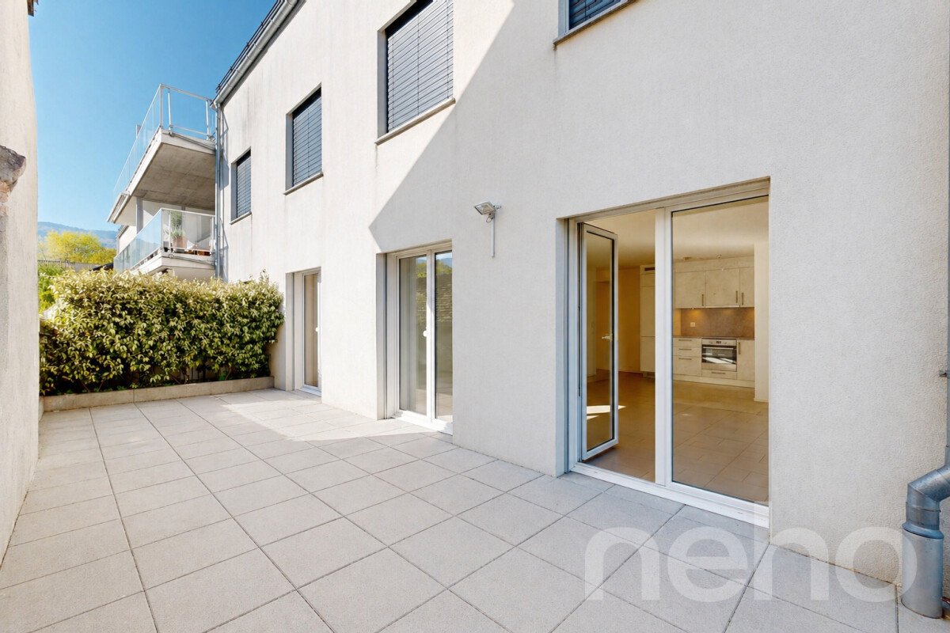
Balocco Immobilier has the pleasure of presenting to you, in exclusivity, this beautiful 4.5-room apartment, benefiting from a cellar as well as a parking space in the basement.Ideally located in Gingins, this property enjoys a calm and green environment, while remaining in immediate proximity to amenities, highway axes, and the Signy shopping center.The apartment opens onto an entrance hall with integrated storage, leading to a vast and bright living area comprising a convivial living room with a fireplace, a dining area, and an elegant open kitchen.The sleeping area consists of three comfortable bedrooms as well as a bathroom with a planned location for a washing column.The terrace, ideally exposed southeast, offers a particularly pleasant living space with a clear view of the surrounding nature.A cellar as well as a parking space in the basement for CHF 30,000.- extra, complete this property.The commune of Gingins seduces with its quality of life and its village atmosphere. It has, among other things, a primary school, a bakery, two restaurants, and a local farm offering local products. The neighboring communes also offer various infrastructures such as a swimming pool, local shops, and all the necessary amenities, just a few minutes away.Ask me for the virtual visit of this apartment!

  • Balcony / Terrace
  • Elevator
Delphine Balocco

Delphine Balocco

Courtière et dirigeante de Balocco Immobilier

New building
1 / 5
2.5 roomsCHF 750,000.–
route des Chiblins 7, 1276 Gingins

Le Domaine de Chiblins - Autorisation en force

A Gingins, nous vous proposons une nouvelle promotion issue d'un mélange harmonieux entre le charme de l'ancien et le confort du moderne. Vivre à Gingins, c'est choisir la tranquillité d'un village tout en étant proche des commodités de la ville.Le projet consiste en la transformation et la réhabilitation d'une grange en six appartements plus une maison villageoise avec entrée indépendante. La façade côté village s'intègre parfaitement à l'architecture locale, tandis que la façade côté cour offre un design contemporain. La propriété est équipée de panneaux photovoltaïques et d'une pompe à chaleur aérodynamique, ce qui permet de réduire l'empreinte carbone et une consommation d'énergierespectueusede l'environnement.Au deuxième étage, le lot 62-6, 2.5 pièces, avec une surface pondérée de 81 m2 propose un séjour/cuisine, un wc visiteur, une chambre et une salle de bains. Ilbénéficie d'une belle orientation et d'une vue dégagée sur les environs. Un ascenseur dessert tous les niveaux.Plusieurs places de parking voitures (au prix de CHF 25'000.- /place en sus du prix de vente) et de vélosextérieures,une buanderie collective (prédispositionpour le branchement du lave-linge et du sèche-linge), un local technique, un local poubelle et six caves viennent compléterla partie dédiéeaux appartements.Budgets fournitures appartements:- sanitaires CHF 10'000. - TTC- cuisine CHF15'000. - TTC.- carrelageCHF 40.00 TTC /m2 compris plinthes- parquetCHF 60.- TTC/m2 compris plinthes - revêtementde paroisCHF 40.00 TTC /m2Processus d'achat :- Rencontre avec le courtier pour la présentation des plans- Versement d'un acompte de réservation- Mise en place du financement- Signature acte de vente et contrat d'entreprise générale- Chantier : 16 mois /Le chantier débutera en été 2026 et la remise des clefs est prévue pour l'hiver 2027.- Remise des clefsAt Gingins, we offer you a new development born of a harmonious blend of old-world charm and modern comfort. Living in Gingins means choosing the tranquility of a village, while still being close to the conveniences of the city.The project consists of the conversion and renovation of a barn into six apartments plus a village house with its own entrance. The village facade blends in perfectly with the local architecture, while the courtyard facade offers a contemporary design. The property is equipped with photovoltaic panels and an aerodynamic heat pump, reducing the carbon footprint andenergy consumptionrespectfulof the environment.On the second floor, lot 62-6, 2.5 rooms, with a weighted area of 81 m2 proposes a living room/kitchen, a guest toilet, a bedroom and a bathroom. Itbenefits from a beautiful orientation and an unobstructed view of the surrounding area. A elevator serves all levels.Multiple car parking spaces (at CHF 25'000.- /place in addition to the sale price) and bicycle parkingoutside,a collective laundry room (predispositionfor washing machine and dryer connection), a technical room, a dustbin room and six cellars completethe part dedicatedto the apartments.Apartment supply budgets:- sanitary facilities CHF 10'000. - TTC- kitchen CHF15'000. - incl. VAT.- tilingCHF 40.00 incl. VAT /m2 incl. skirting boards- parquet flooringCHF 60.- incl. VAT/m2 incl. skirting boards - wall claddingCHF 40.00 incl. VAT/m2Purchase process:- Meeting with broker for presentation of plans- Payment of reservation deposit- Arrangement of financing- Signature of deed of sale and general contractor's contract- Construction: 16 months /Construction will start in summer 2026, with handover scheduled for winter 2027.-...

1 / 4
4.5 rooms152m²CHF 1,290,000.–
route des Chiblins 7, 1276 Gingins

Charmant triplex HPE

A Gingins, nous vous proposons une nouvelle promotion issue d'un mélange harmonieux entre le charme de l'ancien et le confort du moderne. Vivre à Gingins, c'est choisir la tranquillité d'un village tout en étant proche des commodités de la ville.Le projet consiste en la transformation et la réhabilitation d'une grange en six appartements plus une maison villageoise avec entrée indépendante. La façade côté village s'intègre parfaitement à l'architecture locale, tandis que la façade côté cour offre un design contemporain. La propriété est équipée de panneaux photovoltaïques et d'une pompe à chaleur aérodynamique, ce qui permet de réduire l'empreinte carbone et une consommation d'énergierespectueusede l'environnement.Le triplex de 4.5 piècesoffre une surface de 152 m2 distribuée sur trois niveaux (rez-de-chaussée, premier étage et combles) et se configure de la manièresuivante:Au rez-de-chaussée, le bien dispose d'un hall d'entrée avec un wc visiteurs, d'un séjour/cuisine et d'un espace rangement. Au premier, il dispose d'un palier avec un espace rangement, de deux chambres et de deux salle de bains. Au deuxième étage, une troisième chambre avec sa salle de bains.Deux places de parking extérieures (CHF 25'000.-/place en sus du prix de vente) et des places de vélos viennent compléterce bien.Ilbénéficie d'une belle orientation et d'une vue dégagée sur les environs. Budgets fournitures appartements:- sanitaires CHF 10'000. - TTC- cuisine CHF15'000. - TTC.- carrelageCHF 40.00 TTC /m2 compris plinthes- parquetCHF 60.- TTC/m2 compris plinthes - revêtementde paroisCHF 40.00 TTC /m2Processus d'achat :- Rencontre avec le courtier pour la présentation des plans- Versement d'un acompte de réservation- Mise en place du financement- Signature acte de vente et contrat d'entreprise générale- Chantier : 16 mois /Le chantier débutera en été 2026 et la remise des clefs est prévue pour l'hiver 2027.- Remise des clefsAt Gingins, we offer you a new development born of a harmonious blend of old-world charm and modern comfort. Living in Gingins means choosing the tranquility of a village, while still being close to the conveniences of the city.The project consists of the conversion and renovation of a barn into six apartments plus a village house with its own entrance. The village facade blends in perfectly with the local architecture, while the courtyard facade offers a contemporary design. The property is equipped with photovoltaic panels and an aerodynamic heat pump, reducing the carbon footprint and ensuringenvironmentally friendlyenergy consumption.The 4.5 roomsoffers a surface area of 152 m2 distributed over three levels (first floor, second floor and attic) and is configured asfollows:On the first floor, the property features an entrance hall with a guest toilet, a living room/kitchen and a storage area. On the second floor, it has a landing with storage space, two bedrooms and two bathrooms. Two outdoor parking spaces (CHF 25,000 per space, in addition to the selling price) and bicycle parking spaces complete this property, which is well oriented and enjoys unobstructed views of the surrounding countryside. Apartment supply budgets:- sanitaryware CHF 10'000. - VAT included;- kitchen CHF15'000. - incl. VAT.- tilingCHF 40.00 incl. VAT /m2 incl. skirting boards- parquet flooringCHF 60.- incl. VAT/m2 incl. skirting boards - wall claddingCHF 40.00 incl. VAT/m2Purchase process:- Meeting with broker for presentation of plans- Payment of reservation deposit- Arrangement of financing- Signing of deed of sale and general contractor's contract-...

More objects in your automatically expanded search area
19 results - Radius: + 10km
1 / 13
  • Parking space
  • Balcony / Terrace
  • Garage
  • +2
5 rooms247m²CHF 3,400,000.–
Premium
Coppet, 1296 Coppet

Superbe Attique de 5 pièces, vue lac et montagnes

Découvrez cet appartement exceptionnel offrant une vue imprenable sur le lac et les montagnes, un cadre idéal pour les familles. Situé au deuxième étage d'un immeuble bien entretenu, ce bien lumineux bénéficie d'une exposition sud-ouest qui inonde les espaces de vie de lumière naturelle.Avec une surface habitable d'environ 160 m², cet appartement spacieux comprend cinq pièces, dont quatre chambres confortables et trois salles de bains modernes. Chaque détail a été pensé pour offrir un confort optimal, avec des prestations de qualité et un agencement fonctionnel.Profitez de la proximité immédiate de toutes les commodités nécessaires à votre quotidien. Que vous souhaitiez faire vos courses, vous restaurer ou vous détendre dans un parc, tout est accessible en quelques minutes seulement.Ne manquez pas cette opportunité unique d'acquérir un bien rare sur le marché.Adresse exacte disponible après inscription sur neho.ch.VOUS SOUHAITEZ VISITER ? MERCI DE BIEN VOULOIR VOUS INSCRIRE D'ABORD : https://neho.ch/b/1296-26-3Discover this exceptional apartment offering breathtaking views of the lake and mountains?an ideal setting for families. Located on the second floor of a well-maintained building, this bright apartment features a southwest-facing orientation that floods the living areas with natural light.With a living area of approximately 160 m², this spacious apartment includes five rooms, including four comfortable bedrooms and three modern bathrooms. Every detail has been carefully considered to provide optimal comfort, with high-quality finishes and a functional layout.Enjoy the immediate proximity to all the amenities you need for daily life. Whether you want to go shopping, dine out, or relax in a park, everything is just a few minutes away.Don't miss this unique opportunity to acquire a rare property on the market.Exact address available upon registration on neho.ch.INTERESTED IN VISITING THE PROPERTY? PLEASE REGISTER FIRST : https://neho.ch/b/1296-26-3Entdecken Sie diese außergewöhnliche Wohnung mit atemberaubendem Blick auf den See und die Berge ? ein idealer Rahmen für Familien. Diese helle Wohnung befindet sich im zweiten Stock eines gepflegten Gebäudes und profitiert von einer Südwestausrichtung, die die Wohnräume mit Tageslicht durchflutet.Mit einer Wohnfläche von ca. 160 m² umfasst diese geräumige Wohnung fünf Zimmer, darunter vier komfortable Schlafzimmer und drei moderne Badezimmer. Jedes Detail wurde sorgfältig durchdacht, um optimalen Komfort zu bieten ? mit hochwertiger Ausstattung und einer funktionalen Raumaufteilung.Profitieren Sie von der unmittelbaren Nähe zu allen Annehmlichkeiten des täglichen Lebens. Ob Sie einkaufen, essen gehen oder sich in einem Park entspannen möchten ? alles ist in nur wenigen Minuten erreichbar.Lassen Sie sich diese einmalige Gelegenheit nicht entgehen, eine auf dem Markt seltene Immobilie zu erwerben.Genaue Adresse verfügbar nach Registrierung auf neho.ch.AN EINER BESICHTIGUNG INTERESSIERT? BITTE ANMELDEN: https://neho.ch/b/1296-26-3

  • Parking space
  • Balcony / Terrace
  • Garage
  • +2
Alexis Del Sale

Alexis Del Sale

Agent

1 / 11
  • Parking space
  • Balcony / Terrace
  • Garage
  • +3
3.5 rooms95m²CHF 1,050,000.–
Top
Route des Sendys 1, 1273 Arzier-Le Muids

L'art de vivre entre nature et élégance

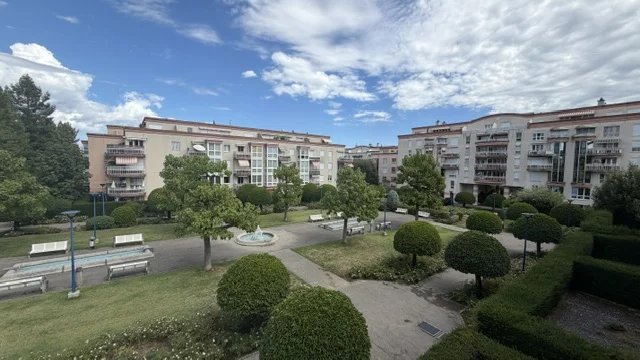
Au coeur du village prisé d'Arzier-Le Muids, dans un environnement résidentiel recherché à proximité immédiate de Nyon, la Résidence de l'Ancienne Forge propose un cadre de vie privilégié où calme, nature et confort contemporain se rencontrent harmonieusement.Cette réalisation exclusive se compose de 9 appartements soigneusement conçus, offrant des espaces lumineux, des finitions de qualité et une architecture intégrée avec élégance dans son environnement. Chaque logement a été pensé pour répondre aux attentes d'une vie moderne tout en préservant une atmosphère chaleureuse et authentique.Les appartements du rez-de-chaussée bénéficient de vastes terrasses et de jardins privatifs, véritables prolongements des espaces de vie, idéals pour profiter pleinement des beaux jours dans un cadre verdoyant et paisible.Les appartements en attique séduisent par leurs volumes généreux et leur caractère unique. Leurs combles aménageables constituent un véritable atout, offrant un espace supplémentaire à façonner librement selon vos envies et vos projets de vie.Idéalement située, la résidence bénéficie d'une excellente accessibilité. La gare d'Arzier permet de rejoindre rapidement Nyon et l'ensemble de ses commodités, tandis que l'autoroute se trouve à seulement quelques minutes. Les écoles, commerces de proximité et infrastructures de loisirs viennent parfaire un quotidien alliant confort et praticité.La Résidence de l'Ancienne Forge offre une opportunité rare d'acquérir un bien neuf dans un environnement recherché, où la qualité de vie s'exprime au rythme de la nature, sans renoncer à la proximité des centres urbains.* Certaines images sont des visuels d'illustration non contractuels.Im Herzen des beliebten Dorfes Arzier-Le Muids, in einer begehrten Wohnlage in unmittelbarer Nähe von Nyon, bietet die ,,Résidence de l'Ancienne Forge" ein privilegiertes Wohnumfeld, in dem Ruhe, Natur und moderner Komfort harmonisch miteinander verschmelzen.Dieses exklusive Bauprojekt umfasst 9 sorgfältig gestaltete Wohnungen, die sich durch helle Räume, hochwertige Ausstattungsdetails und eine Architektur auszeichnen, die sich elegant in die Umgebung einfügt. Jede Wohnung wurde so konzipiert, dass sie den Ansprüchen des modernen Lebens gerecht wird und gleichzeitig eine gemütliche und authentische Atmosphäre bewahrt.Die Wohnungen im Erdgeschoss verfügen über großzügige Terrassen und private Gärten, die eine echte Erweiterung der Wohnräume darstellen und ideal sind, um die schönen Tage in einer grünen und ruhigen Umgebung in vollen Zügen zu genießen.Die Dachgeschosswohnungen bestechen durch ihre großzügigen Raummaße und ihren einzigartigen Charakter. Ihre ausbaubaren Dachböden sind ein echter Pluspunkt und bieten zusätzlichen Raum, den Sie ganz nach Ihren Wünschen und Lebensplänen gestalten können.Die Wohnanlage ist ideal gelegen und verfügt über eine hervorragende Anbindung. Vom Bahnhof Arzier aus gelangen Sie schnell nach Nyon mit all seinen Annehmlichkeiten, während die Autobahn nur wenige Minuten entfernt ist. Schulen, Geschäfte in der Nähe und Freizeiteinrichtungen runden einen Alltag ab, der Komfort und Praktikabilität vereint.Die "Résidence de l'Ancienne Forge" bietet die seltene Gelegenheit, eine Neubauimmobilie in einer begehrten Umgebung zu erwerben, in der sich die Lebensqualität im Rhythmus der Natur entfaltet, ohne auf die Nähe zu den Stadtzentren verzichten zu müssen.* Einige Bilder dienen lediglich der Veranschaulichung und sind nicht vertraglich bindendIn the heart of the sought-after village of Arzier-Le Muids, in a desirable residential setting just a stone's throw from Nyon, the Résidence de l'Ancienne Forge offers a privileged living environment where tranquility, nature, and contemporary comfort blend harmoniously.This exclusive development consists of 9 carefully designed apartments, offering bright spaces, high-quality finishes, and architecture that blends elegantly into its surroundings. Each residence has...

  • Parking space
  • Balcony / Terrace
  • Garage
  • +3
Travel time
-
1 / 12
  • Parking space
  • Balcony / Terrace
  • Pets allowed
  • +5
3.5 roomsCHF 1,295,000.–
Chemin des Plantaz 19, 1260 Nyon

Beautiful and spacious 3.5-room apartment, located in a quiet and bucolic environment

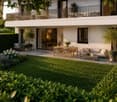
ONLY A FEW UNITS LEFT!The construction site has started, with delivery expected in 2027.Ideally located on the edge of the forest and in a dead-end street, we have the pleasure of presenting to you, exclusively, this beautiful ground-floor apartment with 3.5 rooms, with a sales area of 112 m2 and a garden of over 160 m2, which will seduce you with its calm and green environment, its elegant and contemporary style, its spacious rooms, its terrace and garden, allowing you to enjoy the sunny days.The apartment consists of: • Spacious entrance hall • Living room, dining room and kitchen of about 40m2 of habitable space, giving direct access to the spacious terrace and garden • 2 bedrooms, including one with bathroom and toilet • A second bathroom with toilet Unit 1Living area: 93.05 m2Terrace: 56.65 m2Garden: 167.55 m2Sales area: 111.95 m2It also includes a cellar and the possibility of buying an underground parking space (in addition to the price, CHF 45,000.- per unit)An elegant and rare object on the market!Here are some advantages of this future residence: • Residence with contemporary and refined architecture • High energy performance (Note B): 20 to 30% less consumption compared to a modern standard building. • Quiet environment, on the edge of the forest, in a dead-end street. • Close to public transport (3 bus stops just 200 meters away) and close to the center and station • Preferred soft mobility: bike room with charging stations for electric bikes The construction site started in early April 2026 and the delivery is expected for the end of 2027.If you are looking for a new and contemporary apartment in a very quiet and bucolic environment with optimal comfort, then a meeting is imperative!Just 2 minutes walk from the 3 nearby bus stops, 15 minutes walk from the station and city center, 30 minutes by car from Lausanne and 20 minutes from Geneva airport.

  • Parking space
  • Balcony / Terrace
  • Pets allowed
  • +5
Vincent Buccino

Vincent Buccino

Courtier en immobilier – Responsable agence de Nyon

Travel time
-
1 / 13
  • Balcony / Terrace
  • Elevator
  • Wheelchair access
4.5 rooms101m²CHF 1,460,000.–
Rue de la Paix, 6, 1196 Gland

Début des travaux imminent! Bel appartement de 4,5 pièces avec jardins

OPPORTUNITÉ À NE PAS MANQUER !Bénéficiant d'une localisation privilégiée au coeur de Gland, la promotion "Eirenikos" est située dans un quartier résidentiel, offrant toutes les commodités usuelles.Ce nouvel appartement de 131 m² PPE, lumineux et spacieux, d'une architecture moderne, offre un cadre de vie calme, dans un milieu urbain.Fonctionnel et confortable, cet objet donne accès à deux grands jardins privatifs et deux belles terrasses.Il est proposé accompagné d'importants budgets alloués, pour vous permettre un large choix de finitions personnalisables. Cette très belle promotion bénéficie en outre de l'efficience énergétique qu'offrent les constructions modernes actuelles les plus performantes.Une cave de 5m² complète ce bien.L'appartement s'accompagne d'un double box en sous-sol à CHF 70'000.- en sus du prix de vente.L'acquisition de ce lot se fait en quote-part terrain. (Réduction des frais d'acquisition)N'hésitez pas à nous contacter pour vous apporter de plus amples informations et vous présenter dans les détails ce beau projet!OPPORTUNITÄT, DIE MAN NICHT VERMISSEN KANN!Die Promotion "Eirenikos" genießt eine privilegierte Lage im Herzen von Gland und befindet sich in einem Wohnviertel, das alle üblichen Annehmlichkeiten bietet.Diese neue, helle und geräumige 131 m² große Eigentumswohnung mit moderner Architektur bietet ein ruhiges Lebensumfeld in einer urbanen Umgebung.Funktional und komfortabel, bietet dieses Objekt Zugang zu zwei großen Privatgärten und zwei schönen Terrassen.Es wird mit großen bereitgestellten Budgets angeboten, um Ihnen eine große Auswahl an individuell gestaltbaren Ausführungen zu ermöglichen. Diese sehr schöne Promotion profitiert zudem von der Energieeffizienz, die die aktuell leistungsfähigsten modernen Bauten bieten.Ein Keller von 5m² vervollständigt diese Immobilie.Die Wohnung wird von einer Doppelbox im Untergeschoss begleitet, die CHF 70'000.- zusätzlich zum Verkaufspreis.Der Erwerb dieses Loses erfolgt in Landanteil. (Reduktion der Erwerbskosten)Zögern Sie nicht uns zu kontaktieren, um Ihnen weitere Informationen zu bringen und Ihnen dieses schöne Projekt im Detail vorzustellen!OPPORTUNITY NOT TO BE MISSED!Enjoying a privileged location in the heart of Gland, the "Eirenikos" development is situated in a residential area, offering all the usual amenities.This new 131 m² PPE apartment, bright and spacious, with modern architecture, offers a quiet living environment in an urban setting.Functional and comfortable, this object gives access to two large private gardens and two beautiful terraces.It is offered with large budgets allocated, to allow you a wide choice of customizable finishes. This beautiful development also benefits from the energy efficiency offered by today's most efficient modern constructions.A 5m² cellar completes this property.The apartment comes with a double basement box at CHF 70'000.- in addition to the selling price.The acquisition of this lot is done as a land share (reduced acquisition costs)Do not hesitate to contact us for further information and a detailed presentation of this beautiful project!

  • Balcony / Terrace
  • Elevator
  • Wheelchair access
Travel time
-
1 / 13
  • Balcony / Terrace
  • Elevator
  • Wheelchair access
4.5 rooms97m²CHF 1,420,000.–
Rue de la Paix, 6, 1196 Gland

Début des travaux imminent! Beau 4,5 pièces en RDC avec jardins

Situé au rez-de-jardin d'une élégante résidence de 6 logements, ce bien d'exception de 128 m² PPE s'intègre dans le nouveau projet Eirenikos, niché dans un quartier résidentiel paisible, proche de toutes les commodités, des principaux axes routiers et à quelques pas des écoles.Ce projet architectural moderne propose des appartements spacieux et lumineux, conçus pour offrir un cadre de vie serein et confortable, en milieu urbain.Doté d'un agencement optimisé, cet appartement se distingue par son accès direct à deux généreux jardins privatifs ainsi qu'à deux grandes terrasses. Il allie prestations haut de gamme et finitions personnalisables, grâce à d'importants budgets alloués.Cette promotion bénéficie des dernières innovations en matière d'efficience énergétique, garantissant un habitat moderne, durable et confortable.Une cave standard vient compléter ce bien.L'appartement est vendu accompagné d'un double box en sous-sol, au prix de CHF 70'000.- (en sus du prix de vente affiché)Vente en quote-part terrain. (Frais d'acquisition réduits !)Pour plus d'informations ou une présentation détaillée du projet, n'hésitez pas à nous contacter.Nous serons ravis de vous accompagner tout au long de votre démarche.Im Gartengeschoss einer eleganten Residenz mit 6 Wohnungen gelegen, gehört dieses außergewöhnliche Objekt mit 128 m² Eigentumswohnung zum neuen Projekt "Eirenikos", das in einem ruhigen Wohnviertel eingebettet ist, in der Nähe aller Annehmlichkeiten, der Hauptverkehrsachsen und nur wenige Schritte von den Schulen entfernt.Dieses moderne Architekturprojekt bietet geräumige und helle Wohnungen, die so konzipiert sind, dass sie einen ruhigen und komfortablen Lebensraum in städtischer Umgebung bieten.Diese Wohnung mit optimierter Aufteilung zeichnet sich durch ihren direkten Zugang zu zwei großzügigen Privatgärten sowie zwei großen Terrassen aus. Sie vereint hochwertige Leistungen und individuell anpassbare Ausführungen, dank der großen bereitgestellten Budgets.Diese Promotion profitiert von den neuesten Innovationen im Bereich der Energieeffizienz, die ein modernes, nachhaltiges und komfortables Wohnen garantieren.Ein Standardkeller vervollständigt diese Immobilie.Die Wohnung wird zusammen mit einer Doppelbox im Untergeschoss verkauft, zum Preis von CHF 70'000.- (zusätzlich zum angezeigten Verkaufspreis)Verkauf im Landanteil. (Reduzierte Erwerbskosten!)Für weitere Informationen oder eine detaillierte Projektpräsentation kontaktieren Sie uns bitte.Wir freuen uns, Sie während Ihres gesamten Prozesses zu begleiten.Die Wohnung wird mit einer Doppelbox im Untergeschoss verkauftLocated on the garden level of an elegant 6-unit residence, this exceptional 128 sq.m. PPE property is part of the new "Eirenikos" project, nestled in a peaceful residential area close to all amenities, major roads and just a short walk from schools.This modern architectural project offers spacious, bright apartments designed to provide a serene, comfortable living environment in an urban setting.With its optimized layout, this apartment stands out for its direct access to two generous private gardens and two large terraces. It combines top-of-the-range features and customizable finishes, thanks to substantial budget allocations.This development benefits from the latest innovations in energy efficiency, guaranteeing modern, sustainable and comfortable living.A standard cellar completes this property.The apartment is sold with a double basement box, at a price of CHF 70,000.- (in addition to the advertised sale price)Sale with land share. (Reduced acquisition costs!)For more information or a detailed presentation of the project, please...

  • Balcony / Terrace
  • Elevator
  • Wheelchair access
Travel time
-
1 / 13
  • Balcony / Terrace
  • Elevator
  • Child-friendly
  • +1
3.5 rooms98m²CHF 1,190,000.–
Rue de la Paix, 6, 1196 Gland

Début des travaux imminent! Promotion: Bel appartement de 3,5 pièces -

Situé en attique de la résidence Eirenikos en plein centre de Gland, ce logement raffiné se trouve à deux pas des écoles, des commerces et des grands axes. Idéal également à titre d'investissement.Dans cette petite copropriété de six lots, l'agencement a été pensé pour optimiser la luminosité et le confort de vie.Ce bel objet d'une surface totale supérieure à 107 m² PPE offre un grand séjour, baigné de lumière naturelle.Un jardin privatif de plus de 50m² au calme, à l'arrière de l'immeuble permet de partager d'agréables moments en famille ou entre amis lors de belles soirées estivales.Les finitions, d'une grande élégance, bénéficient de budgets conséquents pour que vous puissiez personnaliser votre intérieur à vos goûts.Le projet intègre des solutions d'efficience énergétique de dernière génération, garantissant un cadre de vie confortable, durable et économique.Une cave de 5 m² complète ce bien, et un double box en sous-sol est en supplément du prix de vente affiché (CHF 70 000.-).L'acquisition de ce lot se fait en vente en "quote-part terrain".Pour organiser une visite ou obtenir davantage d'informations, notre équipe se tient à votre entière disposition.N'hésitez pas à nous contacter.Im Dachgeschoss der Residenz "Eirenikos" im Zentrum von Gland gelegen, befindet sich diese raffinierte Wohnung nur wenige Schritte von Schulen, Geschäften und Hauptverkehrsstraßen entfernt. Ideal auch als Investition.In diesem kleinen Miteigentum mit sechs Losen wurde die Aufteilung so konzipiert, dass die Helligkeit und der Wohnkomfort optimiert wurden.Dieses schöne Objekt mit einer Gesamtfläche von über 107 m² PPE bietet ein großes Wohnzimmer, das von natürlichem Licht durchflutet ist.Ein privater Garten von mehr als 50 m² in ruhiger Lage auf der Rückseite des Gebäudes ermöglicht es, an schönen Sommerabenden angenehme Momente mit der Familie oder mit Freunden zu verbringen.Die eleganten Ausführungen profitieren von beträchtlichen Budgets, damit Sie Ihr Interieur nach Ihrem Geschmack gestalten können.Das Projekt beinhaltet Energieeffizienzlösungen der neuesten Generation, die ein komfortables, nachhaltiges und wirtschaftliches Wohnen garantieren.Ein Keller von 5 m² vervollständigt diese Immobilie und eine Doppelbox im Untergeschoss ist zusätzlich zum angezeigten Verkaufspreis (CHF 70.000.-).Der Erwerb dieses Loses erfolgt im Verkauf in "Landquote".Um eine Besichtigung zu vereinbaren oder weitere Informationen zu erhalten, steht Ihnen unser Team gerne zur Verfügung.Zögern Sie nicht, uns zu kontaktieren.Located on the top floor of the "Eirenikos" residence in the heart of Gland, this refined apartment is just a stone's throw from schools, shops and main roads. Also ideal as an investment.In this small condominium of six lots, the layout has been designed to optimize brightness and living comfort.This beautiful object with a total surface area of over 107 m² PPE offers a large living room, bathed in natural light.A private garden of over 50m² in a quiet location at the rear of the building allows you to share pleasant moments with family or friends on beautiful summer evenings.The elegant finishes benefit from substantial budgets so you can personalize your interior to your taste.The project incorporates state-of-the-art energy-efficient solutions, guaranteeing a comfortable, sustainable and economical living environment.A 5 m² cellar completes this property, and a double basement box is additional to the posted sale price (CHF 70,000.The acquisition of this lot is being sold as a "land share".To arrange a viewing or obtain further information, our team is at your entire disposal.Do not hesitate to contact us.

  • Balcony / Terrace
  • Elevator
  • Child-friendly
  • +1
Travel time
-
1 / 13
  • Balcony / Terrace
  • Elevator
  • Child-friendly
  • +1
3.5 rooms93m²CHF 1,090,000.–
Rue de la Paix, 6, 1196 Gland

Début des travaux imminent! Promotion: bel appartement de 3,5 pièces

Idéal comme confort de vie ou à titre d'investissement.Cet appartement de 102 m² PPE en attique de ce charmant immeuble, de la promotion Eirenikos , se situe dans un environnement paisible, à deux pas des écoles, des commerces et des grands axes.Dans cette élégante résidence de six lots, chaque détail a été étudié pour conjuguer modernité et bien-être : • Un espace de vie optimisé, inondé de lumière naturelle • Un jardin de plus de 50 m² est inclus dans le prix pour profiter en famille ou entre amis des belles soirées d'été • Des prestations raffinées et finitions personnalisables sont prévus avec d'importants budgets alloués • Des solutions d'efficience énergétique de dernière génération Une cave de 5 m² vient parfaire l'ensemble. Enfin, est également prévu en sus, un double box au sous-sol au prix de CHF 70 000.-Vente en quote-part terrain.Pour en savoir plus ou planifier une présentation détaillée, n'hésitez pas à nous contacter, nous serons ravis de vous accompagner dans votre projet.Ideal als Wohnkomfort oder als Investition.Diese 102 m² große Eigentumswohnung im Dachgeschoss dieses charmanten Gebäudes aus der Promotion "Eirenikos" befindet sich in einer ruhigen Umgebung, nur wenige Schritte von Schulen, Geschäften und Hauptverkehrsstraßen entfernt.In dieser eleganten Residenz mit sechs Parzellen wurde jedes Detail durchdacht, um Modernität und Wohlbefinden miteinander zu verbinden: • Ein optimierter, mit natürlichem Licht durchfluteter Lebensraum • Ein Garten von mehr als 50 m² ist im Preis inbegriffen, um mit Familie oder Freunden die schönen Sommerabende zu genießen • Raffinierte Leistungen und anpassbare Ausführungen sind mit großen bereitgestellten Budgets vorgesehen • Energieeffiziente Lösungen der neuesten Generation Ein Keller von 5 m² vervollständigt das Ensemble. Schließlich ist zusätzlich eine Doppelbox im Untergeschoss zum Preis von CHF 70.000 vorgesehenVerkauf in Grundstücksquote.Wenn Sie mehr wissen oder eine detaillierte Präsentation planen möchten, kontaktieren Sie uns bitte, wir freuen uns darauf, Sie bei Ihrem Projekt zu begleiten.Ideal as living comfort or as an investment.This 102 m² PPE penthouse apartment in this charming building, part of the "Eirenikos" development, is located in a peaceful environment, a stone's throw from schools, shops and major roads.In this elegant residence of six lots, every detail has been studied to combine modernity and well-being : • Optimized living space, flooded with natural light • A garden of more than 50 m² is included in the price to enjoy with family or friends the beautiful summer evenings • Refined services and customizable finishes are planned with large budgets allocated • Latest-generation energy-efficient solutions A 5 m² cellar completes the package. Last but not least, a double garage in the basement is also included, at a price of CHF 70,000.00Sale with land share.For more information or to schedule a detailed presentation, please do not hesitate to contact us, we will be delighted to assist you in your project.

  • Balcony / Terrace
  • Elevator
  • Child-friendly
  • +1
Travel time
-
1 / 13
3.5 rooms95m²CHF 890,000.–
1196 Gland

Apartment for sale in Gland - 3.5 rooms, 95 m², balcony and tranquility

Just a few minutes' walk from the train station, city center, and schools, located in a sought-after neighborhood, on the edge of the agricultural area, this superb 3.5-room apartment offers an exceptional living environment.Bathed in natural light throughout the day, it wonderfully combines the tranquility of the countryside and the immediate proximity to the city.An interior designed for your well-being: • Convivial living space: A spacious, bright living room opening onto an inviting balcony with an unobstructed view and a nice glimpse of the lake. • Pleasant kitchen: A perfectly designed and equipped kitchen with its own dining area. • Intimate sleeping area: Two comfortable bedrooms, ideally separated from the living area to guarantee the intimacy of each. • Optimized storage: A welcoming entrance hall with several built-in wardrobes. • Sanitary facilities: A bathroom (with space for a washing machine) and a separate toilet. • Outdoor area: 1 outdoor parking space Unique amenities in the condominium:Enjoy an exceptional relaxation area including a panoramic terrace and a sauna available to residents.An ideal location for daily needs:Everything is accessible within a few minutes on foot or by public transportation: • Train station and city center: A few minutes' walk. • Schools: Primary and secondary schools a stone's throw away. • Shops: Shops about 10 minutes' walk. • Transportation: Bus lines 831 and 836, and direct trains to Lausanne or Geneva. • Highways: Major highways can be reached in a few minutes by car. Description1 entrance hall1 living/dining room1 kitchen2 bedrooms1 separate toilet1 bathroom with possibility of having a washing machine1 cellarVisits and informationDalila Lugrin - 076 530 93 74Some photos have been retouched or adapted by AI.The information contained in this description is indicative and not contractual. Visit our website for all our offers: www.nideal.chAre you planning to sell your property?Contact us for a free and non-binding evaluation, or visit our website foran online evaluation: https://www.nideal.ch/estimer-bien-immobilier/

1 / 13
  • Parking space
  • Garage
  • Elevator
6.5 rooms255m²CHF 5,450,000.–
Vaud, 1297 Founex

EXCLUSIVITY Exceptional villa with lake view, just two steps from the international school

In the heart of one of the most sought-after residential areas in the region, just a few minutes from a prestigious International School, this exceptional property embodies contemporary elegance in a rare setting. Dominating Lake Geneva, it offers spectacular views that accompany every moment of the day.From the first steps, an entrance hall with refined lines sets the tone for a meticulously thought-out home. Served by a private elevator, the villa elegantly combines absolute comfort, functionality, and lifestyle. A first bedroom, ideal for accommodating family or guests, completes this level.The reception level reveals generous, naturally lit spaces. The independent kitchen, made with noble materials and sublimated by a marble countertop, will seduce gastronomy enthusiasts. It opens onto an elegant terrace of approximately 30 m², extended by a pergola, offering a privileged setting for receptions or simply contemplating one of the most beautiful panoramas in the region.The living room and dining room, united in a large living space warmed by a fireplace, benefit from large openings that erase the boundary between indoors and outdoors. The gaze is naturally drawn towards the lake and the Alps, omnipresent, offering a living spectacle throughout the seasons.This level also includes an office that can be arranged as an additional bedroom, as well as an independent bedroom perfectly suited for an au pair, guests, or a professional space. A laundry room, a cellar, and a guest toilet that can be transformed into a bathroom complete this floor harmoniously.Entirely dedicated to rest, the lower level accommodates two elegant bedrooms, each with direct access to the balcony and a soothing view of the lake. A complete bathroom serves this area.A true private refuge, the parental suite offers an intimate and refined atmosphere. It features a custom-made dressing room as well as a complete bathroom with a bathtub, Italian shower, and toilet, creating a space dedicated to well-being and relaxation.More than a property, this villa offers an exclusive living experience where volumes, light, quality amenities, and an exceptional panorama come together to create a rare residence, destined for a clientele seeking excellence.

  • Parking space
  • Garage
  • Elevator
Denis Veyrenche

Denis Veyrenche

Courtier

1 / 33
550m²CHF 17,700,000.–
Route de Lausanne 7, 1260 Nyon

Exceptional Waterfront Property in Nyon

Waterfront property in Nyon This exceptional object is ideally located. It stretches along the shores of Lake Geneva, on a 2'133 m² plot adjacent to the town of Nyon. The master house offers a very sought-after and rare living environment.The wooded plot benefits from two entrances and a carport. A beautiful pool with a covered terrace adorns part of the garden.It also boasts a very large private harbor with a vast beach. The view of Lake Geneva and Mont Blanc is exceptional from all rooms and from the entire garden.The property spans 3 floors, with a living area of over 400 m2 and an interesting basement of 150 m2. In the attic, an apartment and a studio are accessible by an independent staircase with a lift.All living rooms benefit from a breathtaking view of the lake and Mont Blanc.A beautiful pool with a covered terrace as well as an automatic irrigation system with lake pumping and an electric gate make this place a true paradise.Its unbeatable view and shoreline, combined with the immediate proximity to the facilities of the town of Nyon, make this property a practical and idyllic place.Fast connections to airport links via highway (20 min) or rail (22 min) as well as the proximity to renowned private schools facilitate the daily life of the owners.Built in 1940 and renovated in 1990, the very bright building requires modernization work. This allows for the planning of all kinds of configurations to fully exploit its great potential.

Travel time
-
1 / 12
  • Parking space
  • Balcony / Terrace
  • Garage
  • +2
4.5 rooms149m²CHF 790,000.–
St-Cergue, 1264 St-Cergue

Apartment with panorama of the lake and the Alps, close to the center

Just a few steps from the center of Saint-Cergue, this apartment in the Le Belvédère residence offers a rare balance between village life and absolute quiet. Dominating the landscape, it offers its occupants a breathtaking panorama of the lake and the Alps, a changing backdrop with the seasons. From the entrance, the brightness and generous volumes testify to the impeccable maintenance of this property. This 4.5-room apartment is the result of the bold union of two lots: a configuration that gives it a remarkable space comfort today, while preserving the possibility of becoming two independent apartments again tomorrow. The heart of the home, a vast living room bathed in light, naturally extends to a closed veranda and a wide balcony, a true invitation to contemplation. The night area consists of three comfortable bedrooms, including a parental suite with a private bathroom. Refined detail: each bedroom has its own direct access to the outside. Thermal comfort is not lacking, carried by the soft inertia of a wood stove and radiators in refractory stone and ceramic, creating a cozy and healthy atmosphere. Many integrated storage spaces, two cellars, and a large laundry room complete the functionality of this place. To complement this exceptional property, a parking space in the underground garage is available at an additional cost (CHF 30,000.- per unit, with the possibility of taking a second one), offering total comfort in the heart of this popular station.Exact address available after registration on neho.ch.DO YOU WANT TO VISIT? PLEASE REGISTER FIRST: https://neho.ch/b/1264-26-7

  • Parking space
  • Balcony / Terrace
  • Garage
  • +2
Julie Odermatt

Julie Odermatt

Agente immobilière

1 / 12
  • Parking space
  • Balcony / Terrace
  • Garage
  • +3
4.5 rooms123m²CHF 1,135,000.–
Gland, 1196 Gland

Large bright apartment, absolute calm, between lake and highway

Located in a quiet cul-de-sac just a short walk from the center of Gland, this 4.5-room, 112 m² apartment brings together everything you rarely hope to find together: generous brightness, comfortable volumes, real quietness, and immediate access to shops, train station, and highway axes to Geneva and Lausanne. The large living room opens onto a total of 21 m² of terrace with little overlooking, an exterior that truly lives, summer and winter. The fully renovated kitchen in 2023 has its own access to a second balcony: double exposure, cross-ventilation, and appreciable air circulation. The space is designed for cooking and receiving without isolating. The night consists of a parental suite with a private bathroom and two other bright rooms, all well-proportioned. A second shower room, a built-in laundry corner, and storage from the entrance: every square meter is used intelligently. Two parking spaces complete this property: an indoor space in the underground garage at a price of 40,000 CHF (with the possibility of installing an electric charging station) and an outdoor space at a price of 25,000 CHF. There is also a private 8m2 cellar, bike room, and elevator: all daily amenities are there. All this in a PPE of only 3 levels, very well maintained, with accounts and minutes of the AG that attest to serious and transparent management.Exact address available after registration on neho.ch.DO YOU WANT TO VISIT? PLEASE REGISTER FIRST: https://neho.ch/b/1196-26-11

  • Parking space
  • Balcony / Terrace
  • Garage
  • +3
Julie Odermatt

Julie Odermatt

Agente immobilière

Suggested properties for you based on search results

Other interesting objects