20245 results - Properties for sale with Balcony / Terrace: Switzerland

  • 3-story wooden apartment building with balconies, surrounded by landscaped gardens and trees, with parking spaces visible in the foreground.
  • The image shows an open concept living room and kitchen area with a wooden ceiling, hardwood floors, and a modern, minimalist design. The kitchen features sleek, dark cabinets and a large wooden dining table with grey chairs. There is a fireplace visible
  • Spacious bedroom with large windows, wooden ceiling, gray and blue color scheme, modern furniture including a sofa, armchair, and vanity area, and a balcony with a view of the outdoors.
  • Roof under construction with wooden framing, insulation material, and scaffolding. The background shows a cityscape with rooftops and distant hills.
  • Aerial view of a residential area with multiple houses, some under construction with scaffolding and exposed concrete floors, surrounded by greenery and parked cars.
1 / 5
5.5 rooms132m²CHF 1,400,000.–
Top
Alemannengasse 37, 4313 Möhlin

Project Salinenblick

STILL 1 SINGLE-FAMILY HOME AVAILABLE! MOVE-IN December 2026House 1: AvailableHouse 2: SoldHouse 3: SoldDiscover these 3 exclusive semi-detached houses on Alemannengasse, plot 2062 in Möhlin, Aargau. With a living area of 132 m² and a total area of 200 m², this new building project, which will be completed in sustainable timber construction in December 2026, offers spacious living space for the whole family.Highlights: • 5.5 rooms spread over 4 floors • Open living concept with kitchen and living room • Large windows for plenty of natural light • Spacious terrace with beautiful views • Parking space available • Parquet floor for a warm ambiance • Child-friendly environment The house impresses with its modern wooden facade and large window fronts, which let in plenty of daylight. The open kitchen with elegant dining area invites you to linger.Location and surroundings: • Quiet residential area • Sunny location, especially in summer • School and sports facility within 5 minutes' walk • Train station nearby for good transport links With a volume of 888 m³, these semi-detached houses offer enough space for your needs. The child-friendly environment and proximity to schools make it particularly attractive for families. Enjoy the peace and comfort in this modern home in Möhlin.Interested? Then contact us without obligation at info@welu-ag.ch, we will send you the detailed sales documentation and are personally available to answer any questions.

Travel time
-
  • Garden area with a patio, outdoor furniture, umbrella, and a view of the house with a balcony and large windows.
  • Brightly lit room with large windows and white curtains, featuring a wooden dining table, chairs, and several potted plants.
  • Bright living room with white walls, large windows, a central fireplace, a sofa, a coffee table, a wooden chair, and several plants.
  • Bright kitchen with light wooden cabinets, granite countertop, stainless steel appliances, and a potted plant on the counter.
  • Garden with a well-maintained lawn, a patio area with a table and chairs, and an umbrella providing shade. The house has a balcony and is surrounded by trees and shrubs.
  • Bright hallway with large windows and a staircase leading upwards, featuring a tiled floor and a black doormat.
  • Cozy attic bedroom with wooden flooring, large window with white curtains, bed with floral duvet, mirror wardrobe, desk with chair, and two round stools.
  • Cozy bedroom with a large bed, floral duvet, nightstand, mirror, and a picture frame on the wall. Light-colored curtains cover the windows, and a small dog bed is placed near the wardrobe.
  • Cozy attic bedroom with wooden flooring, a double bed with floral bedding, a small table and chair near the window, and a shelf with a plant. The room features a skylight and a sliding glass door leading to a balcony.
  • A modern, minimalist attic room with white wooden walls, a white leather sofa, a tall wardrobe with a mirror, and a small table with a chair.
  • Bathroom with a double sink, bathtub, toilet, large mirror, and a potted plant on the counter.
  • Modern bathroom with double sinks, large mirror, glass shower enclosure, white cabinets, and tiled floor.
  • A recreational room with wooden walls, a ping pong table, a foosball table, a dartboard, and gymnastics equipment.
  • A well-maintained garden with lush green grass, flowering shrubs, and a decorative lantern post.
  • A lush garden area with a stone pathway, ferns, and various plants, adjacent to a building with a covered balcony.
  • Lush green garden with a patio area featuring a table, chairs, and an umbrella, adjacent to a modern house with a balcony and large windows.
1 / 16
6.5 roomsCHF 1,795,000.–
Top
Secteur Saux - Clochatte, 1052 Le Mont-sur-Lausanne

The charm of a real family house with garden, at the gates of Lausanne

A house where it feels naturally good to liveThere are houses that you visit… and others that you feel.From the first steps, this family house reveals what makes its charm: a warm atmosphere, soft light, and spaces designed to offer true living comfort. Here, each room finds its natural place and invites you to fully enjoy everyday life.Built with care in 1988 and maintained with constant attention by its single owner since its origin, this house is twinned with the neighboring property only by the garages. This configuration gives it an excellent intimacy, close to that of a single-family home.The warm materials and careful maintenance contribute to creating an authentic and particularly pleasant atmosphere to live in.The living area, organized around a central fireplace, opens naturally onto a large, south-facing terrace and a private, tree-lined garden. The exterior becomes an extension of the house: family meals, moments of relaxation, children's games, or evening gatherings find an ideal setting here.The interior distribution has been thought out with intelligence, allowing everyone to enjoy both moments of conviviality and moments of calm.The house includes five bedrooms, including a parental suite with its own shower room and private balcony. Three of the five bedrooms benefit from large French doors giving onto the balconies. These generously let in natural light and reinforce the feeling of space as well as the link with the exterior.The fully developed basement includes, among other things, a multipurpose and heated room of about 36 m². This space offers many possibilities of use: game room, leisure space, office, gym, or space for teenagers.The attic areas present a potential for additional development estimated at around 25 to 30 m² of living space. The space above the garage could also be transformed to create about 12 to 14 m² of additional living space, subject to technical feasibility and necessary permits.The property thus offers a rare advantage: it can be inhabited immediately while conserving several possibilities for future evolution and expansion according to the needs of its occupants.Located in a sought-after residential area of Mont-sur-Lausanne, it benefits from a calm and green environment. Schools, shops, public transport, highway access, and the center of Lausanne are quickly accessible, offering an appreciable balance between serenity, nature, and proximity to amenities.The main advantages • Semi-detached house offering excellent intimacy • About 160 m² of living space • Five bedrooms • Parental suite with shower room and private balcony • Three bedrooms with large French doors giving onto the balconies • Three bathrooms with WC • Multipurpose and heated room of about 36 m² in the basement • Living room with central fireplace • Open kitchen to the living area • Large, south-facing terrace and private, tree-lined garden • Potential for creating about 25 to 30 m², as well as 12 to 14 m² of additional living space • Enclosed garage and two private parking spaces • Many maintenance and renovation works carried out over the years • Quiet and sought-after residential area • Public schools, International School of Lausanne (ISL), public transport, and shops accessible on foot • Jorat nature reserve and Lausanne quickly accessible A house cannot be reduced to its surfaces or volumes. It is distinguished above all by the well-being it provides in everyday life.This house is one where you can easily project yourself, where you imagine the seasons succeeding each other, the children growing up, the meals prolonging on the terrace… and the pleasure, every day, of returning home.

Travel time
-
Dimitri Courvoisier

Dimitri Courvoisier

1 / 13
Dimitri Courvoisier

Dimitri Courvoisier

  • Parking space
  • Balcony / Terrace
  • Garage
  • +2
8.5 rooms335m²CHF 3,100,000.–
Top
1024 Ecublens VD

Character property with 2 apartments and great potential for renovation

A character property with multiple perspectives, in the heart of the hamlet of RengesCertain properties stand out from the first moments. By their presence, their authenticity, and the feeling they provide. Built in 1890 on a beautiful plot of 1'057 m², this character property offers a privileged living space in the heart of the hamlet of Renges.With nearly 335 m² of living space, it seduces with its generous volumes, its preserved charm, and its particularly sought-after configuration comprising two independent apartments. A property that will be able to accommodate a large family as well as an intergenerational project, an independent activity, or an investment with high potential.A house designed to welcomeDeveloped over two levels, the main residence of over 300 m² reveals vast living spaces where each room finds its natural place. The volumes are harmonious, the circulation is fluid, and the atmosphere is warm, carried by the charm of the place and a beautiful brightness.It consists of: • A spacious living room with dining room and fireplace; • A family kitchen with cooker and stove, open to the outdoors; • Four bedrooms with comfortable dimensions; • A bathroom and a shower room; • Many storage spaces; • Spacious corridors facilitating pleasant circulation. A balanced distribution that perfectly meets the expectations of a family while offering great freedom to adapt to the needs of each.An independent apartment, a real assetComplementing the ensemble harmoniously, an independent studio of nearly 30 m² adds a real value to the property.Versatile by nature, it can be used for multiple purposes: • A rental apartment generating income; • An independent space for a teenager or a parent; • An office or a professional activity; • A comfortable accommodation for the family or guests. A flexibility that further enhances the attractiveness of this property and allows it to adapt to different life projects.Exterior spaces conducive to relaxationSheltered from prying eyes, the exterior spaces naturally extend the living areas and invite you to fully enjoy each season.The garden, generously planted, offers a green and intimate setting, while two pleasant terraces allow you to enjoy the beautiful days in a peaceful atmosphere. Two balconies complete the exterior spaces and offer additional perspectives on the environment.The property also benefits from appreciable parking solutions with: • A first garage, currently used as a smoking room; • A second closed garage; • An outdoor parking space. The charm of the old, the potential of tomorrowCarefully maintained over the years, this building has managed to preserve all the nobility of its architecture and the character that makes the charm of old houses.The stone walls, the terracotta floors, the fireplace, as well as many original elements, create an authentic and warm atmosphere, where each detail tells a story.Some modernization work will allow the future owners to reveal the full potential of this property while preserving its identity and soul.Thanks to its current configuration and the importance of its volumes, this property also offers numerous perspectives for valorization. The creation of several apartments, a project...

  • Parking space
  • Balcony / Terrace
  • Garage
  • +2
  • Raised ground floor house with solar panels on the roof, garage, balconies, multiple windows
  • Residential area with traditional houses, solar panels, trees, fields, mountains in the background.
  • modern design, large windows, balcony with view, wooden floor, white walls, built-in cabinets, kitchen area with dining table, living room with couch, coffee table, pillows, white curtains, ceiling lights
1 / 3
3.5 rooms118m²CHF 840,000.–
Top
Rosenweg 20, 4922 Bützberg

Modern apartments with breathtaking Alpine views in Bützberg

CURRENTLY UNDER CONSTRUCTION: Determine the final finish!Discover this exquisite 3.5-room apartment in the heart of Bützberg, a charming town in the canton of Bern. This new apartment, which will be completed in early 2027, combines modern comfort with sustainable construction and offers a breathtaking view of the picturesque surroundings.Highlights of the apartment: • Spacious living area: With 118m² of living space, the apartment offers plenty of room to live and relax. • Open living concept: A bright, open living and dining area with a modern kitchen and large windows that offer a wonderful view of the surrounding landscape towards Schloss Thunstetten and the Alpine panorama. • Sunny terrace: Enjoy the view of the picturesque surroundings from your private terrace. • Sustainability: As a Minergie-P certified building with solar panels on the roof, this apartment sets new standards in terms of energy efficiency. • Barrier-free: The apartment is designed to be wheelchair accessible and has an elevator. • Parking options: The parking garage and additional parking spaces are available. Location and surroundings: • Quiet residential area without through traffic • Excellent connection: Bus stop "Käserei" only 2 minutes' walk away • Coop supermarket within 7 minutes' walk • Sonnhaldestrasse school within 8 minutes' walk • Railway station nearby for convenient commuter connections

Travel time
-
1 / 13
  • Balcony / Terrace
  • Garage
  • Pets allowed
  • +4
4.5 rooms110m²CHF 785,000.–
Top
4332 Stein AG

Well-maintained 4½ room row house with charm in Stein AG

Quietly located, thoughtfully divided and versatile. This well-maintained row house convinces with a pleasant living atmosphere, a practical room layout and a cozy outdoor area. The approximately 110 m² of living space offer enough space for couples, families or the combination of living and home office. What to expect • 4½ room row house in a quiet residential area • Approx. 110 m² living space • 173 m² plot area • Year of construction 1990 • Very well-maintained overall condition • Bright living and dining area • Wood-burning stove • Practical and thoughtful room layout • Versatile rooms • Cozy and quiet outdoor area • Washing machine and dryer in the basement • Own water softening system • Direct access from the house to the underground garage • Two parking spaces in the purchase price included The location • Quiet and family-friendly residential area in Stein AG • Shopping possibilities in the village • Train station and public transport nearby • Rhine and recreational areas within a few minutes' reach • Good transport links in the direction of Basel, Frick and Zurich Also interesting as a rental property The property is currently rented and is therefore also suitable for buyers who are looking for a rental property with an existing rental agreement. We will provide you with further information on the rental agreement upon request. A property with perspective Here, living comfort, a pleasant atmosphere and an attractive location come together. The row house offers versatile possibilities - as a long-term home or as an interesting rental property. We look forward to your contact and will present the property to you during a personal viewing.

  • Balcony / Terrace
  • Garage
  • Pets allowed
  • +4
  • A two-story house with grey siding, multiple windows with shutters, and a fenced front yard with grass and flowers.
  • A two-story house with a red-tiled roof and multiple windows, surrounded by a well-maintained lawn and a small patio area with outdoor furniture.
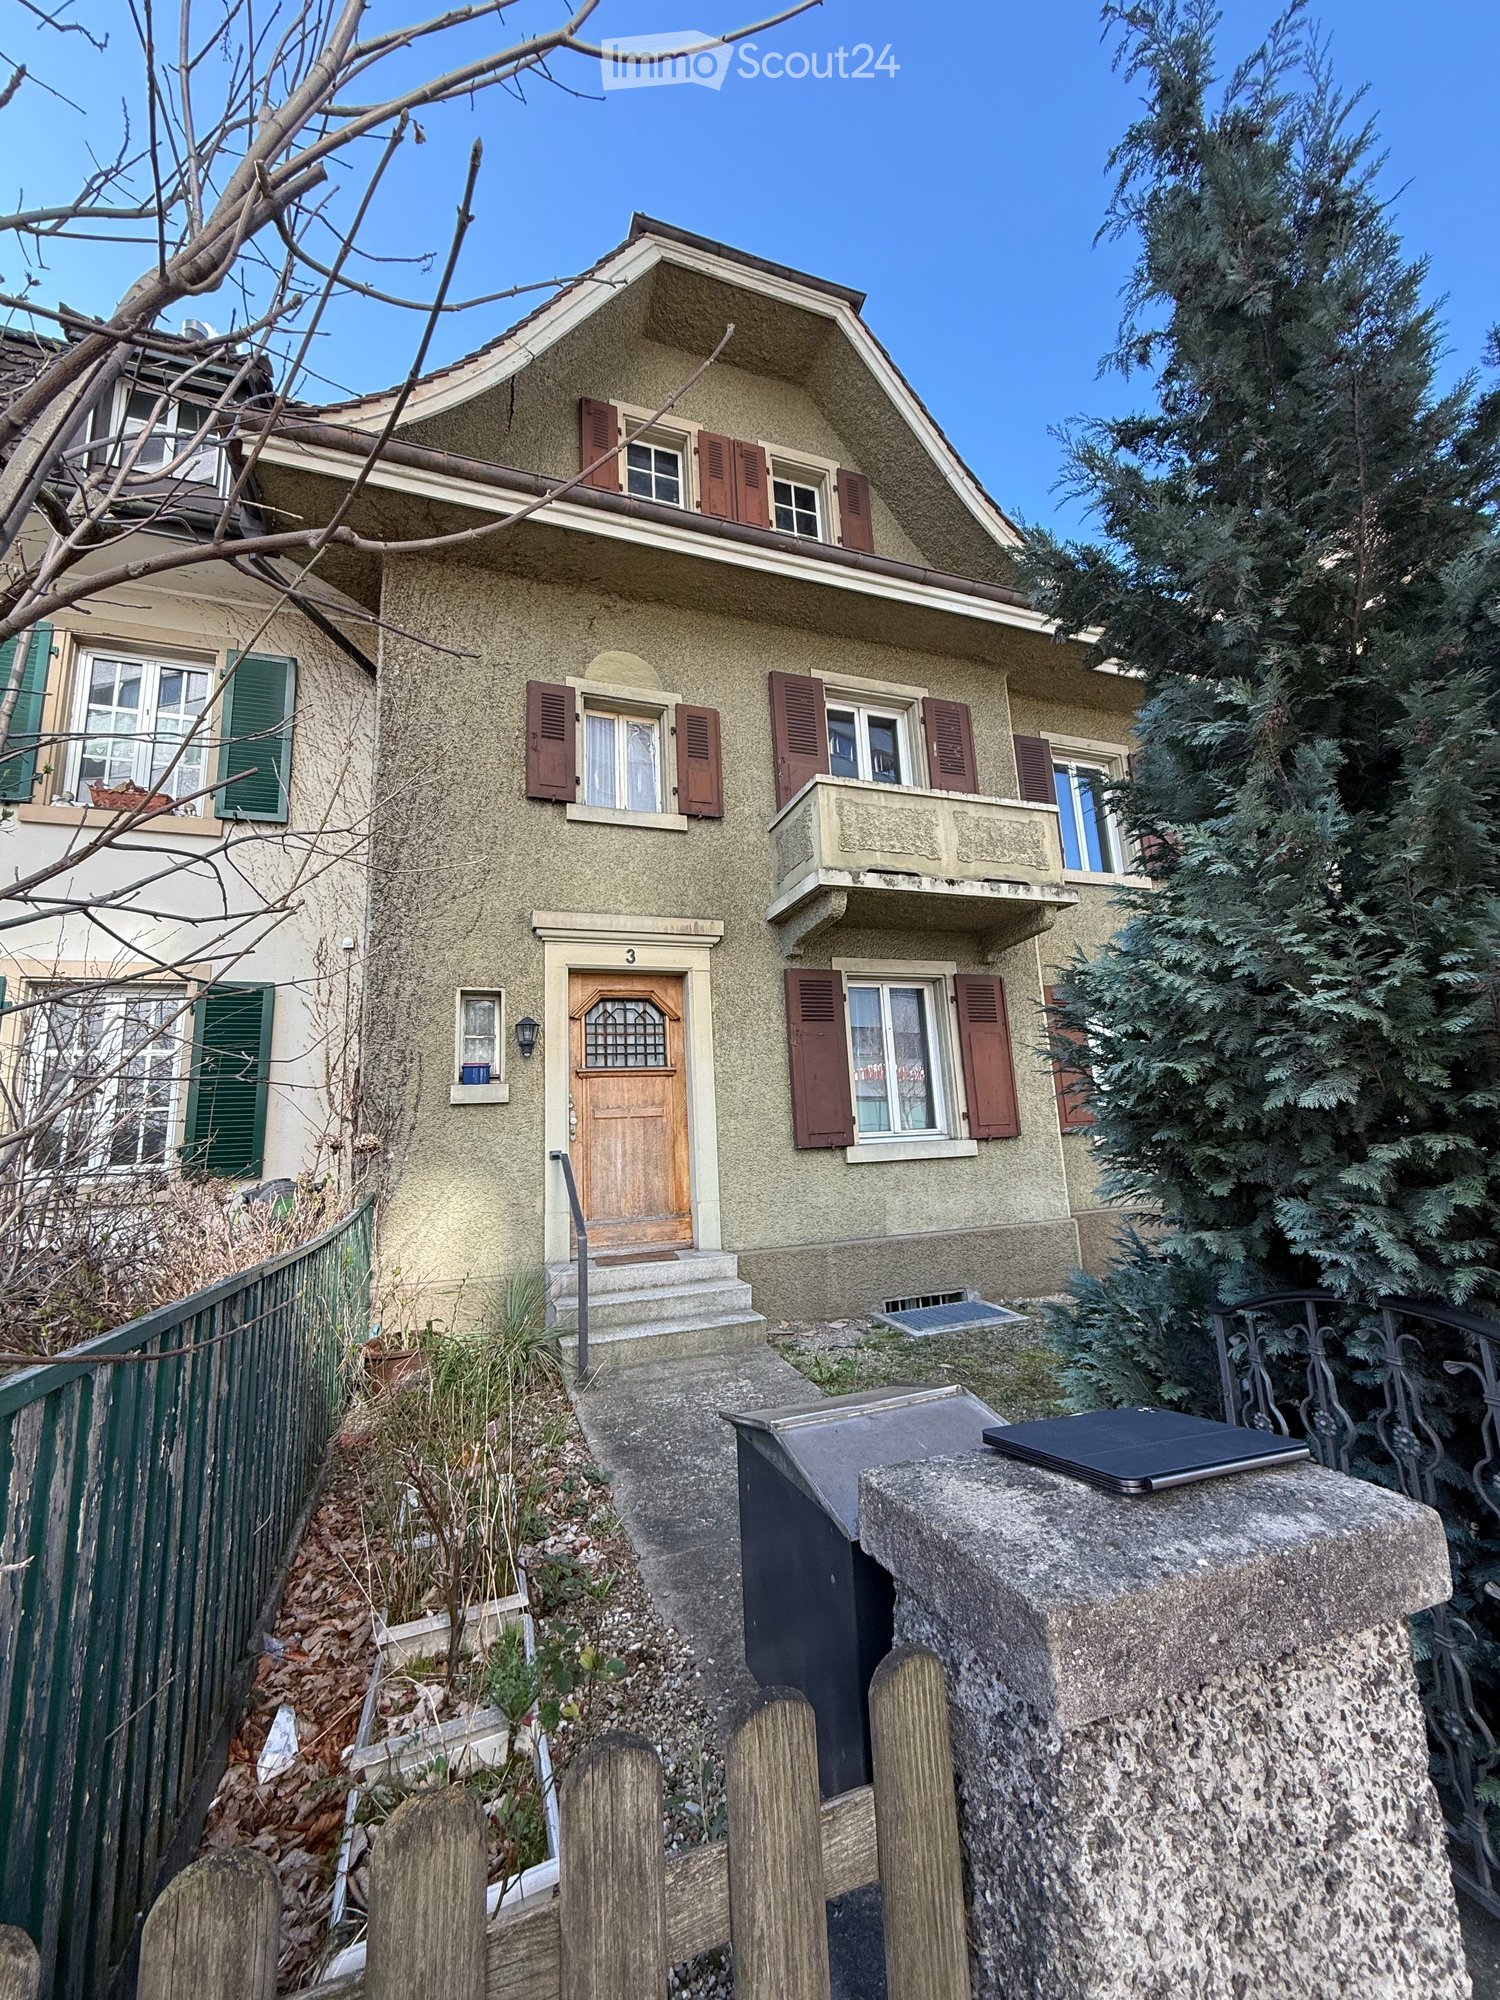
  • A multi-story residential house with a textured light gray facade, dark green shutters, and multiple windows. The entrance features a wooden door with a small awning, and there is a small garden area with shrubs near the entrance.
  • Open, spacious room with a modern glass spiral staircase, large windows, and recessed lighting. The floor is polished concrete, and the walls are white.
  • Modern kitchen with light blue countertops, stainless steel appliances, and ample natural light from large windows.
  • Modern bathroom with a large mirrored wall, three sinks on a glass countertop, and a bathtub with a sleek design.
  • Empty hallway with white walls and a polished concrete floor, featuring a glass door leading to a wooden sauna area.
  • A paved outdoor area with a palm tree in a circular planter, surrounded by white rocks, with a small garden and a building in the background.
  • Elegant living and dining area with wooden flooring, a grey sofa with an ottoman, a wooden dining table with chairs, a candelabra, and vases with white flowers. Large windows and a decorative cabinet are also visible.
  • Well-maintained garden with a patio area, outdoor furniture, a large umbrella, a barbecue, and a swing set.
  • Two-story modern house with grey siding, large windows, raised ground floor, and a metal staircase leading to an upper-level balcony.
  • Bright, empty room with yellow walls, wooden floor, and large glass sliding doors leading to an outdoor area.
1 / 12
1,312m²CHF 2,295,000.–
Top
Haldenweg 3, 9030 Abtwil SG

Partly renovated multi-family house in prime location in Abtwil

The property with 3 apartments, 1 salon, separate office building, workshop with garages and parking spaces is located in a central location in the village of Abtwil in the canton of St. Gallen. The current owners have carried out various renovation work over the years to keep the house in an excellent condition. In particular, the facade was insulated in 2006, while new windows were installed throughout the house in 2007, which were then further maintained in 2013 by a coat of paint on the facade, including the treatment of the exterior wood, as well as the installation of aluminum window sills and shutters. Additionally, a new water boiler, a new Kubus air conditioning unit, and a new electrical panel for the entire house were installed between 2017 and 2020. The renovated multi-family house with its three apartments and salon, as well as the separate office building, is characterized by a high-quality finish. The property consists of: a parking lot with 8 spaces and 7 garages, on the forecourt there is a separate office building, on the ground floor of the residential building a beautiful beauty salon, on the "ground floor" a 3.5-room apartment with a large and beautiful garden, and on the first floor a luxurious 165 m2 loft apartment with a terrace. On the top floor, there is a beautiful 3.5-room apartment. In the basement, there is a fully equipped laundry room available to all tenants. For more information and a detailed brochure (sales documentation) on this property, do not hesitate to contact us. We look forward to your inquiry.

Travel time
-
  • Modern living room with large windows offering a scenic view, featuring a leather sofa, ottoman, wicker chair, guitar, bookshelf, television, speakers, and framed artwork.
  • The image shows a cozy, well-furnished room with a kitchen area, dining table, and seating area. The room features wooden cabinets, a sink, a dining table with chairs, a wicker chair, a guitar, and a small cart with bottles. The space is decorated with a
  • Balcony with a round mosaic table and two matching mosaic chairs, overlooking a scenic landscape with hills and a cityscape.
  • Modern kitchen with light wood cabinets, granite countertops, and stainless steel appliances. Includes an oven, microwave, coffee maker, sink, and a small dining area with a table and chairs.
  • Hallway with tiled floor, white walls, a large mirror, a coat rack, a vase, a chair, and a television visible in the adjacent room.
  • Bathroom with a toilet, sink, mirror, bathtub with a bamboo-patterned shower curtain, and various toiletries on the sink counter.
  • A cozy attic room with a slanted wooden ceiling, tiled floor, and large window offering a scenic view. The room features a grey sectional sofa with cushions, a wooden desk with a computer setup, and a hanging lamp providing ambient lighting.
  • Living room with a grey sofa, coffee table, TV stand, bookshelf, and a painting on the wall.
  • Bedroom with a bed, nightstand, chair, wardrobe, mirror, and a small stool. The room features a slanted ceiling and a window with a view.
  • Cozy attic bedroom with wooden walls and slanted ceiling, featuring a bed, guitar, fan, and a small wardrobe.
  • Modern white multi-story residential building with multiple windows, balconies, and surrounding greenery including trees and shrubs.
1 / 11
3.5 rooms80m²CHF 575,000.–
Top
Brauereiweg 4, 4665 Oftringen

Charming 3.5 room attic apartment in Oftringen

Looking for the perfect nest for yourself, as a couple, or as a small family? This cozy 3.5 room attic apartment in the center of Oftringen combines cozy attic flair with modern lifestyle on 80 m². Here you live in the pulse of time: shopping and public transport are right outside your front door, and the highway can be reached in just one minute. Benefit from maximum comfort thanks to your own laundry room, great XXL underground parking space, and a charming balcony for warm summer evenings.The two rooms have sloping ceilings, with two walls standing at full room height – ideal for placing built-in wardrobes. The dining room forms the perfect setting for dinner under the stars under two skylights.An attic jewel at a fair price! Sales price: CHF 575,000.-Availability: October 1, 2026 Highlights & Equipment • Apartment: 3.5 room attic apartment, 4th floor with elevator and cozy attic slope flair • Central location: Brauereiweg 4, 4665 Oftringen • Net living area: approx. 80 m² • Floor: Plate floor • Room climate / heating: Floor heating (gas) • Outdoor area: Small, sunny balcony (approx. 6 m²) • Kitchen: Glass ceramic cooker, oven, dishwasher, refrigerator • Bathroom: 1 bathroom with toilet and bathtub • Storage space: Separate, built-out attic room, own cellar compartment, and private laundry room compartment in the cellar • Parking: Including XXL parking space in the underground garage (4.5m wide) • Location: Top central in Oftringen (public transport and shopping directly in front of the house, highway in 800m) • Condominium ownership (STWEG): Value quota 45/1000 Interest aroused? This is how it continues:Would you like to experience your potential new home live? For the complete sales documentation or to arrange a viewing appointment, please contact us by e-mail at: juan@folch.ch.

Travel time
-
  • Aerial view of a residential neighborhood with multiple modern houses, well-maintained gardens, and solar panels on one roof.
  • Two-story modern house with white exterior, large windows, balcony, garage, and a parked car.
  • Aerial view of a suburban neighborhood with multiple houses, green lawns, and solar panels on some roofs.
  • Balcony with sun loungers, overlooking a scenic lake and cityscape.
  • Balcony with a wooden table and four chairs, overlooking a cityscape at sunset.
  • Balcony with a table and chairs, overlooking a scenic city and lake view.
  • Open-plan kitchen and dining area with a round wooden table, chairs, stools, modern appliances, and a view of the staircase and balcony.
  • Modern living room with large windows offering a scenic view, featuring a brown sectional sofa, a white coffee table, an armchair, a bookshelf, a cabinet, and a television.
  • Garden area with a stone fire pit, two large stone blocks, gravel ground, and surrounding greenery.
  • Outdoor patio with a modern sofa set, a wicker chair, and a small table, covered by a retractable awning, adjacent to a well-maintained lawn and a stone wall.
  • Modern bedroom with a large bed, nightstands, lamps, and a large window with curtains.
  • A wooden shed with two windows and a door, situated on a paved area with gravel and a small garden nearby.
  • Modern bathroom with a bathtub, sink, toilet, large mirror, and a showerhead. The sink has a red cabinet underneath, and the floor is tiled.
  • Modern bathroom with a white sink cabinet, mirror, toilet, and sleek grey tiles.
  • Modern shower area with grey tiled walls, a built-in shelf, and a handheld showerhead with a hose.
  • Modern bedroom with a double bed, nightstand, wall-mounted clock, and large cityscape picture on the wall. The room features wooden flooring and large windows with a view.
  • Hallway with tiled floor, wooden wall paneling, framed artwork, and a small bench with cushions.
  • Ground floor floor plan showing multiple rooms including bedrooms, bathroom, entrance, garage, and technical room.
  • Floor plan of the upper floor (OG) showing a living/dining area, kitchen/galley, bedroom, bathroom, and terrace.
  • Roof floor plan showing terrace, staircase, hallway, and roof structure with measurements and labels.
1 / 21
6.5 rooms177m²CHF 2,050,000.–
Top
Schönheimstrasse, 9404 Rorschacherberg

A LOGGIA OVER LAKE CONSTANCE

A loggia over Lake Constance Located on a elevated site in Rorschacherberg, an exceptional single-family house with impressive Lake Constance views, characteristic half-timbered architecture, and versatile outdoor areas awaits you. The house, built in 2006, stands on a 468 m² large plot and offers approximately 177 m² of living space. The staggered living levels create a unique sense of space with clear zoning and attractive connections between living, kitchen, rooms, and outdoor areas. The spacious living/dining area with approximately 43 m² forms the center of the house. The open gallery with kitchen complements the room offer with a communicative level. A parental room, four further flexibly usable rooms, two bathrooms, and a spacious entrance with wardrobe provide plenty of space for family, guests, home office, and individual needs. For the subsequent installation of a chimney, a roof penetration is already prepared. This provides the possibility of supplementing the living area with a fireplace in the future. The technical implementation and feasibility are to be checked by a specialist. Special qualities: Extensive panoramic and Lake Constance views // Approximately 177 m² of living space // 468 m² of plot area // Spacious living/dining area // Gallery with open kitchen // Parental room and four further rooms // Two bathrooms // Preparation for the installation of a chimney with existing roof penetration // Two terraces and several garden seats // Terrace at gallery/kitchen with approximately 23 m² // Roof terrace with approximately 39 m² // One terrace and one garden seat with electrically retractable awning // Garden house with approximately 6.45 m² // Heat pump and underfloor heating // One carport and two outdoor parking spaces Outdoor areas with high quality of stay The two terraces and several garden seats create different retreats for sunny afternoons, relaxed evenings, and social hours. The impressive view accompanies living from morning to evening. Electrically retractable awnings provide additional comfort on one terrace and one garden seat. The garden house offers practical storage space for garden furniture, equipment, and bicycles and is directly accessible from the outdoor area. Well-maintained and continuously modernized The property has been carefully maintained and selectively further developed. Recent investments include: 2022: Renovation of the shower in the lower area // Awning at the kitchen terrace // 2023: Installation of a heat pump // 2024/2025: Garden house including retaining wall Location Rorschacherberg is one of the sought-after residential areas in the Lake Constance region. The elevated location combines tranquility and privacy with an open view over Rorschach and Lake Constance. The terraces and garden seats make this special location directly experienceable. Parking and availability One carport and two outdoor parking spaces are included in the sales price of CHF 2'050'000. The handover will take place by agreement, expected from November 2026. A separate plan attachment with floor plans, area overview, facade views, and building sections is available. All areas and dimensions are approximate and non-binding. Interested? We would be happy to provide you with the complete sales documentation and arrange a personal viewing appointment.

Travel time
-
  • Modern two-story house with white exterior, large windows, and a balcony. Features a garage and parking area with several cars.
  • Modern living room with a beige sofa, wooden stool, and large wooden cabinet, illuminated by colorful pendant lights and natural light from a large window overlooking greenery.
  • {"visible_features": ["View"], "type": "Furnished Room", "objects": ["dining table", "chair", "stool", "chair", "stool", "stool", "stool", "stool", "stool", "stool", "stool", "stool", "stool", "stool", "stool", "stool", "stool", "stool", "stool", "stool",
  • Modern bedroom with a large bed, nightstands, lamps, a dresser, and decorative plants.
  • Modern outdoor patio with a pergola, dining table, chairs, and lush greenery surrounding the area.
1 / 5
4.5 rooms155m²CHF 1,650,000.–
Top
In den Lettenreben 27, 4104 Oberwil

Modern 4.5-room LOUNGE new building apartment with 2 parking spaces and privacy

Welcome to your new home! This spacious 4.5-room apartment in the modern new building In den Lettenreben 27 in 4104 Oberwil convinces with contemporary design, high-quality equipment, and a pleasant living location. The apartment is available immediately and offers everything your heart desires on 155 m² of living space.This unique apartment convinces with: • New building 2026: modern living with the highest comfort and sustainable energy efficiency. • Living space: 155 m² of living space for a spacious living feeling. • Modern living and dining room: Open living concept – living, eating, and cooking united in a bright and inviting way. • Air spaces: Experience width – rooms with over 5m high air spaces. • Sauna: Private wellness oasis can be realized as desired. • Elevator: Living comfort without compromises – with elevator access to the apartment. • Outdoor living comfort: A covered and an open outdoor seating area for relaxation and enjoyment. • Car parking garage: Comfortable parking with two parking spaces directly at the property. Location & surroundingsThe apartment is located in an exceptional living location in Oberwil (BL) and convinces with a pleasant tranquility and a beautiful view of the Leimental. The optimal orientation allows for sunny hours over a large part of the year and a particularly pleasant living feeling.The excellent infrastructure of the municipality of Oberwil (BL) with shopping facilities, schools, and daily services, as well as the excellent transport connections with tram line 10 and bus connections, enable quick and convenient access to Basel and the surrounding region.This exclusive new building apartment combines modern living, privacy, and a privileged view location. A home for people who appreciate peace, comfort, and proximity to the city.

Travel time
-
  • Two-story house with white siding, brown roof, garage, and two parked cars.
  • Two-story house with white brick exterior, brown roof, multiple windows, and a front entrance with steps.
  • Single-story house with beige and white exterior, dark roof, multiple windows, and a small garden area with trees and bushes.
  • Two-story house with white brick facade, brown wooden roof trim, multiple windows with shutters, and a small garden area with bushes and trees.
  • A small, well-lit bedroom with a bed covered in pink bedding, a wooden bench, a black nightstand with a vase and folded blankets, and a radiator beneath a window with a view of greenery.
  • Modern bathroom with a white toilet, sink, and glass-enclosed shower. Features a dark tiled floor and light-colored walls.
  • A utility room with a large blue water heater, a Buderus Logano Plus GB125 unit, and various pipes and gauges.
  • Cozy bedroom with wooden flooring, a single bed with a blue and green striped duvet, and an exercise bike positioned near the window. The room features light wooden panel walls and a radiator below the window.
  • Balcony with wooden ceiling and metal railing, overlooking a rural landscape with fields, trees, and distant hills.
  • Balcony with a view of a rural landscape, featuring a low wall, potted plant, and a lantern-style light fixture.
  • A cozy kitchen with wooden cabinets, a stainless steel oven, and a tiled backsplash. The countertop holds various items including cups, bottles, and a picture frame. A window with white curtains lets in natural light.
  • Hallway with a modern wood-burning stove, white walls, and a sliding glass door with a patterned glass panel.
  • Bathroom with a bathtub, toilet, and ornate black and white patterned tiles. A window with a view of greenery is above the bathtub.
  • View from a window showing a rural landscape with fields, trees, and distant hills under a clear sky.
  • A rural landscape with a field of tall, golden grass, a small tree, a fence, and distant mountains under a partly cloudy sky.
1 / 15
6 rooms180m²CHF 580,000.–
Top
Chemin du Fâtre, 2946 Miécourt

House with independent studio, large garden and breathtaking view

Nestled in a calm and green environment, this charming property offers a privileged living space, combining tranquility, comfort, and numerous possibilities for arrangement. Thanks to its two dwellings, it will suit both a family and a person wishing to exercise an independent activity or generate rental income.The independent studio, currently arranged as a treatment room, can easily be adapted according to your needs (rental, office, professional space, or additional accommodation).The main house consists of:Ground floor: • Garage with direct access to the house. • Technical room with laundry room. • Two bedrooms. • Bathroom with shower. • Cellar. • Oil tank room. • Internal access to the independent studio. First floor: • Spacious and bright living room with a warm stove. • Open, fully equipped kitchen, ideal for sharing family or friends' moments. • Two additional bedrooms. • Old kitchen offering great potential to create an office, dressing room, or additional bedroom. • Bathroom with bathtub. • Direct access to a pleasant, covered terrace, perfect for enjoying the beautiful days. • Access to the attic, providing additional storage space. The outdoors:You will be seduced by the generous outdoor spaces, including: • Several parking spaces. • A large, carefully landscaped garden. • A panoramic, clear, and breathtaking view of the surroundings, guaranteeing calm and serenity. The highlights: • Two dwellings offering multiple possibilities. • Calm and sought-after environment. • Large capacity with 4 bedrooms. • Beautiful brightness. • Large garden. • Exceptional view. • Ideal for a family, independent activity, or investment. This property represents a great opportunity for those seeking a versatile property in a privileged living environment. A visit will allow you to appreciate its full potential.

Travel time
-
1 / 13
  • Parking space
  • Balcony / Terrace
  • Garage
  • +1
4.5 rooms122m²CHF 1,650,000.–
Top
6430 Schwyz

HORIZONS

Erlesenes Wohnen in Schwyz, die attraktive Alternative zu ZugWer die Vorzüge des Wirtschaftsstandorts Zug schätzt, gleichzeitig aber Wert auf ruhiges Wohnen mit Weitblick, eine beeindruckende Naturkulisse und ein attraktives Preis-Leistungs-Verhältnis legt, findet in Schwyz genau das Richtige.Diese Wohnung in der Überbauung Mättivor verbindet modernen Ausbaustandard mit einer ruhigen, leicht erhöhten Lage und einem weiten Blick auf die umliegende Berglandschaft. Der offene Wohn-, Ess- und Küchenbereich schafft ein grosszügiges, helles Raumgefühl, während zwei Loggias dieses nach aussen erweitern und die Sonne zu verschiedenen Tageszeiten einfangen. Details wie Fischgrätparkett und raumhohe Türen setzen dabei Akzente, die man in dieser Preisklasse nicht selbstverständlich findet.Dank hervorragender Verkehrsanbindung erreichen Sie Zug in rund 30 Minuten. Eine ideale Balance zwischen beruflicher Nähe und privatem Rückzugsort. Schwyz verbindet alpine Weitläufigkeit mit gewachsener Infrastruktur und einem hohen Freizeitwert. Die Region bietet, was viele suchen: Raum zum Leben, Natur vor der Haustür und die unmittelbare Nähe zu den Wirtschaftszentren Zug, Zürich und Luzern.Besonderes: • Hervorragende Anbindung an Strasse und öffentlichen Verkehr • Deutlich attraktiveres Preis-Leistungs-Verhältnis als in vielen Zuger Gemeinden • Familienfreundliches Quartier • Ruhige Lage • Zwei Loggias mit Panoramablick auf die Berglandschaft • Fischgrätparkett und raumhohe Türen In dieser Ruhe, mit Bergen und Seen vor der Haustür, sitzt man bereits in einer anderen Welt und ist doch in 30 Minuten wieder im wirtschaftlichen Zentrum.Verkaufspreis: CHF 1'650'000 + 2 Einstellplätze à je CHF 50'000 = Total CHF 1'750'000Wir freuen uns auf Ihre Kontaktaufnahme und senden Ihnen gerne die detaillierte Broschüre sowie den Grundrissplan der Wohnung zu.Exquisite living in Schwyz, the attractive alternative to ZugAnyone who appreciates the advantages of Zug as a business hub, but at the same time values peaceful living with sweeping views, an impressive natural backdrop and excellent value for money, will find exactly what they're looking for in Schwyz.This apartment in the Mättivor development combines modern finishes with a peaceful, slightly elevated location and sweeping views of the surrounding mountain landscape. The open-plan living, dining and kitchen area creates a spacious, light-filled atmosphere, whilst two loggias extend this outwards and capture the sun at various times of the day. Details such as herringbone parquet flooring and floor-to-ceiling doors add touches that are not to be taken for granted in this price range.Thanks to excellent transport links, you can reach Zug in around 30 minutes. An ideal balance between proximity to work and a private retreat. Schwyz combines alpine expansiveness with a well-established infrastructure and excellent leisure opportunities. The region offers what many are looking for: space to live, nature on your doorstep and close proximity to the economic centres of Zug, Zurich and Lucerne.Highlights: • Excellent road and public transport links • Plenty of opportunities for leisure and relaxation, nestled between mountains and lakes • Significantly better value for money than in many municipalities in Zug • Family-friendly neighbourhood • Quiet location • Two loggias with panoramic views of the mountain landscape • Herringbone parquet flooring and floor-to-ceiling doors In this peaceful setting, with mountains and lakes on your doorstep, you feel as if you're in a different world, yet you can be back in the economic hub in just 30 minutes....

  • Parking space
  • Balcony / Terrace
  • Garage
  • +1
  • Modern living and dining area with a sofa, dining table, chairs, pendant lights, and a large window offering a scenic mountain view.
  • Modern two-story house under construction with balconies, garage, and parking area.
  • Modern two-story house with wooden facade, large windows, and balconies. The house is surrounded by greenery and has a parking area with several cars.
  • A multi-story building under construction with scaffolding, a crane, and a clear view of mountains in the background.
  • Floor Plan. 3D floor plan of a modern apartment with a living room, dining area, kitchen, bedroom, and balcony. Features include a sofa, dining table, chairs, bed, and kitchen cabinets.
  • Floor Plan. Top-down floor plan of a modern house with multiple bedrooms, bathrooms, living and dining areas, kitchen, and outdoor patio. Includes parking spaces and small garden areas.
  • Modern kitchen with light wood cabinets, stainless steel appliances, and a sleek countertop. Features a built-in oven, sink, and a view of the outdoors.
  • Modern living room with a large sectional sofa, coffee table, dining area, and decorative lighting.
  • Modern, minimalist bedroom with a large bed, built-in storage, a sleek chair, a mirror, and a small desk area with a chair.
  • Modern, cozy room with a sofa, desk, and laptop. Features large windows with blinds, artwork on the walls, and a hanging pendant light.
  • Modern bathroom with a white sink, toilet, large mirror, and wooden cabinet.
1 / 11
3.5 rooms112m²CHF 656,000.–
Top
Route de Prozerbou 28, 1974 Arbaz

Magnificent 3.5-room attic apartment in Arbaz

Discover this spacious attic apartment with 3.5 rooms, located on the 2nd floor of a building under construction in Arbaz, in the central Valais. Available from July 31, 2027, this contemporary achievement offers a living environment that combines modern comfort, exceptional sunshine, and breathtaking Alpine panoramas.The highlights of this apartment: • Attic with balcony: Enjoy a privileged outdoor space with a beautiful view of the Valais Alps • New construction: Spacious bedrooms. Two bathrooms (shower/WC). Careful finishes and modern energy standards for optimal comfort and minimal costs: geothermal heat pump, photovoltaic in a consumption community (CA). • Accessibility: The building is equipped with an elevator and is fully accessible to people with reduced mobility. • Parking: A garage (with optional electric charging point) as well as an outdoor parking lot are available, offering all the necessary comfort. • Quiet environment: A peaceful environment close to nature, ideal for relaxing and recharging, away from urban hustle and bustle. Sunshine and living environment: This apartment benefits from generous sunshine, both in summer and winter (2200 hours per year), guaranteeing bright interiors all year round. The neighborhood is particularly quiet, both day and night, for an unparalleled quality of life.Location: Nestled in the village of Arbaz (1186 m above sea level), this apartment offers easy access to local amenities (schools, UAPE, shop with post office, café-restaurant, town hall). The bus stop is accessible in just 5 minutes on foot, making it easy to get around the region. You will also benefit from the proximity to the ski resorts (Anzère above, Crans-Montana in 30 minutes) and the many hiking trails that make the Valais famous. The city of Sion and the Sion-East motorway exit are just 15 minutes away by car.This unique opportunity is aimed at mountain lovers and those looking for an exceptional property in a preserved natural environment. Don't miss the chance to acquire your Alpine haven of peace in one of the most charming and sunniest villages in the Valais.

Travel time
-
  • Two-story white house with green shutters, red-tiled roof, and a small balcony on the right side. The house is surrounded by a well-maintained garden with a hedge, flowers, and trees.
  • Two-story white house with green shutters, surrounded by trees and bushes, with a red-tiled roof and multiple windows.
  • A quiet residential street lined with a tall hedge and a metal fence on one side, with a white house visible beyond the greenery. The road is paved and leads into the distance with a clear blue sky overhead.
  • A lush garden with a large tree, shrubs, and a small wooden shed. The area is well-maintained with grass and various plants.
  • Lush garden with tall grass, wildflowers, trees, and a wooden structure with a tiled roof in the background.
  • Two-story white house with green shutters, a covered porch, and a driveway with a parked car.
  • Bright bedroom with wooden bed frame, neatly stacked bedding, large windows with red curtains, a mirror, and a small table with decorative items.
  • A cozy room with a red patterned rug, wooden furniture, shelves filled with dolls, and a chandelier hanging from the ceiling.
  • A cozy living room with a patterned rug, a round wooden table, a brown sofa, a bookshelf filled with books, and a hanging lamp.
  • Carpeted living room with a brown sofa, large stuffed animals, a wooden staircase, and decorative items including a plant and a toy chicken.
  • Wooden attic space with exposed beams, a large wicker basket, a statue, and a colorful rug on the floor.
  • Two-story house with white exterior, green shutters, and a wooden outbuilding surrounded by lush greenery and a clear blue sky.
1 / 12
6 rooms160m²Price on request
Top
Zwidellen 16, 5070 Frick

Single-family house in Frick with 1548 m² plot

This two-story residential building with a basement and attic was built in 1927. The facade was renovated in 2004 and the windows in the living rooms were replaced in 2018. The last renovation of the interior was in 1982.The heating of the living area is done with electric storage heaters (night storage heaters) or with wood. On the premises, there is also a two-story barn from 1931, which can be used as a workshop, storage room, and shelter.The absolutely central location of the property and its location on a traffic-calmed dead-end street with a speed limit of 30 km/h speak in favor of this property. The Zwidellen quarter is one of the most popular residential areas in Frick, and in this quiet residential zone, you can enjoy peace and quiet away from through traffic. At the same time, schools, shopping facilities, and public transportation are easily accessible on foot.This flat, unencumbered, and fully developed plot in the W2 residential zone also meets the optimal conditions if the existing buildings are to be replaced with single-family, semi-detached, or multi-family houses. There are no easements and ground rents. • Ground floor: kitchen, 3 rooms • First floor: 3 rooms, 1 large, developable auxiliary room (former kitchen) • large attic, large basement, outbuilding (barn) All information about the property can also be found at: https://www.stiehm.chThe nearby motorway access in Frick guarantees short driving times (Basel approx. 25, Zurich approx. 30 minutes). There are also fast train connections from Frick to Zurich and Basel, and the post bus takes you to Aarau, Laufenburg, or to all surrounding municipalities.A property with character, potential, and a rare combination of peace, location, and development opportunities. • FTTH broadband connection (fiber optic) available • Cable TV connection • Street and pipeline renewal 2022 • Replacement of house connection for drinking water 2022 • Replacement of storage heater in living room on ground floor 2020 • Chimney renovation 1996 The sale is carried out directly by the owner (private sale, commission-free) within the framework of a structured bidding process. After individual viewing, interested parties have the opportunity to submit a purchase offer.Procedure: • Sale preparation • Public announcement • Viewings➞ Bid submission until 31.8.2026 • Notification of the highest bid and next bidding round • Improvement of bid submission • Award and creation of sales contract • Sale completion and land register entry IMPORTANT NOTE: Written inquiries in English without proof of identity will be deleted unread. A sale is strictly carried out according to the legal requirements of the Lex Koller.

Travel time
-
  • Panoramic view of a lake surrounded by lush green forests and snow-capped mountains under a clear blue sky.
  • Two-story house with dark wooden exterior, red shutters, white lower section, and a balcony with an orange awning.
  • Balcony with a view of mountains and clouds, featuring a yellow cushioned chair and a wooden railing.
  • A two-story house with black exterior walls, red shutters, and white trim. Features include a staircase leading to a balcony, a covered entrance, and a solar panel on the roof.
  • A two-story wooden house with dark exterior and red shutters, situated on a grassy slope surrounded by tall evergreen trees. The house features a solar panel roof and a small bench near the entrance.
  • Exterior view of a two-story house with black and white wooden siding, red shutters, and a wooden front door with decorative hardware.
  • Wooden-paneled hallway with a staircase, chandelier, and decorative elements.
  • Wooden-paneled hallway with a chandelier, framed artwork, a red runner, and a small table with decorative items.
  • Cozy kitchen with wooden cabinets, a dining table with chairs, decorative plates, teapots, and a flower vase on the windowsill. The room features wooden beams on the ceiling, a patterned rug, and a hanging lamp.
  • Cozy living room with wooden beams, exposed wooden ceiling, large windows, fireplace, patterned rugs, and traditional furniture.
  • Elegant bathroom with double sinks, a bathtub, large mirrors, and decorative tiles. Features include a window with blinds, towel racks, and a small yellow rug on the floor.
  • Cozy kitchen with wooden furniture, a dining table with a checkered tablecloth, a wooden chair, and a large wooden cupboard with decorative plates and cups on display.
1 / 12
8 rooms170m²CHF 3,200,000.–
Top
Oberer Firstweg 66, 6356 Rigi Kaltbad

Rigi - Queen of the Mountains - Exclusive Chalet with Unobstructed View

A retreat with special character: This exclusive chalet on Rigi Kaltbad combines alpine comfort, peace, and an exceptional location high above Lake Lucerne. Nestled in the car-free mountain world of Rigi, the connoisseur's object offers ideal conditions for relaxing weekends, longer holiday stays, or a stylish break in the midst of nature. The combination of sunny panoramic views, direct access to hiking trails, winter sports opportunities, and the nearby mineral bath & spa makes this chalet a rare opportunity in one of the most popular power spots in central Switzerland.Rigi Kaltbad is located at an altitude of around 1,450 meters above sea level on the "Queen of the Mountains" and is one of the most famous recreational areas in central Switzerland. The car-free mountain village is easily accessible by cable car from Weggis and by cogwheel train from Vitznau or Arth-Goldau, offering a soothing distance from everyday life. In summer, Rigi invites you to varied hikes, walks, nature experiences, and relaxed hours on sunny panoramic terraces. In winter, winter hiking trails, snowshoe routes, sledding, and skiing opportunities offer a diverse range of activities for active and enjoyable days in the snow. A special highlight is the Mineralbad & Spa Rigi Kaltbad. Together with restaurants, village shop, hotel and gastronomy offerings, mountain railway connection, hiking and winter hiking trails, as well as diverse leisure activities, Rigi Kaltbad offers an attractive infrastructure without losing its quiet and natural character. For buyers looking for relaxation, nature, views, and exclusivity, Rigi Kaltbad is a location with exceptional charm.The Chalet Firstegg is located in a quiet and privileged location at the upper Firstweg 66 on Rigi Kaltbad. The property impresses with an unobstructed view of Lake Lucerne and the impressive Alpine panorama. The car-free environment underlines the exclusive retreat character of this special place and creates an atmosphere of peace and relaxation. From the Rigi Kaltbad mountain station, the chalet can be reached on foot in around ten to fifteen minutes. This connects the object to a pleasantly secluded location with good access to the infrastructure of the mountain village. The chalet is suitable both as a holiday object with secondary residence status and for permanent use as a primary residence. With its special location and authentic chalet character, it is an absolute connoisseur's object for people looking for something special.The interior design of Chalet Firstegg is characterized by high-quality, brushed timber, oak parquet floors in the living area, and numerous practical built-in cupboards. An antique, fully functional tile stove adds warmth, character, and a particularly cozy atmosphere to the living area. The room offer is supplemented by three wet cells, a large attic, and various other storage rooms. The heating is provided by a central heating system with electric block storage. In the outdoor area, the chalet offers a spacious, non-visible terrace with panoramic views and several garden seating areas. The idyllic property also includes a woodland and a small stream. Particular mention should be made of the larger building land reserve for primary residences, which gives the object additional development potential.The chalet is in good to very good condition. It has been used exclusively for holidays and occasionally on weekends and has been used sparingly accordingly. There is no immediate need for renovation.The object is being sold directly by the owner, a limited company. A broker mandate is explicitly not desired.

Travel time
-
1 / 13
  • Balcony / Terrace
  • Garage
  • Elevator
  • +2
5.5 rooms170m²CHF 4,290,000.–
Top
6340 Baar

THIS MUST BE THE PLACE

Baar, Burgweid. Ein ruhiges, grünes Quartier mit der richtigen Distanz zum Alltag und der richtigen Nähe zu allem anderen. Diese Attikawohnung bietet grosszügige Räume, eine eigene Sauna und zwei Terrassen, auf denen der Abend gerne länger wird als geplant. This must be the place.Besonderes: • Ruhige Lage • Familienfreundliches Quartier • Gute Besonnung • Grosszügige Aussenflächen • Sauna • Cheminée • Zwei Keller • Einbauschränke Verkaufspreis: CHF 4'290'000 + 2 Einstellplätze à je CHF 50'000 = Total CHF 4'390'000Wir freuen uns auf Ihre Kontaktaufnahme und senden Ihnen gerne die detaillierte Broschüre sowie den Grundrissplan der Wohnung zu.Baar, Burgweid. A quiet, leafy neighbourhood, offering just the right distance from the hustle and bustle of everyday life, yet close to everything else. This attic apartment boasts spacious rooms, a private sauna and two terraces where evenings often stretch on longer than planned. This must be the place.Highlights: • Quiet location • Family-friendly neighbourhood • Get plenty of sun • Spacious outdoor areas • Sauna • Fireplace • Two cellars • Built-in cupboards Selling price: CHF 4,290,000 + 2 garage spaces at CH 50,000 each = Total CHF 4,390,000We look forward to hearing from you and will be happy to send you the detailed brochure and floor plan of the apartment.

  • Balcony / Terrace
  • Garage
  • Elevator
  • +2
  • Modern single-family house with garage, two-story, white exterior, multiple windows, attached houses on either side
  • white house with brick ground floor, covered terrace with table and chairs, entrance with bicycle
  • Detached house, 2 floors, white walls, tiled roof, large terrace, garage, driveway, lawn, plants
  • Two-story house, white walls, large glass windows, solar panels, outdoor terrace, and patio
  • Modern bathroom with shower and bathtub, sleek design, white tile flooring, and large windows.
  • Modern kitchen with a dining area, grey cabinetry, white countertop, table and chairs, integrated oven and microwave, potted plant, sliding glass doors leading to a grassy yard.
  • modern and minimalist living room with large windows, a U-shaped green sofa, a modern white table, a white floor lamp, gray carpet and an open terrace
  • Bedroom with bed, rug, nightstands, lamp, picture frame, plant, glass window, mirror
1 / 8
5.5 rooms142m²CHF 1,300,000.–
Top
Werkstrasse, 3428 Wiler b. Utzenstorf

Your new home – modern, high-quality, and just before construction starts

An attractive and quiet residential area in Wiler bei Utzenstorf is home to an exclusive double project with two detached single-family homes. One of the two houses has already been sold – secure the last available opportunity now.Construction starts on July 13, 2026. Depending on the construction progress, you can still design the interior according to your personal wishes and individually shape your home.The house impresses with modern architecture, a well-thought-out floor plan, and high-quality materials. Bright living rooms, spacious window areas, and an attractive garden create a living feeling that combines comfort and quality of life.Highlights • Only 1 single-family home available • Construction start on July 13, 2026 • Design of the interior (depending on construction progress) possible • Quiet and family-friendly residential area • Modern, timeless architecture • Bright living and dining area with direct access to the garden • High-quality construction standard • Sustainable and energy-efficient construction method • Own double garage and additional outdoor parking spaces • Short distances to schools and public transportation • 5.5 rooms • Large basement • Modern kitchen • Modern, well-thought-out floor plan • PV system • Ready for occupancy in spring 2027 The following can be designed: • Kitchen • Wardrobe • Electrical project • Sanitary fittings • Floor coverings • Wall coverings • Garden design • Color scheme inside A new building offers you numerous advantages: you benefit from the latest home technology, low energy costs, minimal maintenance, and a home that meets your expectations from the start.Arrange a non-binding consultation today. We would be happy to present the project to you in person and show you the diverse design options.Now is the right time – before this house is also sold.*Broker inquiries are not desired

Travel time
-
Justin Favrod

Justin Favrod

1 / 9
Justin Favrod

Justin Favrod

  • Parking space
  • Balcony / Terrace
  • View
7 roomsCHF 1,990,000.–
Top
., 1195 Bursinel

A privileged location in the heart of the Côte

Located in a quiet and green residential environment in Bursinel, this triplex apartment offers a privileged living space between lake and countryside, ideal for a family seeking comfort and serenity.On the ground floor, the living area consists of a bright living room with open kitchen, creating a convivial and modern atmosphere. A large glass front provides direct access to the garden and brings natural light to the entire area. A wood stove completes this space, offering a warm and pleasant ambiance during the winter season.The first floor accommodates two comfortable bedrooms, one of which has access to the balcony. The latter could easily be divided into two separate rooms by creating a partition, allowing for up to three bedrooms on this level. A separate WC and a bathroom complete this floor.The second floor offers three additional bedrooms and a bathroom, providing ideal spaces for a large family, an office, or multipurpose rooms according to needs.Outside, a beautifully maintained garden of approximately 350 m² constitutes a true extension of the living space. Equipped with a jacuzzi and benefiting from an unobstructed view of the surrounding fields, it invites relaxation and convivial moments.Four parking spaces are available in addition to the sale price, including two closed garages and two outdoor parking spaces. The garages are offered at CHF 35,000 each and the outdoor parking spaces at CHF 15,000 each.The situation is particularly attractive, just a few minutes from Lake Geneva, accessible in about 3 minutes by car or about 20 minutes on foot, allowing you to fully enjoy the shores and activities offered by the region.A rare property in a preferred municipality of the Côte, combining volume, functionality, and quality of life.We will be pleased to welcome you by appointment to present this property and answer all your questions.Complete file, additional information, and visits on request, by sending us your complete contact details by email or through the contact form.Justin Favrodjustin@proximmo.ch079 525 17 47PROXIMMOReal Estate Agency SàrlRue de la Morâche 71260 Nyon

  • Parking space
  • Balcony / Terrace
  • View
Melvin Merola

Melvin Merola

1 / 6
Melvin Merola

Melvin Merola

  • Parking space
  • Balcony / Terrace
  • View
  • +1
2 rooms56m²CHF 1,420,000.–
Top
Rue de la Poste 20, 1936 Verbier

Appartement 2 pièces cosy & lumineux au centre de Verbier

Situé en plein coeur de Verbier, ce charmant appartement de 2 pièces de 56 m² bénéficie d'un emplacement idéal pour profiter de la station à pied. Commerces, restaurants, cafés et toutes les commodités se trouvent à quelques pas seulement.Récemment rénové, il offre un cadre de vie chaleureux, lumineux et confortable. La cuisine a été entièrement refaite en 2024 et les fenêtres triple vitrage assurent une excellente isolation phonique et thermique. L'immeuble est également bien entretenu, avec une toiture et un ascenseur récemment remis à niveau.Son agréable balcon orienté sud-ouest permet de profiter pleinement du soleil et de l'ambiance alpine tout au long de l'année. Huit places de parc sont à disposition des résidents de l'immeuble.Un bien idéal comme pied-à-terre à la montagne, résidence secondaire ou investissement dans l'une des stations les plus prisées des Alpes suisses.Ideally located in the heart of Verbier, this charming 56 m² one-bedroom apartment enjoys a prime location, allowing you to make the most of the resort on foot. Shops, restaurants, cafés, and all amenities are just a few steps away.Recently renovated, the apartment offers a warm, bright, and comfortable living environment. The kitchen was completely refurbished in 2024, while triple-glazed windows provide excellent thermal and acoustic insulation. The building is also well maintained, with both the roof and elevator having been recently upgraded.Its pleasant south-west facing balcony is the perfect place to enjoy the sunshine and alpine atmosphere throughout the year. Eight parking spaces are available for residents of the building.An ideal mountain retreat, second home, or investment opportunity in one of the most sought-after resorts in the Swiss Alps.

  • Parking space
  • Balcony / Terrace
  • View
  • +1
Travel time
-

Suggested properties for you based on search results

Other interesting objects