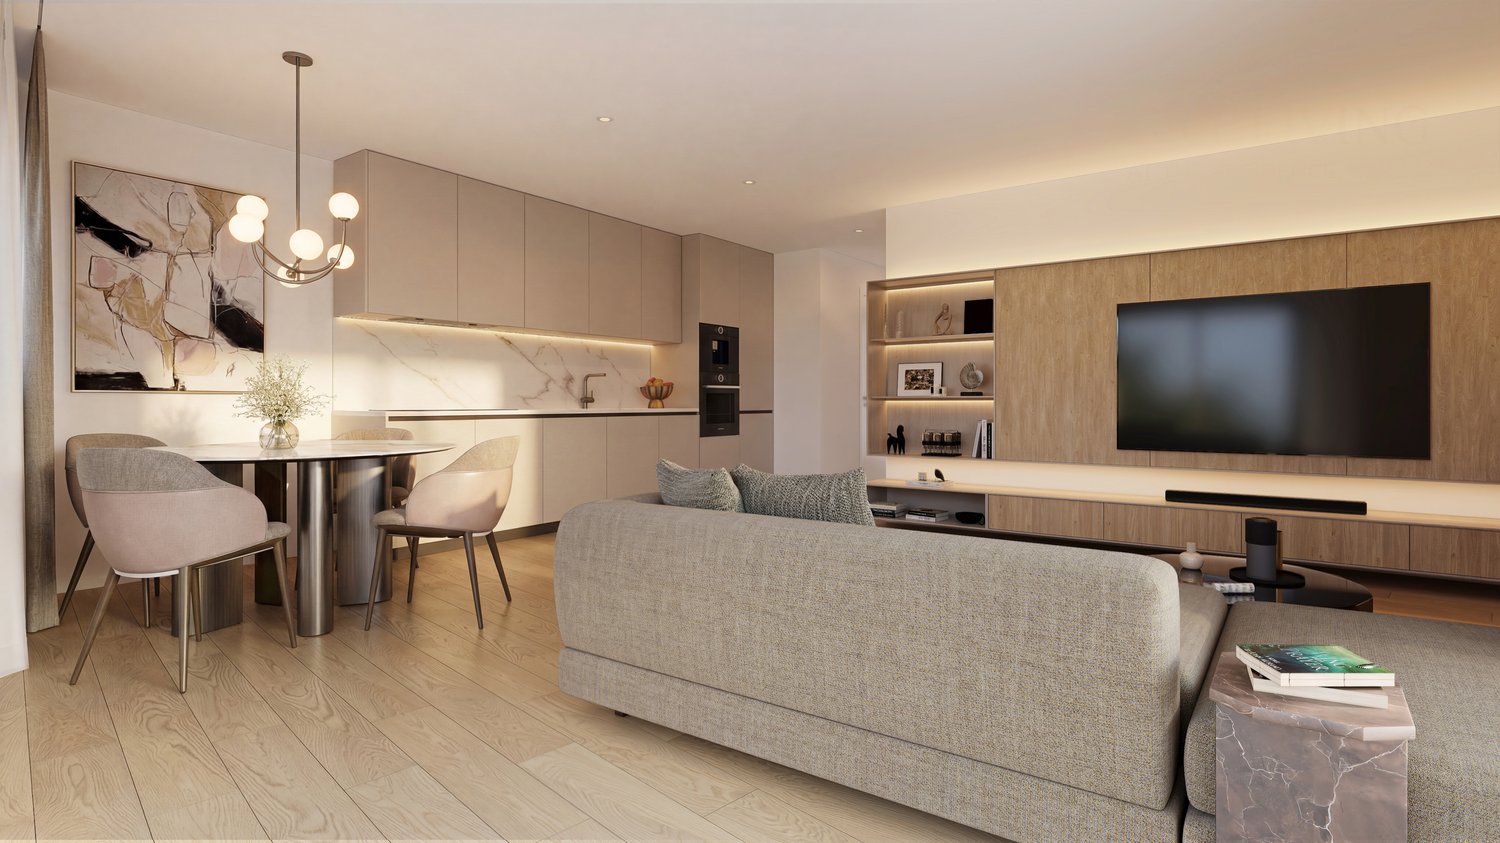
Quick Filters for your search

Quick-filters

We show you quick-filters based on the most used filters by location.

By using these, you can enhance your search experience by finding new and interesting properties to your likings.

465 results - Terrace flat buy: Switzerland

New building
1 / 13
5.5 rooms163m²CHF 815,000.–
Premium
Fussweg 1, 3940 Steg-Hohtenn

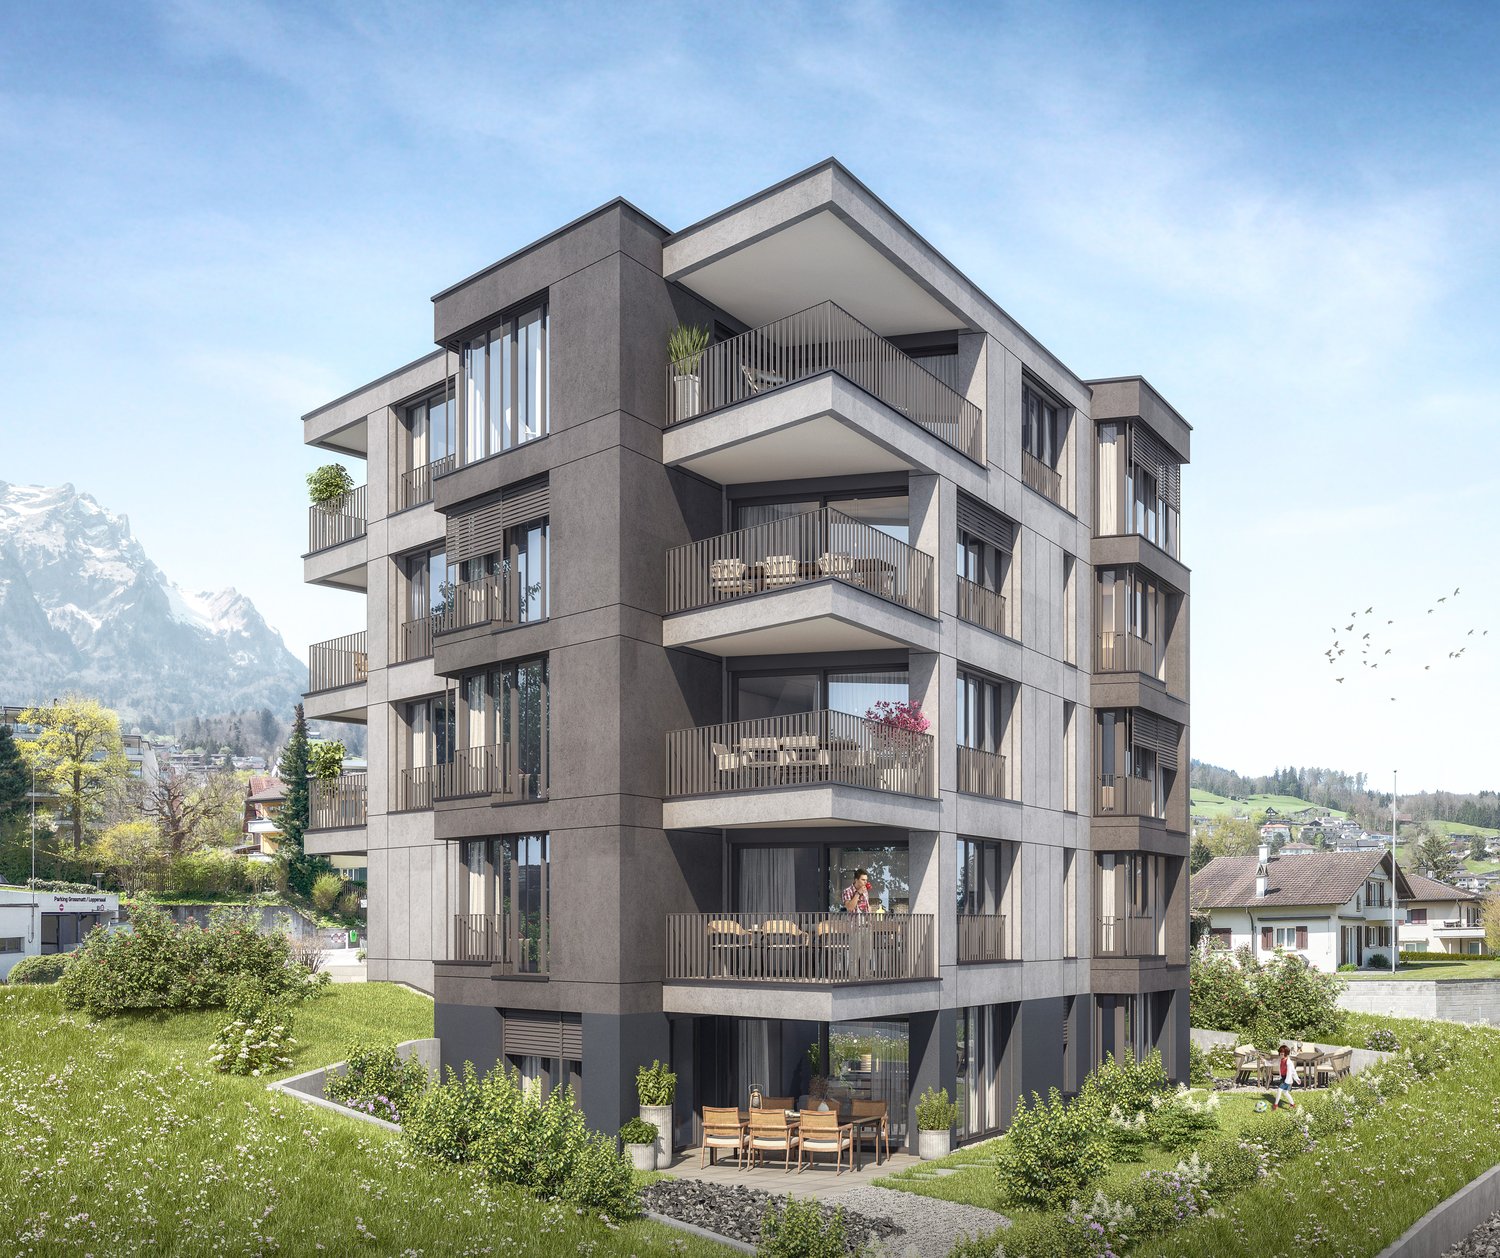
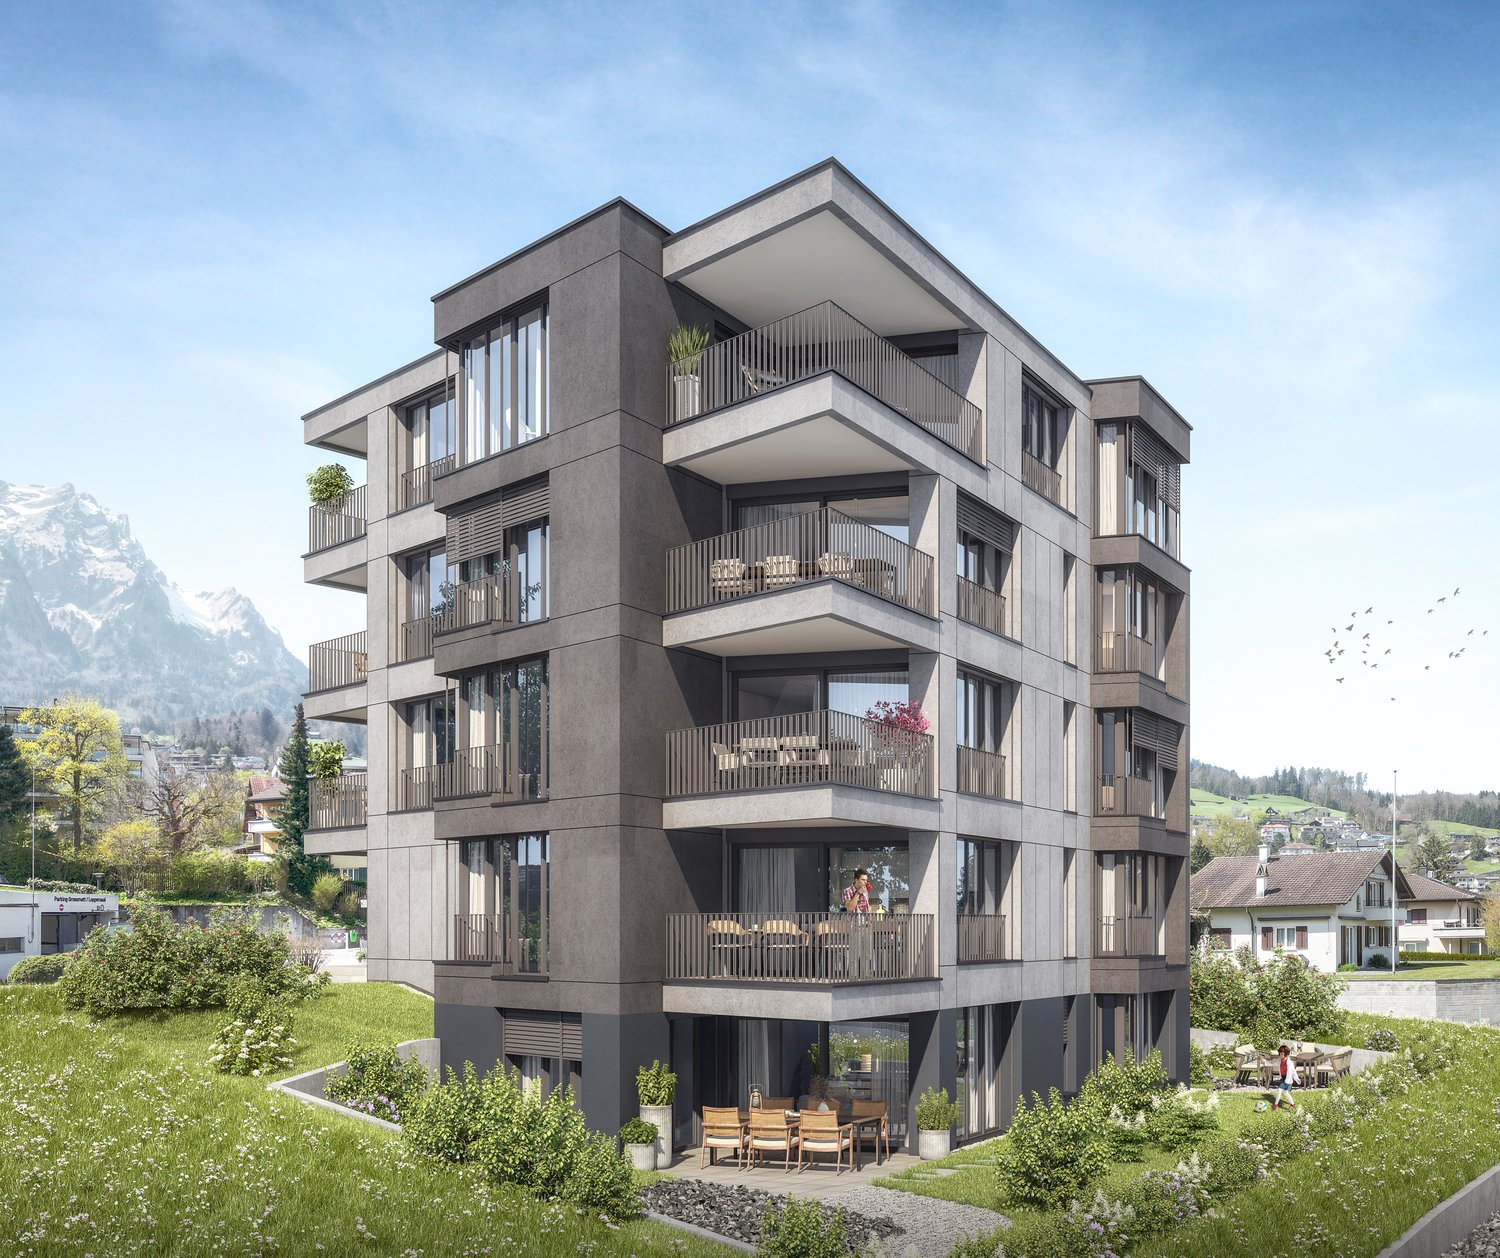
Last 5 1/2 room new building ground floor apartment with 150 m2 private play or flower lawn

Apartment viewing possible by appointment at any time, also onweekends.Invest in your future! Your advantages· over 6% return· high-quality and long-lasting property· tax benefitsAttractive and comfortable living.We create attractive, comfortable, high-quality and healthy living space in a tax-friendly community.Your advantages: • attractive, comfortable and healthy living space in Mondholz • high construction standard for well-being and relaxation • excellent infrastructure within walking distance:Coop supermarket: 5 minutes walkOggier pharmacy: 6 minutes walkKITA: 6 minutes walkSteg primary school: 8 minutes walkbus stop next to the house • central, beautiful location in sunny Valais • own electricity production from renewable energy • all apartments can be used as second homes. • spacious underground parking spaces prepared for e-mobility • professional advice • over 30 bicycle parking spaces • great recreational areas The ten apartments meet the highest standards, the technology is sustainable, ecological, healthy and functional in the long term and across generations, without premature construction damage. We use centuries-old knowledge and experience in wood construction.A house made of particularly valuable Swiss Mondholz by qualified Swiss craftsmen. Wood regulates the air naturally and creates a healthy and comfortable living climate.Imagine your life at home feeling like a stay in nature. You are surrounded by fresh scent and a natural atmosphere.In the house Grüesmeru, this is exactly the case: here you can enjoy a comfortable room climate in the hot summer as well as on cold winter days thanks to our construction method.Detailed information at www.naturhues.ch or through the overall project manager www.truberholz.ch Marty Christian

Peter Aschilier

Peter Aschilier

Inhaber Naturhüs AG , Entwickler und Verkauf MFH Grüesmeru

Travel time
-
  • Bright, open living and dining area with light wood flooring, white walls, and large windows. Features a beige sofa, glass coffee table, black dining table with chairs, wooden bench, and decorative vases.
  • Modern kitchen with white cabinets, a central island, and a built-in stove. Features include a hanging pendant light, a wall-mounted fan, and two stools at the island.
  • Modern kitchen with white cabinets, a large island, and a view of the ocean through large windows. The space includes a dining area with a table and chairs, a fan, and decorative vases with flowers.
  • Bright living room with large windows and a balcony view, featuring a cream-colored sectional sofa, coffee table, side table, and a patterned rug.
  • Modern outdoor patio with white tiled flooring, wooden furniture, potted plants, and decorative lanterns.
  • Balcony with a view of the water and surrounding greenery, featuring a single chair.
  • Modern bedroom with wooden flooring, large windows, a bed with white linens, a wicker stool with a TV, a vase with flowers, and a chair visible through the open sliding doors to a balcony.
  • Modern bedroom with a large bed, nightstand, mirror, fan, and a small table with a decorative item on it.
  • Modern, minimalist bedroom with a large bed, wicker stool, flat-screen TV, and a walk-in closet with a wardrobe and mirror.
  • Modern bathroom with white vanity, large mirror, neatly stacked towels, and decorative candle on the counter.
  • Modern bathroom with a large sink, sleek faucet, toilet, glass shower enclosure, and decorative items on the counter including a vase with plants and stones.
  • Modern bathroom with a white sink, mirror, and a shelf holding four bottles. The floor is light wood, and the walls are tiled in a neutral tone.
  • Scenic view of a lake with surrounding hills and a town in the distance under a partly cloudy sky.
  • View of a garden area with trees, a sunset sky, and distant water body.
  • Evening view from a rooftop or terrace overlooking a body of water, with silhouettes of trees and distant city lights visible against a twilight sky.
1 / 15
Modern kitchen with white cabinets, a central island, and a built-in stove. Features include a hanging pendant light, a wall-mounted fan, and two stools at the island.
Modern kitchen with white cabinets, a large island, and a view of the ocean through large windows. The space includes a dining area with a table and chairs, a fan, and decorative vases with flowers.
Bright living room with large windows and a balcony view, featuring a cream-colored sectional sofa, coffee table, side table, and a patterned rug.
4.5 rooms125m²CHF 2,200,000.–
Premium
8810 Horgen

Exclusive design 4.5-room terrace apartment with lake view in Horgen

Welcome to this beautiful 4.5-room ground-floor apartment in the sought-after municipality of Horgen. With a spacious living area of 125 m² and a breathtaking view of Lake Zurich, this apartment offers an exceptional living experience.Apartment overview:The exclusive, sunny 3-family terrace house is located on a quiet private street. Situated high above Lake Zurich, this exceptional garden apartment combines privacy, generosity, and an impressive view to the Zurich lake basin.The dreamy garden apartment also features a double garage and a separate studio/office/fitness room.The bright apartment, as well as the facade and roof, were renovated in 2013 and rebuilt to a high standard. In 2017, the garden area was redesigned.The property is located in a building rights area until 2066.Location:Horgen, on the left bank of Lake Zurich, is located in the southwest of the canton of Zurich and is also the main town of the district with 24,500 inhabitants.Horgen is one of the most sought-after residential areas on Lake Zurich. The combination of urban infrastructure, natural surroundings, and quick access to Zurich and Zug, the perfect transport location, and the extensive school offer in the immediate vicinity make the municipality one of the most exclusive addresses in the region.Numerous shops of all branches, as well as international companies, have settled in Horgen and appreciate this infrastructure.We look forward to your contact.

New building
1 / 6
4.5 rooms118m²CHF 1,285,000.–
Premium
Anna Zipper Weg 8, 4202 Duggingen

Living above the roofs of Duggingen

Living above the roofs of Duggingen Above the roofs of Duggingen, a home is being created that conveys a special feeling from the very first moment. Bright, quiet, and with plenty of space for everything that makes life beautiful.This 4.5-room attic apartment combines thoughtful architecture, high-quality materials, and a living feeling that is not found every day. Already when entering, one feels the generosity: high ceilings, plenty of light, and an open room concept that creates free space for family, everyday life, and special moments.The living, dining, and kitchen area with around 65 m² becomes the center of the home. Large window fronts bring nature into the living room and give the room light, width, and a wonderful lightness.The two daylight bathrooms also provide noticeable comfort in everyday life. The morning starts more relaxed when everyone has their place.A real highlight is the large, partially covered terrace with around 56 m². It becomes a private retreat outdoors, with a view of the greenery, morning sun, and plenty of space for quiet hours, sociable evenings, or a coffee above the roofs of Duggingen.Highlights: • Family-friendly environment with playground and green spaces • Bright rooms with 2.8 m room height • Two daylight bathrooms for more comfort in family everyday life • Large terrace with a wide view and morning sun • Open living area with around 65 m² • Sustainable energy through air-water heat pump • Underground parking and lift directly to the apartment A home that combines tranquility, width, and quality. For people who do not just want to live, but want to arrive.Homes like this are rare.We look forward to your inquiry.061 481 80 00Welcome Home Immobilien AGFLOREA stands for modern living in harmony with nature. Six multi-family houses, three of them as terrace houses, form an ensemble that convinces with clear architecture and a lot of feeling for the essential. High-quality details give the development a warm, timeless elegance.Large window fronts bring the landscape into the living room and create light, width, and a feeling of freedom.Covered, glazed balconies or spacious terraces extend the living space outdoors, with a view of the greenery and privacy that can be felt.The thoughtful construction not only ensures living quality but also sustainability:An air-water heat pump and almost completely solar-panel-covered roofs enable energy-efficient, environmentally conscious living with permanently low operating costs.Whether attic, garden, or terrace apartment - FLOREA offers space to arrive, to breathe, and to stay.We look forward to your inquiry:061 481 80 00Welcome Home Immobilien AG

Travel time
-
1 / 12
  • Parking space
  • Balcony / Terrace
  • Garage
  • +1
4.5 rooms173m²Price on request
Premium
Meisterschwanden, 5616 Meisterschwanden

Spacious 4.5-room terrace apartment with additional storage room

This well-maintained 4.5-room terrace apartment combines spacious living, high-quality equipment, and a quiet, family-friendly location. With a net living area of around 134m², the apartment offers a well-thought-out room concept with plenty of space for families, couples, or people with increased space requirements. The bright living and dining area forms the heart of the apartment. The spacious window fronts create a friendly living atmosphere and provide plenty of daylight. The adjacent kitchen is functionally designed and offers sufficient storage space as well as short distances in everyday life. Three well-cut rooms can be flexibly used as bedrooms, children's rooms, workrooms, or guest rooms. A special highlight is the sunny terrace with an area of around 118m², of which 18m² are covered. Here you can enjoy relaxed hours outdoors and benefit from a pleasant privacy. The apartment has two bathrooms - one with a whirlpool bathtub and one with a shower, which offers a high level of comfort, especially for families. Another plus point is the additionally acquired storage room with an area of 14.5m². This is not only usable as storage space but has been practically equipped as a private laundry room. The room has electric wall heating, electric hot water boiler, power connection, two sinks, and a cold water connection, as well as enough space for a washing machine and dryer. This allows you to benefit from a comfortable and separate laundry solution from the living area. For comfortable living comfort throughout the building, a central water softening system also ensures reduced water hardness and protects household appliances and fixtures. This attractive offer is rounded off by a separate double garage in the communal underground garage with an electric garage door, a lift in the house, and additional visitor parking spaces. The modern solar/water heat pump provides efficient and sustainable heat supply. The combination of a spacious floor plan, sunny terrace, additional storage room, and quiet living location makes this property an ideal home for people who value living quality and comfort. Have we sparked your interest? We would be happy to convince you of the numerous advantages of this attractive terrace apartment during a personal viewing. We look forward to your contact and are available to answer your questions at any time.Exact address available after registration on neho.ch.INTERESTED IN A VIEWING? PLEASE REGISTER: https://neho.ch/b/5616-26-1

  • Parking space
  • Balcony / Terrace
  • Garage
  • +1
Lukas Müller

Lukas Müller

Immobilienmakler

  • Outdoor patio with a grey sectional sofa, two wicker chairs, an ottoman, and a large blue umbrella providing shade. The area is surrounded by a white building and greenery.
  • Modern living room with grey sofa, ottoman, coffee table, bookshelf, and artwork on the wall.
  • Modern kitchen with wooden flooring, built-in oven, countertop with a blender, and open shelving holding bowls and glasses.
  • Modern bathroom with green mosaic tiles, a wooden vanity with a sink, a toilet, and a glass-enclosed shower. Features a geometric patterned rug on the floor.
  • Floor plan of a residential space with multiple rooms including a living area, kitchen, bedrooms, bathrooms, and a balcony.
1 / 5
Modern living room with grey sofa, ottoman, coffee table, bookshelf, and artwork on the wall.
Modern kitchen with wooden flooring, built-in oven, countertop with a blender, and open shelving holding bowls and glasses.
Modern bathroom with green mosaic tiles, a wooden vanity with a sink, a toilet, and a glass-enclosed shower. Features a geometric patterned rug on the floor.
3.5 rooms103m²CHF 2,200,000.–
Premium
Via Sorts Sura, 7018 Flims

Exclusive terrace apartment with garden in Flims Waldhaus

Living with a house character in Flims Waldhaus In one of the most sought-after residential areas of Flims Waldhaus, an extraordinary 3.5-room terrace apartment awaits you, which clearly stands out from classic condominiums. The apartment is located in a modern building with only seven parties and convinces with a living feeling that is more reminiscent of a single-family house: no apartment above or below you, a spacious southwest terrace with garden, room heights up to 4.20 m, and an open gallery create an extraordinary ambiance. The bright living and dining area with a chimney is the heart of the apartment. High-quality materials such as old wood doors, wooden floors, and mineral wall surfaces give the rooms a timeless elegance. The open kitchen is equipped with appliances from Miele, Electrolux, and Siemens. Highlights at a glance: • 3.5 rooms • approx. 103 m² living space • approx. 25 m² southwest terrace • approx. 50 m² garden • Room height up to 4.20 m • Gallery • Chimney • Heat pump • Triple glazing • Fiber optic (FTTH) • Elevator • Two separate cellars • Two underground parking spaces • First or second home possible The quiet and yet central location combines privacy with short distances to mountain railways, shopping facilities, restaurants, and the Caumasee. The apartment is sold including selected furniture and fixtures according to the inventory list. Two underground parking spaces and two cellars are sold separately. A rare opportunity for all those seeking modern living with generosity, privacy, and high-quality living in Flims Waldhaus.

Travel time
-
1 / 17
  • Balcony / Terrace
  • Garage
  • Elevator
  • +2
4.5 roomsCHF 1,099,000.–
Top
Rue de l'Hôpital 12, 1920 Martigny

PPE Romande XXV - Lot 001 - 4.5 rooms Rez V1

A new residence will soon be built in Martigny. The building permit has come into force and the start of construction is planned as soon as the first sales are made.The promotion benefits from a privileged location, in immediate proximity to all amenities: schools, shops, restaurants, transport and sports and cultural facilities. Its strategic location also allows for quick access to ski resorts, Lake Geneva and international routes.The building will enjoy a magnificent western exposure or an unobstructed view of the Château de la Bâtiaz.The residence will offer apartments ranging from 1.5 to 4.5 rooms, suitable for both a main residence and an investment. Several interior layout variants have been studied, offering great flexibility in the organization of spaces and allowing for personalization according to the needs and lifestyle of each individual.Designed according to contemporary standards, this achievement will integrate quality services, such as triple glazing, motorized shutters, photovoltaic solar panels and secure access. Basements and cellars complete the project.Thermal comfort will be ensured by a floor heating and cooling system with individual metering for each apartment.A real estate promotion combining construction quality, sustainability and comfort of life, in the heart of Martigny... To obtain a complete dossier or to organize a meeting on site / in our premises, do not hesitate to contact us.

  • Balcony / Terrace
  • Garage
  • Elevator
  • +2
Travel time
-
1 / 17
  • Balcony / Terrace
  • Garage
  • Elevator
  • +2
3.5 roomsCHF 789,000.–
Top
Rue de l'Hôpital 12, 1920 Martigny

PPE Romande XXV - Lot 002 - 3.5 rooms Rez V2

A new residence will soon be built in Martigny. The building permit has come into force and the start of construction is planned after the first sales. The promotion benefits from a privileged location, in immediate proximity to all amenities: schools, shops, restaurants, transport and sports and cultural facilities. Its strategic location also allows for quick access to ski resorts, Lake Geneva and international routes. The building will enjoy a beautiful western exposure or a breathtaking view of the La Bâtiaz castle. The residence will offer apartments from 1.5 to 4.5 rooms, suitable for both a main residence and an investment. Several variants of interior layout have been studied, offering great flexibility in the organization of spaces and allowing for customization according to individual needs and lifestyle. The residence has been designed according to contemporary standards and will feature high-quality amenities such as triple-glazed windows, motorized shutters, photovoltaic panels and secure access. Garages and cellars in the basement complete the project. Thermal comfort will be ensured by a heating and cooling system through the floor, with individual metering for each apartment. A real estate promotion that combines construction quality, sustainability and living comfort in Martigny... To obtain a complete dossier or to organize a meeting on site or in our offices, do not hesitate to contact us. Martigny A place of passage, encounters, history and culture, Martigny is a "large" small town with human dimensions, located at an altitude of 475 meters. Winter sports and summer sports in a perfect environment The most famous and beautiful tourist attractions in the world, with direct access to the Grand St. Bernard and the Mont Blanc mountain range. World-class ski resorts (Verbier, Zermatt, Chamonix, Crans-Montana) less than an hour from Martigny. Water sports on Lake Geneva, less than half an hour from Martigny. Many sports facilities, including five golf courses within an hour of Martigny. A stimulating cultural life The region offers a variety of cultural opportunities. You can find all kinds of concerts, music festivals and a rich palette of visual arts, not to mention the excellent wines and cuisine of the region. In addition to hosting major international exhibitions by artists such as Klee, Degas, Gauguin and Modigliani, the Fondation Pierre Gianadda in Martigny is also a major participant in the Tibor Varga Festival, which welcomes musicians of world renown every year.

  • Balcony / Terrace
  • Garage
  • Elevator
  • +2
Vincent Pannatier

Vincent Pannatier

Conseiller/courtier en immobilier

Travel time
-
1 / 17
  • Balcony / Terrace
  • Garage
  • Elevator
  • +2
4.5 roomsCHF 1,529,000.–
Top
Rue de l'Hôpital 12, 1920 Martigny

PPE Romande XXV - Lot 307 - South Duplex 4.5 rooms 3rd V1

A new residential building will soon be built in Martigny. The building permit has been granted and construction is scheduled to begin after the first sales. The property benefits from a privileged location, in the immediate vicinity of all amenities: schools, shops, restaurants, transportation, and sports and cultural facilities. The strategic location also allows for quick access to ski resorts, Lake Geneva, and international routes. The building will enjoy a beautiful western exposure or a breathtaking view of the La Bâtiaz castle. The residence will offer apartments ranging from 1.5 to 4.5 rooms, suitable for both a main residence and an investment. Several interior layout options have been studied, offering great flexibility in organizing spaces and allowing for customization according to individual needs and lifestyle. The contemporary-style building will integrate quality features such as triple-glazed windows, motorized shutters, photovoltaic panels, and secure access. Garages and cellars in the basement complete the project. Thermal comfort will be ensured by a heating and cooling system through the floor, with individual metering for each apartment. A real estate project that combines construction quality, sustainability, and living comfort in the heart of Martigny... To obtain a complete dossier or to organize a meeting on site or in our offices, do not hesitate to contact us. Martigny A place of passage, encounters, history, and culture, Martigny is a "large" small town with human dimensions, located at an altitude of 475 meters. Winter and summer sports in a perfect environment The most famous and beautiful tourist attractions in the world, with direct access to the Grand St. Bernard and the Mont Blanc mountain range. World-class ski resorts (Verbier, Zermatt, Chamonix, Crans-Montana) less than an hour from Martigny. Water sports on Lake Geneva, less than half an hour from Martigny. Many sports facilities, including five golf courses within an hour of Martigny. A stimulating cultural life The region offers a variety of cultural opportunities. You can find all kinds of concerts, music festivals, and a rich palette of fine arts, not to mention the excellent wines and cuisine of the region. In addition to hosting major international exhibitions by artists such as Klee, Degas, Gauguin, and Modigliani, the Fondation Pierre Gianadda in Martigny is also a key participant in the Tibor Varga Festival, which hosts world-class musicians every year.

  • Balcony / Terrace
  • Garage
  • Elevator
  • +2
Travel time
-
1 / 17
  • Balcony / Terrace
  • Garage
  • Elevator
  • +2
1.5 roomsCHF 313,000.–
Top
Rue de l'Hôpital 12, 1920 Martigny

PPE Romande XXV - Lot 209 - North Studio 2nd V1

A new residential building will soon be built in Martigny. The building permit has come into force and the start of construction is planned after the first sales. The project benefits from a privileged location, in the immediate vicinity of all amenities: schools, shops, restaurants, transportation, as well as sports and cultural facilities. The strategic location also allows for quick access to ski resorts, Lake Geneva, and international routes. The building will benefit from a beautiful west-facing view or an unobstructed view of the Château de la Bâtiaz. The residence will offer apartments ranging from 1.5 to 4.5 rooms, suitable for both a main residence and an investment. Several interior layout variants have been studied, offering great flexibility in organizing spaces and allowing for personalization according to individual needs and lifestyle. Designed according to contemporary standards, the building will integrate quality features such as triple-glazed windows, motorized shutters, photovoltaic solar panels, and secure access. Garages and cellars in the basement complete the project. Thermal comfort will be ensured by a floor heating and cooling system, with individual metering for each apartment. A real estate project that combines construction quality, sustainability, and living comfort in the heart of Martigny... To obtain a complete dossier or to organize a meeting on site or in our offices, do not hesitate to contact us. Martigny A place of passage, encounters, history, and culture, Martigny is a "large" small town with human dimensions, located at an altitude of 475 meters. Winter and summer sports in a perfect environment The most famous and beautiful tourist attractions in the world, with direct access to the Grand St. Bernard and the Mont Blanc mountain range. World-class ski resorts (Verbier, Zermatt, Chamonix, Crans-Montana) less than an hour's drive from Martigny. Water sports on Lake Geneva, less than half an hour's drive away. Many sports facilities, including five golf courses within an hour's drive. A stimulating cultural life The region offers a variety of cultural opportunities. You can find all kinds of concerts, music festivals, and a rich art scene, not to mention the excellent wines and local cuisine. In addition to hosting international exhibitions of artists such as Klee, Degas, Gauguin, and Modigliani, the Fondation Pierre Gianadda in Martigny is also a major participant in the Tibor Varga Festival, which hosts world-class musicians every year.

  • Balcony / Terrace
  • Garage
  • Elevator
  • +2
Vincent Pannatier

Vincent Pannatier

Conseiller/courtier en immobilier

Travel time
-
1 / 17
  • Balcony / Terrace
  • Garage
  • Elevator
  • +2
2.5 roomsCHF 513,000.–
Top
Rue de l'Hôpital 12, 1920 Martigny

PPE Romande XXV - Lot 210 - 2.5 rooms 2nd floor V1

A new residential building will be built soon in Martigny. The building permit has been granted and construction is scheduled to start after the first sales. The property benefits from a privileged location, in the immediate vicinity of all amenities: schools, shops, restaurants, public transport, and sports and cultural facilities. The strategic location also allows for quick access to ski resorts, Lake Geneva, and international routes. The building will enjoy a beautiful western exposure or a breathtaking view of the Bâtiaz castle. The residence will offer apartments ranging from 1.5 to 4.5 rooms, suitable for both a main residence and an investment. Several interior layout options have been studied, offering great flexibility in the organization of spaces and allowing for customization according to individual needs and lifestyle. The building has been designed according to contemporary standards and will integrate quality features such as triple-glazed windows, motorized shutters, photovoltaic panels, and secure access. Basements and cellars complete the project. Thermal comfort will be ensured by a floor heating and cooling system with individual metering for each apartment. A real estate project that combines construction quality, sustainability, and living comfort in Martigny... To obtain a complete dossier or to organize a meeting on site or in our offices, do not hesitate to contact us. Martigny A place of passage, encounters, history, and culture, Martigny is a "large" small town with human dimensions, situated at an altitude of 475 meters. Winter and summer sports in a perfect environment The most famous and beautiful tourist attractions in the world, with direct access to the Grand St. Bernard and the Mont Blanc mountain range. World-class ski resorts (Verbier, Zermatt, Chamonix, Crans-Montana) less than an hour from Martigny. Water sports on Lake Geneva, less than half an hour from Martigny. Many sports facilities, including five golf courses within an hour. A stimulating cultural life The region abounds in varied cultural opportunities. You will find all types of concerts, music festivals, and a rich calendar of visual arts, not to mention the excellence of the local wines and cuisine. In addition to hosting major international exhibitions of artists such as Klee, Degas, Gauguin, and Modigliani, the Fondation Pierre Gianadda in Martigny is also a major participant in the Tibor Varga Festival, which hosts world-class musicians every year.

  • Balcony / Terrace
  • Garage
  • Elevator
  • +2
Vincent Pannatier

Vincent Pannatier

Conseiller/courtier en immobilier

Travel time
-
1 / 21
4.5 rooms118m²CHF 1,490,000.–
Top
Waldeggstrasse 5A, 8962 Bergdietikon

Terrace Jewel with a Wide View over Zurich

This exceptional 4.5-room terrace apartment impresses with its privileged location at the end of a cul-de-sac and its unforgettable wide view over the roofs of Zurich. On approximately 118 m² of living space, you can expect bright rooms, a well-thought-out room concept, and a living ambiance that meets the highest standards of comfort and privacy. High-quality materials, floor-to-ceiling windows, and modern design create a stylish home for couples or small families.The spacious outdoor area combines an open terrace with a glazed winter garden with heating elements – ideal for relaxed moments at any time of the year. The modern kitchen with V-Zug appliances, Combi-Steamer, Soda-Fresh water tap, and Samsung Foodcenter meets the highest standards. Particularly practical: with the Soda-Fresh water tap, you can get chilled sparkling water or boiling hot water directly from the tap at the touch of a button.The approximately 20 m² large main bedroom with en-suite bathroom offers peace and retreat, while two other rooms can be used versatilely as children's rooms, home offices, or guest rooms.The apartment is also convincing in terms of technology: comfort ventilation, geothermal heat pump, water softening system, and a separate hobby/storage room provide additional comfort. The spacious double garage (50 m²) with an already installed Mennekes charging station (22kW) for electric cars rounds off the offer.This terrace apartment offers a consistent overall package – in a quiet location, with excellent equipment and impressive views. An exclusive home for people with high standards.Highlights: • Dreamlike wide view over Zurich • Quiet location in a cul-de-sac • Terrace with glazed winter garden & Maggia granite stones • Demanding interior design, bright rooms • High-quality kitchen with modern appliances & Soda-Fresh water tap • Double garage with charging station (22kW) for e-cars • Separate hobby/storage room and shared use of the playground Have we sparked your interest? We would be happy to provide you with the detailed sales documentation, including a virtual 360° tour. Convince yourself – we look forward to your contact.

Pascal Hunziker

Pascal Hunziker

Geschäftsinhaber | Immobilienberater

Travel time
-
New building
  • Spacious open-plan living and dining area with large windows offering a scenic mountain view. The room features a modern chandelier, a dining table with chairs, a sofa, and a coffee table. The walls are painted in a neutral color scheme, and there are fra
  • Open concept living room, dining room, and kitchen, 3 bedrooms, 2 bathrooms, balcony, and outdoor patio area
  • Aerial view of a rural landscape with a large grassy field, a forested area, and a residential building with a solar panel roof and balconies.
  • The image shows a scenic mountain landscape with a grassy field in the foreground, surrounded by a forest of pine trees. There are several wooden chalets or cabins visible on the hillside, some with balconies or terraces. The overall setting appears to be
  • The image shows a scenic mountain landscape with snow-capped peaks, a grassy field in the foreground, and a road winding through the valley. There are buildings and houses scattered along the mountainside, surrounded by lush greenery and trees. The sky is
  • The image shows a scenic mountain landscape with snow-capped peaks in the background. In the foreground, there is a grassy field with a wooden bridge crossing over a stream or river. The landscape is dotted with pine trees and other vegetation. There are
  • The image shows a scenic mountain landscape with snow-capped peaks, a valley, and a residential area with wooden buildings and a grassy field in the foreground. There are balconies visible on some of the buildings.
  • The image shows a scenic mountain landscape with a grassy meadow, surrounded by a dense forest of evergreen trees. In the foreground, there is a road with traffic barriers, and in the background, there are several wooden chalets or cabins with balconies o
  • The image shows a scenic mountain landscape with lush green trees and vegetation in the foreground. In the background, there are towering mountains with snow-capped peaks visible under a blue sky with fluffy white clouds. The scene appears to be in a rura
1 / 13
  • Parking space
  • Balcony / Terrace
  • Garage
  • +5
4.5 rooms135m²CHF 950,000.–
Top
Route de Chermoran, 3975 Crans-Montana

Magnificent 4.5-room apartment with 135 m2, terrace, and private garden

Direct link with the developer!Discover this magnificent 4.5-room apartment in the heart of the prestigious Crans-Montana ski resort. Scheduled for delivery in 2027, this exceptional property combines modern comfort and Alpine charm in an idyllic setting.Main features: • Livable area of 125.4 m² with a total area of 134.9 m² • 4.5 spacious and bright rooms • 2 modern bathrooms • Balcony offering a breathtaking mountain view • Open kitchen equipped with a dishwasher • Elevator for easy access • Terrace and private garden of 128.7 m² • Uncovered parking space at an additional cost of 15,000 CHF and indoor parking space at an additional cost of 35,000 CHF Additional advantages: • New construction respecting current energy standards • Solar panels on the roof for better energy efficiency • Accessible to people with reduced mobility • Quiet and sunny environment • Close to local amenities, just a 9-minute walk from the "Bluche" bus stop This high-standard apartment, located in a wooden chalet in Alpine style, offers an exceptional living environment. Enjoy an open living and dining room with large windows overlooking a breathtaking mountain panorama. The elegant interior is enhanced with a modern chandelier, contemporary furniture, and carefully selected artworks.This apartment in Crans-Montana is the ideal investment. Enjoy the best of Alpine life in a luxurious and comfortable setting, surrounded by the natural beauty of the Swiss Alps.Do not miss this unique opportunity to acquire an exceptional property in one of the most popular ski resorts in Switzerland. Contact us today for more information or to organize a visit. Only as a main residence.

  • Parking space
  • Balcony / Terrace
  • Garage
  • +5
Travel time
-
  • Modern two-story house with light green exterior, large windows, and a spacious outdoor patio with a dining table and chairs.
  • Modern multi-story residential building with large windows, balconies, and a raised ground floor entrance. The building is surrounded by greenery and has a paved pathway leading to the entrance.
  • Modern multi-story building with large windows and balconies, surrounded by landscaped gardens and parking area.
  • Open-plan living and dining area with a round dining table surrounded by red chairs, a kitchen island with stools, large windows offering a scenic view, and modern decor including a mirror, plant, and artwork.
  • Bright, modern dining area with a wooden dining table and six chairs, a pendant light, and a kitchen area with cabinets and a counter. Large windows offer a scenic view of greenery.
  • Open-plan kitchen and living area with modern design, pendant lights, a long wooden dining table with chairs, a sofa, coffee table, and kitchen island with cabinets and appliances.
  • Floor plan showing parking spaces, entrances, and a landscaped area with trees and pathways.
  • Floor plan showing four residential units with bedrooms, bathrooms, and technical spaces, each with labeled dimensions and a shared outdoor area.
  • Floor plan showing four lots with living spaces, terraces, and gardens. Each lot includes seating areas, dining spaces, and outdoor terraces.
  • Floor plan showing four lots with bedrooms, bathrooms, terraces, and a parental suite.
  • A serene garden area with a modern house in the background, featuring lush greenery, a stone pathway, and a barbecue setup.
  • Garden area with a modern house in the background, featuring a table and chairs, lush greenery, and a person watering plants.
1 / 12
4.5 rooms150m²CHF 1,030,000.–
Top
La Cote, 1645 Pont-en-Ogoz

4 semi-detached houses with terrace, garden and view

Discover this magnificent project of 4 semi-detached houses with 4.5 rooms (Lots 2 + 3) and 5.5 rooms (Lots 1 + 4) located in Bry, municipality of Pont-en-Ogoz, in the canton of Fribourg. Available from December 2027, this exceptional project offers a privileged living environment combining contemporary comfort and preserved natural surroundings.This property will seduce you with its high-end features: • Bright living areas: Spacious apartments between 148m² and 187 m² with open living areas including living room, dining room and modern kitchen with central island, all bathed in light thanks to large windows offering an unobstructed view of the Gruyère and surrounding greenery. • Terraces and gardens: Enjoy generous outdoor spaces with spacious terraces, private gardens and a large orchard of fruit trees in common. • Parental suites: A refined sleeping area with parental suite, bedrooms and carefully designed bathrooms on the top floor, enjoying all the tranquility necessary and generous views. • Covered parking: Covered parking spaces with easy access and landscaped areas. • Green environment: The building is surrounded by greenery with carefully maintained common areas and an orchard. Environmental advantages: The apartment benefits from generous sunlight. The setting is quiet, both day and night. The lake is nearby, offering possibilities for walks and outdoor activities appreciated by the whole family.Situation: Ideally located in Pont-en-Ogoz, these apartments are suitable for families thanks to their secure and convivial environment. The Le Bry bus stop is accessible on foot in just 3 minutes, ensuring a good connection to the region's public transport.Whether you are a family looking for space or a couple wanting to enjoy a high-quality living environment, this new apartment represents a rare opportunity in a natural setting. Don't miss this chance to settle in one of the most beautiful regions of the canton of Fribourg.

Travel time
-
  • Balcony with a view of a lake and surrounding landscape, featuring a table, umbrella, and potted plant.
  • Modern rooftop terrace with glass railing, tiled floor, potted plants, and scenic lake view.
  • Bright dining room with large windows offering a scenic view of a lake and surrounding landscape. Features a wooden dining table with six chairs, a modern pendant light, and decorative items including a vase, candles, a globe, and potted plants.
  • Bright, airy dining area with large windows offering scenic views, featuring a wooden dining table, chairs, potted plants, and decorative items.
  • Bright room with large windows and skylights, wooden floor, a table with a chair, a small stool, a surfboard leaning against the wall, and potted plants.
  • Balcony with stone tiles, glass railing, scenic lake view, sofa, table, umbrella, potted plants, and decorative items.
  • Outdoor patio with stone tiles, a sofa, a coffee table, chairs, potted plants, and a covered grill area.
  • {"type": "Kitchen", "objects": ["table", "chair", "oven", "coffee maker", "fridge", "cupboard", "stool", "plant", "bottle", "cupboard", "sink", "faucet", "stool", "cupboard", "cupboard", "cupboard", "cupboard", "cupboard", "cupboard", "cupboard", "cupboar
  • Modern living room with light wooden flooring, large windows offering scenic views, a beige sectional sofa, a coffee table, an armchair, a TV, and a dining area with chairs and a table.
  • A well-lit hallway with wooden flooring, white cabinets, a hanging plant, a small rug, and neatly arranged clothing on a rack.
  • Modern bedroom with a large bed, green pillows, a round chair, a small table with a plant, a television mounted on the wall, and a decorative chandelier.
  • Modern bathroom with beige tiles, a large bathtub, a toilet, a double sink vanity, and a large mirror. The space includes a showerhead, a green bath mat, and small decorative plants.
  • Modern bathroom with beige tiles, double sink vanity, bathtub, toilet, large mirror with LED lighting, and decorative plants.
  • A well-lit children's bedroom with a car-shaped bed, a small chair, a storage unit, and various toys and decorations.
  • Modern bathroom with light wood tiles, a glass-enclosed shower, a white toilet, a sink with a mirror, and decorative elements like a wicker basket and a small plant.
  • A well-lit children's bedroom with a bunk bed, a small sofa, a desk with a chair, a storage unit, and various toys including a toy house and a toy car. The room features wooden flooring, a patterned rug, and decorative elements like picture frames and a p
  • Bright hallway with wooden flooring, white walls, arched doorways, and decorative elements including a woven basket, a small bench with a blanket, and potted plants.
  • A modern hallway with light wooden flooring, white walls, and recessed lighting. Features include a large mirror, a small table with a candle, and decorative vases with greenery.
  • Modern living room with light wooden flooring, a sectional sofa, a television, a wooden side table with books and a tissue box, and a small giraffe toy on a round stool.
  • Bright, airy room with large windows and a panoramic view of a lake and surrounding landscape. Features a modern wooden table with chairs, a pendant light fixture, a globe, and potted plants.
  • Modern balcony with black tiled steps leading up to a white building entrance, featuring a metal railing and a small potted plant on the left side.
  • A well-lit hallway with storage shelves on both sides, containing baskets, boxes, and a refrigerator. There are also suitcases and a wicker basket on the floor.
  • Modern, well-lit laundry room with white walls, a washing machine, a dishwasher, a water tank, a sink, and decorative plants in wicker baskets.
1 / 23
5.5 rooms152m²Price on request
Top
Obere Wanne 17, 5708 Birrwil

Exclusive 5.5-room terrace apartment with unobstructed lake view in Birrwil

This exclusive 5.5-room terrace apartment in a sought-after location in Birrwil combines modern living comfort, high-quality construction, and a unique view of Lake Hallwil and the surrounding Alpine chain.The property is located in a quiet, well-maintained residential area directly on the agricultural zone and thus offers an unobstructed panoramic view and maximum privacy. Thanks to the all-day sunshine and the bright rooms, an extraordinary living atmosphere is created.The apartment was comprehensively and high-quality renovated with great attention to detail. Noble materials, a stylish equipment, and well-thought-out floor plans create an exclusive home with the highest living comfort. An absolute highlight is the exclusive winter garden with an unparalleled panoramic view over Lake Hallwil to the Alps. This bright living area creates a special atmosphere and blurs the boundaries between indoors and outdoors.The spacious terraces invite you to enjoy the breathtaking view over Lake Hallwil at any time of day. Here, nature, tranquility, and exclusive living come together in a unique way.Highlights • Unobstructed panoramic lake view of Lake Hallwil and the Alps • Quiet, sunny location directly on the agricultural zone • High-quality and comprehensive renovation • Bright living rooms • Spacious terrace with all-day sunshine • Exclusive living atmosphere with a lot of privacy • Large ancillary rooms and cellar • Family-friendly living location A home for people who appreciate the highest living comfort, tranquility, and a spectacular view.NoteBroker inquiries are explicitly not desired. Thank you for your understanding.


Travel time
-
  • Well-lit balcony with a sofa, coffee table, dining table, and chairs, surrounded by plants and a scenic mountain view.
  • Modern house with a spacious outdoor patio area featuring a wooden deck, gravel section, and potted plants. The house has large windows and a balcony, with a clear blue sky and distant mountains visible.

  • Modern open-plan living and dining area with wooden flooring, large windows offering a scenic view, a sofa set, a dining table with chairs, a television, and decorative plants.
  • Modern bedroom with a large bed, nightstands, lamps, and artwork on the wall.
  • A well-lit children's bedroom with a bed, nightstand, bookshelf, and various toys including a train set and stuffed animals.
  • Modern, well-lit bedroom with a single bed, desk, bookshelf, and various toys and decor items. Features large windows with blue curtains and a view of greenery outside.

  • Aerial view of a residential neighborhood with multiple houses, surrounded by dense forest and a prominent hill in the background.
  • Aerial view of a residential area with multiple apartment buildings featuring green roofs, surrounded by trees and other houses.
1 / 11
4.5 rooms143m²CHF 1,245,000.–
Top
Buechwaldstrasse 38, 3627 Heimberg

Modern 4.5-room terrace apartment with a far-reaching view, Minergie standard - directly on the edge of the forest

Modern 4.5-room terrace apartment with a far-reaching view, Minergie standard - directly on the edge of the forest Welcome to your new home! This stylish and spacious 4.5-room terrace apartment on the 2nd floor of a modern multi-family house from 2014 combines modern living comfort, sustainable construction, and a quiet living location. On approximately 143 m² of living space, you can expect a well-thought-out floor plan with bright, open rooms and plenty of space to live. The apartment is ideal for couples, families, or anyone who appreciates spacious living. If needed, the apartment can also be converted into a 5.5-room apartment with minimal effort. Highlights of the apartment • Spacious 143 m² living space with an open and bright floor plan • Sunny terrace with a beautiful view – the perfect place to relax and enjoy • High-quality finish with modern home technology • Minergie-certified construction for energy-efficient living and low ancillary costs • Barrier-free design and step-free access thanks to the elevator • Two parking spaces in the underground garage can be purchased for an additional CHF 35,000 each, including an electric charging station Attractive location The apartment is located in a quiet and family-friendly residential area in Heimberg. Despite the pleasant living location, you benefit from an excellent infrastructure: the bus stop "Dornhalde" can be reached in just three minutes on foot, and the Heimberg train station is about a 12-minute walk away. Shopping facilities like Migros and Coop are also nearby, making everyday life particularly comfortable. This attractive terrace apartment convinces with its spaciousness, high living comfort, and sustainable construction. An ideal opportunity for anyone who wants to combine modern living with peace, quality of life, and an excellent location. Nature lovers will also get their money's worth: the nearby forest paths invite you to relaxing walks, jogging rounds, or varied outdoor activities right outside the front door. Note: The apartment is currently vacant. To show you the potential of the rooms in the best possible way, the furnishing pictures were visualized using artificial intelligence (AI). They serve solely to illustrate possible furnishing and design ideas.

Travel time
-
  • Modern living room with large windows offering a scenic view, featuring a white sectional sofa, wooden coffee table, and projector mounted on the wall.
  • Modern open-plan living and dining area with grey sofa, coffee table, dining table with chairs, kitchen island, and projector. Large windows offer scenic views.
  • Modern kitchen with white cabinets, stainless steel appliances, a wooden dining table, and chairs.
  • Balcony with a sofa, wooden table, two chairs, potted plants, and a sun umbrella, overlooking a lush green view.
  • Modern bathroom with a freestanding bathtub, sink, toilet, and glass-enclosed shower. Features include a wooden shelf, small stool, and decorative candles.
  • A well-lit, cozy children's bedroom with a small wooden bed, a white armchair, a dresser with drawers, a round woven rug, and various decorative items including picture frames and baskets.
  • A multi-functional room with a desk, sofa, and a wicker basket, featuring large windows with blinds and a patterned rug.
  • A modern, well-furnished living room with a sofa, patterned rug, shelves, a small kitchenette, and a mirror cabinet. The space is bright and organized, with various decorative items and storage solutions.
  • Well-organized pantry with wooden shelves, various food items, storage bins, and a small refrigerator.
  • A well-organized closet space with white walls, carpeted floor, and built-in white cabinets. Contains a small table with a laundry basket, a dog bed, and several suitcases and bags on the top shelf.
  • Modern hallway with dark grey carpeted floor, white walls, built-in lighting, and several open doors leading to other rooms.
  • Modern, minimalist bathroom with white walls, a sink, toilet, mirror, and decorative items on a shelf.
1 / 12
5.5 rooms147m²CHF 1,195,000.–
Top
Buechring 32, 4434 Hölstein

MODERN 5.5-ROOM DESIGN APARTMENT

MODERN 5.5-ROOM DESIGN APARTMENTLIVING WITH A VIEW IN HÖLSTEINIn a privileged hillside location in Hölstein, this high-quality 5.5-room owner-occupied apartment with approximately 147 m² of living space awaits you. The apartment, completed in 2021, combines modern architecture, high-quality materials, and intelligent technology with a quiet, family-friendly location and a beautiful view of the surrounding countryside.The spacious living and dining area with a sunny southwest orientation impresses with plenty of daylight, clear lines, and a stylish living atmosphere. The modern design kitchen with a spacious cooking island and seamless work surface perfectly complements the architectural living concept.A special highlight is the exclusive hand-scraped seamless design floor from Citton AG, which gives the entire apartment an elegant and modern appearance.In addition, the apartment offers a high-quality multimedia and lighting concept with an integrated screen, projector, ceiling speakers in the living area, kitchen, and master bathroom, as well as controllable LED lighting systems for a modern smart living experience.The spacious terrace with an unobstructed view invites you to relax and enjoy the evening hours.The private master area with a walk-in closet and a stylish bathroom with a freestanding bathtub and walk-in shower creates a living feeling with special comfort and privacy.HIGHLIGHTS • 5.5 rooms | approx. 147 m² living space • Quiet hillside location with unobstructed views • Large terrace with southwest orientation • Hand-scraped seamless design floor from Citton • Modern design kitchen • Smart home lighting systems & LED lighting • Integrated screen with projector • Ceiling speakers in several rooms • Electric roller shutters • Floor heating & air-water heat pump • Photovoltaic system (2026) • Additional desalination system in the building • Elevator in the building • Two covered carports directly at the entrance The apartment is located in a family-friendly area with good connections to schools, shopping facilities, and the Waldenburgerbahn train to Liestal and Basel.An ideal home for people with high demands on modern living, design, and living quality.The pictures were "tidied up" with AI, but they correspond to reality.We would be happy to arrange a viewing appointment; please contact us by email (halitimejreme3@gmail.com) or phone if you are interested.

Travel time
-

Suggested properties for you based on search results

Other interesting objects