Quick Filters for your search

Quick-filters

We show you quick-filters based on the most used filters by location.

By using these, you can enhance your search experience by finding new and interesting properties to your likings.

720 results - Roof flat buy: Switzerland

New building
1 / 12
  • Balcony / Terrace
  • Garage
  • Pets allowed
  • +7
3.5 roomsCHF 1,455,400.–
Premium
Eichacherstrasse 21, 8904 Aesch ZH

Unbeatable view of the agricultural zone and the Uetliberg guaranteed!

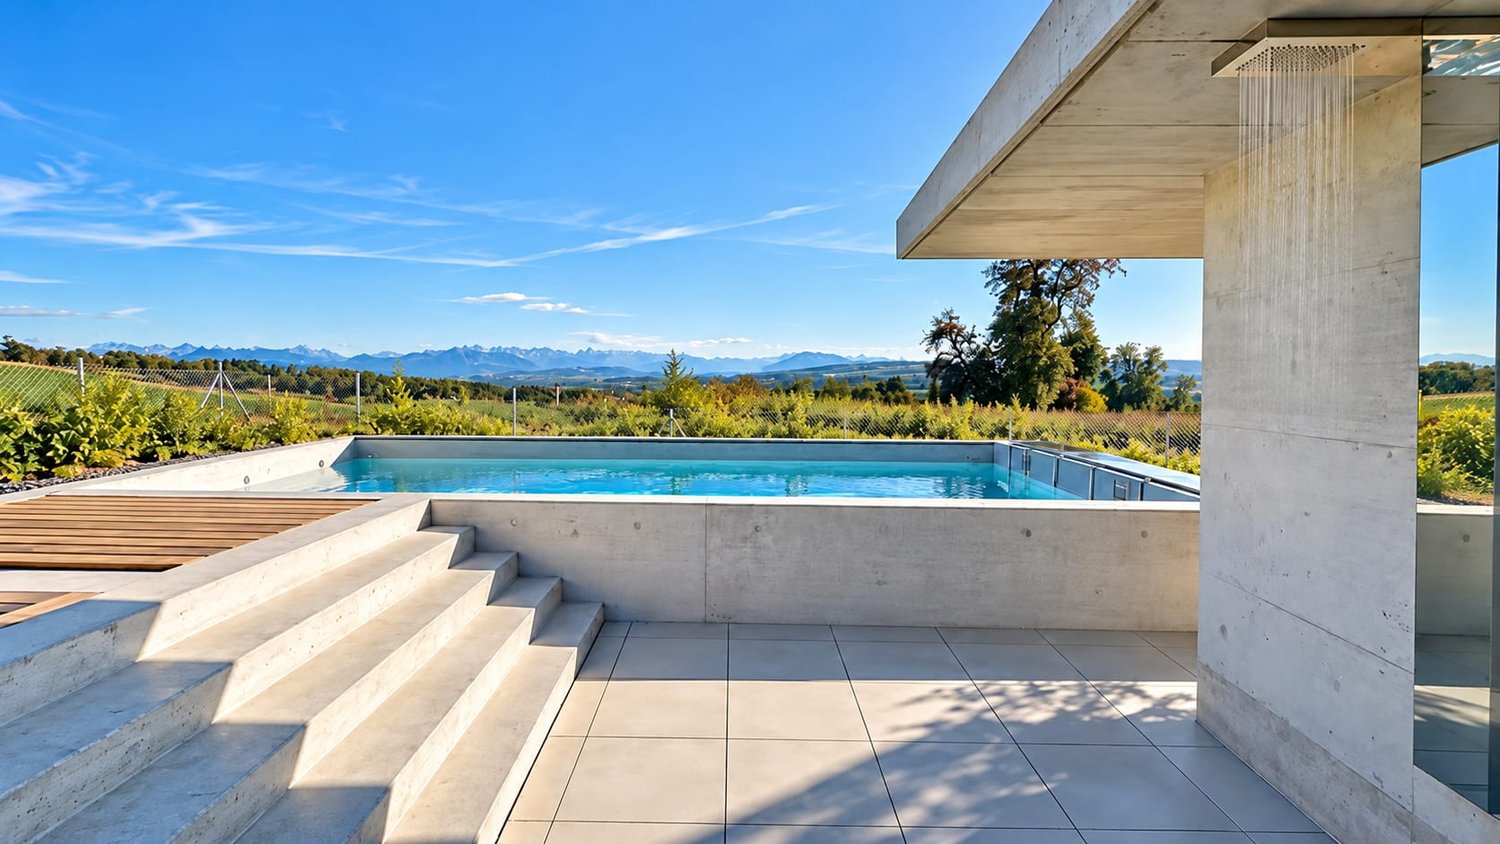
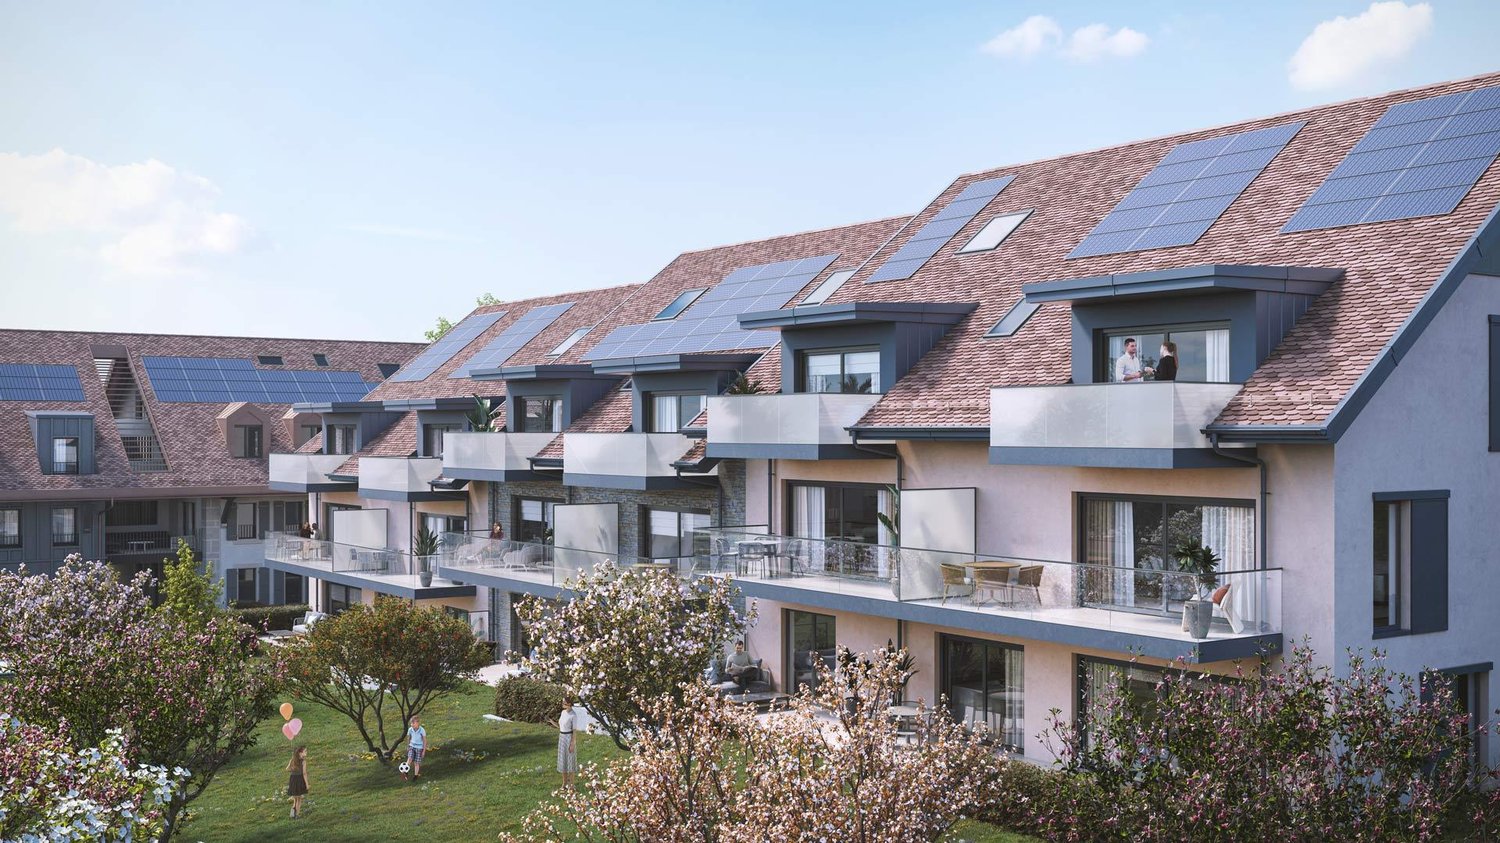
Peace, sun, and an impressive panoramic view - is this your idea of modern living?Enjoyment, relaxation, and individuality are at the center of the Eichacher project. In a privileged location, with an unobstructed view of the greenery, over Aesch ZH, and onto the Uetliberg, ten stylish and high-quality condominiums have been created.Available immediately or by arrangement. For more information, visit www.ameichacher.chThe 3.5- to 5.5-room apartments convince with spacious living areas of approximately 102 m² to 191 m². Whether relaxing hours with a book and a glass of wine or sociable evenings at the BBQ on the seating area - here, living becomes a daily pleasure and your home becomes a personal wellness oasis.Your advantages at a glance: • The apartment No. 203 is located on the top floor and, with its 3.5 rooms, has a unique charm thanks to its high ceilings and wonderful panoramic view directly into the agricultural zone and the Uetliberg. • Varied apartment offer in the Eichacher project: from garden apartments with over 170 m² of green space to floor apartments with two balconies each to the penthouse apartment with a beautiful view. • Sustainable and forward-looking: earth probe heat pump combined with photovoltaic system and passive cooling in summer • State-of-the-art SMART-HOME technology: light and blinds can be controlled conveniently via smartphone • Quiet, yet central location with ideal infrastructure: shopping facilities (Volg), kindergarten, nursery, and primary school within walking distance For more information, visit www.ameichacher.ch or call +41 55 610 47 46. We look forward to your contact.

  • Balcony / Terrace
  • Garage
  • Pets allowed
  • +7
Travel time
-
New building
1 / 6
3.5 rooms134m²CHF 1,100,000.–
Premium
Am Gsangbach 2, 8322 Madetswil

Spacious 3.5-room new apartment on the 2nd floor in a quiet location in Madetswil

Discover this exclusive 3.5-room apartment on the 3rd floor of a modern new building in Madetswil. With a spacious living area of 133.7 m² and a 16 m² terrace, completion in spring 2028, this property offers the highest living comfort in a quiet environment.The apartment impresses with: • New building standard: First occupancy from spring 2028 with modern equipment • Spacious room layout: Entrance, laundry room, 2 rooms, 1 dressing room, bathtub and toilet, additional wet cell with shower & toilet, living/dining room, kitchen, terrace and basement • Two modern bathrooms: Comfortably equipped for daily needs • Private outdoor areas: Balcony with a beautiful view for relaxed hours • Modern equipment: Oven, steamer, induction stove • Barrier-free access: Elevator and wheelchair-accessible design • Garage space: Convenient parking options in the underground garage • Two single garage spaces, each CHF 40,000 • Materials: Floor and wall coverings, kitchen equipment, wet cells according to buyer's choice (budget) Location and surroundings: The apartment is located in a particularly quiet area of Madetswil and offers a peaceful atmosphere both during the day and at night. In summer, you can enjoy plenty of sunshine. The bus stop "Madetswil Dorf" is a 15-minute walk away and provides a good connection to the public transport network.The availability from spring 2028 allows for long-term planning of your new home.

Travel time
-
New building
  • modern design living room with wooden furniture, central heating, white walls, high ceiling, open kitchen
  • large open space, beige couches, leather couch, wooden coffee table, kitchen island, window, balcony, view of outside
  • open space, modern design, gray tile floor, white walls, kitchen island, glass windows, balcony
  • Open kitchen, balcony, sliding glass doors, gray tiled floor, white kitchen cabinets, black island countertop, modern appliances, minimalistic design
  • modern minimalist kitchen, white cabinets, gray floors, central island, balcony, large windows
  • empty room with two windows, gray floor, one skylight
  • empty room, gray floor, white walls, 1 window, skylight
  • Two story house, white wall, grey roof, under construction, scaffolding, dirt ground, workers
1 / 8
large open space, beige couches, leather couch, wooden coffee table, kitchen island, window, balcony, view of outside
open space, modern design, gray tile floor, white walls, kitchen island, glass windows, balcony
Open kitchen, balcony, sliding glass doors, gray tiled floor, white kitchen cabinets, black island countertop, modern appliances, minimalistic design
  • Parking space
  • Balcony / Terrace
  • Garage
  • +4
4.5 rooms173m²CHF 995,000.–
Premium
Vorstattstrasse 46, 4814 Bottenwil

Your new home in Bottenwil – Living with a view of the green

Modern condominiums in a quiet location in BottenwilIn Bottenwil (Vorstattstrasse 46) a contemporary multi-family house with 13 condominiums is being built, which convinces with its clear architecture, functional floor plans and pleasant living tranquility. The loose setting of the building and the orientation of the apartments allow for attractive views of the green and create a living environment with plenty of light, air and privacy.The apartments are planned to be open and straightforward. Generous window areas ensure bright interior spaces and a friendly atmosphere at any time of day. Living, eating and cooking are sensibly connected and form a central living space that can be flexibly furnished and individually used.The interior design is timeless and designed for everyday practicality. Quiet materials, clear lines and a functional room layout create a living feel that convinces in the long term. Balconies, loggias or private seating areas extend the living space outdoors and offer space for relaxed hours in the fresh air.The building will be constructed in solid construction and heated by a heat pump. A floor heating system with individual room control provides modern comfort. The offer is complemented by a parking garage with parking spaces and private basement rooms.Bottenwil is nestled in a gently hilly landscape in the canton of Aargau. Shopping facilities, schools, gastronomy and public transport are within walking distance. Thanks to the good transport connections, the motorway connections to Zurich and Lucerne can also be reached quickly – ideal for commuters and families who want to live close to nature and still be mobile.Key facts at a glance • New building with 13 condominiums • Apartment types from 2.5 to 4.5 rooms • Clear, functional floor plans with open living concept • Bright rooms thanks to generous window areas • Private outdoor spaces (seating area, balcony or loggia) • Heat pump and floor heating • Parking garage with parking spaces • Quiet location with proximity to infrastructure and nature • Move-in date: April 2026 Apartment offer • 4 × 2.5-room apartments • 5 × 3.5-room apartments • 4 × 4.5-room apartments

  • Parking space
  • Balcony / Terrace
  • Garage
  • +4
Dionis Fetahaj

Dionis Fetahaj

Immobilienberater | Hypothekenexperte

Travel time
-
  • Modern two-story building with balconies, surrounded by greenery and a paved driveway.
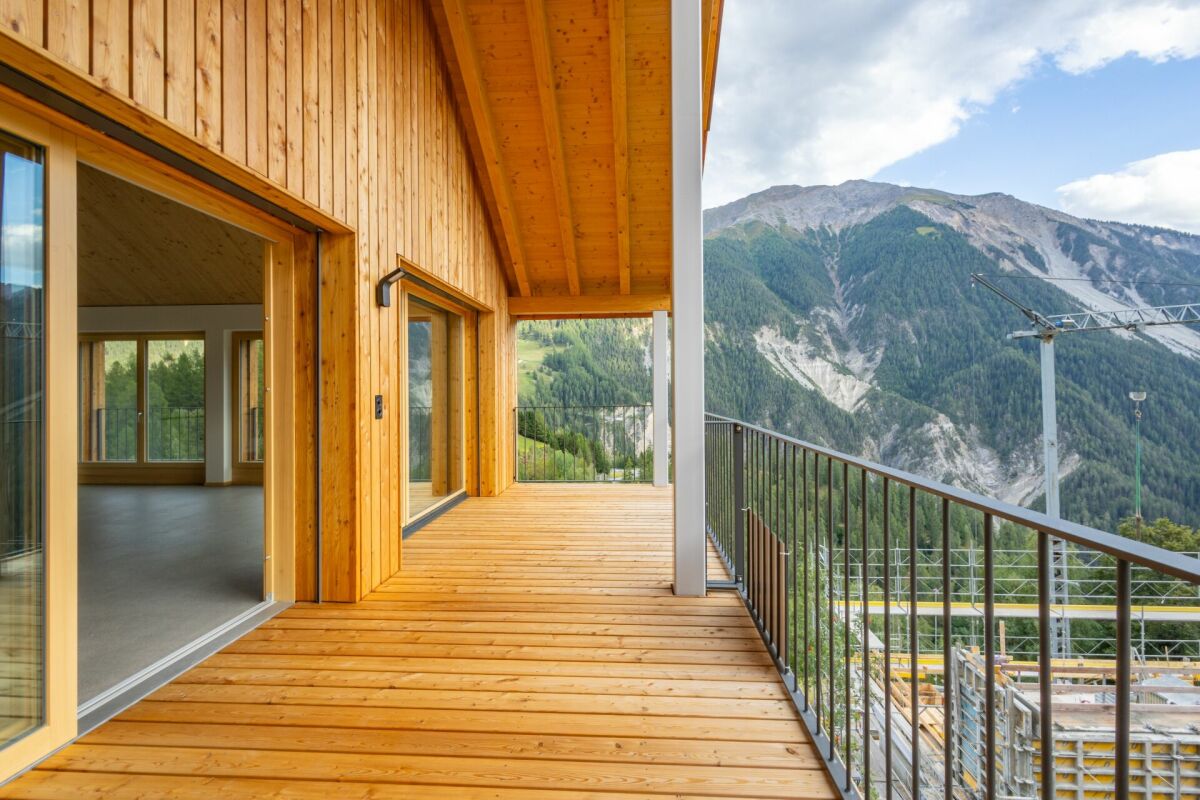
  • Bright, spacious balcony with large glass doors opening to a scenic mountain view. The balcony features a modern metal railing and tiled flooring.
  • Empty room with wooden ceiling beams, grey tiled floor, large window with blinds, and a partially visible kitchen area with a stainless steel appliance.
1 / 3
Bright, spacious balcony with large glass doors opening to a scenic mountain view. The balcony features a modern metal railing and tiled flooring.
Empty room with wooden ceiling beams, grey tiled floor, large window with blinds, and a partially visible kitchen area with a stainless steel appliance.
3.5 rooms95m²CHF 725,000.–
Premium
Saladey 2, 1976 Erde

Magnificent 3.5-room attic apartment with panoramic views of the mountains in Erde

Discover this exceptional attic apartment with 3.5 rooms located on the 3rd floor of a modern building in Erde (1976) in the canton of Valais. Built in 2011 and entirely renovated in 2026, this exceptional property combines contemporary comfort and privileged natural setting.The highlights of this apartment: • Generous living area: 95 m² carefully laid out for optimal comfort. • Spacious and bright balcony: With large glass doors opening onto a breathtaking panoramic view of the mountains, a modern metal railing and a tiled floor. • Lounge with character: Bright room with wooden beams on the ceiling, gray tiled floor and a large window with blinds, offering a warm and authentic atmosphere. • Equipped kitchen: Functional kitchen area with stainless steel appliances. • Total accessibility: Elevator and wheelchair access available. • Parking and garage: Covered and outdoor parking spaces included. • Minergie certification: High-energy-efficient building for sustainable comfort and reduced costs. Sunlight and tranquility: Enjoy generous sunlight in summer and pleasant in winter. At night, the neighborhood is quiet and peaceful, ideal for a well-deserved rest.Location and environment: Nestled in a green setting, this apartment benefits from a practical location with the Erde bus stop just 1 minute walk and the Erde school accessible in 7 minutes walk. The modern building is surrounded by greenery and has a paved path, offering a pleasant and family-friendly living environment.Available immediately, this attic apartment is a rare opportunity in Valais, combining modernity, comfort, accessibility, and exceptional Alpine panorama. Ideal for families or people looking for an exceptional living environment.

Travel time
-
New building
1 / 4
4.5 rooms120m²CHF 1,125,000.–
Premium
Castellschenkenweg 8, 9245 Oberbüren

Modern attic apartment for a high quality of life

At Castellschenkenweg 8 in Oberbüren, high-quality owner-occupied apartments are being built with clear architecture, natural materials, and a timeless appearance. The modern floor plans, bright rooms, and spacious living areas offer a comfortable home with a high standard of living. Despite the idyllic location, Oberbüren is ideally connected - public transportation and highways are just a few minutes away. Shopping opportunities and important facilities for daily needs are just a short walk away. The spacious attic apartment offers you plenty of space for your individual needs and scores with the following highlights: - West-facing balcony with evening sun - Spacious living and dining area of approximately 50 m² - Master bedroom with adjacent bathroom with daylight - Additional bathroom equipped with shower, sink, and toilet - Washing machine and dryer in the apartment - Practical storage room of approximately 9 m² - Various practical storage spaces - Spacious attic in the roof truss of approximately 64 m² - Modern, high-quality interior design - Individual interior design according to personal ideas - Photovoltaic system - Preparation for e-mobility in the underground garage - Expected move-in date: autumn 2027 Parking spaces in the underground garage can be purchased for CHF 40,000.-. We look forward to your contact.

Travel time
-
1 / 22
2.5 rooms70m²CHF 780,000.–
Top
Moosweg 12, 5707 Seengen

Exclusive attic apartment in an unbeatable location

In a privileged residential area in the tax-friendly Seengen, this exclusive 2.5-room attic apartment presents itself as a true gem for discerning singles or couples. The apartment is located in a well-maintained and exclusive 4-party house directly on the agricultural zone and just a few steps from Lake Hallwil. This rare opportunity combines unobstructable views, a high level of privacy, and nature-oriented living on the highest level.The apartment impresses with around 70 m² of net living space, above-average high ceilings, a charming gallery with additional usable space, and a stylish Swedish stove that creates a particularly cozy living atmosphere. The bright living and dining area forms the heart of the apartment and offers direct access to the sunny balcony with a lovely view of the surrounding countryside.Additional value is offered by a versatile hobby room with around 17 m², a separate basement compartment with around 10 m², and a practical shed compartment in the outdoor area. The well-maintained property will be further enhanced by the already planned facade renovation in August 2026.The apartment includes an outdoor parking space, which can be taken over for an additional CHF 20,000.An exceptional living opportunity in an unbeatable location – ideal for all those who appreciate peace, nature, proximity to the lake, and exclusive living quality.Highlights: • Unbeatable location directly on the agricultural zone • Just a few steps from Lake Hallwil • High ceilings and open gallery • Cozy Swedish stove • Quiet cul-de-sac location without through traffic • Hobby room, basement compartment, and shed compartment • New facade renovation in August 2026 Have we sparked your interest? We would be happy to provide you with the detailed sales documentation, including a virtual 360° tour. Convince yourself – we look forward to your contact.

Pascal Hunziker

Pascal Hunziker

Geschäftsinhaber | Immobilienberater

Travel time
-
1 / 8
  • Parking space
  • Balcony / Terrace
  • Garage
  • +3
4.5 rooms130m²CHF 930,000.–
Top
Sur demande 1, 1726 Estavayer-le-Gibloux

Beautiful new 4.5-room attic apartment with large south-facing balcony in Farvagny-le-Grand

Beautiful new 4.5-room attic apartment with large south-facing balcony in Farvagny-le-Grand Discover a unique living environment where comfort, brightness, and elegance come together. Located on the top floor of a contemporary residence consisting of only four apartments in PPE, this magnificent 4.5-room attic apartment offers spacious rooms, careful architecture, and a warm atmosphere thanks to its high ceilings.With a living area of approximately 130 m² and a large south-facing balcony of 23 m², this property is an ideal opportunity for families, couples, or individuals looking for a new, high-quality home in a calm and green environment. Delivery is scheduled for the end of 2027. The highlights • New 4.5-room attic apartment • Approximately 130 m² of living space • Large south-facing balcony of 23 m² • Beautiful ceiling height, providing a pleasant sense of space • Living room, dining room, and open kitchen of approximately 50 m² • Modern kitchen with central island • 3 bedrooms • 2 bathrooms • Parental bedroom with dressing room and private bathroom • Practical economy room • Large private cellar • 1 garage and 1 outdoor parking space included in the price • Heat pump with underfloor heating • Small PPE with only 4 apartments • Quiet, residential area in a dead-end street • Playground for children • Delivery scheduled for the end of 2027 Bright and inviting living spaces The heart of the apartment consists of a large living area of approximately 50 m², combining the living room, dining room, and open kitchen with a central island. The large windows bring exceptional brightness and naturally extend the spaces to the 23 m² balcony, ideal for fully enjoying sunny days.The attic apartment offers a genuine charm thanks to its ceiling height, creating an elegant atmosphere and a pleasant sense of volume.The sleeping area includes a parental bedroom with dressing room and private bathroom, two additional bedrooms, a second bathroom, and a practical economy room, providing useful storage space for daily use. Modern comfort and high-quality features The residence is built according to current standards and features a heat pump with underfloor heating, ensuring optimal comfort throughout the year and excellent energy efficiency.The apartment also has a large private cellar, a garage, and an outdoor parking space, all included in the purchase price. A privileged location between Fribourg and Bulle Located in Farvagny-le-Grand, in the municipality of Gibloux, the residence benefits from a particularly peaceful, residential environment with green spaces, trees, and a nearby stream. Shops, schools, public transportation, and other amenities are quickly accessible.The highway can be reached in just 5 minutes, allowing easy access to: • Fribourg in approximately 17 minutes • Bulle in approximately 16 minutes • Bern in approximately 36 minutes • Lausanne in approximately 45 minutes An exceptional apartment to discover Thanks to its privileged location on the top floor, its beautiful volumes, its brightness, its modern features, and its calm environment, this apartment represents a rare opportunity for those who wish to acquire a new home that combines comfort, quality, and serenity.The complete sales dossier, plans, construction description, and all additional information are available upon request.

  • Parking space
  • Balcony / Terrace
  • Garage
  • +3
Travel time
-
  • Multi-story residential building with a red roof and white windows, surrounded by greenery and parked cars in a parking lot.
  • Bright, open room with wooden staircase leading to an upper level, white tiled floor, white walls, and wooden ceiling beams. The space is empty with no furniture.
  • Bright hallway with wooden staircase, white tiled floor, and built-in wooden cabinet. Exposed wooden beams on the ceiling and a window providing natural light.
  • Empty room with white tiled floor, white walls, wooden staircase leading to an upper level, and a view of a kitchen area with modern cabinets and a window.
  • Bright, open attic space with wooden staircase, wooden beams, skylights, and tiled floor.
  • Modern kitchen with light blue cabinets, granite countertops, stainless steel appliances, and large windows offering a view of the roof.
  • Modern kitchen with granite countertops, white cabinets, stainless steel appliances, and a wooden ceiling with exposed beams.
  • Open-plan kitchen and living area with white tiled flooring, light wooden beams, and modern appliances including a refrigerator, oven, and sink.
  • Modern bathroom with white tiles, double sink, toilet, bathtub, radiator, and washing machine. Features a wooden slanted ceiling and a large mirror above the sink.
  • Balcony with wooden ceiling, tiled floor, metal railing, and a view of the neighborhood.
  • Bright, empty room with white walls, wooden ceiling, and large windows offering a view of greenery. The floor is covered with light-colored tiles.
  • Bright, empty attic room with wooden slatted ceiling, white walls, light wooden floor, and large windows offering natural light and views of the outdoors.
  • Empty room with wooden slanted ceiling, white walls, and a large skylight window. The floor is light-colored wood, and there is a white door on the left side.
  • Empty room with wooden ceiling, white walls, and a skylight window. The floor is light-colored and the space is minimalistic with no furniture.
  • Empty room with white walls, light wooden ceiling, and light-colored floor. Features a small wooden cabinet and a white door.
  • An empty attic space with wooden floors and exposed wooden beams, featuring a wooden railing and two windows with frosted glass panels.
  • A narrow hallway with a wooden slatted partition on one side, white tiled wall on the other, and a window at the end.
  • Modern multi-story residential building with light-colored facade, multiple windows, and a well-maintained garden area in front.
  • Multi-story residential building with balconies, surrounded by a well-maintained lawn and playground equipment.
1 / 19
4.5 rooms96m²CHF 525,000.–
Top
Schwirrenstrasse 44, 3150 Schwarzenburg

Attractive 4.5-room attic apartment with balcony and gallery in Schwarzenburg

🏡 Object descriptionThe charming attic apartment is located in the heart of Schwarzenburg, in a quiet residential area on a low-traffic street without through traffic. Thanks to its central location, you benefit from short distances in everyday life: shopping facilities, schools, and public transport are easily accessible on foot.The apartment, built in 2002, is located on the third floor and can be easily reached by lift or via the staircase.On approximately 95.5 m² of living space, the attic apartment offers three bedrooms, a bathroom with double sink, double mirror cabinet, and its own washing machine, as well as a bright living and dining area with open kitchen and a magnificent view of the Gantrisch. From the living area, you can access the spacious balcony, while the gallery is accessible via a stylish wooden staircase.This attic apartment is more than just a home - it's a feel-good oasis with plenty of space for families, couples, or anyone who values living comfort and individuality.✅ The advantages of the apartment at a glance • Spacious gallery as an architectural highlight with versatile uses. • Quiet living atmosphere under the roof with plenty of privacy. • Bright living rooms thanks to large window areas and skylights with plenty of daylight. • Visible wooden construction and warm wooden ceilings give the apartment a unique charm. • Generous storage possibilities thanks to optimally usable roof slopes, practical storage space under the stairs, and own cellar compartment. • The covered balcony invites you to linger. In the evening, you can enjoy the pleasant evening sun here. • The skylights not only let in plenty of daylight but also offer fascinating views of the night sky. • Easy-to-maintain plank floor in the entrance, living room, kitchen, and wet cells. • A lift takes you comfortably to the apartment on the third floor. 🔎 Details • The property can be taken over flexibly, by arrangement. • We ask that no inquiries be made by brokers. 📄 Sales documentation/inspectionWe would be happy to provide you with the sales documentation and are available for a non-binding inspection appointment.We look forward to your contact!

Travel time
-
1 / 14
4.5 rooms98m²CHF 549,000.–
Top
Rue du Chemin de Fer 96, 1958 Saint-Léonard

Charming 4.5-room attic apartment in Saint-Léonard

Exclusive to 2S BuildingFor sale in Uvrier, municipality of Sion – Spacious 4.5-room apartment with 2 balconies, cellar and 2 parking spacesLocated at Rue du Chemin de Fer 96 in Uvrier municipality of Sion, in the immediate vicinity of the Saint-Léonard train station, this 4.5-room apartment offers a surface area of approximately 95 m² and benefits from a beautiful layout, two balconies and two outdoor parking spaces.The apartment is situated on the 2nd floor of a building.It consists of:An entrance hall leads to a separate kitchen, currently to be renovated, with a planned location for a washing machine.The apartment also has a separate guest toilet, three bedrooms of approximately 11 m², 18 m² and 10 m², as well as a shower room with an Italian shower.The living room, approximately 25 m² in size, provides access to a balcony of approximately 5 m², oriented south, offering a calm, clear and pleasant view. A second balcony of approximately 5 m², oriented north, completes the property.A communal laundry room, a bicycle room and a large private cellar are available in the basement of the building.The painting work in the apartment has been recently renewed, which allows you to enjoy a clean and easily customizable home.The apartment also benefits from two non-covered outdoor parking spaces in a row, one behind the other.The location is ideal for a family, a couple or people looking for proximity to amenities and main roads: • Schools in about 2 minutes; • Uvrier shops in about 5 minutes; • Saint-Léonard train station in about 5 minutes on foot; • Sion hospital in about 6 minutes by car; • Quick access to Sion, Sierre and the main roads of the Rhone plain. Thanks to its location in Uvrier, in the municipality of Sion, between Sion and Sierre, this property offers a practical living environment while remaining close to transportation, schools, shops, and essential services.This apartment represents a great opportunity for buyers looking for a spacious, well-located home with great potential after renovating the kitchen.The building does not have an elevator.Highlights: 2 balconies, beautiful south view, 3 bedrooms, large living room, large cellar, bicycle room, 2 parking spaces, proximity to the train station, schools, shops, Sion and Sierre.To be considered: Kitchen to be renovated. Building without elevator.Note: All surfaces, dimensions and distances are given as an indication and do not constitute contractual or guaranteed measurements.* *** *2S Building – Your partner for building, enhancing and transferring your real estate assets. You are the owner of a plot, a property for sale or a real estate project? We will gladly accompany you in the analysis and enhancement. www.2sbuilding.ch * *** *


Travel time
-
New building
1 / 14
4.5 rooms163m²CHF 965,000.–
Top
Dorfstrasse 8, 3182 Ueberstorf

Unique sunny 4.5-room attic apartment with gallery and far-reaching views

This exceptional attic apartment is available immediately!Discover this beautiful sunny 4.5-room attic apartment with a gallery in a new building in the heart of Ueberstorf. With 163 m² of living space and an impressive ceiling height of up to 4.5 meters, this bright apartment on the 3rd floor offers an exceptional living experience with far-reaching views to the Jura. • Kitchen and bathroom furniture: You design according to your wishes and ideas • Generous room layout: 4.5 rooms and a gallery with high-quality parquet floors with underfloor heating, electric sun blinds. The 10m2 entrance area is at your private disposal. • The heat pump; provides warmth in winter via the earth probe and in summer as Freecooling for a pleasant cooling living climate. • Two modern bathrooms: One with a walk-in glass shower, bathtub, mirror cabinets, and washing machine, - tumble dryer. • 18m2 large loggia: Accessible via a spacious sliding door with a view to the Jura. • Built-in closets: at the wardrobe and entrance area offer optimal generous storage space. • Modern equipment: Dishwasher, fiber optic connection for TV and home office, as well as barrier-free access from the garage to the apartment. Special advantages: This quiet apartment impresses with its sunny location, generous floor plans, and impressive views. The property is child-friendly, has a direct elevator, and a covered garage parking space with a cellar compartment. As a new building, it meets the latest standards.Central location: Ueberstorf offers an ideal combination of rural tranquility and good connections. The Albligenstrasse bus stop is located in front of the house door, the school, shopping facilities, as well as bank/post and restaurant are within a few steps, centrally accessible - perfect for families.We look forward to your email or call!Daniel Willfratt079 797 17 58daniel@willfratt.ch

Travel time
-

Suggested properties for you based on search results

Other interesting objects