Quick Filters for your search

Quick-filters

We show you quick-filters based on the most used filters by location.

By using these, you can enhance your search experience by finding new and interesting properties to your likings.

48 results - Loft buy: Switzerland

1 / 5
4 rooms58m²CHF 395,000.–
Top
1058 Villars-Tiercelin

4 LOTS RENTED, IMMEDIATE RETURN !

Set of 4 lots sold exclusively in bulk, ideal for investors looking for a secure return. Fully rented, this property offers a net rental yield of 4.77%. Located on the lower floor of a 1972 building with 10 lots, it consists of two furnished rooms of approximately 12.5 m² and two furnished studios with equipped kitchen of approximately 14.5 m². The two studios were renovated in 2009 and 2025. A bathroom and laundry room are shared among the four lots. Free parking is available about 300 m away and there is a possibility to rent a parking space in the immediate vicinity. Direct sale of the four lots. Stable and turnkey opportunity for investors.This offer from BETTERHOMES is characterized by the following advantages: - fully rented. Only for investors- net yield 4.77 %- two furnished rooms of 12.5 m² each- two furnished studios with equipped kitchen of 14.5 m² each- one bathroom for the 4 lots- one laundry room- free parking at 300 m- parking rental possible at 10 m- common corridor and bathroom refurbished in 2026, work included in the price!- renovated in 2009 and 2025 (for the 2 studios)- etc., etc., etc. ...Interested? Contact us for a non-binding visit - online visit also possible!Not the right one? You will find over 2,000 other objects on: www.betterhomes.ch - The Swiss specialist for real estate transactions.Do you have a property to sell?Take advantage of our expertise: https://www.betterhomes.ch/en/benefitDo you want to know the value of your property?Discover its value now with our free, non-binding and immediate estimate!https://www.betterhomes.ch/en/knowledge/estimateMore details

1 / 13
  • Balcony / Terrace
  • Garage
  • View
  • +1
198m²CHF 1,295,000.–

Sonnhaldenstrasse 16a + b, 3210 Kerzers

Exclusive loft apartment with large terrace and panoramic view

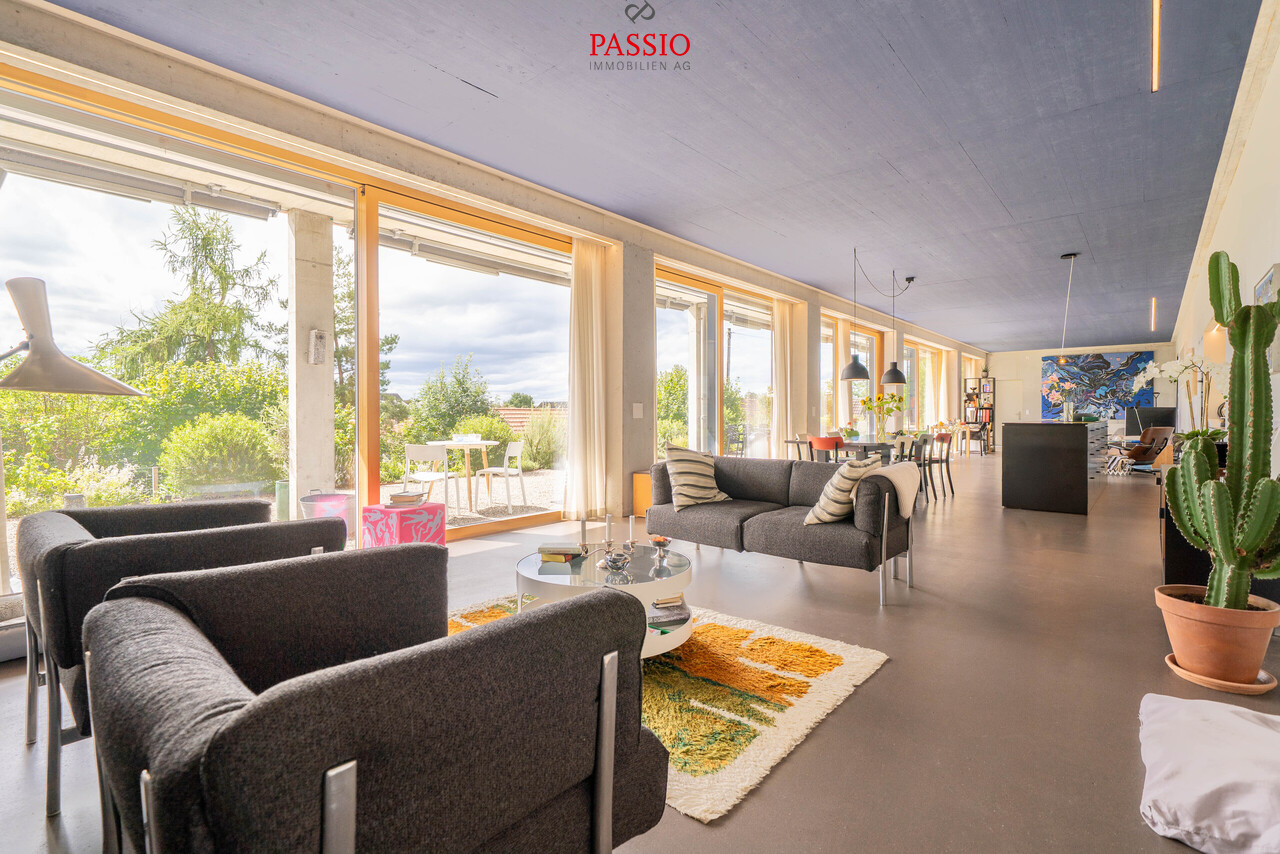
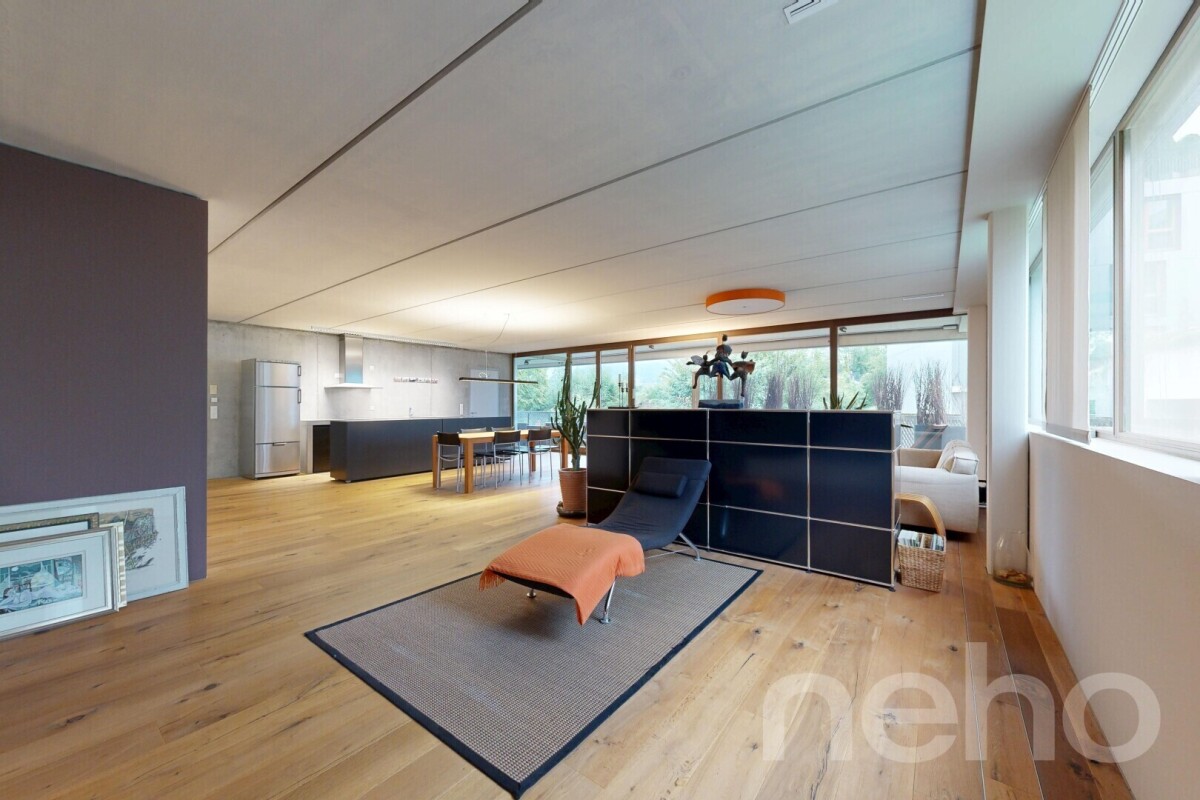
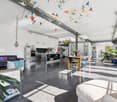
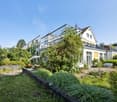
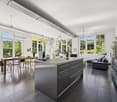
This unique loft apartment combines generosity, design, and exclusivity in a quiet, sunny, and optimally connected location in Kerzers. With an impressive living area of 198 m², a stylish architecture, and an exceptionally large outdoor area, this property offers a living experience of the extra class.Highlights of the apartment • Spacious terrace / garden - well-maintained, versatilely planted, partially covered and sunny, with a magnificent panoramic view • Floor-to-ceiling windows for bright living areas with custom-made curtains • Room height of 3 meters for an authentic loft feeling • High-quality materials: exposed concrete walls, painted concrete floor with underfloor heating • Photovoltaic system for hot water preparation • Part of the furniture can be taken over on request • Integrated LED lighting Living comfort & equipment • Top modern, fully equipped kitchen with comfortable extras (Quooker etc.) • 2 stylish bathrooms: one with a floor-level rain shower, the other with a bathtub and direct connection to the utility room with built-in cabinets, including washing machine & dryer • Additional home office • Practical and spacious wardrobe at the entrance area • Open and bright living areas that combine elegance and functionality • Private basement compartment • 2 garage parking spaces can be purchased for CHF 35,000.- per parking space Exclusive living experienceThe skilled combination of exposed concrete, painted concrete floor and an open room design with 3 meters room height creates an unparalleled atmosphere of urban loft character and cozy living.Outdoor areaThe spacious terrace with garden (90m²) is carefully designed, has raised beds, and offers both sunny and covered areas, inviting you to relax, enjoy, and entertain - with a magnificent view into the distance.Convince yourself and arrange a viewing appointment today.We look forward to your contact!

  • Balcony / Terrace
  • Garage
  • View
  • +1
Yannis Simon

Yannis Simon

Partner | Immobilienmakler

Travel time
-
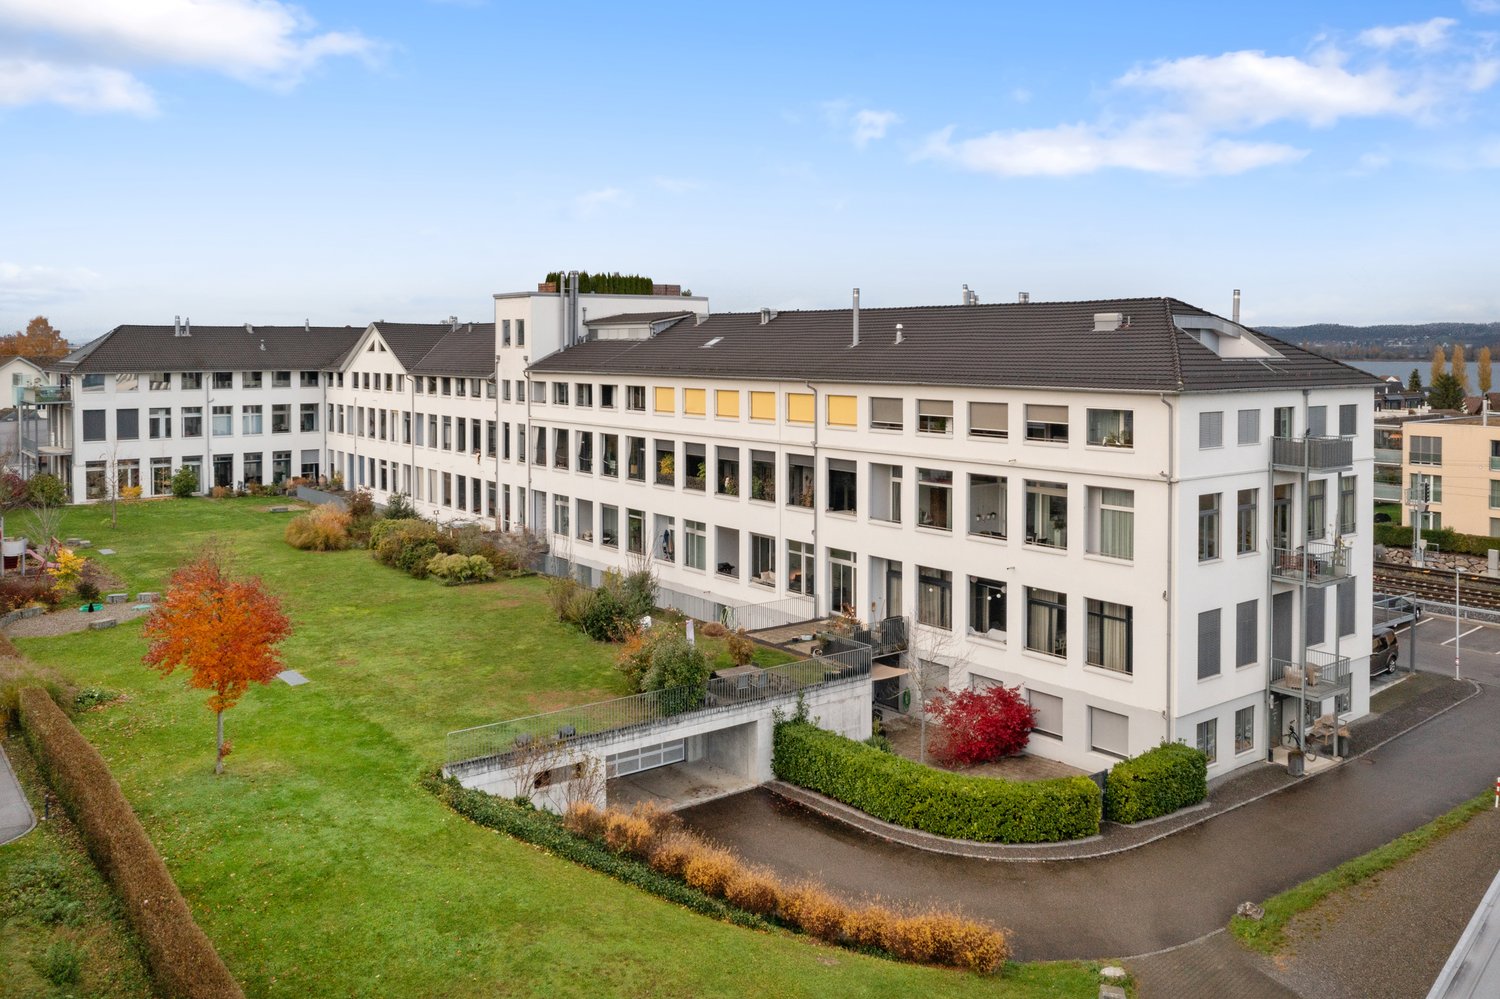
  • Large white building with multiple floors, many windows, balconies, and a parking area in front.
  • open space, modern design, large windows, brown and purple sofas, wooden coffee table, dining table, kitchen area, plants, artwork
  • open space living room with large windows, concrete floor, brown sofa, rug, plants, kitchen island, bar stools
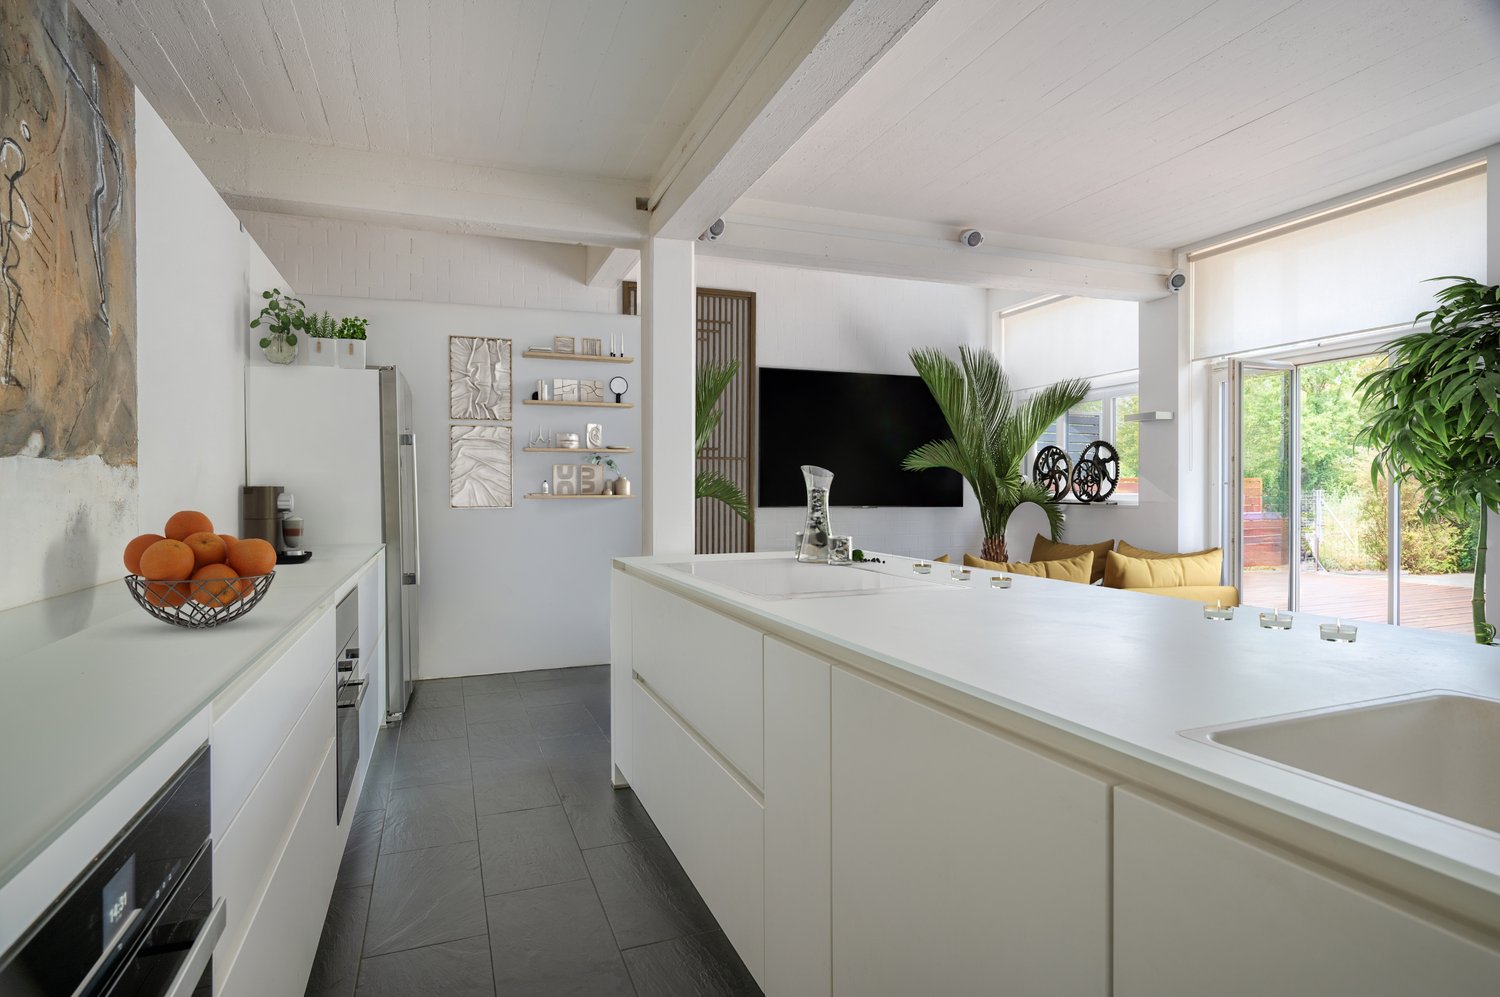
  • modern kitchen with island, large windows, stainless steel appliances, black cabinets, concrete floor
  • modern kitchen with stainless steel island, black cabinets, white walls, large windows, plants, microwave, gas stove, sink
  • modern kitchen with stainless steel island, large windows, concrete floor, plants, modern lighting
  • modern open plan living room with dining area, large windows, stainless steel kitchen island, wooden dining table, black chairs, plants, artwork
  • modern interior, white walls, large windows, wooden desk, office chair, black cabinet, plants, rug, orange chair, wooden table, lamp, painting
  • single bed, couch, sliding glass doors, balcony, picture frames, lamp
  • modern bathroom with white walls, glass partitions, concrete floor, bathtub, double sink, shower, and a rug
  • Bathroom with bathtub, wooden shelf, and large window
  • Balcony with wooden floor, white walls, large windows, outdoor furniture, view of the outside
  • modern building, wooden deck, outdoor furniture, metal railings, potted plant
  • gym room with various exercise equipment, gray carpet, white walls, ceiling with pipes
  • well-equipped gym with various exercise machines and free weights
1 / 15
4 rooms246m²CHF 1,750,000.–
Bahnhofstrasse 20B, 8272 Ermatingen

Beautiful loft with a view of the lake

Are you looking for a modern 4-room apartment where you can enjoy life to the fullest every day? A loft in a multi-family house with generous amenities that leaves hardly any wishes unfulfilled?Then you are exactly at the right address at Bahnhofstrasse 20c in 8272 Ermatingen in the canton of Thurgau. The exclusive loft was created in 2009 and renovated in 2022. Your new home is attractive all around at first glance.Open and friendly, the loft already appears in the entrance area. The high rooms with bright window fronts run through the entire living area and offer the residents a pleasant feel-good climate. All rooms provide a clear view of the greenery and partially of Lake Constance.Of course, not only the external but also the internal values are convincing. Rooms with stone floors await you in this unique home with a modern kitchen for creative work. A large bathroom with a bathtub complements the room program. Practical and spacious is the dressing room next door for the highest demands.On a total of 246 square meters of living space, you benefit from a high-quality equipment, the object condition is, of course, modern and exclusive. A large terrace and loggia offer a lot of living comfort. The studio with a fantastic 50 square meters is extremely attractive, and an additional plus point is the covered seating area for relaxing breaks.Two covered outdoor parking spaces for your cars are available. And are you looking for sports facilities in the immediate vicinity? A large fitness room in the basement invites you to co-use.You see, Ermatingen is worth a visit. Explore your home on the next pages and come to me for a viewing appointment as soon as possible.I look forward to getting to know you.Welcome to ErmatingenThis view in the municipality of Ermatingen convinces: five minutes from Lake Constance and close to the train station, Ermatingen is located on the route between Kreuzlingen and Winterthur and Schaffhausen. The neighboring villages and cities are well connected. You can reach Weinfelden train station in about 20 to 30 minutes, where you can take connecting trains to Zurich-Bern or Romanshorn-St. Gallen.The charming village with numerous old half-timbered and fisherman's houses offers a lot of charm. A low tax rate, shopping opportunities, and an active club life round off the interesting infrastructure in the village with around 3,800 inhabitants. The municipality also has a lot to offer culturally, with its own museum, the Vinorama, with interesting exhibitions.Ermatingen is widely known as a carnival stronghold with the "Groppenfasnacht". The kindergarten, primary and secondary school Ermatingen are within walking distance. The political and primary school community Ermatingen offer a supervised lunch during school hours. Ermatingen also has a lot to offer in terms of landscape, with bike and hiking trails along the Stedi or on the meadows and heights above Lake Constance. The turquoise water, depending on the weather, or the breathtaking sunset over the extinct volcanoes of the Hegaus invites you to dream and linger.Transport connections in ErmatingenPublic transport:• Ermatingen – Kreuzlingen approx. 8 minutes• Ermatingen – Weinfelden approx. 30 minutes• Ermatingen - Schaffhausen approx. 50 minutesMotorway connections:• Ermatingen – Kreuzlingen approx. 12 minutes• Ermatingen – Weinfelden approx. 20 minutes• Ermatingen - Schaffhausen approx. 50 minutesNext shopping opportunitiesShopping on foot:• Regional farm shops approx. 5 - 10 minutesShopping by car:• Spar Ermatingen in 2 minutes• Landi Ermatingen in 3 minutes• Coop Karussell Kreuzlingen in 17 minutes• Migros Tägerwilen in 11 minutesTax rate 2023Municipal tax rate 40%, school tax rate 66%. Paritätische Kirche Ermatingen: evang. Church community 15%, röm.-kath. Church community 15%

Travel time
-
1 / 12
  • Balcony / Terrace
  • Pets allowed
  • Elevator
1.5 rooms104m²CHF 945,000.–
Basel, 4057 Basel

Urban loft living with two balconies in the heart of Basel

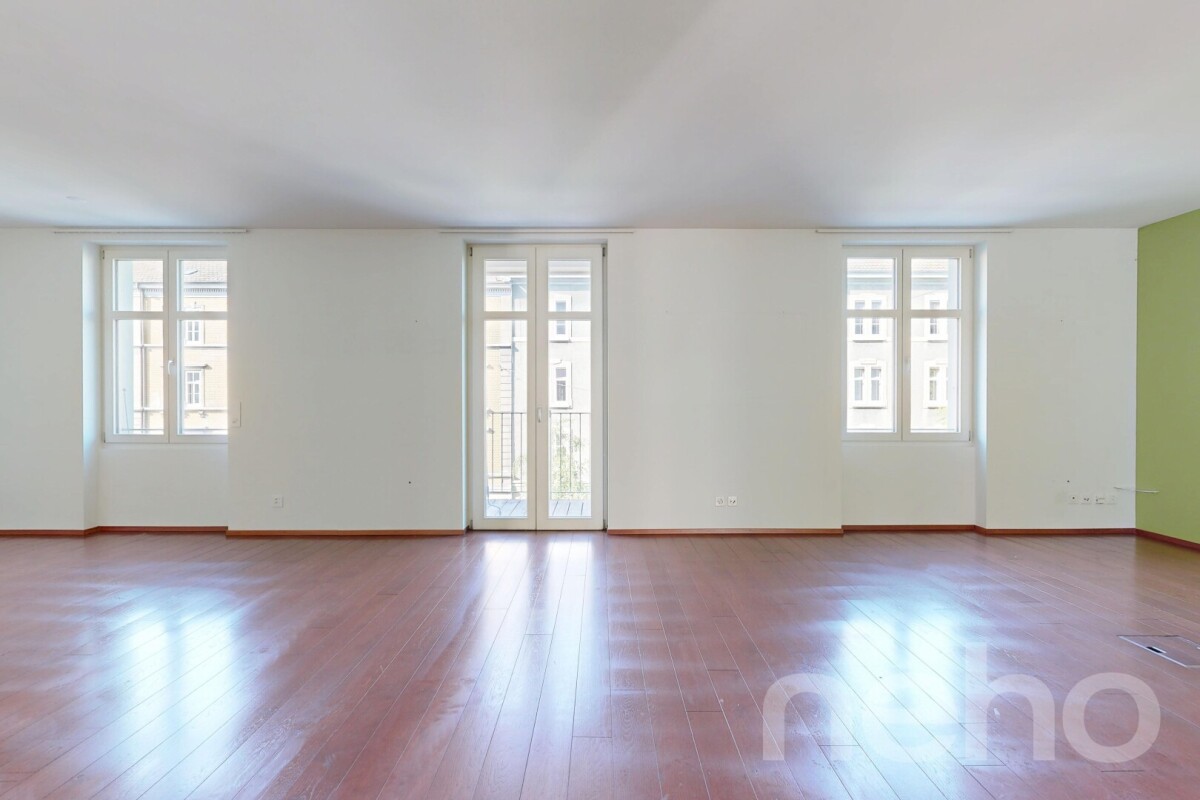
This exceptional apartment in Basel convinces with an open living concept, generous space and a modern renovation with a special loft character. Originally designed as two separate apartments, the area was merged into a spacious, openly designed living unit and modernized during a comprehensive renovation. The property was extensively renewed and brought up to a contemporary living standard. Among other things, the pipes were renovated, the facade and roof were renewed or insulated, 3-fold insulated wood-metal windows were installed, and a central gas heating system with underfloor heating was installed. The balconies were also high-quality and equipped with weather-resistant larch wood flooring. The living and dining area forms the heart of the apartment and offers plenty of space for individual furnishing ideas. The open design, warm flooring, and striking kitchen solution create an urban and at the same time cozy atmosphere. The modern kitchen blends harmoniously into the living area and offers direct access to the spacious balcony facing the courtyard. A special highlight are the two balconies: the large balcony to the courtyard extends the living space outdoors and creates a protected retreat in the middle of the city. Additionally, a smaller balcony is available on the opposite side. The bathroom presents itself as modern and high-quality with a shower, elegant glass sliding door, and practical glass built-in cabinets. The apartment also has underfloor heating and thus offers a pleasant living feeling. Directly in front of the apartment on the intermediate floor are two associated reduction rooms, which offer additional storage space. One of them has a water connection and is ideal for installing a tumble dryer, for example. The offer is complemented by a cellar and common ancillary rooms such as a laundry room and bicycle room. The property comprises only five apartments and thus offers a pleasant, manageable living environment. The central location in Basel combines urban living with short distances to shopping facilities, public transport, gastronomy, and lively quarter life. A special apartment for people who appreciate open living, modern design, and urban city life. Exact address available after registration on neho.ch.INTERESTED IN A VIEWING? PLEASE REGISTER: https://neho.ch/b/4057-26-2

  • Balcony / Terrace
  • Pets allowed
  • Elevator
Joëlle Hunkeler

Joëlle Hunkeler

Immobilienmaklerin

1 / 13
  • Parking space
  • Child-friendly
  • Quiet neighborhood
145m²CHF 695,000.–
Wiesgasse 7, 9444 Diepoldsau

Loft apartment

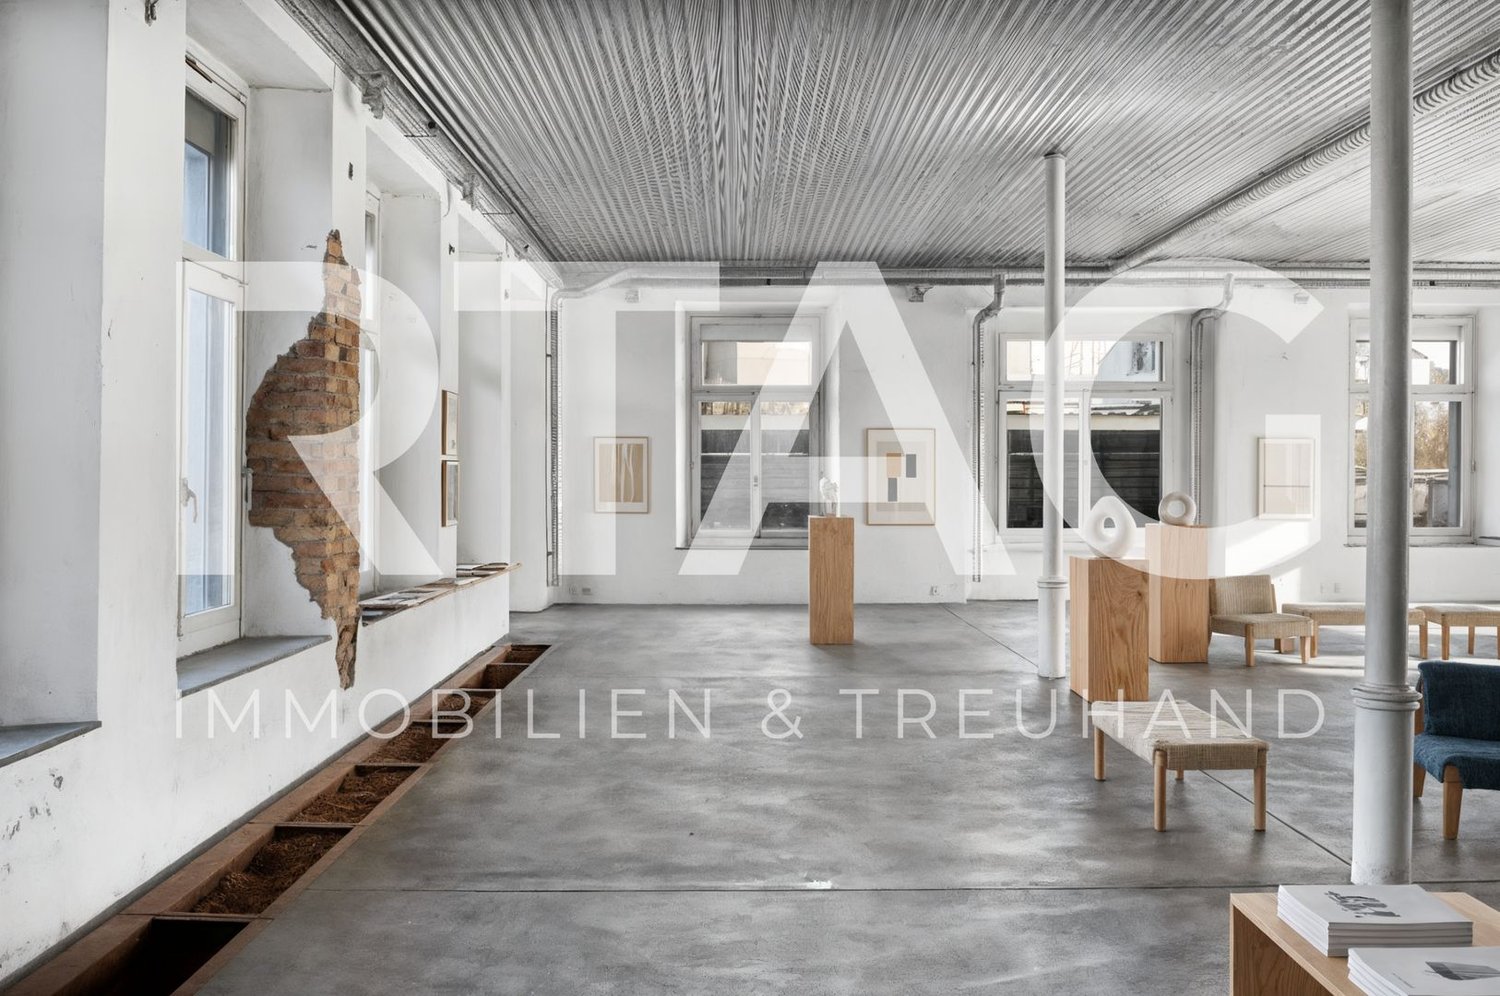
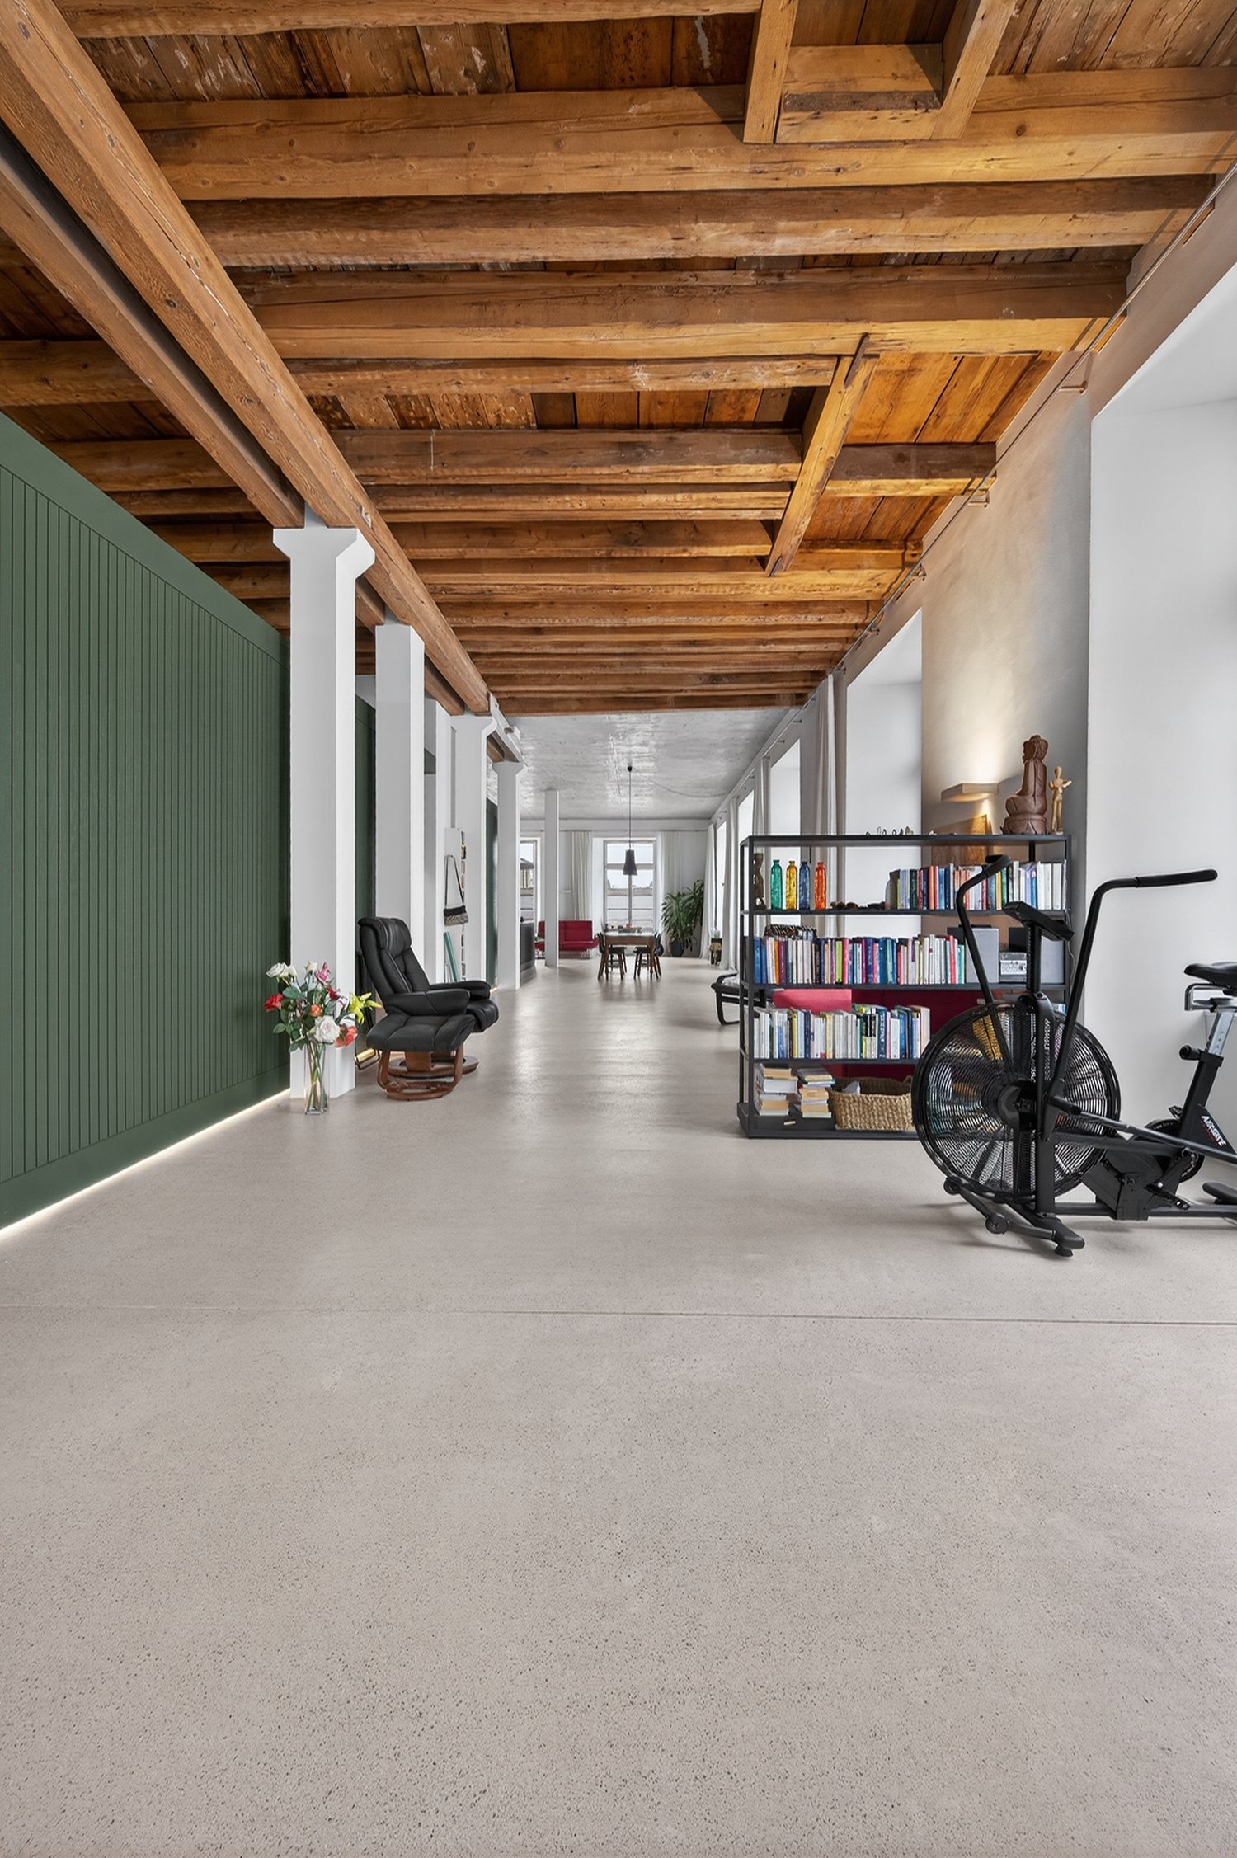
LOCATION • Central, yet quiet residential area in the municipality of Diepoldsau • Good sunlight • Infrastructure [shopping, schools, sports facilities] and recreational areas in the municipality • Optimal traffic connection via quarter road [municipal road 3rd class] • Ideal connection to public transport, A13 motorway junction and border to Austria MULTI-FAMILY HOUSE • Former knitting building; over 100 years old • Complete renovation in 2001 • Multifamily house with seven residential units distributed over three floors • Intact basic building substance • Internal access via central staircase • Well-kept environment • Outdoor parking spaces and carport parking spaces allocated in special use rights LOFT • Spacious 145 m2 loft apartment with plenty of natural light, thanks to numerous windows • Urban loft character with industrial flair • Above-average room height with 3.20 m • Flexible design options: Raw construction allows individual interior design [only four load-bearing, cast-iron, original columns] • Seating area as a personal quiet zone outdoors • A storage room on the upper floor and an outdoor parking space in special use rights Have we sparked your interest? We would be happy to send you our detailed sales documentation and/or answer your questions and arrange a viewing on site.

  • Parking space
  • Child-friendly
  • Quiet neighborhood
Travel time
-
1 / 9
2 rooms249m²CHF 790,000.–
Riedernstrasse 9, 3661 Uetendorf

Design Loft - Space for Visions

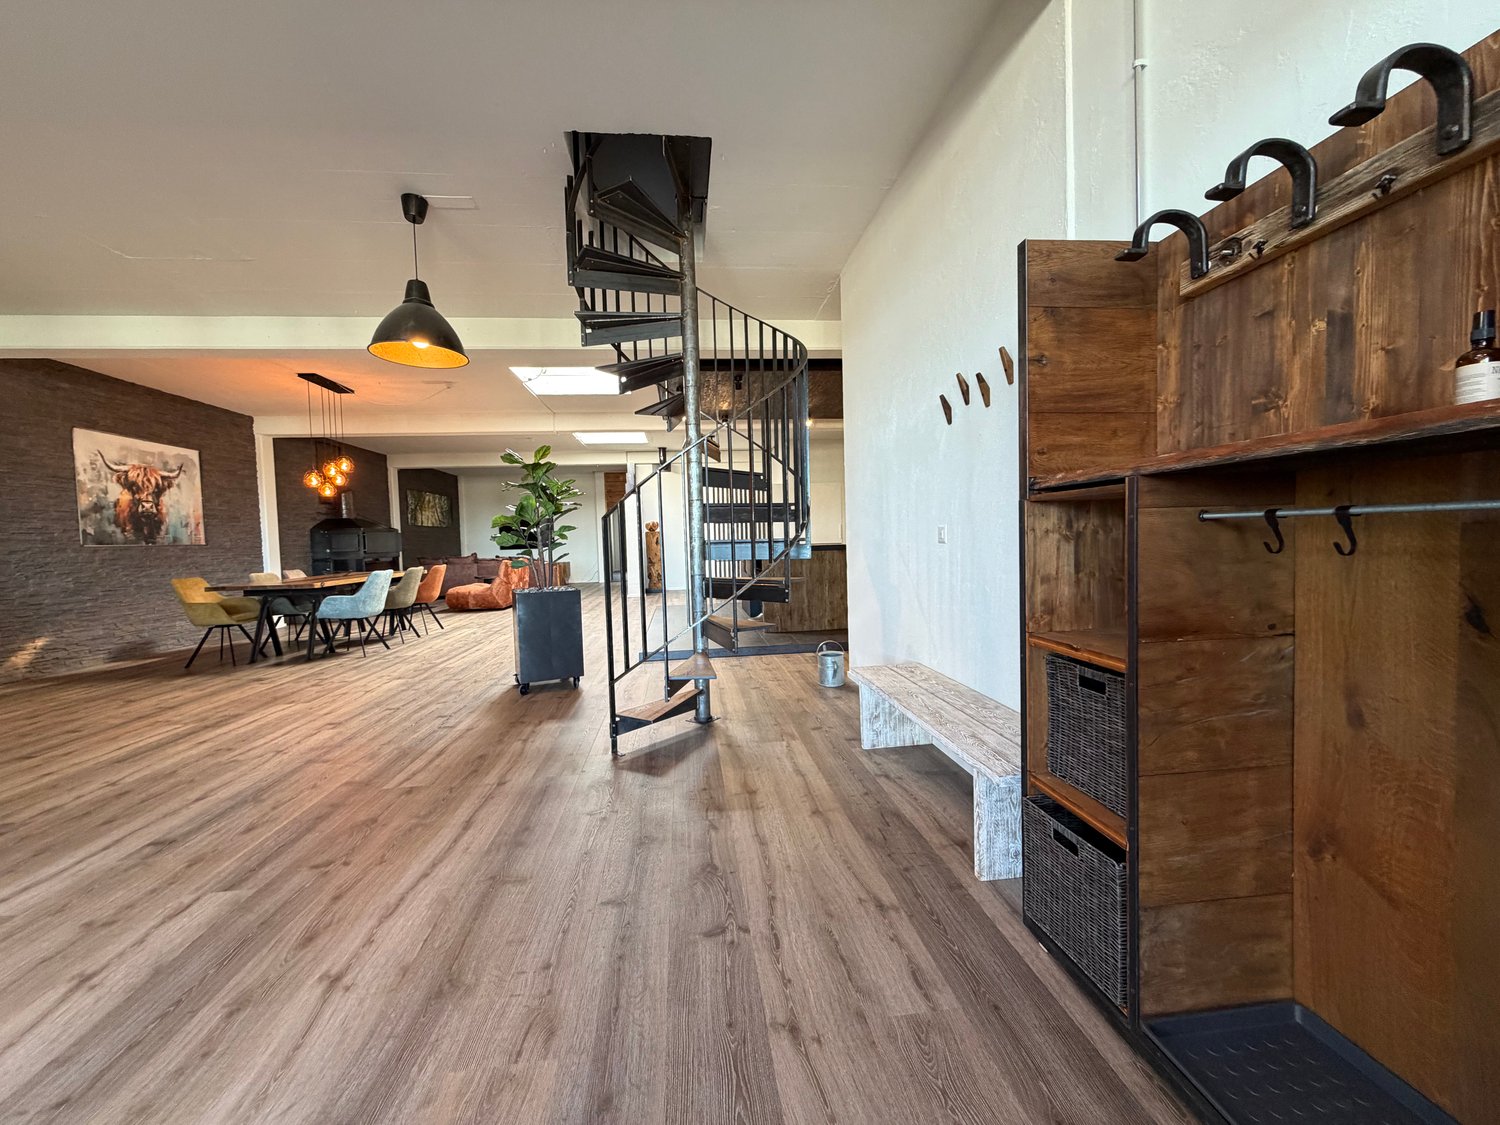
This exceptional loft apartment is located on the 1st floor of the property and is easily accessible via a freight elevator, making it easy to transport larger furniture or items. The loft also impresses with its spacious 249 m² living area, modern industrial design, and open room concept, which combines living, living, enjoying, and working in an impressive way. The property combines urban loft character with high-quality materials and a warm, cozy atmosphere.Another highlight of this property is the spacious rooftop terrace, which offers a breathtaking view. It extends the living space outdoors and creates a private oasis above the roofs – ideal for relaxing, sunbathing, and grilling. The rooftop terrace is easily accessible via a stylish spiral staircase directly from the loft, which sets a special architectural accent and elegantly integrates access to the outdoor area into the room concept.This loft apartment is ideal for people who appreciate spacious living, modern design, and a special sense of space. Thanks to the flexible room design, the loft is also perfect for combining living and working. Whether as a practice for therapies, coaching space, or stylish office – here, professional and private needs can be harmoniously combined.The property is located in a building rights area. The existing building rights expire in 2037.All important infrastructures such as shopping facilities, schools, and public transport are easily accessible, while the proximity to Thun makes leisure, culture, and urban offers accessible in just a few minutes – embedded in a quiet, green environment.A special highlight is the outdoor swimming pool, which is located in the immediate vicinity and provides relaxation and leisure fun right outside the front door on warm days. Immerse yourself in a loft that redefines living art – a space where generosity, design, and joy of life merge in unparalleled harmony.

Travel time
-
1 / 11
6.5 rooms287m²CHF 4,900,000.–
Pully (VD), 1009 Pully

Luxury penthouse with 6.5 rooms and spectacular views

Located in a residential and highly sought-after area of the charming commune of Pully, this exceptional penthouse offers a living area of 287 m2.Built in 2013, this high-standard residence has only three apartments, ensuring a rare intimacy. Its quality architecture, combined with its privileged location close to shops and all amenities, makes it a very rare property on the market.Oriented south and occupying the entire top floor, this superb 6.5-room pied-à-terre has a generous living space of approximately 120 m2, enhanced by a beautiful ceiling height.The conviviality of the place is accentuated by the presence of a modern fireplace, creating a warm and welcoming atmosphere.The lighting is optimal throughout the day thanks to its large openings and ideal layout. The spaces have been designed to offer a breathtaking panoramic view of the lake and the Alps, which can be enjoyed from each room.The night area consists of four large bedrooms, each with a private bathroom and a balcony.Covering an area of 48 m², these four balconies allow you to fully enjoy the outdoors at different times of the day, offering a beautiful extension to the apartment.Designed for families with children as well as for people with reduced mobility, this apartment guarantees a secure and welcoming environment.A large cellar, a wine cellar, and a double garage are included in the sale price.


Bart Mettraux

Bart Mettraux

Courtier Immobilier - Vaud

1 / 19
4.5 rooms160m²CHF 980,000.–
Aarestrasse 29B, 5102 Rupperswil

Exclusive 4.5-room attic loft on 2 floors – trendy living with style

Welcome to this exceptional 4.5-room attic loft on 2 floors at Aarestrasse 29B in Rupperswil.The duplex loft apartment is located on the top floor of the old spinning mill directly on the Steiner canal in Rupperswil, in a quiet and idyllic southern location, on the right edge of the wide Aare river landscape.After several renovations, the spinning mill was converted into studios, apartments, and loft apartments in 2006.With generous 160 m² of living space, two bathrooms, and a well-thought-out, open, and modern room concept, this apartment offers a unique living experience.The building, surrounded by greenery and located near the river, impresses with its modern balconies and its quiet, natural location. The apartment itself convinces with a harmonious interplay of timeless design and high-quality equipment, as well as top-notch privacy.The apartment offers, among other things: • Open living and dining area: Spacious living area with exposed wooden beams, trendy solid floor, large skylights, and plenty of daylight. • Modern kitchen: V-Zug Combi-Steamer and separate oven, dishwasher, wine fridge, and high-quality built-in cabinets – ideal for cooking and enjoying. • Elegant living areas: Several living rooms with skylights, high ceilings, and stylish interior design details. • Walk-in closet: Modern, well-lit dressing room with light-colored cabinets. • Two modern bathrooms: One open with a bathtub, skylights, and decorative accents; the second with a blue-and-white color concept, glass shower, and high-quality accessories. • Quiet outdoor area: Idyllic garden area with a gravel path, surrounded by greenery and a body of water. • Lift available for convenient access to the 5th floor. • Basement compartment for storage. The location is quiet and sun-kissed – in the summer, you can enjoy plenty of sunshine, and thanks to the protected location, it's pleasantly quiet all year round.Location and infrastructure: The apartment is located in the immediate vicinity of the Aare River and on site, you'll find a variety of shopping options like Volg, Denner, and Prodega, as well as a doctor's office, fine restaurants, cozy cafes, and a post office.The Rupperswil train station with very good S-Bahn connections S 11, 23, 29 to Aarau-Zurich is within a 5-minute walk, as is the Hunzenschwil highway access, A1 towards Zurich and Bern.A parking space with a basement compartment can be purchased for CHF 50,000.

Travel time
-
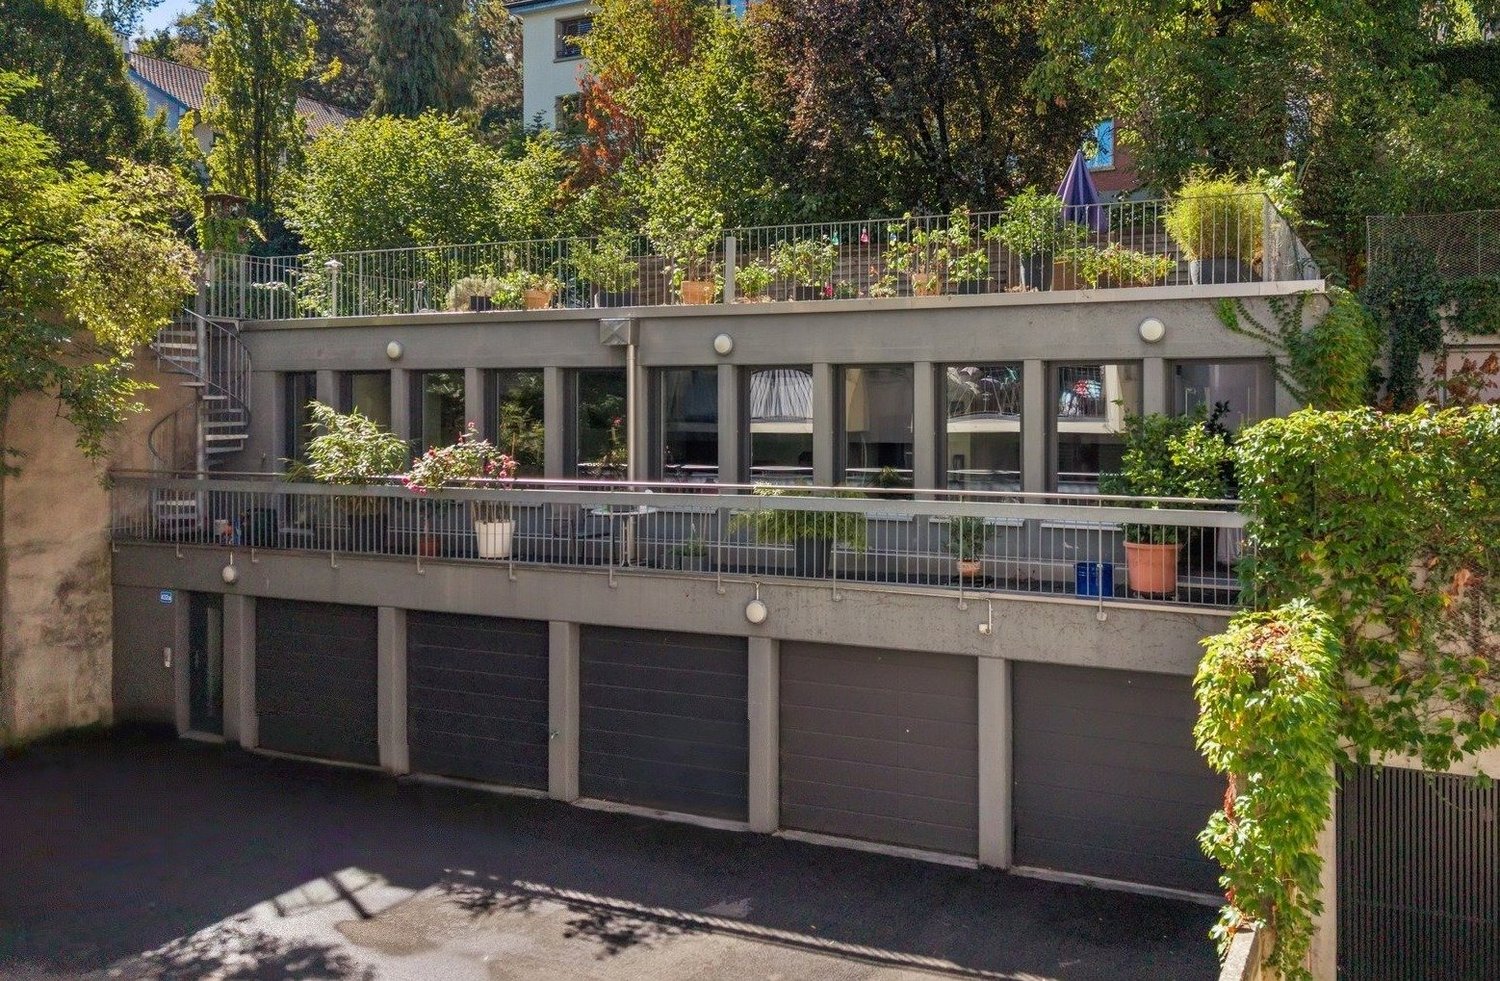
  • The image shows a modern, two-story building with a concrete exterior and large glass windows. There is a garage door visible on the ground floor, indicating the presence of a garage. The building is surrounded by trees and greenery, giving it a natural,
  • empty kitchen, open space, balcony on second floor
  • Modern kitchen with wooden floor, central island, integrated appliances, minimalist design, overhead lighting, open layout
  • modern kitchen sink with chrome faucet, stainless steel sink, dark brown cabinets, wooden ceiling
  • Modern kitchen with built-in appliances, dark cabinets, and a light countertop surface.
  • wooden steps, granite countertop, wooden cabinet, lighting fixtures, glass windows
  • Exposed ceiling with ceiling mounted lights, open area with railings
  • light color wall, white wooden panelling, high ceiling, open balcony, wooden floor, black railing, open bathroom area
  • a bathtub, a wooden wall, a door, an open door, a wooden floor, and a light on the ceiling
  • shower area, glass shower door, sink, faucet, wooden wall paneling, mirror, recessed lighting
  • Lakeside apartment complex with green roofs, close to the water, residential area
  • This image shows a scenic view of a lakeside town surrounded by mountains. The town features a mix of modern and historic buildings, with apartment complexes, hotels, and other structures lining the shore of the lake. There are lush green trees and vegeta
  • A serene lake with a boat in the middle, surrounded by mountains and a cloudy sky.
1 / 13
1.5 rooms138m²CHF 2,250,000.–
Axenstrasse 2B, 6440 Ingenbohl

Loft-style studio apartment on the lake promenade in Brunnen, SZ

Object Highlights: • Unique loft-style studio apartment spanning two floors • Directly on the lake promenade in Brunnen with a view of Lake Lucerne • Spacious, open living, dining, and kitchen area as well as WC and laundry room with washing machine on the ground floor and separate basement compartment • Full-height panoramic window with impressive lake views • Open sleeping and working area with gallery on the upper floor • Separate WC, a separate bathtub, and a separate shower on the upper floor • Private seating area on the lake side in front of the apartment • Direct access from the underground garage to the apartment • Two underground parking spaces must be purchased together Location Highlights: • Directly on Lake Lucerne in Brunnen (Ingenbohl municipality, Schwyz canton) • Central location with excellent connections to train, bus, highway, and ship • Nearby ski resorts: Stoos, Hoch-Ybrig, and other winter sports regions • Shopping opportunities, restaurants, cafes, and boat dock within walking distance • Recreational area with diverse leisure activities directly in front of the door • Attractive residential area with high quality of life between lake and mountains Sales Price • Studio apartment including basement compartment: CHF 2'000’000.- • Two parking spaces in underground garage: CHF 250’000.- • Total: CHF 2'250'000.-

Travel time
-
  • The image shows an open concept living, dining, and kitchen area with a modern and minimalist design. The space features high ceilings, large windows that provide natural light, and a wooden dining table with chairs. The kitchen area has green cabinets an
  • Open-concept living space with kitchen, dining area, and living room. Large windows and sliding glass doors leading to a balcony or terrace with views of the surrounding greenery. Wooden ceiling, neutral color palette, and modern furnishings.
  • A multi-story wooden building with a large balcony or terrace running along the front, set against a dramatic sunset sky with orange and pink clouds.
  • Picturesque town with historic buildings, a river, and a covered bridge. The town has a medieval or old-world charm with its architecture and scenic setting.
  • The image shows an open-plan living area with a dining table, living room seating, and a kitchen. The space features high ceilings with exposed wooden beams, large windows that provide natural light and access to a balcony or terrace. The decor is modern
  • Spacious living room with large windows overlooking a patio and garden area, wooden furniture including a round dining table and chairs, and a built-in window seat with cushions
  • Scenic rural landscape with rolling hills, green fields, and a small town in the distance. The foreground is dominated by a lush, grassy field with tall grass and vegetation. In the background, there are buildings, trees, and hills, creating a picturesque
  • The image shows an open concept living space with a dining area and kitchen. The space features a wooden dining table with chairs, pendant lighting fixtures, and a modern kitchen with a central island. The room has a neutral color palette with wooden acce
  • Aerial view of a scenic rural landscape with rolling hills, green fields, a winding river, and distant mountains in the background.
  • Cozy living room with large windows overlooking a balcony or terrace, wooden walls and ceiling, cushioned window seat, potted plants, and a view of the outdoor greenery
  • Spacious open-plan living area with a modern kitchen, dining table, and living room. The space features large windows, pendant lighting, a built-in entertainment unit, and a cozy sofa. The kitchen has a green island and appears to have a dishwasher.
  • Spacious living room with large windows, blue sectional sofa, coffee table, floor lamp, and potted plants
  • A multi-story wooden building with balconies and decks, surrounded by trees and greenery. There are birds flying in the sky above the building.
  • The image shows a scenic aerial view of a lush, green landscape. The scene features rolling hills, forests, and fields, with a lake or river visible in the distance. The landscape appears to be in a rural or mountainous region, with a hazy, distant skylin
1 / 14
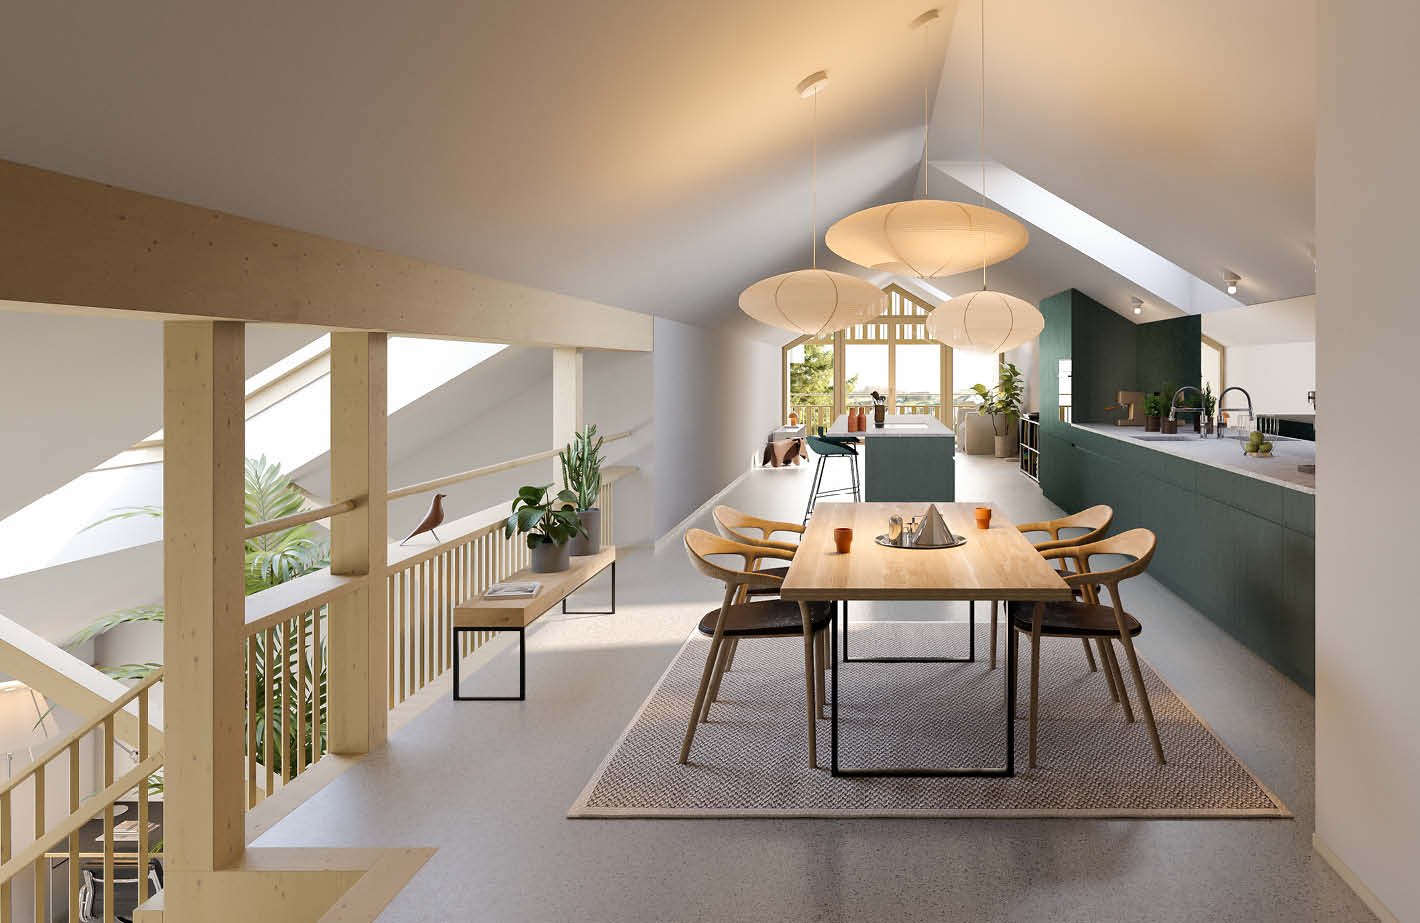
Open-concept living space with kitchen, dining area, and living room. Large windows and sliding glass doors leading to a balcony or terrace with views of the surrounding greenery. Wooden ceiling, neutral color palette, and modern furnishings.
A multi-story wooden building with a large balcony or terrace running along the front, set against a dramatic sunset sky with orange and pink clouds.
Picturesque town with historic buildings, a river, and a covered bridge. The town has a medieval or old-world charm with its architecture and scenic setting.
3.5 rooms151m²CHF 1,755,000.–
5621 Zufikon

Last available unit – Loft with 150 m² living space and up to 4.2 m room height

In the rural municipality of Zufikon, near Zurich, the Laubehuus is being built by 2027 – an innovative multi-family house that combines modern living with rural charm and a forward-looking community concept. Here you will find a home that meets the needs of various life situations – from single households to families.The project offers a diverse range of apartments with well-thought-out floor plans from 2- to 4.5-room apartments as well as a spacious loft. The apartments convince with bright, openly designed rooms, high-quality equipment, and comfortable living comfort. Wide window fronts, spacious living and dining areas, functional kitchen solutions, and practical ancillary rooms such as retreats or cellar compartments ensure practicality with style. Lauben, balconies, or terraces invite you to linger outside. Each apartment has a right of use to a garage parking space or – in the case of the loft – optionally a carport space.Apartment 204 – Spacious loft with 5 zones on two levelsThis exceptional loft apartment extends over the 1st and 2nd attic floors and offers a lot of space for individual living and working on 150.7 m² of net living space. The room heights vary between 2.00 and 4.20 m, giving the loft an open, airy ambiance – with a ridge height of 2.95 m.The floor plan is divided into five clearly structured zones: The entrance area with wardrobe (14.2 m²) leads to the work area (20.0 m²) and to the spacious living and dining area with open kitchen and bar (a total of over 67 m²). The separate bedroom (26.5 m²) and bathroom (9.9 m²), toilet (2.9 m²), retreat (3.1 m²), and a 12.5 m² large laube complete the offer.A cellar compartment is included. A carport parking space can be rented optionally for CHF 50.–/month. The apartment has a value ratio of 150/1000.A house that connects – people, nature, and quality of lifeThe Laubehuus is a forward-looking multi-generation house with jointly used rooms such as an event room, a workshop, and a charming vaulted cellar. It creates space for encounter, retreat, and creative development – in the midst of the gentle landscape of the Reusstal. The modern architecture picks up traditional elements of the village image and creates a harmonious balance between history and future.Available apartments at a glance (prices on request – please contact us directly) • Apartment 202 – 2.5 rooms, 80.7 m² (Reserved) • Apartment 204 – Loft, 150.7 m² Further information and floor plans: www.laubehuus-zufikon.chHave we sparked your interest? We look forward to your contact and are happy to answer your questions!

1 / 12
2.5 rooms150m²CHF 1,790,000.–
Gurtenbrauerei 76, 3084 Wabern

LOFT-DESIGN APARTMENT WITH FLEXIBLE ROOM LAYOUT

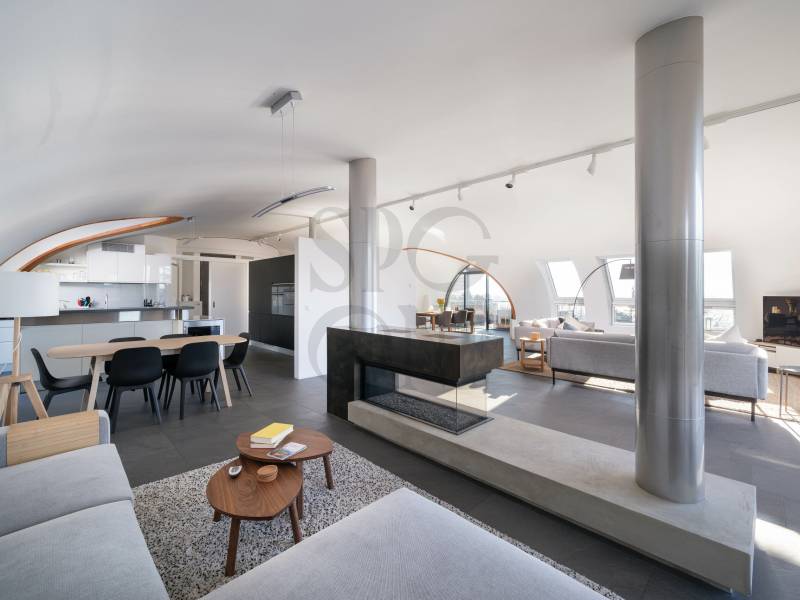
This exclusive loft apartment from 2014 impresses with modern architecture, generous space planning, and high-quality living comfort in the Minergie standard.The openly designed living and dining area with large window fronts creates a bright, inviting atmosphere. The high-quality kitchen blends harmoniously into the modern loft concept and impresses with noble materials and premium appliances.A particular highlight is the two terraces with versatile usage possibilities and the breathtaking view of the Minster and the Federal House. The offer is complemented by a private park for the house residents.The flexible room division with office or guest area, high-quality floor coverings, and the modern wet cell with glass, natural stone, and ceramic tile underline the high construction standard.Lift, barrier-free access, parking space with charging station, and sustainable house technology with geothermal heat pump and underfloor heating provide additional comfort.This loft apartment combines urban living, modern architecture, and exclusive living comfort in the immediate vicinity of the city of Bern.Highlights at a glance:- Exclusive 2.5-room loft apartment with 150 m² living space- Year of construction 2014 - modern new building in high-quality construction- Large terraces with unobstructed views- Breathtaking views of the city of Bern- Spacious, bright living and dining area- High-quality design kitchen with Quooker, wine fridge & Berbel exhaust- Stylish wet cell with noble materials- Floor-to-ceiling doors and cabinets- Own laundry room with washing tower- Lift with direct access to the apartment- Parking space with charging station- Quiet, elevated location with optimal sunlight- Perfect combination of nature and city proximity (Bern can be reached in a few minutes)- Private park for shared useSuch apartments are rare - we look forward to showing you this special home personally.

Christian Andres

Christian Andres

Unternehmensleiter

Travel time
-
1 / 3
  • Parking space
  • Balcony / Terrace
  • Garage
  • +3
3.5 rooms151m²CHF 1,550,000.–
Via Livurcio, 6622 Ronco sopra Ascona

Elegant 3.5-room loft with panoramic view in Ronco sopra Ascona

Welcome to this extraordinary loft apartment with 3.5 rooms, located on the first floor in one of the most fascinating places in Ticino: Ronco sopra Ascona. With a living area of 151 m², recently renovated in 2021, this property represents a unique opportunity for those who want to live immersed in the beauty of Lake Maggiore.The apartment enjoys a quiet and peaceful atmosphere, ideal for those seeking peace and relaxation away from the hustle and bustle of the city.Primary or secondary residence.Main features: • Spacious living area: 151 m² distributed in an elegant and functional way, with high-quality finishes. • 2 modern bathrooms: Carefully designed to ensure comfort and style. • Balcony with a view: Enjoy breathtaking panoramas of the surrounding area. • Garage and parking: Convenience is guaranteed with 2 covered parking spaces and external parking included. • Dishwasher: A fully equipped kitchen for maximum daily comfort. • Family-friendly: A safe and welcoming environment for the little ones. Location and surroundings: Ronco sopra Ascona is a charming village overlooking Lake Maggiore, and this apartment is located in a privileged position. The lake is in the immediate vicinity, while the Porto Ronco ferry terminal is within walking distance in just 15 minutes. The Fontana Martina bus stop is only 8 minutes away on foot, and the Comunal School is conveniently reachable in 7 minutes on foot, making it ideal for families with children.This loft represents the perfect fusion of contemporary design and the timeless charm of Ticino. A rare opportunity to acquire a high-quality residence in one of the most beautiful natural contexts of Italian Switzerland.

  • Parking space
  • Balcony / Terrace
  • Garage
  • +3
Thomas Ghielmetti

Thomas Ghielmetti

Fiduciario Immobiliare

Travel time
-
1 / 9
  • View
  • Quiet neighborhood
3.5 rooms185m²CHF 900,000.–
5313 Klingnau

LOFT SPECTACLE WITH MONSTER TERRACE

Nonconformists and space enthusiasts watch out: Only two minutes walk from Klingnau station - and thus only 17 S-Bahn minutes from Baden - we are selling a loft apartment of the extra class. On an impressive 185 m² of living space, currently spread over 3.5 rooms you can expect a living experience full of highlights and surprises.The well thought-out color and interior design concept gives the apartment an artistic touch: colorful walls, refined niches and an open sense of space provide for a distinctive atmosphere. Special highlights include the round bar, an elevated living room, a stylish billiards area and a cozy seating area.The high-quality finishing standard with parquet flooring in the entire apartment creates a classy setting.For comfort there is a wellness area with whirlpool, shower and two WCs.An absolute highlight is the huge terrace with 217 m² - a open space with far-reaching views, which is accessible from two sides and offers countless possibilities .Practical ancillary rooms such as a separate cellar and a separate laundry room round off the offer. Two indoor parking spaces can additionally be purchased .A loft, that inspires - ideal for people who are not satisfied with the ordinary Nonconformists and space enthusiasts watch out: Only two minutes walk from Klingnau station - and thus only 17 S-Bahn minutes from Baden - we are selling a loft apartment of the extra class. On an impressive 185 m² of living space, currently spread over 3.5 rooms you can expect a living experience full of highlights and surprises.The well thought-out color and interior design concept gives the apartment an artistic touch: colorful walls, refined niches and an open sense of space provide for a distinctive atmosphere. Special highlights include the round bar, an elevated living room, a stylish billiards area and a cozy seating area.The high-quality finishing standard with parquet flooring in the entire apartment creates a classy setting.For comfort there is a wellness area with whirlpool, shower and two WCs.An absolute highlight is the huge terrace with 217 m² - a open space with far-reaching views, which is accessible from two sides and offers countless possibilities .Practical ancillary rooms such as a separate cellar and a separate laundry room round off the offer. Two indoor parking spaces can additionally be purchased .A loft, that inspires - ideal for people who are not satisfied with the ordinary Interested? Further information, pictures and a virtual tour as well as viewing options can be found at: propertyowner.ch/en/real-estate/25-12272

  • View
  • Quiet neighborhood
1 / 13
1.5 roomsCHF 325,000.–
Ringoldswilstrasse 80, 3656 Tschingel ob Gunten

Charming studio apartment with lake view, ideal as a second home or investment

Located on Ringoldswilstrasse 80 in Tschingel ob Gunten, we offer two charming studio apartments. Both units boast a magnificent view of Lake Thun. The studios combine compact, low-maintenance living comfort with the natural scenery of the Bernese Oberland. An extraordinary plus point: both apartments are officially approved as second homes - ideal for those seeking an uncomplicated vacation home, a cozy retreat, or an attractive investment object (rental only possible on a weekly or permanent basis). Well-thought-out room concept Both studios present themselves as bright and inviting. They each have a practical kitchen and a bathroom equipped with a shower and toilet. The clever floor plans offer optimal space for a cozy living and sleeping area with a magnificent view of Lake Thun. Sustainability and building condition The property was renovated and sustainably upgraded in 2013 and 2014. The roof was completely renewed and provides environmentally friendly electricity with the high-performance photovoltaic system (indoor system with 33.67 kWp). As future owners, you will be part of the association for self-consumption (ZEV). Additionally, the building envelope, window glazing, heating, and associated installations were renewed. Your selection at a glance: Studio apartment East: - Living concept: Charming studio with one bathroom (shower/toilet) and beautiful lake view - Second home: Officially approved as a second home - Purchase price: CHF 325,000.- - Parking: Including 1 parking space Studio apartment West - Living concept: Charming studio with 1 bathroom (shower/toilet) and beautiful lake view - Second home: Officially approved as a second home - Purchase price: CHF 350,000.00 - Parking: Including 1 large outdoor parking space (offers space for 2 vehicles) Common advantages of the property: - Comprehensively renovated building envelope (2013 - 2014) for worry-free ownership - Sustainable energy concept with PV system and participation in ZEV - Short-term rentals allowed on a weekly basis (planning zone municipality of Sigriswil) - Quiet, elevated hillside location above the garages with perfect sunlight and recreation directly in front of the door - Whether as a private hideaway in the mountains or as a smart investment in the popular Lake Thun region - these studios offer you versatile possibilities in a wonderful location. Have we sparked your interest? Experience the property already in advance through the virtual 3D tour. Contact us for the complete sales documentation including the link to the virtual tour or a personal viewing appointment on site. This is an offer from IMMOprima AG www.immoprima.chTschingel ob Gunten belongs to the municipality of Sigriswil and offers living at the highest level, in the truest sense of the word. Located at an altitude of around 920 m above sea level, you can enjoy peace and sunshine here that is hard to find elsewhere. As part of the municipality of Sigriswil, you benefit from a good infrastructure and one of the most beautiful viewpoints in the Bernese Oberland. By car, you can reach the center of Thun in about 30 minutes and Bern in about 49 minutes. The connection to public transport is guaranteed by the bus line in the direction of Sigriswil/Thun. Tschingel is the ideal retreat for nature lovers who appreciate the proximity to hiking trails and ski slopes (Schwanden/Sigriswil) without wanting to waive competent regional connections.

Travel time
-
1 / 13
4.5 rooms168m²CHF 2,790,000.–
8041 Zürich

The Loft of Superlatives - Authentic in Historic Garb

Welcome to your Loft of Superlatives. This architectural highlight in the listed Spinnereigebäude combines historic industrial charm of the Old Spinnerei with a fantastic sense of space and a continuous room height of 3.85 meters. The nearly floor-to-ceiling windows and the interesting orientation provide plenty of light and a typical loft ambiance. Here, you also have diverse possibilities for room division, whether with fixed walls or - as currently - with clever mobile room dividers. This way, up to four rooms or themes can be separated - and the typical loft character is preserved. Enjoy the freedom to live as you wish.The centrally located open and high-quality kitchen by Hans Eisenring makes every cooking heart beat faster. From here, the view extends into the entire open living area, which forms the light-flooded heart with a view of urban green due to its east and south orientation. An attractive, artistically decorated family bathroom and the adjacent bathroom with shower and toilet, where the washing tower is also integrated, are ideally located next to the sleeping and entrance areas.The "Alte Spinnerei" was sustainably and monument-accurately renovated and has a Minergie certification with automatic ventilation, which has a very positive effect on energy consumption. The differentiated offer is rounded off with a basement compartment and a parking space in the underground garage.As an additional highlight, the building has a party/hobby room that can also be booked exclusively for events, as well as a very large, lockable bicycle room.You can already take a virtual tour here: https://tour.ogulo.com/FENfGreencity in district 2 is one of the most visionary residential quarters in Zurich, about 10 minutes by public transport from the main station. The building of the later Alte Spinnerei Manegg was constructed here from 1857 to 1861 and underwent a total restoration with extensive renovation work from 2016 to 2018. Directly on the significant Spinnerplatz, in the neighborhood of leisure and sports, Greencity is the south quarter within the city of Zurich. An unprecedented structural change with a high potential for growth has rapidly transformed this former industrial site into a very modern trend and lifestyle quarter. Urban life rethought, e.g., living and working in a creative mix with new impulses for a unique flair. The perfect transport connection with public transport and to the A3 highway, with good shopping opportunities, cafes, restaurants, and a vital leisure offer, complement this natural and sustainable city quarter.

Suggested properties for you based on search results

Other interesting objects