"Urban loft with private garden and 139 m² usable space"
Address
Burgfelderstrasse 209, 4055 BaselTravel time
- 7 min.Station: Felix Platter-Spital
Surrounding information
Supermarket
9 min.Migros PartnerPharmacy
8 min.Flugplatz-ApothekeSchool
11 min.Kindergarten & Tagesstruktur BurgfelderstrassePublic Transport
7 min.Felix Platter-Spital
Times refer to the route on foot.
Price
- Purchase price:
- CHF 975,000.–
- Notify on price drop
Main information
- Availability:
- By agreement
- Type:
- Loft
- No. of rooms:
- 2.5
- Number of bathrooms:
- 1
- Surface living:
- 78 m2
- Floor space:
- 139 m2
- Room height:
- 3.69 m
- Year built:
- 2018
Characteristics
Balcony / Terrace
Dishwasher
Cable TV
Wheelchair access
Quiet neighborhood
Parking space
Garage
Elevator
Documents (1)
Description
Loft living with space, design, and private garden
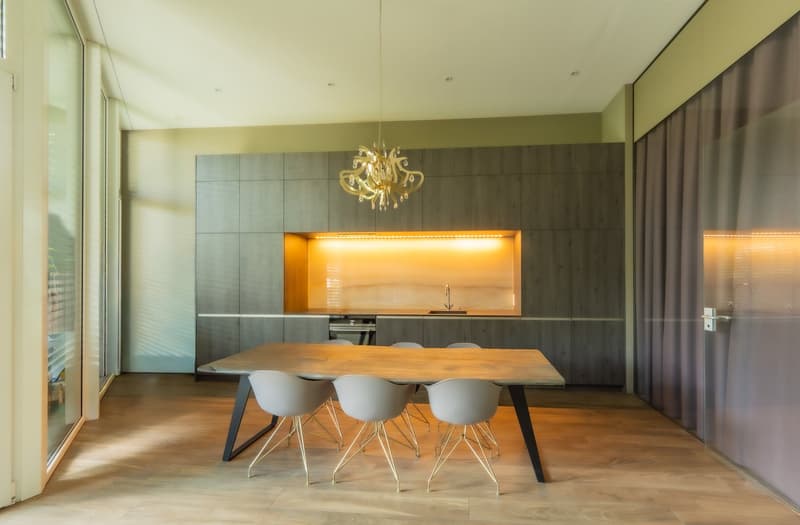
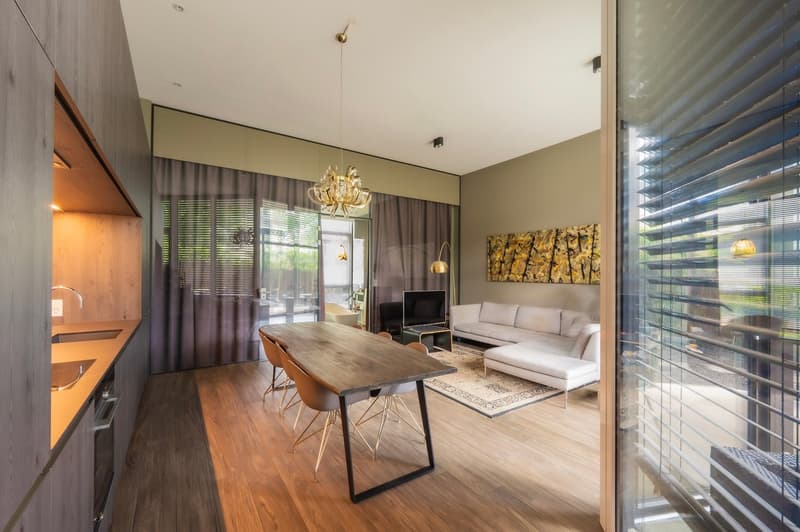
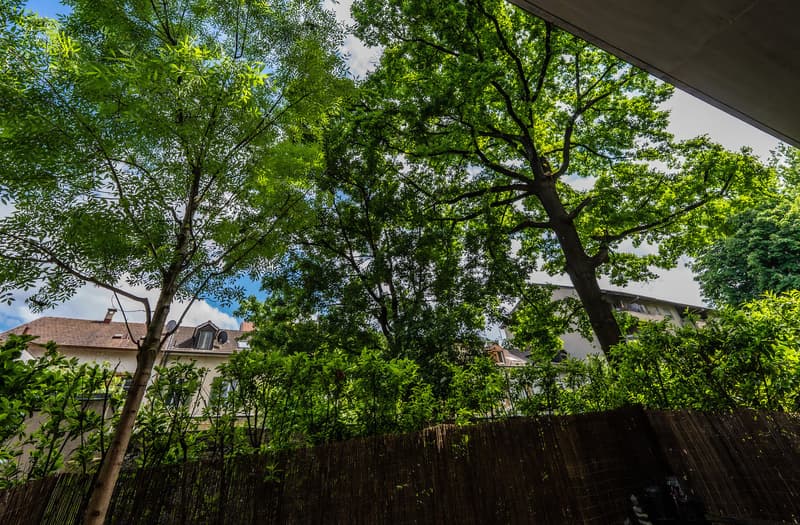
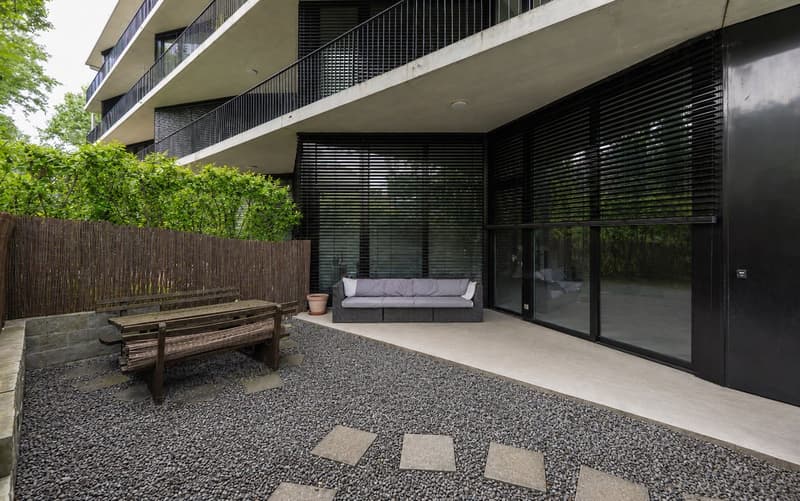
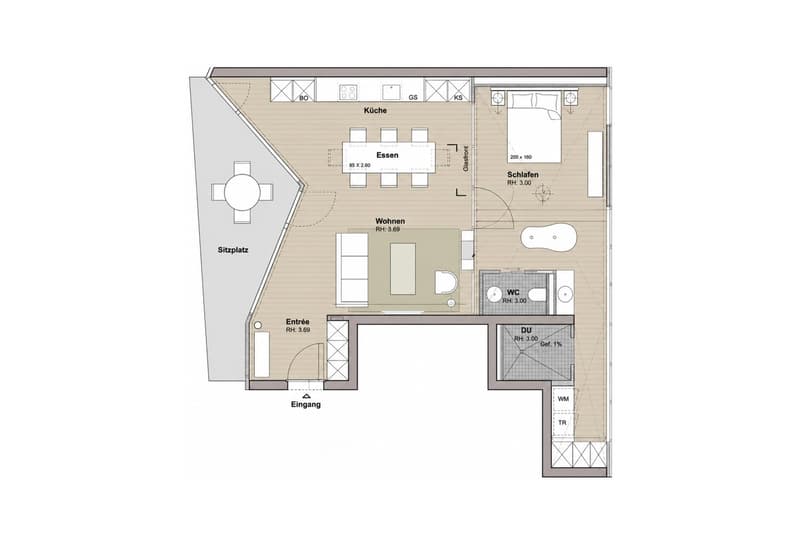
In the heart of Basel and yet with a private retreat in the green: This exceptional 2.5-room loft combines open architecture, ceiling heights of up to approximately 3.69 meters, and a private garden area with a covered seating area.
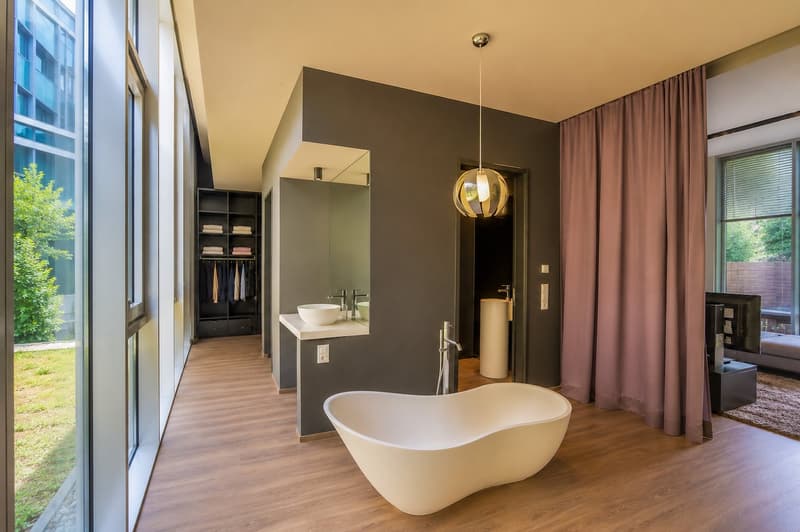
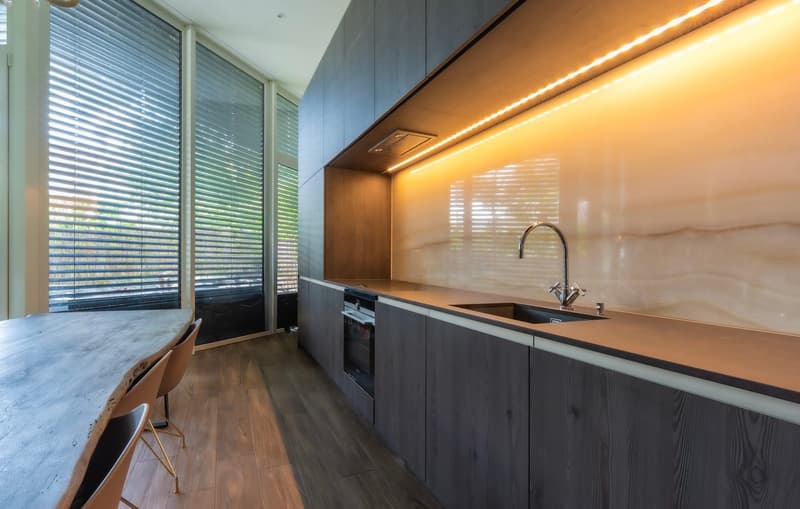
On approximately 78 m² of living space and a total of around 139 m² of usable space, a living feeling is created that clearly differs from a classic city apartment. Generous window fronts, the high-quality design kitchen, and the elegant glass partition to the sleeping area characterize the open character of the loft.
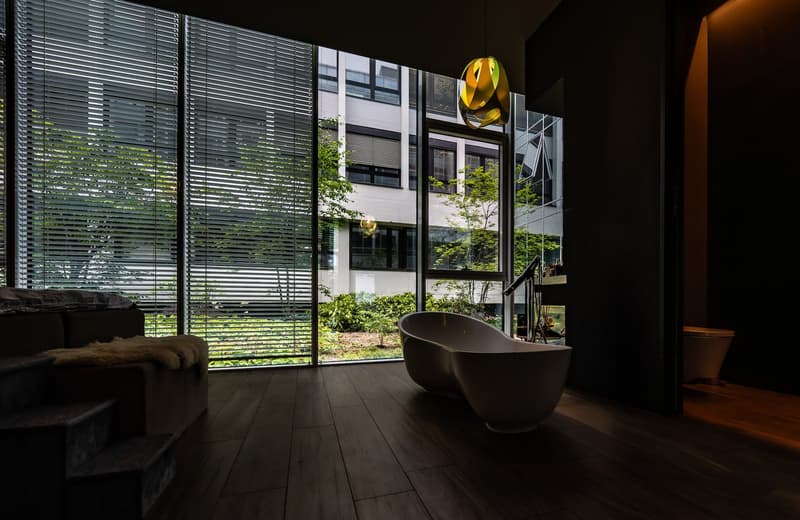
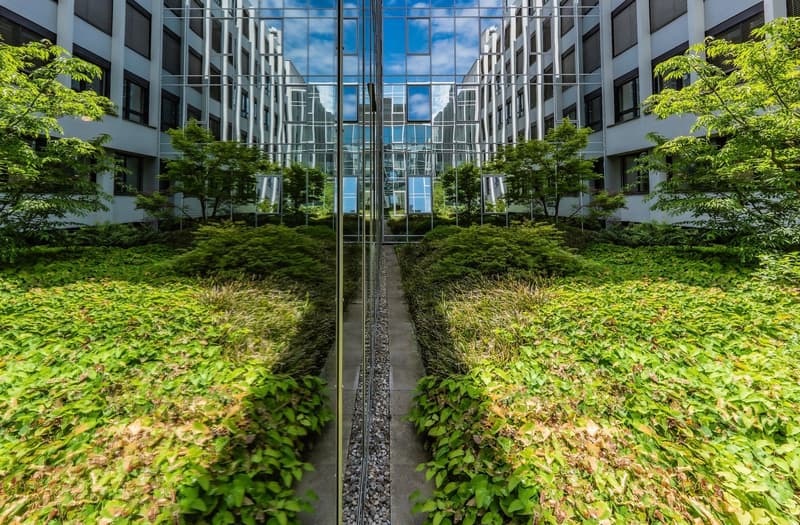
A special highlight is the spacious wellness area with a free-standing bathtub and walk-in rain shower. The private garden area extends the living space outdoors and creates a personal retreat in the middle of the city.
Highlights:
approximately 78 m² of living space and around 139 m² of usable space
private garden area with covered seating area
ceiling heights of up to approximately 3.69 meters
open loft architecture with generous window fronts
high-quality design kitchen
wellness area with free-standing bathtub
walk-in rain shower
private laundry tower
basement compartment and elevator
underground parking space with new e-charging station included
year of construction 2018
good connection to public transport
A home for people who want to combine open architecture, design, and urban living with their own outdoor space.
We would be happy to send you the detailed sales documentation and show you the loft during a personal viewing.
Mortgage Calculator
From dream house to home ownership: the mortgage calculator can help you estimate the affordability of this property.

Create an account for more options
Create your account to manage your favorites across all devices, keep track of your search alerts, and never miss an update. Everything you need for your home search, all in one place!
Advertiser

Contact
Pascal D. Albert
- Listing ID
- 4003493808
- Object ref.
- 3xghz.e0v13