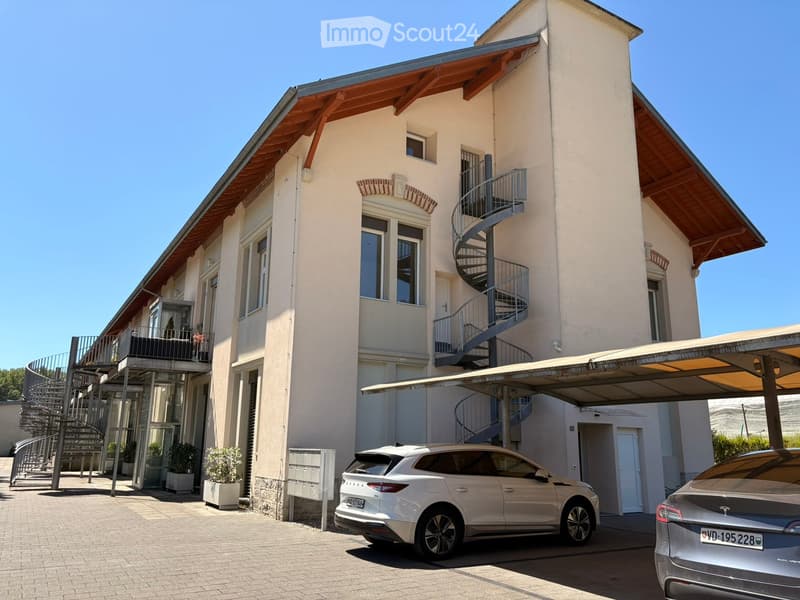
• Modern two-story house with light beige walls, wooden roof, large windows, spiral staircases leading to balconies, and a covered parking area with two cars.
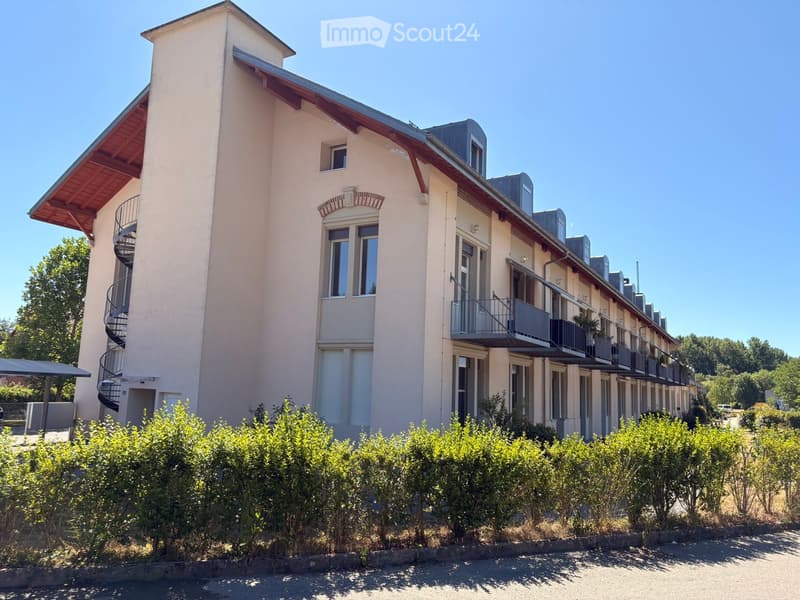
  • Modern two-story building with beige facade, red roof accents, multiple windows, balconies, and a spiral staircase tower.
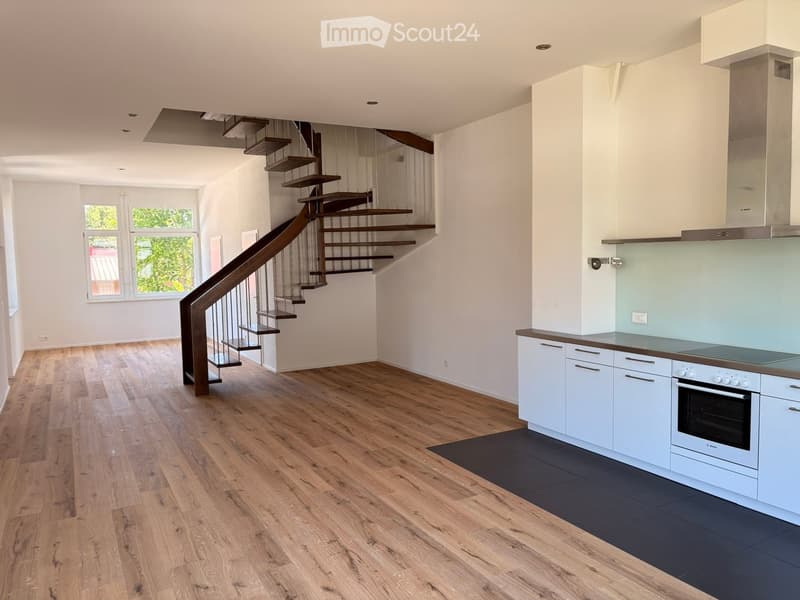
  • Bright, modern kitchen with light-colored cabinets, a built-in oven, and a sleek range hood. A wooden staircase leads to an upper level, with large windows providing natural light.
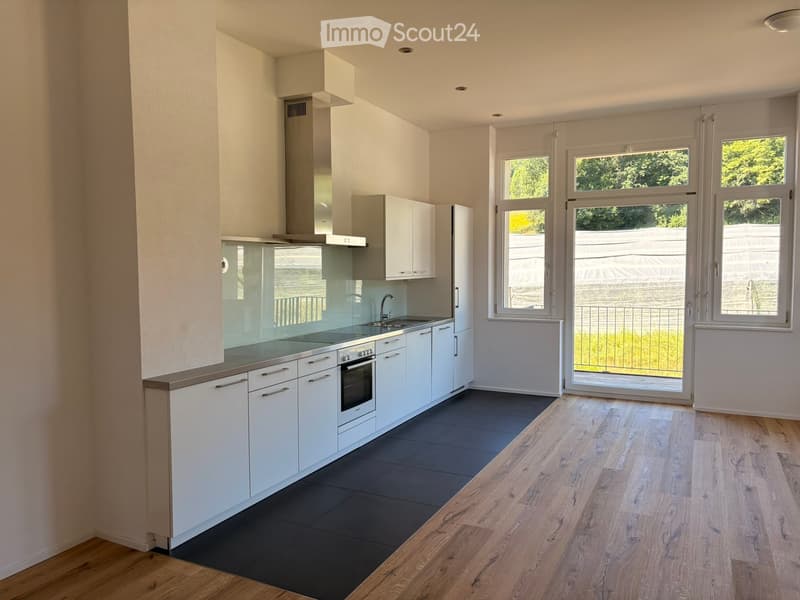
  • Modern kitchen with white cabinets, stainless steel appliances, dark tiled floor, and wooden flooring extending into the adjacent space.
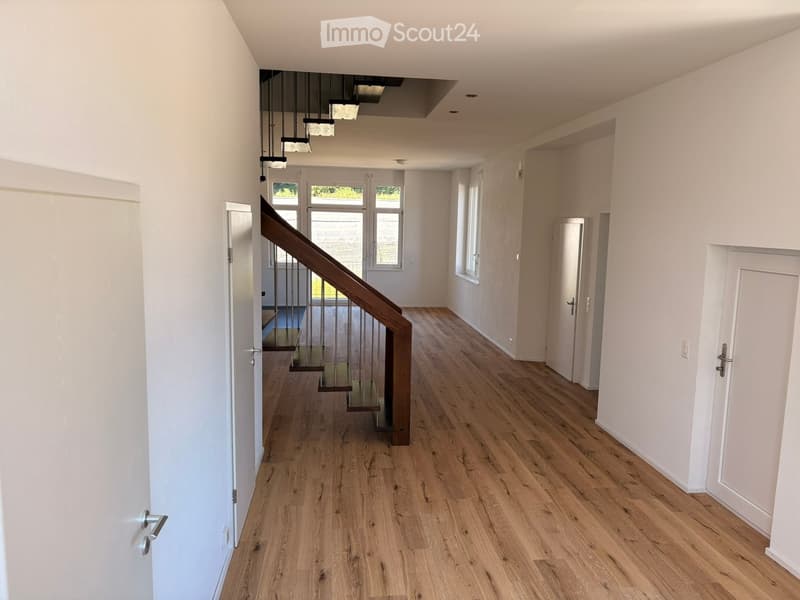
  • Bright hallway with wooden flooring, white walls, and a staircase leading upwards. Natural light streams in from windows at the far end.
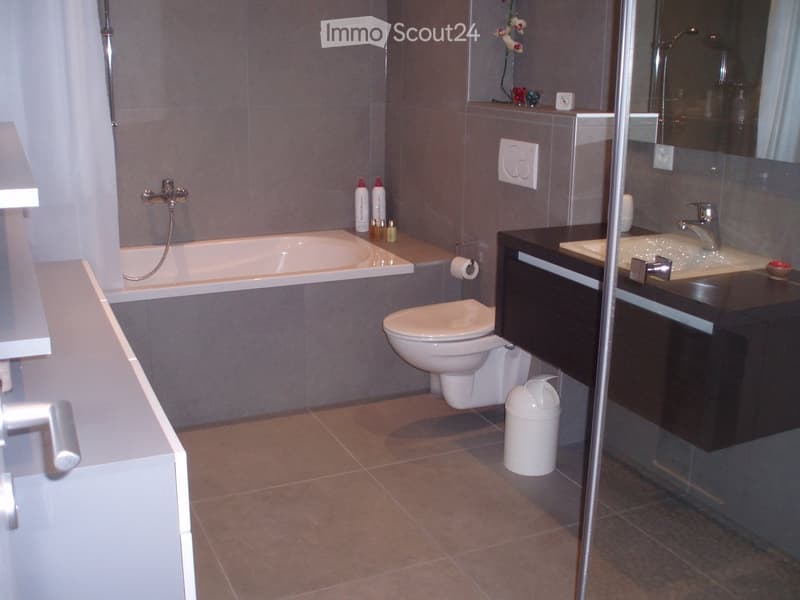
  • Modern bathroom with a bathtub, toilet, sink, vanity cabinet, and a mirror. The floor is tiled, and the walls are covered in grey tiles.
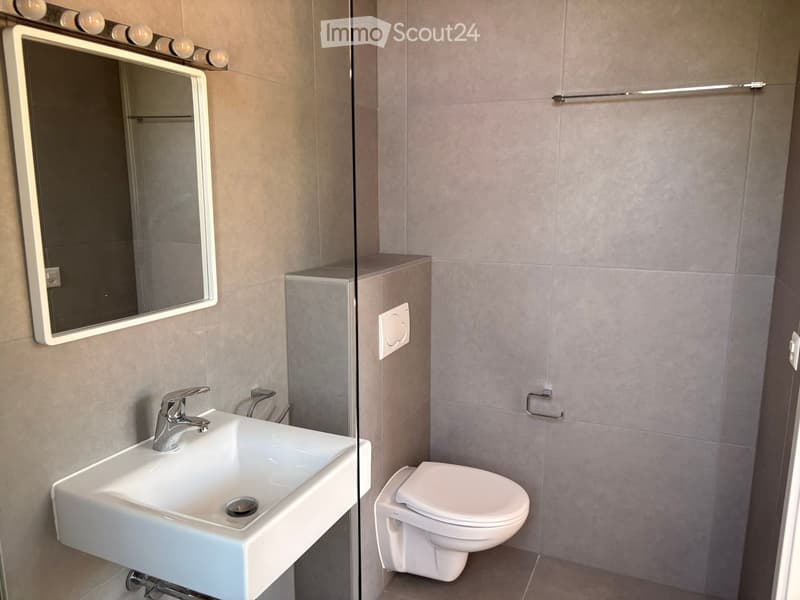
  • Modern bathroom with a white sink, chrome faucet, large mirror with built-in lighting, and a toilet. The walls are tiled in a neutral gray color.
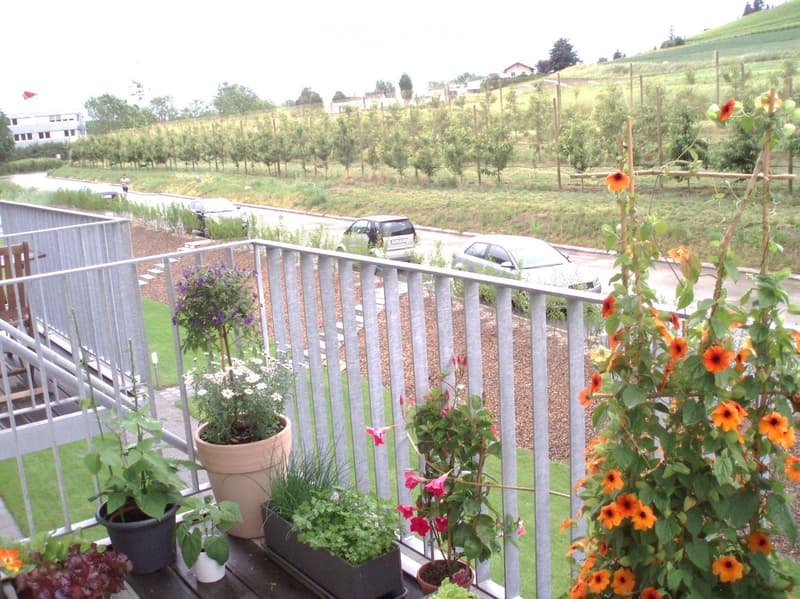
  • Balcony with metal railing, multiple potted plants and flowers, overlooking a green landscape with parked cars and distant buildings.
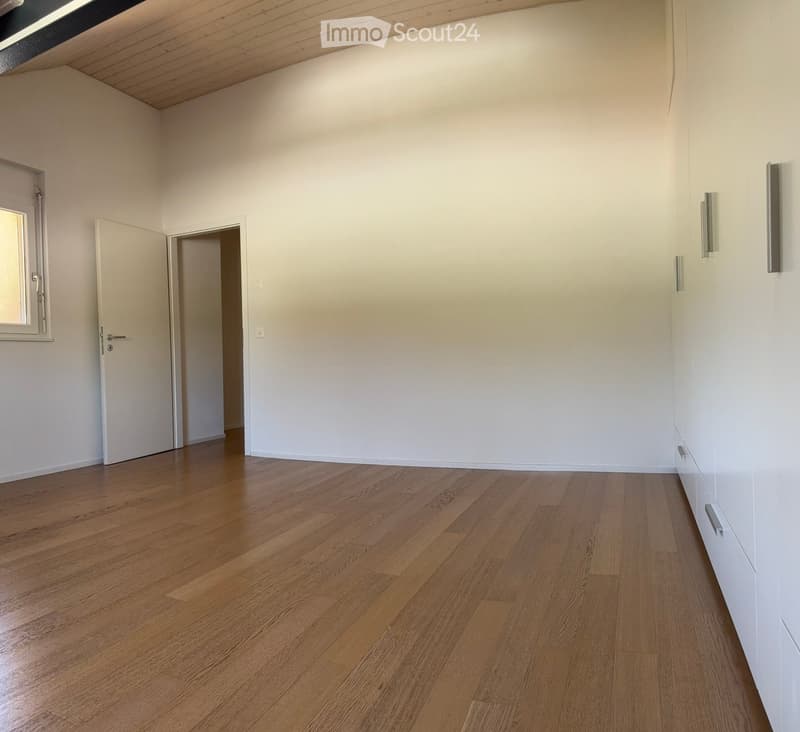
  • Empty room with wooden flooring, white walls, and two doors, one leading to another room and the other to a window.
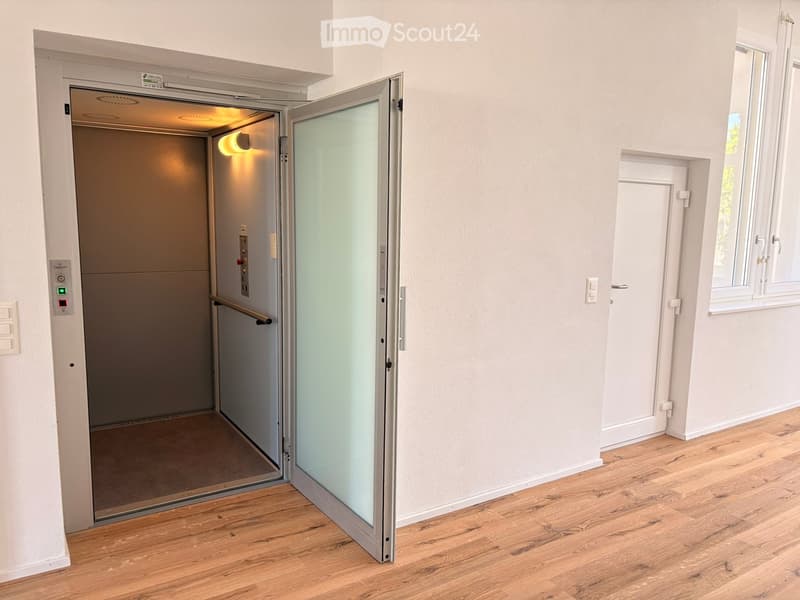
  • A modern hallway with wooden flooring, a glass-paneled elevator door, and a small window on the right side.
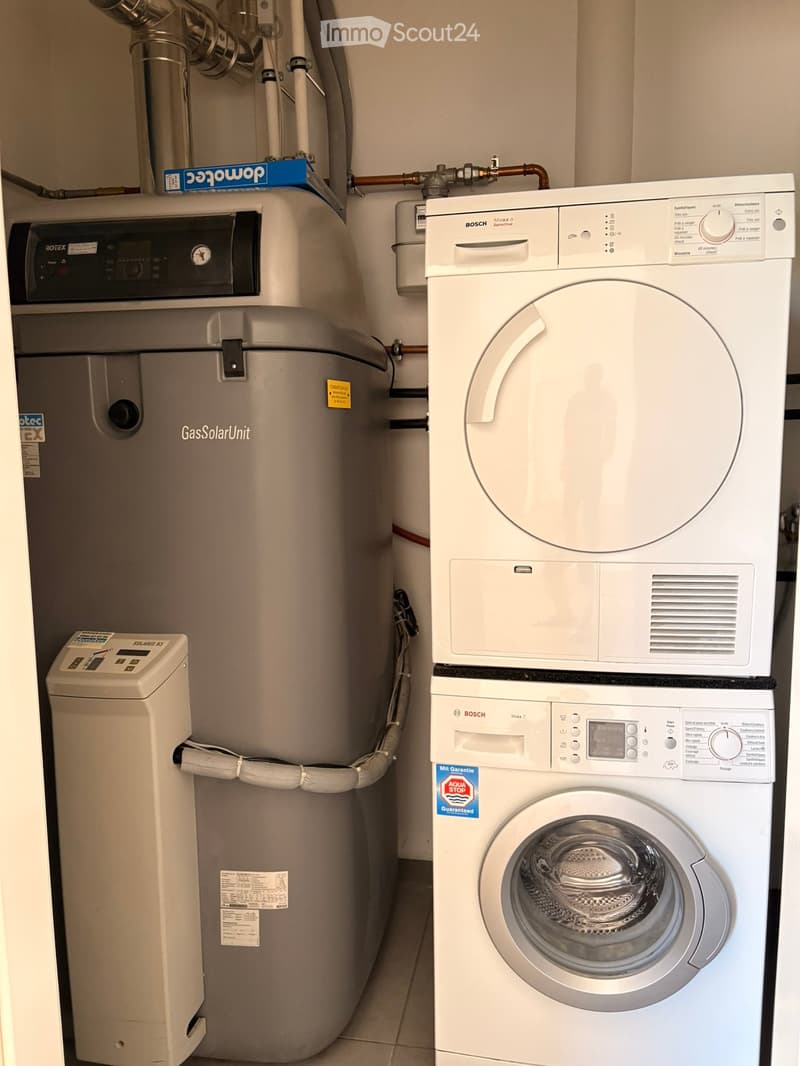
  • Utility room with a Bosch washing machine, Bosch dishwasher, and a gas solar water heater unit.
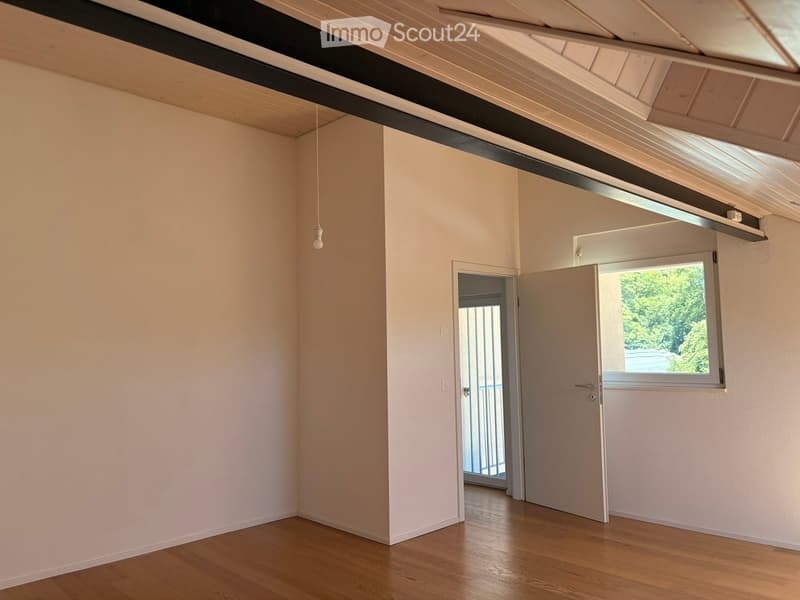
  • Empty room with wooden flooring, white walls, and a skylight in the ceiling. A door leads to a balcony area with a view of greenery.
  • Get full property details

    Contact the advertiser for the exact address, floor plans and additional documents.

1 / 13
Rooms
3.5
Living space
146 m2
Selling price
CHF 1,380,000.–

"Loft Apartment in Echandens"

Find the right mortgage for your new home

Address

Route de la Chocolatière 30A, 1026 Echandens

Travel time

  • 9 min.Station: Bussigny

Surrounding information

Source of this data

The data displayed is provided by one of our third-party suppliers.

Please note that the locations displayed may not be up to date and there may be some deviations.

  • Supermarket

    11 min.Denner
  • School

    15 min.Salle de Gym de Roséaz
  • Pharmacy

    11 min.Pharmacie Miserez SA
  • Public Transport

    8 min.Vallon

Times refer to the route on foot.

Price

Purchase price:
CHF 1,380,000.–

Main information

Availability:
Immediately
Type:
Loft
No. of rooms:
3.5
Floor:
1
Surface living:
146 m2
Last refurbishment:
2026
Year built:
2008

Characteristics

  • Balcony / Terrace

  • View

  • Wheelchair access

  • Quiet neighborhood

  • Child-friendly

  • Parking space

  • Elevator

Documents (0)

Description

Echandens, beautiful loft-style apartment of 146 m² spread over 2 floors, with a private elevator arriving directly in the apartment on each floor.

Currently configured as a 3.5-room apartment, it can be easily converted into a 4.5-room apartment. A rare, bright property in a green environment on the Lausanne-Geneva axis.

  • Loft style, large volumes, very bright

  • Private elevator serving both floors directly

  • Balcony with an unobstructed view of the cherry trees and fields

  • Large open kitchen

  • 2 large bathrooms

  • 2 large bedrooms, one with a custom-made dressing room.

  • Very practical storage room on the 1st floor, possibility of creating an additional storage room on the 2nd floor

  • Laundry/Heating room (solar panels and additional oil heating when necessary) CECB 2021: B/C (good energy performance and controlled CO₂ emissions)

  • Included: Locked, private bicycle room, ground floor, in front of the private entrance

  • Included: Large cellar

  • Included: Two covered parking spaces in front of the entrance, with connection for electric vehicles

  • 7 minutes' walk from Bussigny train station

Note that an adjacent plot of 140.5 m² is also included. It is likely to be converted into a building zone. Estimated potential for valorization: 140.5 m² × approx. CHF 700.-/m² = CHF 98'350.-

Mortgage Calculator

From dream house to home ownership: the mortgage calculator can help you estimate the affordability of this property.

Purchase price
Household income

Annual gross income of all persons applying for the mortgage (including 13th month salary or bonus payment).

The mortgage is affordable if the living costs do not exceed one third (33%) of your income.

Equity capital

You must finance at least 20% of the property value with your own funds. This includes savings, advance inheritance, gifts, all retirement assets (3a, 3b) and pension fund assets. You may withdraw a maximum of 10% of the purchase price from the pension fund.

Create your account
Free

Create an account for more options

Create your account to manage your favorites across all devices, keep track of your search alerts, and never miss an update. Everything you need for your home search, all in one place!

Contact

RD

Listing ID
4003534896
Object ref.
8ze5g.hp5al

Contact the advertiser

Equity capital (optional)

By continuing, I declare that I accept the GTC and acknowledge the privacy policy, and that personal aggregated data related to my interests may be shared with the advertiser.

* By selecting “Yes”, I agree that ImmoScout24 may process this information as described here.

Similar properties which might be interesting for you

Fraud prevention: a few useful tips

  • Never transfer money in advance
  • Be careful if the price appears too low
  • Never share personal data such as bank details or copies of ID upfront
  • Do not sign a contract before you have visited the property

Tips and services