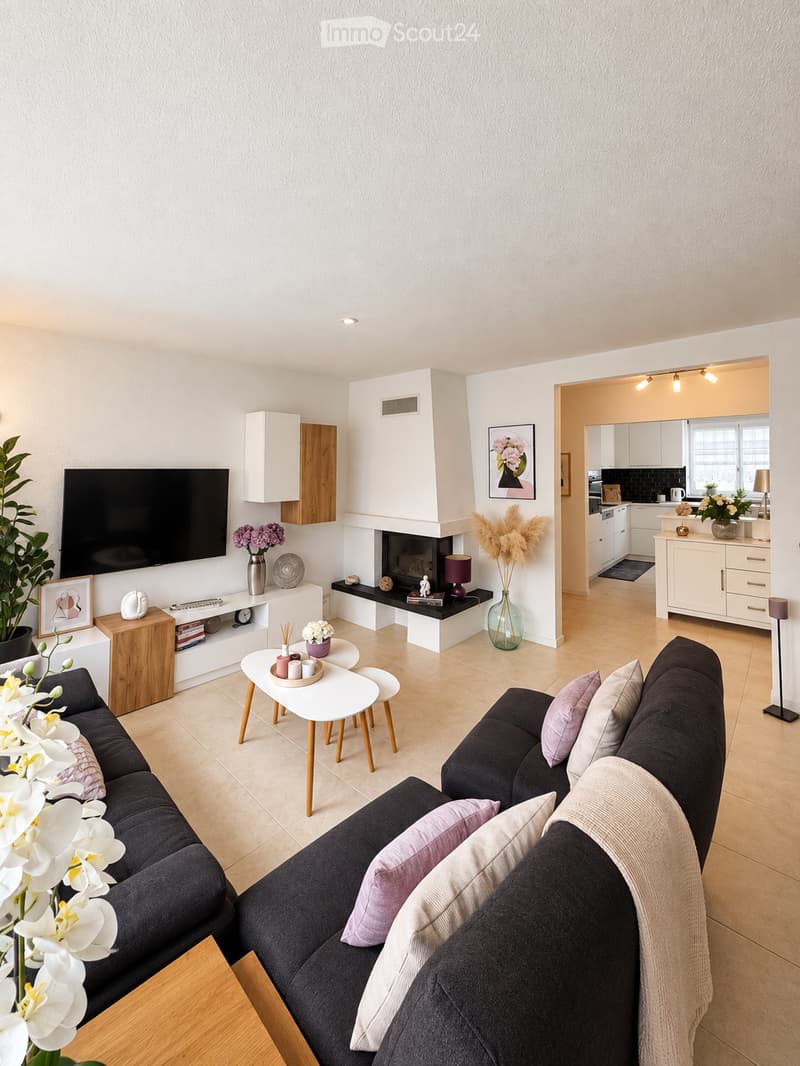
• Modern living room with a dark grey sectional sofa, white coffee table, fireplace, flat-screen TV, and decorative plants.
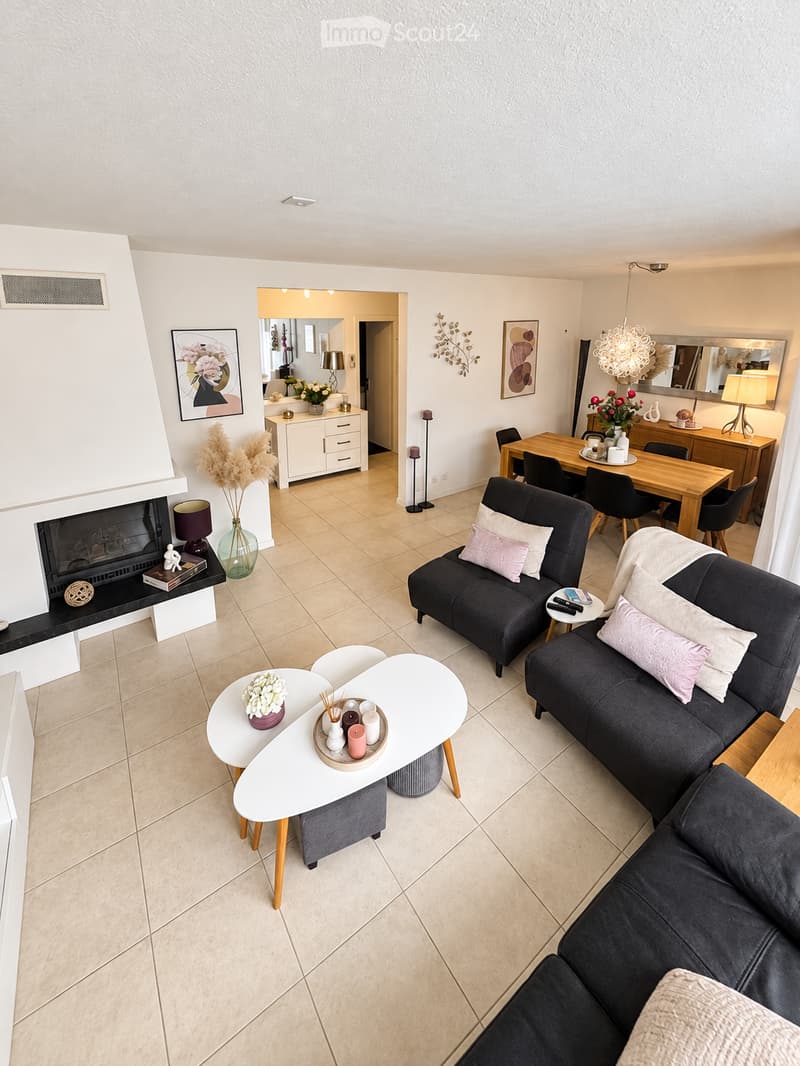
  • Modern living room with a fireplace, two sofas, a coffee table, side tables, and a dining area with a table and chairs.
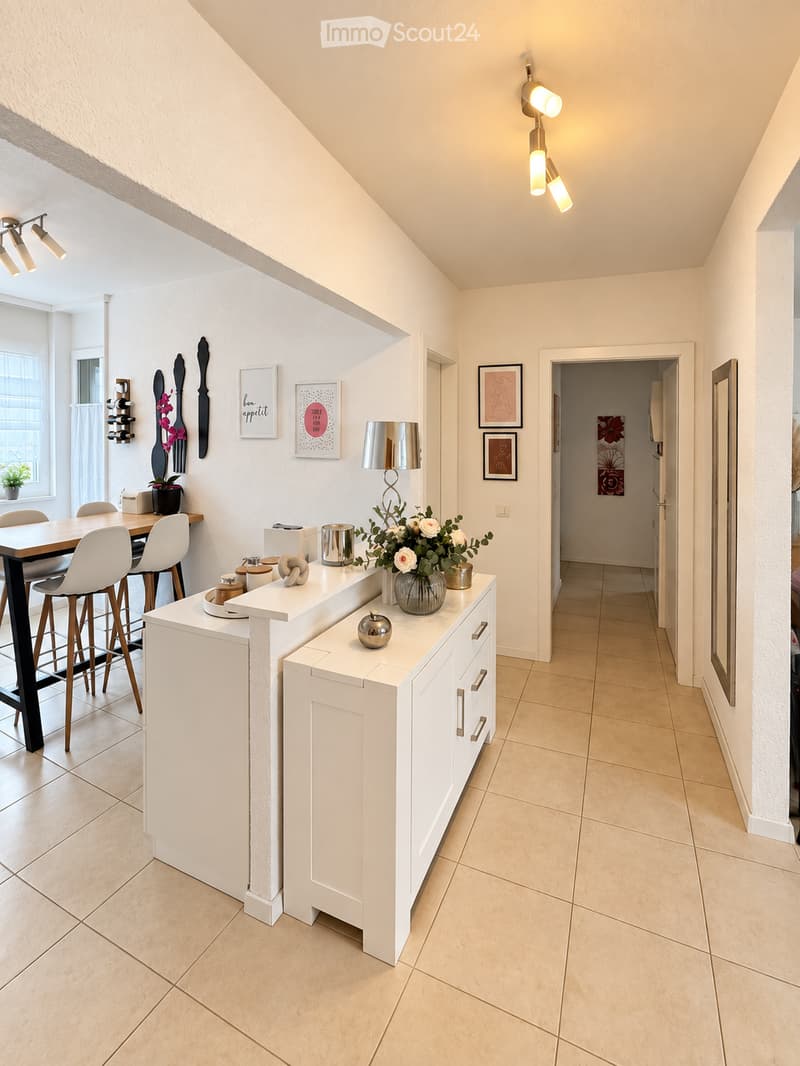
  • Modern dining area with a white cabinet, vase with flowers, lamp, framed pictures, and a dining table with chairs.
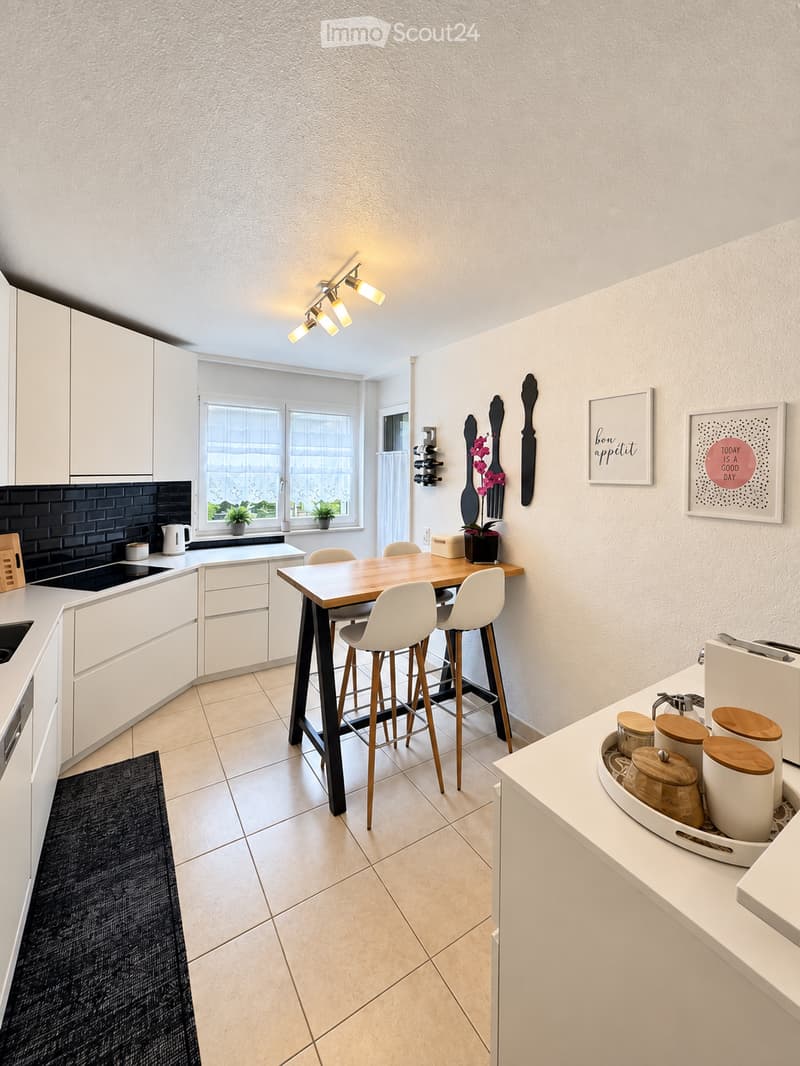
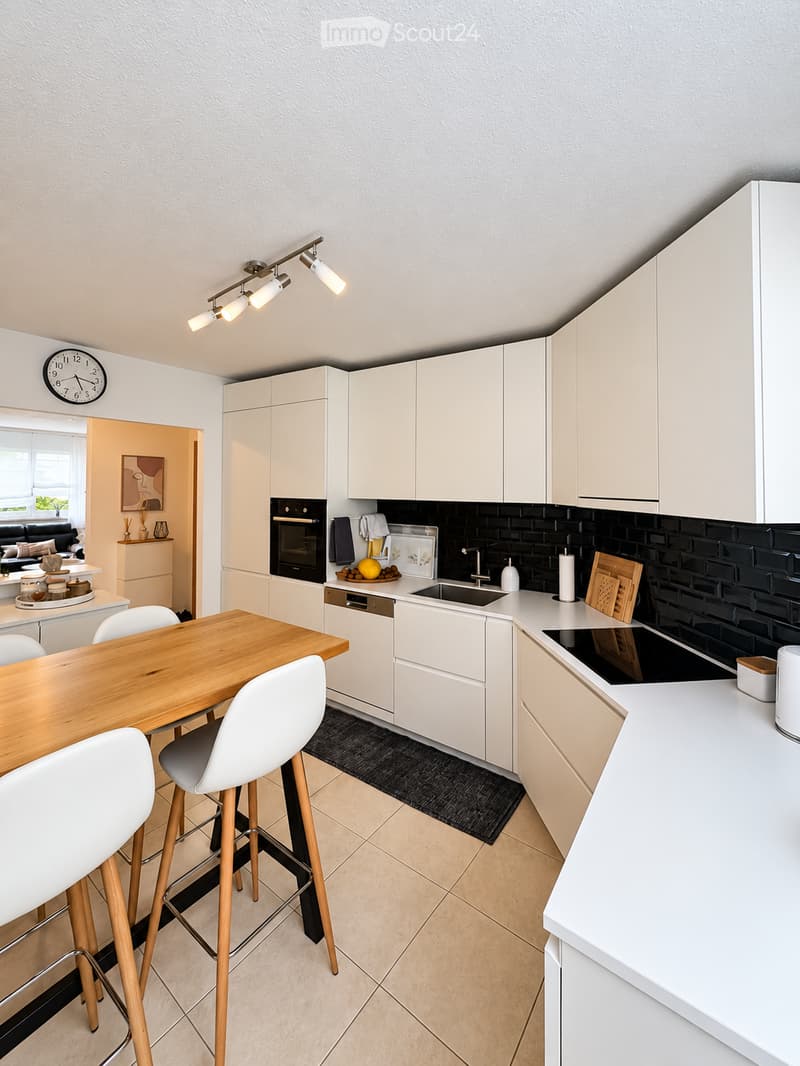
  • Modern kitchen with white cabinets, a wooden dining table with four white stools, a black tiled backsplash, and a kitchen island with a sink and storage. The space features a tiled floor, framed artwork, and a small potted plant on the windowsill.
  • Modern kitchen with white cabinets, a wooden dining table, white chairs, and a black brick backsplash. Features include an oven, sink, and countertop items.
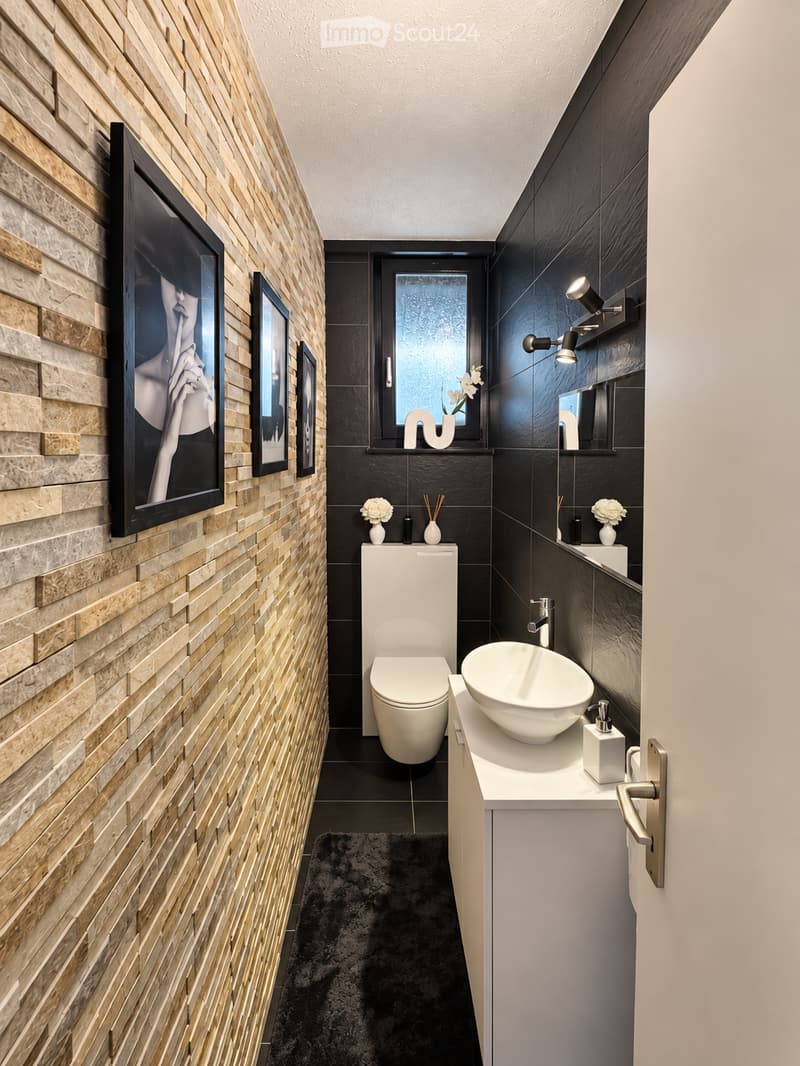
  • Modern bathroom with a white toilet, a white sink with a modern faucet, a large mirror, and a framed picture on the wall. The walls are tiled in a mix of light wood and dark tiles, and the floor is black with a plush black rug.
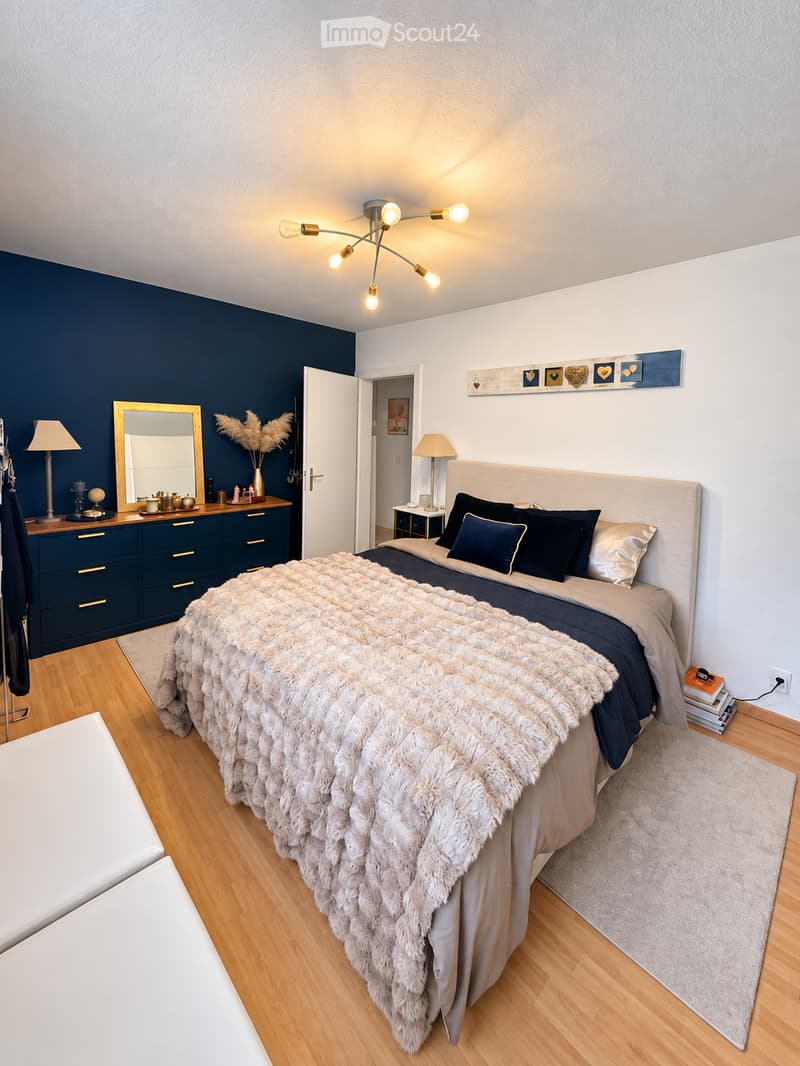
  • Modern bedroom with a large bed, dark blue walls, a fur throw, and a stylish dresser with a mirror. The room features a chandelier light fixture and a small side table with a lamp.
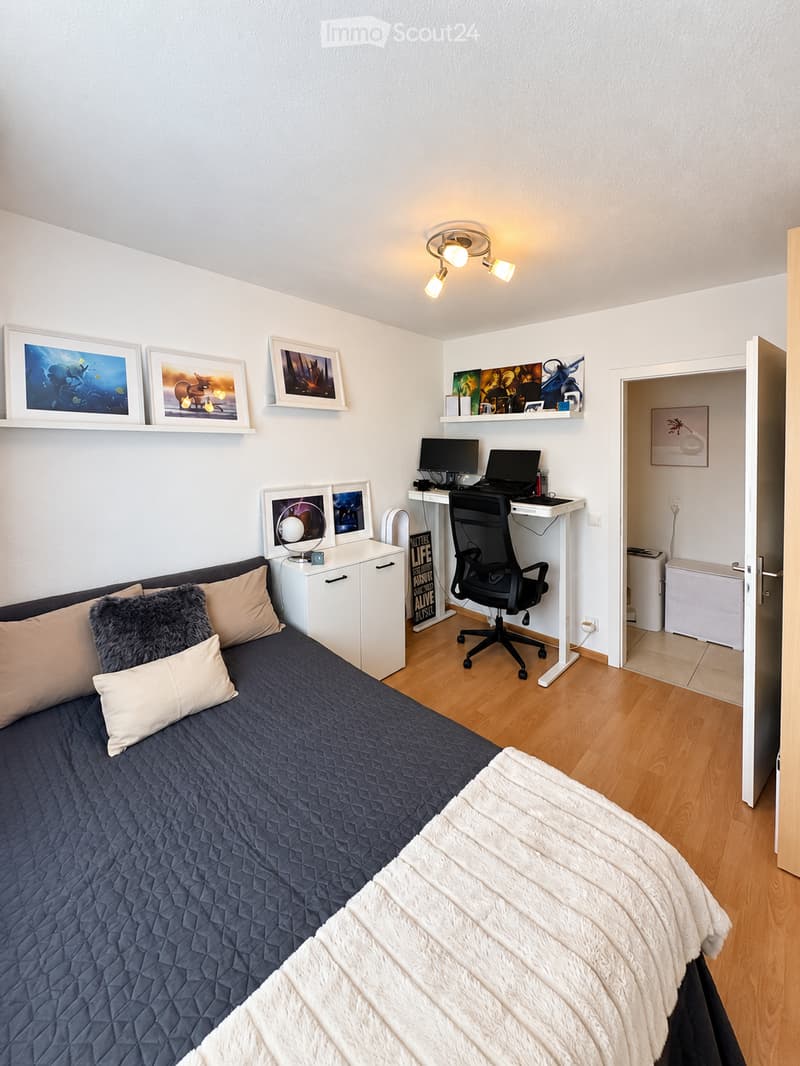
  • A modern, well-lit bedroom with a single bed, a desk with a laptop and computer monitor, a chair, a small cabinet, and several framed pictures on the wall. The room features light wooden flooring and white walls.
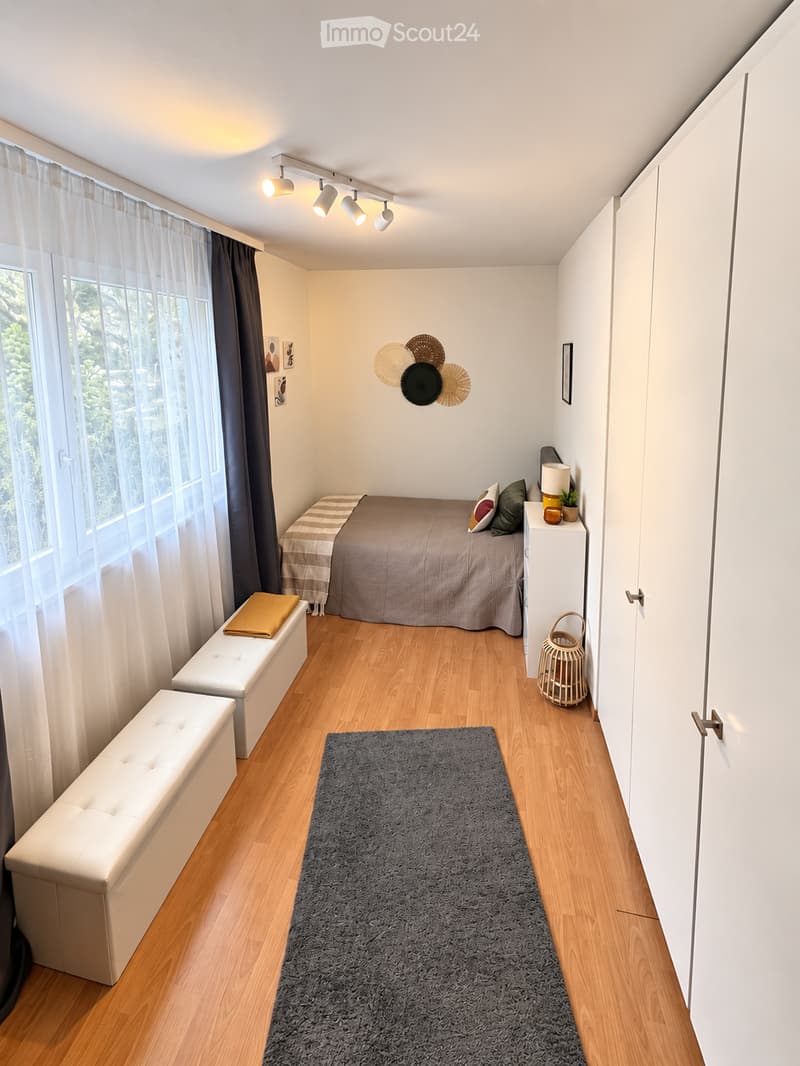
  • Cozy bedroom with a single bed, two white benches, a nightstand with a lamp, a gray rug, and decorative wall art.
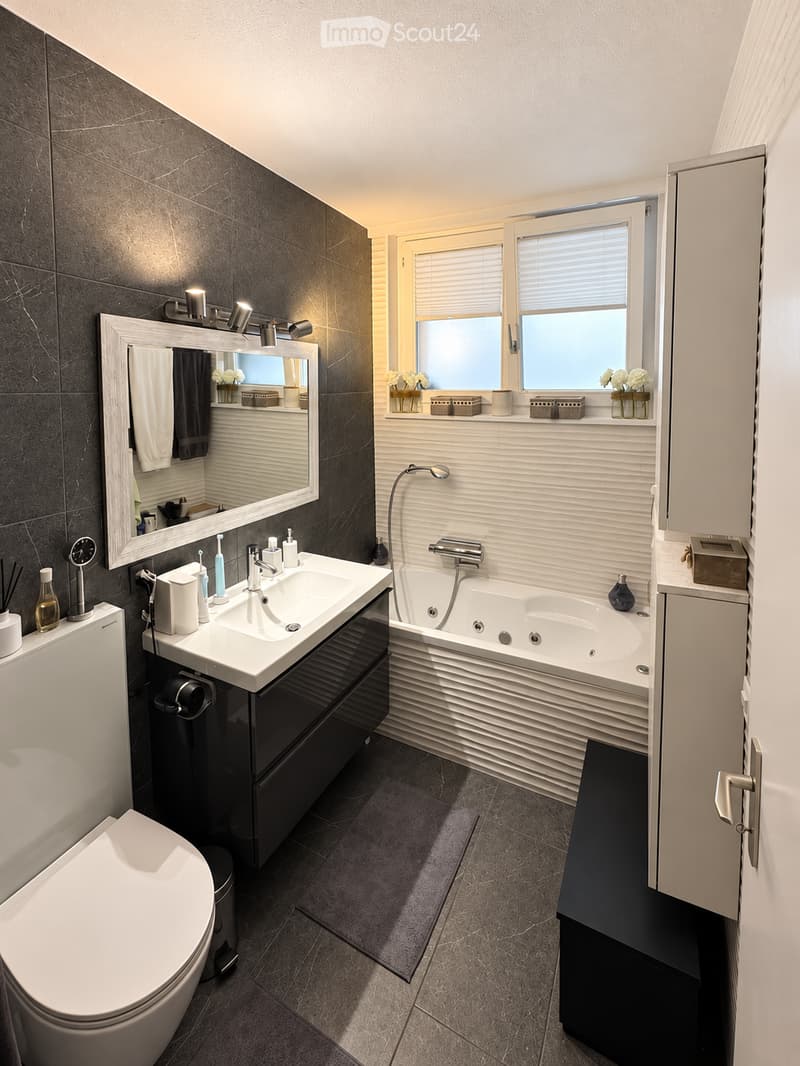
  • Modern bathroom with a double sink, bathtub, toilet, large mirror, and window with blinds. Includes decorative vases and a light fixture above the mirror.
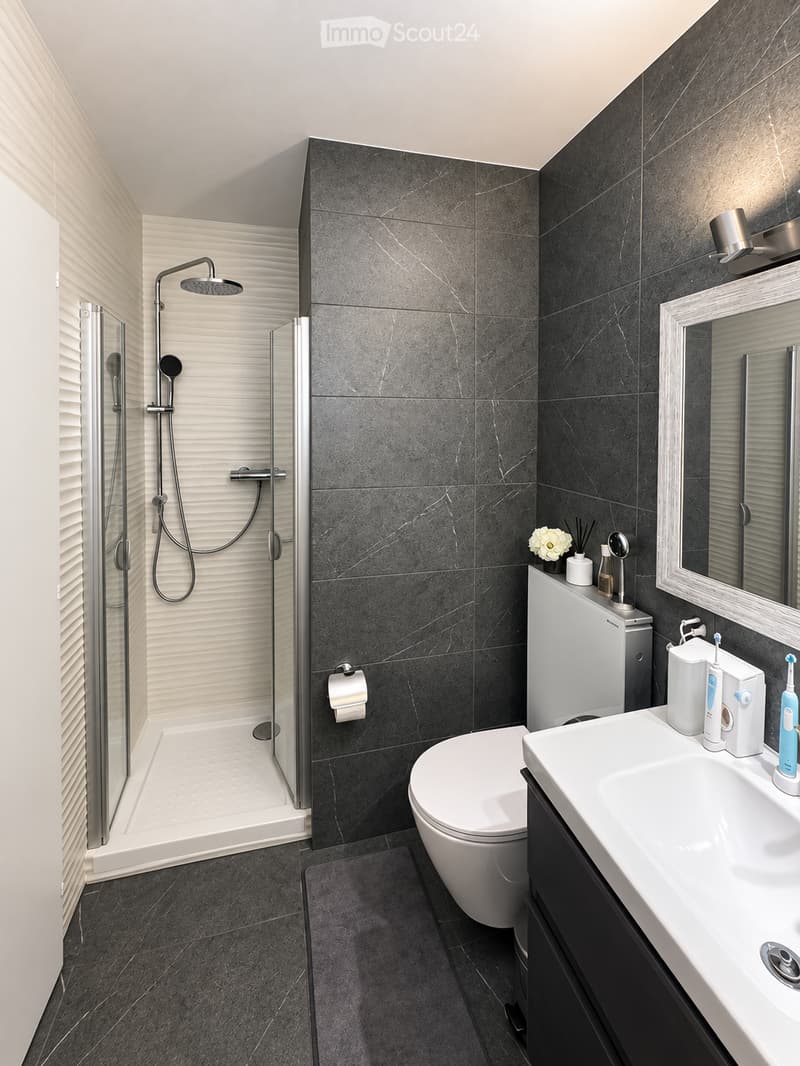
  • Modern bathroom with dark grey tiles, white fixtures, a glass-enclosed shower, a toilet, a sink with a mirror, and a toothbrush holder on the counter.
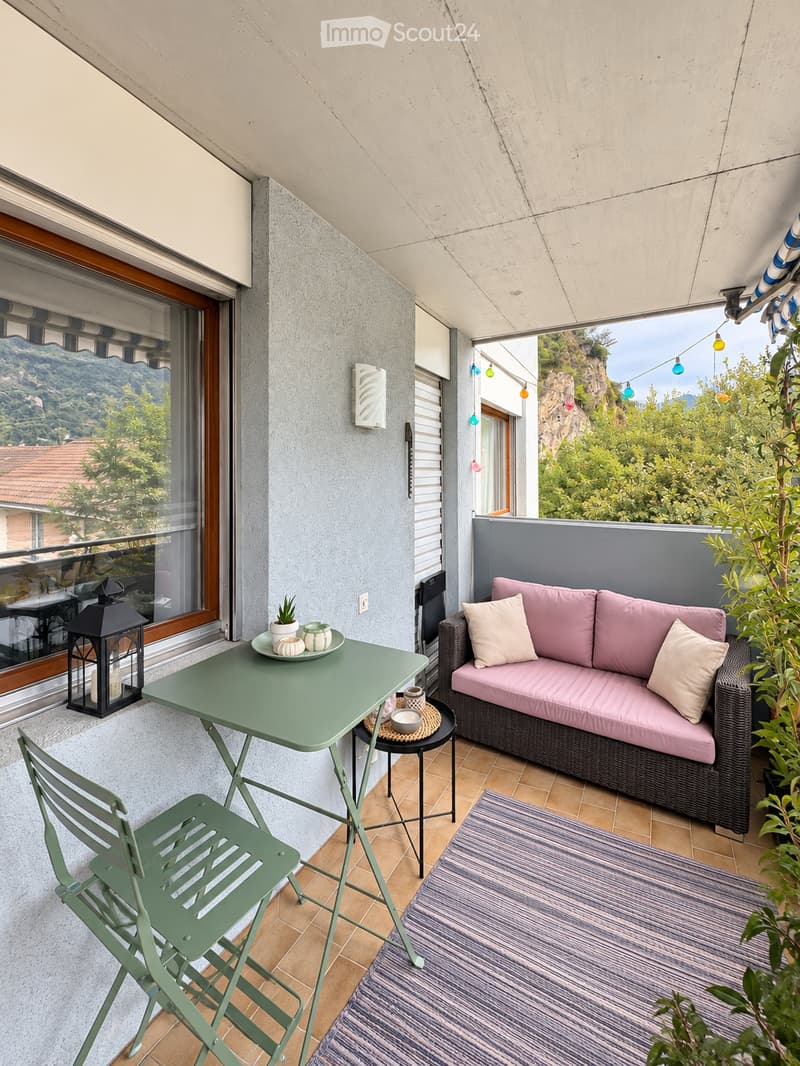
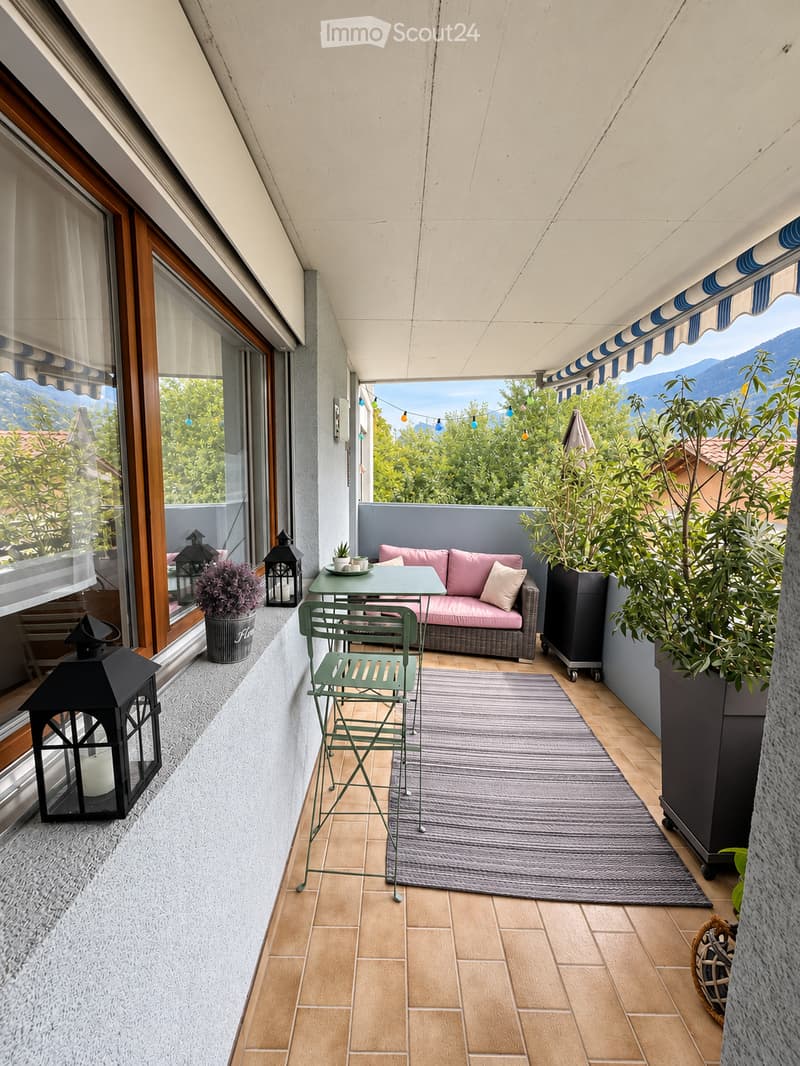
  • Balcony with a pink sofa, green table and chairs, small rug, lantern, and potted plant, overlooking a scenic mountain view.
  • Balcony with tiled floor, sofa, small table, chairs, rug, and decorative lanterns, overlooking a scenic mountain view.
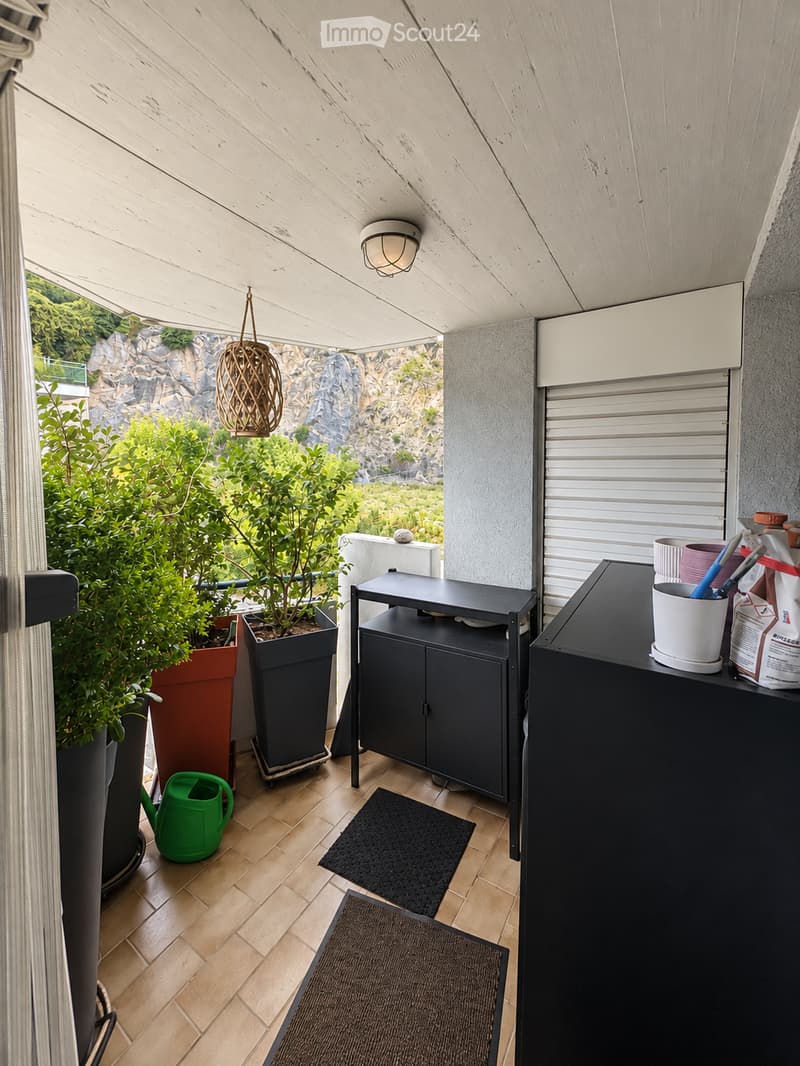
  • Balcony with wooden flooring, black table, potted plants, and a view of greenery and rocky terrain.
  • Get full property details

    Contact the advertiser for the exact address, floor plans and additional documents.

1 / 15
Rooms
4.5
Living space
91 m2
Selling price
CHF 630,000.–

"4.5 rooms renovated with two balconies – St-Léonard"

Find the right mortgage for your new home

Address

Rue des Cigales, 1958 St-Léonard

Travel time

  • 12 min.Station: Saint-Léonard

Surrounding information

Source of this data

The data displayed is provided by one of our third-party suppliers.

Please note that the locations displayed may not be up to date and there may be some deviations.

  • Public Transport

    4 min.Saint-Léonard

Times refer to the route on foot.

Price

Purchase price:
CHF 630,000.–

Main information

Availability:
By agreement
Type:
Apartment
No. of rooms:
4.5
Floor:
2
Surface living:
91 m2
Last refurbishment:
2023
Year built:
1990

Characteristics

  • Balcony / Terrace

  • Child-friendly

  • Parking space

Documents (0)

Description

Are you looking for a family-friendly apartment, perfectly maintained, quiet and yet close to Sion, Sierre and amenities?

Located in the very pleasant Cigales neighborhood in St-Léonard, this 4.5-room apartment is situated in a small PPE with only 6 apartments, in a residential area with four buildings.

The apartment offers a particularly pleasant layout with a living room of 27 m², a kitchen of 10.5 m², three bedrooms of 14.4 m², 11 m² and 10.05 m², a bathroom and a separate guest toilet.

Its real asset: two outdoor spaces, with a main balcony of 8 m² facing south and a second balcony of 4.6 m² on the north side. Ideal for enjoying the outdoors at different times of the day.

A carefully maintained apartment

Since its acquisition by the single owner, the apartment has always been regularly maintained and renovated.

The bedrooms were renovated in 2026, while the kitchen, living room, bathroom and guest toilet were renovated in 2023. The apartment presents itself today in exceptional condition, with carefully designed rooms ready to welcome their new owners.

Heating is provided by a gas floor heating system.

Everything is nearby

The location allows you to enjoy the peace and quiet of a residential area while maintaining excellent accessibility: train station, school and village center are within about 10 minutes' walk. The Coop in Uvrier is about 5 minutes away by car, while Sion and Sierre are both about 10 minutes away.

The PPE also offers numerous common areas and facilities that are appreciated in everyday life: large lawn, covered outdoor area with table and stone grill, communal laundry room, underground bicycle cellar, outdoor bicycle parking and bomb shelter.

A generous basement of 16.5 m² completes the offer, as well as an included parking space.

The PPE also has a renovation fund, whose information and available amount can be communicated in the sales dossier.

A particularly interesting property for a family looking to settle in a quiet and practical environment, as well as for a buyer looking for a real estate investment in Valais.

Complete dossier and additional information available upon request. Viewings by appointment.

Mortgage Calculator

From dream house to home ownership: the mortgage calculator can help you estimate the affordability of this property.

Purchase price
Household income

Annual gross income of all persons applying for the mortgage (including 13th month salary or bonus payment).

The mortgage is affordable if the living costs do not exceed one third (33%) of your income.

Equity capital

You must finance at least 20% of the property value with your own funds. This includes savings, advance inheritance, gifts, all retirement assets (3a, 3b) and pension fund assets. You may withdraw a maximum of 10% of the purchase price from the pension fund.

Create your account
Free

Create an account for more options

Create your account to manage your favorites across all devices, keep track of your search alerts, and never miss an update. Everything you need for your home search, all in one place!

Listing ID
4003487706
Object ref.
vhjql.3ui53

Contact the advertiser

Equity capital (optional)

By continuing, I declare that I accept the GTC and acknowledge the privacy policy, and that personal aggregated data related to my interests may be shared with the advertiser.

* By selecting “Yes”, I agree that ImmoScout24 may process this information as described here.

Similar properties which might be interesting for you

Fraud prevention: a few useful tips

  • Never transfer money in advance
  • Be careful if the price appears too low
  • Never share personal data such as bank details or copies of ID upfront
  • Do not sign a contract before you have visited the property

Tips and services