16 results - Properties for sale: St-Léonard

1 / 14
4.5 rooms98m²CHF 549,000.–
Top
Rue du Chemin de Fer 96, 1958 Saint-Léonard

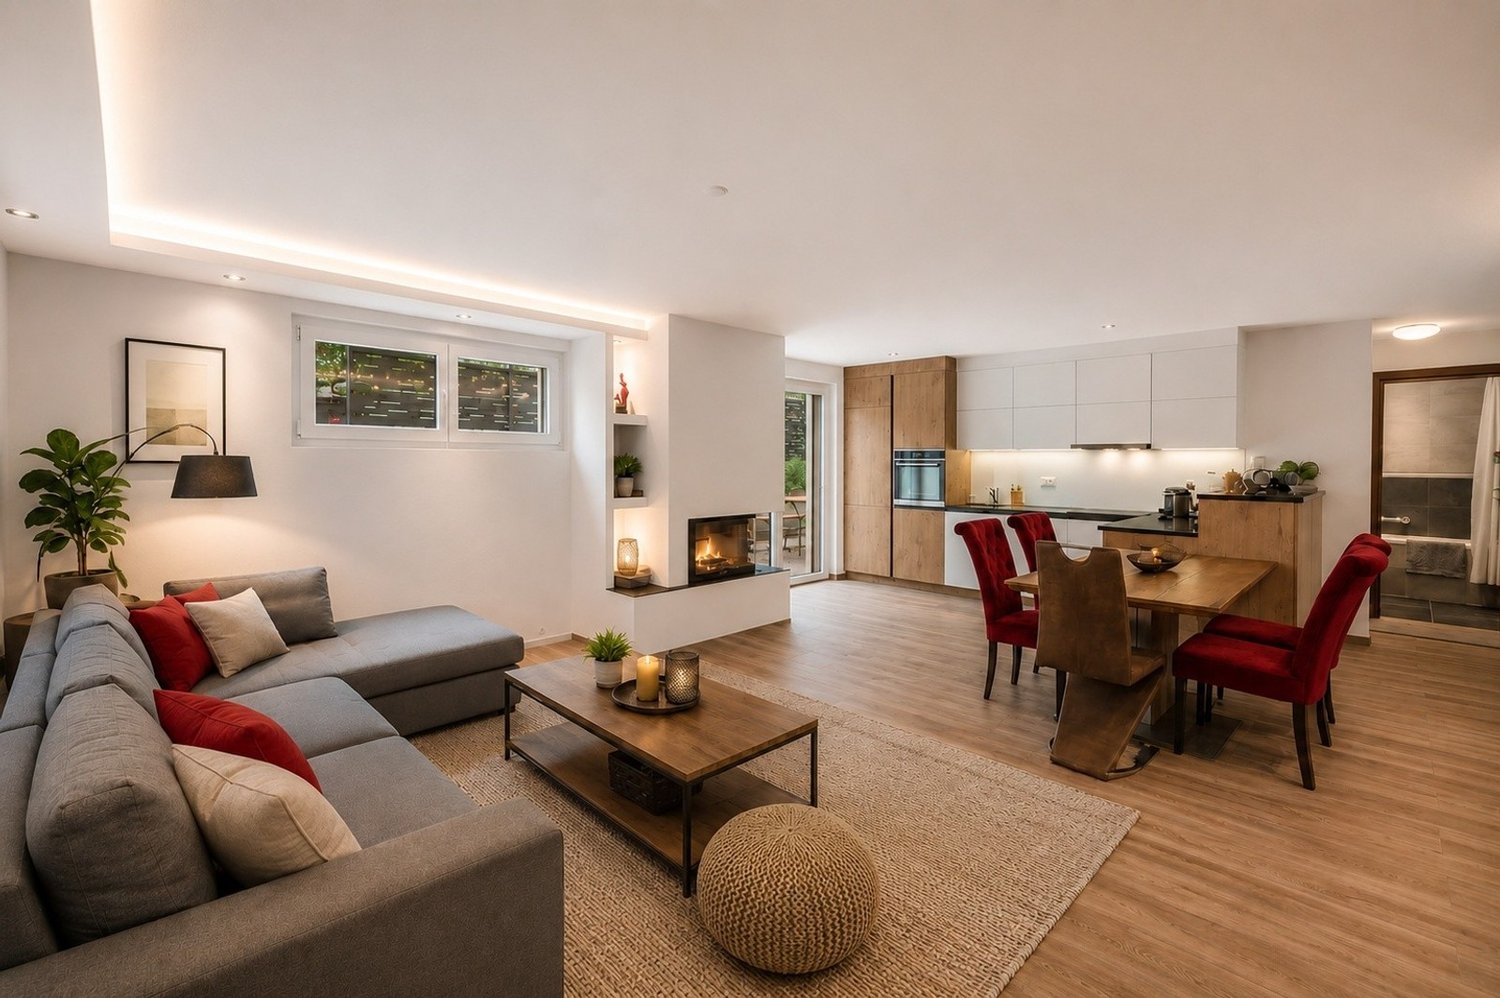
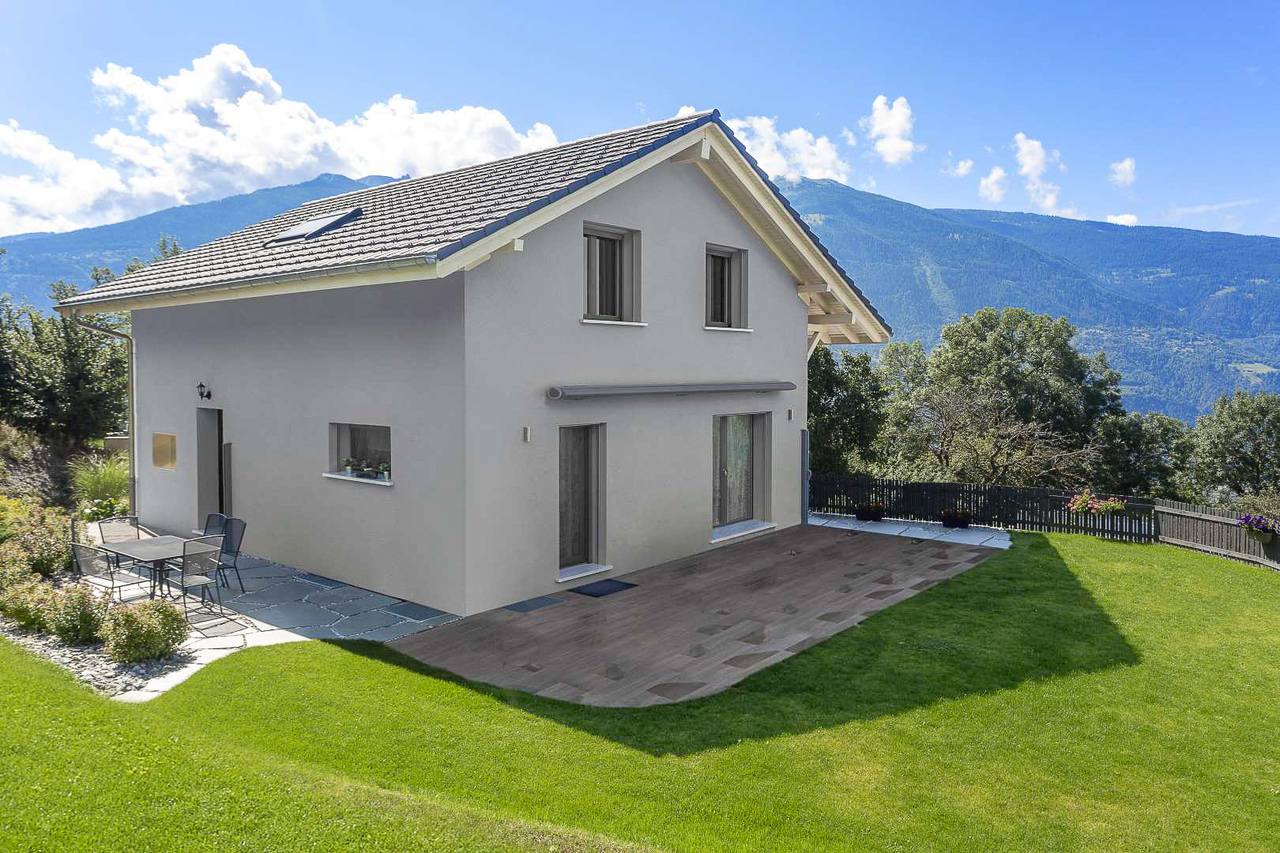
Charming 4.5-room attic apartment in Saint-Léonard

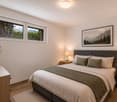
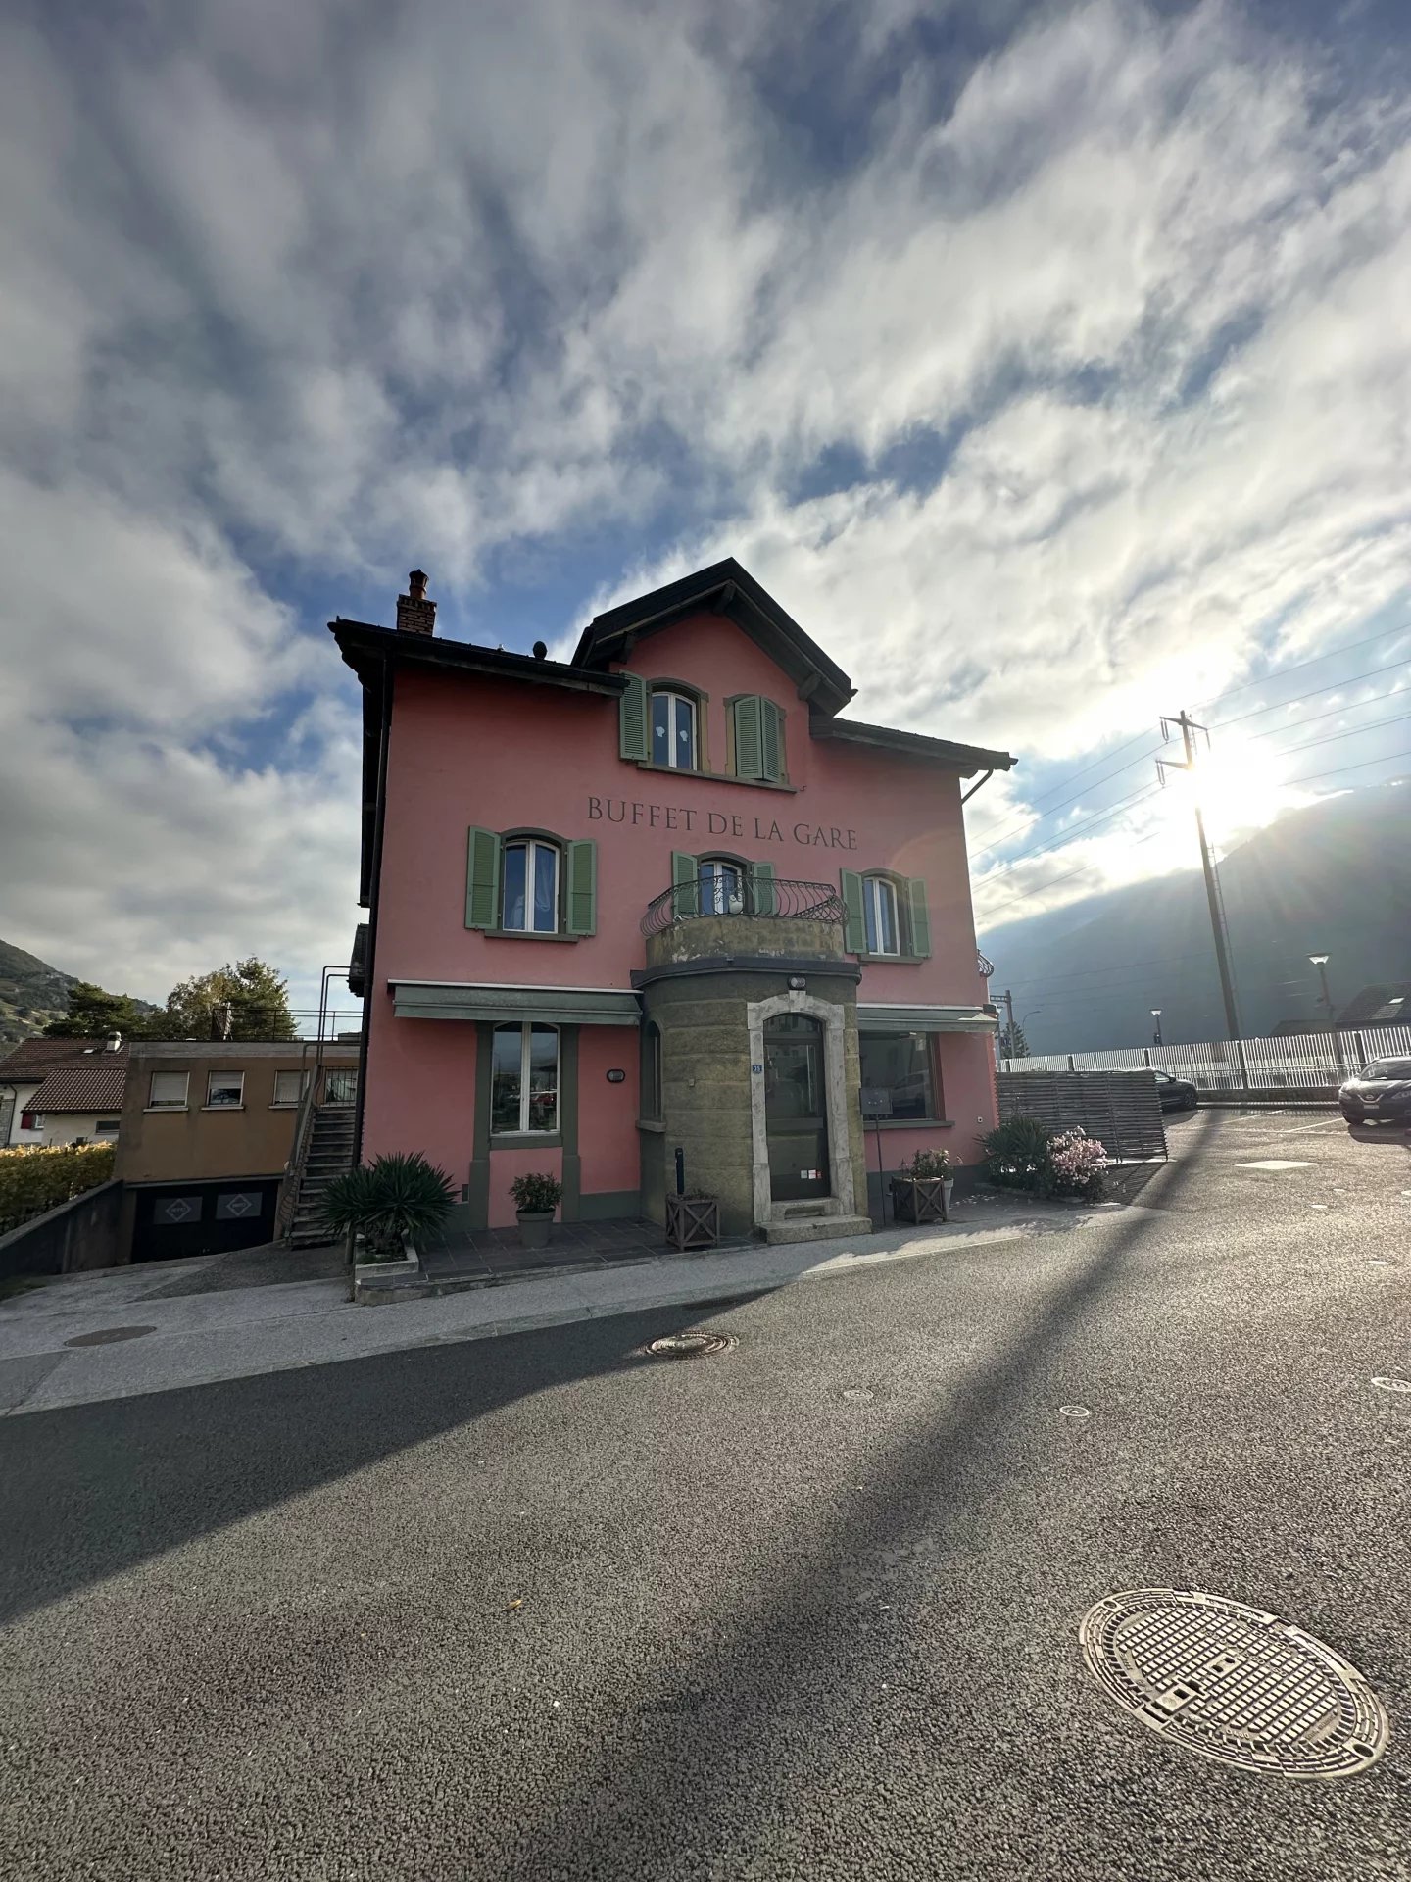
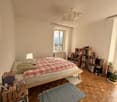
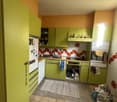
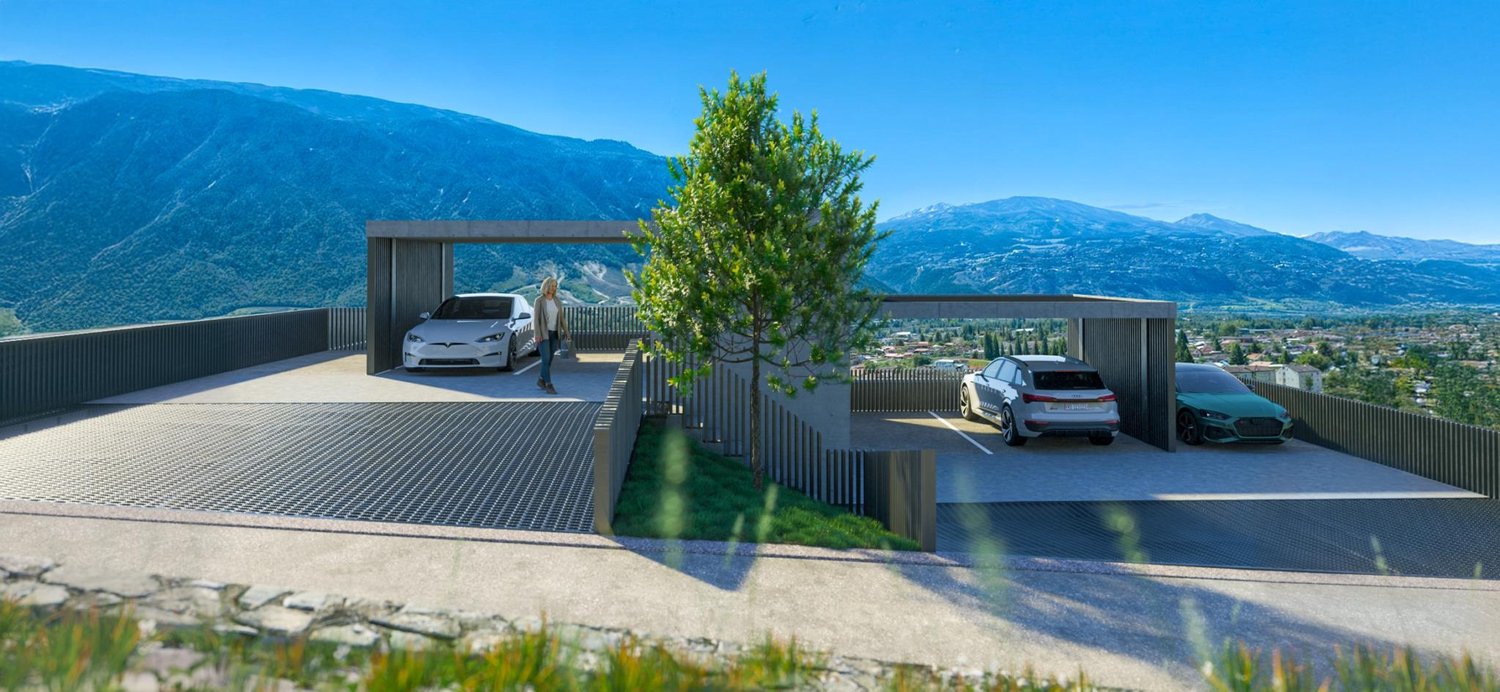
Exclusive to 2S BuildingFor sale in Uvrier, municipality of Sion – Spacious 4.5-room apartment with 2 balconies, cellar and 2 parking spacesLocated at Rue du Chemin de Fer 96 in Uvrier municipality of Sion, in the immediate vicinity of the Saint-Léonard train station, this 4.5-room apartment offers a surface area of approximately 95 m² and benefits from a beautiful layout, two balconies and two outdoor parking spaces.The apartment is situated on the 2nd floor of a building.It consists of:An entrance hall leads to a separate kitchen, currently to be renovated, with a planned location for a washing machine.The apartment also has a separate guest toilet, three bedrooms of approximately 11 m², 18 m² and 10 m², as well as a shower room with an Italian shower.The living room, approximately 25 m² in size, provides access to a balcony of approximately 5 m², oriented south, offering a calm, unobstructed and pleasant view. A second balcony of approximately 5 m², oriented north, completes the apartment.A communal laundry room, a bicycle room and a large private cellar are available in the basement of the building.The apartment's walls have been recently repainted, allowing for a clean and easily personalized living space.The apartment also benefits from two non-covered outdoor parking spaces in a row, one behind the other.The location is ideal for a family, a couple or individuals looking for proximity to amenities and main traffic routes: • Schools within about 2 minutes; • Uvrier shops within about 5 minutes; • Saint-Léonard train station within about 5 minutes on foot; • Sion hospital within about 6 minutes by car; • Quick access to Sion, Sierre and the main routes of the Rhone plain. Thanks to its location in Uvrier, in the municipality of Sion, between Sion and Sierre, this property offers a practical living environment while remaining close to transportation, schools, shops and essential services.This apartment represents a great opportunity for buyers looking for a spacious, well-located and renovable home.The building does not have an elevator.Key features: 2 balconies, beautiful south-facing view, 3 bedrooms, large living room, large cellar, bicycle room, 2 parking spaces, proximity to train station, schools, shops, Sion and Sierre.To consider: Kitchen to be renovated. Building without elevator.Note: All surfaces, dimensions and distances are given as an indication and do not constitute contractual or guaranteed measurements.* *** *2S Building – your partner for building, enhancing and transferring your real estate assets. You are the owner of a plot, a property for sale or a real estate project? We will gladly accompany you in the analysis and enhancement. www.2sbuilding.ch * *** *

Travel time
-
1 / 11
4.5 rooms137m²CHF 778,000.–
Rue Kennedy 1, 1958 St-Léonard

Beautiful 4.5-room apartment bright and spacious in the heart of the village

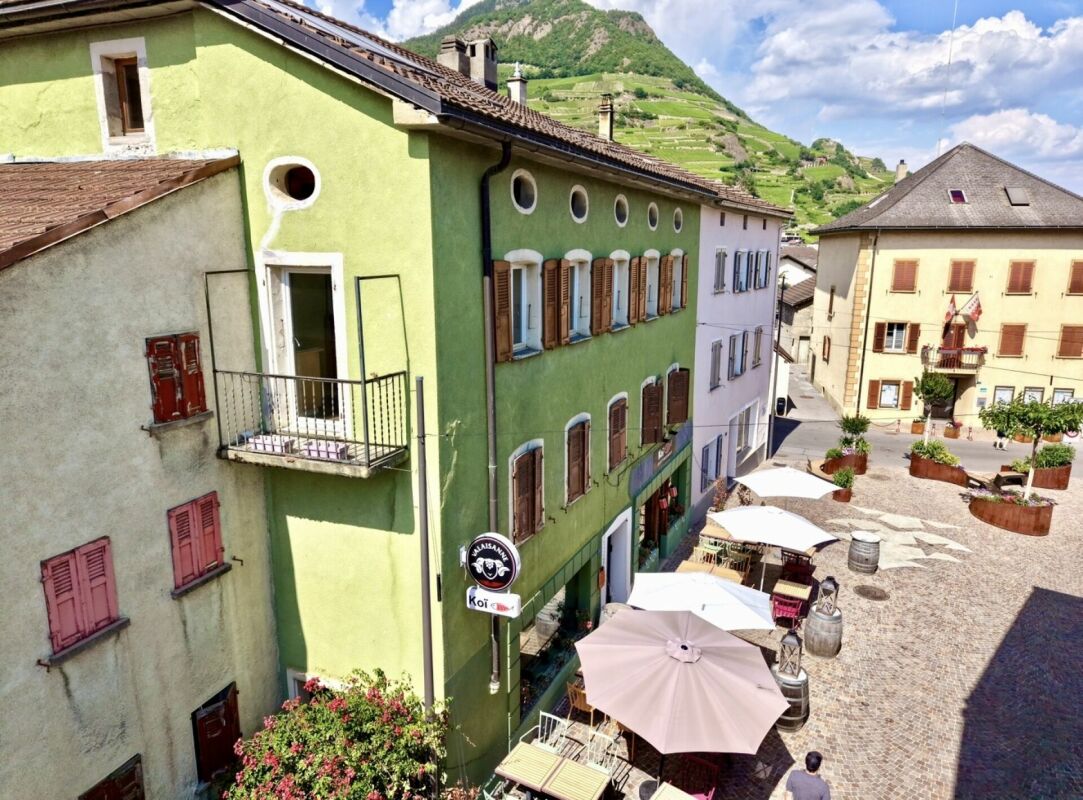
Located in the village of St-Léonard, between Sion and Sierre, this 4.5-room property offers a pleasant living environment, combining modern comfort and respect for the environment. Enjoy a quiet and sunny spot, just 5 minutes from the school, accessible via a secure pedestrian underpass. The train station is 3 minutes away, and a bus stop 3 minutes away allows you to reach Sion or Sierre (Pont, Lienne or Centre stops). In the immediate vicinity, you will find a bakery, a bank next to the school, as well as two doctors, two pharmacies and two local grocery stores. The Coop shopping center in Uvrier is also just a few minutes away, offering great convenience for your shopping. This village where it is good to live ensures a pleasant and practical daily life.The main room, spacious and bright, constitutes the heart of this apartment. The spacious living room, extended by a modern open kitchen, is the perfect place to share convivial moments with family or friends. Thanks to the large windows, natural light invades this room, creating a warm and welcoming atmosphere. The main room opens onto a 18m2 spacious terrace, ideal for enjoying the beautiful days outdoors, with an impregnable view of the surrounding landscapes.The apartment includes three spacious bedrooms, including a main bedroom en suite, with its own private bathroom. This intimate area offers you all the necessary comforts, creating a peaceful and reserved space. The apartment also has a second bathroom with a bathtub, providing additional comfort for the whole family.Heating is provided by an air-water heat pump, ensuring a pleasant temperature all year round, while being environmentally friendly. Additionally, the photovoltaic panels contribute to reducing your electricity costs and minimizing the ecological footprint of the entire property.A cellar is included, offering additional secure storage space. For your parking needs, covered parking spaces or underground parking garages are available for purchase, ensuring daily practicality. Living in this apartment means choosing a modern and spacious living space, where comfort and elegance meet harmoniously.Contact us today to discover this unique project and obtain more information about the property.

Travel time
-
Guillaume Evéquoz

Guillaume Evéquoz

1 / 13
Guillaume Evéquoz

Guillaume Evéquoz

  • Balcony / Terrace
  • Child-friendly
6 rooms152m²CHF 880,000.–
1958 St-Léonard

Villa moderne de 6 pièces contiguë avec de beaux espaces extérieurs

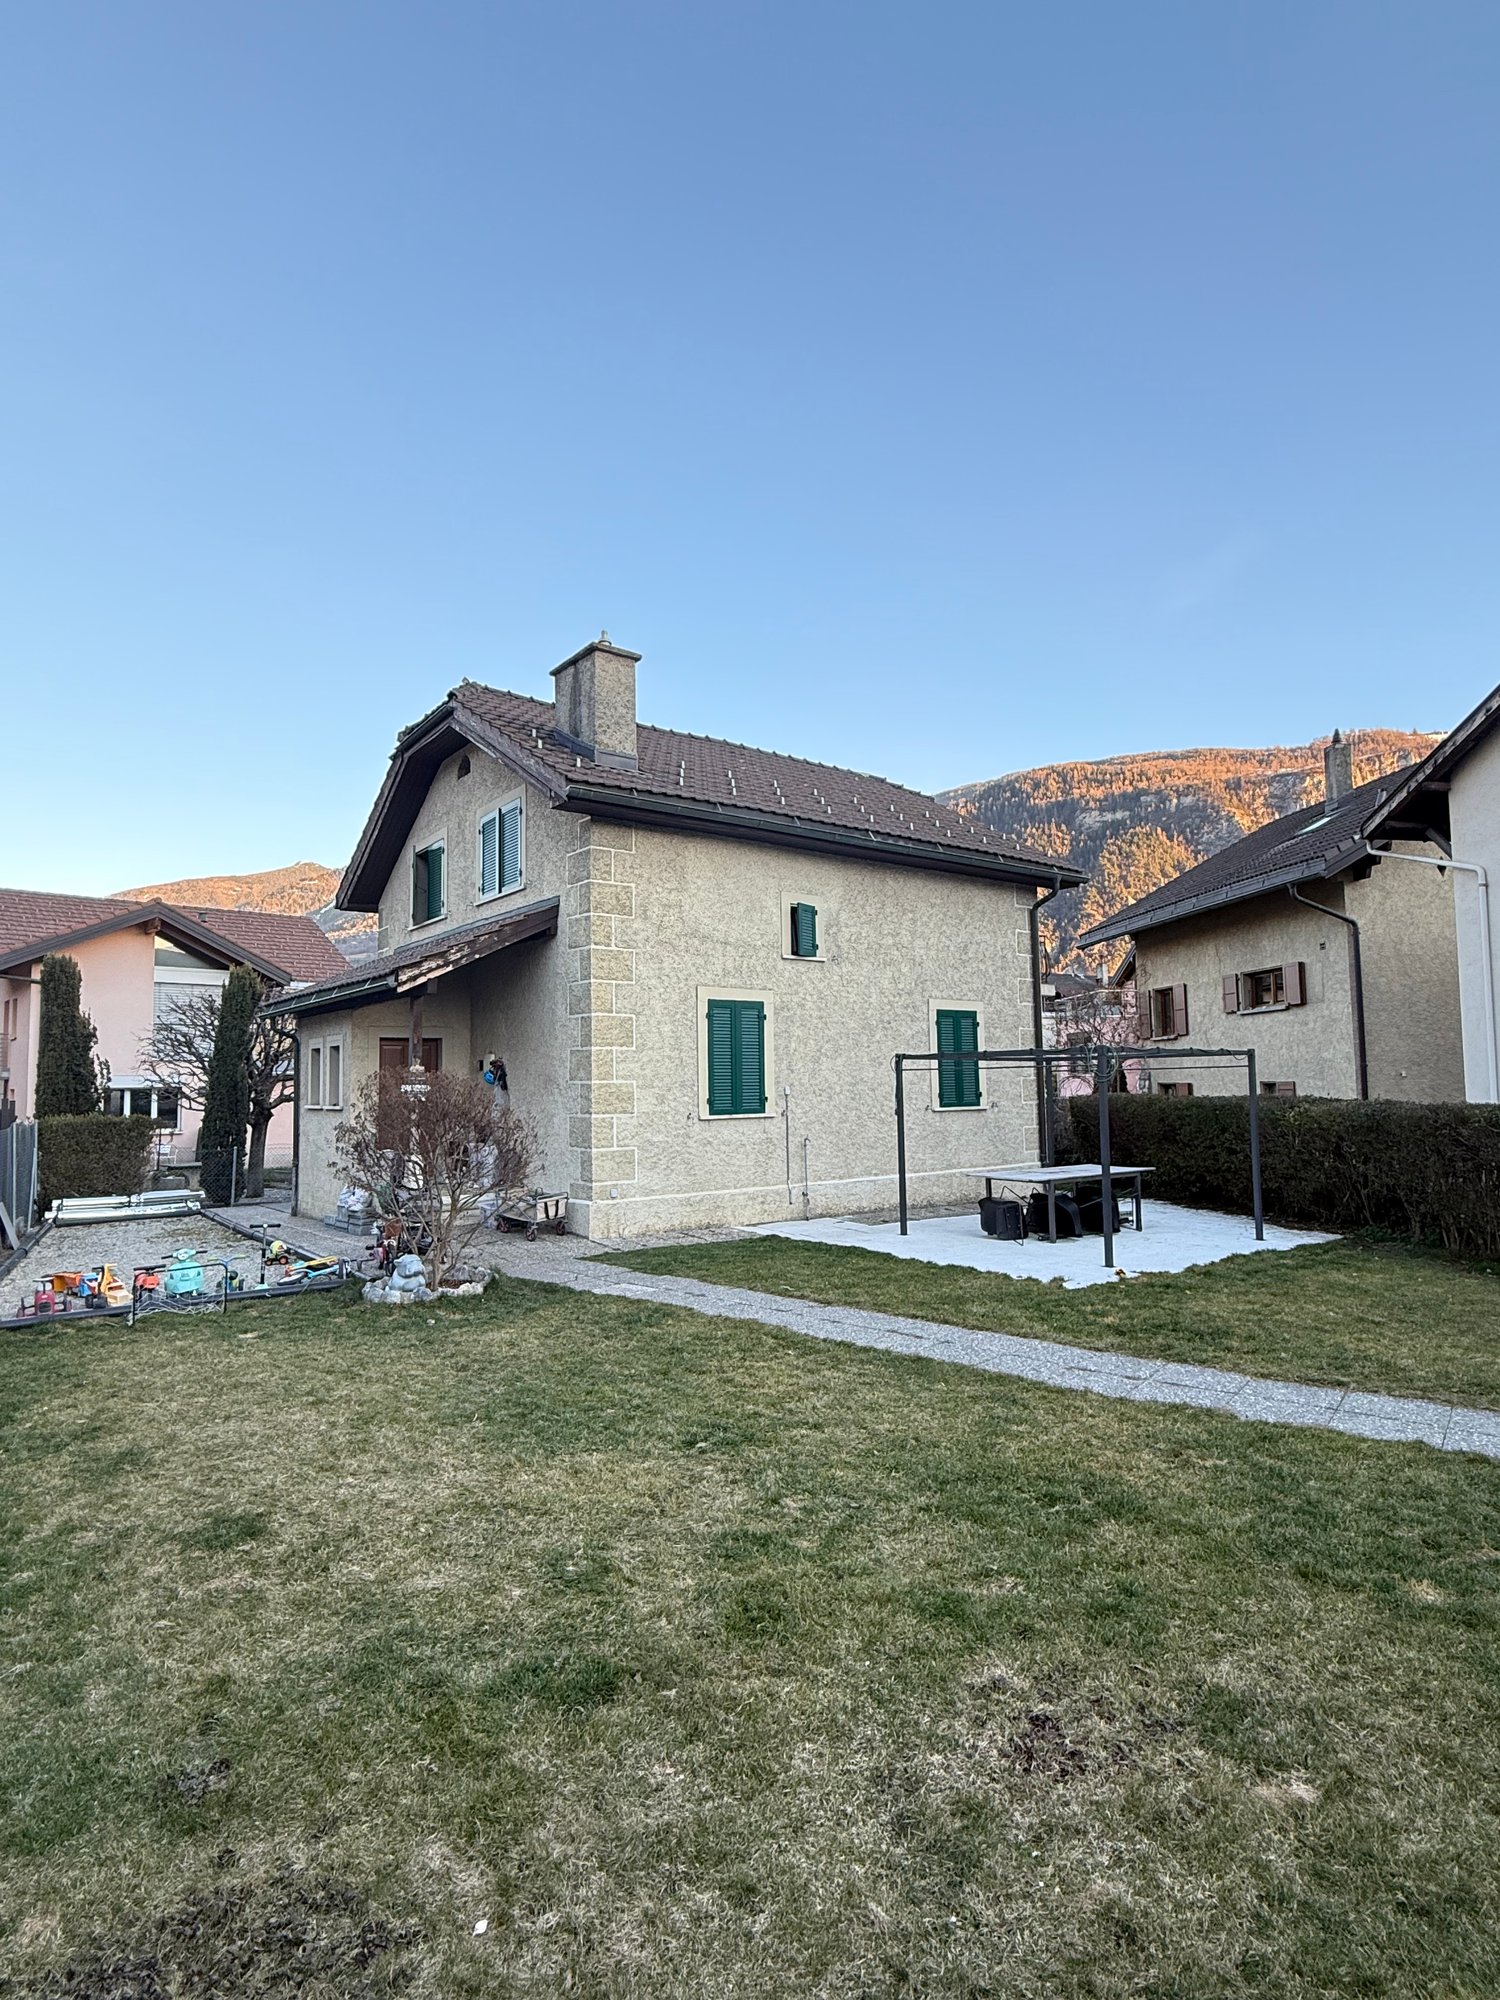
Charmante villa contiguë, 6 pièces de 175 m2 habitables pondérés bénéficiant de beaux espaces extérieurs composés d'un jardin et d'une terrasse orientés ouest.De conception architecturale moderne et réalisée avec des matériaux de qualité, cette villa construite en 2018 se distingue par sa distribution sur trois niveaux.Idéalement située dans un quartier résidentiel, elle offre un cadre de vie idéal pour une famille alliant calme et proximité aux différentes commodités (parc de jeux, école, commerces, transports publics, etc.).Cette villa conçue en triplex est distribuée comme suit :Rez-de-jardin : • Hall d'entrée avec penderie • Local de rangement • Salle d'eau avec WC et colonne de lavage • Cuisine ouverte sur le séjour avec bar • Salon-séjour avec grande baie vitrée donnant accès sur la terrasse et le jardin Étage : • Trois chambres enfants • Salle d'eau avec douche, baignoire et WC Combles : • Suite parentale avec salle d'eau comprenant douche et WC • Espace dressing • Espace de rangement Extérieurs : • Jardin entièrement ceinturé par une haie orientée ouest • Terrasse orientée ouest avec véranda Complète cette offre : • Cave entièrement fermée En sus du prix de vente : • Deux places de parc couvertes à CHF 35'000.- Particularités : • Villa en triplex • Pas de frais d'électricité grâce aux panneaux solaires photovoltaïques, charges faibles • Chauffage en commun pour les trois villas contiguës • Thermostat dans chaque pièce • Stores électriques • Situation idéale pour les familles, à côté d'un parc • Beaux espaces extérieurs faciles à entretenir Cette villa possède une surface habitable pondérée de 175 m2 (y compris 1/3 de terrasse et 1/10 du jardin) et une surface intérieure brute de 155 m2.Pour tous les détails, visitez notre site : www.valimmobilier.chSituation :St-Léonard est un joli village niché sur la rive droite de la plaine du Rhône, idéalement situé entre les villes de Sion (5 minutes) et de Sierre (12 minutes). Avec son ensoleillement optimal ainsi que son caractère authentique, le village offre un cadre de vie idéal et paisible. Son développement harmonieux ainsi que l'essor de ses infrastructures et des services proposés (crèche, école, gare, transports publics, centre commercial, équipements sportifs) font de cette commune un lieu de vie attractif.Je me tiens avec grand plaisir à votre disposition pour tout complément et pour organiser une visite.Charmante angrenzende Villa mit 6 Zimmern und 175 m2 Wohnfläche, die sich auf schöne Aussenbereiche verteilt, bestehend aus einem Garten und einer Terrasse, die nach Westen ausgerichtet sind.Die moderne, architektonisch anspruchsvolle Villa wurde 2018 erbaut und ist mit hochwertigen Materialien ausgestattet. Sie erstreckt sich über 3 Ebenen.Sie liegt in einer ruhigen Wohngegend und bietet eine ideale Wohnumgebung für eine Familie, die Ruhe und Nähe zu den verschiedenen Annehmlichkeiten (Spielplatz, Schule, Geschäfte, öffentliche Verkehrsmittel etc.) sucht.Die dreistöckige Villa ist folgendermassen aufgeteilt:Gartengeschoss: • Eingangshalle mit Garderobe • Abstellraum • Bad mit WC und Waschtisch • Offene Küche mit Essbereich und Bar • Wohn-/Esszimmer mit grossem Fenster, das auf die Terrasse und den Garten führt Etage: • 3...

  • Balcony / Terrace
  • Child-friendly
1 / 9
3.5 rooms108m²CHF 895,000.–
Rte de Lens 36-50, 1958 Saint-Léonard

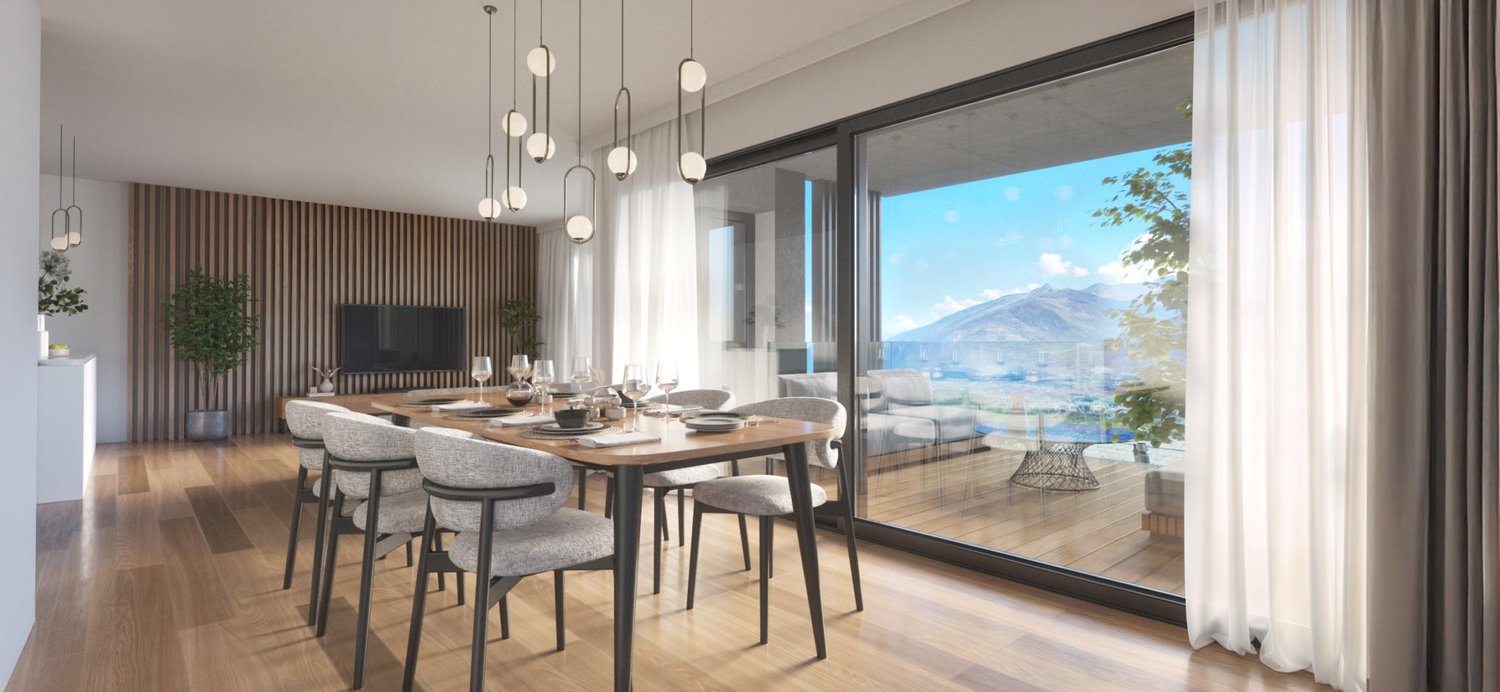
GARDEN LEVEL 3½ ROOMS WITH TERRACE AND PRIVATE GARDEN

Claire Immobilier is pleased to present a new promotion of high standing, ideally located in the heart of the charming commune of St-Léonard. Nestled in a peaceful and green setting, while benefiting from excellent connections with the rest of the region, this realization offers a perfect balance between serenity and urban proximity.This confidential residence stands out for its refined contemporary architecture, designed to integrate harmoniously into its environment. Composed of only 4 apartments, it guarantees its residents an exclusive, intimate, and preserved setting.Each apartment, generously sized and bathed in natural light, benefits from superb outdoor spaces – terraces, balconies, or private gardens – and high-end amenities, customizable according to your desires. A rare address for those seeking an exceptional place to live.Works and deliveryStart of work: current 2026Estimated delivery: October 2027Lot n3 – 3.5 rooms on the garden level with terrace and private gardenDiscover this magnificent exceptional apartment of 108 m² habitable, located on the garden level, offering a unique atmosphere between modern comfort, brightness, and opening onto the outside.Main characteristicsHabitable surface: 108 m²Private terrace: 13 m²Private garden: 34 m²LayoutSpacious, bright living room with direct access to the terrace and gardenModern, open kitchen, fully equippedParental bedroom with private bathroomAdditional room, ideal for child, office, or guest roomSecondary bathroomPrivate cellar includedPrivate laundry roomAnnexesOutdoor parking: CHF 12'000.– extraCovered parking: CHF 30'000.– extraLiving in St-LéonardThe residence, located on the heights, benefits from an unobstructed view of the Valère and Tourbillon castles and a privileged natural environment. In the immediate vicinity, you benefit from shops, public transport, schools, and essential services, easily accessible on foot, by car, or by public transport.St-Léonard: charm, nature, and quality of lifeLocated between Sion and Sierre, St-Léonard seduces with its strategic position, its village atmosphere, its infrastructure, and its unique natural heritage – including the largest underground lake in Europe. The commune also offers numerous sports and leisure activities: hiking, mountain biking, skiing, sports facilities, etc.Its advantages:5-10 minutes from Sion and SierreTrain station and bus networkQuiet and green environmentShops, schools, restaurants, nearby servicesVaried cultural and sports activitiesAn ideal setting for families, professionals, or retireesWhy invest in St-Léonard?Strong attractiveness of the central ValaisStrategic position between two urban centersSought-after environment and superior quality of lifeNew project with excellent potential for appreciationInterested in this rare property?Do not miss the opportunity to become the owner of an exceptional apartment in a privileged location, where charm, tranquility, and modernity meet.Contact us today to obtain additional information or receive the complete sales brochure.CONTACT AND VISITMs. Claire VizitEmail: contact@claire-immobilier.chMobile: +41 79 260 00 04

Travel time
-
1 / 26
6.5 rooms200m²CHF 695,000.–
1958 St-Léonard

Duplex 6.5 rooms in St-Léonard

Ideally located in the center of St-LéonardMagnificent 6 1/2 room attic duplex (200 m2)Combines comfort, space and authenticityBeautiful penthouse-duplex located in a house in St-Léonard, a particularly popular location in the center of Valais.The geographical location of this property meets all requirements:Residential area in the center of the villageExceptional sunshine and beautiful view of the AlpsClose to public transport5 minutes by vehicle from the Valais capital and all its infrastructure. from the Rhône.This property is located in a peaceful environment, close to all amenities. In the heart of the Rhone plain, it benefits from generous sunshine throughout the year. With its beautiful interior spaces and its terrace, it is perfect for a family.Distribution :1st levelIndependent entrance / balconyBeautiful and large open kitchen with central island (plenty of storage) 2nd balconyDining area with Scandinavian stoveSpacious living room with wood stoveBedroomBathroom / shower / radiator location for column2nd level:Terrace with storage spaceConvertible/reduced spaceThree bedroomsBathroom / shower and bathtubSpecial features:Floor covering tiles, parquet and linoleumWood heating and radiatorselectric as a backupSolar thermal panels for the boilerCompletely renovatedReady to move in immediatelyIdeal for family or investorRight in the center of St-LéonardClose to all amenities and public transportLots of spaceAvailability: to be agreedBroker responsible for the object:Imboden MathiasTel: +4179 7681 23 91Email: mathias.i@bellis-immo.chBellis Immo SAwww.bellis-immo.ch

  • Detached house, two stories, stone facade, green windows, driveway, surrounded by grass and bushes, mountain view
  • Modern kitchen-dining area with a round table, gray chairs, white flowers, wooden floor, gray cupboards, refrigerator, and a window.
  • wide open space, wood flooring, spiral staircase, fireplace, suspended chair
  • dining area with round table and chairs, living room with couch, tv, and fireplace
  • Open floor plan, living room, hallway, open kitchen, wooden floor, walk-in shower
  • large open plan living area, hardwood floor, spiral staircase, modern kitchen, sectional sofa, dining table and chairs, lamps, side table, window
  • open space living room with couch, dining table and chairs, wooden staircase
  • Bedroom with wooden floor, double bed with bedding, nightstands, lamps, glass door leading to an outdoor area
  • Large, well-organized closet with numerous shelves and hanging space for clothes and accessories, wood floor
  • Bathroom with bathtub, sink, toilet, tiled walls and floor, washer, and dryer.
  • baby crib, shelves, radiator, window, trash bin
  • white wooden beams ceiling, wooden floor, gray curtains, wooden bed, tent, drawing board
  • modern bathroom with glass walk-in shower, white toilet, tiled floor, sink, and towel rack
  • 2 story house, green shutters, white windows, balcony, private outdoor grill, covered pool, solar panels
  • well-maintained garden with a large swimming pool, gravel pathway, green lawn, several fences, mountains in the distance
  • outdoor patio area with table and canopy, green lawn, bushes and trees, mountain view in the distance
1 / 16
4.5 roomsCHF 850,000.–
1958 St-Léonard

For sale beautiful Villa in St-Léonard

A perfect balance between authentic charm and modernityLocated in the prized village of St-Léonard, this 1973 villa has benefited from a complete renovation between 2020 and 2024. Combining current comfort and careful finishes, it offers an ideal living space for a family.The real asset? A building permit is already in force to transform this property into a true luxury oasis (pool, enlarged terrace, energy optimization).Description of the property.Ground floor: • Bright living room with direct access to the outdoors. • Modern fully equipped kitchen. • Bathroom with shower. • An authentic carnotzet, ideal for evenings with friends or family. First floor: • Spacious master suite with its own dressing room. • Two bright children's rooms. • Family bathroom with bathtub. Exterior and potential • Generous green spaces surrounding the house. • Building permit included for: • Creation of a pool and a new terrace. • Enlargement of the existing balcony and modification of the openings for more light. • Installation of solar panels and global energy renovation. • New garden shed. Technical details • Year of construction: 1973 • Renovations: 2020 to 2024 • Location: St-Léonard (close to amenities and main roads) • Availability : To be agreed Buying this house means securing a "ready to live" property while having the freedom to carry out extensive work (pool, solar) without the administrative hassle of obtaining a permit.Contact us for a visit!

1 / 9
4.5 rooms125m²CHF 995,000.–
Rte de Lens, 1958 Saint-Léonard

Beautiful 4½ room apartment with large private outdoor space

Claire Immobilier ? New exclusive promotion in St-LéonardClaire Immobilier is pleased to present a new exclusive promotion, ideally located in the heart of the charming commune of St-Léonard.Nestled in a peaceful, green and perfectly connected environment, this address offers a rare balance between serenity and urban proximity.This confidential residence, composed of only four apartments, seduces with its contemporary architecture, elegant and perfectly integrated into the local fabric. At a human scale, it guarantees its future inhabitants calm, intimacy and exclusivity.Each apartment, spacious and bathed in natural light, has generous outdoor spaces ? terraces, balconies or private gardens ? and offers a high level of comfort, thanks to personalized premium services. A rare opportunity for those seeking an exceptional living environment.Construction and deliveryStart of construction planned: 2026Estimated delivery: October 2027Unit No. 4 ? 4½ room apartment on the ground floor with terrace and private gardenDiscover this magnificent apartment of 125 m², located on the ground floor of a new residence in St-Léonard. This exceptional property combines modern comfort, generous volumes and private outdoor spaces in a peaceful and green environment.Main featuresType: Apartment on planAvailability: Autumn 2027Rooms: 4½Bedrooms: 3Bathrooms: 2Living area: 125 m²Private terrace: 14 m²Private garden: 40 m²Year of construction: 2026Heating type: Heat pump (underfloor heating and hot water)Parking spaces: Yes, mandatoryLayoutSpacious, bright living room with direct access to the terrace and gardenOpen, modern and functional kitchenParental bedroom with private bathroomTwo additional bedrooms, ideal for children, office or guestsSecond bathroomIncluding cellarPrivate laundry roomAnnexesOutdoor parking space: CHF 12'000.? extraCovered parking space: CHF 30'000.? extraLiving in St-LéonardThe residence, located on the heights, offers an unobstructed view of the Valère and Tourbillon castles and a privileged natural environment. In the immediate vicinity, you benefit from shops, public transport, schools and essential services, easily accessible on foot, by car or by public transport.St-Léonard: charm, nature and quality of lifeBetween Sion and Sierre, St-Léonard seduces with its strategic location, its village atmosphere, its infrastructure and its unique natural heritage ? including the largest underground lake in Europe. The commune also offers numerous sports and leisure activities: hiking, mountain biking, skiing, sports facilities, etc.Its advantages:5-10 minutes from Sion and SierreTrain station and bus networkPeaceful and green environmentShops, schools, restaurants, nearby servicesVaried cultural and sports activitiesAn ideal environment for families, professionals or retireesWhy invest in St-Léonard?High attractiveness of central ValaisStrategic location between two urban centersSought-after environment and superior quality of lifeNew project with high potential for value appreciationDo not miss the opportunity to become the owner of an exceptional apartment in a privileged location, where charm, tranquility and modernity meet.Contact us today to receive further information or the complete sales brochure.CONTACT AND VISITMs. Claire VizitEmail: contact@claire-immobilier.chMobile: +41 79 260 00 04

1 / 9
3.5 rooms106m²CHF 875,000.–
1958 Saint-Léonard

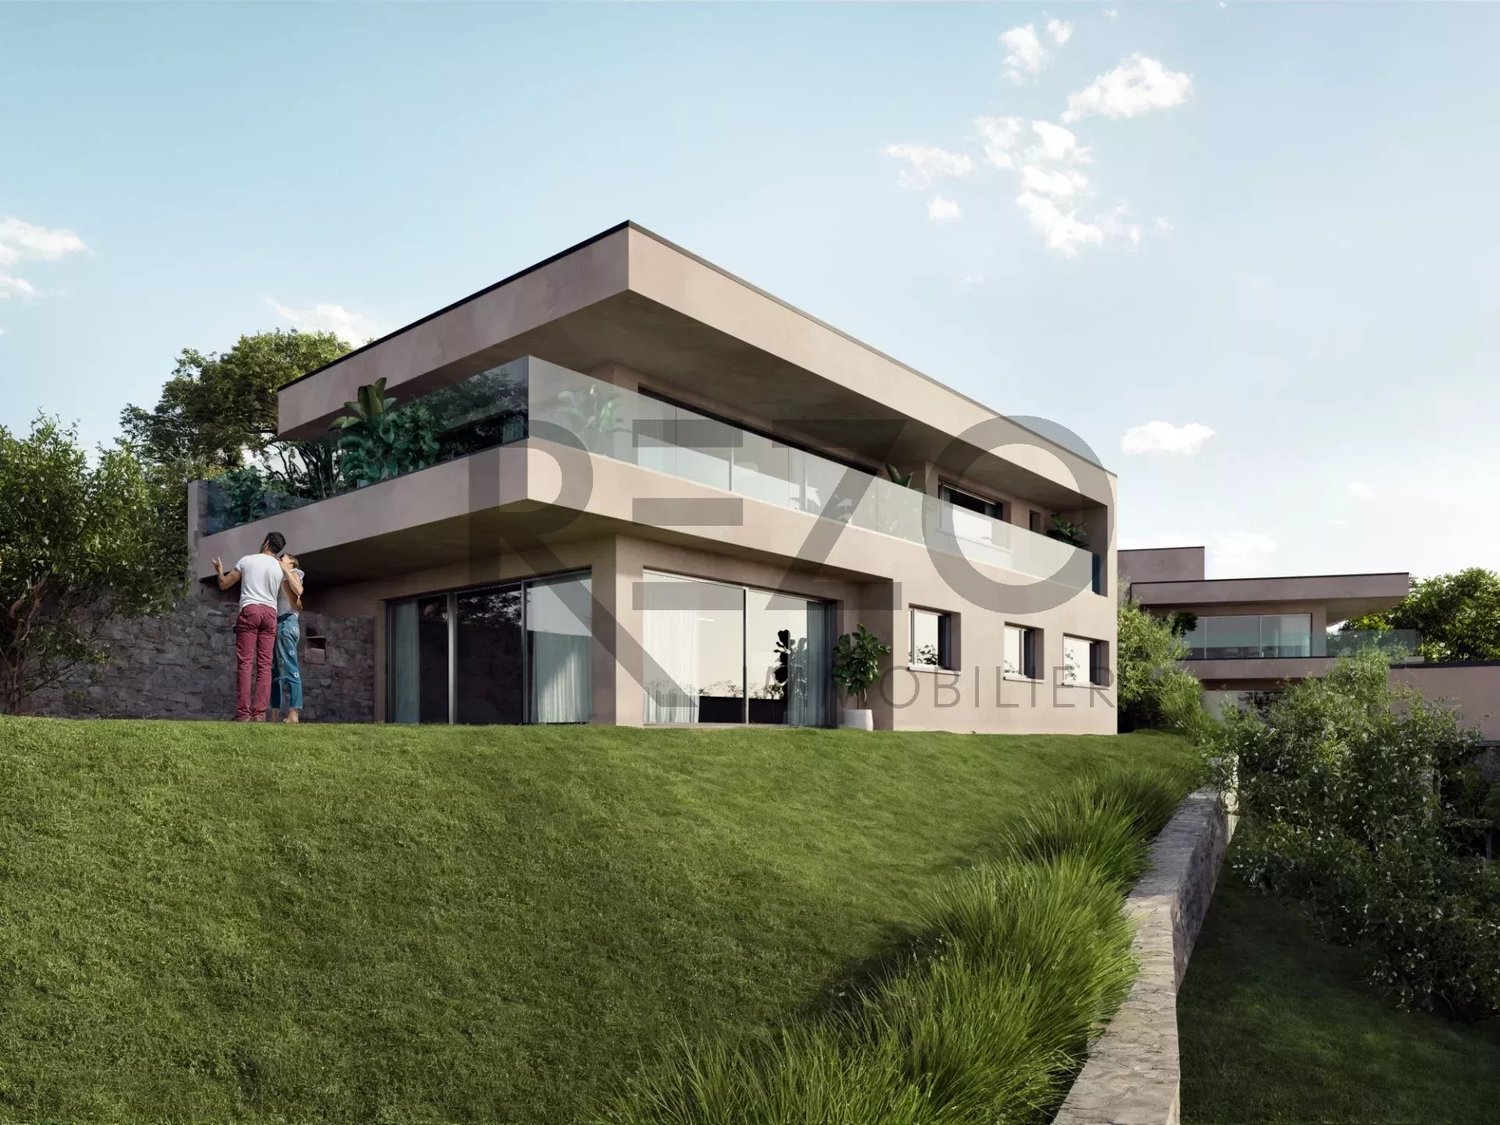
Most beautiful situation in the Village - Attic 3.5 rooms - Saint-Léonard

Exclusive at Rezo: A new residence called "Les Terrasses du coteau", built by OPLO.CH, this apartment building with two apartments is located in the sought-after neighborhood of Coteau de St-Léonard, on the heights of the Village, on the hillside and just a few minutes from the capital SION and also from the City of the Sun SIERRE! St-Léonard is a charming commune surrounded by majestic mountains and crossed by the La Lienne river. Ideal for winter sports enthusiasts, with numerous ski resorts nearby, such as Crans-Montana, Les 4 Vallées and Anzère. In summer, the region is ideal for mountain hiking, bike rides along the Rhône and for its famous underground lake. The commune also has all the necessary amenities, such as a nursery, primary and secondary schools, a shopping center, a supermarket, restaurants and cafes. Public transportation is well-developed, with a train station serving the line between Sion and Sierre. The project we are offering is an attic apartment with 3.5 rooms: Here is the composition of the property: Large open kitchen Living and dining room Private laundry room 2 bedrooms, including one master bedroom Bathroom with bathtub Annexes: Storage room Terrace Basement and storage room Outdoor and covered parking (35'000 CHF) More information on: www.lerezo.ch Personalized advice for choices and fittings! Would you like more information? Do not hesitate to contact Alexandre at 079 101 37 24 or alexandre@oplo.ch

1 / 7
5.5 rooms135m²CHF 920,500.–
1958 St-Léonard

Become an owner in St-Léonard. Your future home is waiting for you!

Become an owner from CHF 1200.- per month*It is in the charming village of St-Léonard that we offer you this construction project. One villa is already sold. Do not hesitate! In a residential and family-friendly area, while being close to amenities, this location is a very attractive place to live. You can enjoy your outdoor spaces in an optimal way. The train station is just a few steps away and Sion is only 5 minutes away. The primary school, kindergarten, and UAPE are only 7 minutes' walk from this location. We have a building permit for a 135m2 villa, which consists of: A basement with - 1 technical room/laundry room of 13m2 with washing column - 1 cellar of 6m2 - 1 large, freely designed space of 27m2 Ground floor - Entrance with wardrobe - Large, bright living room with open kitchen on dining room and living room - 1 WC / shower / sink First floor - 1 bathroom with WC / bathtub / sink with double sink - 3 bedrooms (with possibility of adding a bathroom in one of the bedrooms)Our villas offer you bright rooms thanks to large windows, a beautiful, comfortable living space, and an open kitchen on the dining room. The living area varies and the villa can be extended and designed according to your needs. The heating by heat pump is an ecological and economical solution. It is complemented by the use of renewable energies through photovoltaic panels. This equipment is part of our ECO-lomique label, which combines environmental respect and cost control. Each construction is different: our buyers have the freedom to personalize their construction project within the technical constraints and building regulations. All our customers meet our architect to create the plans of their house according to their desires. Because a visit is more eloquent than plans or images, we have built life-size villas. These are located in our headquarters in Oron-la-Ville in the canton of Vaud. We can also receive you in Aproz in Valais. We are open from Monday to Saturday and look forward to receiving you to present our construction possibilities. Specialized in the construction of turnkey villas since 1997, we rely on superior quality materials and techniques. At Prologis, the entire construction chain of our villas is closely controlled to respect regulations and guarantee quality, environmentally friendly, and durable housing. Our team accompanies you at every step of your project: feasibility study and financing negotiations, personalization of your plans with our architect, choice of finishes, administrative follow-up (bank, notary, provident fund), construction, and after-sales service. A budget for the payment of ancillary costs related to your construction is part of our offer. We have included the following items: connection fees, PC tax, investigation and architecture fees, surveyor, outdoor and indoor work, and interim interest. Notary fees are to be expected in addition. They vary depending on the situation and we are at your disposal to estimate them together and include them in your project. Trust us for your construction! Draw your future villa with our architects, choose the finishes, and we will take care of the rest. We will hand over the keys to your future villa 6 months after the start of construction. *(Rent corresponding to the interest on the mortgage loan calculated on the basis of a SARON rate negotiated for Prologis at 0.80% and 1% amortization, constituting a...

1 / 1
3.5 rooms108m²CHF 975,000.–
1958 Saint-Léonard

ATTIC APARTMENT 3½ ROOMS WITH LARGE TERRACE

Claire Immobilier is pleased to present a new high-standard promotion, ideally located in the heart of the charming commune of St-Léonard. Nestled in a peaceful and green setting, while benefiting from excellent connections to the rest of the region, this realization offers a perfect balance between serenity and urban proximity.This confidential residence stands out for its refined contemporary architecture, designed to integrate harmoniously into its environment. Composed of only 4 apartments, it guarantees its residents an exclusive, intimate, and preserved setting.Each dwelling, generously sized and bathed in natural light, benefits from superb outdoor spaces – terraces, balconies, or private gardens – and high-end amenities, customizable according to your desires. A rare address for those seeking an exceptional place to live.Works and deliveryStart of work: current 2026Estimated delivery: October 2027Unit No. 1 – Attic apartment 3.5 rooms with large terraceDiscover an exceptional attic apartment of 108 m², located on the top floor, offering a unique atmosphere between modern comfort, brightness, and openness to the outside.Main featuresLiving area: 108 m²Private terrace: 35 m²LayoutSpacious, bright living room with direct access to the terraceModern, open kitchen, fully equippedParental bedroom with private bathroomAdditional room, ideal for children, office, or guest roomSecond bathroomPrivate cellarPrivate laundry roomAnnexesOutdoor parking: CHF 12,000.– extraCovered parking: CHF 30,000.– extraLiving in St-LéonardThe residence, located on the heights, offers an unobstructed view of the Valère and Tourbillon castles and a privileged natural environment. In the immediate vicinity, you benefit from shops, public transport, schools, and essential services, easily accessible on foot, by car, or by public transport.St-Léonard: charm, nature, and quality of lifeLocated between Sion and Sierre, St-Léonard seduces with its strategic position, its village-like atmosphere, its infrastructure, and its unique natural heritage – including the largest underground lake in Europe. The commune also offers numerous sports and leisure activities: hiking, mountain biking, skiing, sports facilities, etc.Its advantages:5-10 minutes from Sion and SierreTrain station and bus networkQuiet and green environmentShops, schools, restaurants, nearby servicesVaried cultural and sports activitiesAn ideal setting for families, professionals, or retireesWhy invest in St-Léonard?High attractiveness of central ValaisStrategic position between two urban centersSought-after environment and superior quality of lifeNew project with excellent potential for appreciationInterested in this rare property?Do not miss the opportunity to become the owner of an exceptional apartment in a privileged location, where charm, tranquility, and modernity meet.Contact us today to obtain additional information or receive the complete sales dossier.CONTACT AND VISITMs. Claire VizitEmail: contact@claire-immobilier.chMobile: +41 79 260 00 04

Suggested properties for you based on search results

Other interesting objects