27 results - Properties for sale: 1958 (St-Léonard, Uvrier)

1 / 14
4.5 rooms, 98m², CHF 549,000.–
Top
Rue du Chemin de Fer 96, 1958 Uvrier

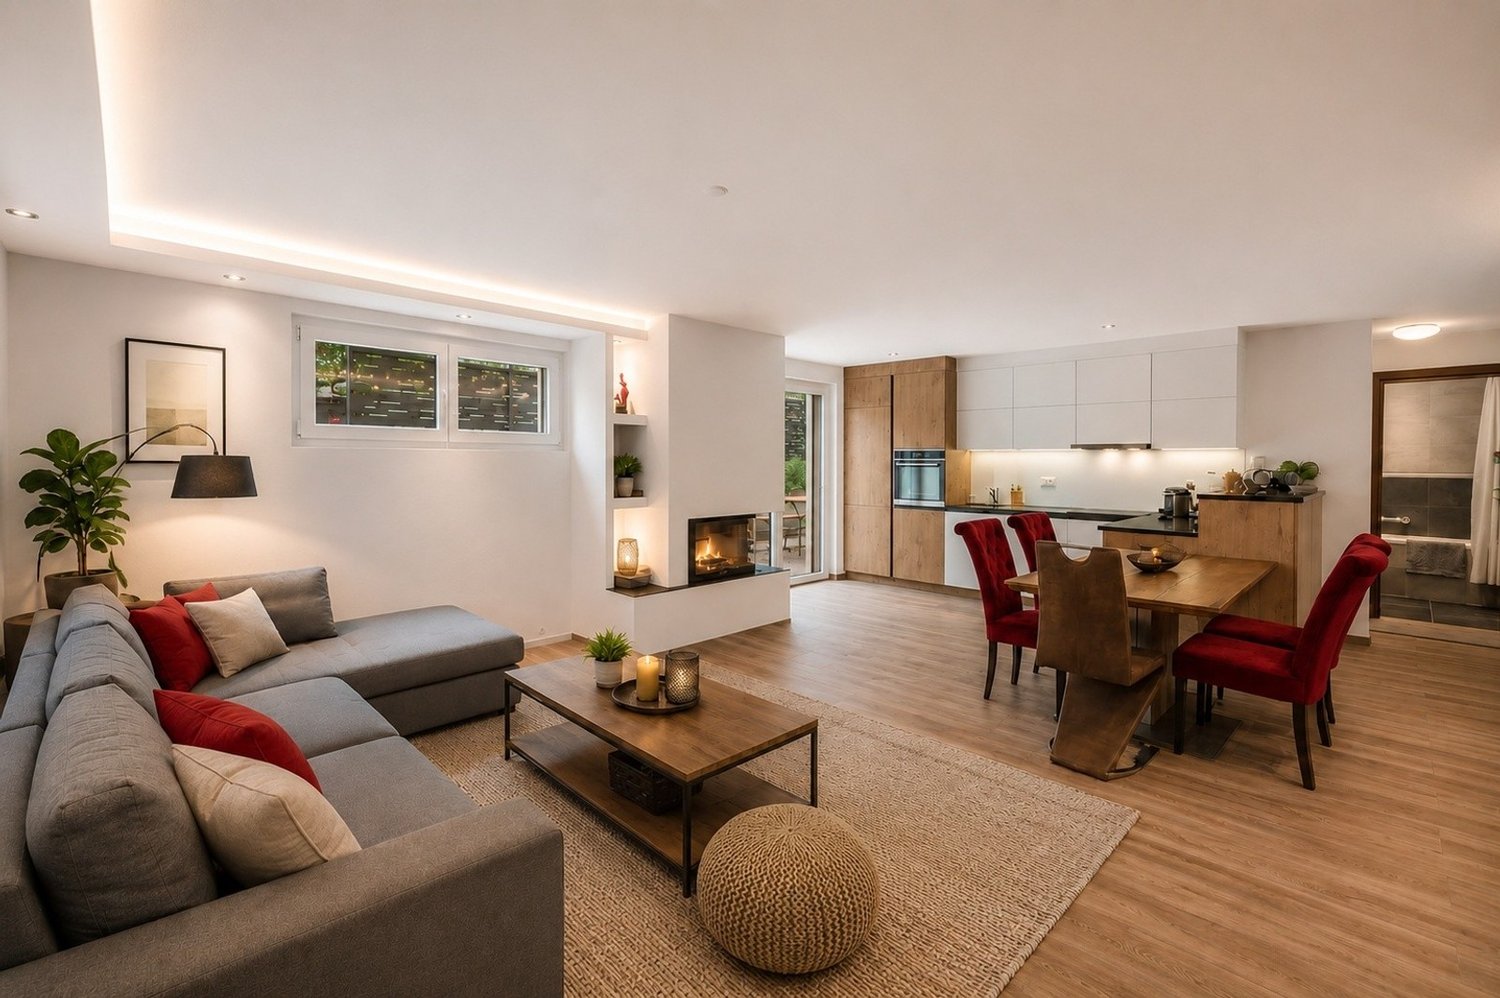
Charming 4.5-room attic apartment in Saint-Léonard

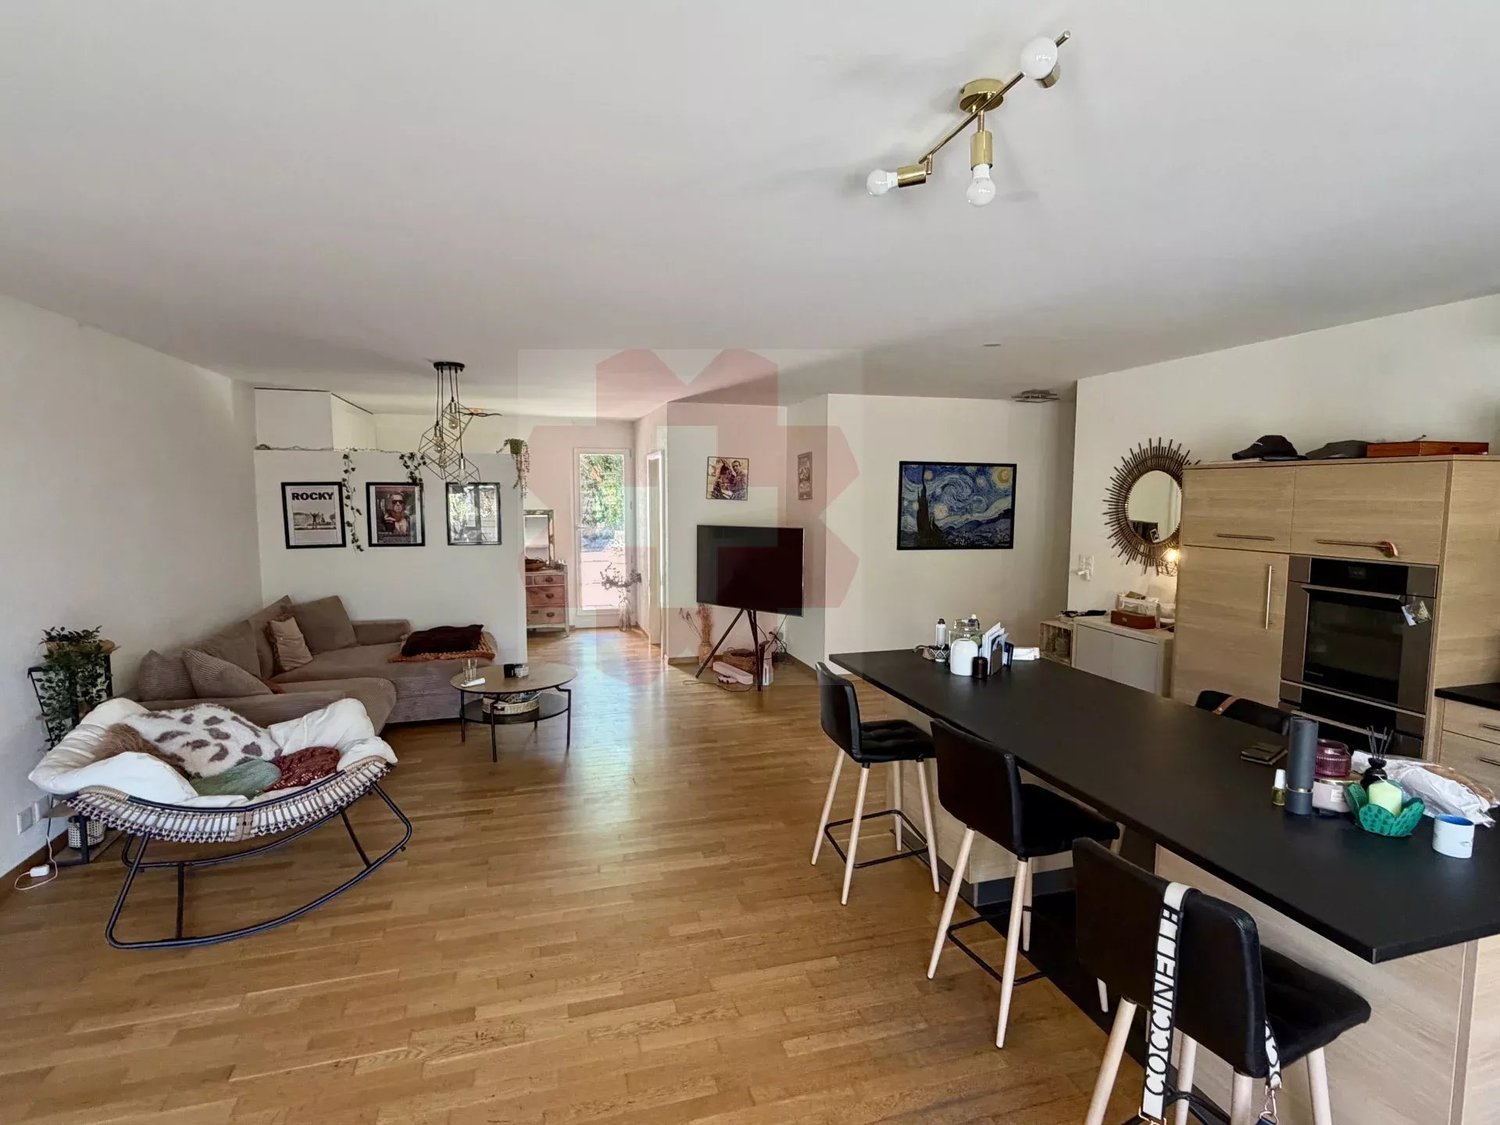
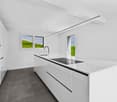
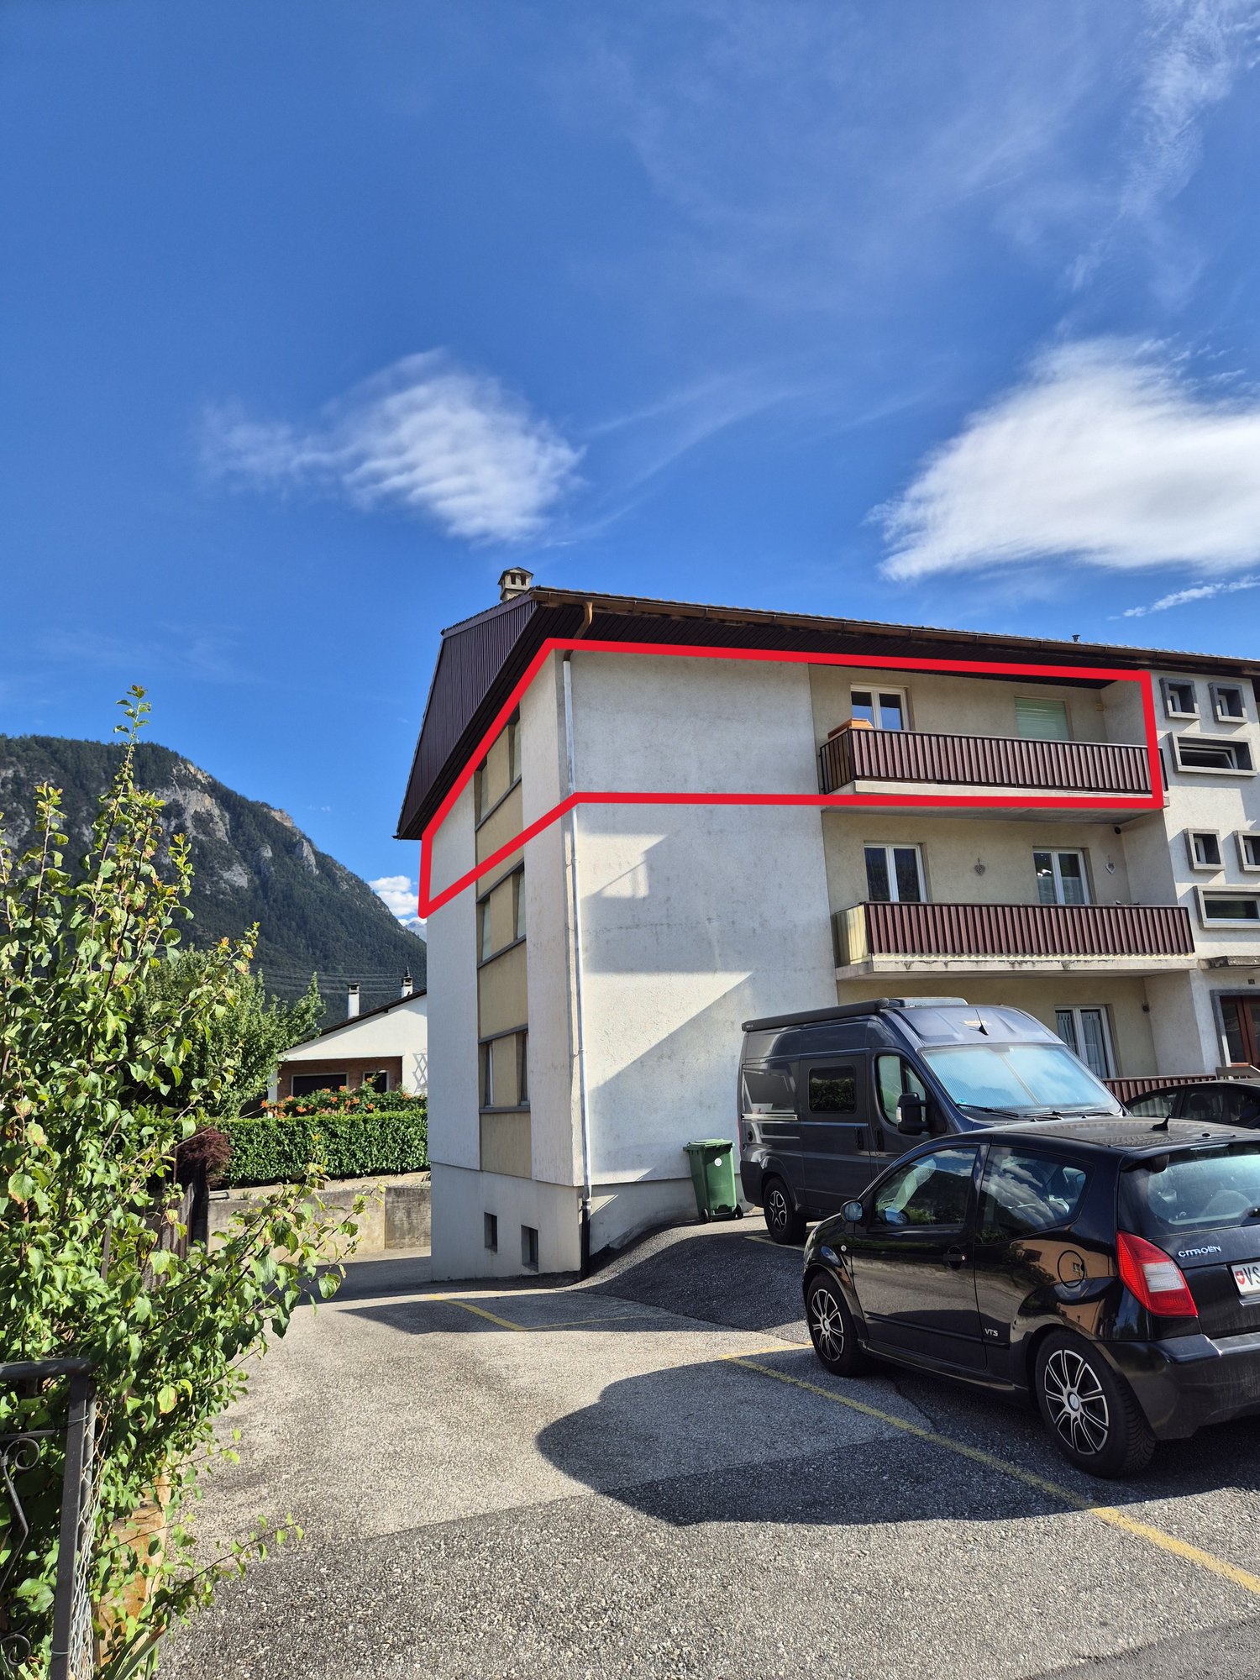
Exclusive at 2S BuildingFor sale in Uvrier, municipality of Sion – Spacious 4.5-room apartment with 2 balconies, cellar and 2 parking spacesLocated at Rue du Chemin de Fer 96 in Uvrier municipality of Sion, in the immediate vicinity of the Saint-Léonard train station, this 4.5-room apartment offers a surface area of approximately 95 m² and benefits from a beautiful layout, two balconies and two outdoor parking spaces.The apartment is situated on the 2nd floor of a building.It consists of:An entrance hall leads to a separate kitchen, currently to be renovated, with a planned location for a washing machine.The apartment also has a separate guest toilet, three bedrooms of approximately 11 m², 18 m² and 10 m², as well as a shower room with an Italian shower.The living room, approximately 25 m² in size, provides access to a balcony of approximately 5 m², oriented south, offering a calm, unobstructed and pleasant view. A second balcony of approximately 5 m², oriented north, completes the apartment.A shared laundry room, a bicycle room and a large private cellar are available in the basement of the building.The apartment's paints have been recently redone, allowing you to enjoy a clean and easily customizable accommodation.The apartment also benefits from two non-covered outdoor parking spaces in a row, one behind the other.The location is ideal for a family, a couple or people looking for proximity to amenities and main roads: • Schools within about 2 minutes; • Uvrier shops within about 5 minutes; • Saint-Léonard train station within about 5 minutes on foot; • Sion hospital within about 6 minutes by car; • Quick access to Sion, Sierre and the main axes of the Rhone plain. Thanks to its location in Uvrier, in the municipality of Sion, between Sion and Sierre, this property offers a practical living environment while remaining close to transportation, schools, shops and essential services.This apartment represents a great opportunity for buyers looking for a spacious, well-located and renovatable accommodation.The building does not have an elevator.Highlights: 2 balconies, beautiful south-facing view, 3 bedrooms, large living room, large cellar, bicycle room, 2 parking spaces, proximity to train station, schools, shops, Sion and Sierre.To be considered: Kitchen to be renovated. Building without elevator.Note: All surfaces, dimensions and distances are given as an indication and do not constitute contractual or guaranteed measurements.* *** *2S Building – your partner for building, enhancing and transferring your real estate assets. You are the owner of a plot, a property for sale or a real estate project? We will gladly support you in the analysis and enhancement. www.2sbuilding.ch * *** *

Travel time
-
1 / 13
4.5 rooms, 126m², CHF 829,000.–
Top
Chemin du Clos, 1958 Uvrier

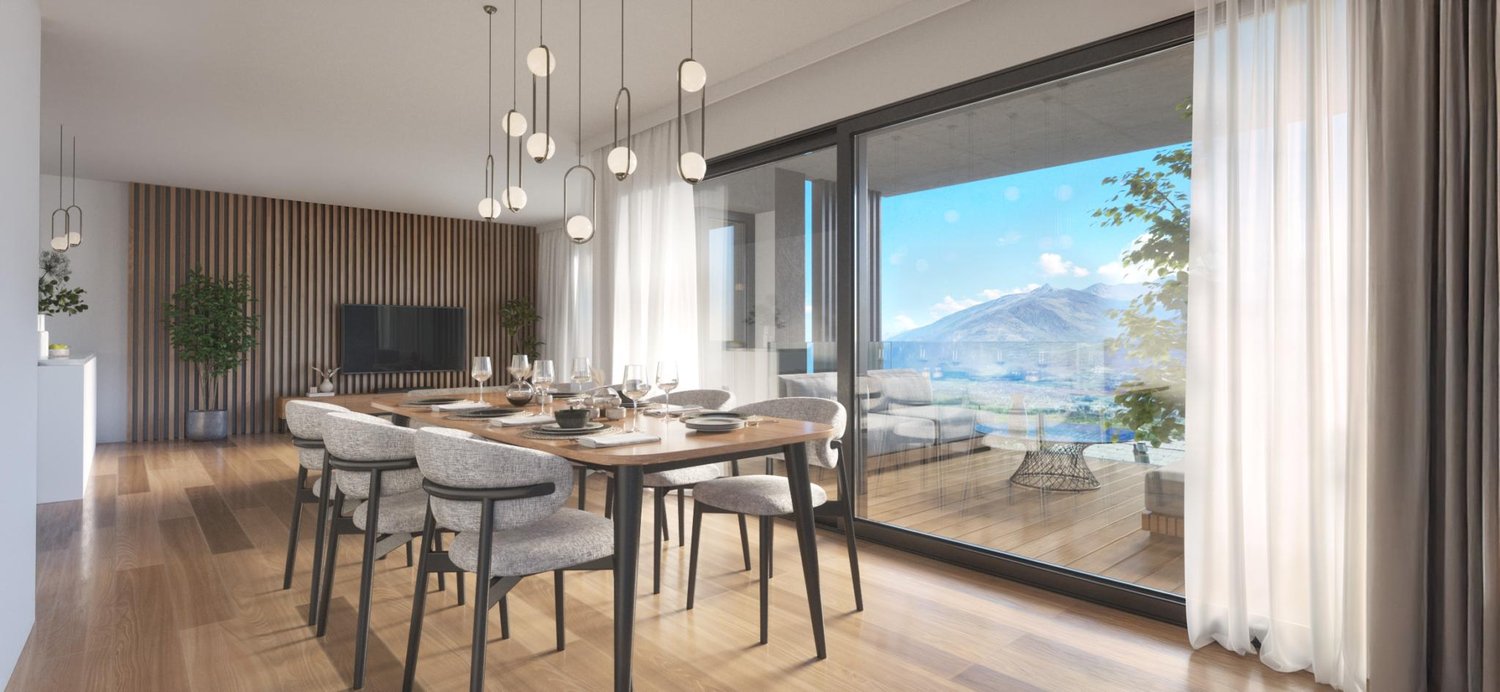
Alegria Residence - 4.5 rooms in the attic

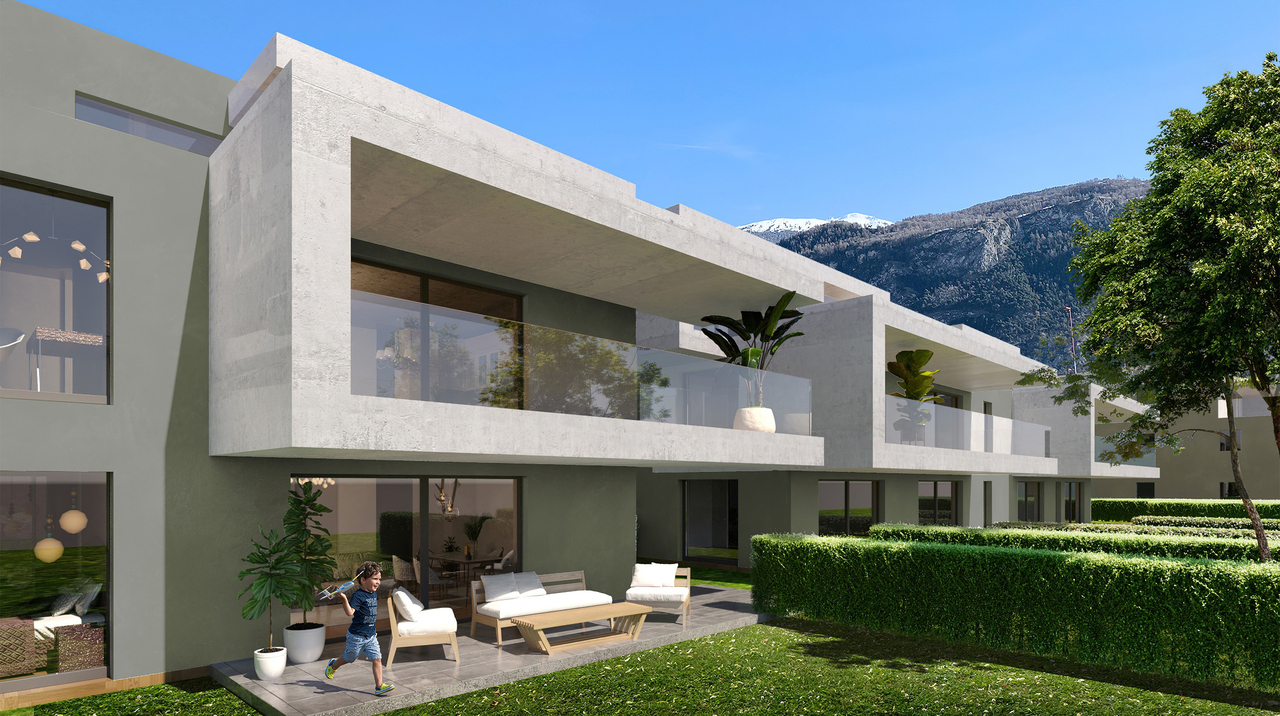
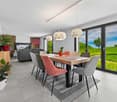
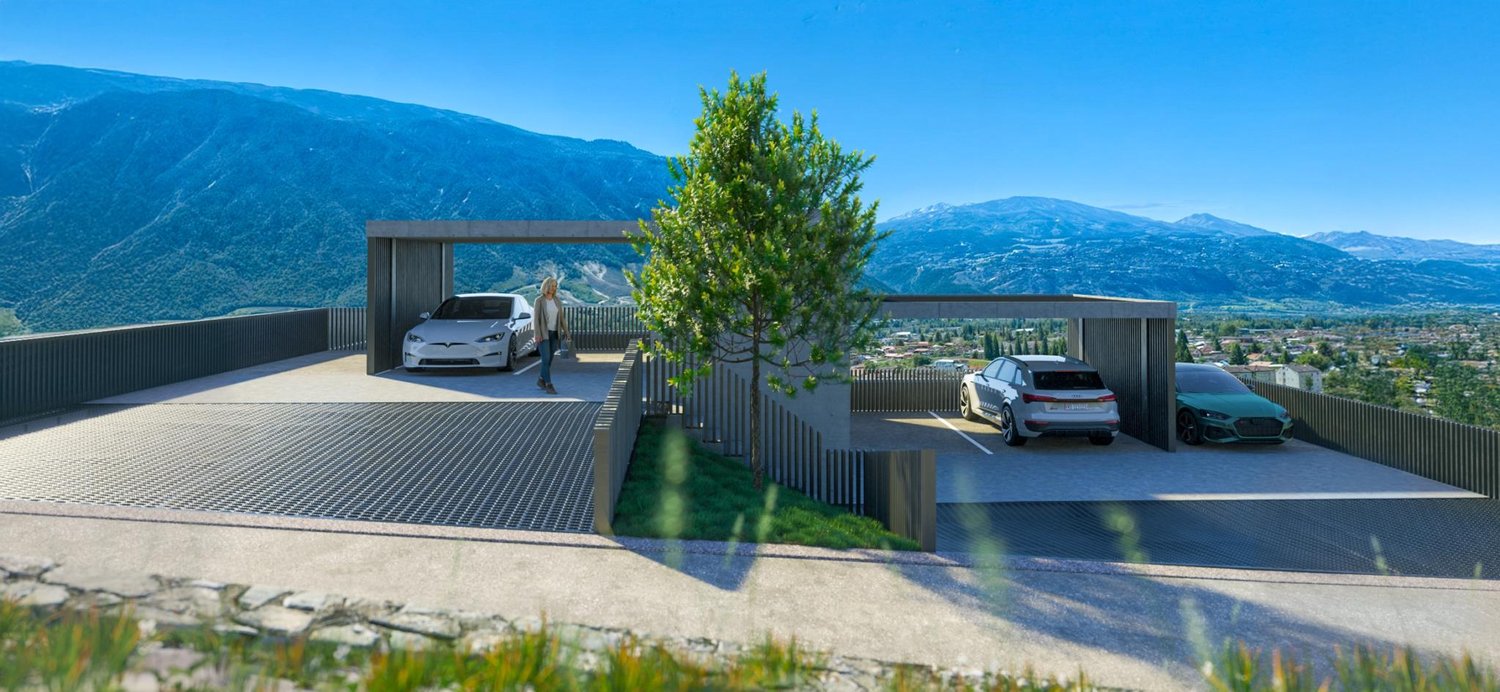
Construction in progress! Delivery June 2026.Welcome to the Alegria residences in Uvrier, in the municipality of Sion.The residences are located on the Chemin du Clos and are only 5 minutes by car from the city and the hospital of Sion. Additionally, access from the "Sion-West" highway exit is less than 5 minutes away.The amenities? All within a 5-minute walk! Primary school, bus stop, shopping center, restaurant, bakery, and St-Léonard train station.The Alegria residences offer a wide range of apartments, from studios to 6.5 rooms, all with spacious terraces offering a breathtaking view of the mountains. The buildings are spread over three levels: garden level, first floor, and attic.The contemporary architecture of the buildings is enhanced by high-quality finishes and noble materials.Energetic advantages:o Renewable heating: An innovative heat pump using the groundwater ensures the heating of the apartments. In times of extreme cold, a gas boiler complements the system, reducing dependence on fossil fuels.o Eco-responsible cooling: During the summer, a soil cooling system, also powered by groundwater, provides thermal comfort while consuming less energy than traditional air conditioners.o Solar energy: The roofs equipped with photovoltaic panels produce clean energy, contributing to the energy independence of the neighborhood and reducing electricity costs.o Infrastructure for electric vehicle charging: The parking lot is prepared to accommodate charging stations for electric vehicles, anticipating the evolution towards a greener mobility.Apartment layout:o Living room with open kitchen of 40.5 m2o A bathroom of 8.5 m2o A bedroom of 9 m2 and 11.5 m2o A parental suite of 18 m2o A terrace of 68 m2o A loggia of 5 m2Remarks:o Motorcycle parking spaces CHF 8,000.- extra.o Indoor parking spaces CHF 35,000.- extra.o Finishes at the buyer's discretion. Budget included in the sale price.Construction in progress! Delivery June 2026.Welcome to the Alegria residences in Uvrier, in the municipality of Sion.The residences are located on the Chemin du Clos and are only 5 minutes by car from the city and the hospital of Sion. Additionally, access from the "Sion-West" highway exit is less than 5 minutes away.The amenities? All within a 5-minute walk! Primary school, bus stop, shopping center, restaurant, bakery, and St-Léonard train station.The Alegria residences offer a wide range of apartments, from studios to 6.5 rooms, all with spacious terraces offering a breathtaking view of the mountains. The buildings are spread over three levels: garden level, first floor, and attic.The contemporary architecture of the buildings is enhanced by high-quality finishes and noble materials.Energetic advantages:o Renewable heating: An innovative heat pump using the groundwater ensures the heating of the apartments. In times of extreme cold, a gas boiler complements the system, reducing dependence on fossil fuels.o Eco-responsible cooling: During the summer, a soil cooling system, also powered by groundwater, provides thermal comfort while consuming less energy than traditional air conditioners.o Solar energy: The roofs equipped with photovoltaic panels produce clean energy, contributing to the energy independence of the neighborhood and reducing electricity costs.o Infrastructure for electric vehicle charging: The parking lot is prepared to accommodate charging stations for electric vehicles, anticipating the evolution towards a greener mobility.

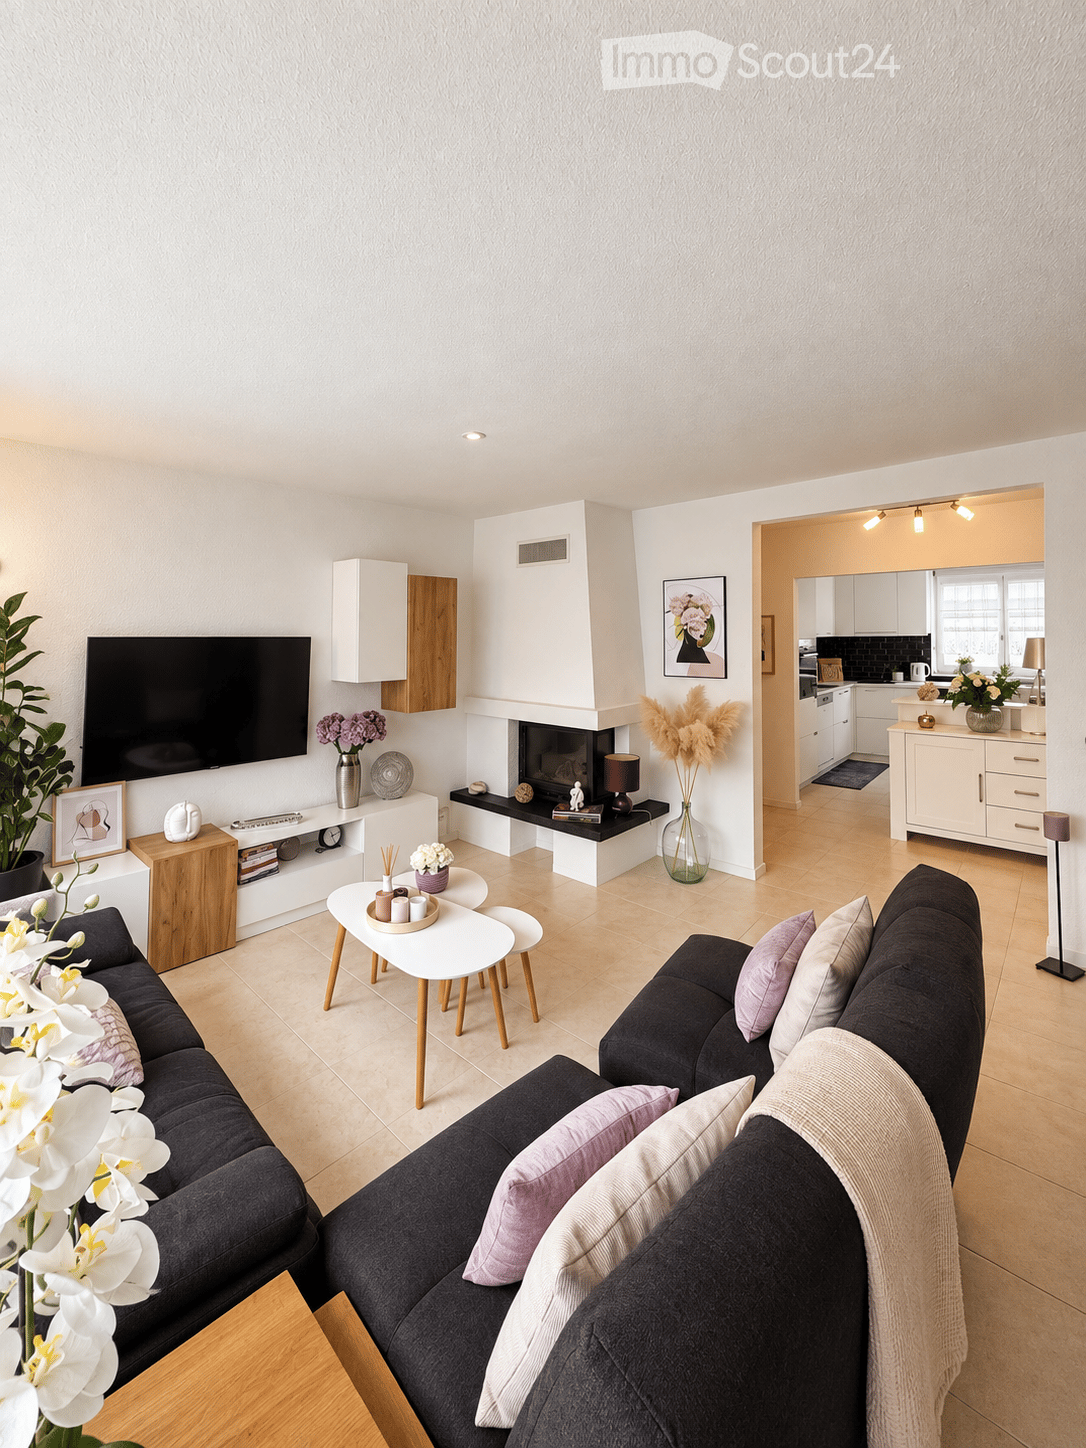
  • Modern living room with a dark grey sectional sofa, white coffee table, fireplace, flat-screen TV, and decorative plants.
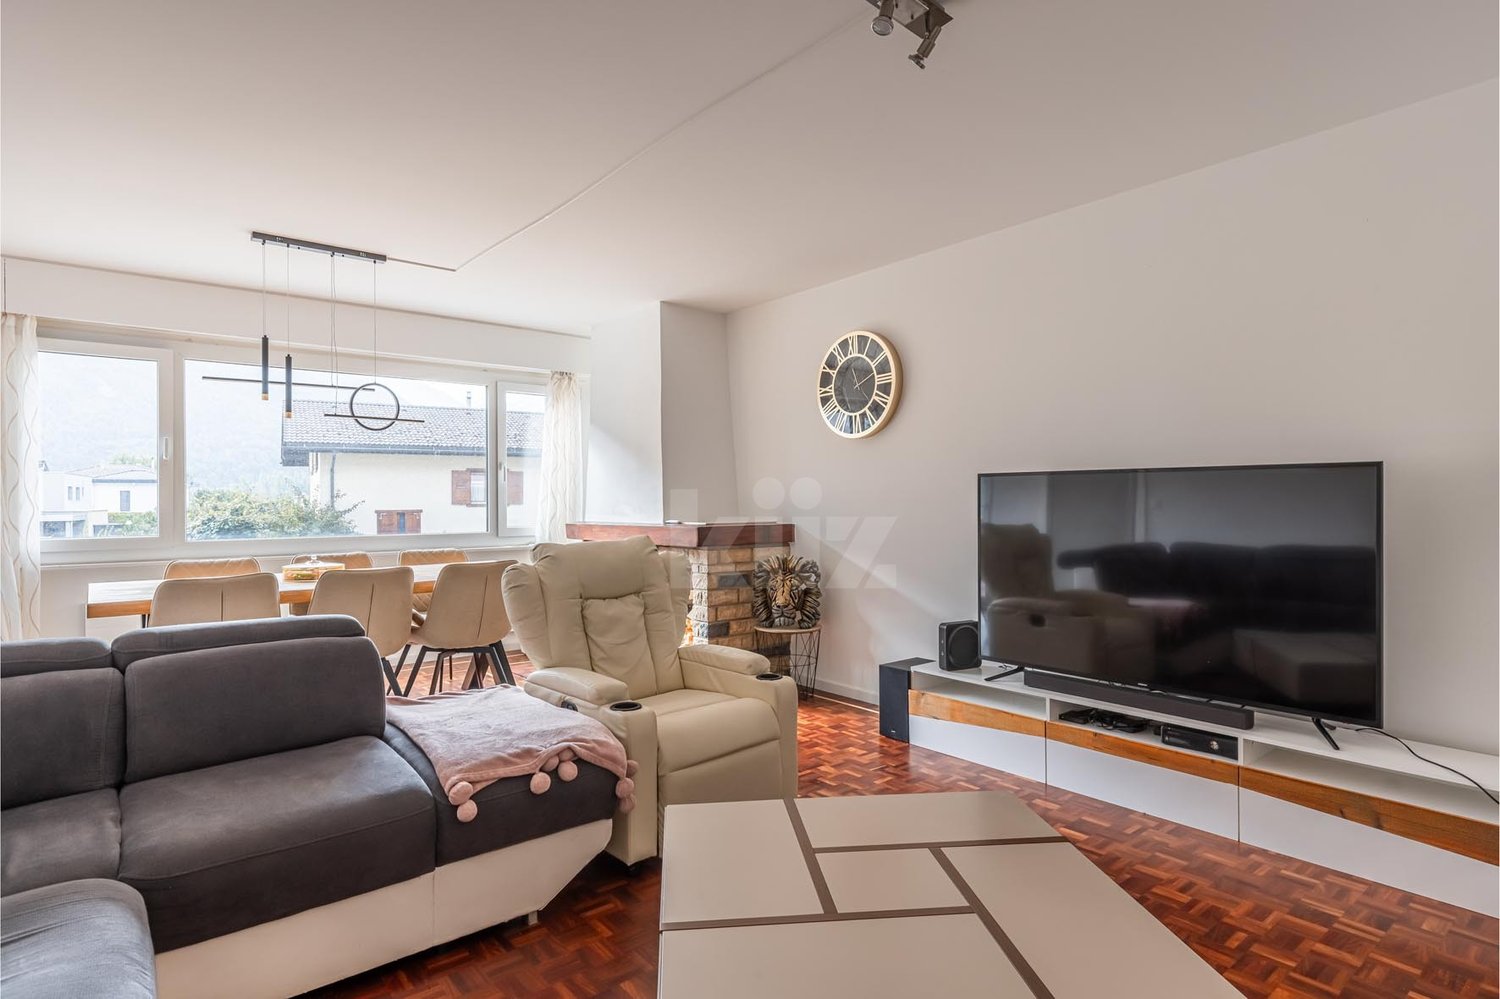
  • Modern living room with a fireplace, two sofas, a coffee table, side tables, and a dining area with a table and chairs.
  • Modern dining area with a white cabinet, vase with flowers, lamp, framed pictures, and a dining table with chairs.
  • Modern kitchen with white cabinets, a wooden dining table with four white stools, a black tiled backsplash, and a kitchen island with a sink and storage. The space features a tiled floor, framed artwork, and a small potted plant on the windowsill.
  • Modern kitchen with white cabinets, a wooden dining table, white chairs, and a black brick backsplash. Features include an oven, sink, and countertop items.
  • Modern bathroom with a white toilet, a white sink with a modern faucet, a large mirror, and a framed picture on the wall. The walls are tiled in a mix of light wood and dark tiles, and the floor is black with a plush black rug.
  • Modern bedroom with a large bed, dark blue walls, a fur throw, and a stylish dresser with a mirror. The room features a chandelier light fixture and a small side table with a lamp.
  • A modern, well-lit bedroom with a single bed, a desk with a laptop and computer monitor, a chair, a small cabinet, and several framed pictures on the wall. The room features light wooden flooring and white walls.
  • Cozy bedroom with a single bed, two white benches, a nightstand with a lamp, a gray rug, and decorative wall art.
  • Modern bathroom with a double sink, bathtub, toilet, large mirror, and window with blinds. Includes decorative vases and a light fixture above the mirror.
  • Modern bathroom with dark grey tiles, white fixtures, a glass-enclosed shower, a toilet, a sink with a mirror, and a toothbrush holder on the counter.
  • Balcony with a pink sofa, green table and chairs, small rug, lantern, and potted plant, overlooking a scenic mountain view.
  • Balcony with tiled floor, sofa, small table, chairs, rug, and decorative lanterns, overlooking a scenic mountain view.
  • Balcony with wooden flooring, black table, potted plants, and a view of greenery and rocky terrain.
1 / 14
4.5 rooms, 91m², CHF 630,000.–
Top
Rue des Cigales, 1958 St-Léonard

4.5 rooms renovated with two balconies – St-Léonard

Are you looking for a family-friendly apartment, perfectly maintained, quiet, and close to Sion, Sierre, and amenities? Located in the very pleasant Cigales neighborhood in St-Léonard, this 4.5-room apartment is situated in a small PPE with only 6 apartments, in a residential area consisting of four buildings. The apartment benefits from a particularly pleasant layout with a living room of 27 m², a kitchen of 10.5 m², three rooms of 14.4 m², 11 m², and 10.05 m², a bathroom, and a separate guest toilet. Its real asset: two outdoor spaces, with a main balcony of 8 m² facing south and a second balcony of 4.6 m² on the north side. Ideal for enjoying the outdoors at different times of the day. An apartment that has been carefully maintained It has been occupied by a single owner since its acquisition and has always been regularly maintained and renovated. The rooms were renovated in 2026, while the kitchen, living room, bathroom, and guest toilet were renovated in 2023. The apartment presents itself today in exceptional condition, with carefully designed rooms ready to welcome their new owners. Heating is provided by a gas floor heating system. Everything is nearby The location allows you to enjoy the peace and quiet of a residential area while maintaining excellent accessibility: train station, school, and village center are accessible within about 10 minutes on foot. The Coop in Uvrier is about 5 minutes away by car, while Sion and Sierre are both about 10 minutes away. The PPE also offers many common areas and facilities that are appreciated in everyday life: large lawn, covered outdoor area with table and stone oven, communal laundry room, underground bike cellar, covered outdoor area for bikes, and bomb shelter. A generous basement of 16.5 m² completes the property, as well as an included parking space. The PPE also has a renovation fund, whose information and available amount can be communicated in the sales dossier. A particularly interesting property for a family looking to settle in a quiet and practical environment, as well as for a buyer looking for a real estate investment in Valais. Complete dossier and additional information available upon request. Viewings by appointment.

Travel time
-
Guillaume Evéquoz

Guillaume Evéquoz

1 / 13
Guillaume Evéquoz

Guillaume Evéquoz

  • Balcony / Terrace
  • Child-friendly
5.5 rooms, 161m², CHF 899,000.–
1958 Uvrier

Charmant attique 5.5 pièces avec terrasse

Charmant attique 5.5 pièces de 161 m2 habitables pondérés avec grande terrasse sis au 1er et dernier étage d'une petite résidence de 12 appartements.Distribué de manière aérée avec des surfaces généreuses, cet appartement a été conçu et réalisé avec des matériaux de qualité. Construit en 2015 et soigneusement entretenu, il offre à ses habitants un espace de vie moderne et agréable.L'appartement bénéficie d'une terrasse de 49 m², offrant une belle vue dégagée. Son orientation ouest permet un ensoleillement optimal et sa situation idéale allie calme et proximité directe aux diverses commodités (à 3 minutes à pied de l'école et des commerces, à 10 minutes à pied de la gare, etc...).Cet appartement est composé comme suit : • Entrée privative au rez-de-chaussée • Hall d'entrée avec dégagement et rangement • Escalier • Cuisine ouverte sur le séjour • Salon-séjour avec grande baie vitrée donnant accès sur la terrasse • Couloir de distribution pour la partie nuit • Suite parentale avec salle d'eau privative comprenant douche et WC • Trois chambres • Salle d'eau avec baignoire, WC et colonne de lavage Complètent cette offre : • Terrasse de 49 m2 orientée à l'ouest • Grande cave de 37 m2 En sus du prix : • Deux places de parc couvertes à CHF 25'000.- l'unité Cet appartement possède une surface habitable pondérée de 161 m2 (y compris 1/3 de la terrasse) et une surface intérieure brute de 144,60 m2.Pour tous les détails, visitez notre site : www.valimmobilier.chSituation :Uvrier est un joli village de la commune de Sion niché sur la rive droite de la plaine du Rhône, idéalement situé entre les villes de Sion (5 minutes) et de Sierre (12 minutes). Avec son ensoleillement optimal ainsi que son caractère authentique, le village offre un cadre de vie idéal et paisible. Son développement harmonieux ainsi que l'essor de ses infrastructures et des services proposés (crèche, école, transports publics, centre commercial, équipements sportifs) font de cette commune un lieu de vie attractif.Charmantes 5,5-Zimmer-Penthouse mit 161 m2 gewichteter Wohnfläche und großer Terrasse im 1. und obersten Stockwerk einer kleinen Wohnanlage mit 12 Wohnungen.Diese Wohnung verfügt über einen luftigen Grundriss mit großzügigen Flächen und wurde mit hochwertigen Materialien entworfen und ausgeführt. Sie wurde 2015 erbaut und sorgfältig gepflegt und bietet ihren Bewohnern einen modernen und angenehmen Wohnraum.Die Wohnung verfügt über eine 49 m² große Terrasse mit schöner, freier Aussicht. Durch die Westausrichtung ist eine optimale Sonneneinstrahlung gewährleistet, und die ideale Lage verbindet Ruhe mit direkter Nähe zu verschiedenen Annehmlichkeiten (3 Gehminuten zur Schule und zu Geschäften, 10 Gehminuten zum Bahnhof usw.).Diese Wohnung ist wie folgt aufgeteilt: • Eigener Eingang im Erdgeschoss • Eingangsbereich mit Flur und Stauraum • Treppe • Zum Wohnzimmer offene Küche • Wohnzimmer-Wohnzimmer mit großem Erkerfenster, das Zugang zur Terrasse bietet • Flur zum Schlafbereich • Elternschlafzimmer mit eigenem Badezimmer mit Badewanne und WC • Drei Schlafzimmer • Badezimmer mit Dusche, WC und Waschmaschine Dieses Angebot wird ergänzt durch: • 49 m² große, nach Westen ausgerichtete Terrasse • Großer Keller mit 37 m² Zusätzlich zum Preis: • Zwei überdachte Parkplätze zu je CHF 25'000.- pro Stück Diese Wohnung verfügt über eine gewichtete Wohnfläche von 161 m² (einschließlich 1/3 der Terrasse) und eine...

  • Balcony / Terrace
  • Child-friendly
1 / 16
  • Parking space
  • Balcony / Terrace
  • Garage
  • +7
4.5 rooms, 172m², CHF 829,000.–
Route d'Italie, 1958 Uvrier

ATTIC APARTMENT 4.5 ROOMS & 172 M2 - UVRIER

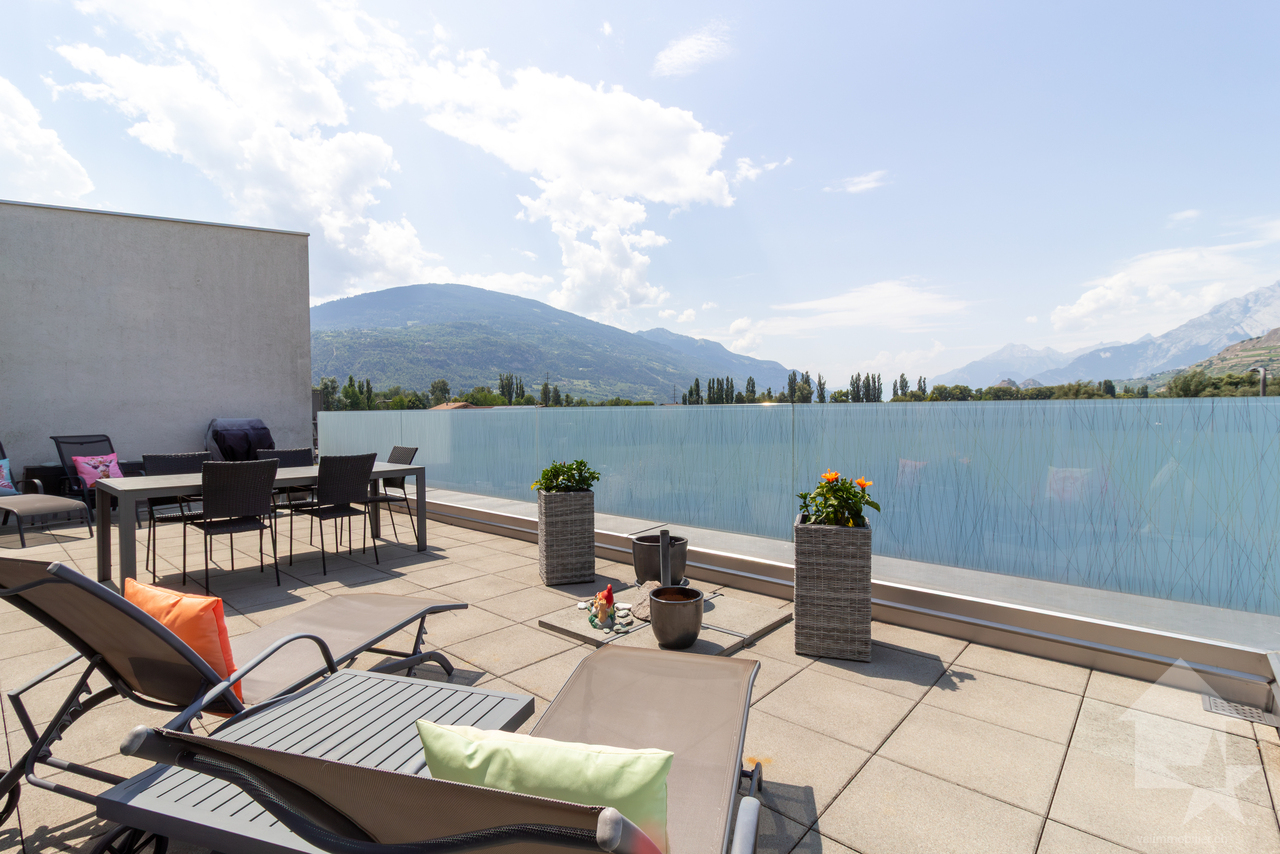
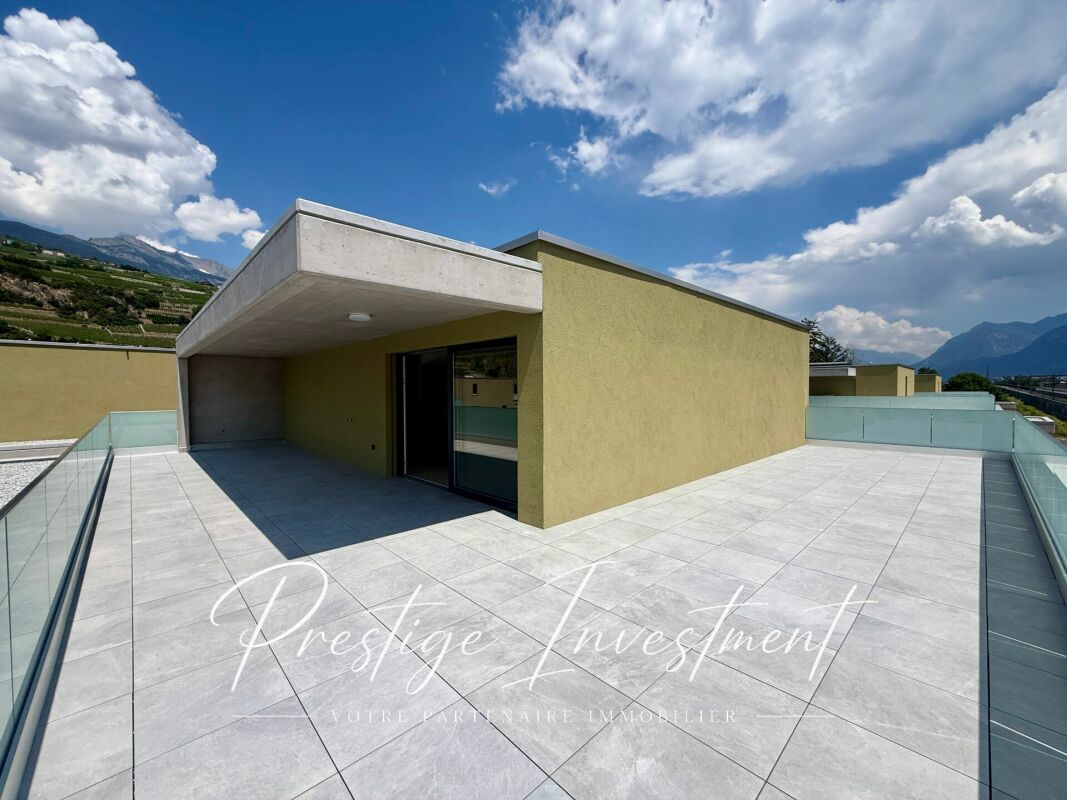
Exceptional attic apartment - 4.5 rooms with terrace - Uvrier Elegance & Comfort Located on the top floor of a contemporary, Minergie-certified residence completed in June 2026, this magnificent 4.5-room apartment offers a rare living space that combines high-end amenities, generous volumes, and absolute intimacy.With its 172 m² of living space, this property has been designed to offer exceptional living comfort!As soon as you arrive, a private elevator takes you directly to the apartment, reinforcing the exclusive character of the place. The reversible heating system is distributed through the floor by a heat pump, which ensures optimal comfort throughout the year, while the Minergie standard guarantees excellent energy performance with low operating costs.The spacious living room of 50 m² is bathed in light and opens onto a spectacular 64 m² terrace, perfectly oriented to the west. Without any vis-à-vis, it constitutes a real extension of the living space and allows you to fully enjoy the sunsets in a calm and privileged environment.The open kitchen, with contemporary lines, integrates harmoniously into the living area. The selected materials and finishes testify to a high level of quality. The apartment consists of: • An entrance hall of 18 m² with built-in wardrobes • Parental suite with dressing room, shower room of 18 m² with private loggia of 6 m² • Second bright room of 11 m² with access to the southwest terrace • Third room of 11 m² • A spacious bathroom with bathtub, double sink, WC and washing machine connection The reversible heating system ensures optimal comfort throughout the year, while the Minergie standard guarantees excellent energy efficiency. The advantages of this property:? New apartment number 74, first occupation? Attic on the 2nd and last floor, B2 residence? 172 m² of living space? Terrace of 64 m² and loggia of 6 m²? West orientation? No vis-à-vis? Elevator with private access to the apartment? Reversible heating system? Minergie label? High-quality materials and finishes? Cellar compartment N74? Two private parking spaces N° 115 and N° 114 in addition to the sale price (70,000 CHF)? Possibility of rental or purchase An ideal address for a discerning clientele looking for a contemporary, bright and exclusive property that offers an exceptional quality of life, just a few minutes from amenities.A rare opportunity to acquire an exceptional new apartment that offers high-end amenities, optimal comfort and unparalleled quality of life. Audric AguillonSales Manager078.201.96.98

  • Parking space
  • Balcony / Terrace
  • Garage
  • +7
Travel time
-
1 / 13
  • Parking space
  • Balcony / Terrace
  • View
  • +1
5.5 rooms, 191m², CHF 1,490,000.–
1958 St-Léonard

Saint-Léonard - Villa familiale, très belle vue dégagée, grand jardin

SPACIEUSE VILLA FAMILIALE AVEC VUE DÉGAGÉE ET MAGNIFIQUE JARDINSaint-Léonard - Villa individuelle de 5,5 pièces - 191 m² habitables - Terrain de 1'482 m² - Vue dégagée sur la vallée du Rhône - Vaste séjour avec charpente apparente - 4 chambres - Terrasse couverte - Grand jardin arboré - Potentiel de développement foncierUN CADRE DE VIE PRIVILÉGIÉ, ENTRE VUE, ESPACE ET TRANQUILLITÉSituée dans un environnement résidentiel calme et verdoyant, à proximité des commodités de Saint-Léonard, cette belle villa individuelle de 5,5 pièces bénéficie d'une situation privilégiée et de superbes perspectives sur la vallée du Rhône et les montagnes environnantes.Ses nombreuses ouvertures offrent de magnifiques axes de vue depuis les espaces de vie, tout en apportant une agréable luminosité naturelle à l'intérieur.Implantée sur un vaste terrain de 1'482 m², cette propriété séduit par ses volumes généreux, son caractère chaleureux et son magnifique jardin arboré, véritable invitation à profiter pleinement de son environnement.DES ESPACES DE VIE SPACIEUX, LUMINEUX ET CHALEUREUXLe niveau principal accueille un remarquable séjour avec une belle hauteur sous plafond et une charpente apparente, offrant un volume particulièrement agréable et une atmosphère chaleureuse.La salle à manger et la cuisine rénovée complètent harmonieusement cet espace de vie convivial, ouvert sur l'extérieur et bénéficiant d'un accès direct à la terrasse.La maison se distribue comme suit :Niveau principal - Espaces de vie et chambreso Vaste séjour lumineux avec charpente apparente et belle hauteur sous plafondo Salle à manger o Cuisine équipée et rénovéeo 3 chambres, dont une pouvant être aménagée en bureauo Une salle de bains avec WCo Une salle de douche avec WCo Hall de distribution avec armoires encastréeso Accès direct à la terrasse et au jardinNiveau inférieur - Espaces complémentaireso Une chambre supplémentaireo Une salle de douche avec WCo Un hall d'entréeo Un ateliero Une buanderie / local techniqueo Deux caves et plusieurs espaces de rangemento Possibilité d'aménager un studio indépendant avec entrée privativeUN MAGNIFIQUE JARDIN ET UNE TERRASSE POUR PROFITER DES BEAUX JOURSÀ l'extérieur, la propriété dévoile l'un de ses principaux atouts : un vaste jardin arboré, verdoyant et préservé, offrant un cadre particulièrement agréable pour la vie de famille et les moments de détente.Une belle terrasse couverte avec pergola, directement accessible depuis les pièces de vie, prolonge naturellement les espaces intérieurs. Elle constitue un lieu idéal pour les repas en famille, les réceptions entre amis ou simplement pour profiter du calme et de la douceur des beaux jours.Le terrain offre également la possibilité d'envisager l'aménagement d'une piscine, sous réserve des autorisations nécessaires.UNE SITUATION RECHERCHÉE ET UN POTENTIEL SUPPLÉMENTAIRELa propriété bénéficie d'un environnement paisible, tout en restant proche des commerces, des écoles et de la gare de Saint-Léonard, offrant un équilibre idéal entre tranquillité et praticité au quotidien.Réparti sur trois parcelles, le terrain présente également un potentiel de développement foncier intéressant, avec la possibilité d'étudier une construction supplémentaire, sous réserve des dispositions urbanistiques et des autorisations applicables.Un couvert pour deux véhicules ainsi que plusieurs possibilités de stationnement extérieur complètent cette propriété.Une belle opportunité pour une famille à la recherche d'une maison spacieuse, lumineuse et agréable à vivre, offrant de magnifiques vues, un superbe jardin et un cadre de vie privilégié au coeur du Valais.GROSSZÜGIGE FAMILIENVILLA MIT FREIER AUSSICHT UND WUNDERSCHÖNEM GARTENSaint-Léonard - Freistehende Villa mit 5,5 Zimmern - 191 m² Wohnfläche - 1'482 m² Grundstück - Freie Aussicht auf das Rhonetal - Grosszügiger Wohnbereich mit sichtbaren Holzbalken - 4 Schlafzimmer - Überdachte Terrasse - Grosser,...

  • Parking space
  • Balcony / Terrace
  • View
  • +1
1 / 7
  • Parking space
  • Balcony / Terrace
  • Garage
  • +5
2.5 rooms, 64m², CHF 507,000.–
Route d'Italie, 1958 Uvrier

Ground Floor, 2.5-Room Minergie Apartment, Sion

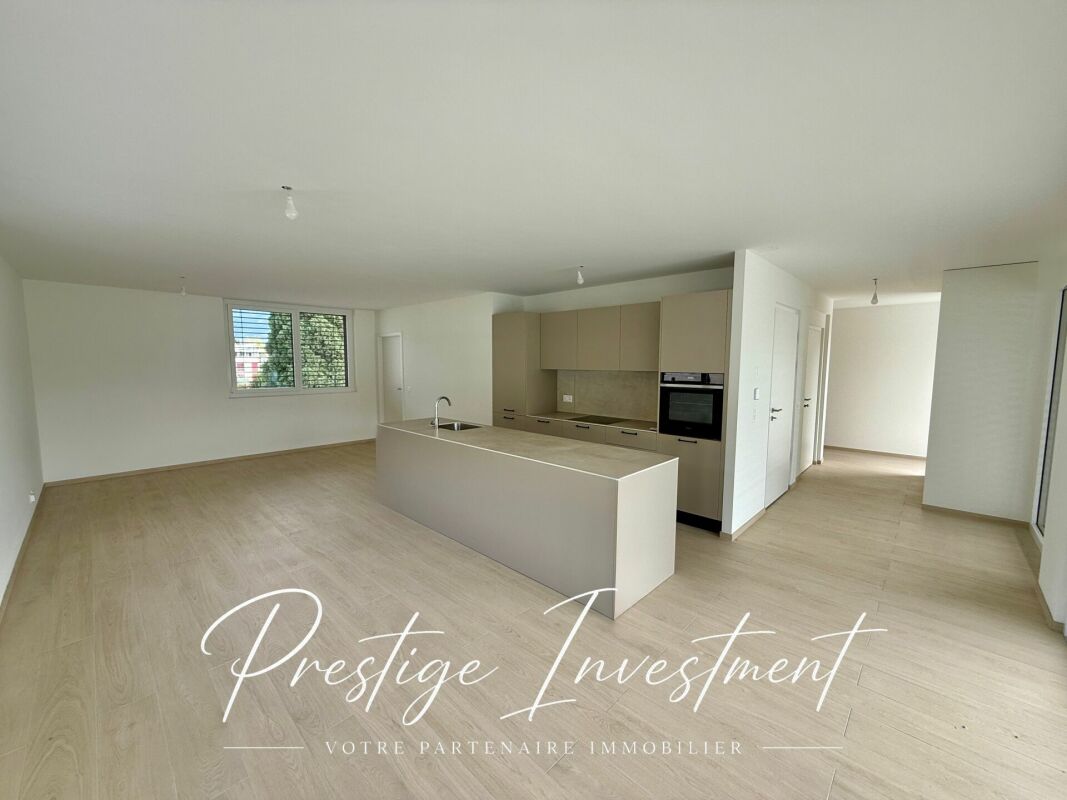
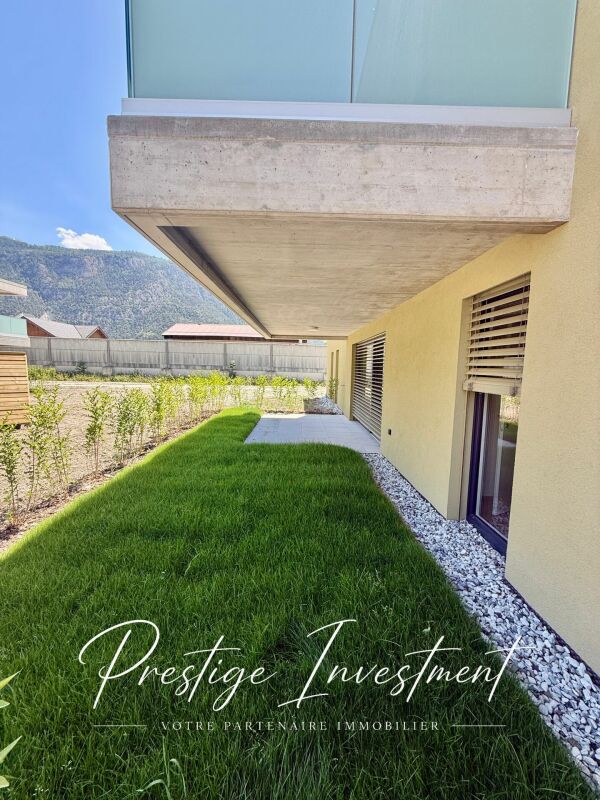
Minergie ground floor apartment with 2.5 rooms and terrace in Uvrier - Sion Offer yourself a privileged living environment in this superb 2.5-room apartment, ideally located on the ground floor of residence C1, in Uvrier, in the immediate vicinity of Sion.Located on the ground floor of a modern residence delivered at the end of 2026, this apartment seduces with its spacious rooms, its brightness and its contemporary comfort. With its 64 m² of living space and its beautiful terrace and garden of 42 m², it offers a pleasant living space to fully enjoy each season.The day area includes a large, open and convivial living room of 32 m², while the 15 m² bedroom guarantees calm and intimacy. An elegant shower room completes the set.The highlights : • Minergie labeled residence • Apartment numbers: 120 & 121 • 64 m² of living space • Terrace of 13 m² • Garden of 70 m² • Spacious living room of 32 m² • Comfortable bedroom of 15 m² • Modern shower room with WC and sink • Elevator • Private cellar • Low charges • Quiet and pleasant environment • A few minutes from the center of Sion A parking space in the underground garage is included (value CHF 35,000.-).The apartment is currently rented at a price of CHF 1,680.- per month, including charges, for a rental period of one year from September 2026.Enjoy an ideal situation, close to shops, schools, public transport and all amenities, while benefiting from a peaceful living environment in the heart of the Sion region.A rare opportunity to live in or invest in a new property that combines construction quality, modern comfort and a sought-after location.Complete file and additional information on request. Audric AguillonSales Manager audric@prestigeinvestment.ch +41.78.201.96.98

  • Parking space
  • Balcony / Terrace
  • Garage
  • +5
Travel time
-
1 / 8
  • Parking space
  • Balcony / Terrace
  • Garage
  • +6
2.5 rooms, 84m², CHF 563,000.–
Route d'Italie, 1958 Uvrier

Attic with terrace, Minergie label, 2.5 rooms - Sion

Minergie new build attic with 2.5 rooms and 90 m2 terrace in Uvrier - Sion Offer yourself a privileged living environment in this superb new 2.5-room attic apartment on the top floor, ideally located in the C1 residence in Uvrier, in the immediate vicinity of Sion.Located in the modern C1 residence delivered at the end of June 2026, this apartment seduces with its spacious rooms, its brightness and its contemporary comfort. With its 84 m2 of living space and its magnificent 90 m2 terrace, it offers a pleasant living space to fully enjoy each season.The day area includes a large, open and convivial living room of 32 m2, while the 14 m2 bedroom guarantees calm and intimacy. An elegant 7 m2 shower room completes the set. The highlights • Minergie label residence • Available from July 1st • Apartment number 200 • 84 m2 living space • 90 m2 terrace • Spacious living room of 32 m2 • Comfortable bedroom of 14 m2 • Modern shower room • Lift • Private cellar • Low charges • Quiet and pleasant environment • A few minutes from the center of Sion A parking space in the underground garage is included in the sale price, at a price of CHF 35,000.The apartment is currently rented at a price of CHF 1680 per month, including charges, for a rental period of one year from July 2026. Enjoy an ideal situation, close to shops, schools, public transport and all amenities, while benefiting from a peaceful living environment in the heart of the Sitten region.A rare opportunity to live or invest in a new property that combines construction quality, modern comfort and a sought-after location. Do not hesitate to contact us for more information and to organize a visit. Audric AguillonSales Manager078.201.96.98

  • Parking space
  • Balcony / Terrace
  • Garage
  • +6
Travel time
-
1 / 9
  • View
  • Elevator
  • Wheelchair access
4.5 rooms, 130m², CHF 799,000.–
1958 Uvrier

Magnificent 4.5-room apartment with large terrace in Uvrier (Sion)

Located at Chemin du Clos 16 in Uvrier, in the municipality of Sion, this very beautiful 4.5-room apartment offers a living area of approximately 130 m² and enjoys a pleasant, bright and perfectly adapted environment for a family. Distribution Spacious living room with open kitchen of 47 m², offering a beautiful, convivial and bright living space. Parental bedroom of 16 m² with private bathroom including bathtub and shower 7 m². Two children's bedrooms. An independent shower room. A guest toilet. Outdoor areas The apartment has a magnificent terrace of 73 m², part of which is covered. It is equipped with a fabric awning to fully enjoy the sunny days. Its south-facing orientation guarantees excellent sunlight throughout the day. On the east side, a pleasant private garden welcomes a beautiful fig tree, bringing charm and intimacy to the whole. Parking 2 indoor parking spaces are available at a price of CHF 35,000.- each. 3 outdoor parking spaces are available at a price of CHF 15,000.- each. The advantages Quiet and sought-after residential area. Excellent south-facing orientation. Large terrace of 73 m². Private garden with fig tree. Spacious and functional rooms. Numerous parking spaces. A rare opportunity in Uvrier, ideal for a family looking for a spacious, comfortable and benefiting from beautiful outdoor spaces.

  • View
  • Elevator
  • Wheelchair access
  • Modern 2 story house, gray concrete, glass windows, several balconies, terrace, yard, mountains in the background
  • Modern apartment complex with balconies, concrete construction, multiple floors, greenery in the foreground
  • modern apartment building, three stories, raised ground floor, green grass lawn, terrace on the first floor, balcony on the second floor, large windows, tree in the middle of the lawn
  • Apartments with several balconies, surrounded by greenery, with a communal pathway
  • Modern apartment complex, multiple buildings, glass railing balcony, green landscape, well-lit interior
  • Multi-level modern house, grey concrete, large glass windows, terraces, landscaped garden, city view
  • Apartment complex, concrete exterior, glass railing on balcony, green lawn, people walking
  • modern style apartment complex, beige color, several balconies, terrace, landscaped garden
  • Row of 5 apartments, flat roof, large windows, balcony, located in front of a mountain range
  • Aerial view of a community complex with several buildings, including a large swimming pool and raised ground floor
  • modern living room with grey couch, wooden floor, dining table with chairs, large windows leading to balcony with view
  • modern living room, dining room and kitchen open concept, wooden floor, white walls, large windows, balcony, dining table, grey sofa, armchair, children's desk
  • Contemporary bedroom with white walls, wooden floor, a large bed, sliding glass doors, and a view of the outdoors.
1 / 15
3.5 rooms, 103m², CHF 570,000.–
Chemin du Clos, 1958 Uvrier

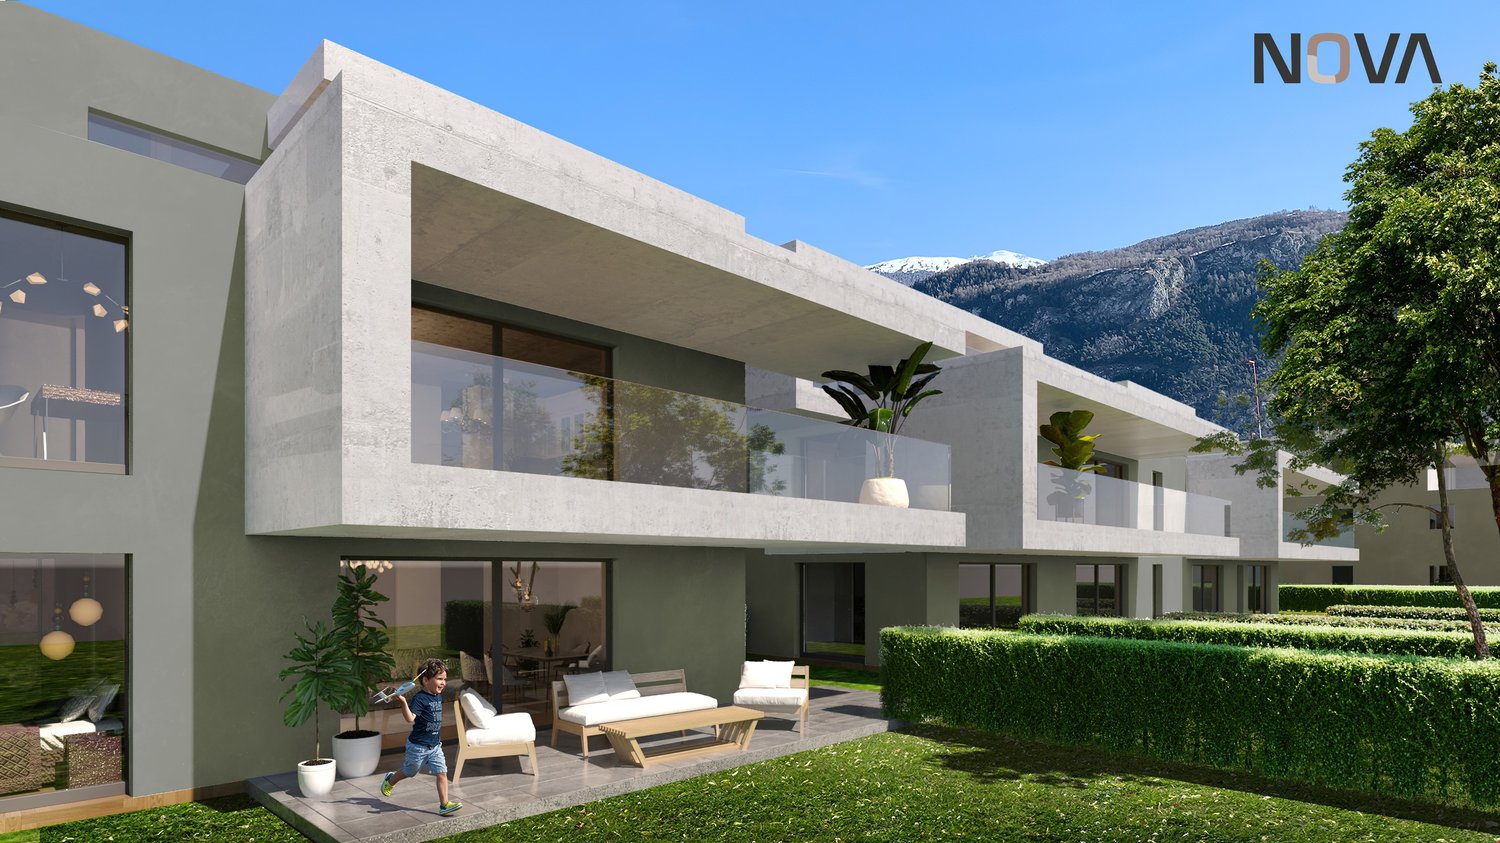
FOR SALE DIRECTLY FROM THE CONSTRUCTOR! Several 3.5 rooms for sale in Uvrier

Alegria Residences in UvrierWe have the pleasure of presenting our new project: the Alegria Residences in Uvrier.We are the architects and builders of the project. No one knows the project better than us!Its location:The project is located on the Chemin du Clos in Uvrier, just 3 minutes by car from the city of Sion. Thanks to the bypass, it is not necessary to cross the city center of Sion to get there. Moreover, access is easy from the Sion-West highway exit.All amenities are within a 5-minute walk: primary school, bus stop, shopping center, pharmacy, fitness center, restaurant, and playgrounds. You are also surrounded by green spaces and several walking paths, such as the waterfront promenade and the Bisse de Clavau.The real estate project:In total, the promotion includes several apartments, ranging from studios to 6.5 rooms. Each apartment has a spacious terrace with a view of the mountains. Each residence is spread over three levels: ground floor, first floor, and attic.Its architecture: • Contemporary style • High-quality finish and careful details • Buildings with three levels • Elevator with wheelchair access for 8 people • Peripheral insulation • Intercom • Washing machine connection in each apartment The apartments available in the promotion: • 1.5-room apartments from CHF 179,000.– • 2.5-room apartments from CHF 315,000.– • 3.5-room apartments from CHF 434,000.– • 4.5-room apartments from CHF 590,000.– • 6-room apartments from CHF 873,000.– Motorcycle parking spaces: CHF 8,000.– per unitOutdoor parking spaces: CHF 15,000.– per unitCovered indoor parking spaces: CHF 35,000.– per unitNova Group is at your disposal for any additional information.

Travel time
-
  • Modern concrete house, glass walls, terrace, outdoor seating, manicured hedges, lawn, trees, mountains in background
  • Apartment complex, modern design, balconies, green surroundings, two people walking with dog
  • Modern apartments with balconies, landscaped garden, pathways, and a green area for recreation
  • Modern white building with glass terrace, large windows, two-story with balcony
  • 3 story house, concrete, glass windows, balconies, green bushes
  • modern architectural design, multiple buildings, balcony visible
  • apartments, balconies, green exterior, surrounded by grass
  • Group of terraced houses, modern design, large open spaces, green roofs, surrounded by greenery
  • Interior of a room with grey couch, large windows with terrace, table with chairs, a dog, TV, and cabinets.
  • kitchen with central island, dishwasher, stove, microwave, large dining table, white dining chairs, pendant lights
  • living room with wooden floor, white walls, glass walls to balcony, large windows, sofa, table, kitchen, children playing
  • Master bedroom with bed, white linen, wooden floor, chandelier, glass wall, window with curtain
  • terrace with lounge furniture, potted plants, paved floor, view of mountains
1 / 15
2.5 rooms, 78m², CHF 423,000.–
Chemin du Clos, 1958 Uvrier

Direct from the constructor! Several 2.5 rooms for sale in Uvrier

Alegria Residences in UvrierWe have the pleasure of presenting our new project: the Alegria Residences in Uvrier.We are the architects and builders of the project. No one knows the project better than us!Its location:The project is located on the Chemin du Clos in Uvrier, which is 3 minutes by car from the city of Sion. Thanks to the bypass, it is not necessary to cross the city center of Sion to get there. Moreover, access is easy from the Sion-West highway exit.All amenities are within a 5-minute walk: primary school, bus stop, shopping center, pharmacy, fitness center, restaurant, and playgrounds. You are also surrounded by green spaces and several walking paths, such as the waterfront promenade and the Bisse de Clavau.The real estate project:In total, the promotion includes several apartments, ranging from a studio to a 6.5-room apartment. Each apartment has a spacious terrace with a view of the mountains. Each residence is spread over 3 levels: ground floor, upper floor, and attic.Its architecture: • Contemporary style • High-quality finish and careful details • Buildings on 3 levels • Elevator with wheelchair access for 8 people • Peripheral insulation • Intercom • Washing machine connection in each apartment The apartments available in the promotion: • 1.5-room apartments from CHF 179,000.– • 2.5-room apartments from CHF 315,000.– • 3.5-room apartments from CHF 434,000.– • 4.5-room apartments from CHF 590,000.– • 6-room apartments from CHF 873,000.– Motorcycle parking spaces: CHF 8,000.– per unitOutdoor parking spaces: CHF 15,000.– per unitCovered indoor parking spaces: CHF 35,000.– per unitNova Group is at your disposal for any additional information.

Travel time
-
1 / 10
6.5 rooms, 240m², CHF 1,895,000.–
1958 Uvrier

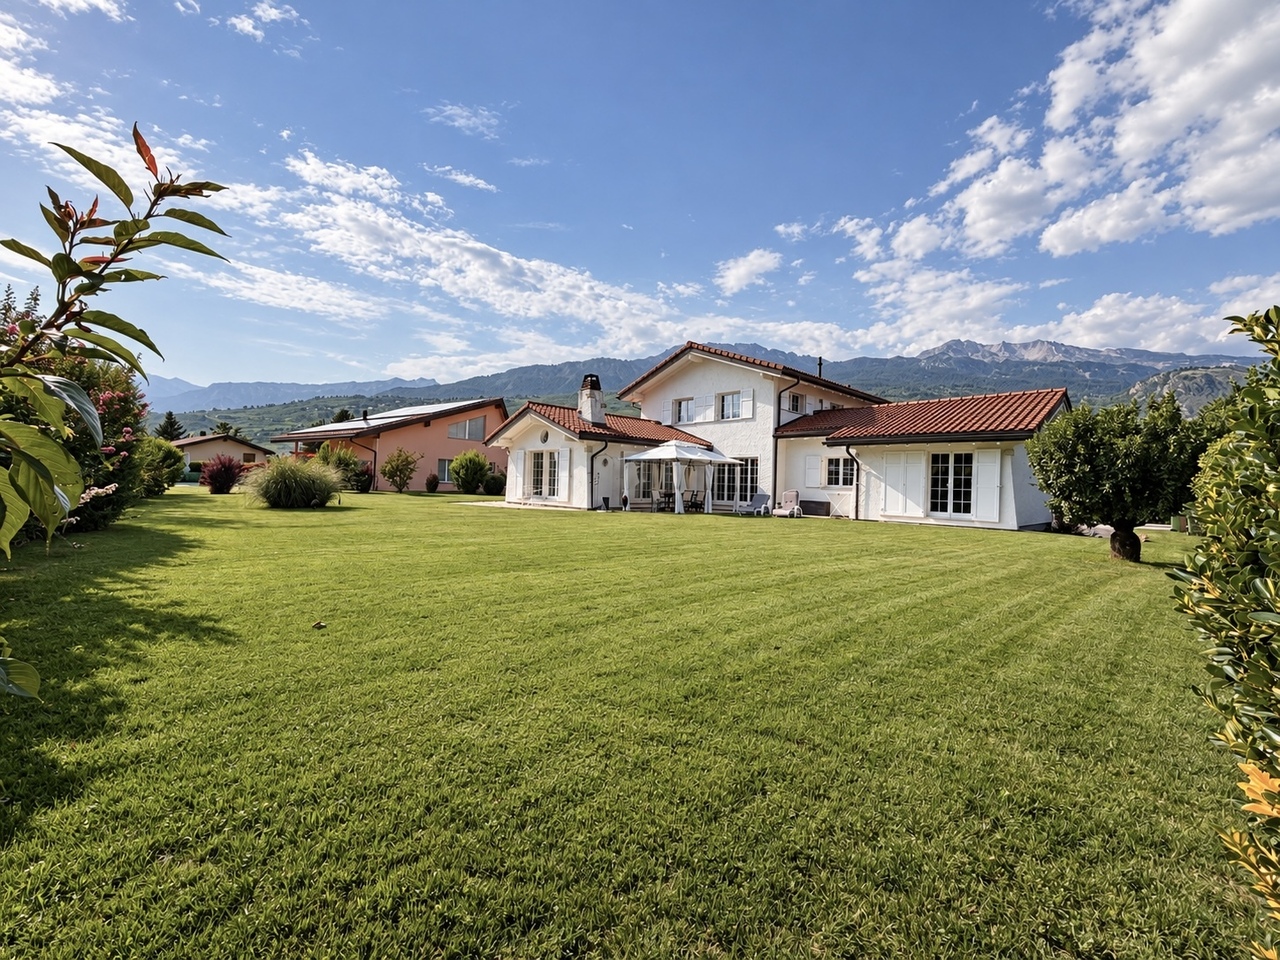
Sublime 6.5-room villa in Uvrier - An exceptional living environment

Located in Uvrier, in the heart of Valais, this magnificent 6.5-room villa seduces with its generous volumes, luminosity, and privileged environment.Built on a 1'400 m² plot, it offers approximately 240 m² of living space, complemented by 160 m² of basement. A rare property that combines comfort, space, and quality of life.Its layout is as follows:On the ground floor, you will discover a spacious entrance hall, a guest toilet, an office, as well as a corridor benefiting from large built-in wardrobes.The parental suite constitutes a true private space with its dressing room and bathroom equipped with a bathtub.The living area is particularly seductive, a large open kitchen communicates harmoniously with the dining room and the spacious living room, bathed in natural light.The kitchen, living area, and parental suite benefit from direct access to the terrace and the sublime and spacious garden of 1'400 m².On the upper floor, there are three spacious bedrooms, as well as a bathroom.The villa also has a vast basement comprising: • a laundry room • a magnificent carnotzet • a storage room • a technical room • a very large cellar • a spacious garage that can accommodate two vehicles. A rare property, with its generous volumes, large plot, remarkable outdoor spaces, this villa offers a particularly pleasant and sought-after living environment.An exceptional villa to discover in Uvrier, for those who are looking for space, comfort, and serenity in the heart of Valais, close to many amenities and the train station.For more information or to organize a visit, we are at your entire disposal.

1 / 9
3.5 rooms, 106m², CHF 875,000.–
1958 Saint-Léonard

Most beautiful situation in the Village - Attic 3.5 rooms - Saint-Léonard

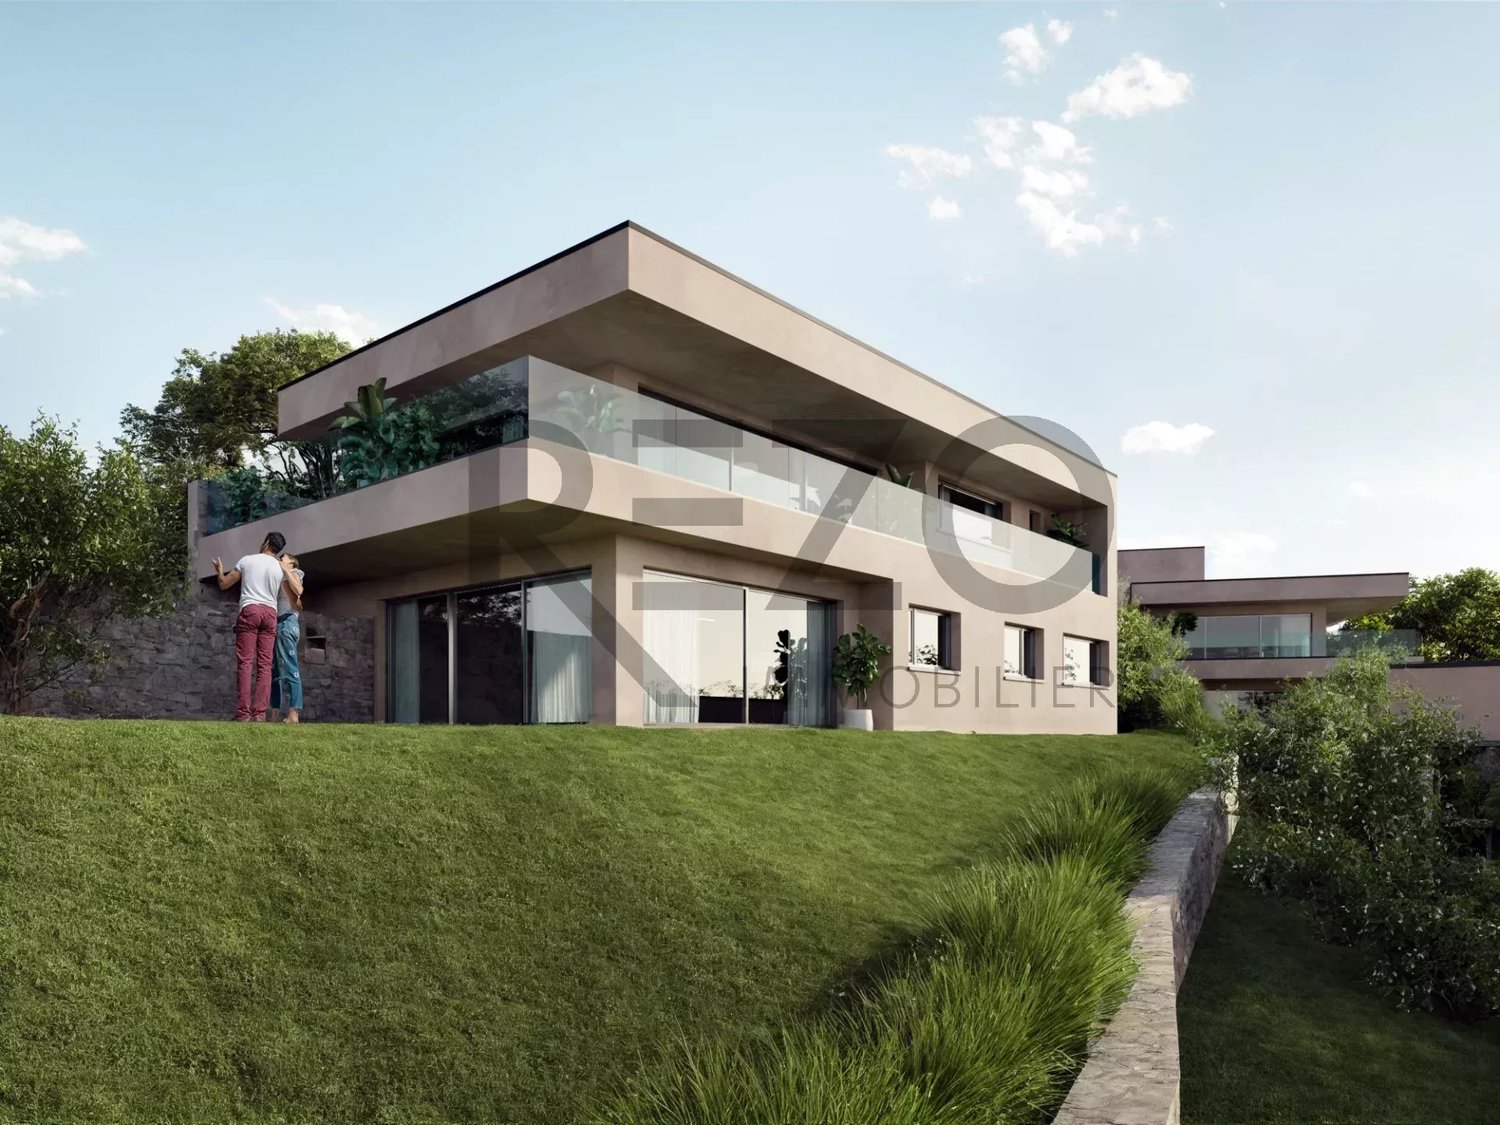
Exclusive at Rezo: A new residence called "Les Terrasses du coteau", built by OPLO.CH, this two-apartment building is located in the sought-after Coteau de St-Léonard neighborhood, on the heights of the Village, on the hillside and just a few minutes from the capital SION and also from the Sun City SIERRE! St-Léonard is a charming commune surrounded by majestic mountains and crossed by the La Lienne river. Ideal for winter sports enthusiasts, with numerous ski resorts nearby, such as Crans-Montana, Les 4 Vallées and Anzère. In summer, the region is ideal for mountain hiking, bike rides along the Rhône and for its famous underground lake. The commune also has all the necessary amenities, such as a nursery, primary and secondary schools, a shopping center, a supermarket, restaurants and cafes. Public transportation is well-developed, with a train station serving the line between Sion and Sierre. The project we are offering is a 3.5-room attic apartment: Here is the composition of the property: Large open kitchen Living room and dining room Private laundry room 2 bedrooms, including one master bedroom Bathroom with bathtub Annexes: Storage room Terrace Basement and storage room Outdoor and covered parking (35'000 CHF) More information on: www.lerezo.ch Personalized advice for choices and fittings! Do you want more information? Do not hesitate to contact Alexandre at 079 101 37 24 or alexandre@oplo.ch

1 / 9
3.5 rooms, 108m², CHF 895,000.–
Rte de Lens 36-50, 1958 Saint-Léonard

Apartment - Ground Floor 3½ Rooms with Terrace and Private Garden Lot 3

Claire Immobilier is pleased to present a new promotion of high standing, ideally located in the heart of the charming commune of St-Léonard.Nestled in a peaceful and green setting, this development benefits from excellent connections to the rest of the region and offers a perfect balance between serenity and urban proximity.The building permit will be issued in March 2027, currently under positive pre-notification from the commune, with an estimated delivery date in December 2028.This confidential residence stands out for its refined, contemporary architecture, designed to harmoniously integrate into its environment. Composed of only 4 apartments, it guarantees its residents an exclusive, intimate, and preserved setting.Each apartment, generously sized and bathed in natural light, benefits from superb outdoor spaces – terraces, balconies, or private gardens – and high-end amenities, customizable to your desires. A rare address for those seeking an exceptional place to live.Construction and DeliveryStart of construction: 2027Estimated delivery: December 2028Lot No. 3 – 3.5 rooms on the ground floor with terrace and private gardenDiscover this magnificent exceptional apartment of 108 m², located on the ground floor, offering a unique atmosphere between modern comfort, brightness, and openness to the outside.Main FeaturesLiving area: 108 m²Private terrace: 13 m²Private garden: 34 m²LayoutSpacious, bright living room with direct access to the terrace and gardenModern, open kitchen, fully equippedParental bedroom with private bathroomAdditional room, ideal for children, office, or guest spaceSecond bathroomPrivate cellar includedPrivate laundry roomAdditional FeaturesOutdoor parking space: CHF 12,000.– extraCovered parking space: CHF 30,000.– extraLiving in St-LéonardThe residence, located on the heights, benefits from an unobstructed view of the Valère and Tourbillon castles and a privileged natural environment. In the immediate vicinity, you can enjoy shops, public transport, schools, and essential services, easily accessible on foot, by car, or by public transport.St-Léonard: Charm, Nature, and Quality of LifeLocated between Sion and Sierre, St-Léonard seduces with its strategic position, its village-like atmosphere, its infrastructure, and its unique natural heritage – including the largest underground lake in Europe. The commune also offers numerous sports and leisure activities: hiking, mountain biking, skiing, sports facilities, etc.Its advantages:5-10 minutes from Sion and SierreTrain station and bus networkQuiet and green environmentShops, schools, restaurants, nearby servicesVaried cultural and sports activitiesAn ideal setting for families, professionals, or retireesWhy invest in St-Léonard?Strong attractiveness of the central ValaisStrategic position between two urban centersSought-after environment and superior quality of lifeNew project with high potential for appreciationInterested in this rare property?Do not miss the opportunity to become the owner of an exceptional apartment in a privileged location, where charm, tranquility, and modernity meet.Contact us today to obtain additional information or receive the complete sales dossier.CONTACT AND VISITMs. Claire VizitEmail: contact@claire-immobilier.chMobile: +41 79 260 00 04
Travel time
-
1 / 7
5.5 rooms, 135m², CHF 920,500.–
1958 St-Léonard

Become an owner in St-Léonard. Your future home is waiting for you!

Become an owner from CHF 1200.- per month*It is in the charming village of St-Léonard that we offer you this construction project. One villa is already sold. Do not hesitate! In a residential and family-friendly neighborhood, while being close to amenities, this location is a very attractive place to live. You can enjoy your outdoor areas in an optimal way. The train station is just a few steps away and Sion is only 5 minutes away. The primary school, kindergarten, and UAPE are only 7 minutes' walk from this location. We have a building permit for a 135m2 villa, which is composed as follows: A basement with - 1 technical room/laundry room of 13m2 with washing column - 1 cellar of 6m2 - 1 large space of 27m2 that can be freely arranged Ground floor - Entrance with wardrobe - Large, bright living room with open kitchen on dining room and living room - 1 WC / shower / sink First floor - 1 bathroom with WC / bathtub / sink with double sink - 3 bedrooms (with the possibility of adding a bathroom in one of the bedrooms)Our villas offer you bright rooms thanks to large windows, a beautiful, comfortable living space, and an open kitchen on the dining room. The living area varies and the villa can be extended and arranged according to your needs. Heating by heat pump is an ecological and economic solution. It is complemented by the use of renewable energies through photovoltaic panels. This equipment is part of our ECO-lomique label, which combines environmental respect and cost control. Each construction is different: our buyers have the freedom to personalize their construction project within the technical constraints and building regulations. All our customers meet our architect to create the plans of their house according to their desires. Because a visit is more eloquent than plans or images, we have built life-size villas. These are located in our headquarters in Oron-la-Ville in the canton of Vaud. We can also receive you in Aproz in Valais. We are open from Monday to Saturday and look forward to receiving you to present our construction possibilities. Specialized in the construction of turnkey villas since 1997, we rely on superior quality materials and techniques. At Prologis, the entire construction chain of our villas is closely controlled to ensure compliance with regulations and guarantee quality, environmentally friendly, and durable housing. Our team accompanies you at every step of your project: feasibility study and financing negotiations, personalization of your plans with our architect, choice of finishes, administrative follow-up (bank, notary, provident fund), construction, and after-sales service. A budget for the payment of ancillary costs related to your construction is part of our offer. We have included the following items: connection fees, PC taxes, investigation and architecture fees, surveyor, outdoor and intermediate interest. Notary fees are to be expected in addition. They vary depending on individual circumstances and we are at your disposal to estimate them together and include them in your project. Trust us with your construction! Draw your future villa with our architects, choose the finishes, and we will take care of the rest. We will hand over the keys to your future villa 6 months after the start of construction. *(Rent corresponding to the interest on the mortgage loan, calculated on the basis of a SARON rate negotiated for Prologis at 0.80% and 1% amortization, constituting a...

1 / 9
4.5 rooms, 125m², CHF 995,000.–
Rte de Lens, 1958 Saint-Léonard

Garden level 4½ rooms with garden Plot 4

Claire Immobilier ? New upscale promotion in St-LéonardClaire Immobilier is pleased to present a new upscale promotion, ideally located in the heart of the charming commune of St-Léonard.Nestled in a peaceful, green and perfectly connected environment, this address offers a rare balance between serenity and urban proximity.The permit will be issued in March 2027, currently under positive notice from the commune, with a delivery date in December 2028.This confidential residence, composed of only four apartments, seduces with its contemporary architecture, elegant and perfectly integrated into the local fabric. At a human scale, it guarantees its future inhabitants calm, intimacy and exclusivity.Plot 4 ? 4½ room apartment on the garden level with terrace and private gardenWorks and deliveryPlanned start of work: 2027Estimated delivery: December 2028Discover this magnificent 125 m² apartment, located on the garden level of a new residence in St-Léonard. This exceptional property combines modern comfort, generous volumes and private outdoor spaces in a peaceful and green environment.Main characteristicsType: Apartment on planAvailability: December 2028Rooms: 4½Bedrooms: 3Bathrooms: 2Living area: 125 m²Private terrace: 14 m²Private garden: 40 m²Year of construction: 2026Heating type: Heat pump (underfloor heating and hot water)Parking spaces: Yes, mandatoryLayoutSpacious, bright living room with direct access to the terrace and gardenOpen, modern and functional kitchenParental bedroom with private bathroomTwo additional bedrooms, ideal for children, office or guestsSecondary bathroomIncluding cellarPrivate laundry roomAnnexesOutdoor parking space: CHF 12,000.- extraCovered parking space: CHF 30,000.- extraLiving in St-LéonardThe residence, located on the heights, benefits from an unobstructed view of the Valère and Tourbillon castles and a privileged natural environment. In the immediate vicinity, you can enjoy shops, public transport, schools and essential services, easily accessible on foot, by car or by public transport.St-Léonard: charm, nature and quality of lifeBetween Sion and Sierre, St-Léonard seduces with its strategic location, its village atmosphere, its infrastructure and its unique natural heritage ? including the largest underground lake in Europe. The commune also offers numerous sports and leisure activities: hiking, mountain biking, skiing, sports facilities, etc.Its advantages:5-10 minutes from Sion and SierreTrain station and bus networkPeaceful and green environmentShops, schools, restaurants, nearby servicesVaried cultural and sports activitiesAn ideal setting for families, professionals or retireesWhy invest in St-Léonard?High attractiveness of the central ValaisStrategic location between two urban centersSought-after environment and superior quality of lifeNew project with excellent potential for appreciationDo not miss the opportunity to become the owner of an exceptional apartment in a privileged location, where charm, tranquility and modernity meet.Contact us today to obtain more information or receive the complete sales dossier.CONTACT AND VISITMs. Claire VizitEmail: contact@claire-immobilier.chMobile: +41 79 260 00 04

Suggested properties for you based on search results