Quick Filters for your search

Quick-filters

We show you quick-filters based on the most used filters by location.

By using these, you can enhance your search experience by finding new and interesting properties to your likings.

6 results - Properties for sale: Muraz (Sierre)

1 / 13
18 rooms712m²CHF 3,990,000.–
Route des Tsamplans 8, 3960 Crans-Montana

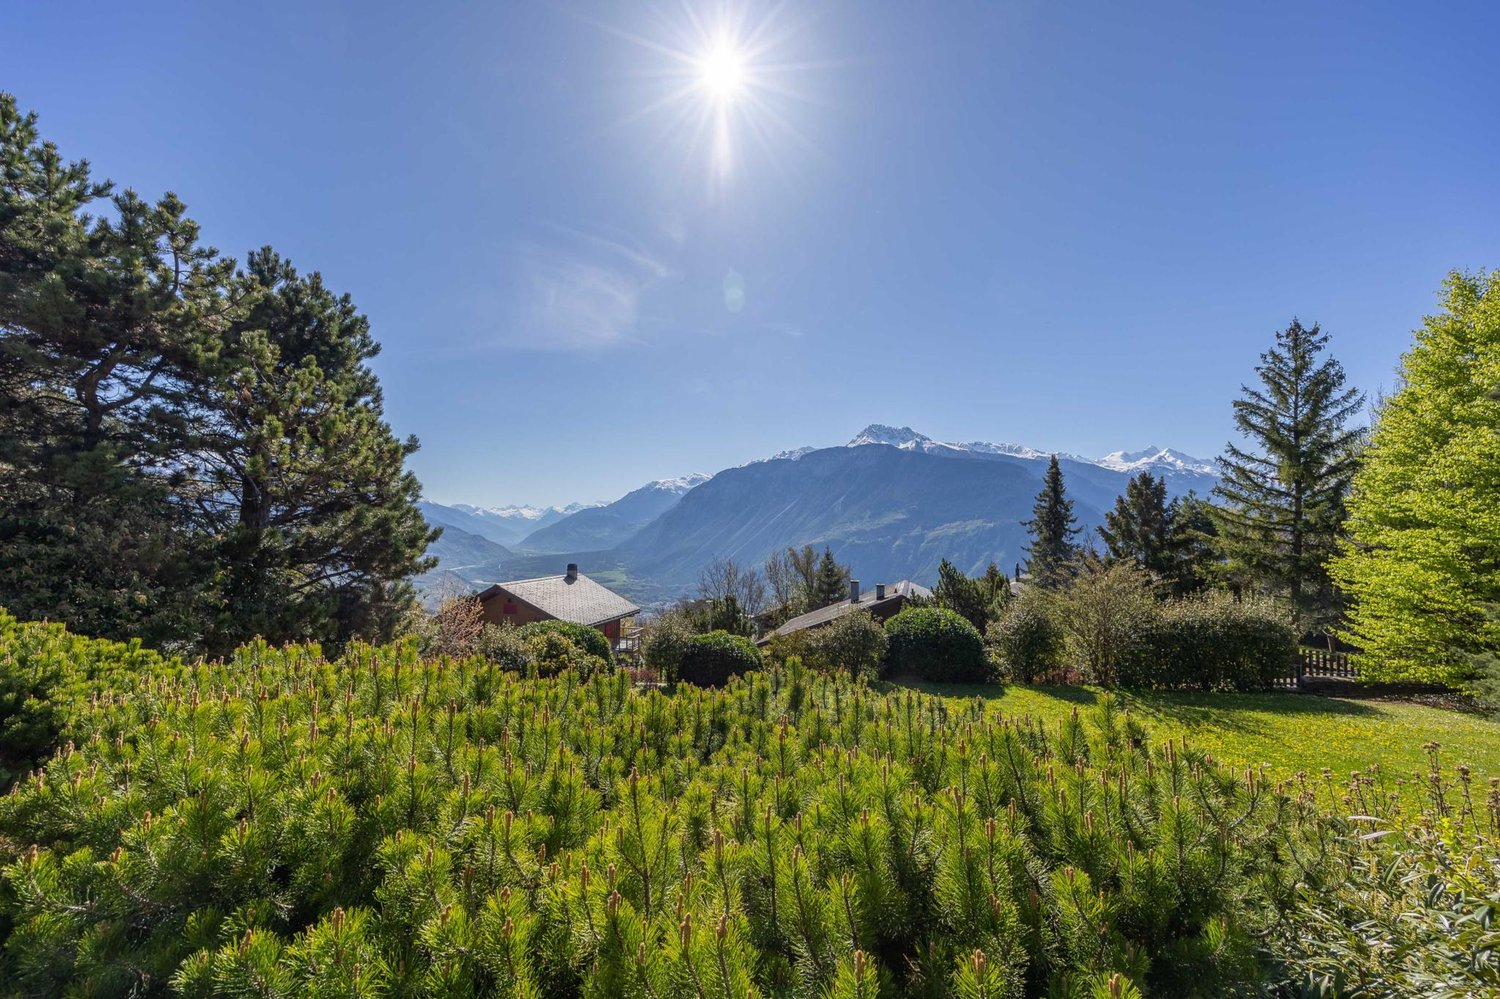
Sumptuous property in a haven of greenery and peace

Discover a true exceptional domain bathed in sunlight, offering over 5,640 m² of landscaped terrain in a peaceful neighborhood of Mollens, just a few minutes from Crans-Montana. With its breathtaking panoramic view, its preserved natural environment with beautiful trees, and its covered pool, this property has everything to seduce lovers of large spaces and tranquility.You will find two buildings with distinct charm, spread over 712 m² of living space, to be renovated:- A majestic main house on three floors, with generous volumes, bathed in light- A traditional wooden chalet, full of character, ideal for accommodating guests or creating an independent spaceThe perfectly maintained lawns, the carefully selected tree species, and the enchanting Alpine setting form a unique, elegant, and inspiring living space, ideal as a primary or secondary residence.The main house offers:On the upper floor:- A large, bright entrance hall with ample storage space- 2 living rooms with access to private terraces overlooking the garden- A relaxation area that can be used as an office- 3 large bedrooms with built-in wardrobes, two of which have their own bathroom- Guest toilet- A large indoor pool with two showers, a toilet, and a technical room- Garage with workshopOn the intermediate floor:- An independent entrance hall with storage space- 2 living rooms that access the large garden and a wonderful pergola- A room that can be used as a large office- A large room that opens directly onto the terrace and the gardens of the estate- 3 bedrooms, two of which have their own bathroom and the third has access to the outside- 2 independent toilets- Access to technical rooms and storage areasOn the lower floor:- An equipped kitchen with dining area- 2 bedrooms- Office- Bathroom- Many storage and storage areas- Large cellar- Technical rooms- Large laundry room with built-in wardrobes- Garage with workshopThe house has an elevator on all three floors.The wooden chalet offers:- Main entrance- Kitchen with dining area- Bright living room with access to the balcony- A south-facing balcony- A bedroom- Bathroom- Large storage room (machines and garden tools or workshop).The estate therefore includes:- 5600 m² of carefully maintained, tree-lined garden with large, very well-maintained lawns- Many shrubs and flower beds- A small wooden house in the garden- 2 garage parking spaces in an independent garage and 7 outdoor parking spacesThis place is ideal for relaxation and rejuvenation.With a density of 0.3 and a land use index (IBUS) of 0.5, this estate offers great development potential.Available for sale as a secondary or primary residence to our Swiss and international clientele with permit B or C.*Some images have been generated by AI

Travel time
-
1 / 11
4.5 roomsCHF 1,120,000.–
Corniche du Soleil, 3960 Sierre

MAGNIFICENT VILLA ON THE SUN CORNICHE IN SIERRE








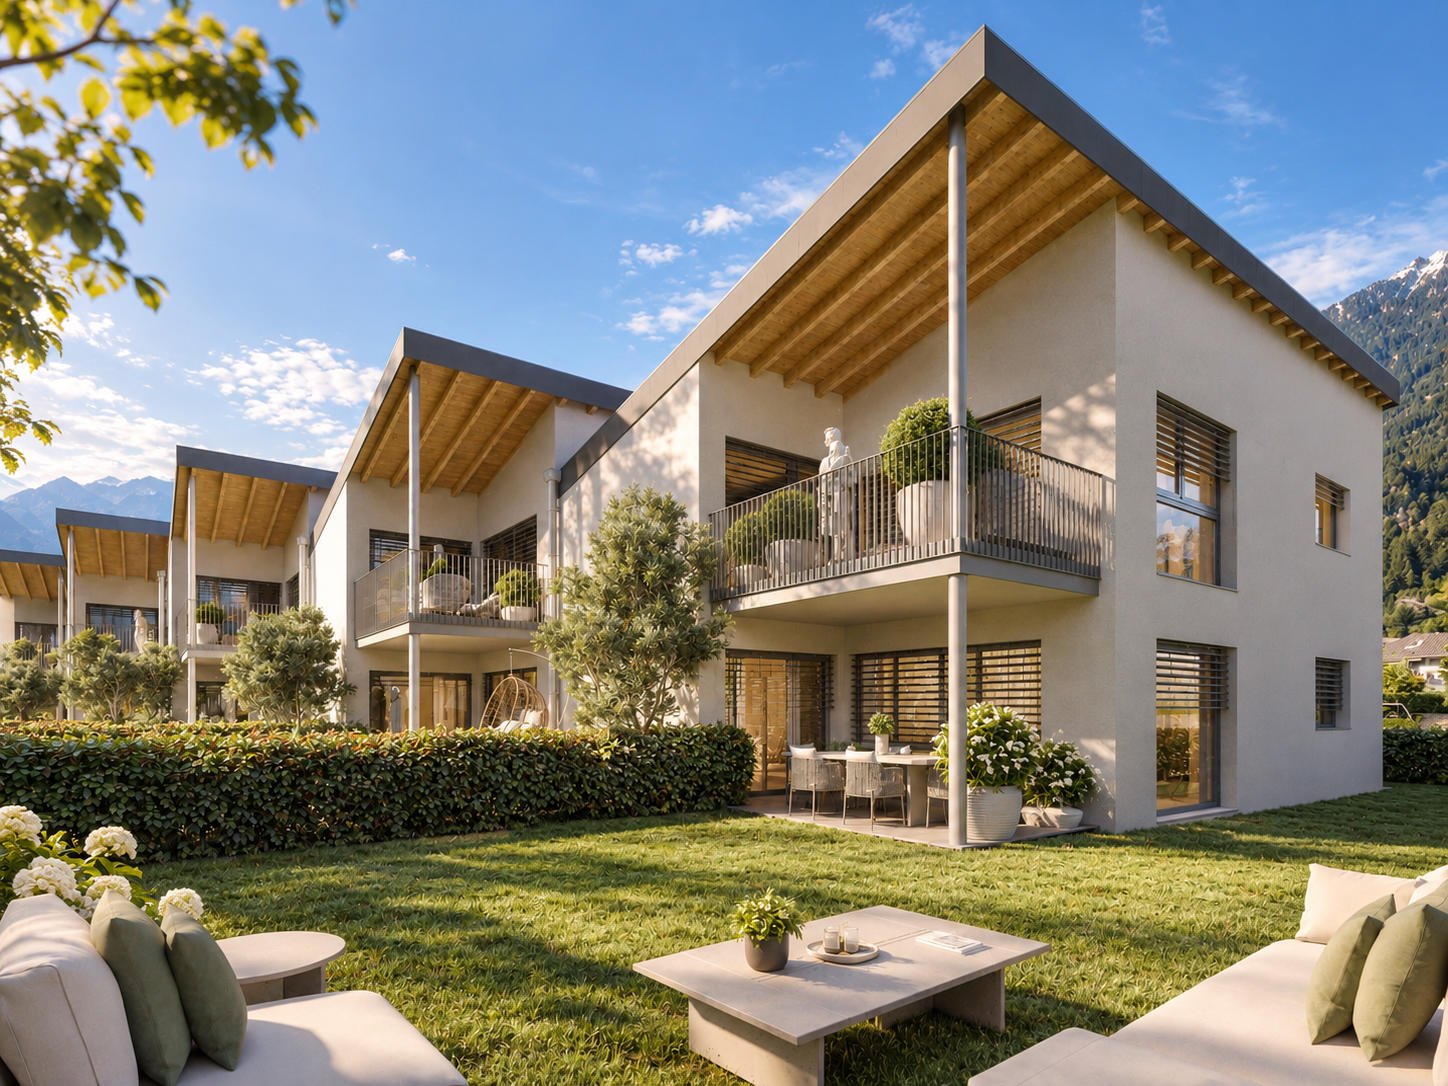
Nestled in the heights of Sierre, "Les villas Corniche du Soleil" offer a unique opportunity to live in an environment that combines tranquility, comfort, and an unobstructed view of the Valais Alps. Imagined and developed by the architecture firm "GASSER SIGGEN Architectes SA", these villas are situated in a quiet and residential area and will be built on a south-facing plot with optimal sunlight. The location of these villas offers privileged access to all the amenities of the town while preserving absolute intimacy and tranquility, offering a perfect balance between urban and natural life. Each villa has been designed with attention to detail and a particular focus on modern aesthetics and harmonious integration into the environment. High-quality materials have been carefully selected. You can also enjoy the optimal sunlight of the region through the exterior spaces offered, such as loggias, terraces, and outdoor areas. "Les villas Corniche du Soleil" are semi-detached and arranged as follows: Villa 1 oriented southwest with 5.5 rooms Villa 2 oriented south with 4.5 rooms Villa 3 oriented southeast with 4.5 rooms The present villa oriented south with 4.5 rooms has the following surfaces: Gross floor area: 146.50 m2 Loggia area: 12.50 m2 Terrace and lawn area: 6 m2 Private land area: 50 m2 Weighted gross floor area: 161 m2Layout: Spread over two levels, the villa is complemented by spacious exterior areas (loggia, terrace - lawn and private land) that will allow you to fully enjoy the sunny region of Sierre during several months of the year. 1st floor: Entrance hall Guest toilet Spacious kitchen with island and utility room with access to the loggia and the terrace Dining and living area with access to the loggia of 12.50 m2 and the terrace of 6 m2 2nd floor: Entrance hall that can be designed as a study area Two bedrooms Bathroom with bathtub, toilet, and sink Master bedroom with private bathroom with shower, sink, and toilet Laundry room with connection for washing machine and dryerIndoor parking spaces in covered parking garage: A covered parking garage with 7 indoor parking spaces, including 1 for visitors, is planned. Two covered parking spaces complement this property for the price of CHF 45,000.00/parking space in addition to the sale price.

1 / 11
5.5 roomsCHF 1,290,000.–
Corniche du Soleil, 3960 Sierre

MAGNIFICENT VILLA ON CORNICHE DU SOLEIL - SIERRE

Nestled in the heights of Sierre, "Les villas Corniche du Soleil" offer a unique opportunity to live in an environment that combines tranquility, comfort, and an unobstructed view of the Valais Alps. Designed and developed by the "GASSER SIGGEN Architectes SA" architecture firm, these villas will be located in a quiet and residential area and will be built on a south-facing plot with optimal sunlight. The location of these villas offers privileged access to all the amenities of the city while preserving absolute intimacy and tranquility, offering a perfect balance between urban and natural life. Each villa has been designed with attention to detail and particular attention to modern aesthetics and harmonious integration into its environment. High-quality materials have been carefully selected. You can also enjoy the optimal sunlight of the region through the exterior spaces offered, such as loggias, terraces, and outdoor areas. "Les villas Corniche du Soleil" are semi-detached and arranged as follows: Villa 1 facing southwest with 5.5 rooms Villa 2 facing south with 4.5 rooms Villa 3 facing southeast with 4.5 rooms: soldThe present villa facing southwest with 5.5 rooms has the following surfaces: Gross floor area: 193.50 m2 Loggia area: 13.50 m2 Terrace and lawn area: 23.50 m2 Weighted gross floor area: 215 m2Layout: Spread over three levels, the villa is complemented by spacious exterior spaces (loggia and terrace - lawn) that will allow you to fully enjoy the sunny region of Sierre during several months of the year. Ground floor: Elevator from the covered parking lot with level access to the villa Entrance hall with built-in closets Basement and laundry room with connection for washing machine and dryer1st floor: Guest toilet Office Spacious kitchen with island and pantry with access to the loggia and the terrace Dining and living area with access to the loggia of 13.50 m2 and the terrace of 23.5 m2 2nd floor: Three bedrooms Shower room Master bedroom with private bathroom consisting of a bathtub, sink, and toilet Interior parking spaces in the covered parking lot: A covered parking lot with 7 interior parking spaces, including 1 visitor, is planned. Two covered parking spaces are added to this property, at a price of CHF 45,000.00/parking space in addition to the sale price.

Suggested properties for you based on search results

Other interesting objects