72 results - Properties for sale: Crans VS

New building
Amélie Woitrin

Amélie Woitrin

1 / 10
Amélie Woitrin

Amélie Woitrin

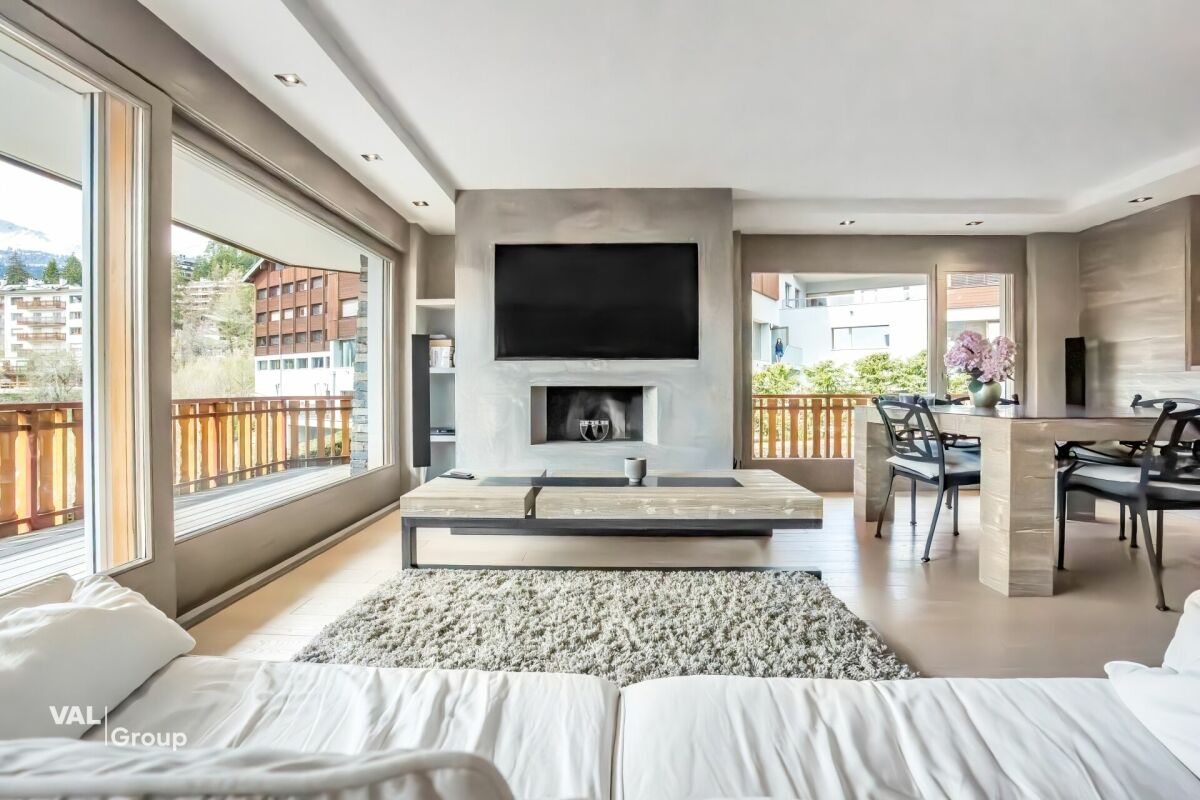
10 rooms, 340m², Price on request
Premium
Proche du Regent, 3963 Crans-Montana

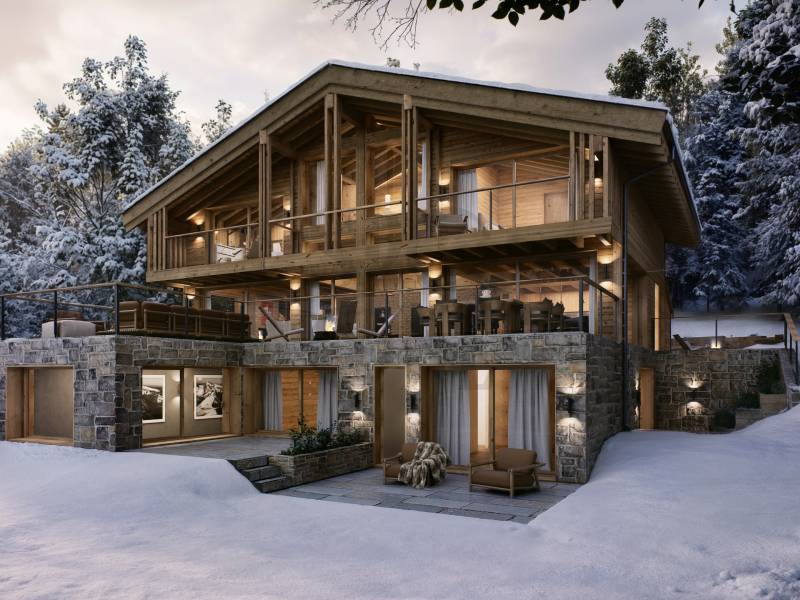
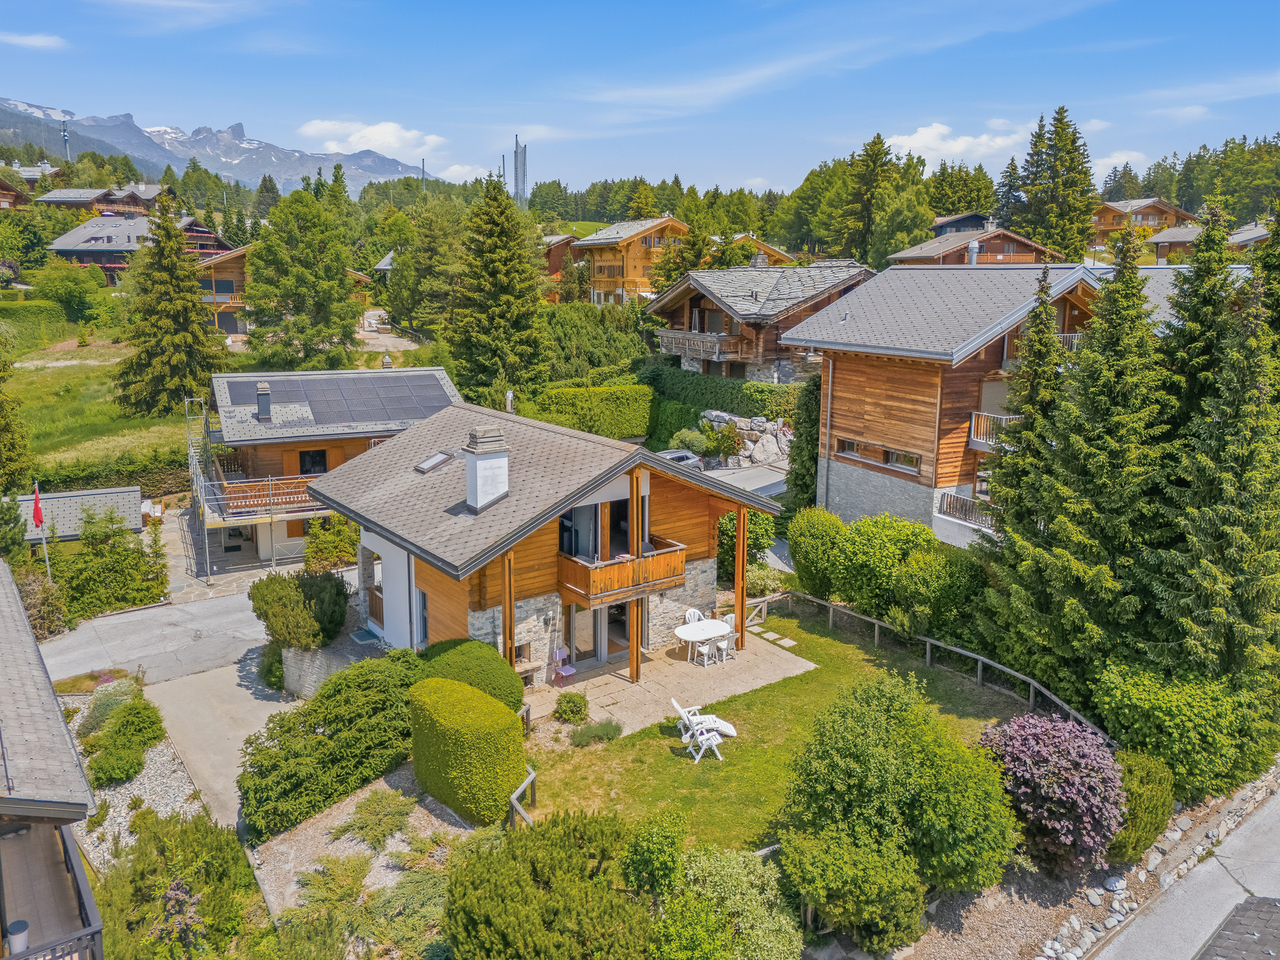
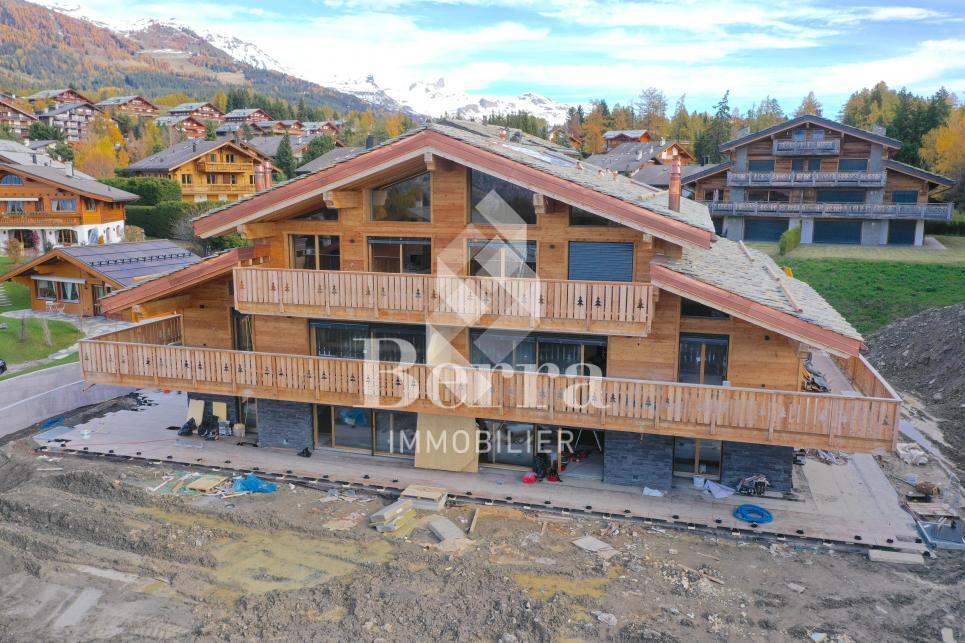
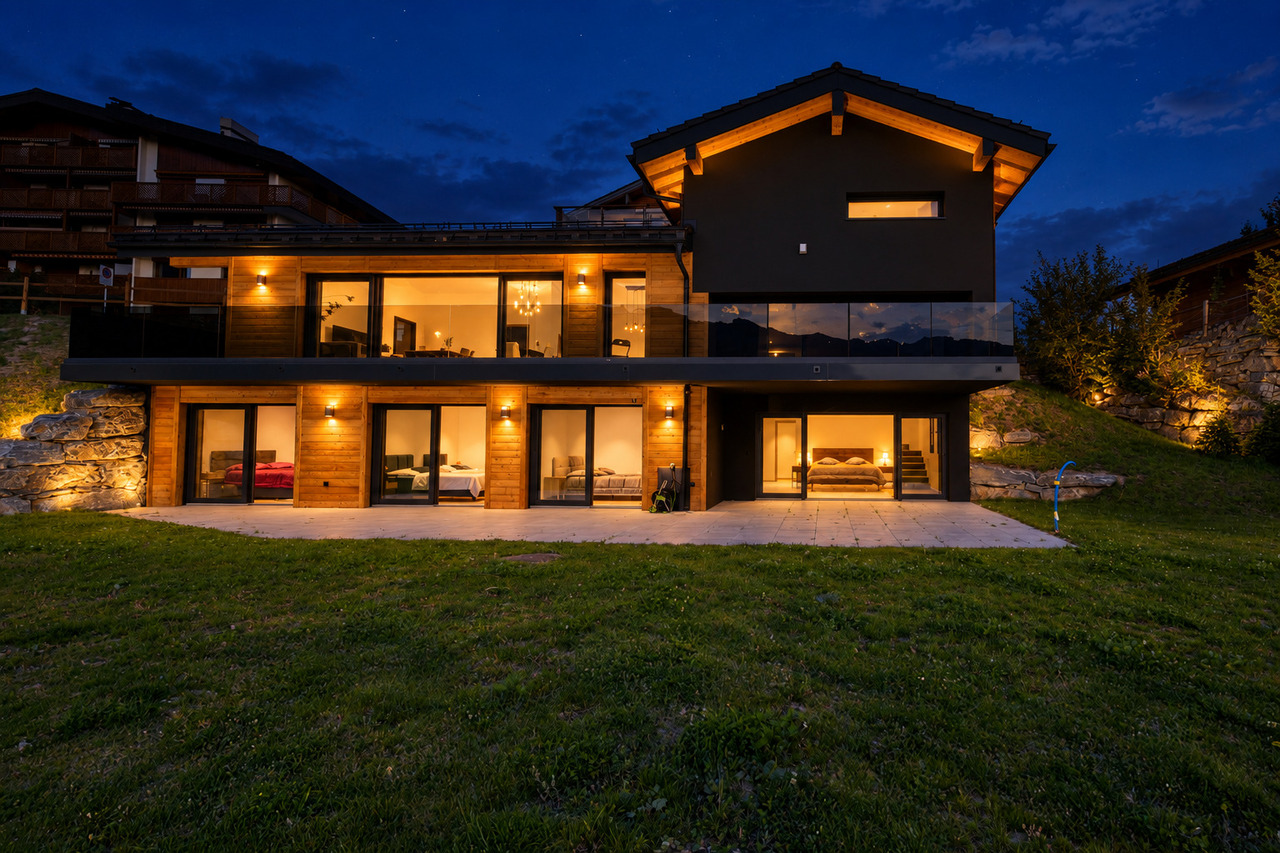
Chalet Opaline ? Sale of an exceptional project

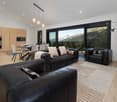
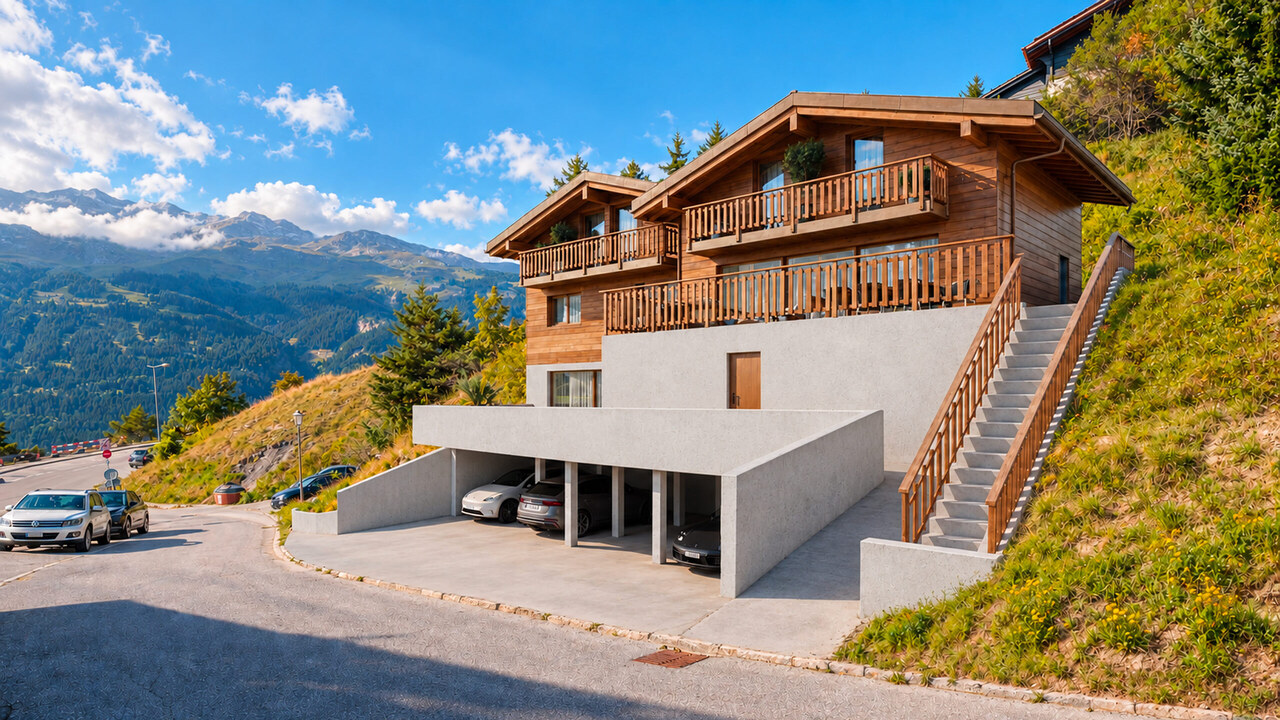
Discover the Chalet Opaline, an exclusive architectural project that embodies contemporary alpine elegance. Located in a privileged environment, this new chalet, sold on a project basis, offers a rare opportunity to create a living space in your image, combining comfort, generous volumes, and high-end amenities.As soon as you arrive, the chalet imposes its character. The accesses are fluid, the spaces are generous, and every detail has been designed to meet the highest standards of modern comfort. The lower levels accommodate perfectly organized functional spaces (garage, ski room, wine cellar, laundry room) as well as a private wellness area, a true signature of the project. Spa, sauna, hammam, fitness, and relaxation areas compose a confidential universe dedicated to well-being, extended by independent bedrooms ideal for receiving your guests.The heart of the chalet is revealed on the main level, with vast reception spaces bathed in natural light. The living room, sublimated by a fireplace, invites conviviality. The dining room and high-end kitchen form a harmonious ensemble, designed to receive with elegance. Large openings extend the living spaces outward, giving access to a large panoramic terrace, ideal for fully enjoying the setting and the seasons.The upper floor is dedicated to intimacy and rest. The bedrooms offer comfortable volumes, integrated dressing rooms, and refined bathrooms. The parental suite, a true private cocoon, distinguishes itself by its elegant layout and tailor-made amenities, creating a space that is both intimate and soothing.Conceived with noble materials and high-quality finishes, the Chalet Opaline associates alpine tradition with contemporary lines. An elevator serves all levels, reinforcing the exclusive character and comfort of this achievement.The Chalet Opaline is more than just a real estate project: it is the promise of a unique lifestyle, in the heart of a preserved setting. The sale on a project basis offers the freedom to personalize your future chalet according to your desires.Contact us today to learn more about this unique opportunity! https://chaletopaline-cransmontana.ch/Sale as a primary residence to persons of Swiss nationality and to foreigners in possession of a B or C permit: YESSale as a secondary residence to persons of Swiss nationality and to foreigners in possession of a B or C permit: YESSale as a secondary residence to foreigners: NO

Travel time
-
Patrick Darbois

Patrick Darbois

1 / 19
Patrick Darbois

Patrick Darbois

  • Parking space
  • Balcony / Terrace
  • Pets allowed
  • +4
3.5 rooms, 90m², CHF 750,000.–
Top
Route Lens-Crans 38, 3963 Lens

Spacious 3.5-room apartment with large balconies

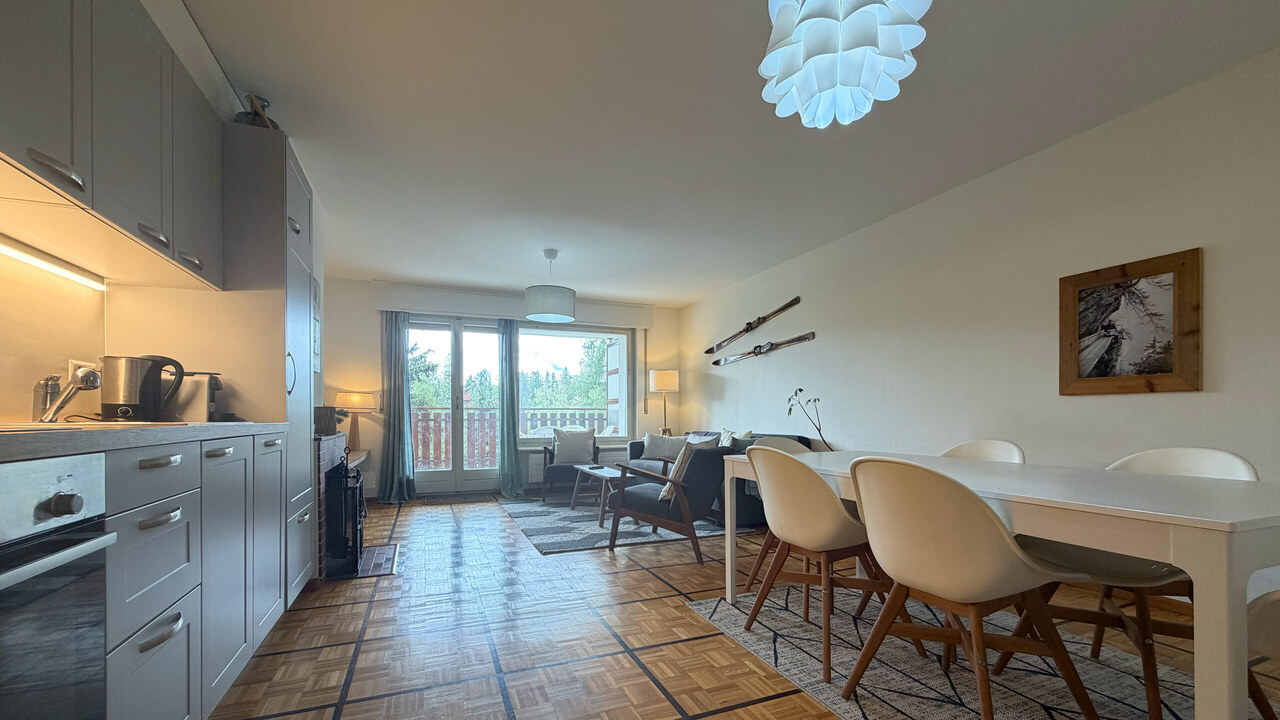
Spacious 3.5-room apartment with large balconies, a cellar and an outdoor parking space, situated right next to the centre of the village of Crans-Montana Located in Crans-Montana, right next to the village centre, this apartment enjoys a prime location at Route de Lens 38, offering easy access to all amenities, shops and the resort's facilities.Set in a charming chalet built in 1970, regularly maintained and renovated over the years - with the most recent improvements dating from 2000 - this property combines authenticity with comfort. The chalet comprises a total of 9 units, ensuring a quiet, residential atmosphere. Heating is provided by radiators via an oil-fired boiler.This 3.5-room apartment, sold fully furnished, impresses with its generous living area of approximately 90 m². It features two large balconies totalling over 15 m², offering a pleasant outdoor space, ideal for enjoying the sunshine and the view.The building is equipped with a lift, cellars, a fitted laundry room and has several outdoor parking spaces, one of which is allocated to the flat. The property also benefits from a cellar.Monthly service charges amount to approximately CHF 650.-.Located on the upper ground floor, the apartment is laid out as follows:A main entrance hall with built-in cupboardsA guest toilet with a windowA fully fitted separate kitchenTwo bedrooms with access to the west-facing balcony, one of which has a cupboardA spacious living-dining room with access to the large west-facing main balcony.A bathroom with bath, shower, washbasin and windowThe windows are wooden with double glazing and all the blinds are electric, providing added comfort in everyday life.This property represents an ideal opportunity, whether as a main residence, a second home or an investment in one of the most sought-after resorts in the Swiss Alps.Contact and information:Patrick Darboispatrick@pdarboisimmobilier.ch079/ 688 91 42https://www.pdarboisimmobilier.ch

  • Parking space
  • Balcony / Terrace
  • Pets allowed
  • +4
Travel time
-
1 / 12
4.5 rooms, 171m², CHF 2,350,000.–
Top
Rue du Pas-de-l'Ours, 3963 Crans-Montana

Rare Attic Duplex in the Heart of Crans-Montana

An ultra-central situation, monumental terraces, and a mythical panoramic view of the Couronne Impériale.Located in the absolute center of Crans-Montana, one of the most popular and exclusive ski resorts in the Swiss Alps, this luxurious attic duplex with 4.5 rooms offers 171 m² of living space. While it deserves a contemporary renovation to express its full potential, its unique situation and exceptional features make it a unique investment opportunity on the market. As soon as you cross the threshold, the magic works: the vast, exceptionally bright living room with a fireplace opens onto an immense glass bay. Before you lies one of the most beautiful spectacles in Valais: the majestic panorama of the Couronne Impériale. At your feet, the heart of Crans-Montana pulsates, world-renowned for its insolent sunshine, its exceptional ski area, its luxury shopping, and its prestigious golf tournament, the Omega European Masters.The Strong Points of this Property • Terraces: The apartment has two immense private terraces (one per level) totaling over 60 m² of surface area. An absolute record for the ski resort, ideal for sunbathing in the sun, protected from prying eyes. • Light and Volume: A through configuration that maximizes natural light throughout the day thanks to a full south orientation. • Ground Floor Living Area: The first level accommodates, in addition to the living areas and the separate, equipped kitchen, a beautiful, private master suite at the southeast corner with a complete bathroom and a separate guest toilet. • Private Guest Area on the Upper Floor: The second level is dedicated to the family or guests with 2 large, bright bedrooms, each with direct access to the upper terrace, and a second complete bathroom. Main Features • Living Area: 171 m² • Number of Rooms: 4.5 rooms in a duplex • Year of Construction: 1972 (very strong potential for appreciation after renovation) • Exterior: Over 60 m² of terraces facing south/southeast without vis-à-vis • Inclusions: A private parking space in the garage (pre-emption right), a cellar, and a ski locker. • Situation: Ski resort center, in immediate proximity on foot to all amenities, ski lifts, and golf course. Secondary Residence and Sale to Foreigners Authorized.Complete file, plans, and visits on request.


Iryna Filon

Iryna Filon

1 / 13
Iryna Filon

Iryna Filon

  • Balcony / Terrace
  • Garage
  • Elevator
2.5 rooms, 38m², CHF 580,000.–
Chemin des Devins 7, 3963 Crans-Montana

2001. Plans-Mayens. Ski-in/Ski-out en rez-de-jardin

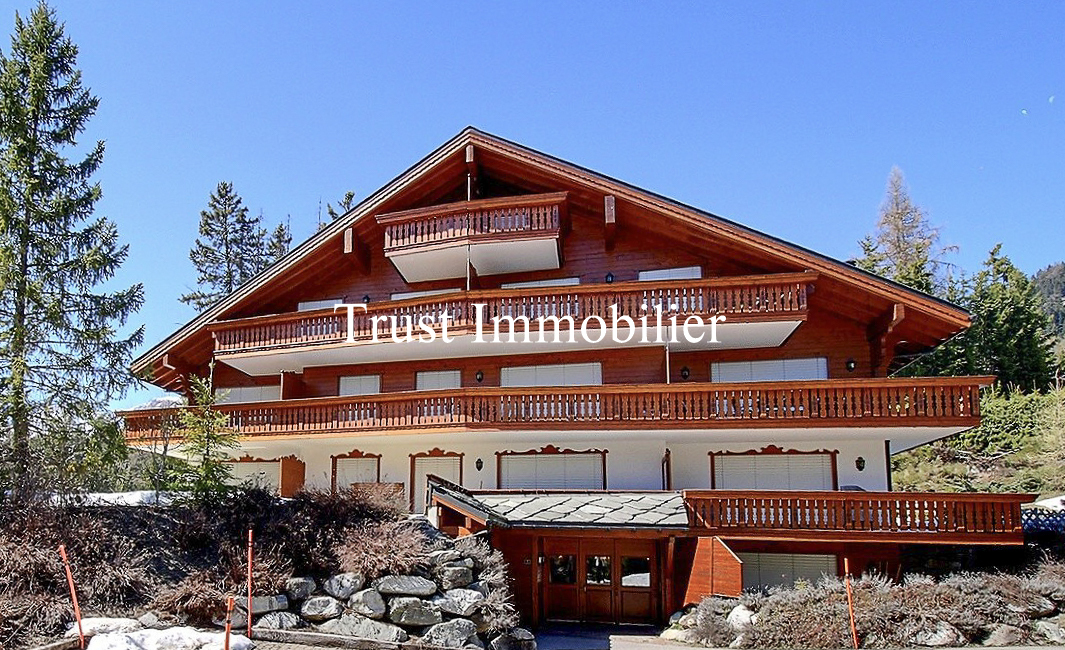
Trust Immobilier vous accompagne dans vos projets en Valais, ainsi que sur les cantons de Vaud et Genève, et vous propose Ref. 2001 - TCM Situé à Plans-Mayens, au sein d'une jolie Résidence nichée dans un environnement calme et verdoyant, cet Appartement coquet de 2.5 pièces en rez-de-jardin séduira les amateurs de sport, de tranquillité et de nature. Bénéficiant d'un accès par un chemin peu fréquenté, il offre une véritable bulle de sérénité en bordure de forêt. Dès l'entrée, vous découvrez un espace de vie chaleureux avec une cuisine ouverte sur salle à manger-séjour. Cet espace lumineux donne directement accès à une agréable terrasse privative exposée Sud-Est, semi-abritée et dallée, idéale pour profiter des beaux jours et de la paisibilité des lieux. L'Appartement comprend : espace cuisine/salle à manger/séjour - une chambre - une salle de bain (douche d'angle, lavabo, WC) Annexes : 1 place de parc dans le garage, au prix supplémentaire de CHF 70'000 - 1 cave, 1 armoire à skisAtouts de la Résidence : ascenseur, buanderie commune, 2 places visiteurs, accès aux pistes de ski à 250m de la Résidence, arrêt de bus à 300m de la Résidence Forme juridique : PPE en résidence secondaire - Vente aux étrangers autorisée www.trustimmobilier.chTrust Immobilier supports you in your projects in Valais, as well as in the cantons of Vaud and Geneva, and offers you Ref. 2001 - TCM Located in Plans-Mayens, within a charming residence nestled in a quiet, lush setting, this charming 2.5-room garden-level apartment will appeal to lovers of sports, tranquility, and nature. Accessible via a quiet path, it offers a true oasis of serenity on the edge of the forest. Upon entering, you'll discover a cozy living space with a kitchen that opens onto the dining-living room. This bright space opens directly onto a pleasant, south-east-facing, semi-covered, and paved private terrace--ideal for enjoying sunny days and the peaceful surroundings. The apartment includes: a kitchen/dining/living area--one bedroom--one bathroom (corner shower, sink, toilet) Amenities: 1 parking space in the garage, at an additional cost of CHF 70,000 - 1 storage unit, 1 ski lockerResidence features: elevator, shared laundry room, 2 visitor parking spaces, access to the ski slopes 250m from the residence, bus stop 300m from the residence Legal structure: Condominium (PPE) as a second home--sale to foreigners permitted www.trustimmobilier.ch
  • Balcony / Terrace
  • Garage
  • Elevator
Travel time
-
1 / 14
3.5 rooms, 96m², CHF 1,530,000.–
Rue du Zier 8, 3963 Crans-Montana

High-end amenities in this renovated apartment

High-end amenities in this renovated apartment Located just a few minutes from the center of the station, this superb 3.5-room apartment, entirely renovated, spans 96 m² and opens onto a generous 40 m² terrace, a true extension of the living room to fully enjoy the seasons. The noble materials and careful finishes - quality woodwork, fireplace, and underfloor heating - establish a contemporary Alpine atmosphere, warm and refined, where every detail has been thought out for well-being.The apartment consists of two bedrooms, including a parental suite with a private bathroom, a second toilet with a shower, and a fully equipped kitchen opening onto a vast living space ideal for receiving. Designed to live the mountain in all seasons, it has a functional ski room and quick access to the ski area. The nearby golf course and an international school also make it a relevant choice for families.The setting is calm and preserved, offering a rare serenity while remaining close to amenities and transportation links. In terms of technological comfort, the residence offers a television in the bathroom and in the two bedrooms as well as an integrated high-end audio system for a premium multimedia experience.Suitable for both main and secondary residence, this property is also eligible for sale to foreigners. A parking space is available as an option, ensuring practicality and tranquility during stays. Combining a prime location, high-end amenities, and a peaceful setting, this apartment constitutes a rare opportunity for demanding mountain lovers.

Travel time
-
1 / 18
  • Parking space
  • Balcony / Terrace
  • Mountain view
  • +2
5.5 rooms, 318m², CHF 3,500,000.–
Route Lens-Crans 68, 3963 Crans-Montana

Chalet "Snow Star" 5.5 rooms in Crans-Montana

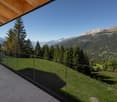
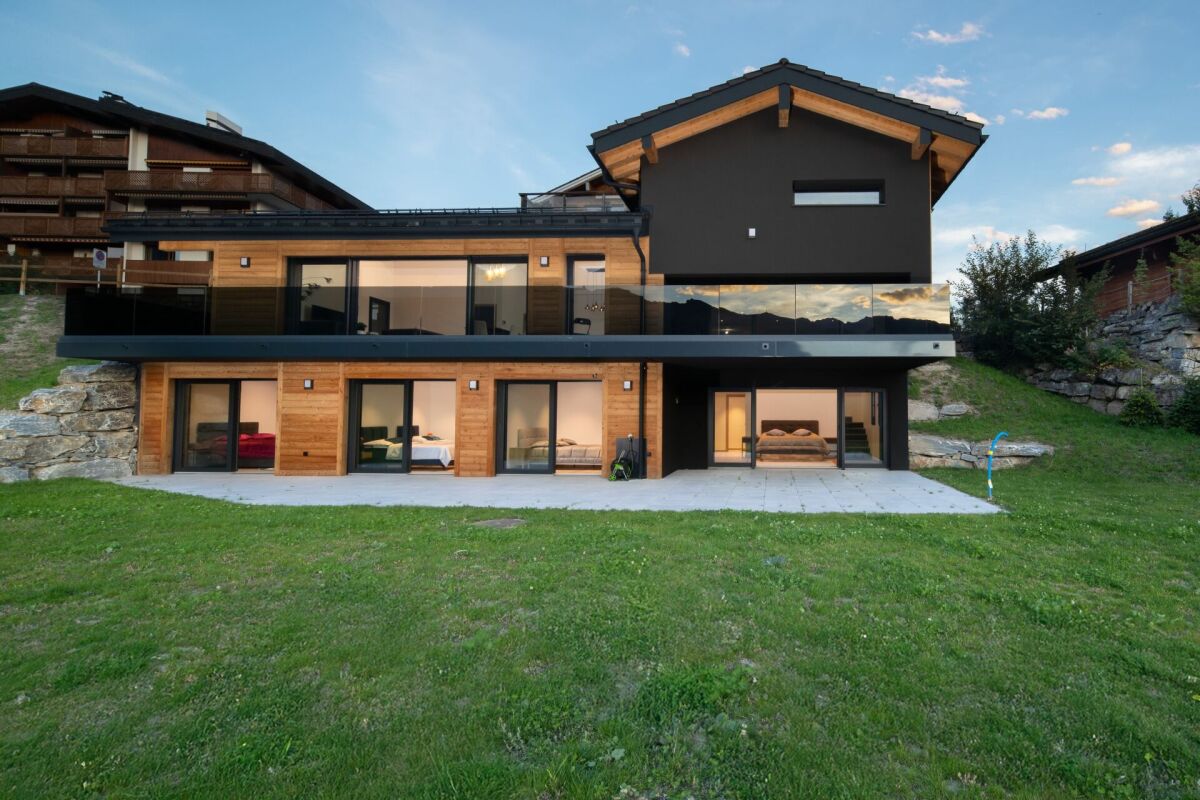
Description Jaberg SA Real Estate is pleased to present this luxurious chalet. Built in 2025, it offers exceptional amenities.The "Snow Star" chalet is located in a particularly quiet and privileged environment. This rare property benefits from an unobstructed panoramic view of the Alps.The chalet stands out for its high-end finishes. The owner provides a budget envelope allowing the future buyer to personalize certain elements according to their tastes and needs.This property was built following high-performance energy prescriptions. Energy production is done through geothermal energy with a reversible heat pump and photovoltaic panels.The chalet consists of the following: • A parental suite with a mezzanine, ideal for an office or relaxation space; • Three bedrooms with direct access to the terrace and a view of the mountains; • Four bathrooms equipped with Italian showers or bathtubs; • A separate guest toilet; • A modern kitchen with state-of-the-art appliances; • A spacious living/dining area, very bright; • A large terrace with the possibility of installing a jacuzzi; Annexes: • A laundry room; • A spacious garage that can accommodate two vehicles; • Two outdoor parking spaces; • A technical room. This exceptional chalet combines comfort, elegance, and modernity in a unique alpine setting.

  • Parking space
  • Balcony / Terrace
  • Mountain view
  • +2
Travel time
-
Jonathan Frossard

Jonathan Frossard

1 / 18
Jonathan Frossard

Jonathan Frossard

  • Parking space
  • Balcony / Terrace
  • Elevator
  • +1
2.5 rooms, 57m², CHF 850,000.–
Rue du Pas de l'Ours 15, 3963 Crans-Montana

2.5-room luxury apartment with fireplace - 62 m² renovated and large balcony!

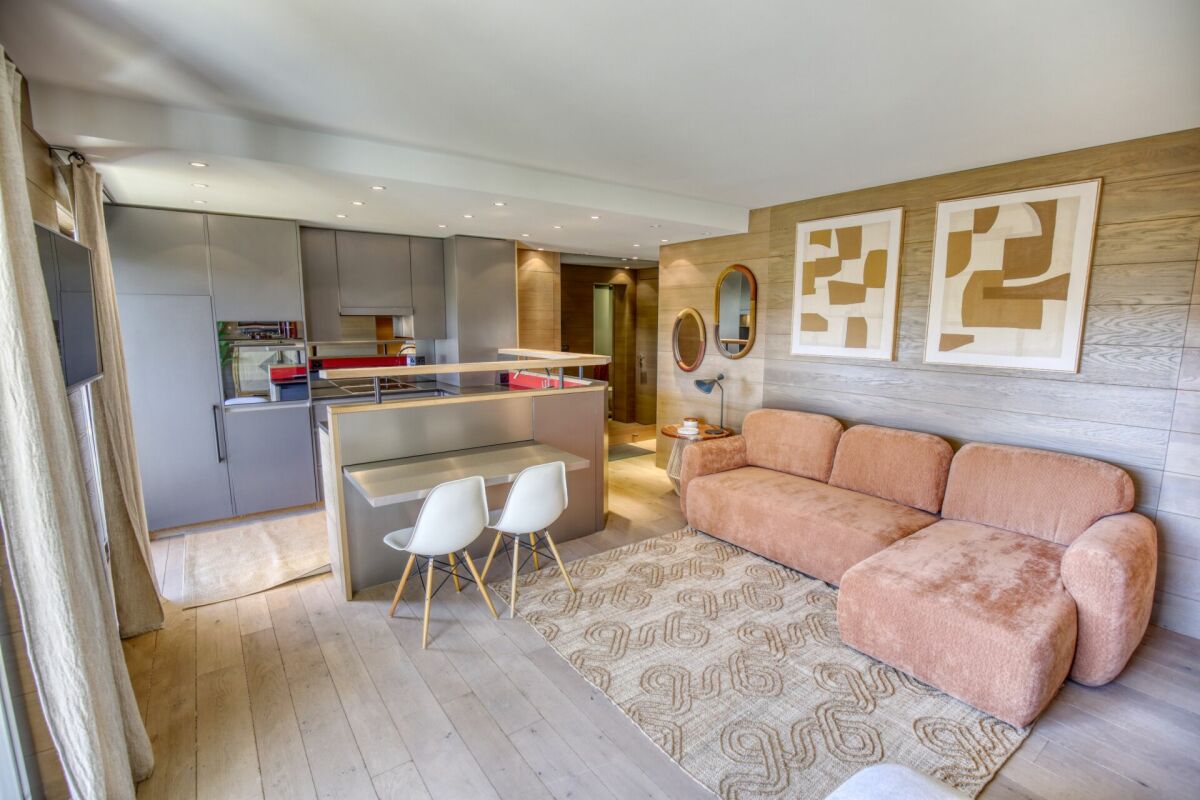
A rare and luminous alpine pied-à-terreLocated on the 5th floor of a well-maintained residence at Rue du Pas-de-l'Ours 15 in Crans-Montana, this magnificent 62 m² 2.5-room apartment was completely renovated in 2019 with contemporary materials and meticulous finishes.Available as a second home, it represents a particularly attractive opportunity in this famous ski resort.Its south-facing orientation, vast 19 m² balcony and functional fireplace create a warm, elegant atmosphere, ideal for enjoying the mountains to the fullest whatever the season.DistributionThe entrance leads to a beautiful, bright living room benefiting from optimal sunlight thanks to its location on an upper floor.The living room is enhanced by a functional fireplace, bringing charm and conviviality to winter evenings. It opens directly onto the 19 m² south-facing balcony, a true extension of the apartment.The kitchen, completely renovated in 2019, offers a modern, harmonious layout.The bedroom, comfortable and bright, is perfectly sized.The contemporary bathroom features an elegant walk-in shower.Key featuresSecondary residence authorized62 m² living spaceComplete renovation in 2019Functional fireplace19 m² south-facing balcony5th floor - optimal brightnessCentral, sought-after locationA prime locationIn the heart of Crans-Montana, right next to shops, restaurants and sports facilities, this property offers a dynamic and prestigious living environment in summer and winter alike.In briefA bright, refined apartment available as a second home, combining recent renovation, fireplace and large, sunny balcony - ideal as an Alpine pied-à-terre or secure asset investment in Crans-Montana.

  • Parking space
  • Balcony / Terrace
  • Elevator
  • +1
Travel time
-
Karyl Chabloz

Karyl Chabloz

1 / 12
Karyl Chabloz

Karyl Chabloz

  • Balcony / Terrace
  • Garage
  • Child-friendly
4.5 rooms, 110m², CHF 1,890,000.–
route du Golf 51, 3963 Crans-Montana

Rare ! Proche du golf - chalet traditionnel Disponible de suite

Élégance alpine & panorama d'exceptionIdéalement situé au coeur d'un environnement résidentiel exclusif de Crans-Montana, à deux pas du golf, ce chalet individuel incarne avec justesse l'art de vivre alpin dans ce qu'il a de plus authentique et raffiné.Son architecture traditionnelle, sublimée par l'alliance intemporelle du bois noble et du crépi, révèle une atmosphère chaleureuse et feutrée. Les larges ouvertures offrent un panorama dégagé et inspirant sur les Alpes valaisannes, tout en baignant les espaces de vie d'une luminosité naturelle remarquable.Édifiée sur une parcelle privative soigneusement paysagée, la propriété bénéficie d'un ensoleillement optimal et d'un cadre d'une rare quiétude, à l'abri de toute nuisance. Véritable refuge, elle conjugue élégance, sérénité et discrétion avec une parfaite maîtrise des codes du chalet de caractère.La pièce de réception, élégante et conviviale, est sublimée par une cheminée, signature chaleureuse du lieu. La cuisine équipée, au charme alpin revisité, allie esthétique et fonctionnalité dans un esprit à la fois authentique et contemporain.Les matériaux nobles, tels que le bois massif et la pierre naturelle, confèrent à l'ensemble une identité raffinée et intemporelle, tandis que la terrasse et le jardin privatifs prolongent harmonieusement les espaces de vie dans un cadre alpin paisible, avec une vue dégagée sur les montagnes environnantes.Implantée dans un quartier résidentiel recherché, calme et ensoleillé, la propriété garantit une parfaite intimité, sans vis-à-vis direct. Sa distribution harmonieuse sur trois niveaux assure un confort de vie optimal, complété par un garage et des espaces extérieurs offrant un potentiel d'usage complémentaire.Alpine Elegance & exceptional panoramaDieses freistehende Chalet liegt ideal inmitten eines exklusiven Wohnumfelds in Crans-Montana und verkörpert treffend die alpine Lebensart in ihrer authentischsten und raffiniertesten Form.Die traditionelle Architektur, die durch die zeitlose Kombination von edlem Holz und Putz sublimiert wird, offenbart eine warme und gedämpfte Atmosphäre. Die breiten Öffnungen bieten ein freies und inspirierendes Panorama auf die Walliser Alpen und tauchen die Wohnräume in eine bemerkenswerte natürliche Helligkeit.Errichtet auf einem sorgfältig angelegten Privatgrundstück, profitiert das Anwesen von einer optimalen Sonneneinstrahlung und einer Umgebung von seltener Ruhe, geschützt vor jeglicher Belästigung. Als echtes Refugium vereint es Eleganz, Gelassenheit und Diskretion mit einer perfekten Beherrschung der Codes eines charaktervollen Chalets.Der elegante und gesellige Empfangsraum wird durch einen Kamin, die warme Signatur des Ortes, sublimiert. Die Einbauküche mit neu interpretiertem alpenländischem Charme verbindet Ästhetik und Funktionalität in einem authentischen und zugleich zeitgenössischen Geist.Edle Materialien wie Massivholz und Naturstein verleihen dem Ensemble eine raffinierte und zeitlose Identität, während die private Terrasse und der Garten die Wohnräume in einer ruhigen alpinen Umgebung mit freiem Blick auf die umliegenden Berge harmonisch verlängern.In einer begehrten, ruhigen und sonnigen Wohngegend gelegen, garantiert das Anwesen eine perfekte Privatsphäre ohne direkte Gegenüberstellung. Seine harmonische Verteilung auf drei Ebenen sorgt für optimalen Wohnkomfort, der durch eine Garage und Außenbereiche mit zusätzlichem Nutzungspotenzial ergänzt wird.>Alpine elegance & exceptional panoramaIdeally located in the heart of an exclusive residential environment in Crans-Montana, this detached chalet aptly embodies the Alpine art of living at its most authentic and refined.The traditional architecture, sublimated by the timeless combination of noble wood and roughcast, reveals a warm, hushed atmosphere. The large windows offer unobstructed, inspiring views of the...

  • Balcony / Terrace
  • Garage
  • Child-friendly
Travel time
-
Alexia Andersson

Alexia Andersson

1 / 12
Alexia Andersson

Alexia Andersson

  • Parking space
  • Balcony / Terrace
  • Elevator
2.5 rooms, 66m², CHF 620,000.–
Rue du Pas-de-l'Ours 5, 3963 Crans-Montana

Appartement 2.5 pièces & parking en plein centre de Crans-Montana

Appartement 2.5 pièces & place de parc au coeur de Crans-Montana - Immeuble ContinentalIdéalement situé en plein centre de Crans-Montana, dans le très prisé immeuble Continental, cet appartement de 66 m² habitables offre un cadre de vie privilégié, à quelques pas des remontées mécaniques, des commerces et des célèbres parcours de golf (Severiano Ballesteros / Jack Nicklaus).Fonctionnel et confortable, le bien se compose d'un séjour lumineux avec accès direct à une spacieuse terrasse (26 m²) orientée sur un parc arboré, garantissant calme, verdure et ensoleillement tout au long de la journée, en plein centre de la station. Ce bien dispose d'une petite cuisine fermée et entièrement séparée de l'espace de vie.La partie nuit comprend une chambre en suite disposant de sa propre salle de douche avec WC. Une seconde salle de bain avec baignoire et WC vient compléter l'agencement, offrant un confort appréciable pour les résidents et leurs invités.Situé au niveau -1 d'un immeuble avec ascenseur, l'appartement bénéficie d'une distribution optimisée et d'une atmosphère paisible.Deux casiers à ski, deux caves ainsi qu'une place de parking obligatoire et en supplément à CHF 100'000.- dans le garage de la résidence complètent avantageusement ce bien.Une opportunité rare pour profiter pleinement de la vie au coeur de Crans-Montana, été comme hiver.Ce bien peut être acquis aussi bien comme résidence principale que comme résidence secondaire pour les acquéreurs suisses. Il peut aussi être acquis comme résidence secondaire par des acquéreurs étrangers.Vous souhaitez plus d'informations ou visiter ce bien ? Contactez-nous sans plus attendre !ImmoCrans SA+41 (0)27 483 83 832.5-Room Apartment & parking lot in the Heart of Crans-Montana - Continental BuildingIdeally located in the very center of Crans-Montana, within the highly sought-after Continental building, this 66 sqm apartment offers a privileged living environment just a short walk from the ski lifts, shops, and the renowned golf courses (Severiano Ballesteros / Jack Nicklaus).Functional and comfortable, the property features a bright living room with direct access to a spacious terrace (26 m²) overlooking a landscaped park, providing peace, greenery, and excellent sunshine throughout the day -- all in the heart of the resort. The apartment also includes a small, fully enclosed kitchen, separate from the living area.The sleeping area consists of an en-suite bedroom with its own shower room and toilet. A second bathroom with bathtub and toilet completes the layout, offering additional comfort for residents and guests.Located on level -1 of a building with an elevator, the apartment benefits from an optimized layout and a calm, pleasant atmosphere.Two ski lockers, two cellars, and one parking space in the residence's garage, required and costs an additional CHF 100,000 this property.A rare opportunity to fully enjoy life in the heart of Crans-Montana, both in summer and winter.This property may be purchased either as a primary residence or as a secondary residence by Swiss buyers. It may also be acquired as a secondary residence by foreign buyers.Would you like more information or to arrange a viewing of this property? Contact us today!ImmoCrans SA+41 (0)27 483 83 83Appartamento di 2,5 locali & parcheggio nel cuore di Crans-Montana - Immeuble ContinentalIdealmente situato nel centro di Crans-Montana, nel ricercato edificio Continental, questo appartamento di 66 m² offre un ambiente di vita privilegiato, a pochi passi dagli impianti di risalita, dai negozi e dai famosi campi da golf (Severiano Ballesteros / Jack Nicklaus).Funzionale e confortevole, l'appartamento è composto da un...

  • Parking space
  • Balcony / Terrace
  • Elevator
Travel time
-
Cyril Bieckens

Cyril Bieckens

1 / 13
Cyril Bieckens

Cyril Bieckens

  • Garage
  • View
  • Elevator
4.5 rooms, 205m², CHF 2,225,000.–
Rue des Edelweiss, 3963 Crans-Montana

Delivery end of November 2025!

***MAIN RESIDENCE ONLY***Coming soon!!!Delivery end of November 2025The Masters C residence is a new, high-end development consisting of 5 spacious 4.5-room apartments near the heart of Crans-Montana.With an architecture that is completely in harmony with the surroundings, this construction offers generous spaces, maximum brightness, and absolute tranquility due to its location on the edge of the forest.Its location (Route du Golf) and name refer to the Omega European Masters, one of the most prestigious golf competitions held on European soil.The Masters C residence is the ideal place to enjoy both the pleasures of a large ski resort and one of the best golf spots!This apartment (Lot N2) on the ground floor consists of:Gross living area: 171.08 m2Terrace: 103.40 m2Gross floor area: 205 m2- Large entrance hall of 9.60 m2 with wardrobe- Guest toilet with sink- Parental bedroom of 14.30 m2 with private bathroom: bathtub, WC, sink, and window- Room 2 of 12.40 m2- Room 3 of 12.10 m2- Bathroom N2 with shower, WC, sink, and window- Equipped kitchen with open living area of 70 m2 with terrace accessA cellar and ski locker accompany this apartment2 indoor parking spaces C and D: CHF 50,000.-/unit obligatoryFEATURES:- Underfloor heating- Velux in spruce- Peripheral insulation- Glazed fireplaces- Decorations in natural stone- Electric shutters- Cellar and ski locker- Shower and bathtub- Elevator with disabled access- Intercom- Interior doors in spruce- Parquet in the roomsSURROUNDINGS:- Bus stop at 150 m- Golf club at 1500 m- Center of Crans-Montana at 2000 m- Cable car at 2500 mPARKING:- Outdoor visitor parking spaces- Indoor parking space: CHF 50,000.- additionalSales brochure on requestAll technical documents are handed over during an on-site meeting, as well as the presentation of the allocated budgets.With us, curiosity is a nice fault! Call us for a visitCyril: + 41 79 464 11 35**All available lots on Berra-immobilier.ch**

  • Garage
  • View
  • Elevator
Tristan Barras

Tristan Barras

1 / 12
Tristan Barras

Tristan Barras

  • Balcony / Terrace
  • Garage
  • View
  • +1
5.5 rooms, 143m², CHF 1,490,000.–
Route de la Délège 1, 3963 Crans-Montana

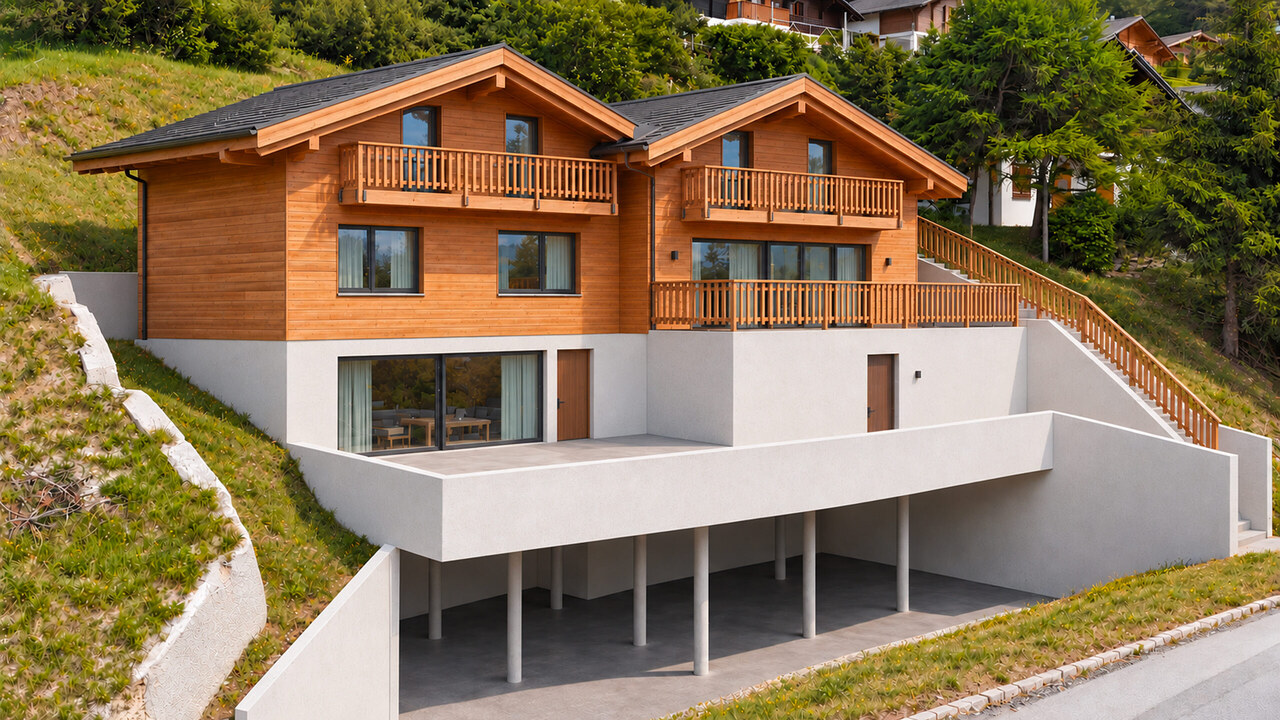
Residential Chalet 4.5/5.5 Rooms in Crans-Montana

Experience the mountains in a different way, just two steps from Crans-MontanaLet yourself be seduced by the new real estate program LA DÉLLÈGE, a high-end development consisting of two semi-detached chalets, each offering a peaceful and refined atmosphere. Located in the sought-after district of La Délège, these properties are less than 5 minutes by car from Crans-Montana and the charming village of Lens. Each chalet enjoys a breathtaking view of the Swiss Alps and generous sunshine. The architecture, modern and respectful of the environment, combines noble materials with a sustainable and aesthetic design.These properties are exclusively offered for sale as primary residences.Expected delivery: end of 2026.A contemporary and convivial interiorThis chalet of 4.5 or 5.5 rooms, at the choice of the buyer, is spread over three levels and offers a living area of 143.5 m² (usable volume of 161.6 m²). It combines the authenticity of the alpine style with contemporary touches. The construction uses high-quality materials and modern technologies, ensuring first-class energy and sound insulation. The design is inspired by traditional mountain architecture and integrates perfectly into the natural environment.Outdoor spaces designed for well-beingOutside, a large terrace of 44.4 m² invites relaxation and warm moments in the open air. An option to transform the terrace into a winter garden is also possible, to be able to enjoy this area all year round and in all circumstances. The master bedroom also has a private balcony of 6.6 m², with a spectacular view of the surrounding mountain landscape.An interior design thought out in every detail • Basement: A spacious cellar, a separate laundry room, and a technical room ensure maximum comfort. • Lower ground floor: A welcoming entrance hall leads to a large living area with an open kitchen, carefully designed, a dining room, and a bright living room with large windows. This level also has a guest bathroom and a storage room. Outside, a south-facing terrace allows you to fully enjoy the sunshine. • Upper ground floor: Two south-facing bedrooms and a third to the north offer comfortable and bright sleeping areas. This initial configuration (3 bedrooms) can be modified if required, to have 2 larger bedrooms. An elegant bathroom completes this level. • Attic: This floor is entirely dedicated to the master suite, consisting of a spacious and bright bedroom with balcony, a large dressing room, a modern shower room, and a workspace, ensuring perfect intimacy. High-quality services • Parking: A covered parking space is included in the price. Additional parking spaces are available for purchase at CHF 50,000.- each. • Heating: A heat pump system with underfloor heating ensures optimal thermal comfort in every season. • Windows and doors: Wood windows and doors with insulating glazing, for excellent insulation. • Awnings: Motorized, adjustable awnings, combining sun protection and visual comfort. • Outdoor areas: A private, southwest-facing terrace allows for unforgettable moments with family or friends. Enjoy the mountains all year round, summer and winterPerfect for mountain and nature lovers, this chalet offers a peaceful living atmosphere, while being close to amenities and the many activities of Crans-Montana. A rare opportunity to live...

  • Balcony / Terrace
  • Garage
  • View
  • +1
Tristan Barras

Tristan Barras

1 / 10
Tristan Barras

Tristan Barras

  • Balcony / Terrace
  • Garage
  • View
  • +1
3.5 rooms, 91m², CHF 980,000.–
Route de la Délège 1, 3963 Crans-Montana

Residential chalet with 3.5 rooms in Crans-Montana

A haven of peace in the heart of the mountainsDiscover the new real estate project LA DÉLLÈGE, a high-quality residential development consisting of two semi-detached chalets, each offering a unique and harmonious living space. Located in the renowned La Délège sector, they are less than 5 minutes from Crans-Montana and the village of Lens. These chalets boast panoramic views of the Swiss Alps and optimal sunlight. They are designed with high-quality, durable, and aesthetic materials, in a modern, harmonious, and eco-friendly architectural style.These chalets are exclusively for sale as primary residences.Construction start: end of 2025 - Completion: end of 2026.A warm and modern living spaceThis chalet with 3.5 rooms, spread over 2 levels, offers a living area of 91m² (usable area 103.9 m²), combining alpine charm and modernity. It is built with noble materials and state-of-the-art technical solutions to ensure excellent energy and acoustic performance. The authentic architecture, inspired by mountain traditions, integrates perfectly into the natural environment.Outdoor spaces to enjoy natureThe exterior is no less impressive: A large terrace of 28.6 m² invites you to relax and enjoy convivial moments in the open air. The upper floor has a private balcony of 6.7 m², accessible from the two bedrooms, offering an breathtaking view of the surrounding landscape.An optimized interior layout • Basement: A spacious cellar, a private laundry room, and a technical room for maximum comfort. • Upper floor: A welcoming entrance opens onto a large space comprising a living room, dining room, and open kitchen. The entire area is bright and airy thanks to large windows. A guest toilet and a storage room complete the interior of this floor, while outside, a large south-facing balcony invites you to enjoy the sun in a convivial atmosphere. • Attic: Two spacious, south-facing bedrooms, one of which also includes a workspace or dressing area. A modern shower room completes this floor, as well as a balcony accessible from each bedroom. Comfort and high-end equipment • Parking: A covered parking space is included in the price, with the possibility of purchasing additional spaces at a price of CHF 50,000.- each. • Heating: Air-water heat pump system with underfloor heating, ensuring a pleasant temperature all year round. • Windows and doors: Wood windows and doors with high-performance thermal insulation for optimal insulation. • Shutters: Electric shutters with adjustable slats for optimal visual and thermal comfort. • Exterior: Two private, southwest-facing balconies, perfect for enjoying the sun and sharing privileged moments with family or friends. A unique living space in Crans-MontanaIdeal for mountain and nature lovers, this chalet offers a perfect balance between serenity and proximity to the amenities and activities of the Crans-Montana ski resort. Let yourself be seduced by this exceptional property and come discover it without delay!Are you interested in this property? Contact us without further delay!ImmoCrans SA+41 (0)27 483 83 83contact@immocrans.chA haven of peace in the heart of the mountainsDiscover the new real estate project...

  • Balcony / Terrace
  • Garage
  • View
  • +1
Travel time
-
Alexia Andersson

Alexia Andersson

1 / 9
Alexia Andersson

Alexia Andersson

  • Balcony / Terrace
  • View
  • Elevator
  • +1
3 rooms, 65m², CHF 695,000.–
Rue du Pas-de-l'Ours 11, 3963 Crans-Montana

Appartement 3 pièces au centre de Crans avec un grand balcon

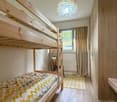
Idéalement situé au centre de Crans, à la Route du Pas-de-l'Ours 11, au sein de l'immeuble Rainbow A (Société Immobilière / SI), cet agréable appartement de 3 pièces bénéficie d'un emplacement privilégié, à proximité immédiate des commodités et en face du parking de Chetzeron.Situé au rez inférieur, correspondant au 2ème balcon côté sud, le bien profite d'une belle exposition et d'un environnement ensoleillé.D'une surface habitable d'environ 65 m², l'appartement est complété par un spacieux balcon de 13 m², offrant ainsi une surface de vente pondérée de 71,5 m².L'appartement se compose comme suit : • une cuisine ouverte sur le salon et la salle à manger, équipée de plaques vitrocéramiques, d'un four, d'un réfrigérateur et d'un congélateur ; • un agréable séjour / salle à manger orienté plein sud, avec cheminée et accès direct au balcon ; • une chambre double située au nord ; • une seconde chambre au nord, aménagée avec deux lits superposés ; • une salle de bain avec baignoire et WC ; • un WC séparé. Une buanderie collective est également à disposition des résidents de l'immeuble.Ce bien est vendu avec une cave et un local à ski. Il n'est pas vendu avec une place de parc privative, toutefois des places sont disponibles en face de l'immeuble et il est également possible de louer une place de parc dans le parking public Chetzeron, situé à moins de deux minutes à pied de l'immeuble.Une situation idéale au coeur de la stationL'un des principaux atouts de cet appartement réside dans son emplacement central. En quelques minutes à pied, vous rejoignez les commerces, restaurants, cafés, boutiques et l'ensemble des commodités qu'offre Crans. Les remontées mécaniques de Cry d'Er ainsi que le prestigieux Golf Club Crans-sur-Sierre sont également facilement accessibles à pied.Grâce à son orientation sud, son grand balcon et sa situation au coeur de Crans, cet appartement constitue une adresse particulièrement attractive, aussi bien comme résidence de vacances que comme pied-à-terre à la montagne, permettant de profiter pleinement de la station en toute saison.ImmoCrans SA+41 (0)27 / 483 83 83Ideally located in the center of Crans, at 11 Route du Pas-de-l'Ours, within the Rainbow A building (Real Estate Company = SI), this pleasant 3-room apartment enjoys a prime location, right next to amenities and across from the Chetzeron parking lot.Located on the lower ground floor, corresponding to the second south-facing balcony, the property enjoys excellent exposure and a sunny setting.With a living area of approximately 65 m², the apartment also features a spacious 13 m² balcony, resulting in a weighted sales area of 71.5 m².The apartment is laid out as follows: • a kitchen open to the living room and dining room, equipped with a glass-ceramic cooktop, an oven, a refrigerator, and a freezer; • a pleasant south-facing living/dining room with a fireplace and direct access to the balcony; • a north-facing double bedroom; • a second bedroom facing north, furnished with two bunk beds; • a bathroom with a bathtub and toilet; • a separate toilet. A shared laundry room is also available to the building's residents.The property is sold with a cellar and a ski storage room. This property does not come with a private parking space; however, spaces are available across from the building, and it is also possible to rent a parking space in the Chetzeron public parking garage, located less than a two-minute walk from the building.An ideal location in the heart of the resortOne of the main advantages of this apartment is its central location. In just a few minutes on...

  • Balcony / Terrace
  • View
  • Elevator
  • +1
Travel time
-
1 / 14
3.5 rooms, 70m², CHF 775,000.–
Chemin des Myosotis 12, 3963 Crans VS

Magnificent 3.5-room apartment with panoramic views in Lens

Located just a few minutes' walk from the free "Essampilles" shuttle, this magnificent 3.5-room apartment, entirely renovated, benefits from a spectacular and unobstructed view of the Rhone plain and the Valais mountains.No direct opposite. No nuisance.A bright and peaceful setting, ideal for fully enjoying the mountains.DESCRIPTIONLivable area: approx. 70 m²Terrace: over 10 m²Small PPE with only 9 apartmentsThe apartment consists of:2 beautiful double bedrooms, 2 bathrooms1 bathroom with shower/WC, 1 bathroom with bathtub/WC/washing machineA bright living room with direct access to the terrace, a modern and functional open kitchen, a superb terrace offering an exceptional panoramaThe property has been renovated with taste and requires no further work.CO-OWNERSHIPSmall, intimate PPE with 9 unitsCalm and qualitative residential atmosphereHealthy and well-maintained co-ownershipRenovation fund: approx. CHF 76,000.–📍 LOCATIONImmediate proximity to transportation and amenities, in the international stationCrans-Montana✔ Primary residence✔ Secondary residence✔ Rental investmentThis flexibility represents a real asset on the local market. THE ASSETSExceptional panoramic view, generous terrace, 2 bathrooms, fully renovated, small PPE, no work to be expectedComplete file and visit on request.Cécile PinguetCécile Immobilier & Architecture

Travel time
-
1 / 8
  • Parking space
  • Balcony / Terrace
  • Garage
  • +7
570m², CHF 15,900,000.–
Route du Golf, 3963 Lens

Magnificent Prestige Chalet: golf as a neighbor, the Alps on the horizon.

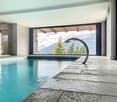
The Golf as a neighbor, the Alps on the horizon. Away from the golf road: the silence of the fir trees, the fairway on foot.A Prestige chalet of very high standing on a 1'808 m² plot. The architecture has a clear style: contemporary volumes, stone and solid wood, a simple, genuine mountain architecture without pastiche. A private elevator serves all levels.The pool: 34 degrees, all year roundThis is the chalet's signature. The outdoor pool, equipped with heat pumps, remains at 34 degrees all year round. Swimming outside in February, snow on the fir trees and steam rising from the water: very few addresses in Crans-Montana offer this. It is integrated into the private garden, in the direct extension of the terrace.The figuresLiving area: 570 m²Wellness area: 160 m² additional (building permit in progress)Secondary areas: 250 m²Terraces: 210 m² (180 m² on the ground floor, 30 m² in the attic)Balconies: 60 m²Total volume: 3'500 m³Plot: 1'808 m², Lens municipalityThe distribution, level by levelLower ground floor 250 m², to be designedThis level remains entirely open to the design of the buyer: spa, cinema, fitness room, sauna, game room; each can compose the program that suits them. It also includes a toilet, laundry room and technical rooms (pool, heating, ventilation).Ground floor 250 m²As soon as you enter, a custom-made wine cellar sets the tone for the house. The level continues with a large, open living room that opens onto the 180 m² terrace and the pool, a bedroom with direct access and a guest toilet.First floor 250 m²Four bedrooms, including two with direct access; the other two have their own bathroom. Access to the balconies and service by the elevator.AtticThe master bedroom, under exposed beams, with dressing room, bathroom and private terrace of 30 m².In total, six bedrooms, each with its own bathroom; a rare configuration, designed to accommodate family and friends without compromising on intimacy.Garage and accessLocked garage for three cars, with ski room and storage for golf equipment. Direct access via the private elevator. Paved driveway and outdoor parking for visitors.A word about the furnitureThe developer has furnished the chalet to make the volumes and proportions of each room readable. It is a staging: the buyer remains completely free to design and decorate, according to their preferences.Good to know • Outdoor pool heated to 34° all year round. • Private elevator serving all levels. • Lower ground floor to be designed as desired. • Sale only as a main residence.

  • Parking space
  • Balcony / Terrace
  • Garage
  • +7
Travel time
-

Suggested properties for you based on search results

Other interesting objects