




















12 results - Buy a new build apartment: Crans VS

New building
1 / 18
  • Parking space
  • Balcony / Terrace
  • Mountain view
  • +2
5.5 rooms, 318m², CHF 3,500,000.–
Route Lens-Crans 68, 3963 Crans-Montana

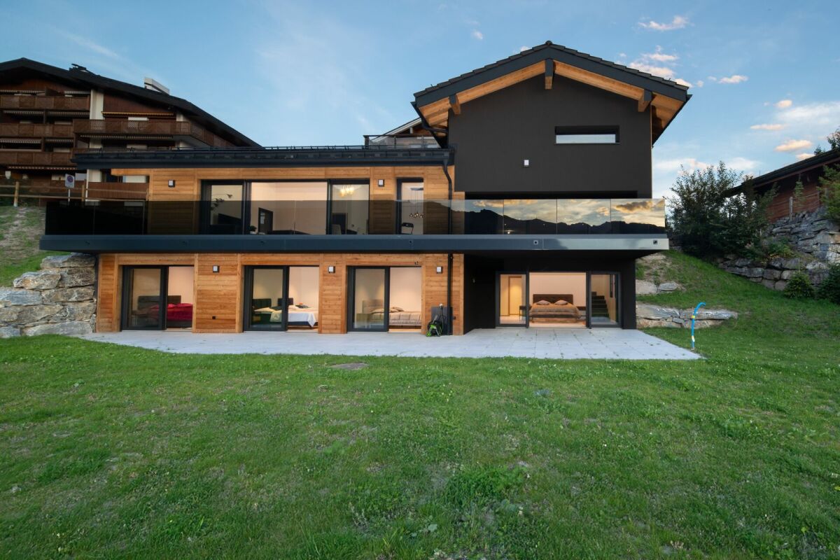
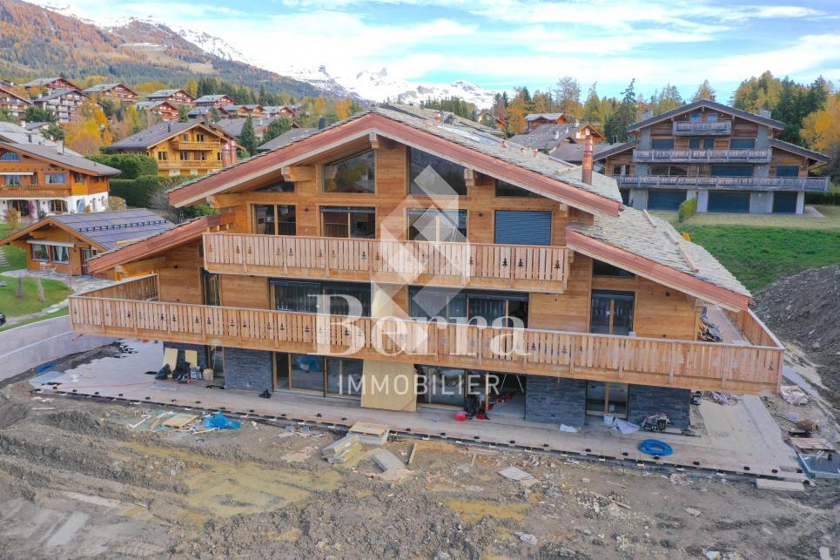
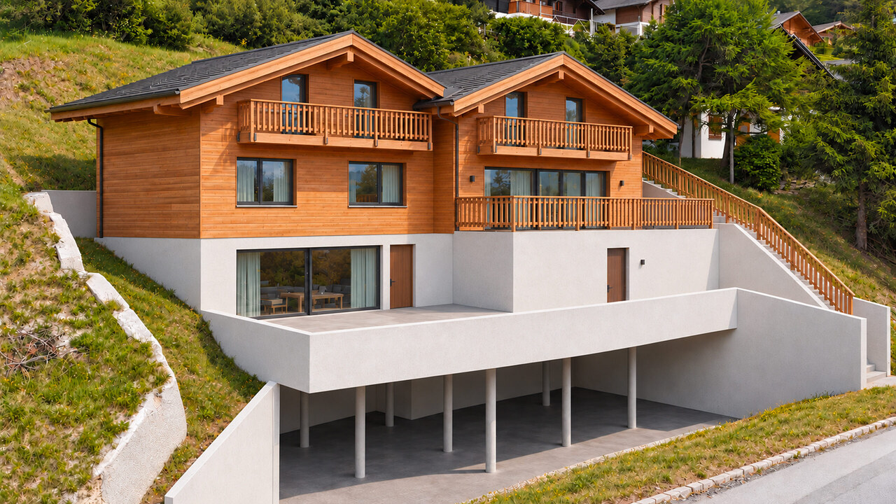
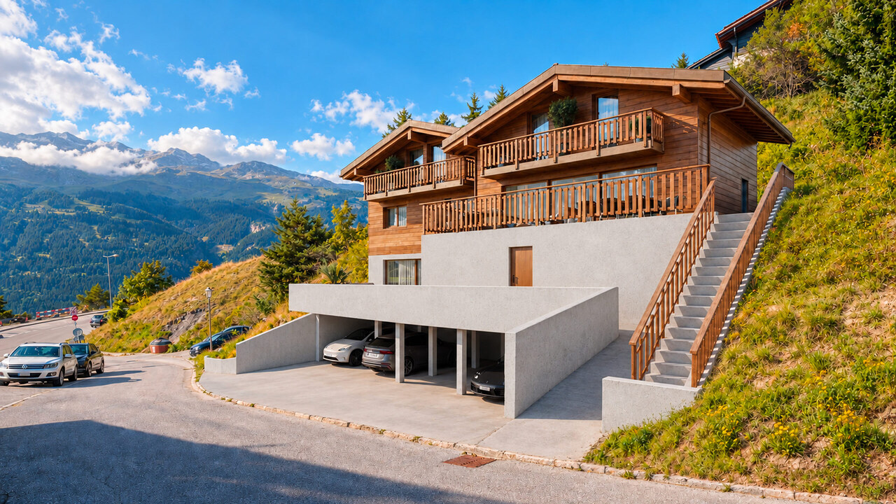
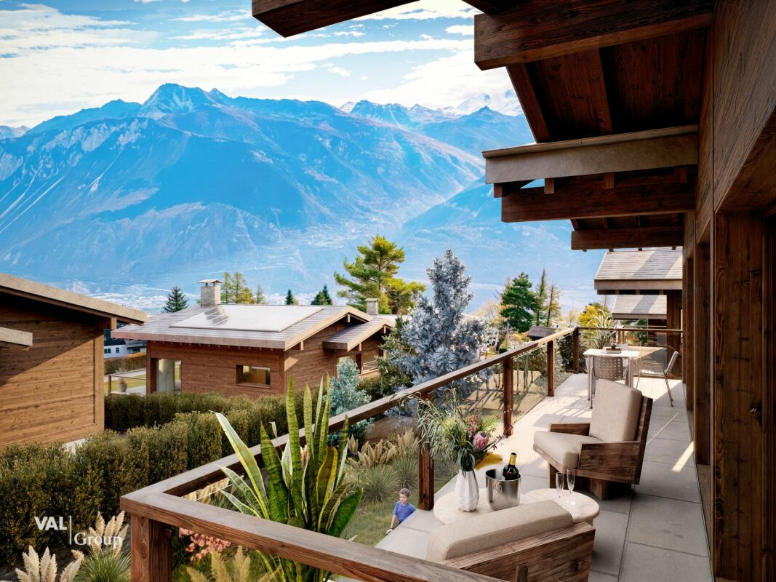
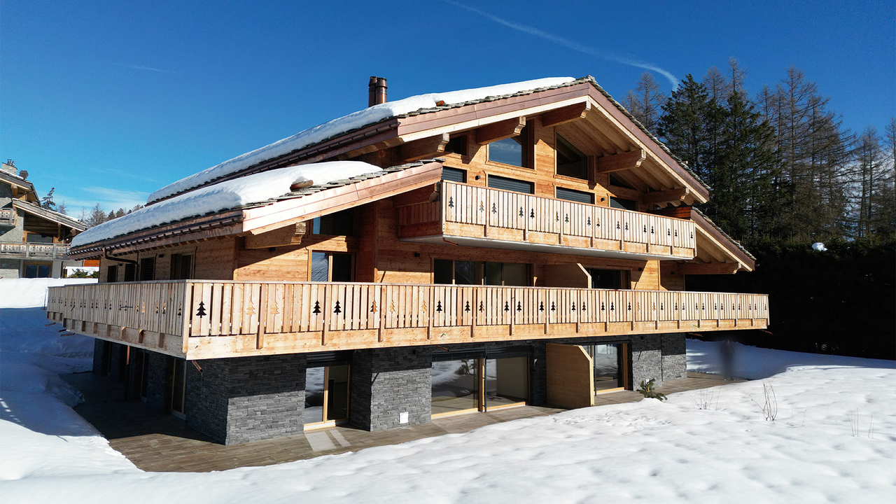
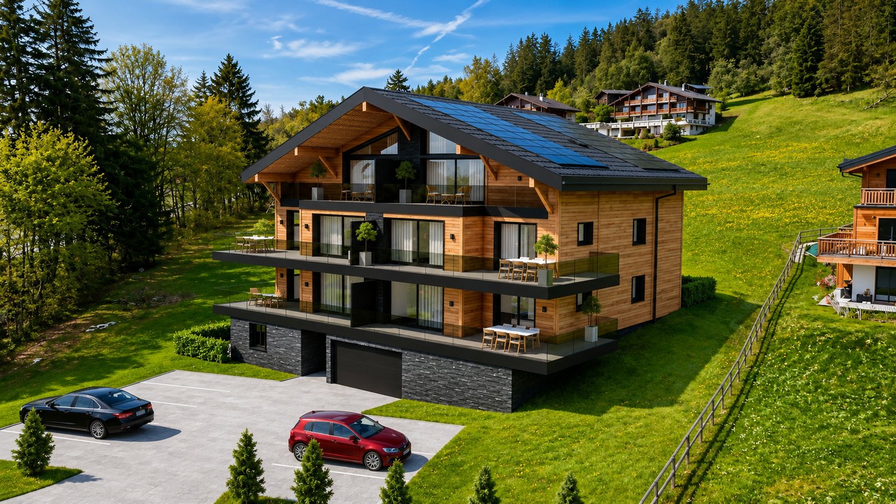
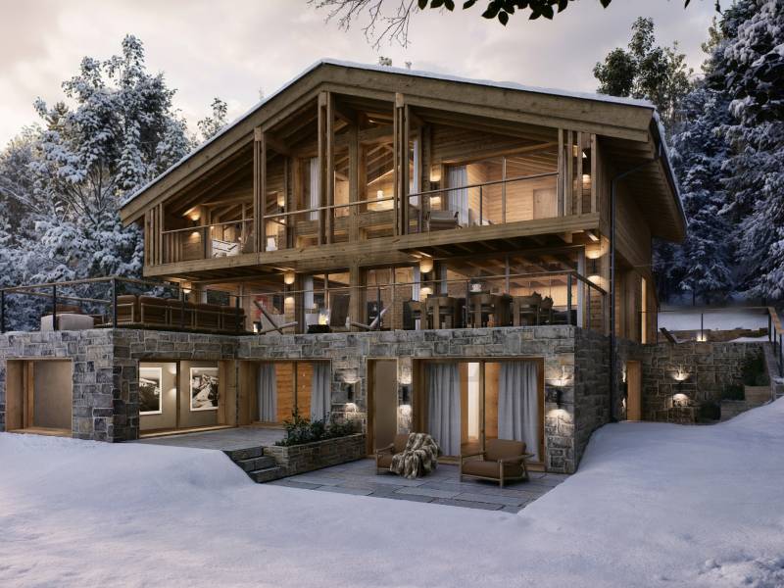
Chalet "Snow Star" 5.5 rooms in Crans-Montana

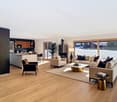
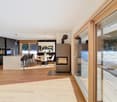
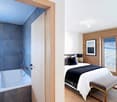
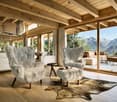
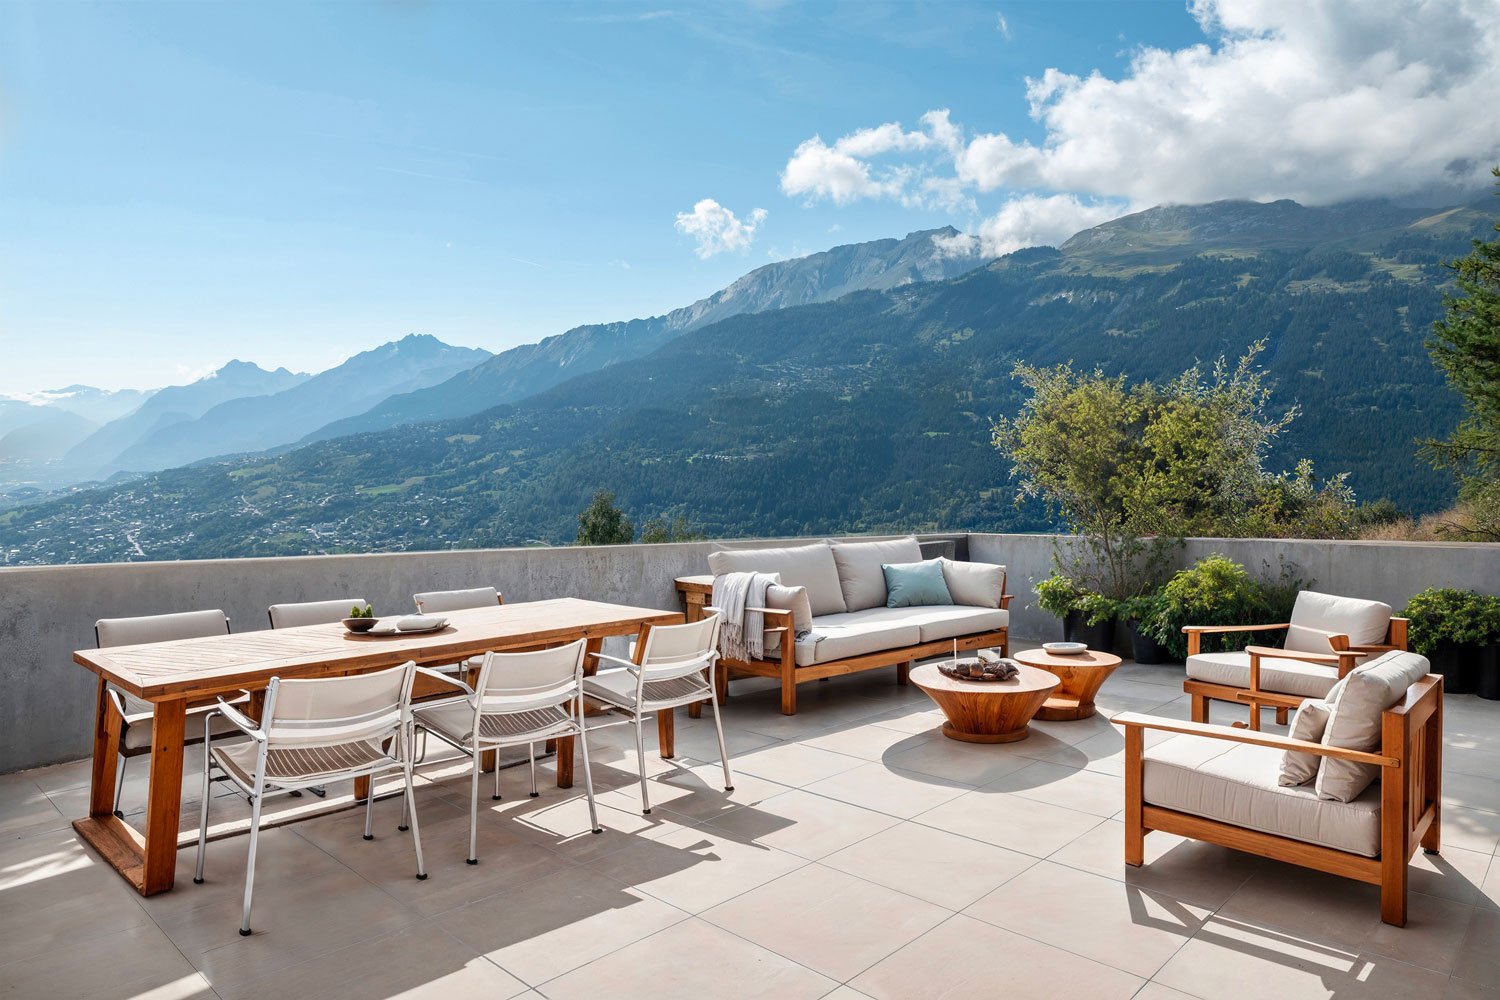
Description Jaberg SA Real Estate is pleased to present this luxurious chalet. Built in 2025, it offers exceptional amenities.The "Snow Star" chalet is located in a particularly quiet and privileged environment. This rare property benefits from an unobstructed panoramic view of the Alps.The chalet stands out for its high-end finishes. The owner provides a budget envelope allowing the future buyer to personalize certain elements according to their tastes and needs.This property was built following high-performance energy prescriptions. Energy production is done through geothermal energy with a reversible heat pump and photovoltaic panels.The chalet consists of the following: • A parental suite with a mezzanine, ideal for a office or relaxation space; • Three bedrooms with direct access to the terrace and a view of the mountains; • Four bathrooms equipped with Italian showers or bathtubs; • A separate guest toilet; • A modern kitchen with state-of-the-art appliances; • A large, bright living/dining room; • A large terrace with the possibility of installing a jacuzzi; Annexes: • A laundry room; • A spacious garage that can accommodate two vehicles; • Two outdoor parking spaces; • A technical room. This exceptional chalet combines comfort, elegance, and modernity in a unique Alpine setting.

  • Parking space
  • Balcony / Terrace
  • Mountain view
  • +2
Travel time
-
Cyril Bieckens

Cyril Bieckens

1 / 13
Cyril Bieckens

Cyril Bieckens

  • Garage
  • View
  • Elevator
4.5 rooms, 205m², CHF 2,225,000.–
Rue des Edelweiss, 3963 Crans-Montana

Delivery end of November 2025!

***MAIN RESIDENCE ONLY***Coming soon!!!Delivery end of November 2025The Masters C residence is a new, high-end development consisting of 5 spacious 4.5-room apartments near the heart of Crans-Montana.With an architecture that is completely in harmony with the surroundings, this construction offers generous spaces, maximum brightness, and absolute tranquility due to its location on the edge of the forest.Its location (Route du Golf) and name refer to the Omega European Masters, one of the most prestigious golf competitions held on European soil.The Masters C residence is the ideal place to enjoy both the pleasures of a large ski resort and one of the best golf spots!This apartment (Lot N2) on the ground floor consists of:Gross living area: 171.08 m2Terrace: 103.40 m2Gross floor area: 205 m2- Large entrance hall of 9.60 m2 with wardrobe- Guest toilet with sink- Parental bedroom of 14.30 m2 with private bathroom: bathtub, WC, sink, and window- Room 2 of 12.40 m2- Room 3 of 12.10 m2- Bathroom N2 with shower, WC, sink, and window- Equipped kitchen with open living area of 70 m2 with terrace accessA cellar and ski locker accompany this apartment2 indoor parking spaces C and D: CHF 50,000.-/unit obligatoryFEATURES:- Underfloor heating- Velux in spruce- Peripheral insulation- Glazed fireplaces- Decorations in natural stone- Electric shutters- Cellar and ski locker- Shower and bathtub- Elevator with disabled access- Intercom- Interior doors in spruce- Parquet in the roomsSURROUNDINGS:- Bus stop at 150 m- Golf club at 1500 m- Center of Crans-Montana at 2000 m- Cable car at 2500 mPARKING:- Outdoor visitor parking spaces- Indoor parking space: CHF 50,000.- additionalSales brochure on requestAll technical documents are handed over during an on-site meeting, as well as the presentation of the allocated budgets.With us, curiosity is a nice fault! Call us for a visitCyril: + 41 79 464 11 35**All available lots on Berra-immobilier.ch**

  • Garage
  • View
  • Elevator
Tristan Barras

Tristan Barras

1 / 12
Tristan Barras

Tristan Barras

  • Balcony / Terrace
  • Garage
  • View
  • +1
5.5 rooms, 143m², CHF 1,490,000.–
Route de la Délège 1, 3963 Crans-Montana

Residential Chalet 4.5/5.5 Rooms in Crans-Montana

Experience the mountains in a different way, just two steps from Crans-MontanaLet yourself be seduced by the new real estate program LA DÉLLÈGE, a high-end promotion consisting of two semi-detached chalets, each offering a peaceful and refined atmosphere. Located in the sought-after neighborhood of La Délège, these properties are less than 5 minutes from Crans-Montana and the charming village of Lens. Each chalet enjoys a breathtaking view of the Swiss Alps and generous sunshine. The modern and environmentally friendly architecture combines noble materials with a sustainable and aesthetic design.These properties are exclusively offered for sale as primary residences.Construction start: end of 2025 - expected completion: end of 2026.A contemporary and convivial interiorThis chalet of 4.5 or 5.5 rooms, at the choice of the buyer, is spread over three levels and offers a living area of 143.5 m² (usable area: 161.6 m²). It marries the authenticity of the Alpine style with contemporary touches. The construction uses high-quality materials and modern technologies, ensuring first-class energy and sound insulation. The design is inspired by traditional mountain architecture, integrating perfectly into the natural environment.Outdoor spaces designed for well-beingOutside, a large terrace of 44.4 m² invites relaxation and warm moments in the open air. An option to transform the terrace into a winter garden is also possible, to enjoy this area all year round and in all circumstances. The master bedroom also has a private balcony of 6.6 m², with a spectacular view of the surrounding Alpine landscape.An interior layout thought out in every detail • Basement: A spacious cellar, a separate laundry room, and a technical room ensure maximum comfort. • Lower ground floor: A welcoming entrance hall leads to a large living area with an open kitchen, carefully designed, a dining room, and a bright living room thanks to large windows. This level also has a guest toilet and a storage room. Outside, a south-facing terrace allows you to fully enjoy the sun. • Upper ground floor: Two south-facing bedrooms and a third to the north offer comfortable and bright sleeping areas. This initial configuration (3 bedrooms) can be modified if required, to have 2 larger bedrooms. An elegant bathroom completes this level. • Attic: This floor is entirely dedicated to the master suite, consisting of a spacious and bright bedroom with balcony, a large dressing room, a modern shower room, and a workspace, ensuring perfect privacy. High-quality services • Parking: A covered parking space is included in the price. Additional spaces are available for purchase at CHF 50,000.- each. • Heating: A heat pump system with underfloor heating ensures optimal thermal comfort in every season. • Windows and doors: Wooden windows and doors with insulating glazing, for excellent insulation. • Awnings: Motorized, adjustable blinds, combining sun protection and visual comfort. • Outdoor areas: A private, southwest-facing terrace allows for unforgettable moments with family or friends. Enjoy the mountains all year round, summer and winterIdeal for mountain and nature lovers, this chalet offers a setting...

  • Balcony / Terrace
  • Garage
  • View
  • +1
Tristan Barras

Tristan Barras

1 / 10
Tristan Barras

Tristan Barras

  • Balcony / Terrace
  • Garage
  • View
  • +1
3.5 rooms, 91m², CHF 980,000.–
Route de la Délège 1, 3963 Crans-Montana

Residential chalet with 3.5 rooms in Crans-Montana

A haven of peace in the heart of the mountainsDiscover the new real estate project LA DÉLLÈGE, a high-quality residential development consisting of two semi-detached chalets, each offering a unique and harmonious living space. Located in the renowned La Délège sector, they are less than 5 minutes from Crans-Montana and the village of Lens. These chalets boast panoramic views of the Swiss Alps and optimal sunlight. They are designed with high-quality, durable, and aesthetic materials, in a modern, harmonious, and eco-friendly architectural style.These chalets are exclusively for sale as primary residences.Construction start: end of 2025 - Completion: end of 2026.A warm and modern living spaceThis chalet with 3.5 rooms, spread over 2 levels, offers a living area of 91m² (usable area 103.9 m²), combining alpine charm and modernity. It is built with noble materials and state-of-the-art technical solutions to ensure excellent energy and acoustic performance. The authentic architecture, inspired by mountain traditions, integrates perfectly into the natural environment.Outdoor spaces to enjoy natureThe exterior is no less impressive: A large terrace of 28.6 m² invites you to relax and enjoy convivial moments in the open air. The upper floor has a private balcony of 6.7 m², accessible from the two bedrooms, offering an breathtaking view of the surrounding landscape.An optimized interior layout • Basement: A spacious cellar, a private laundry room, and a technical room for maximum comfort. • Upper floor: A welcoming entrance opens onto a large space comprising a living room, dining room, and open kitchen. The entire area is bright and airy thanks to large windows. A guest toilet and a storage room complete the interior of this floor, while outside, a large south-facing balcony invites you to enjoy the sun in a convivial atmosphere. • Attic: Two spacious, south-facing bedrooms, one of which also includes a workspace or dressing area. A modern shower room completes this floor, as well as a balcony accessible from each bedroom. Comfort and high-end equipment • Parking: A covered parking space is included in the price, with the possibility of purchasing additional spaces at a price of CHF 50,000.- each. • Heating: Air-water heat pump system with underfloor heating, ensuring a pleasant temperature all year round. • Windows and doors: Wood windows and doors with high-performance thermal insulation for optimal insulation. • Shutters: Electric shutters with adjustable slats for optimal visual and thermal comfort. • Exterior: Two private, southwest-facing balconies, perfect for enjoying the sun and sharing privileged moments with family or friends. A unique living space in Crans-MontanaIdeal for mountain and nature lovers, this chalet offers a perfect balance between serenity and proximity to the amenities and activities of the Crans-Montana ski resort. Let yourself be seduced by this exceptional property and come discover it without delay!Are you interested in this property? Contact us without further delay!ImmoCrans SA+41 (0)27 483 83 83contact@immocrans.chA haven of peace in the heart of the mountainsDiscover the new real estate project...

  • Balcony / Terrace
  • Garage
  • View
  • +1
Travel time
-
1 / 13
3.5 rooms, 121m², CHF 760,000.–
Route de Chermoran, 3963 Crans-Montana

New 3.5-room apartment with terrace and private garden in Crans-Montana

Project of a chalet with 7 apartments in Crans-Montana - Blûche sectorDiscover this beautiful 3.5-room apartment located in a new high-standard residence in Crans-Montana, available from May 2028. Offering a modern, bright, and peaceful living environment, this property benefits from an unobstructed view of the snow-capped mountains as well as excellent sunlight.Nestled on the upper ground floor, with a living area of approximately 98.9 m², this apartment seduces with its spacious rooms and high-quality finishes.Main features- Large, bright living room with dining area and large windows- Modern, fully equipped kitchen- 2 comfortable bedrooms- 2 bathrooms- Private terrace ideal for enjoying the Alpine panorama- Private garden of 76.3 m²- 1 cellar included- Ceiling height of 2.4 m- Quiet and pleasant neighborhoodNew residence with elevatorPhotovoltaic solar panelsAir/water heat pumpAccess for people with disabilities / wheelchairThe apartment is available from May 2028.This apartment represents a rare opportunity for a main residence in the heart of the Valais Alps, combining modern comfort, nature, and quality of life.Sales price: CHF 760'000.?Parking not included in the priceAdditional outdoor parking: CHF 15'000.?Additional covered parking / garage: CHF 35'000.?Total price apartment + 2 parking spaces: CHF 810'000 .-Contact us today for more information or to receive the complete dossier.Contact: Claire Immobilier+41 79 260 00 04contact@claire-immobilier.ch

1 / 8
  • Parking space
  • Balcony / Terrace
  • Garage
  • +7
570m², CHF 15,900,000.–
Route du Golf, 3963 Lens

Magnificent Prestige Chalet: golf course next door, Alps on the horizon.

The golf course next door, the Alps on the horizon. Set back from the golf course road: the silence of the fir trees, the fairway within walking distance.A Prestige chalet of very high standing on a 1'808 m² plot. The architecture assumes a clear stance: contemporary volumes, stone and solid wood, a straightforward mountain architecture without pastiche. A private elevator serves all levels.The pool: 34 degrees, all year roundThis is the signature of the chalet. The outdoor pool, equipped with heat pumps, remains at 34 degrees all year round. Swimming outside in February, snow on the fir trees and steam rising from the water: very few addresses in Crans-Montana offer this. It is integrated into the private garden, in the direct extension of the terrace.The figuresLiving area: 570 m²Wellness area: 160 m² additional (building permit in progress)Secondary areas: 250 m²Terraces: 210 m² (180 m² on the ground floor, 30 m² on the attic level)Balconies: 60 m²Total volume: 3'500 m³Plot: 1'808 m², Lens municipalityThe distribution, level by levelLower ground floor 250 m², to be designedThis level remains entirely open to the design of the buyer: spa, cinema, fitness room, sauna, game room; each composes their own program here. It also houses a WC, the laundry room and the technical rooms (pool, heating, ventilation).Ground floor 250 m²As soon as you enter, a custom-made wine cellar sets the tone for the house. The level continues with a large, open living room with access to the 180 m² terrace and the pool, a bedroom with direct access and a visitor's WC.First floor 250 m²Four bedrooms, including two en suite; the other two have their own bathroom. Access to the balconies and service by the elevator.AtticThe master bedroom under exposed beams, with dressing room, bathroom and private terrace of 30 m².In total, six bedrooms, each with its own water area; a rare configuration, designed to receive family and friends without compromising on intimacy.Garage and accessClosed garage for three cars, with ski room and storage for golf equipment. Direct access via the private elevator. Paved driveway and outdoor parking for visitors.A word about the furnitureThe developer has furnished the chalet to make the volumes and proportions of each room readable. It is a staging: the buyer remains completely free to design and decorate, according to their taste.Noteworthy • Outdoor pool heated to 34° all year round. • Private elevator serving all levels. • Lower ground floor to be designed as desired. • Sale only as a main residence.

  • Parking space
  • Balcony / Terrace
  • Garage
  • +7
Travel time
-
New building
Amélie Woitrin

Amélie Woitrin

1 / 10
Amélie Woitrin

Amélie Woitrin

10 rooms, 340m², Price on request
Proche du Regent, 3963 Crans-Montana

Chalet Opaline ? Sale of an exceptional project on a plan

Discover the Chalet Opaline, an exclusive architectural project designed to embody contemporary alpine elegance. Located in a privileged environment, this new chalet for sale on a plan offers a rare opportunity to create a living space in your image, combining comfort, generous volumes, and high-end amenities.As soon as you arrive, the chalet imposes its character. The accesses are fluid, the spaces are generous, and every detail has been designed to meet the highest standards of modern comfort. The lower levels accommodate perfectly organized functional spaces (garage, ski room, wine cellar, laundry room), as well as a private wellness area, a true signature of the project. Spa, sauna, hammam, fitness, and relaxation areas compose a confidential universe dedicated to well-being, extended by independent bedrooms ideal for receiving your guests.The heart of the chalet is revealed on the main level, with vast reception areas bathed in natural light. The living room, sublimated by a fireplace, invites conviviality. The dining room and high-end kitchen form a harmonious ensemble, designed to receive with elegance. Large openings extend the living spaces to the outside, giving access to a large panoramic terrace, ideal for fully enjoying the surroundings and the seasons.The upper floor is dedicated to intimacy and rest. The bedrooms offer comfortable volumes, integrated dressing rooms, and refined bathrooms. The parental suite, a true private cocoon, distinguishes itself by its elegant layout and tailor-made amenities, creating a space that is both intimate and soothing.Designed with noble materials and high-quality finishes, the Chalet Opaline combines alpine tradition and contemporary lines. An elevator serves all levels, reinforcing the exclusive character and comfort of this achievement.The Chalet Opaline is more than just a real estate project: it is the promise of a unique lifestyle, in the heart of a preserved environment. The sale on a plan offers the freedom to personalize your future chalet according to your desires.Contact us today to learn more about this unique opportunity! https://chaletopaline-cransmontana.ch/Sale as a primary residence to Swiss citizens and foreigners with a B or C permit: YESSale as a secondary residence to Swiss citizens and foreigners with a B or C permit: YESSale as a secondary residence to foreigners: NO

Travel time
-

Suggested properties for you based on search results

Other interesting objects