Rooms
5.5
Living space
143 m2
Selling price
CHF 1,490,000.–
Notify on price drop
"Residential Chalet 4.5/5.5 Rooms in Crans-Montana"
Address
Route de la Délège 1, 3963 Crans-MontanaPrice
- Purchase price:
- CHF 1,490,000.–
- Notify on price drop
Main information
- Availability:
- By agreement
- Type:
- Chalet
- No. of rooms:
- 5.5
- Number of apartments:
- 1
- Surface living:
- 143 m2
- Year built:
- 2025
Characteristics
Balcony / Terrace
Cable TV
View
Child-friendly
Garage
Mid-terrace house
Documents (0)
Description
Experience the mountains in a different way, just two steps from Crans-Montana
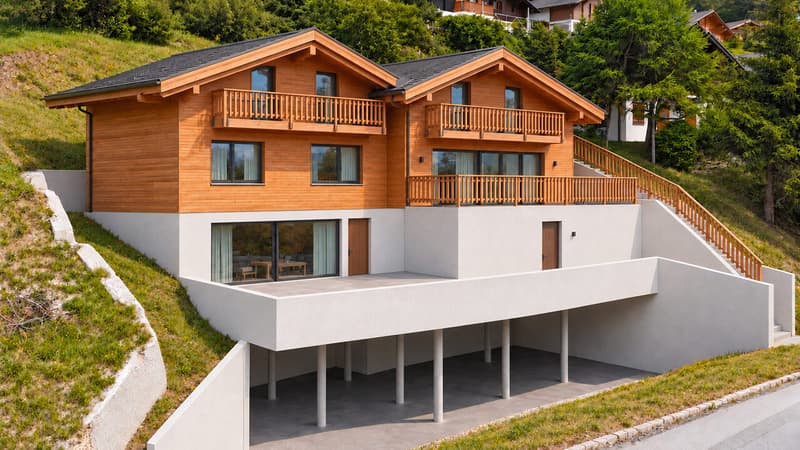
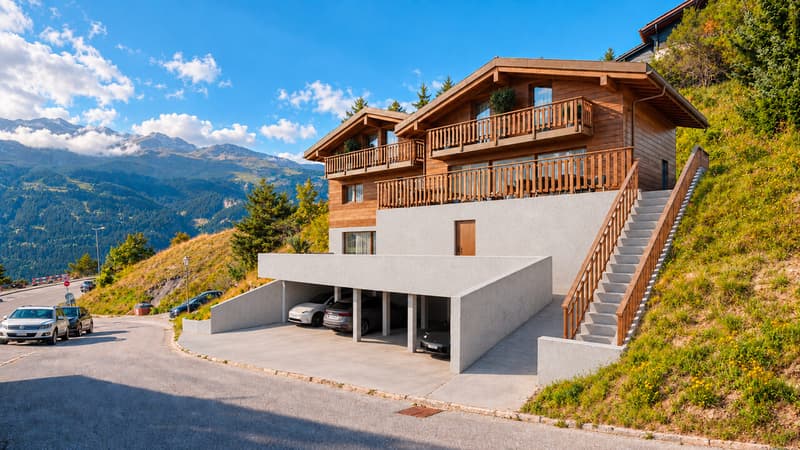
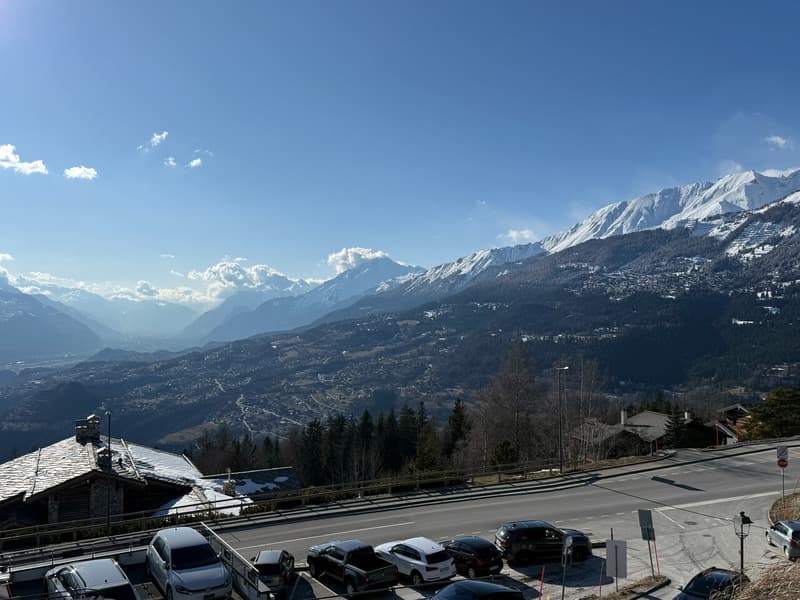
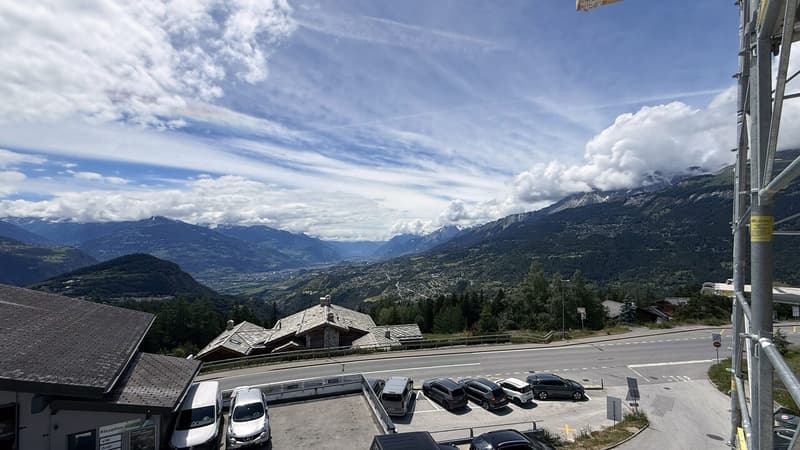
Let yourself be seduced by the new real estate program LA DÉLLÈGE, a high-end development consisting of two semi-detached chalets, each offering a peaceful and refined atmosphere. Located in the sought-after district of La Délège, these properties are less than 5 minutes by car from Crans-Montana and the charming village of Lens. Each chalet enjoys a breathtaking view of the Swiss Alps and generous sunshine. The architecture, modern and respectful of the environment, combines noble materials with a sustainable and aesthetic design.
These properties are exclusively offered for sale as primary residences.
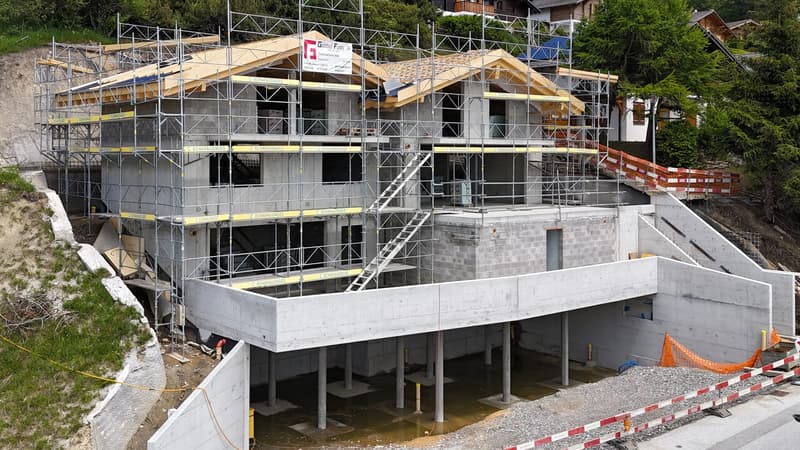
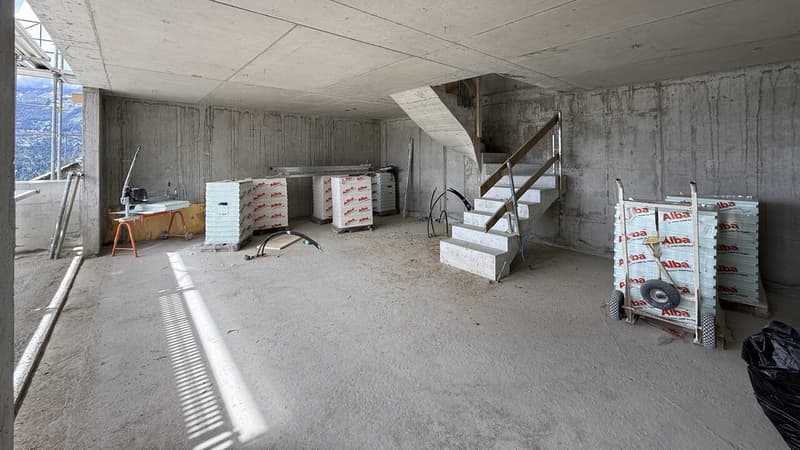
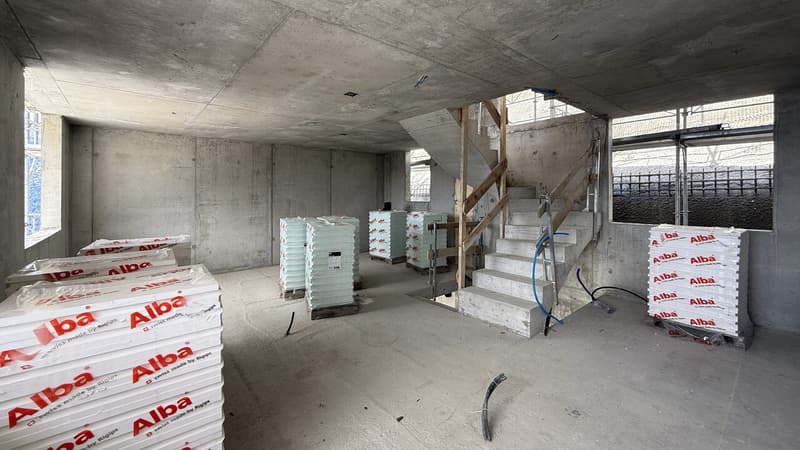
Expected delivery: end of 2026.
A contemporary and convivial interior
This chalet of 4.5 or 5.5 rooms, at the choice of the buyer, is spread over three levels and offers a living area of 143.5 m² (usable volume of 161.6 m²). It combines the authenticity of the alpine style with contemporary touches. The construction uses high-quality materials and modern technologies, ensuring first-class energy and sound insulation. The design is inspired by traditional mountain architecture and integrates perfectly into the natural environment.
Outdoor spaces designed for well-being
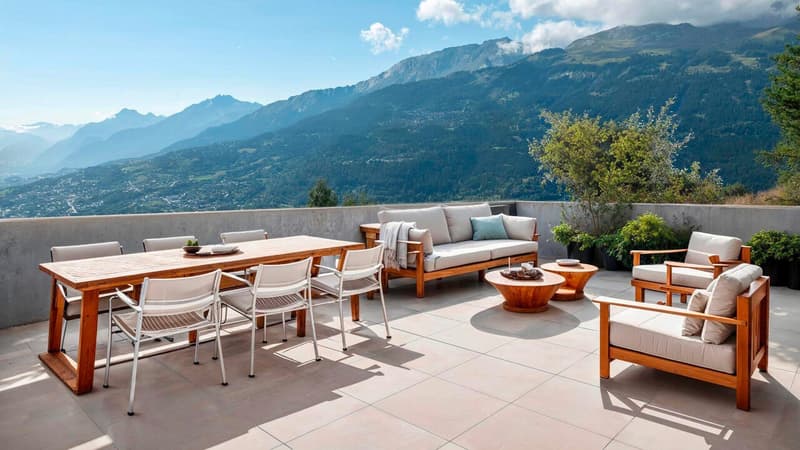
Outside, a large terrace of 44.4 m² invites relaxation and warm moments in the open air. An option to transform the terrace into a winter garden is also possible, to be able to enjoy this area all year round and in all circumstances. The master bedroom also has a private balcony of 6.6 m², with a spectacular view of the surrounding mountain landscape.
An interior design thought out in every detail
High-quality services
Enjoy the mountains all year round, summer and winter
Perfect for mountain and nature lovers, this chalet offers a peaceful living atmosphere, while being close to amenities and the many activities of Crans-Montana. A rare opportunity to live...
Let yourself be seduced by the new real estate program LA DÉLLÈGE, a high-end development consisting of two semi-detached chalets, each offering a peaceful and refined atmosphere. Located in the sought-after district of La Délège, these properties are less than 5 minutes by car from Crans-Montana and the charming village of Lens. Each chalet enjoys a breathtaking view of the Swiss Alps and generous sunshine. The architecture, modern and respectful of the environment, combines noble materials with a sustainable and aesthetic design.
These properties are exclusively offered for sale as primary residences.
Expected delivery: end of 2026.
A contemporary and convivial interior
This chalet of 4.5 or 5.5 rooms, at the choice of the buyer, is spread over three levels and offers a living area of 143.5 m² (usable volume of 161.6 m²). It combines the authenticity of the alpine style with contemporary touches. The construction uses high-quality materials and modern technologies, ensuring first-class energy and sound insulation. The design is inspired by traditional mountain architecture and integrates perfectly into the natural environment.
Outdoor spaces designed for well-being
Outside, a large terrace of 44.4 m² invites relaxation and warm moments in the open air. An option to transform the terrace into a winter garden is also possible, to be able to enjoy this area all year round and in all circumstances. The master bedroom also has a private balcony of 6.6 m², with a spectacular view of the surrounding mountain landscape.
An interior design thought out in every detail
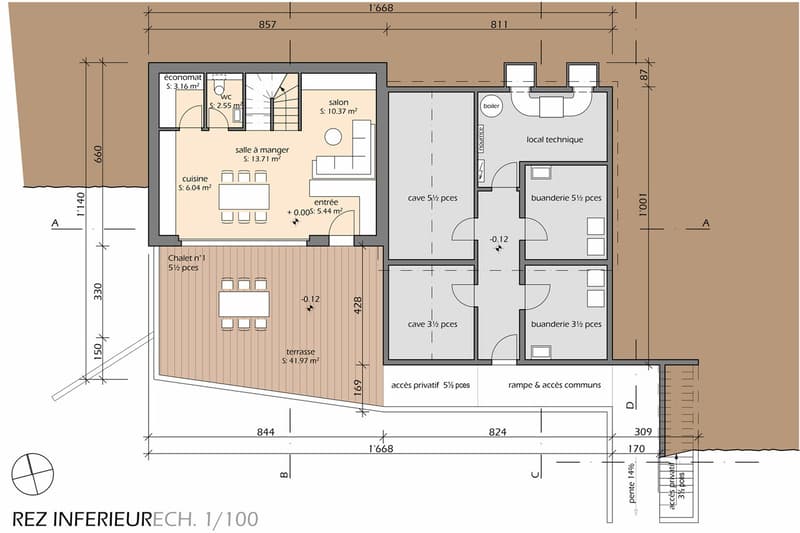
- Basement: A spacious cellar, a separate laundry room, and a technical room ensure maximum comfort.
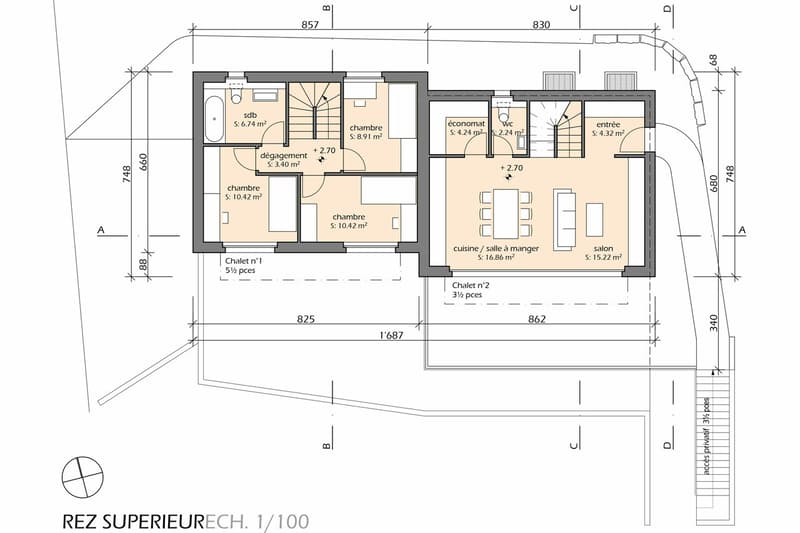
- Lower ground floor: A welcoming entrance hall leads to a large living area with an open kitchen, carefully designed, a dining room, and a bright living room with large windows. This level also has a guest bathroom and a storage room. Outside, a south-facing terrace allows you to fully enjoy the sunshine.
- Upper ground floor: Two south-facing bedrooms and a third to the north offer comfortable and bright sleeping areas. This initial configuration (3 bedrooms) can be modified if required, to have 2 larger bedrooms. An elegant bathroom completes this level.
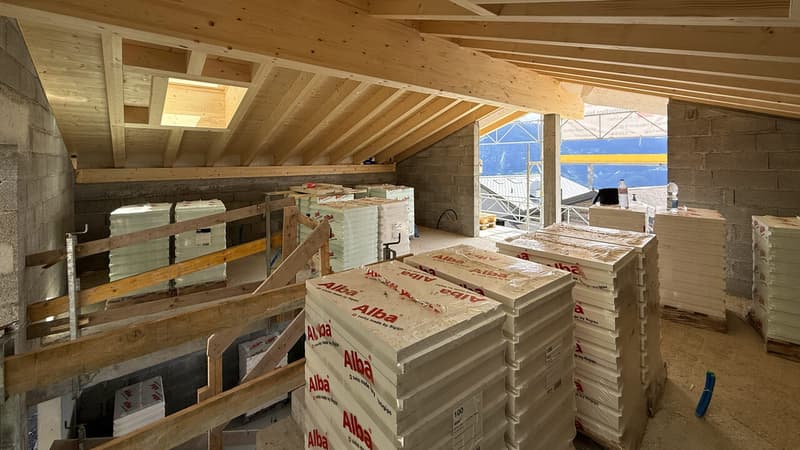
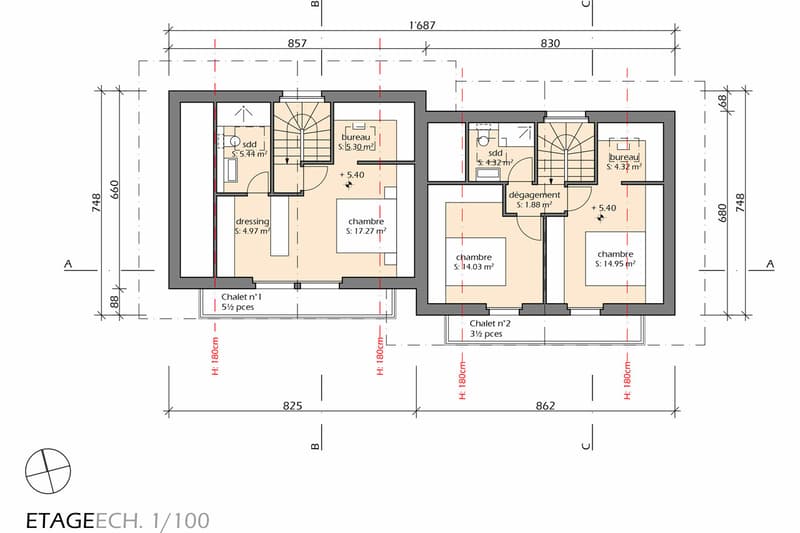
- Attic: This floor is entirely dedicated to the master suite, consisting of a spacious and bright bedroom with balcony, a large dressing room, a modern shower room, and a workspace, ensuring perfect intimacy.
High-quality services
- Parking: A covered parking space is included in the price. Additional parking spaces are available for purchase at CHF 50,000.- each.
- Heating: A heat pump system with underfloor heating ensures optimal thermal comfort in every season.
- Windows and doors: Wood windows and doors with insulating glazing, for excellent insulation.
- Awnings: Motorized, adjustable awnings, combining sun protection and visual comfort.
- Outdoor areas: A private, southwest-facing terrace allows for unforgettable moments with family or friends.
Enjoy the mountains all year round, summer and winter
Perfect for mountain and nature lovers, this chalet offers a peaceful living atmosphere, while being close to amenities and the many activities of Crans-Montana. A rare opportunity to live...
Mortgage Calculator
From dream house to home ownership: the mortgage calculator can help you estimate the affordability of this property.

Free
Create an account for more options
Create your account to manage your favorites across all devices, keep track of your search alerts, and never miss an update. Everything you need for your home search, all in one place!
Viewing
Contact for viewing
Tristan Barras


Tristan BarrasDirecteur
- Listing ID
- 4002427302
- Object ref.
- VIM 051 - DELLEGE