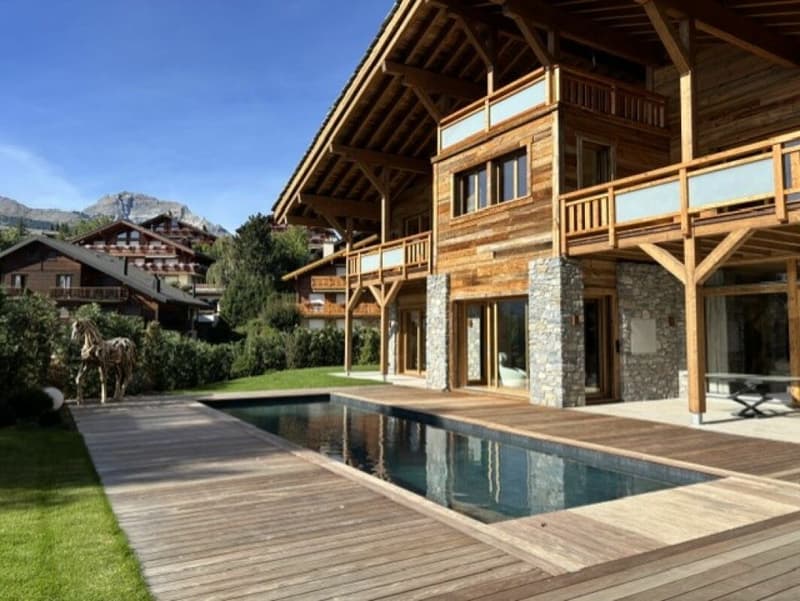
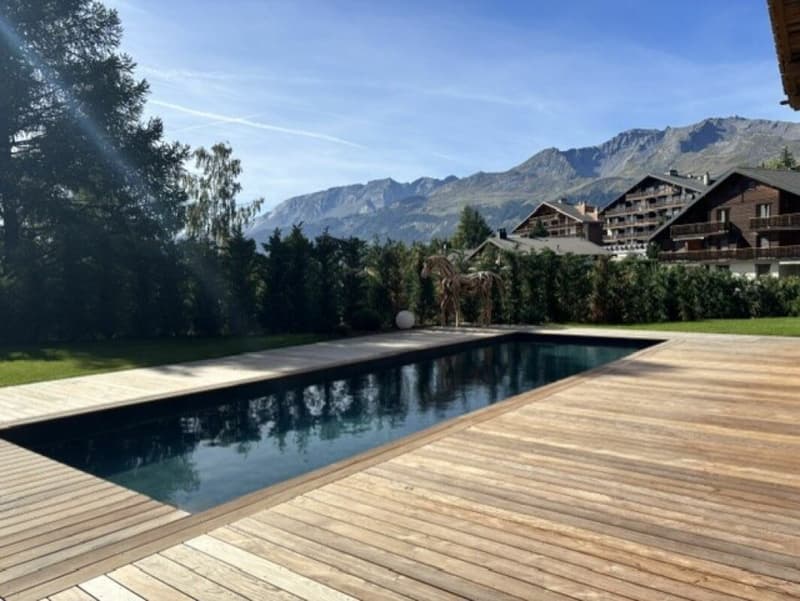
"Magnificent Prestige Chalet: golf course next door, Alps on the horizon."
Address
Route du Golf, 3963 LensPrice
- Purchase price:
- CHF 15,900,000.–
- Notify on price drop
Main information
- Availability:
- Immediately
- Type:
- Chalet
- Surface living:
- 570 m2
- Floor space:
- 820 m2
- Land area:
- 1808 m2
- Year built:
- 2026
Characteristics
Pets allowed
Balcony / Terrace
Fireplace
Mountain view
Wheelchair access
Quiet neighborhood
Child-friendly
Parking space
Garage
Elevator
Swimming pool
New building
Documents (0)
Description
Set back from the golf course road: the silence of the fir trees, the fairway within walking distance.
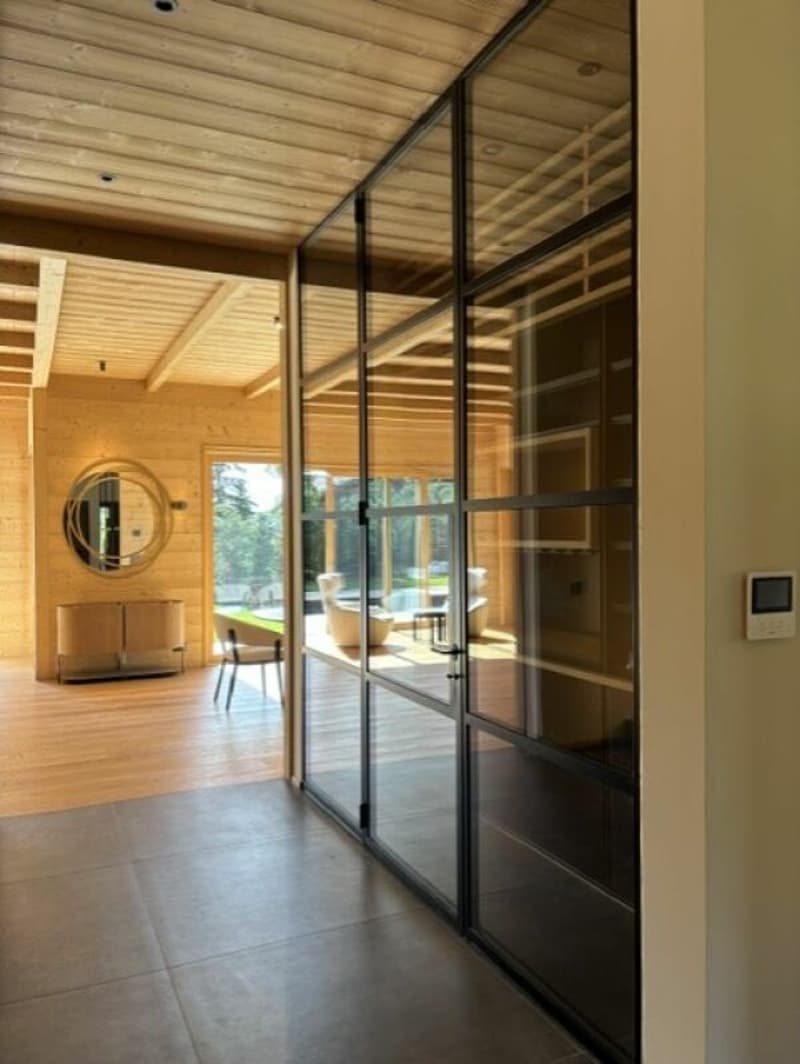
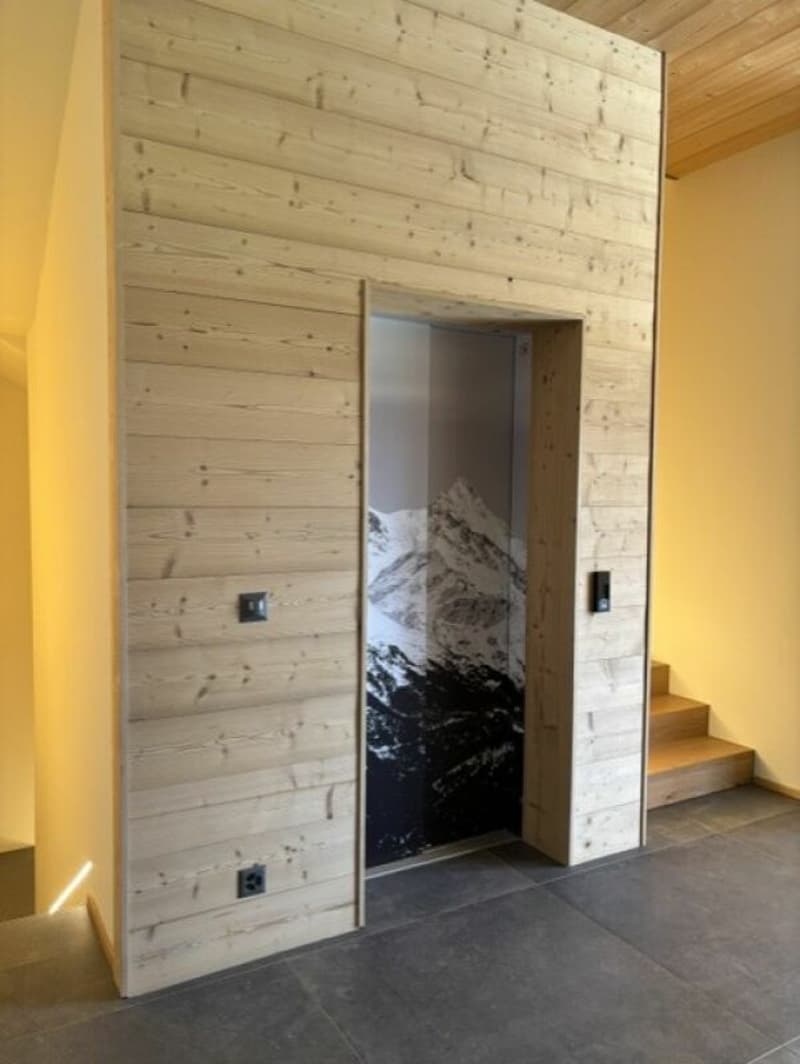
A Prestige chalet of very high standing on a 1'808 m² plot. The architecture assumes a clear stance: contemporary volumes, stone and solid wood, a straightforward mountain architecture without pastiche. A private elevator serves all levels.
The pool: 34 degrees, all year round
This is the signature of the chalet. The outdoor pool, equipped with heat pumps, remains at 34 degrees all year round. Swimming outside in February, snow on the fir trees and steam rising from the water: very few addresses in Crans-Montana offer this. It is integrated into the private garden, in the direct extension of the terrace.
The figures
Living area: 570 m²
Wellness area: 160 m² additional (building permit in progress)
Secondary areas: 250 m²
Terraces: 210 m² (180 m² on the ground floor, 30 m² on the attic level)
Balconies: 60 m²
Total volume: 3'500 m³
Plot: 1'808 m², Lens municipality
The distribution, level by level
Lower ground floor 250 m², to be designed
This level remains entirely open to the design of the buyer: spa, cinema, fitness room, sauna, game room; each composes their own program here. It also houses a WC, the laundry room and the technical rooms (pool, heating, ventilation).
Ground floor 250 m²
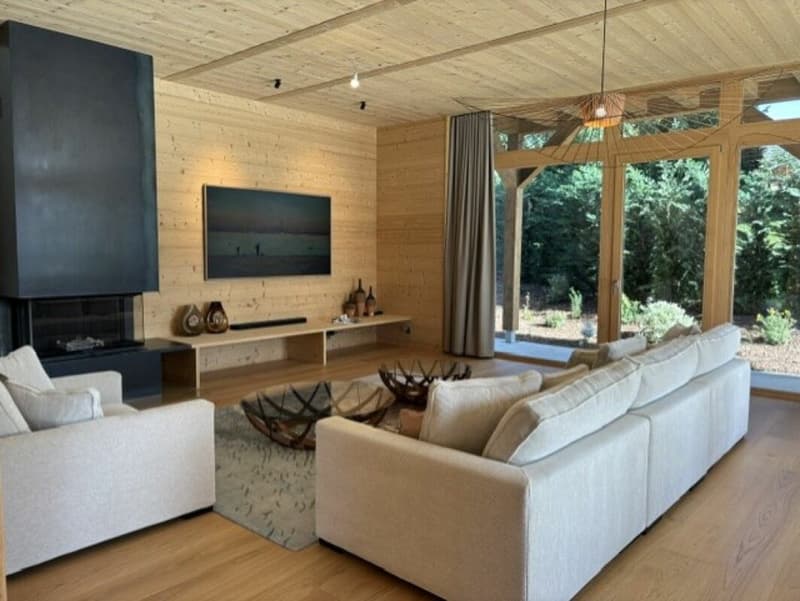
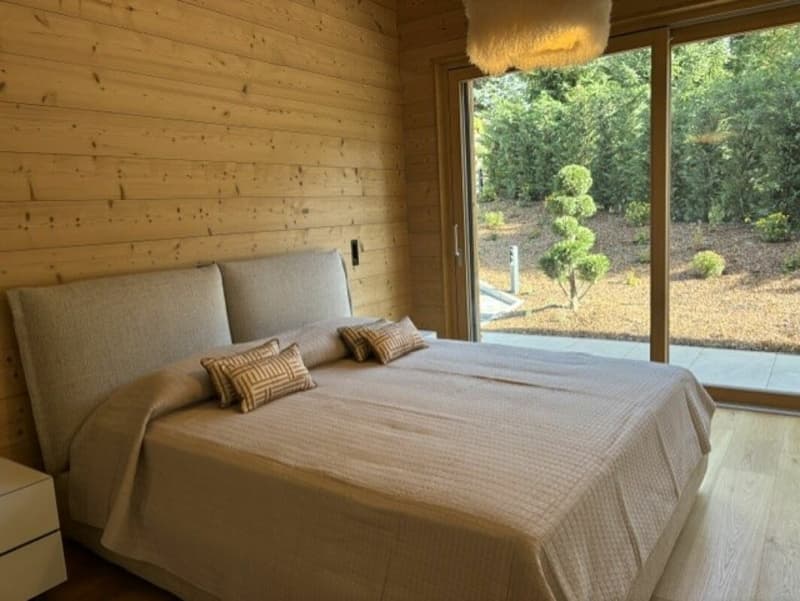
As soon as you enter, a custom-made wine cellar sets the tone for the house. The level continues with a large, open living room with access to the 180 m² terrace and the pool, a bedroom with direct access and a visitor's WC.
First floor 250 m²
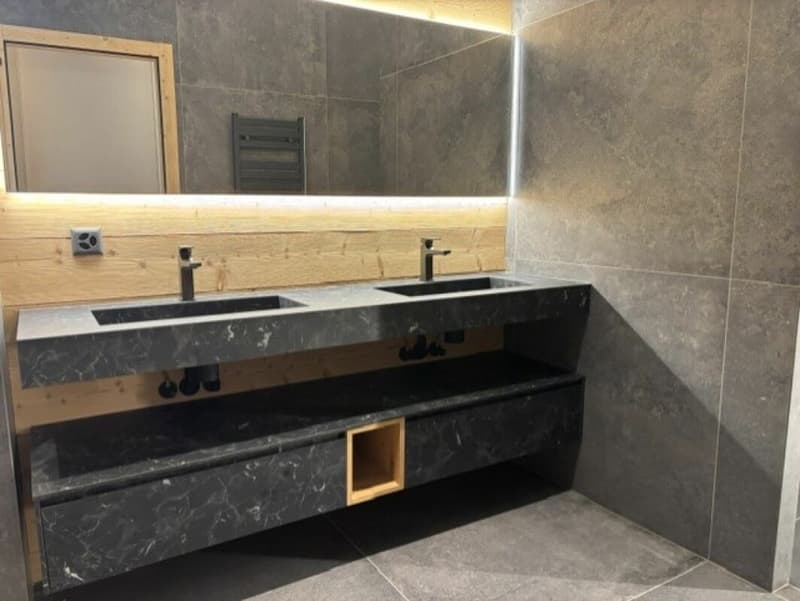
Four bedrooms, including two en suite; the other two have their own bathroom. Access to the balconies and service by the elevator.
Attic
The master bedroom under exposed beams, with dressing room, bathroom and private terrace of 30 m².
In total, six bedrooms, each with its own water area; a rare configuration, designed to receive family and friends without compromising on intimacy.
Garage and access
Closed garage for three cars, with ski room and storage for golf equipment. Direct access via the private elevator. Paved driveway and outdoor parking for visitors.
A word about the furniture
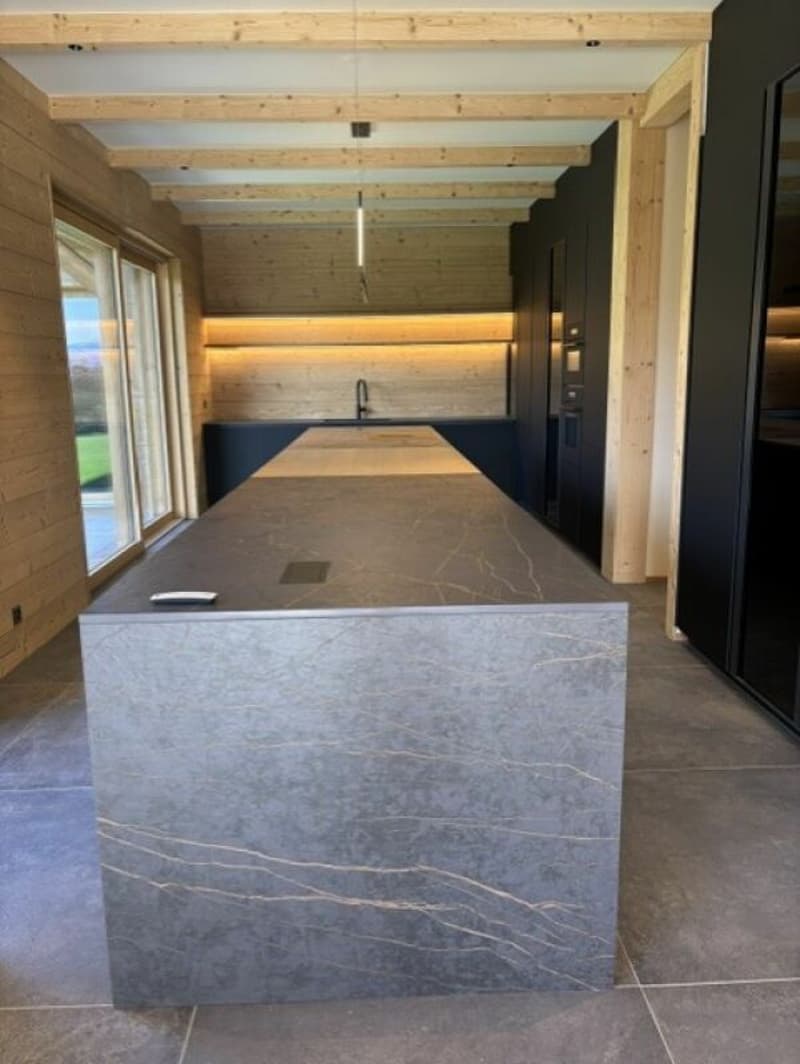
The developer has furnished the chalet to make the volumes and proportions of each room readable. It is a staging: the buyer remains completely free to design and decorate, according to their taste.
Noteworthy
- Outdoor pool heated to 34° all year round.
- Private elevator serving all levels.
- Lower ground floor to be designed as desired.
- Sale only as a main residence.
Mortgage Calculator
From dream house to home ownership: the mortgage calculator can help you estimate the affordability of this property.

Create an account for more options
Create your account to manage your favorites across all devices, keep track of your search alerts, and never miss an update. Everything you need for your home search, all in one place!
Advertiser


Contact
Pierre-Alain Clément Prestige Investment
- Listing ID
- 4003504610
- Object ref.
- e8334e07-b076-11f1-b4f8-0e90ca4da74f