42 results - Properties for sale with Elevator: Crans VS

1 / 15
11 rooms515m²CHF 5,465,000.–
Route du Golf 142, 3963 Crans-Montana

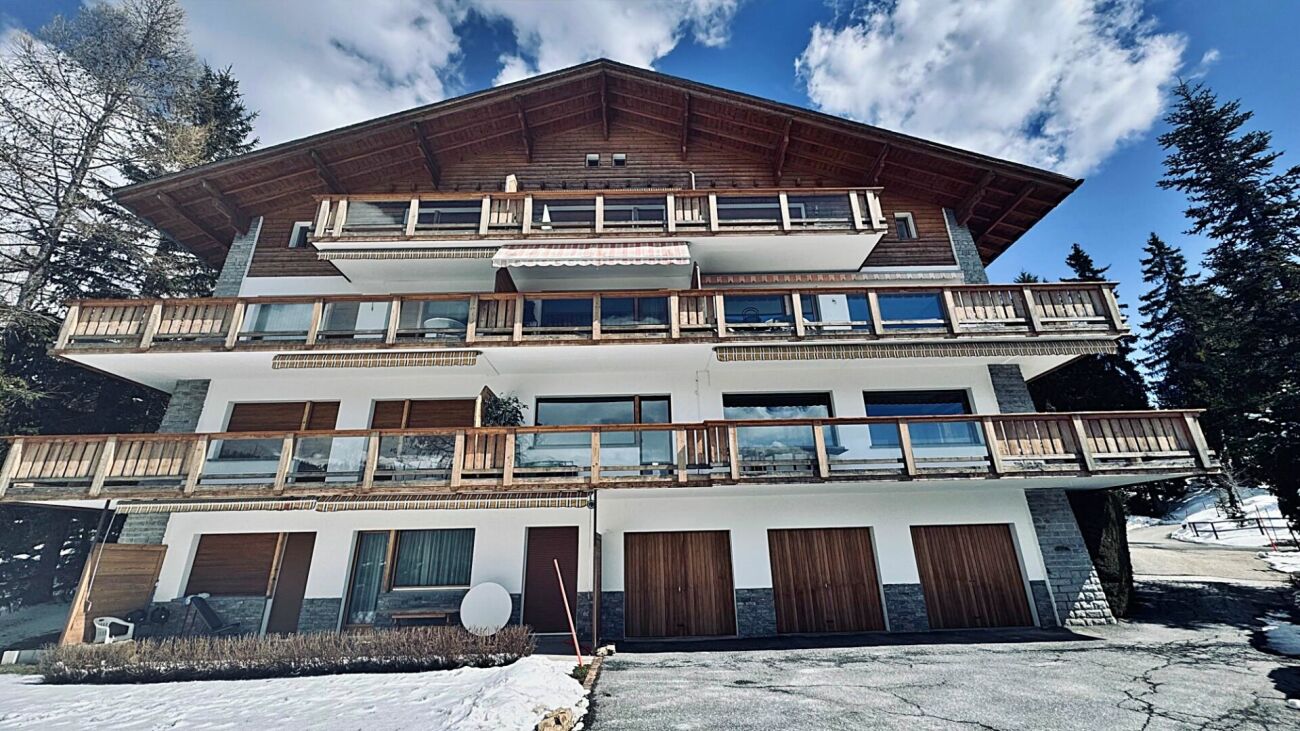
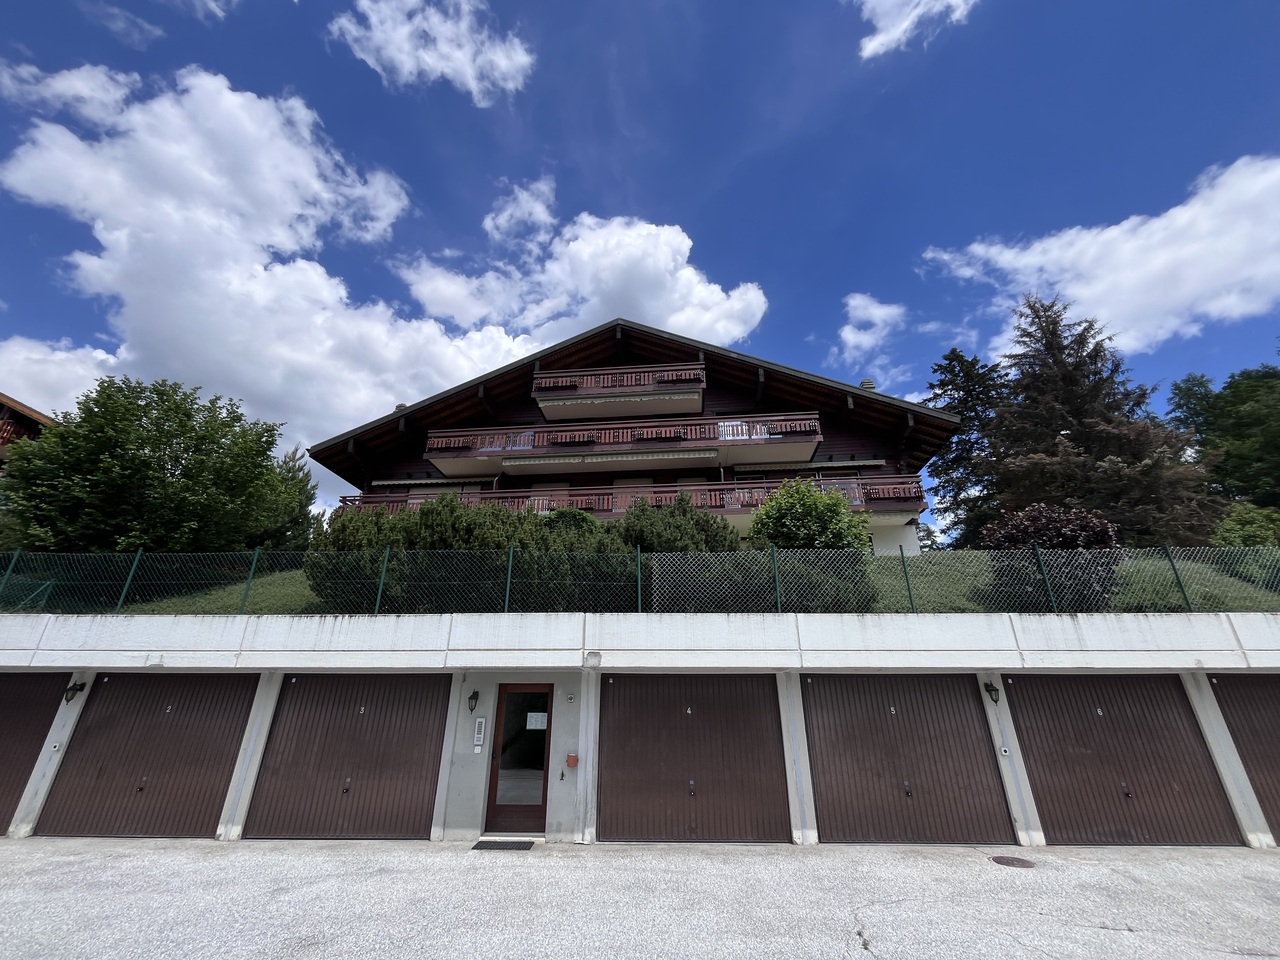
Residence with 3 generous apartments

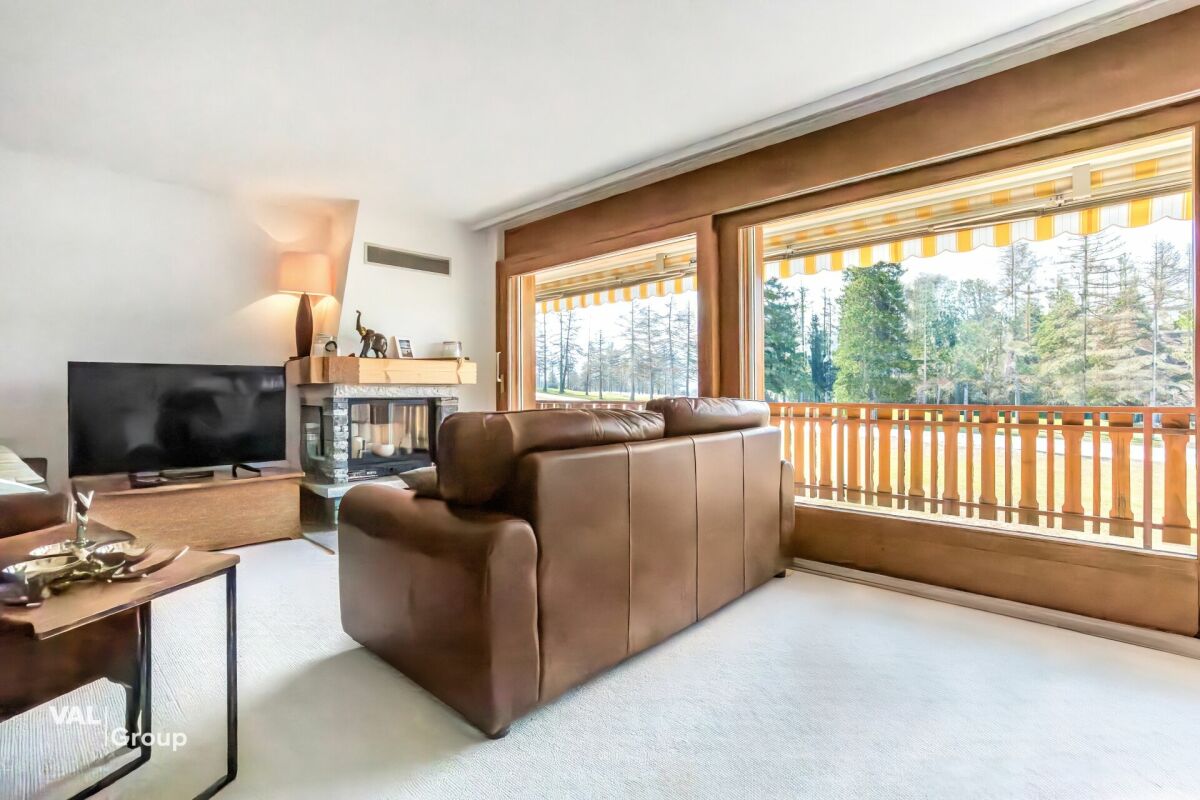
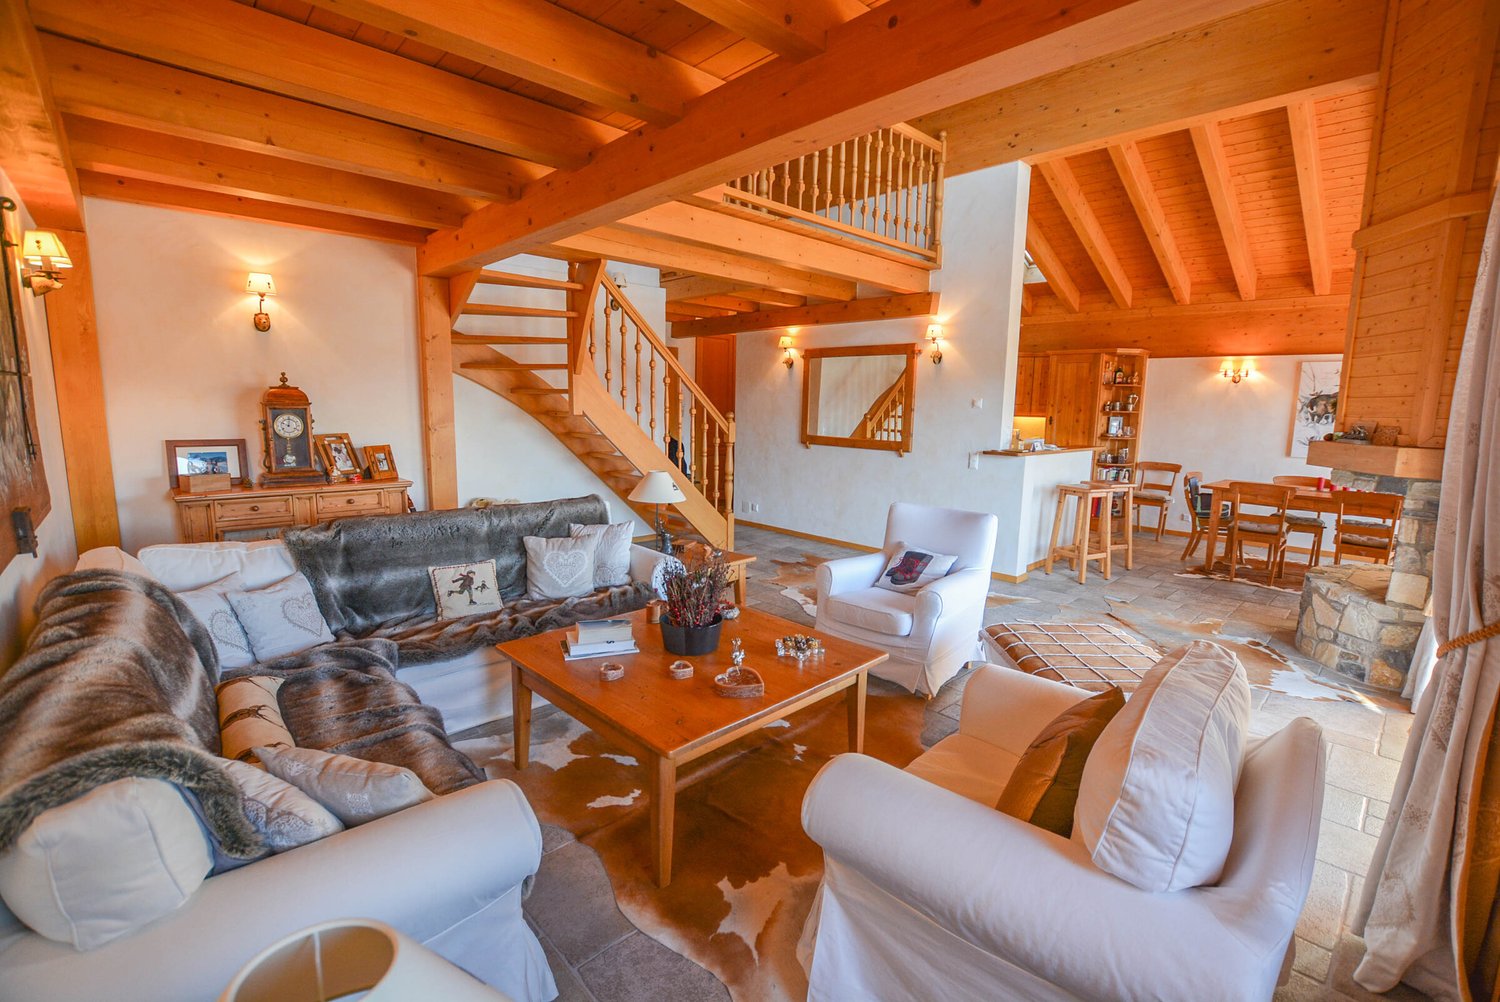
Magnificent residence comprising 3 generous apartments Nestled in the heart of an exceptional alpine setting, this magnificent residence located in the immediate proximity of Crans-Montana offers absolute comfort and unparalleled quality of life. Built in 2011 with quality materials, this 515 m² habitable building consists of three distinct apartments, perfect for a family seeking space and intimacy, or for an investor wishing for a prestigious property. The layout of the building highlights spacious, bright and functional living areas offering beautiful intimacy.The upper ground floor accommodates two 2.5-room apartments, respectively 74 m² and 81 m², each with a spacious living room, a modern fully equipped kitchen, a bedroom with en-suite bathroom, a guest toilet, a laundry room as well as a large private balcony offering a breathtaking view of the mountains.The jewel of this residence is undoubtedly the sumptuous 5.5-room duplex occupying the two upper levels. With its 270 m², it offers on its first level a vast living room bathed in light, a dining room with open kitchen and pantry, a spacious bedroom/office, a guest toilet, a laundry room as well as several optimized storage spaces. On the upper level, you will find two bedrooms including a large one of 26 m², two bathrooms including one with a bathtub, and a spacious open area ideal for creating a living space according to your needs or desires.The lower ground floor comprises several functional annexes. It consists of two double garages, a cellar, a storage room, a technical room as well as an independent space, currently used as a library, offering a separate room accessible directly from the front of the parking lot.Designed for comfort and accessibility, this property has an elevator serving all floors as well as handrails in the stairs, ideal amenities also adapted for people with reduced mobility. Finally, apart from the two double garages, this residence benefits from well-thought-out infrastructure, with eight outdoor parking spaces, including two in front of the entrance gate, and secure electric gates. On the outside, residents will enjoy beautiful green spaces, a 14 m² canopy, and optimal sunlight throughout the year.Ideally located just a few minutes from the center of Crans-Montana, shops, schools, and the prestigious Golf Ballesteros, this exceptional property combines elegance, comfort, nature, and proximity to amenities perfectly. A unique opportunity for those seeking a main or secondary residence in a peaceful and privileged setting. Have we sparked your interest? If so, do not hesitate to request the online dossier and contact us for more information or to arrange a visit on site.

Travel time
-
Iryna Filon

Iryna Filon

1 / 13
Iryna Filon

Iryna Filon

  • Balcony / Terrace
  • Garage
  • Elevator
2.5 rooms38m²CHF 580,000.–
Chemin des Devins 7, 3963 Crans-Montana

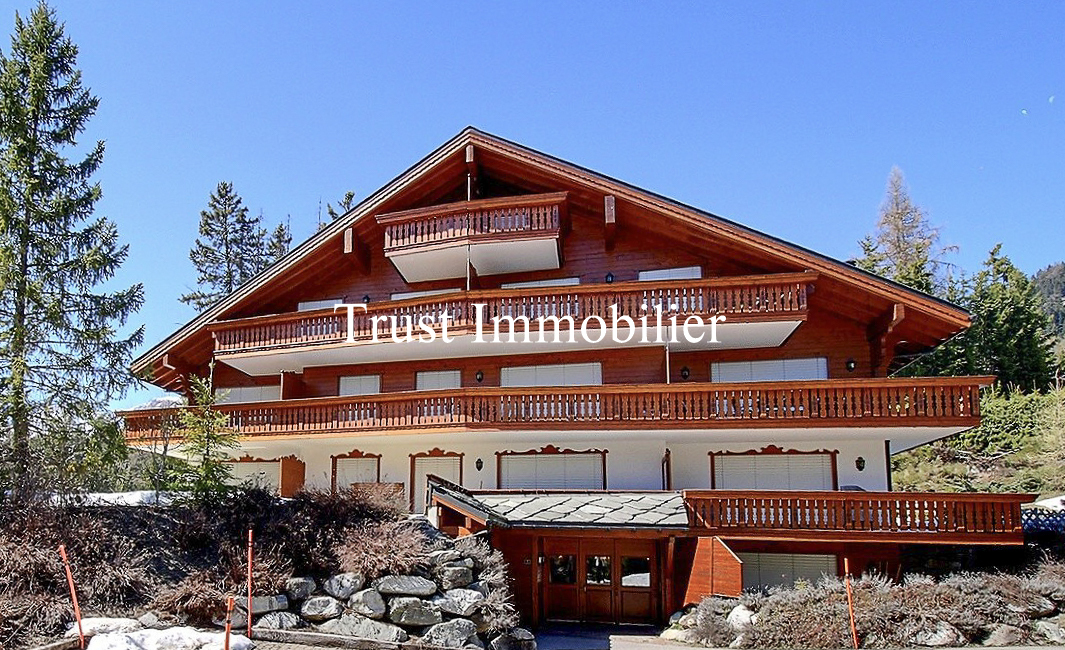
2001. Plans-Mayens. Ski-in/Ski-out en rez-de-jardin

Trust Immobilier, agence immobilière à Crans-Montana et Genève, vous propose Ref 2001 - TCM Situé à Plans-Mayens, au sein d'une jolie Résidence nichée dans un environnement calme et verdoyant, cet Appartement coquet de 2.5 pièces en rez-de-jardin séduira les amateurs de sport, de tranquillité et de nature. Bénéficiant d'un accès par un chemin peu fréquenté, il offre une véritable bulle de sérénité en bordure de forêt. Dès l'entrée, vous découvrez un espace de vie chaleureux avec une cuisine ouverte sur salle à manger-séjour. Cet espace lumineux donne directement accès à une agréable terrasse privative exposée Sud-Est, semi-abritée et dallée, idéale pour profiter des beaux jours et de la paisibilité des lieux. L'Appartement comprend : espace cuisine/salle à manger/séjour - une chambre - une salle de bain (douche d'angle, lavabo, WC) Annexes : 1 place de parc dans le garage, au prix supplémentaire de CHF 70'000 - 1 cave, 1 armoire à skisAtouts de la Résidence : ascenseur, buanderie commune, 2 places visiteurs, accès aux pistes de ski à 250m de la Résidence, arrêt de bus à 300m de la Résidence Forme juridique : PPE en résidence secondaire - Vente aux étrangers autorisée www.trustimmobilier.chTrust Immobilier, Real Estate Agency in Crans-Montana and Geneva, offers you Ref 2001 - TCM Located in Plans-Mayens, in a pretty residence nestled in a quiet and green environment, this charming 2.5-room apartment on the garden level will appeal to lovers of sport, tranquility and nature. Accessed by a rarely used path, it offers a real haven of serenity on the edge of the forest. As soon as you enter, you discover a warm living space with an open kitchen overlooking the dining room - living room. This bright space gives direct access to a pleasant private terrace facing southeast, semi-sheltered and paved, ideal for enjoying the beautiful days and the peacefulness of the surroundings. The apartment includes: kitchen/dining/living area - one bedroom - one bathroom (corner shower, sink, toilet) Apartment: 1 parking space in the garage, for an additional CHF 70,000 - 1 cellar, 1 ski storageResidence's assets: lift, shared laundry room, 2 visitor parking spaces, access to the ski slopes 250m from the Residence, bus stop 300m from the ResidenceLegal form: PPE in secondary residence - Sale to foreigners allowedwww.trustimmobilier.ch

  • Balcony / Terrace
  • Garage
  • Elevator
Travel time
-
1 / 21
3.5 rooms83m²CHF 700,000.–
Rue du Pas-de-l'Ours 53, 3963 Lens

Magnificent 3.5 rooms completely renovated - Spacious & Bright - Quiet location - Well situated - Beautiful view

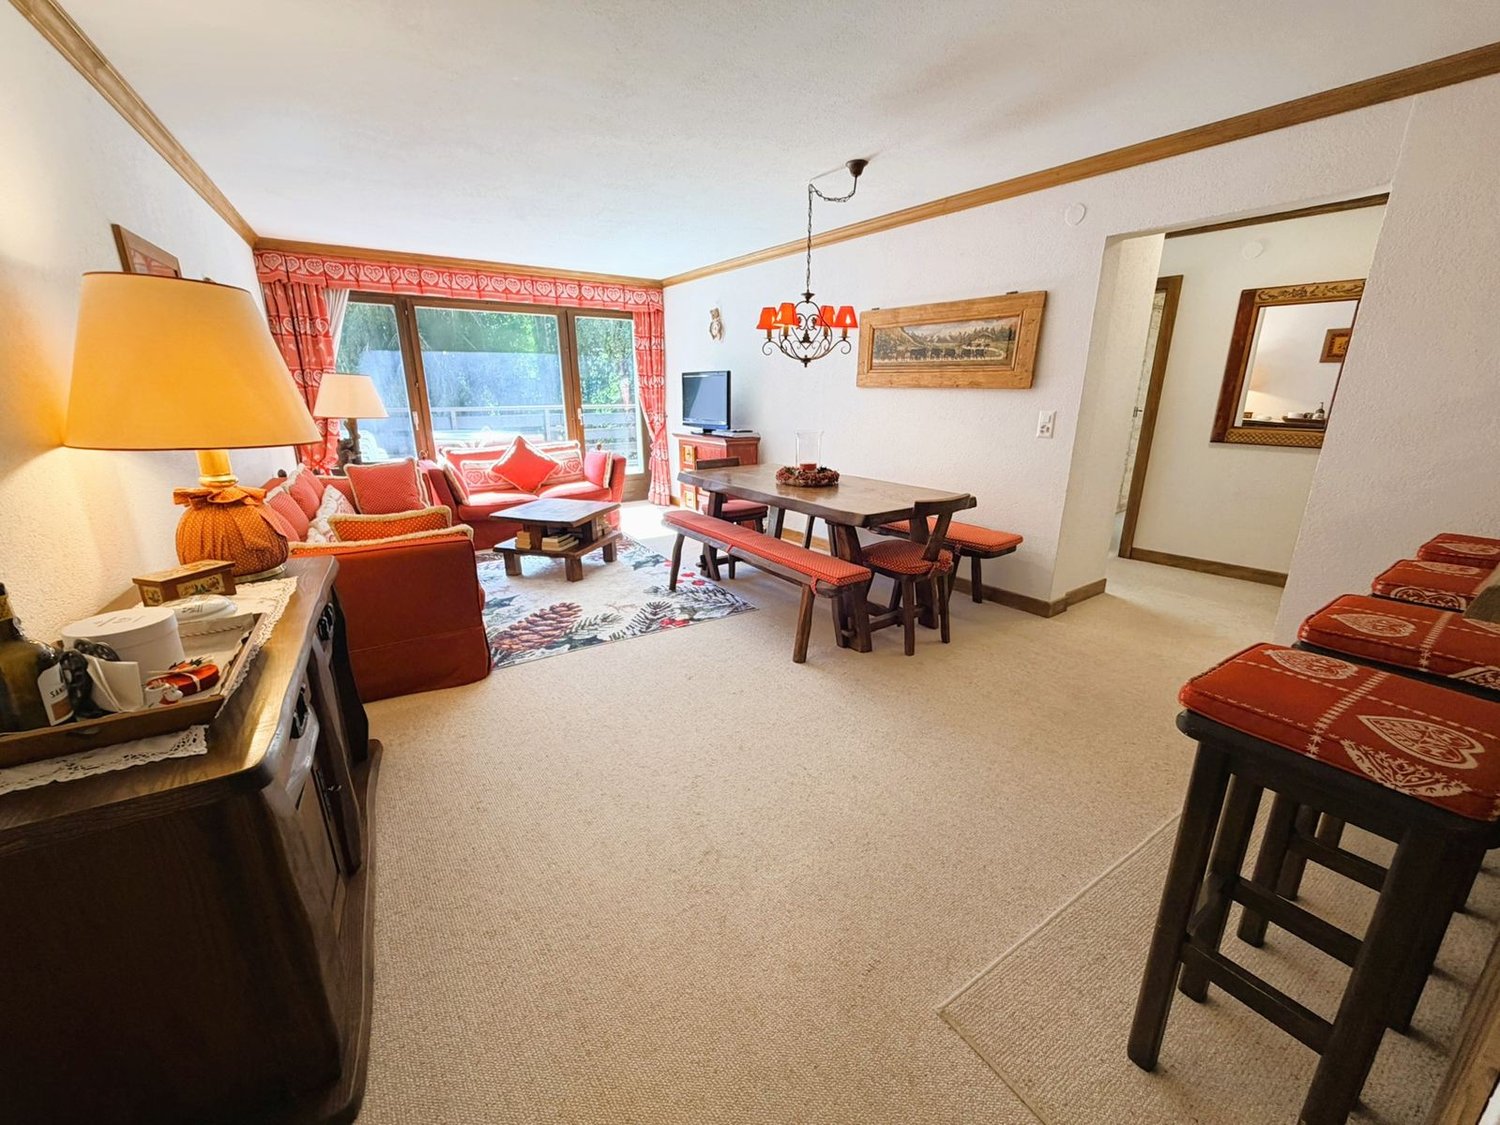
Completely renovated – Very quiet locationBeautifully renovated apartment with a lot of taste – Very bright and very spacious – Very nice view – Residence in S.I. renovated (energy envelope and main entrance) – Haven of peace and serenity – Sunny location – 3 minutes by car from the center, all amenities and the Crans Cry d’Err ski lifts – Bus stop (free shuttle) in close proximity • SOUTH BALCONY: 7 m2 • ANNUAL OPERATING COSTS: CHF 4’400.- • AVAILABLE TO FOREIGNERS: YES • SOLD FURNISHED: YES or TO BE DISCUSSED • PARKING: OUTDOOR PARKING SPACES Entrance hall: Closet – Small furniture – Table – Chair – Shelf – TilesKitchen: Closed – Perfectly equipped (ceramic hob / oven / dishwasher / fridge / freezer / cabinets / sink / exhaust fan) – TilesLiving/Dining room: Very spacious and bright room – Direct access to the south balcony (garden furniture) – Corner sofa (bed) – Dining table – 4 Chairs – TV wall – TilesNorth bedroom: Double bed – Closets (wardrobe / shelves) – Chair – Small table – Storage furniture – TilesSouth bedroom: Double bed – Closets (wardrobe / shelves) – Dresser with adjacent table (chair) – Mirror – TilesShower room: Italian shower (cabin) – Double sink – Custom-made furniture – WC – Private laundry room (washing machine / dryer) – TilesBathroom: WC – Sink – Table – TilesAnnexes: Private cellar – Private ski locker (in the common ski room) – Common laundry room

Travel time
-
1 / 19
3.5 rooms111m²CHF 1,290,000.–
Rue du Pas-de-l'Ours 63, 3963 Crans-Montana

Magnificent 3.5 rooms fully renovated - Spacious and bright - Quiet location - Well located - Beautiful view

Apartment fully renovated – Pool in the residenceSuperb renovated apartment (kitchen, floors, bathrooms, etc.) – Very spacious and very bright – Very large private terrace – Indoor pool – Beautiful panoramic view – Peaceful haven – Bus stop in immediate proximity – A few minutes' walk from the center, all amenities, and ski lifts • TERRACE: 207 m2 • SELLABLE TO FOREIGNERS: NO • SOLD FURNISHED: YES or TO BE DISCUSSED • ANNUAL PPE CHARGES: CHF 10’300.- • OUTDOOR PARKING: NUMEROUS PARKING SPACES Entrance: Spacious hall – Built-in wardrobes (closet / shelves) – Intercom – Bench – Shelves – Parquet/TilesLiving/Dining room South: Large, bright, and spacious room – Direct access to the very large south terrace – Wall unit (TV) – Sofa – 3 Armchairs – Coffee table – Large dining table – Many chairs – ParquetKitchen: Open (bar) – Perfectly equipped (ceramic hob / dishwasher / fridge / oven / sink / many cabinets) – ParquetBedroom Southeast: 2 Single beds – Built-in wardrobes (closet / shelves) – Shelves – ParquetBedroom South: Spacious room – Double bed – Built-in wardrobes (closet / shelves) – ParquetBathroom adjacent to the South bedroom: Bathtub – WC – Double sink – Shelves – TilesBathroom: WC – Sink – Custom-made furniture – TilesShower room: Italian-style shower – Sink – Custom-made furniture – TilesAnnexes: Private cellar – Common pool – Common ski room – Common laundry room

Travel time
-
  • Spacious living room with wooden walls and ceiling, large windows, leather sofa, coffee table, and a balcony or terrace visible.
  • Cozy living room with wooden ceiling, leather sofa, shelves, and a large framed mirror on the wall
  • Cozy wooden cabin interior with a dining area, large windows, and a flat-screen TV mounted on the wall. The room has a warm, rustic feel with wooden walls and floors.
  • Open-plan studio apartment with wooden ceiling, hardwood floors, leather sofa, dining table, kitchenette, and mounted TV
  • Wooden cabinets and countertops, black candle holder, decorative figurines, dishwasher, bar stools
  • Cozy bedroom with wooden walls and ceiling, large window with a scenic view, king-size bed with white bedding, wall-mounted artwork, and curtains.
  • Cozy bedroom with wooden ceiling, white bedding, black leather headboard, and wall art above the bed. There appears to be a fireplace or stove in the room as well.
  • Wooden vanity with sink, shelves for towels, shower stall with glass door, washing machine and dishwasher
  • Bathroom with dark tile walls, wooden vanity, toilet, and towel rack
  • Wooden balcony with a view of the mountains and forests in the distance. The balcony has a black railing and is part of a larger building or resort structure.
  • Wooden balcony with railing, overlooking a forested area with mountains in the background under a clear blue sky
  • The image shows a scenic mountain landscape with a forested valley and distant snow-capped peaks. There are several buildings, likely residential or commercial, nestled among the trees. The sky is clear and blue, with some wispy clouds. Overall, the scene
  • Multi-story apartment building with balconies, surrounded by trees
1 / 14
2.5 rooms34m²CHF 575,000.–
Rue du Pas-de-l'Ours 61, 3963 Lens

Splendid 2.5-room apartment renovated - Spacious and bright - Well-located - Extraordinary view

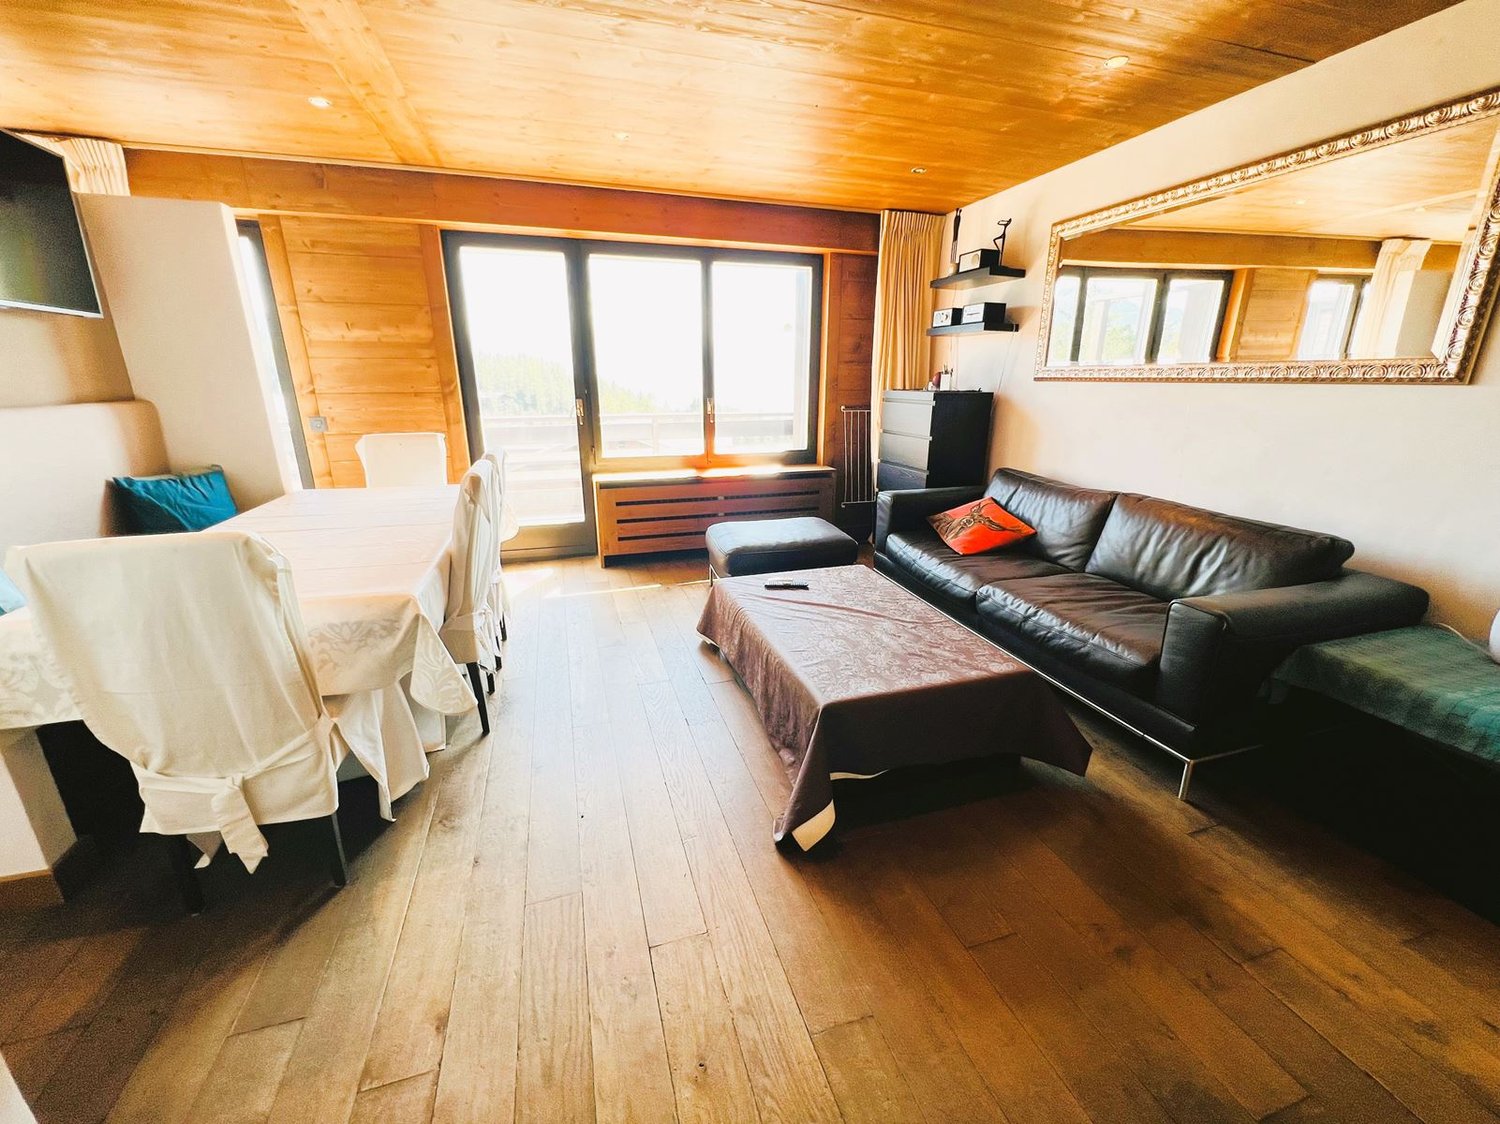
WITHIN WALKING DISTANCE OF CRANS CENTER – EXTRAORDINARY VIEWBeautifully renovated apartment, with great taste (kitchen, bathroom, floors, walls, ceilings, cabinets, etc.) – Very spacious and very bright – Splendid panoramic view of the Valais Alps – Haven of peace and tranquility – Bus stop (free shuttle) nearby – Less than 5 minutes walk from Crans center, all amenities, ski lifts and Severiano Ballesteros golf course BALCONY : 13 m2 PARKING SPACES : PRIVATE BOX-GARAGE & NUMEROUS COMMON OUTDOOR SPACES FLOOR : ATTIC (5TH FLOOR) SOLD FURNISHED : YES AVAILABLE TO FOREIGNERS : YES ANNUAL PPE CHARGES : CHF 2’600.- Entrance : Spacious hall – Wall wardrobe in old wood (wardrobe / shelves) – Parquet Living/Dining room : Very spacious and bright room with direct access to the large south balcony – Sofa bed (large pouf / table) – Chest of drawers – TV (on the wall) – Spacious dining table (4 chairs / bench) – ParquetKitchen : Totally renovated in old wood – Perfectly equipped (microwave / fridge / ceramic hob / oven / small freezer / dishwasher / sink / small table / numerous built-in cabinets) – Bar (2 stools) – Parquet South bedroom : Double bed (2 single mattresses) – Wall wardrobe in old wood (shelves) – Nightstand – Direct access to the large south balcony – Parquet Shower room : Totally renovated – Shower (cabin) – WC – Sink – Mirror – Furniture – Medicine cabinet – Heated towel rail – TilesAnnexes : Private cellar – Ski locker – Common laundry room

Travel time
-
  • Spacious home office with large windows, wooden desk, office chairs, floral armchair, and a sofa. The room has a blue carpeted floor and appears to have access to a balcony or terrace.
  • The image shows a spacious living room with a wooden dining table and chairs, a wooden cabinet, and a patterned area rug. The room has a cozy and traditional feel, with plaid and striped upholstered furniture. The walls are painted a light color, and ther
  • Colorful and retro-style living room with a dining table, chairs, a yellow sofa, and a built-in cabinet with shelves
  • Spacious bedroom with large windows providing a scenic view, wooden desk and chair, red bed, dresser, and floral curtains
  • Large bathroom with green and white tile, freestanding bathtub, vanity with countertop, toilet, and large window
  • The image shows a bedroom with a bed, a floral patterned armchair, a wooden cabinet, and a desk. The room has large windows that provide natural light and a cozy, comfortable atmosphere.
  • Bedroom with a desk, chair, and bookshelves. Large window overlooking a balcony or terrace with a view of greenery outside.
  • Spacious living room with large windows overlooking a scenic outdoor area, hardwood flooring, white chairs around a dining table, and a floor lamp
  • Colorful abstract artwork on the walls, modern furniture including chairs and tables, and a fireplace in the room.
  • Galley-style kitchen with white cabinets, tile backsplash, tile flooring, stainless steel appliances including a dishwasher, and shelving for storage
  • Large indoor swimming pool with tiled walls and floor, wooden deck, and large windows overlooking the outdoor greenery.
  • Indoor swimming pool with tiled floor, white walls, and recessed lighting fixtures. The pool has a rectangular shape with a ladder for entry and exit.
  • Single-story modern house with a white exterior, a garage door, and a paved driveway. The house is surrounded by landscaped gardens and trees, with a blue sky and clouds visible overhead.
  • Two-story wooden cabin with a balcony, surrounded by lush greenery and pine trees. The cabin has a rustic, traditional design with a large balcony overlooking a well-maintained lawn and garden area.
  • The image shows a scenic mountain landscape with a blue sky, white clouds, and snow-capped peaks in the distance. In the foreground, there are several houses surrounded by lush greenery, including trees, bushes, and a grassy lawn. The overall scene convey
  • Lush green lawn surrounded by trees, with a path leading through the garden. The image shows a scenic outdoor area with a well-maintained lawn and a variety of trees, including some with reddish-brown leaves, suggesting a mix of deciduous and evergreen tr
  • 2-story modern house with a garage, surrounded by lush greenery and mountains in the background. The house has a balcony or terrace on the upper level.
1 / 17
16.5 rooms712m²CHF 3,990,000.–
Route des Tsamplans 8, 3963 Crans-Montana

Spacious and bright 16.5 rooms - Magnificent quiet property - Superb view - Very large plot

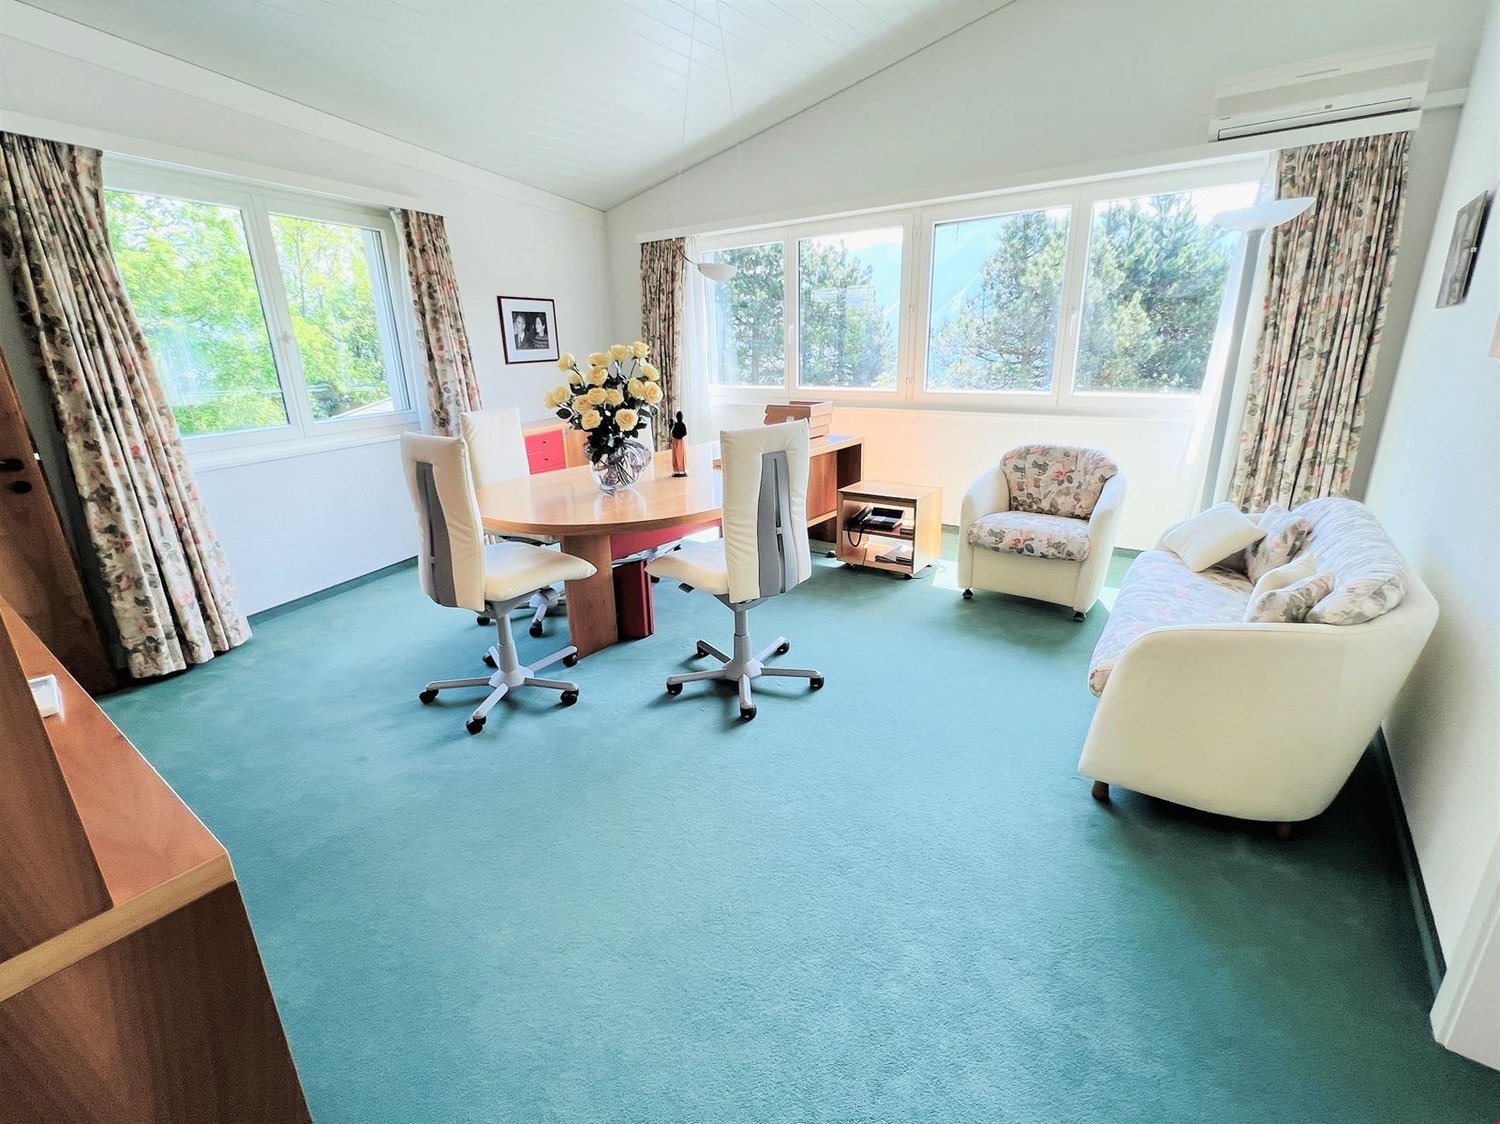
Spacious and bright property surrounded by greenery – Very large and bright chalet – Partially renovated – Large indoor pool – Peaceful oasis – Superb view – Very sunny location – Very spacious terrace – 10 minutes by car from Sierre and Crans-Montana – 5 minutes on foot from a bus stop • SOLD FURNISHED: YES • DEPENDENCE: 30 m2 GROUND FLOOR • Bedroom Southeast: Single bed – Desk – Carpet • Bedroom South: Desk – Large dresser – Tiles • Dining room: Table – Corner bench – Chairs – Sink – Shelf – Pass-through – Tiles • Perfectly equipped kitchen: Sink – Fridge – Oven – Ceramic hob – Dishwasher – Many cupboards – Tiles • Office: 2 Workstations – Many cupboards – Carpet • Shower: Shower (cabin) – Sink – Toilet – Tiles • Laundry room: Spacious room – Washing machine – Drying rack – Many cupboards – Tiles • Garage: Spacious – Storage space (shelves, tiles) • Annexes: Storage room (large sink) – Boiler room – 2 Cellars (one with refrigerators) – Open room with access to an open area on the upper floor – Elevator or concrete staircase (wooden cladding) to the upper floor – Tiles everywhere BASEMENT • 1st Main entrance: Cupboards (wardrobe / shelves) – Tiles • Independent toilet: Toilet – Sink – Tiles • Common room: Very spacious and bright – Table – Many chairs – Direct access to the large south terrace (superb view) and to the pergola – Tiles • Living room: Armchair – Coffee table – Direct access to the south terrace and to the pergola – Carpet • Bedroom South: Single bed – Desk – Direct access to the south terrace and to the pergola – Carpet • Bedroom Southeast: Single bed – Desk – Carpet • Bathroom adjacent to the bedroom Southeast: Bathtub – Toilet – Bidet – Sink – Tiles • Bedroom East: Single bed – Desk – Carpet • Shower adjacent to the bedroom East: Shower (cabin) – Toilet – Sink – Tiles • Independent toilet: Toilet – Sink – Tiles • Annexes: Elevator or concrete staircase (carpeted) to the upper floor – Storage space (shelves) ATTIC • 2nd Main entrance: Cupboards – Tiles – Independent toilet (Toilet / Sink / Tiles) • Bedroom Southwest: Spacious and bright – Single bed – Desk – Many built-in cupboards – Carpet • Bathroom adjacent to the bedroom Southwest: Bathtub – Toilet – Bidet – Sink – Carpet • Office adjacent to the bedroom Southwest: Spacious and bright – Large desk – Armchairs – Cupboards – Small room – Carpet • Bedroom East: Single bed – Desk – Armchairs – Cupboards – Carpet • Shower adjacent to the bedroom East: Shower (cabin) – Toilet – Sink – Tiles • 1st Living room: Tables – Chairs – Armchairs – Wall paneling – TV – Direct access to the west terrace – Carpet • 2nd Living room: Armchairs – Coffee table – Direct access to the west terrace – Carpet • Small chapel: Display table – Chairs – Stained glass – Carpet • Garage: Spacious – Storage space (shelves, tiles) • Pool: Very spacious and bright – Direct access to the south terrace – 2 Showers (tiles) – Toilet (Toilet / Sink / Tiles) – Technical room – Tiles • Annexes: Elevator – Technical rooms DEPENDENCE • Access: Paved path – Concrete slabs • Chalet: Outdated – Fully wood-paneled – Independent entrance (2 concrete steps / carpeted) – Living room (single bed / armchairs / coffee table / linoleum) with direct access to the large southwest balcony on stilts – Bedroom South (single bed / desk / built-in wardrobe / parquet) – Dining room (table / chairs / single bed / parquet) – Kitchen (oven / sink / fridge / table / linoleum) – Bathroom (bathtub / toilet / sink / linoleum) • Storage room: Very spacious – Fully wood-paneled – Access from the east or west You have the possibility to visit this property by video call!

Travel time
-
Jonathan Frossard

Jonathan Frossard

1 / 18
Jonathan Frossard

Jonathan Frossard

  • Parking space
  • Balcony / Terrace
  • Elevator
  • +1
2.5 rooms57m²CHF 799,000.–
Rue du Pas de l'Ours 15, 3963 Crans-Montana

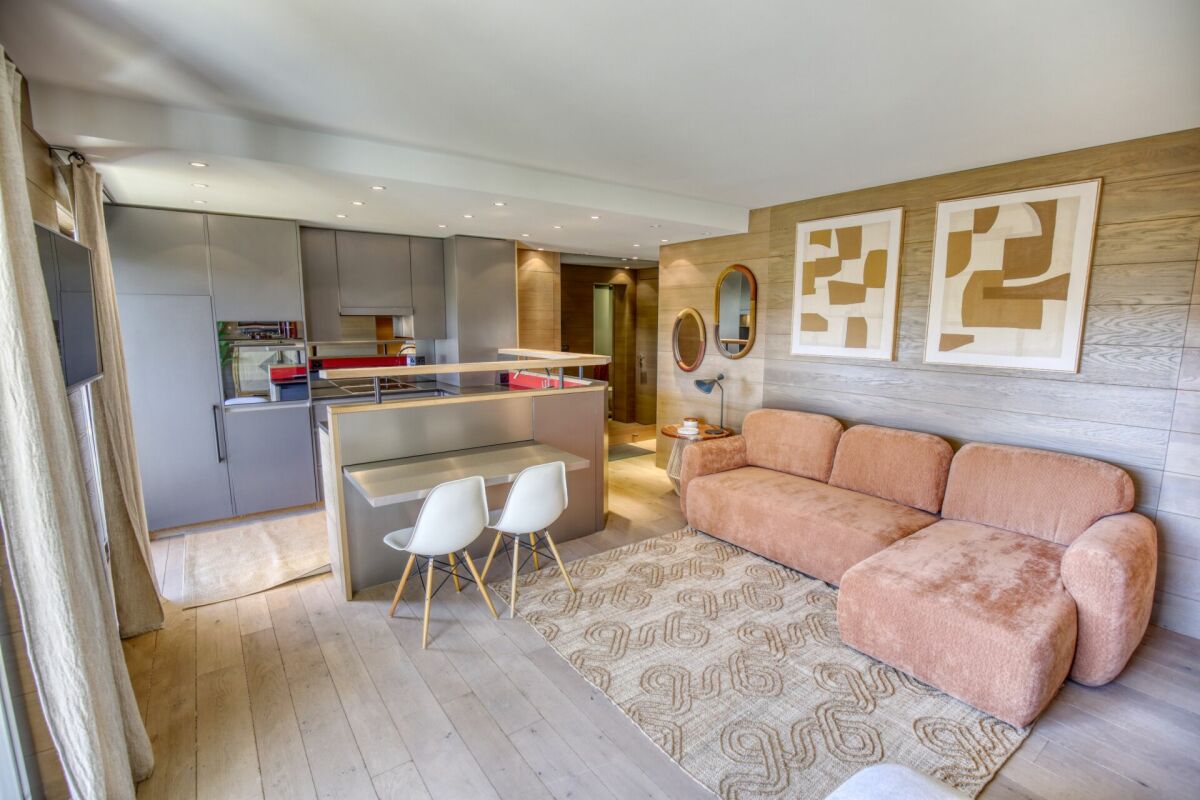
2.5-room luxury apartment with fireplace - 62 m² renovated and large balcony!

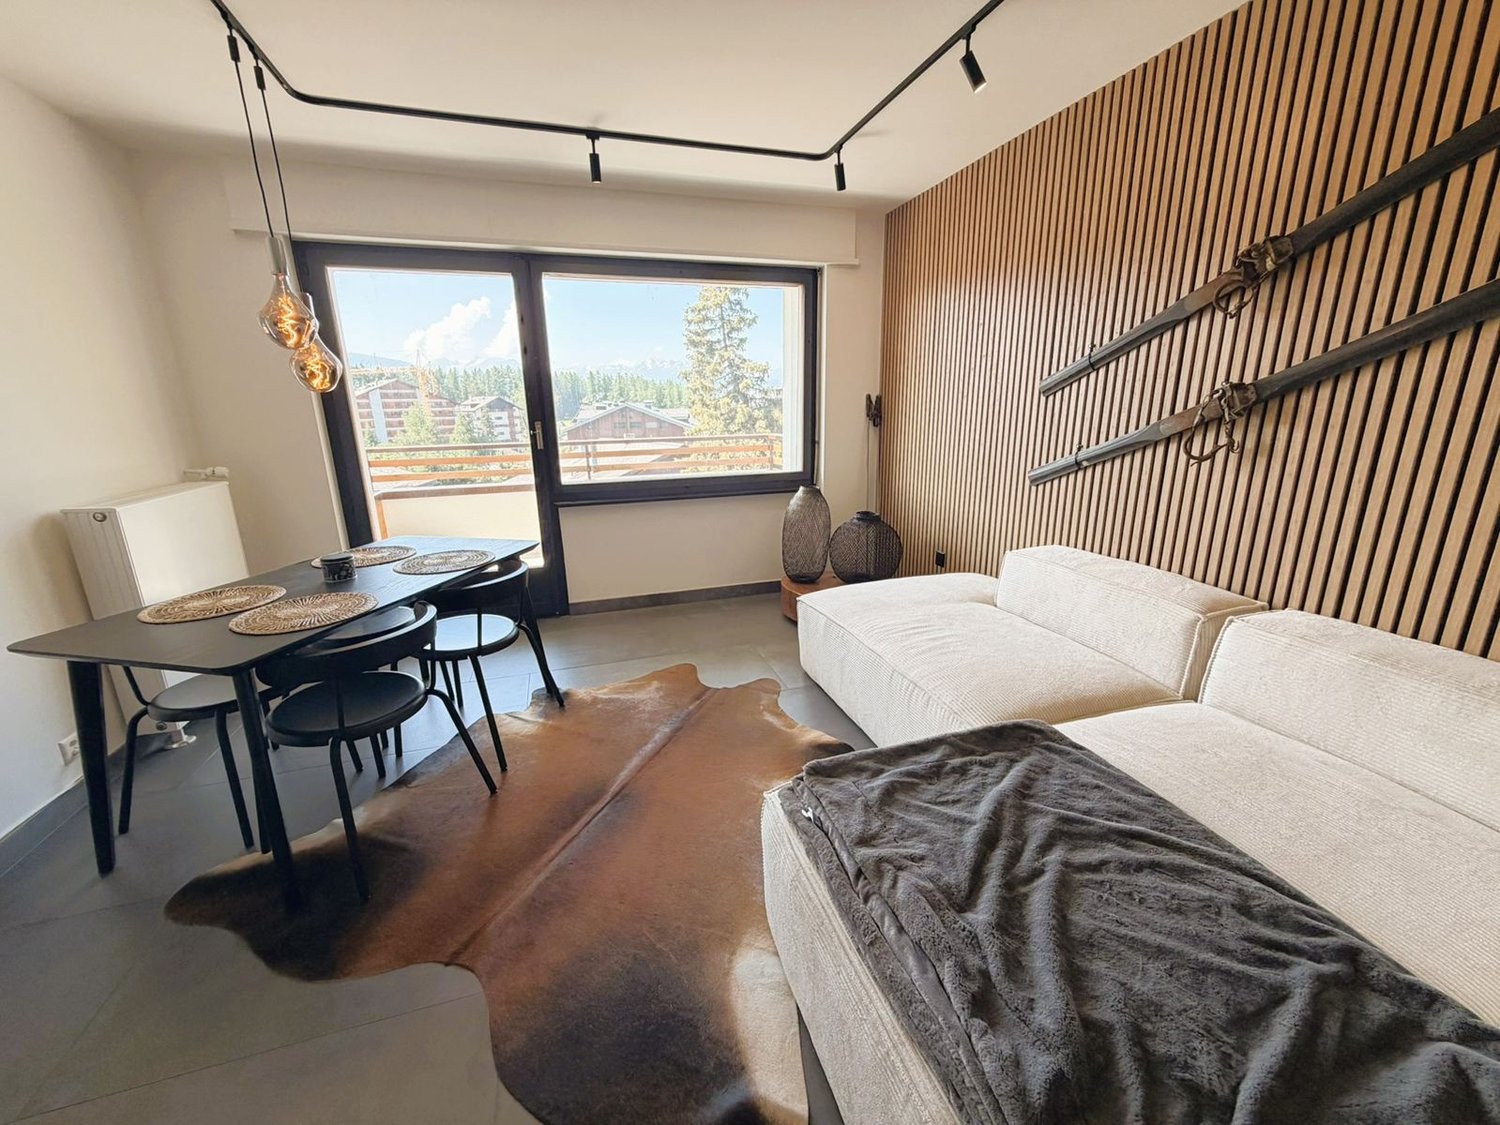
A rare and luminous alpine pied-à-terreLocated on the 5? floor of a well-maintained residence at Rue du Pas-de-l'Ours 15 in Crans-Montana, this magnificent 62 m² 2.5-room apartment was completely renovated in 2019 with contemporary materials and meticulous finishes.Available as a second home, it represents a particularly attractive opportunity in such a sought-after resort.Its south-facing aspect, vast 19 m² balcony and functional fireplace create a warm, elegant atmosphere, ideal for enjoying the mountains to the full whatever the season.?DistributionThe entrance leads to a beautiful, bright living room benefiting from optimal sunlight thanks to its location on a high floor.The living room is enhanced by a functional fireplace, bringing charm and conviviality to winter evenings. It opens directly onto the 19 m² south-facing balcony, a true extension of the apartment.The kitchen, completely renovated in 2019, offers a modern, harmonious layout.The bedroom, comfortable and bright, is perfectly sized.The contemporary bathroom features an elegant walk-in shower.?Key featuresSecondary residence authorized62 m² living spaceComplete renovation in 2019Functional fireplace19 m² south-facing balcony5? floor - optimal brightnessCentral, sought-after location?A prime locationIn the heart of Crans-Montana, right next to shops, restaurants and sports facilities, this property offers a dynamic and prestigious living environment in summer and winter alike.?In briefA bright, refined apartment available as a second home, combining recent renovation, fireplace and large, sunny balcony - ideal as an Alpine pied-à-terre or secure asset investment in Crans

  • Parking space
  • Balcony / Terrace
  • Elevator
  • +1
Travel time
-
Alexia Andersson

Alexia Andersson

1 / 13
Alexia Andersson

Alexia Andersson

  • Balcony / Terrace
  • View
  • Elevator
  • +1
4.5 rooms128m²CHF 1,650,000.–
Rue du Pas de l'Ours 21, 3963 Crans-Montana

Magnifique appartement 4.5 pièces au coeur de Crans-Montana

Magnifique appartement de standing 4.5 pièces (3 chambres) au coeur de Crans-Montana - Résidence Flaminia C - Vue panoramique & emplacement premiumSitué au centre de Crans-Montana, au sein de la résidence Flaminia C, ce superbe appartement de 4.5 pièces séduit par ses volumes généreux, son standing élevé et son emplacement exceptionnel. D'une surface habitable de 128 m² et 140 m² utiles, il offre un cadre de vie privilégié avec une vue imprenable sur les sommets valaisans.Grâce à sa situation idéale, toutes les commodités de la station sont accessibles en quelques minutes à pied : restaurants réputés, boutiques, remontées mécaniques, activités sportives et de loisirs. Les amateurs de golf apprécieront la proximité des prestigieux parcours de golf Severiano Ballesteros et Jack Nicklaus, tandis que les skieurs profiteront des pistes à deux pas.La grande terrasse orientée plein Sud constitue un véritable atout : elle garantit un ensoleillement optimal tout au long de la journée ainsi qu'une vue dégagée et spectaculaire sur les montagnes environnantes.Distribution de l'appartement • Chambre Nord et accès balcon • Salle de douche avec WC et lavabo (en face de la chambre Nord) • Chambre Sud avec accès terrasse et salle de douche attenante, avec WC et lavabo • Chambre Nord avec salle de douche attenante, avec WC et lavabo • Cuisine entièrement équipée, avec lave-linge et accès balcon Nord • Vaste séjour comprenant un espace salle à manger, cuisine de service et salon, avec accès direct à la terrasse Autres informations importantes • Cave • Local à ski • Place de parc privée dans le parking Lido (comprise dans le prix de vente) • Arrêt de bus Sport Club (SMC) est situé à proximité immédiate de l'immeuble • Forme juridique de l'immeuble est une S.I. (société immobilière), qui a bénéficié ces dernières années de gros travaux de rénovation (isolation de la toiture et de la façade en 2024, remplacement de toutes les conduites d'eau, etc.). • La vente de ce bien est autorisée en résidence secondaire (réservée aux résidents suisses). Vous souhaitez plus d'informations ou une visite de ce bien ? Contactez-nous sans plus attendre !ImmoCrans SA+41 (0)27 483 83 83Magnificent 4.5-room (3-bedroom) luxury apartment in the heart of Crans-Montana - Résidence Flaminia C - Panoramic view & premium locationLocated in the center of Crans-Montana, within the Flaminia C residence, this superb 4.5-room apartment captivates with its generous volumes, high standard of living and exceptional location. With 128 sq.m. of living space and 140 sq.m. of floor space, it offers a privileged living environment with a breathtaking view of the Valaisan peaks.Thanks to its ideal location, all the resort's amenities are just a few minutes' walk away: renowned restaurants, stores, ski lifts, sports and leisure activities. Golf enthusiasts will appreciate the proximity of the prestigious Severiano Ballesteros and Jack Nicklaus golf courses, while skiers will enjoy the slopes just a stone's throw away.The large south-facing terrace is a real asset: it guarantees optimal sunshine throughout the day as well as spectacular, unobstructed views of the surrounding mountains.Apartment layout • North bedroom and balcony access • Shower room with WC and washbasin (opposite north bedroom) • South bedroom with terrace access and adjoining shower room, with WC and washbasin • North bedroom with en-suite shower room, with WC and washbasin • Fully equipped kitchen, with washing machine and North balcony access • Large living room including dining area, serving...

  • Balcony / Terrace
  • View
  • Elevator
  • +1
Travel time
-
Patrick Darbois

Patrick Darbois

1 / 19
Patrick Darbois

Patrick Darbois

  • Parking space
  • Balcony / Terrace
  • Pets allowed
  • +4
3.5 rooms90m²CHF 750,000.–
Route Lens-Crans 38, 3963 Lens

Spacious 3.5-room apartment with large balconies

Spacious 3.5-room apartment with large balconies, a cellar and an outdoor parking space, situated right next to the centre of the village of Crans-Montana Located in Crans-Montana, right next to the village centre, this apartment enjoys a prime location at Route de Lens 38, offering easy access to all amenities, shops and the resort's facilities.Set in a charming chalet built in 1970, regularly maintained and renovated over the years - with the most recent improvements dating from 2000 - this property combines authenticity with comfort. The chalet comprises a total of 9 units, ensuring a quiet, residential atmosphere. Heating is provided by radiators via an oil-fired boiler.This 3.5-room apartment, sold fully furnished, impresses with its generous living area of approximately 90 m². It features two large balconies totalling over 15 m², offering a pleasant outdoor space, ideal for enjoying the sunshine and the view.The building is equipped with a lift, cellars, a fitted laundry room and has several outdoor parking spaces, one of which is allocated to the flat. The property also benefits from a cellar.Monthly service charges amount to approximately CHF 650.-.Located on the upper ground floor, the apartment is laid out as follows:A main entrance hall with built-in cupboardsA guest toilet with a windowA fully fitted separate kitchenTwo bedrooms with access to the west-facing balcony, one of which has a cupboardA spacious living-dining room with access to the large west-facing main balcony.A bathroom with bath, shower, washbasin and windowThe windows are wooden with double glazing and all the blinds are electric, providing added comfort in everyday life.This property represents an ideal opportunity, whether as a main residence, a second home or an investment in one of the most sought-after resorts in the Swiss Alps.Contact and information:Patrick Darboispatrick@pdarboisimmobilier.ch079/ 688 91 42https://www.pdarboisimmobilier.ch

  • Parking space
  • Balcony / Terrace
  • Pets allowed
  • +4
Travel time
-
Alexia Andersson

Alexia Andersson

1 / 12
Alexia Andersson

Alexia Andersson

  • Parking space
  • Balcony / Terrace
  • Elevator
2.5 rooms66m²CHF 630,000.–
Rue du Pas-de-l'Ours 5, 3963 Crans-Montana

Appartement 2.5 pièces & parking en plein centre de Crans-Montana

Appartement 2.5 pièces & place de parc au coeur de Crans-Montana - Immeuble ContinentalIdéalement situé en plein centre de Crans-Montana, dans le très prisé immeuble Continental, cet appartement de 66 m² habitables offre un cadre de vie privilégié, à quelques pas des remontées mécaniques, des commerces et des célèbres parcours de golf (Severiano Ballesteros / Jack Nicklaus).Fonctionnel et confortable, le bien se compose d'un séjour lumineux avec accès direct à une spacieuse terrasse (26 m²) orientée sur un parc arboré, garantissant calme, verdure et ensoleillement tout au long de la journée, en plein centre de la station. Ce bien dispose d'une petite cuisine fermée et entièrement séparée de l'espace de vie.La partie nuit comprend une chambre en suite disposant de sa propre salle de douche avec WC. Une seconde salle de bain avec baignoire et WC vient compléter l'agencement, offrant un confort appréciable pour les résidents et leurs invités.Situé au niveau -1 d'un immeuble avec ascenseur, l'appartement bénéficie d'une distribution optimisée et d'une atmosphère paisible.Deux casiers à ski, deux caves ainsi qu'une place de parking obligatoire et en supplément à CHF 100'000.- dans le garage de la résidence complètent avantageusement ce bien.Une opportunité rare pour profiter pleinement de la vie au coeur de Crans-Montana, été comme hiver.Ce bien peut être acquis aussi bien comme résidence principale que comme résidence secondaire pour les acquéreurs suisses. Il peut aussi être acquis comme résidence secondaire par des acquéreurs étrangers.Vous souhaitez plus d'informations ou visiter ce bien ? Contactez-nous sans plus attendre !ImmoCrans SA+41 (0)27 483 83 832.5-Room Apartment & parking lot in the Heart of Crans-Montana - Continental BuildingIdeally located in the very center of Crans-Montana, within the highly sought-after Continental building, this 66 sqm apartment offers a privileged living environment just a short walk from the ski lifts, shops, and the renowned golf courses (Severiano Ballesteros / Jack Nicklaus).Functional and comfortable, the property features a bright living room with direct access to a spacious terrace (26 m²) overlooking a landscaped park, providing peace, greenery, and excellent sunshine throughout the day -- all in the heart of the resort. The apartment also includes a small, fully enclosed kitchen, separate from the living area.The sleeping area consists of an en-suite bedroom with its own shower room and toilet. A second bathroom with bathtub and toilet completes the layout, offering additional comfort for residents and guests.Located on level -1 of a building with an elevator, the apartment benefits from an optimized layout and a calm, pleasant atmosphere.Two ski lockers, two cellars, and one parking space in the residence's garage, required and costs an additional CHF 100,000 this property.A rare opportunity to fully enjoy life in the heart of Crans-Montana, both in summer and winter.This property may be purchased either as a primary residence or as a secondary residence by Swiss buyers. It may also be acquired as a secondary residence by foreign buyers.Would you like more information or to arrange a viewing of this property? Contact us today!ImmoCrans SA+41 (0)27 483 83 83Appartamento di 2,5 locali & parcheggio nel cuore di Crans-Montana - Immeuble ContinentalIdealmente situato nel centro di Crans-Montana, nel ricercato edificio Continental, questo appartamento di 66 m² offre un ambiente di vita privilegiato, a pochi passi dagli impianti di risalita, dai negozi e dai famosi campi da golf (Severiano Ballesteros / Jack Nicklaus).Funzionale e confortevole,...

  • Parking space
  • Balcony / Terrace
  • Elevator
Travel time
-
Cyril Bieckens

Cyril Bieckens

1 / 13
Cyril Bieckens

Cyril Bieckens

  • Garage
  • View
  • Elevator
4.5 rooms205m²CHF 2,225,000.–
Rue des Edelweiss, 3963 Crans-Montana

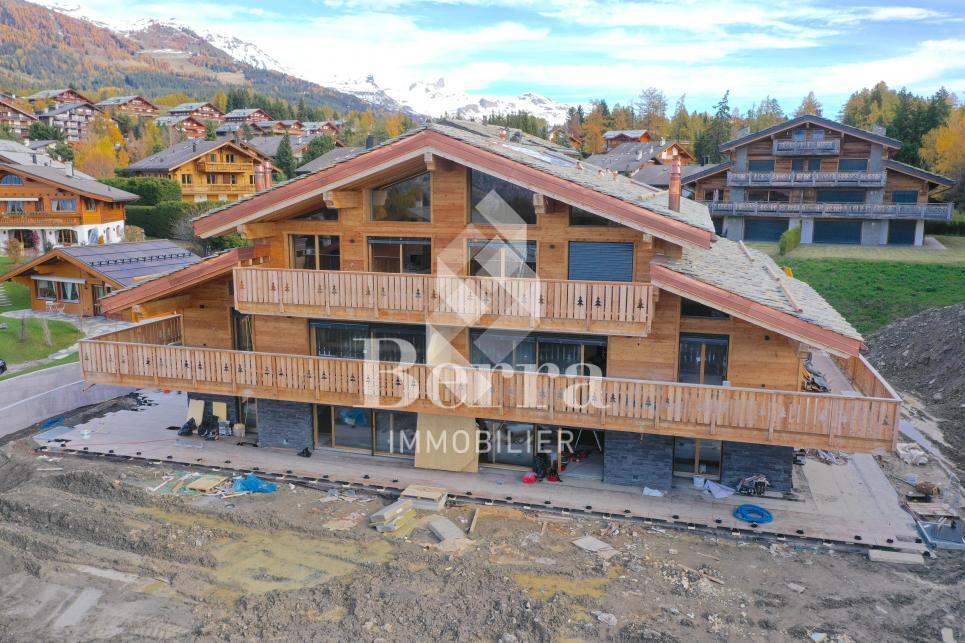
Delivery end of November 2025!

***MAIN RESIDENCE ONLY***Coming soon !!!Delivery end of November 2025The Masters C residence is a new high-end development consisting of 5 spacious 4.5-room apartments near the heart of Crans-Montana.With an architecture completely in harmony with the surroundings, this construction offers generous spaces, maximum brightness, and absolute tranquility due to its location on the edge of the forest.Its location (Route du Golf) and name refer to the Omega European Masters, one of the most prestigious golf competitions held on European soil.The Masters C residence is the ideal place to enjoy both the pleasures of a large ski resort and one of the best golf spots!This apartment (Lot N2) on the ground floor consists of:Gross living area: 171.08 m2Terrace: 103.40 m2Gross sales area: 205 m2- Large entrance hall of 9.60 m2 with wardrobe- Guest toilet with sink- Parental bedroom of 14.30 m2 with private bathroom: bathtub, WC, sink, and window- Room 2 of 12.40 m2- Room 3 of 12.10 m2- Bathroom N2 with shower, WC, sink, and window- Equipped kitchen with open living area of 70 m2 with terrace accessA cellar and ski locker accompany this apartment2 indoor parking spaces C and D: CHF 50,000.-/unit additional mandatoryFEATURES:- Underfloor heating- Velux in spruce- Peripheral insulation- Glassed-in fireplace- Decorations in natural stone- Electric shutters- Cellar and ski locker- Shower and bathtub- Elevator according to disability standards- Intercom- Interior doors in spruce- Parquet in the roomsSURROUNDINGS:- Bus stop at 150 m- Golf club at 1500 m- Center of Crans-Montana at 2000 m- Cable car at 2500 mPARKING:- Visitor parking spaces outside- Indoor parking space: CHF 50,000.- additionalSales brochure on requestAll technical documents are handed over during an on-site meeting, as well as the presentation of the allocated budgets.With us, curiosity is a nice fault! Call us for a visitCyril: + 41 79 464 11 35**All available lots on Berra-immobilier.ch**

  • Garage
  • View
  • Elevator
1 / 13
5 rooms183m²CHF 2,400,000.–
Rue du Pas de l'Ours 5, 3963 Crans-Montana

Continental, 5 pièces, rez-supérieur

Magnifique appartement d'exception situé au centre de la station à proximité immédiate de toutes les commodités, des commerces et restaurants et à 2 minutes du départ de la télécabine de Crans/Cry d'Err (restaurant- kiosque-coiffeur-centre médical dans l'immeuble). Cet appartement a été rénové entièrement avec des matériaux de qualité par une architecte de la station. Cet appartement est très lumineux de part son exposition Sud-Ouest - calme malgré sa situation centrale - place de parc dans le garage souterrain. Il se compose d'un hall d'entrée, un spacieux living-room se composant d'une partie salle à manger et d'une partie séjour avec accès sur la terrasse Sud, 1 grande cuisine séparée entièrement équipée, 1 chambre à coucher parentale avec dressing et salle de bains avec accès sur la terrasse Sud, 1 grande chambre à coucher avec armoires murales et accès sur la terrasse Sud, 1 salle de bains, 1 chambre à coucher avec armoires murales, 1 salle de douche, 1 dressing, 1 chambre à coucher avec armoires murales et salle de douche attenante et buanderie, 1 cave et 1 local à skis et 1 place de parc dans le garage souterrain. Magnificent exceptional apartment located in the center of the resort close to all amenities, shops and restaurants and 2 minutes from the departure of the Crans / Cry d'Err cable car (restaurant-kiosk-hairdresser-medical center in the 'apartment building). This apartment has been completely renovated with quality materials by an architect from the resort. This apartment is very bright due to its southwest exposure - quiet despite its central location - parking space in the underground garage. It consists of an entrance hall, a spacious living room consisting of a dining room and a living room with access to the south terrace, 1 large separate fully equipped kitchen, 1 master bedroom with dressing room and bathroom with access to the south terrace, 1 large bedroom with wall cupboards and access to the south terrace, 1 bathroom, 1 bedroom with wall cupboards, 1 shower room, 1 dressing room, 1 bedroom with wall cupboards and en-suite shower room and laundry room, 1 cellar and 1 ski room and 1 parking space in the underground garage.


Travel time
-

Suggested properties for you based on search results

Other interesting objects