


88 results - Properties for sale: Crans VS

1 / 10
3.5 rooms133m²CHF 829,000.–
Les Martelles, 3963 Crans-Montana

Contemporary Chalets in Mollens Promotion Les Martelles

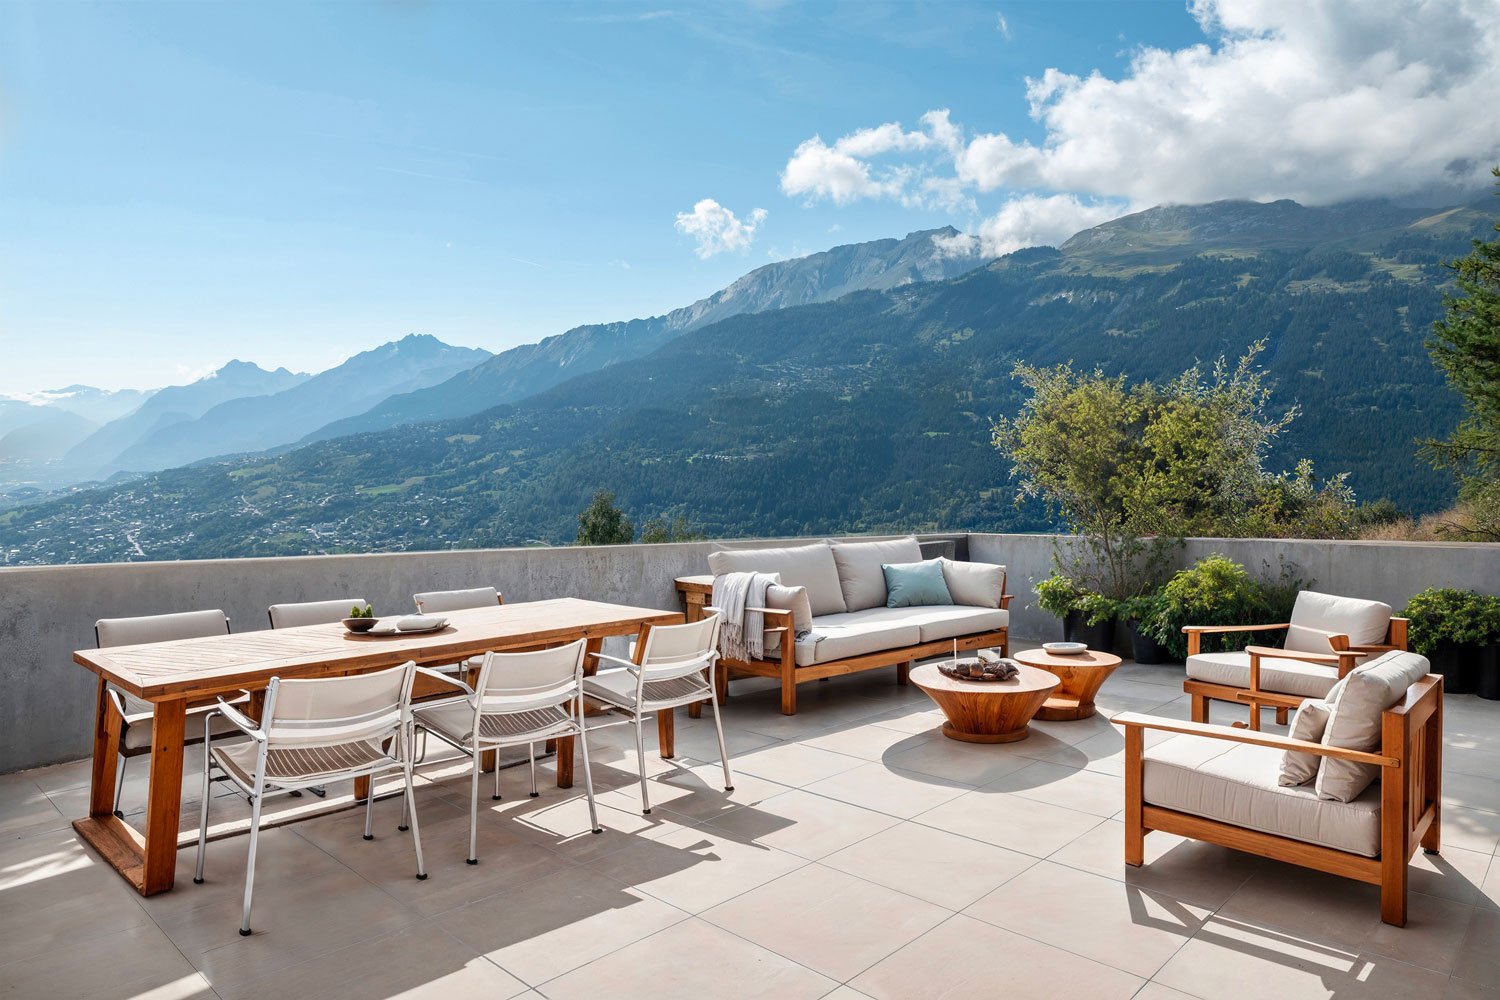
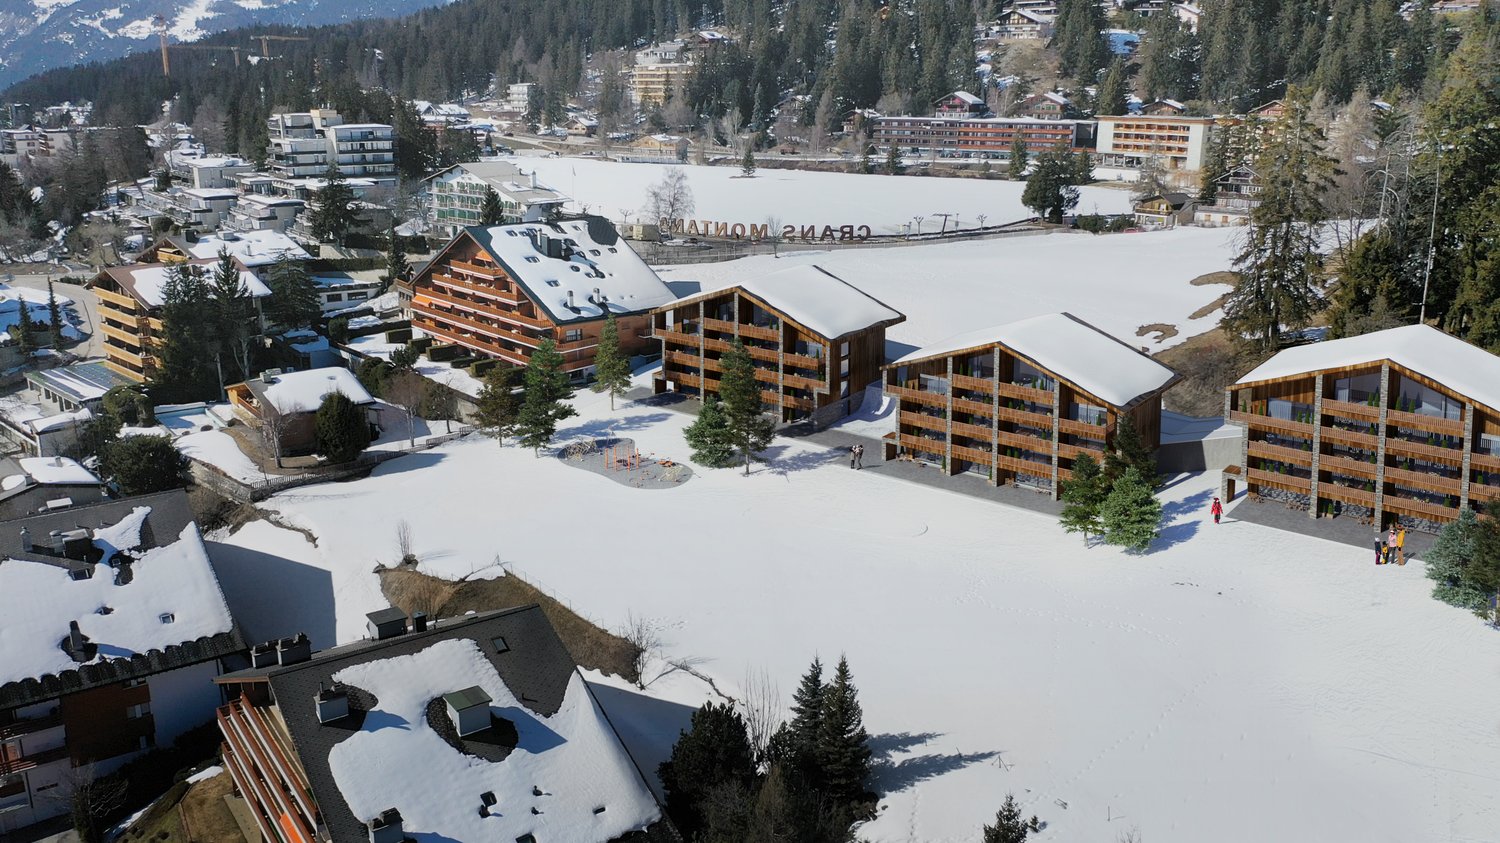
Discover in exclusivity this new promotion of 21 contemporary chalets with 3.5 to 4.5 rooms, with high-end finishes, ideally located at the entrance of the village of Mollens. Just 10 minutes from Crans-Montana and Sierre, these primary residences offer a rare living environment, combining modernity, comfort, and preserved nature. Located on a 5'614 m² plot oriented south and east, these chalets enjoy optimal sunlight and an exceptional panoramic view of the Val d'Anniviers summits and the Bois de Finges nature reserve. Each architectural detail has been carefully thought out to enhance the natural environment while ensuring superior quality of life. Main characteristics: - 3.5 rooms - 110 m² of gross living area - Balcony + terrace with unobstructed view of the Alps - 2 covered parking spaces included: CHF 50'000. - Large windows, noble materials, customizable finishes High-end and sustainable construction: These chalets will be built by one of the best constructors in Valais, recognized for their quality requirements and know-how. Only premium materials will be used to ensure a solid, durable, and trouble-free construction, providing you with long-term serenity and appreciation. Energy performance and environmental respect: Photovoltaic panels for optimized energy autonomy SIA standards: excellence in thermal performance Harmonious integration into the Alpine landscape A rare opportunity to seize now Choose a permanent investment in an exceptional natural setting. Contact us today to receive the complete brochure, plan a personalized visit, or reserve your chalet before the official launch.

1 / 11
6.5 rooms250m²Price on request
Chemin paul hindeminth 31, 3963 Crans-Montana

Chalet avec belle vue centre Bluche

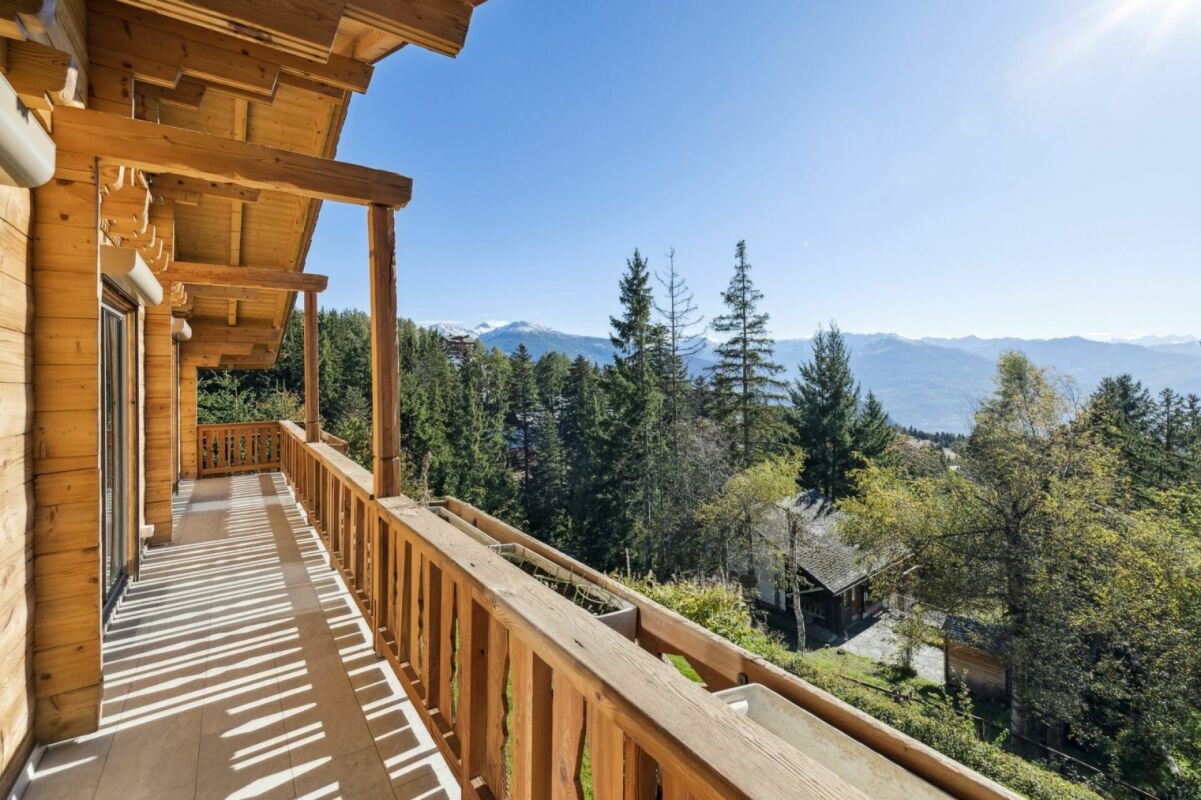
Situé à quelques pas du centre du village, ce chalet vous offre un environnement au calme à proximité immédiate du centre, ses restaurants, et du funiculaire. Il se compose comme suivant : Niveau principal:1 large salon entièrement rénové avec cheminée et de grandes baies vitrées donnant sur la terrasse1 cuisine ouverte avec îlot central et totalement équipée, 1 terrasse suspendue de plus de 30m2,1 chambre double,1 salle de douche1 WC visiteur,Attique :1 suite parentale avec salle de bain et douche, 1 bureau,Entresol :1 grande cave dans la roche,Niveau inférieur :1 salle fitness avec jacuzzi ouverte sur le jardin,1 studio avec cuisine à rénover.Un garage double complète ce bien. Belles vues paysagères sur les montagnes.Vendable en résidence secondaire et aux personnes résident à l'étranger. Located just a few steps away from the center of the village, this chalet offers a peaceful setting in the immediate vicinity of the center, its restaurants and the funicular railway.It is composed as followsMain level:1 large, fully-renovated living room with fireplace and large picture windows opening onto the terrace.1 open kitchen with central island and fully equipped,1 suspended terrace of over 30sqm,1 double bedroom,1 shower room1 guest WC,Attic:1 master suite with bathroom and shower,1 office,Entresol:1 large rock cellar,Lower level:list]1 fitness room with jacuzzi opening onto the garden,[/li1 studio with kitchen to renovateA double garage completes this property.Beautiful landscaped mountain views.For sale as a second home and/or to people living abroad.

Travel time
-
New building
Amélie Woitrin

Amélie Woitrin

1 / 10
Amélie Woitrin

Amélie Woitrin

10 rooms340m²Price on request
Proche du Regent, 3963 Crans-Montana

Chalet Opaline ? Sale of an exceptional project on a plan

Discover the Chalet Opaline, an exclusive architectural project designed to embody contemporary alpine elegance. Located in a privileged environment, this new chalet, sold on a plan, offers a rare opportunity to create a living space in your image, combining comfort, generous volumes, and high-end amenities.As soon as you arrive, the chalet imposes its character. The accesses are fluid, the spaces are generous, and every detail has been designed to meet the highest standards of modern comfort. The lower levels accommodate perfectly organized functional spaces (garage, ski room, wine cellar, laundry room) as well as a private wellness area, a true signature of the project. Spa, sauna, hammam, fitness, and relaxation areas form a confidential universe dedicated to well-being, extended by independent bedrooms ideal for receiving your guests.The heart of the chalet is revealed on the main level, with vast reception areas bathed in natural light. The living room, sublimated by a fireplace, invites conviviality. The dining room and high-end kitchen form a harmonious ensemble, designed to receive with elegance. Large openings extend the living spaces to the outside, giving access to a large panoramic terrace, ideal for fully enjoying the surroundings and the seasons.The upper floor is dedicated to intimacy and rest. The bedrooms offer comfortable volumes, integrated dressing rooms, and refined bathrooms. The parental suite, a true private cocoon, stands out for its elegant layout and tailor-made amenities, creating a space that is both intimate and soothing.Designed with noble materials and high-quality finishes, the Chalet Opaline combines alpine tradition and contemporary lines. An elevator serves all levels, reinforcing the exclusive character and comfort of this achievement.The Chalet Opaline is more than just a real estate project: it is the promise of a unique lifestyle, in the heart of a preserved environment. The sale on a plan offers the freedom to personalize your future chalet according to your desires.Contact us today to learn more about this unique opportunity! https://chaletopaline-cransmontana.ch/Sale as a primary residence to persons of Swiss nationality and foreigners with a B or C permit: YESSale as a secondary residence to persons of Swiss nationality and foreigners with a B or C permit: YESSale as a secondary residence to foreigners: NO

Travel time
-
1 / 8
4.5 rooms173m²CHF 1,275,000.–
Les Martelles, 3963 Crans-Montana

Contemporary Chalets in Mollens Promotion Les Martelles

Discover in exclusivity this new promotion of 21 contemporary chalets with 3.5 to 4.5 rooms, with high-end finishes, ideally located at the entrance of the village of Mollens. Just 10 minutes from Crans-Montana and Sierre, these primary residences offer a rare living environment, combining modernity, comfort, and preserved nature. Located on a 5'614 m² plot oriented south and east, these chalets enjoy optimal sunlight and an exceptional panoramic view of the Val d'Anniviers summits and the Bois de Finges nature reserve. Each architectural detail has been carefully thought out to enhance the natural environment while ensuring superior quality of life. Main characteristics: - 4.5 rooms - 151 m² of gross living area - Balcony + terrace with unobstructed view of the Alps - 2 covered parking spaces included: CHF 50'000? - Large windows, noble materials, customizable finishes High-end and sustainable construction: These chalets will be built by one of the best constructors in Valais, recognized for their quality requirements and know-how. Only premium materials will be used to ensure a solid, durable, and trouble-free construction, providing you with long-term serenity and appreciation. Energy performance and environmental respect: - Photovoltaic panels for optimized energy autonomy - SIA excellence standards in thermal performance - Harmonious integration into the Alpine landscape A rare opportunity to seize now: Make the choice of a permanent investment in an exceptional natural setting. Contact us today to receive the complete brochure, plan a personalized visit, or reserve your chalet before the official launch.

1 / 16
5.5 rooms200m²Price on request
Route des Mélèzes, 3963 Lens

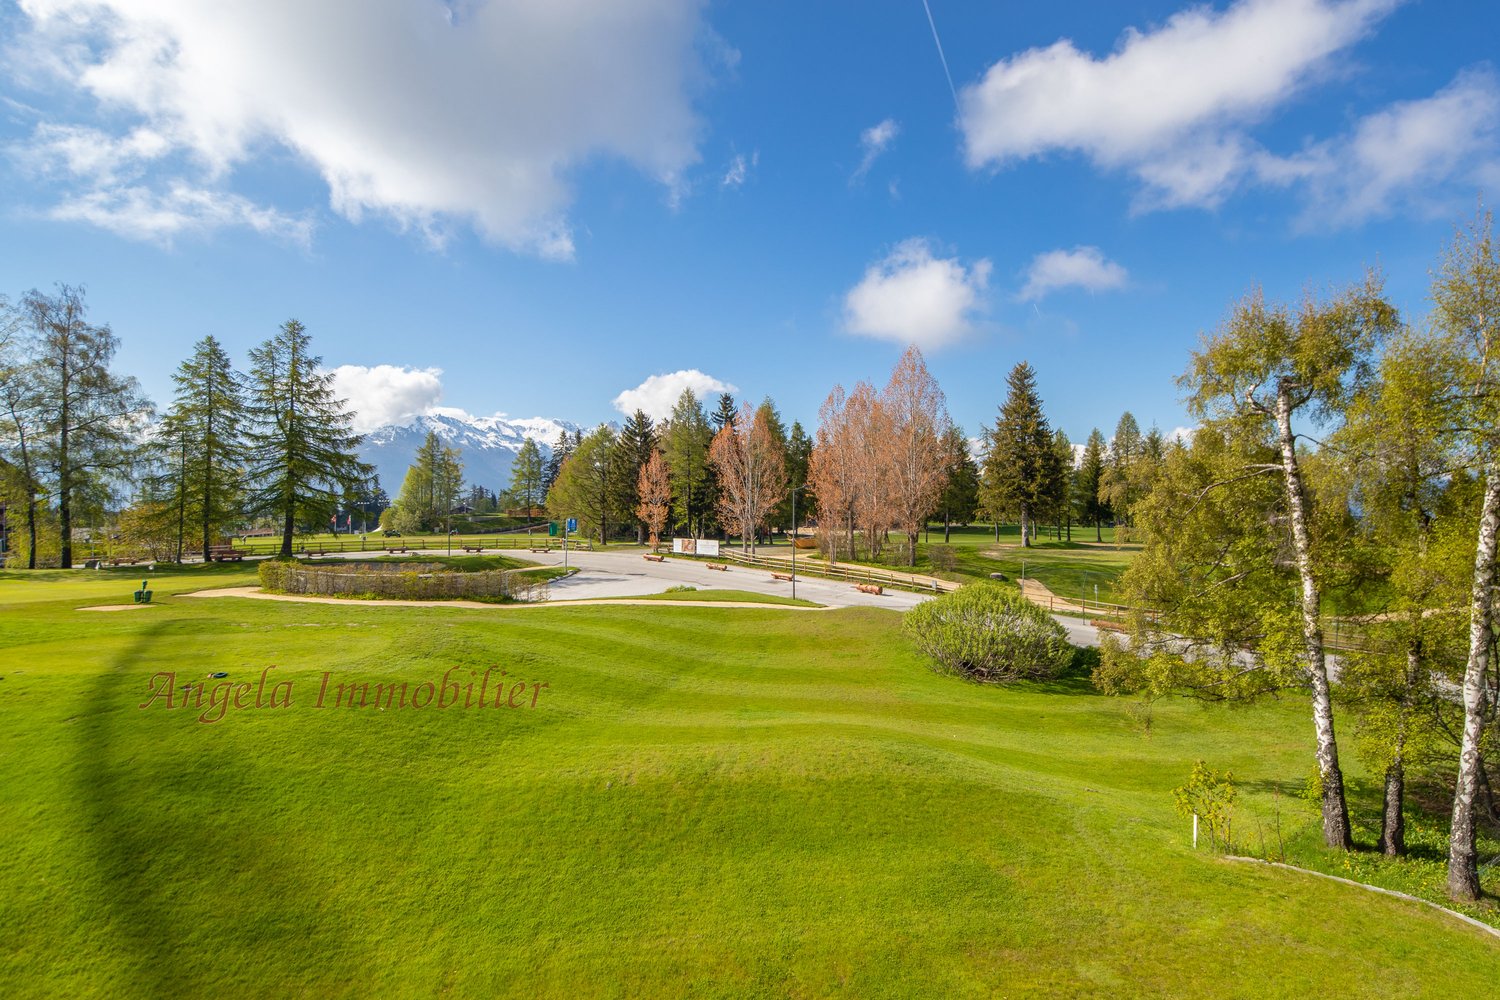
Spacious 5.5-room apartment facing Golf Ballesteros – Center of Crans within walking distance

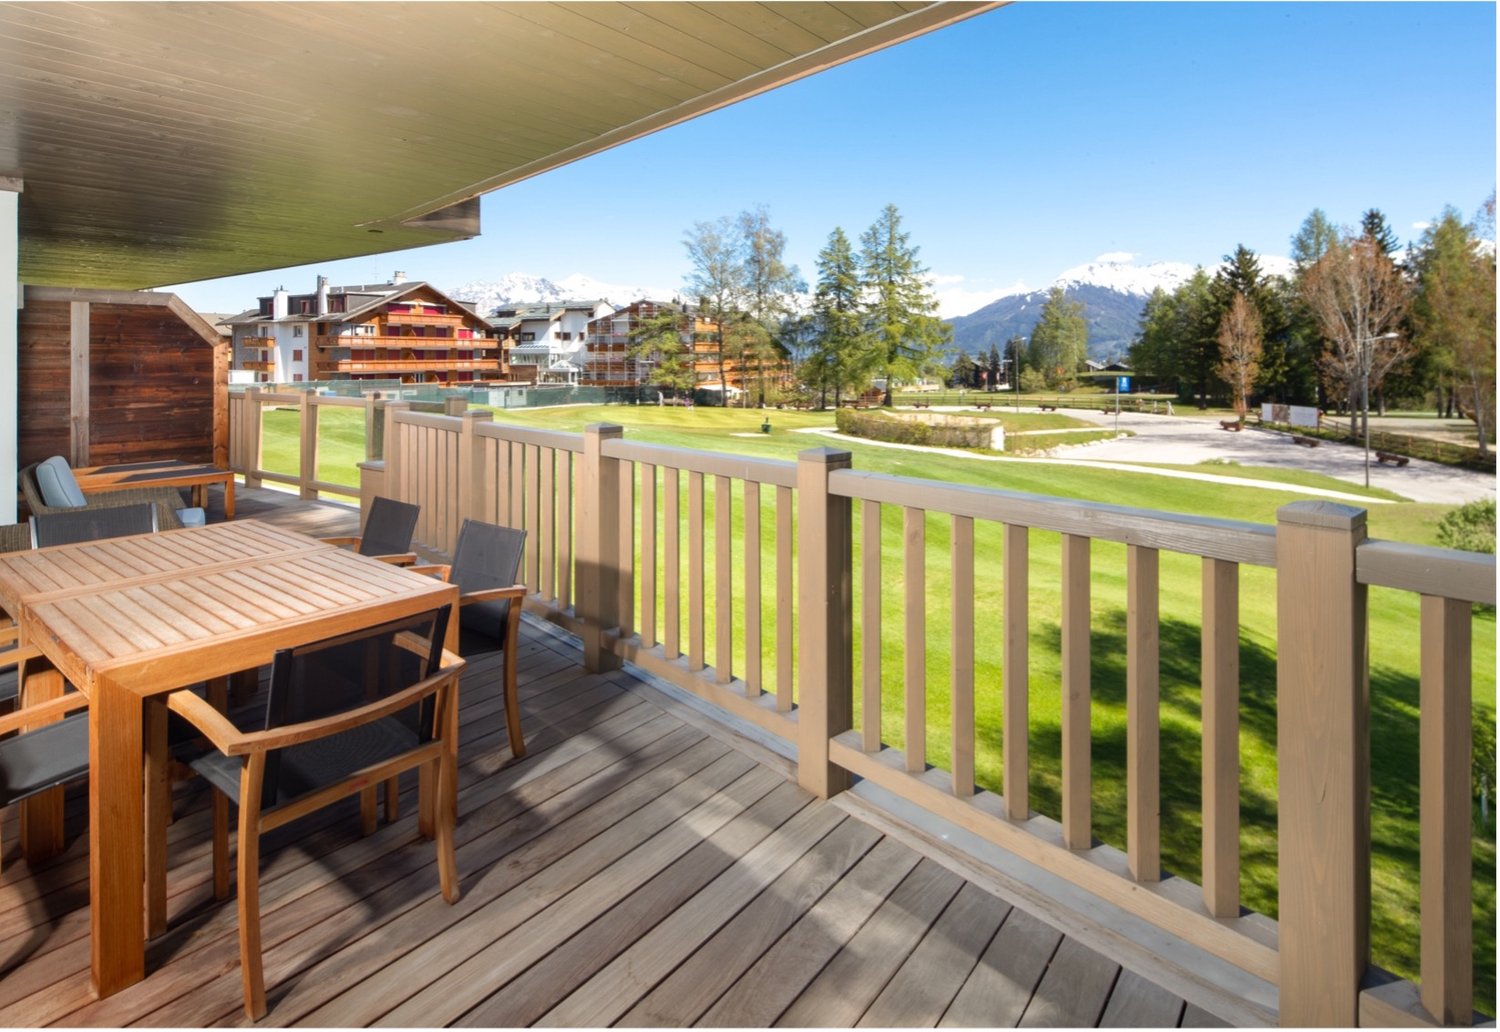
Located in one of the most sought-after areas of Crans-Montana, facing Golf Ballesteros and just 3 minutes' walk from the center of Crans, this 5.5-room apartment benefits from a rare location.With approximately 200 m² of gross floor area, this property offers beautiful volumes, a north-south layout, and a warm atmosphere, ideal for a main residence, a secondary residence, or a spacious pied-à-terre in the heart of the station.The apartment features a large, cathedral-style living room with a fireplace, a convivial dining room, an open, equipped kitchen with a bar, as well as a mezzanine that brings charm and volume to the living space.The sleeping area includes 4 bedrooms, including a master suite, as well as 3 bathrooms, offering comfort and intimacy for a family or for receiving guests.Layout & assets • 5.5-room apartment • Approximately 200 m² of gross floor area • 4 bedrooms • 3 bathrooms • Cathedral-style living room with fireplace • Mezzanine • Open, equipped kitchen with bar • North-south layout • Two balconies totaling approximately 38 m² • South balcony accessible from the living room and the master suite • North balcony serving the bedrooms • 2 private cellars • 2 indoor parking spaces included • Secondary residence allowed • Sale to foreigners possible, subject to applicable legal conditions Premium location in Crans-MontanaThe address is one of the major assets of this property: Golf Ballesteros is located directly opposite, while the center of Crans, shops, restaurants, transportation, and amenities are accessible within a few minutes' walk.The slopes, ski lifts, hiking trails, and sports facilities of Crans-Montana are also easily accessible, both in summer and winter.In summaryA rare family apartment with its size, location, and amenities, combining proximity to the center, direct access to the golf course, 4 bedrooms, 2 indoor parking spaces, and secondary residence.A great opportunity to fully enjoy Crans-Montana in a privileged setting.

Travel time
-
1 / 13
CHF 1,300,000.–
3963 Crans VS

Prime 4.5-Room Apartment in Central Crans-Montana

À quelques minutes à pied du centre de Crans, dans un environnement privilégié en bordure du prestigieux Golf Ballesteros, découvrez ce superbe appartement de 4.5 pièces situé au 1er étage d'une résidence soigneusement entretenue et récemment rénovée.- Résidence rénovée en 2024- En PPE- Vente autorisée aux acquéreurs étrangers (R1 et R2)- Disponible immédiatementPotentiel de rénovationBien que parfaitement habitable en l'état, cet appartement offre également un excellent potentiel de valorisation grâce à une rénovation personnalisée. Ses volumes généreux, sa distribution fonctionnelle et ses grandes ouvertures sur l'extérieur constituent une base idéale pour créer un intérieur contemporain répondant aux standards actuels de confort et de design. La cuisine et les salles d'eau peuvent être modernisées selon les goûts des futurs propriétaires, tandis que les espaces de vie permettent de nombreuses possibilités d'aménagement. Associé à son emplacement privilégié à proximité du Golf Ballesteros et du centre de Crans, ce potentiel de transformation représente une véritable opportunité d'investissement dans l'une des stations les plus recherchées des Alpes suisses.Offrant de généreux volumes, une belle luminosité et de remarquables espaces extérieurs, ce bien constitue une opportunité rare à Crans-Montana, idéale en résidence secondaire ou comme investissement de qualité.Caractéristiques principalesSurface habitable : env. 103 m²Surface totale de vente : env. 123 m²Balcon Ouest : env. 20 m²Terrasse/Balcon Nord : env. 20 m²3 chambres à coucher2 salles d'eauSéjour lumineux avec accès extérieurSalle à manger convivialeCuisine séparée entièrement équipéeCave privativePrix de vente : CHF 1'300'000.?DistributionEntréeSéjourSalle à mangerCuisine indépendante3 chambresSalle de bains avec baignoire, lavabo et WCSalle de douche avec douche, lavabo et WCTerrasse et balconCaveÉquipementsDouble vitrageStores et stores électriquesAscenseurInterphoneFibre optiqueÉclairage extérieurBuanderie communeLocal à vélosConciergeSalle de sportLes atouts du bienSituation privilégiée au bord du Golf BallesterosVue latérale sur le golf et les montagnesEnvironnement calme et verdoyantNombreuses places de parking extérieures réservées à la copropriétéParkingPlace de parking intérieure à louer : CHF 150.? / moisNombreuses places extérieures disponibles devant l'immeubleProximitéCentre de Crans : 500 mGolf : 100 mPalais des Congrès : 200 mParc : 100 mArrêt de bus : 750 mCommerces : 750 mMédecin : 750 mSupermarché : 850 mPistes de ski : 750 mCinéma : 1 kmAutoroute : 20 minutesCrans-MontanaNichée sur un plateau ensoleillé au coeur des Alpes valaisannes, Crans-Montana compte parmi les stations les plus prestigieuses de Suisse. Réputée pour son domaine skiable, son golf de renommée internationale, ses restaurants, ses boutiques et son art de vivre raffiné, elle séduit une clientèle suisse et internationale tout au long de l'année.Un emplacement exceptionnel pour profiter pleinement de la montagne dans un cadre élégant et privilégié.Disponibilité : immédiateContactez-nous dès aujourd'hui pour organiser une visite et découvrir ce bien d'exception au +41 79 260 00 04

  • modern kitchen with wooden cabinets, dining area with chairs, two couches, coffee table with books, lamp, large windows
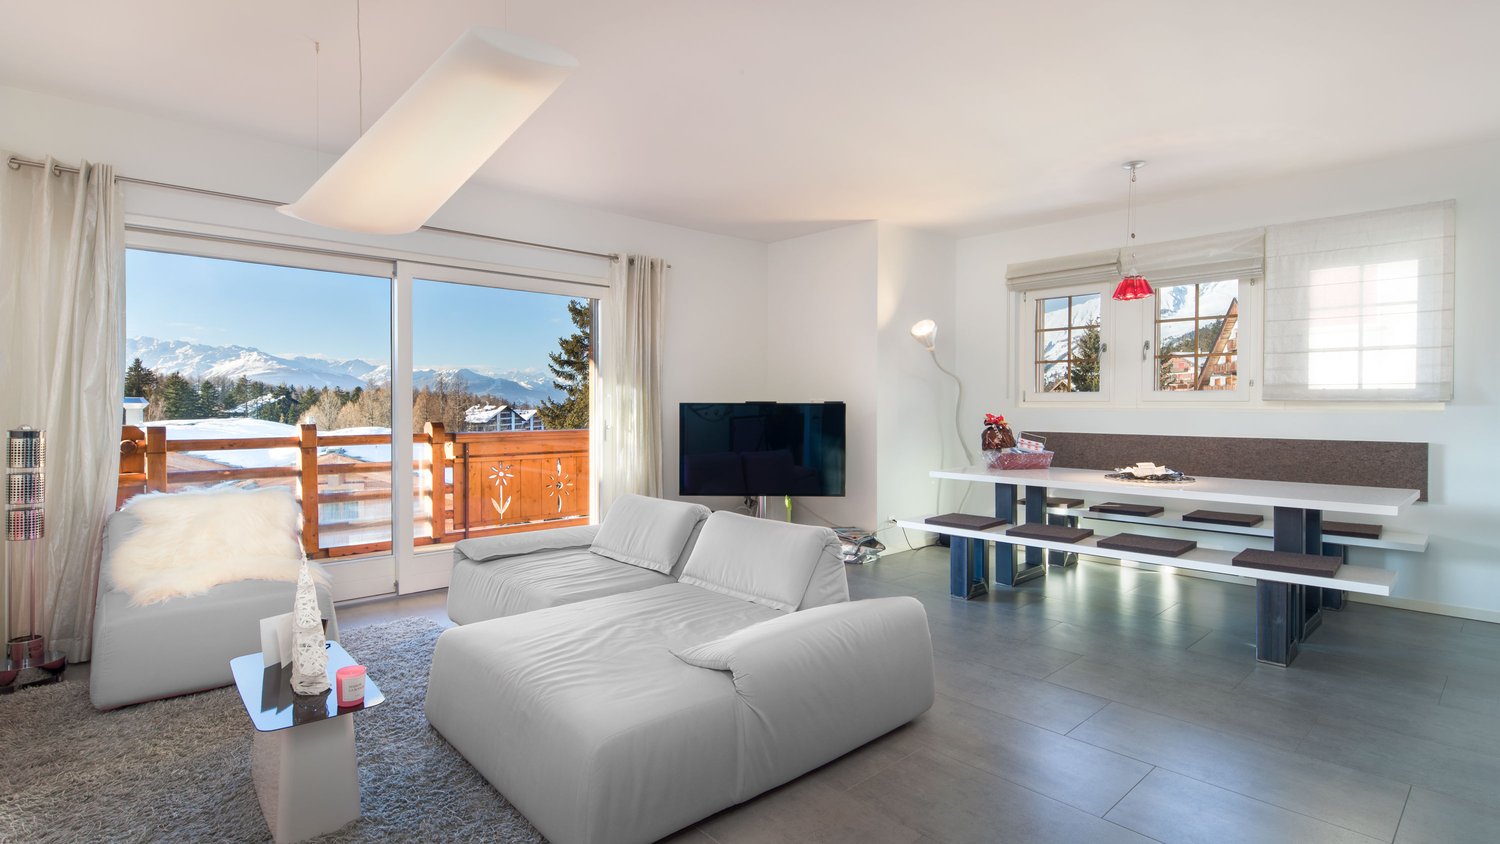
  • modern style, two couches, coffee table, TV stand, glass doors, lamp
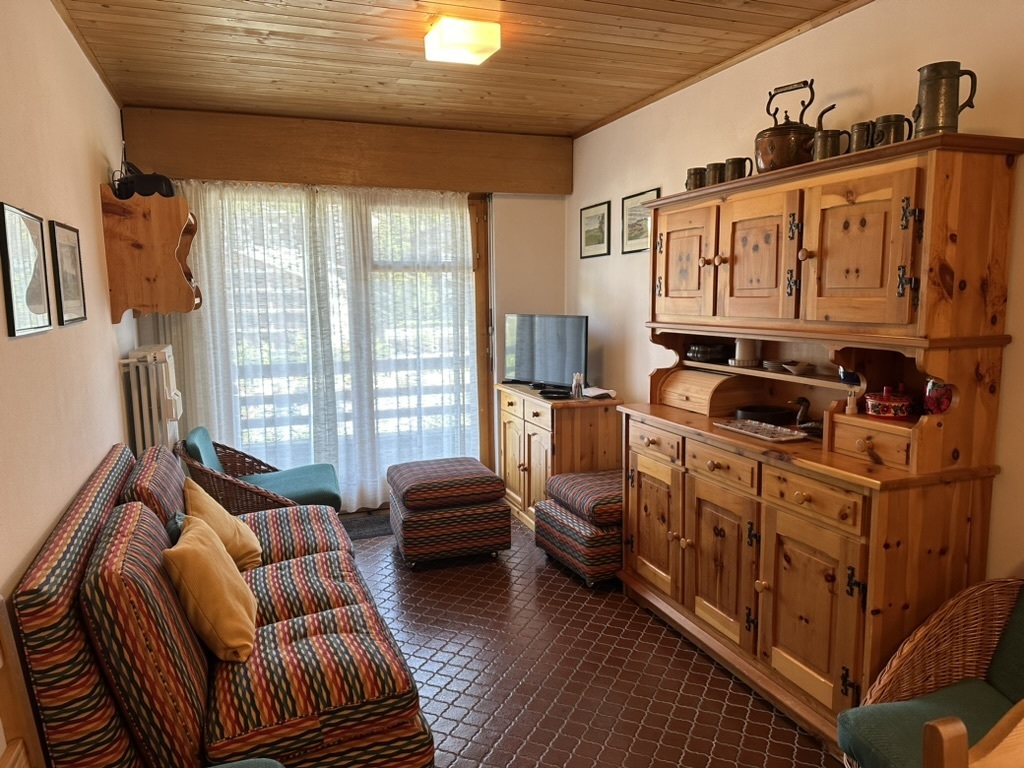
  • living room with couch, microwave, dining table, and kitchen
  • open plan living room with dining area, sofa, dining table, kitchen with appliances
  • wooden cabinet, flat screen TV, decorative items, two couches, coffee table, wooden chair, lamp
  • kitchen sink, washing machine, dishwasher, microwave, dining table, chairs
  • large double bed with floral bedding, two nightstands with lamps, large picture frame, wooden flooring, large glass doors leading to balcony, radiator, rug, remote
  • A double bed with beige comforter, a desk, a television, and a chair. Windows with curtains, pictures, a white heater on the wall.
  • room with bunk beds, ironing board, lamp, cabinet, clothes hanger, window, balcony
  • green tiled walls, white toilet, silver faucet, sink, mirror, walk-in shower
  • Snowy courtyard, concrete planter with plant, cement floor, several buildings in the background
  • snowy outdoor area with buildings and mountains in the background
  • A balcony with a green artificial turf surface, a wooden bench, and potted plants, offering a view of a snowy landscape.
  • log cabin, snowy landscape, balcony, pine trees, greenery
  • A balcony with green carpet, a table with a red and white checkered tablecloth, a tennis ball, white chairs, a white bench, and potted plants.
1 / 18
modern style, two couches, coffee table, TV stand, glass doors, lamp
living room with couch, microwave, dining table, and kitchen
open plan living room with dining area, sofa, dining table, kitchen with appliances
4.5 rooms103m²Price on request
3963 Lens

Magnificent 4.5-room apartment with a view in Crans

Discover this superb 4.5-room apartment of 103 m² located on the 1st floor of a building with an elevator in Crans. The residence has been entirely renovated in 2024. This property offers an exceptional living environment in a calm and sunny setting.The apartment includes: • Spacious living room: Modern open-plan living area with dining corner, comfortable sofas, and large windows offering optimal brightness • Equipped kitchen: With wooden cabinets, dishwasher, microwave, and all necessary equipment • 3 Comfortable bedrooms: Including a master bedroom with a large double bed and direct access to the balcony, as well as a children's bedroom • 2 Complete bathrooms • Balconies with a view: Outdoor areas with artificial turf, garden furniture, and plants, offering a breathtaking view of the surrounding Alpine landscape Amenities: Parking space, elevator, parquet flooring, cellar, and ski room, with a magnificent view of the surrounding mountains and close to the Golf Ballesteros.Privileged location: Quiet residential area in Crans, 6 minutes' walk from the Crans-Montana bus stop. Amenities nearby: Le Régent school (5 min), Edelweiss Market supermarket, and pharmacy (8 min walk each).This apartment benefits from excellent sunlight and a peaceful environment, perfect for a main or secondary residence. Available immediately, it represents a unique opportunity to live in one of the most beautiful regions of Valais.

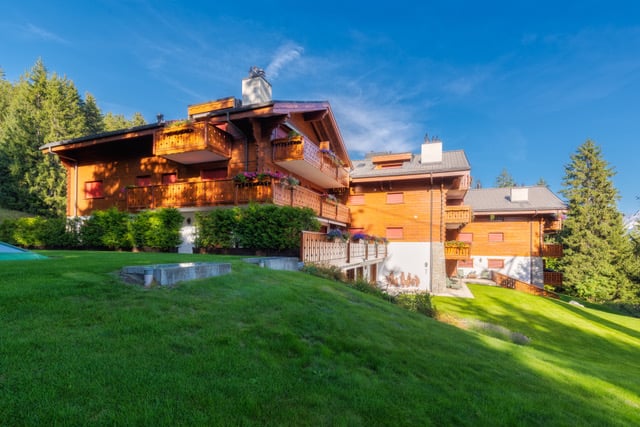
  • 2-story wooden chalet-style house with balconies, surrounded by lush green lawn and trees, set against a blue sky
  • Wooden paneled hallway with a fireplace, artwork on the walls, and a wooden floor.
  • Ornate and decorative interior with wooden walls, checkered floor tiles, antique furniture, and framed artwork on the walls. The room appears to lead into another room or hallway through an ornate doorway.
  • 3-story wooden chalet-style apartment building with balconies, stone accents, and a grassy courtyard area
  • Large indoor swimming pool with a mural painting on the walls, wooden furniture, and a ship model decoration.
  • Large indoor swimming pool with tiled walls and floors, surrounded by glass windows providing a scenic view, and a hot tub or jacuzzi area.
  • Multi-story wooden chalet-style building with a red roof, surrounded by lush green grass and trees, with a chairlift visible in the background.
  • Spacious living room with wooden walls and floors, large windows, pink sofa, glass coffee table, and a fireplace
  • Spacious living room with wooden floors, built-in bookshelves, a fireplace, and large windows overlooking the outdoors.
  • Spacious living room with large windows overlooking a forested area, wooden floors, comfortable lounge chairs, and a sliding glass door leading to a balcony or terrace.
  • Spacious living room with wooden walls and floors, large windows, armchairs, wooden furniture, and a fireplace
  • Spacious living room with wooden walls and floors, a fireplace, a white armchair, and a coffee table with books and flowers. The room also has a kitchen area with wooden cabinets and a countertop, as well as a framed artwork on the wall.
  • Spacious kitchen with wooden cabinets, marble countertops, stainless steel appliances including a dishwasher and washing machine, and hardwood flooring.
  • Wooden ceiling, wooden floors, white walls, ornate framed mirror, table with floral arrangement
  • Spacious bathroom with a vanity sink, large mirror, and decorative tile work. The room also features a wicker basket, suggesting the presence of a private washing machine.
  • Cozy wooden bedroom with a large bed, patterned bedding, framed artwork on the walls, and a lamp on the nightstand.
  • 2-story wooden chalet-style house with a balcony, garage, and parking space. The house has large windows and a covered patio area with outdoor furniture. The property is surrounded by a well-maintained lawn and landscaping.
  • 2-story wooden chalet-style house with stone exterior, large balcony, raised ground floor, surrounded by lush green lawn and pine trees, with a view of mountains in the background
  • The image shows a ski resort with a ski lift in the background and a snow-covered landscape. The building in the foreground has a balcony or terrace with outdoor seating, suggesting it is a hotel or lodge at the ski resort.
  • 2-story wooden chalet-style house with balconies, surrounded by snow-covered pine trees
  • A group of wooden chalets with red roofs and balconies, surrounded by snow-covered pine trees and a ski lift in the background. The chalets appear to be part of a ski resort located in a mountainous, snowy environment.
  • A multi-story wooden chalet-style building surrounded by snow-covered pine trees in a winter landscape. The building has multiple balconies and a snowy roof.
  • A snowy mountain scene with a ski resort featuring wooden chalets with balconies, surrounded by pine trees and a ski lift in the background.
1 / 27
Wooden paneled hallway with a fireplace, artwork on the walls, and a wooden floor.
Ornate and decorative interior with wooden walls, checkered floor tiles, antique furniture, and framed artwork on the walls. The room appears to lead into another room or hallway through an ornate doorway.
3-story wooden chalet-style apartment building with balconies, stone accents, and a grassy courtyard area
5.5 rooms383m²Price on request
3963 Lens

Magnificent 5.5-room ski-in ski-out apartment with breathtaking views

Discover this magnificent 5.5-room apartment in the famous Crans-Montana ski resort, in the heart of the Swiss Alps, directly on the ski slopes. Built in 1995, this exceptional property offers a spacious living area of 382.58 m² and a total living area of 449.25 m², ideal for those seeking luxury and comfort in a breathtaking natural setting.Highlights of the apartment: • Spacious living area: A majestic living room with wooden floors, a cozy fireplace, and large windows offering breathtaking views of the surrounding nature. • Refined interior: Wooden walls, checkerboard floors, and antique furniture create a warm and elegant atmosphere. • 5 luxurious bathrooms: Including one with a private washing machine, for optimal comfort. • Balcony/Terrace: A private outdoor area to enjoy the panoramic view of the mountains. • Equipment: Lift, garage, parking, private swimming pool, and dishwasher included. Preferred location: • Quiet and sunny environment, ideal for relaxation • Only 7 minutes' walk from the Crans-Montana bus stop • Near shops: Amavita pharmacy and Migros supermarket within 8 minutes' walk • Crans-Montana school center within 12 minutes' walk Whether you are looking for a main or secondary residence of high standard, this exceptional apartment in Lens offers a unique living environment that combines luxury, comfort, and proximity to nature. Don't miss this rare opportunity to acquire an exceptional property in one of the most sought-after regions of Switzerland.

1 / 10
3.5 rooms62m²CHF 690,000.–
3963 Crans VS

Charming 3.5-room apartment renovated in Crans-Montana

Crans-Montana | Fully renovated apartment with south-facing terrace and panoramic viewsThere are places that immediately invite relaxation. This apartment is one of them.Located in a quiet and green environment in Crans-Montana, this beautiful, fully renovated apartment from 2025 offers a privileged living space, sublimated by an exceptional panoramic view of the Alps and a generous south-facing terrace, ideal for enjoying the sun throughout the day.The apartment spans 62 m² of living space (68 m² of usable space) and benefits from beautiful natural light. The living area, consisting of a convivial living room and an open kitchen with contemporary finishes, opens harmoniously to the outside, creating a pleasant continuity between inside and landscape.The sleeping area includes a main bedroom and a second room that can be arranged according to your needs as a child's room, office, or guest room. An elegant bathroom completes the ensemble.For optimal comfort, the apartment is sold with a basement and a ski locker, while reserved parking spaces are available at the foot of the building.Whether to enjoy the mountains in all seasons or as a high-quality secondary residence, this property brings together all the sought-after advantages.The highlights: • Fully renovated apartment from 2025 • 62 m² of living space | 68 m² of usable space • South-facing terrace • Panoramic view of the Alps • Quiet environment • Basement and ski locker • Parking spaces available • Sale as a secondary residence (reserved for individuals domiciled in Switzerland) A rare opportunity to discover without delay.

1 / 1
4.5 rooms120m²CHF 2,190,000.–
Rue du Pas de l'Ours 49, 3963 Crans-Montana

Superb 4.5-room apartment for sale to foreigners in PPE

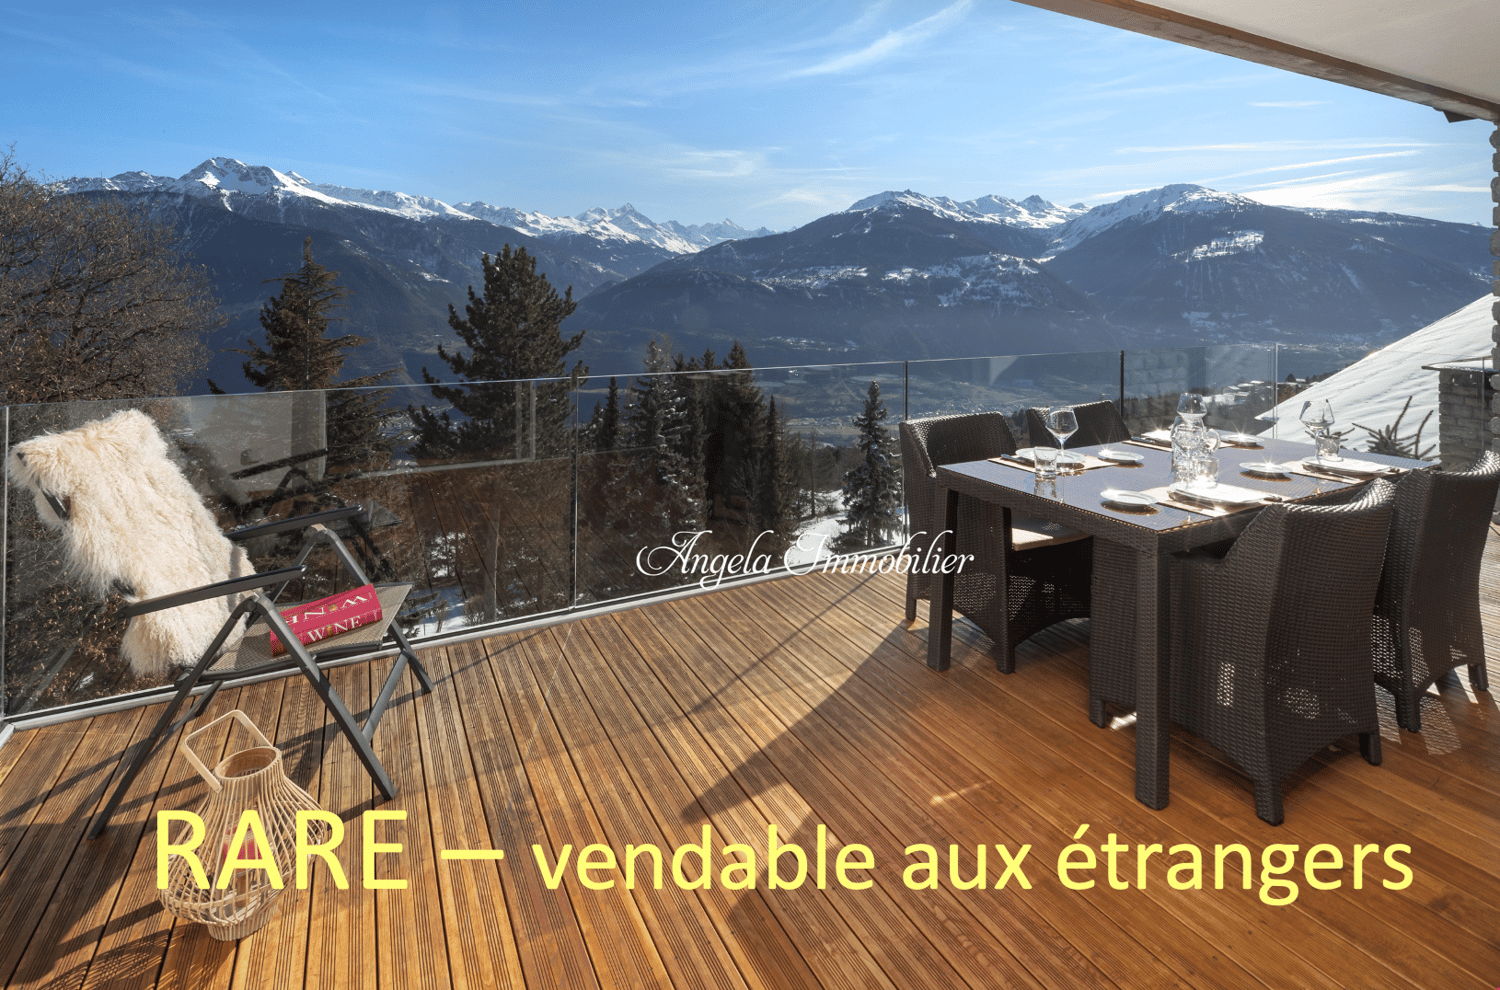
Rare - For sale in Crans-Montana? Claire Immobilier has the pleasure of sharing with you this 4.5-room apartment with a panoramic view of the Valais Alps.Ideally located in a beautiful residence of 2002 in a chalet style, just a few minutes' walk from the center of Crans, this elegant 4.5-room apartment offers an exceptional living space combining comfort, calm, brightness, and an unobstructed view of the mountains.The apartment is distinguished by its vast balcony of approximately 40 m², which surrounds the apartment, as well as its immediate proximity to shops, restaurants, and sports activities (golf, skiing, hiking).The interior seduces with a spacious and bright living room, equipped with a stone fireplace and large windows opening onto the terrace. The open, modern, and functional kitchen integrates harmoniously into the dining room.The three bedrooms, each with access to the balcony, have their own bathroom, offering optimal comfort and beautiful intimacy.Composition:Entrance hallLarge living room with fireplace and open kitchen3 bedrooms with access to the balcony2 shower rooms with WC and sink1 bathroom with WC and sinkDependencies:Laundry roomGarage with 1 parking space included1 indoor parking space included1 cellarLiving area: approx. 120 m²Balcony area: approx. 40 m²Sales area: approx. 140 m²Additional advantages:Saleable as a secondary residenceOpen to a clientele not residing in SwitzerlandFor more information or to organize a visit, contact us now!Claire VIZIT+41 79 260 00 04

Travel time
-

Suggested properties for you based on search results

Other interesting objects