Rooms
4.5
Living space
110 m2
Selling price
CHF 1,890,000.–
Notify on price drop
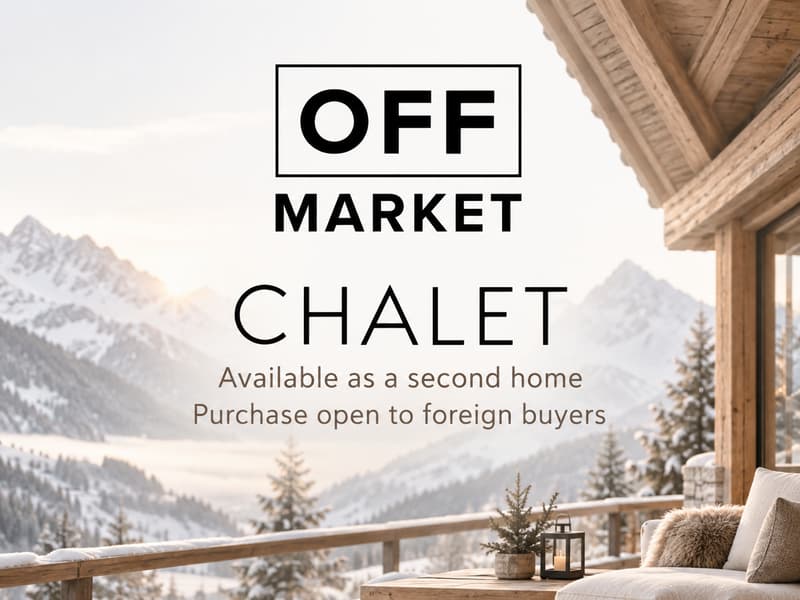
"Chalet 4.5 rooms in a secondary residence and for foreigners near the golf course"
Address
Route du golf, 3963 Crans-MontanaPrice
- Purchase price:
- CHF 1,890,000.–
- Notify on price drop
Main information
- Availability:
- By agreement
- Type:
- Chalet
- No. of rooms:
- 4.5
- Number of floors:
- 2
- Surface living:
- 110 m2
- Last refurbishment:
- 2022
- Year built:
- 1993
Characteristics
Balcony / Terrace
View
Documents (0)
Description
Rare: Individual chalet with 4.5 rooms in Crans-Montana, saleable as a secondary residence and to foreigners
Located in a quiet and sought-after residential area of Crans-Montana, near the golf course, this individual chalet benefits from a pleasant environment and a beautiful view of the mountains. Built on a carefully landscaped private plot, the property enjoys optimal sunshine and a rare tranquility, sheltered from any nuisance. A true refuge, it combines elegance, serenity, and discretion with a perfect mastery of the codes of the character chalet.
The terrace and outdoor spaces allow you to fully enjoy the Alpine setting.
The chalet
- Built in 1993, the chalet takes up the traditional elements of mountain architecture.
- Wood, natural stone, and plastered facades give the property a warm and authentic atmosphere.
- The large windows bring a lot of natural light into the rooms and allow you to enjoy the view of the mountains.
- Living area: 110 m2
- Land area: 538 m2
- Terrace area: 40 m2
- Balcony area: 10 m2
Inside, wood is widely present, particularly in the beams, woodwork, and sloping ceilings.
The fireplace also brings a warm atmosphere to the living room.
Distribution
Ground floor
* Living/dining room
* Open and equipped kitchen
* Entrance hall
* Guest toilet
* Entrance hall with storage
The living room is the main living space of the chalet. It offers direct access to the outdoor spaces and benefits from a beautiful brightness.
On the 1st floor
* Bedroom 1
* Bedroom 2
* Bedroom 3
* Bathroom with toilet
* Shower with toilet
The three bedrooms allow you to comfortably accommodate a family or guests.
In the basement
* Double garage
* Cellar
* Laundry room
* Technical room
The outdoors
The chalet has a private garden, a terrace, and wooden balconies.
The outdoor spaces are designed with various plantings and offer a pleasant and quiet setting.
Expansion potential
An expansion of approximately 16 m² is possible, offering an additional possibility to adapt the chalet to the needs of its future owners.
Parking spaces: 1 interior and 1 exterior (included).
Summary
* Individual chalet
* Construction year 1993
* Quiet residential area
* Proximity to the golf course
* 3 bedrooms
* 2 bathrooms
* Living room with fireplace
* Open kitchen
* Private garden
* Terrace and balconies
* Double garage
* Cellar
* Laundry room
* Expansion potential of 16 m²
Construction
Built on a solid base, the chalet presents a facade with plastered masonry, harmoniously combined with a wooden cladding, giving the property a warm and timeless identity. The roof with two slopes, widely overhanging, is designed to adapt to the Alpine climate, and offers excellent protection against bad weather and snow load. Triple glazing.
Heating costs: 1'700 .- / year
Total annual costs: 6'000 .- / year
A warm and functional chalet, ideal as a main or secondary residence in Crans-Montana.
Contact me at +41 79 260 00 04 or by email at contact@claire-immobilier.ch
Located in a quiet and sought-after residential area of Crans-Montana, near the golf course, this individual chalet benefits from a pleasant environment and a beautiful view of the mountains. Built on a carefully landscaped private plot, the property enjoys optimal sunshine and a rare tranquility, sheltered from any nuisance. A true refuge, it combines elegance, serenity, and discretion with a perfect mastery of the codes of the character chalet.
The terrace and outdoor spaces allow you to fully enjoy the Alpine setting.
The chalet
- Built in 1993, the chalet takes up the traditional elements of mountain architecture.
- Wood, natural stone, and plastered facades give the property a warm and authentic atmosphere.
- The large windows bring a lot of natural light into the rooms and allow you to enjoy the view of the mountains.
- Living area: 110 m2
- Land area: 538 m2
- Terrace area: 40 m2
- Balcony area: 10 m2
Inside, wood is widely present, particularly in the beams, woodwork, and sloping ceilings.
The fireplace also brings a warm atmosphere to the living room.
Distribution
Ground floor
* Living/dining room
* Open and equipped kitchen
* Entrance hall
* Guest toilet
* Entrance hall with storage
The living room is the main living space of the chalet. It offers direct access to the outdoor spaces and benefits from a beautiful brightness.
On the 1st floor
* Bedroom 1
* Bedroom 2
* Bedroom 3
* Bathroom with toilet
* Shower with toilet
The three bedrooms allow you to comfortably accommodate a family or guests.
In the basement
* Double garage
* Cellar
* Laundry room
* Technical room
The outdoors
The chalet has a private garden, a terrace, and wooden balconies.
The outdoor spaces are designed with various plantings and offer a pleasant and quiet setting.
Expansion potential
An expansion of approximately 16 m² is possible, offering an additional possibility to adapt the chalet to the needs of its future owners.
Parking spaces: 1 interior and 1 exterior (included).
Summary
* Individual chalet
* Construction year 1993
* Quiet residential area
* Proximity to the golf course
* 3 bedrooms
* 2 bathrooms
* Living room with fireplace
* Open kitchen
* Private garden
* Terrace and balconies
* Double garage
* Cellar
* Laundry room
* Expansion potential of 16 m²
Construction
Built on a solid base, the chalet presents a facade with plastered masonry, harmoniously combined with a wooden cladding, giving the property a warm and timeless identity. The roof with two slopes, widely overhanging, is designed to adapt to the Alpine climate, and offers excellent protection against bad weather and snow load. Triple glazing.
Heating costs: 1'700 .- / year
Total annual costs: 6'000 .- / year
A warm and functional chalet, ideal as a main or secondary residence in Crans-Montana.
Contact me at +41 79 260 00 04 or by email at contact@claire-immobilier.ch
Mortgage Calculator
From dream house to home ownership: the mortgage calculator can help you estimate the affordability of this property.

Free
Create an account for more options
Create your account to manage your favorites across all devices, keep track of your search alerts, and never miss an update. Everything you need for your home search, all in one place!
Viewing
Contact for viewing
CLAIRE VIZIT
Advertiser

Claire Immobilier Sàrl
Route de Miège 5C
3973Venthône
Contact
Claire Immobilier Sàrl
- Listing ID
- 4003440669
- Object ref.
- CO - GOLF ALPIN