88 results - Properties for sale: Crans VS

1 / 11
4.5 roomsCHF 1,895,000.–
Route du Pont du Diable 11, 3963 Crans-Montana

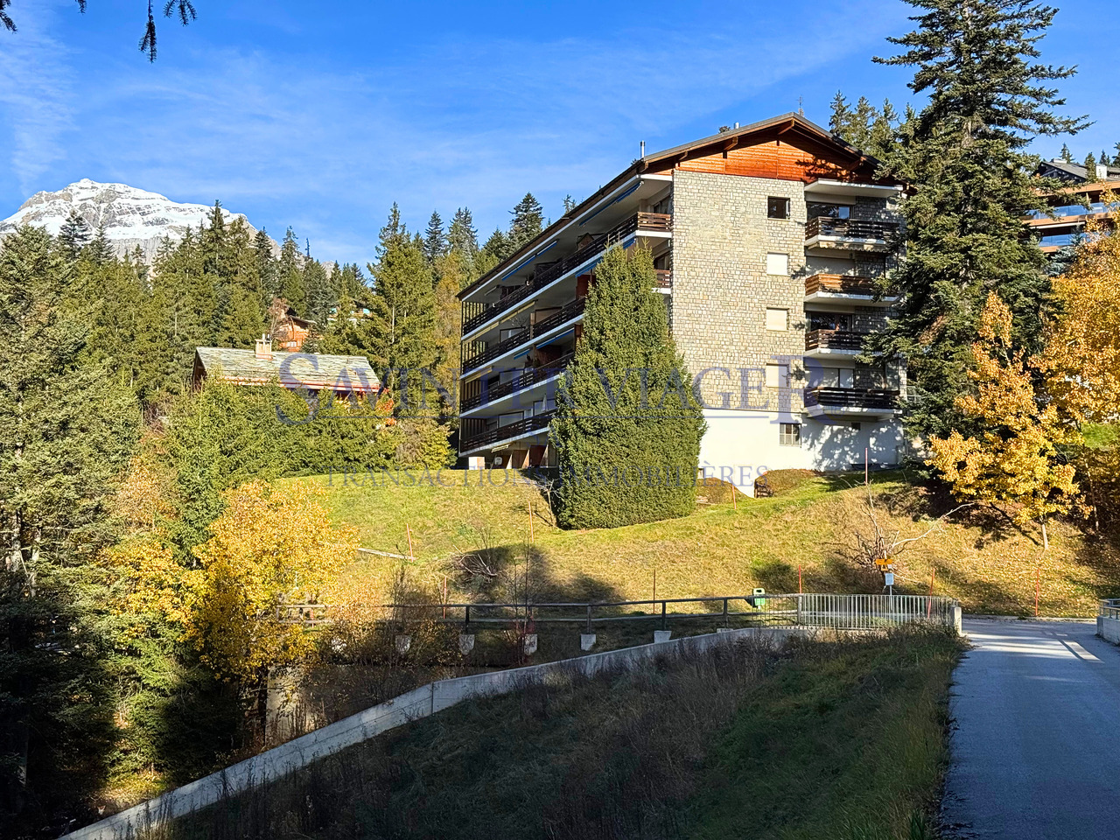
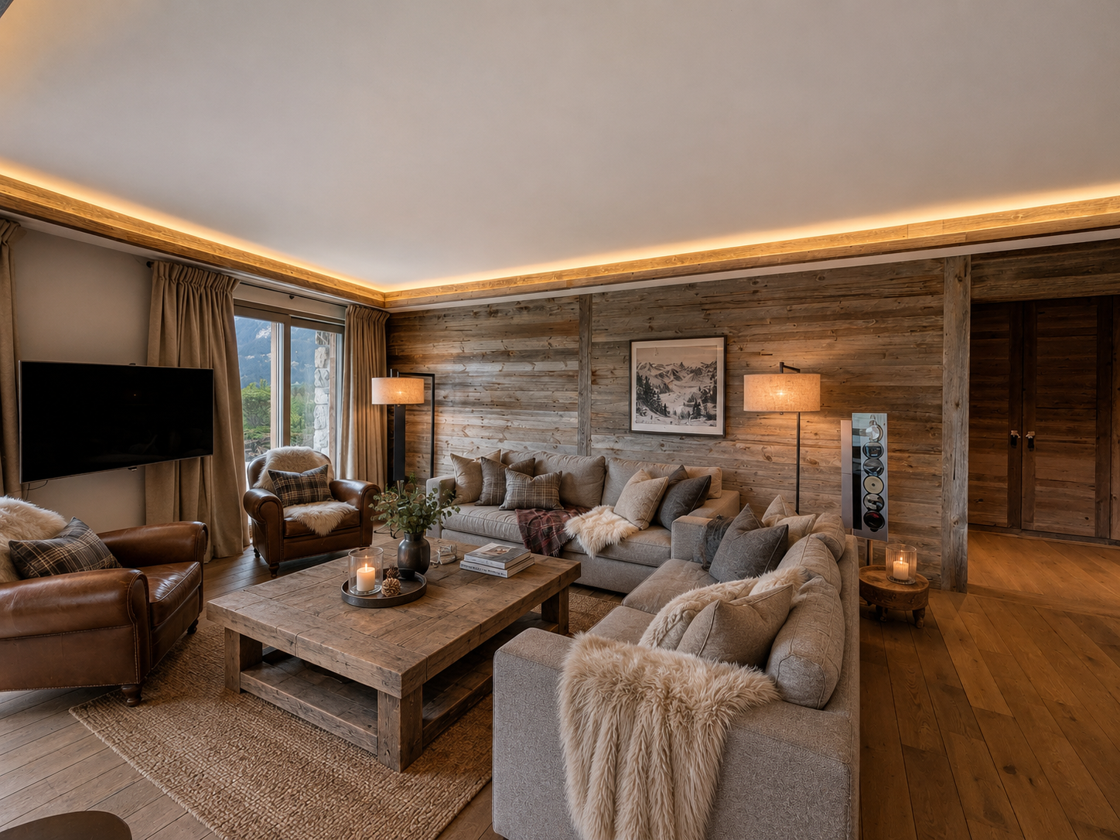

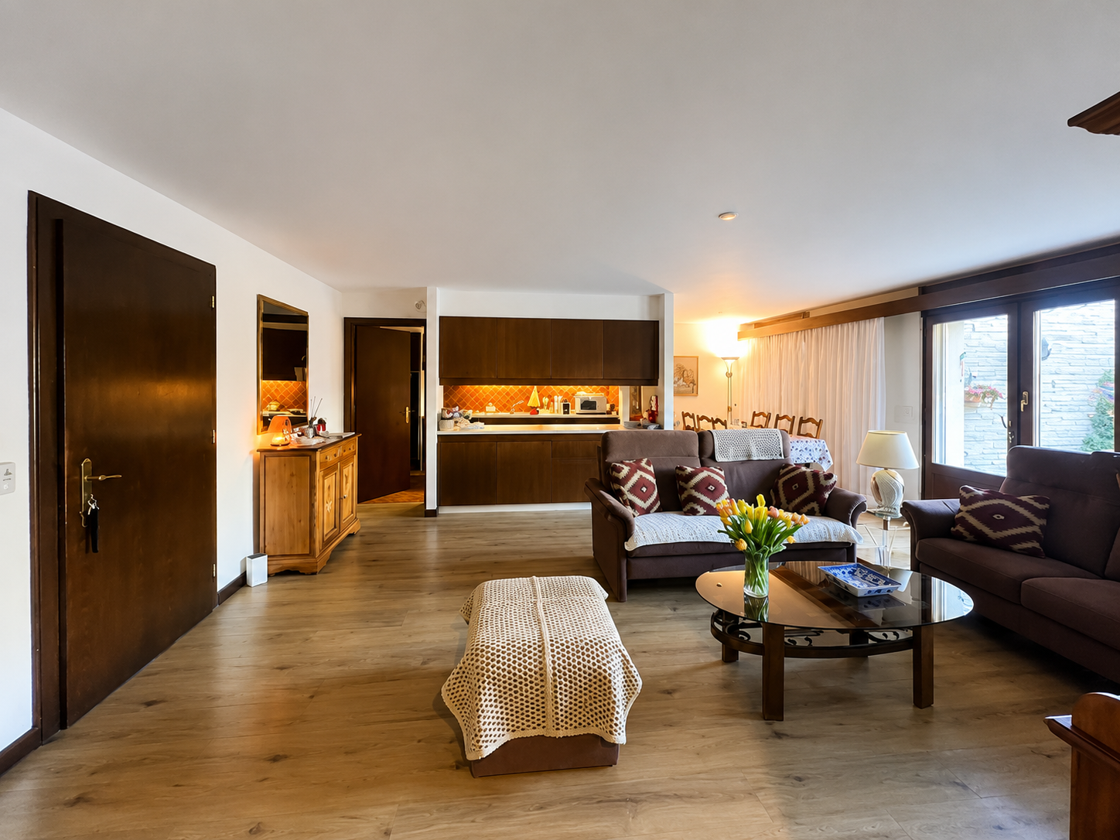
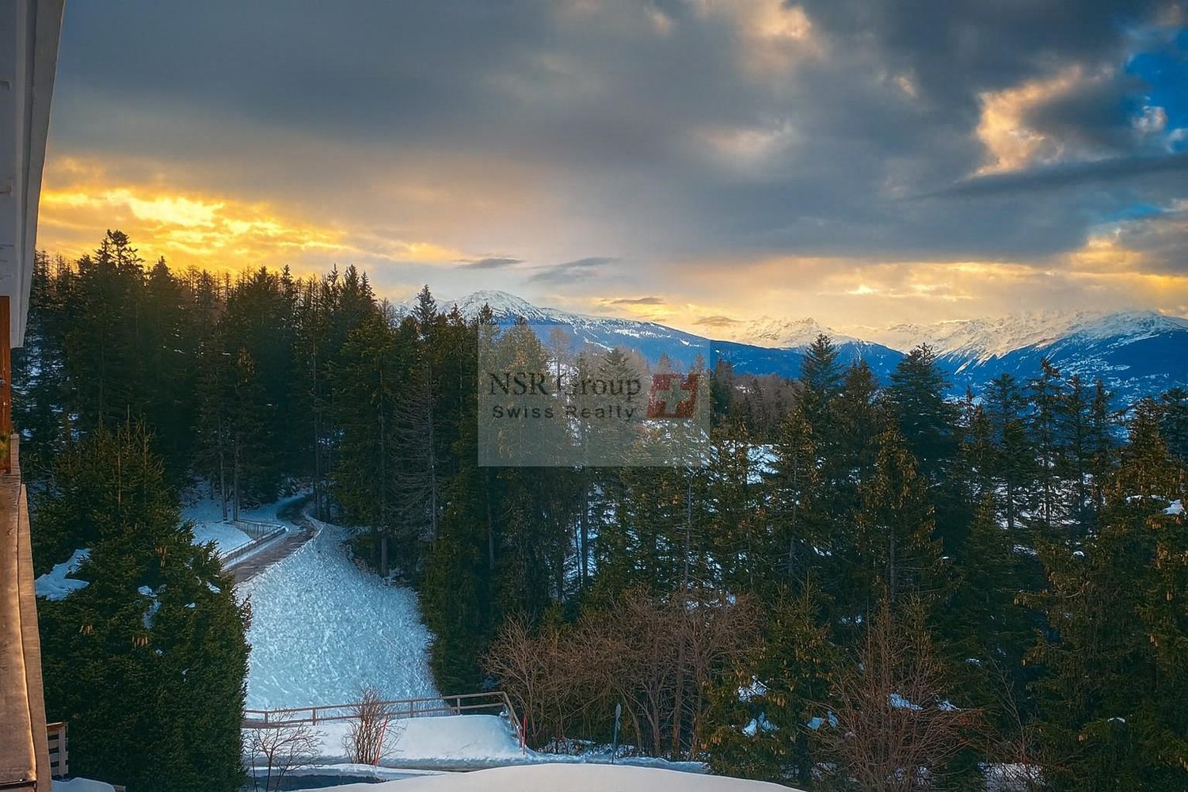

Attique entièrement rénové avec terrasse panoramique et vue imprenable

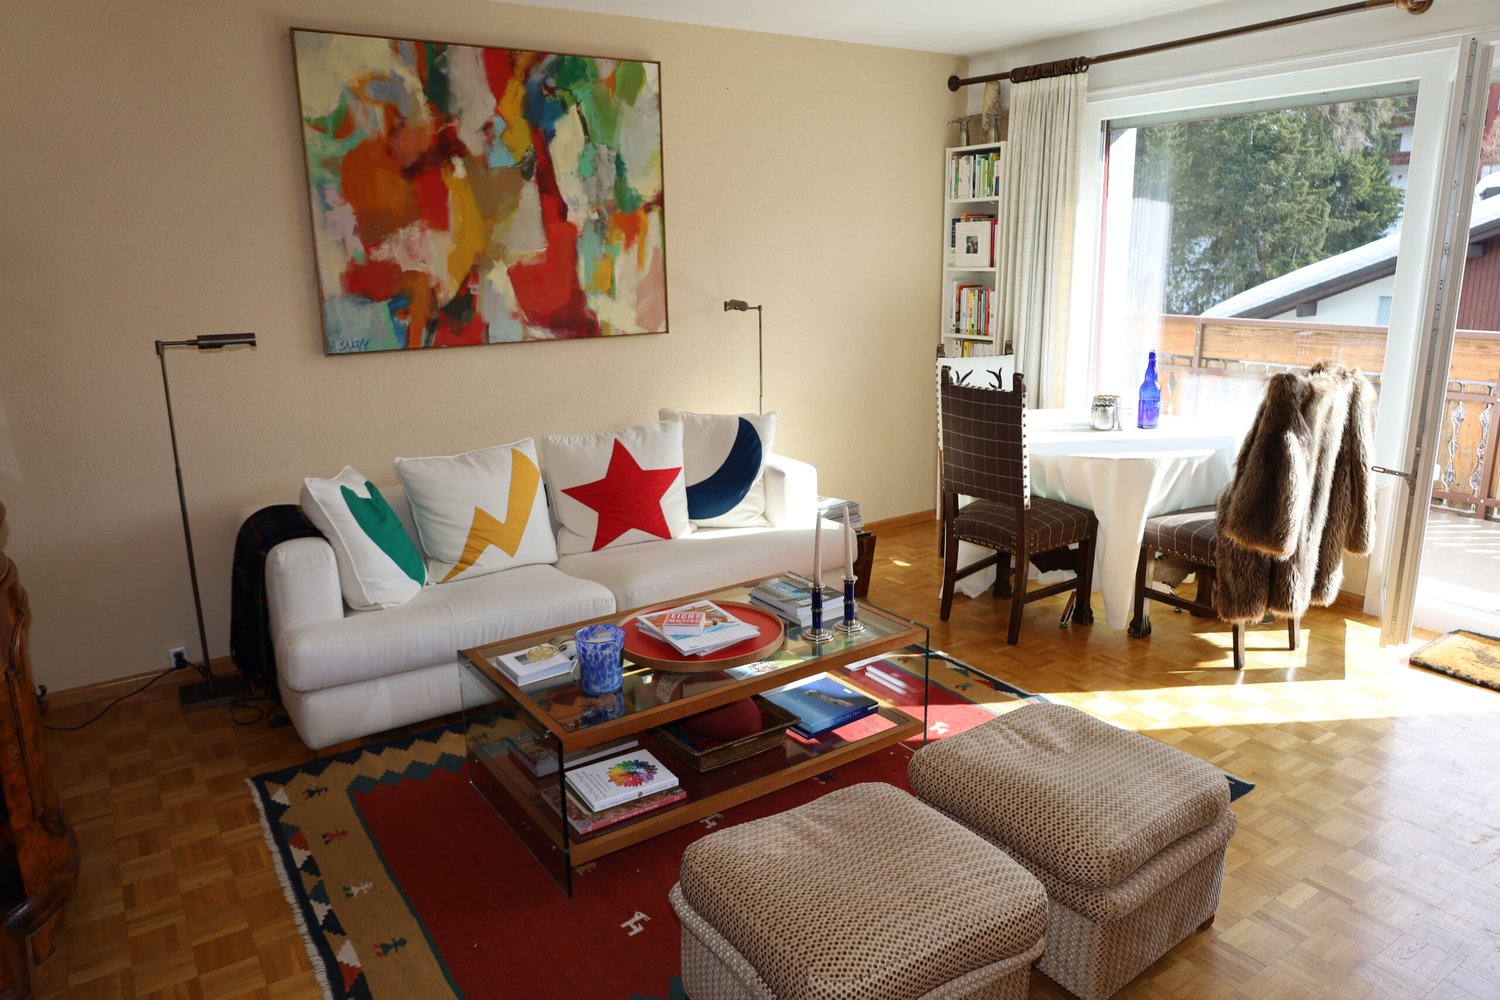
Steiger & Cie | Sotheby's International Realty vous présente ce magnifique attique entièrement rénové, offrant une vue panoramique sur les Alpes et une terrasse plein sud de 93 m².Situé à proximité du Regent College et à quelques minutes du centre de Crans-Montana, ce bien bénéficie d'un emplacement privilégié, entre calme et proximité des commodités.Le bien se compose d'un appartement en attique et d'un studio indépendant.Appartement en attique - Surface habitable : 103 m²Hall d'entréeSpacieux séjour avec cheminéeGrande terrasse de 93 m² orientée plein sudCuisine ouverteSalle à mangerWC visiteursTrois chambres, chacune avec sa salle d'eau privativeUne place de parc intérieureUne caveUn casier à skisStudio indépendant - Surface : 21 m²Espace de vie avec kitchenetteSalle de douche avec WCUne caveUn casier à skisVente autorisée en résidence principale et secondaire (résidents suisses et titulaires d'un permis B ou C)Acquisition par des étrangers en résidence secondaire autorisée sous conditionsSteiger & Cie | Sotheby's International Realty präsentiert Ihnen dieses wunderschöne, komplett renovierte Penthouse mit Panoramablick auf die Alpen und einer 93 m² großen, nach Süden ausgerichteten Terrasse.In der Nähe des Regent College und nur wenige Minuten vom Zentrum von Crans-Montana entfernt, profitiert diese Immobilie von einer privilegierten Lage, die Ruhe und die Nähe zu allen Annehmlichkeiten vereint.Die Immobilie besteht aus einer Attikawohnung und einem separaten Studio.Penthouse-Wohnung - Wohnfläche: 103 m²EingangsbereichGeräumiges Wohnzimmer mit KaminGroße, nach Süden ausgerichtete Terrasse mit 93 m²Offene KücheEsszimmerGästetoiletteDrei Schlafzimmer, jedes mit eigenem DuschbadEin Parkplatz im InnenbereichEin KellerEin SkischrankSeparates Studio - Fläche: 21 m²Wohnbereich mit KochnischeDuschbad mit WCEin KellerEin SkischrankVerkauf als Haupt- und Zweitwohnsitz zulässig (Schweizer Staatsangehörige und Inhaber einer Aufenthaltsbewilligung B oder C)Erwerb durch Ausländer als Zweitwohnsitz unter bestimmten Bedingungen zulässigSteiger & Cie | Sotheby's International Realty presents this magnificent, fully renovated penthouse, offering panoramic views of the Alps and a south-facing terrace of 93 m².Located near Regent College and just a few minutes from downtown Crans-Montana, this property enjoys a prime location that combines tranquility with proximity to amenities.The property consists of a penthouse apartment and a separate studio.Penthouse apartment - Living area: 103 m²Entrance hallSpacious living room with fireplaceLarge, south-facing terrace of 93 m²Open kitchenDining roomGuest restroomThree bedrooms, each with its own private bathroomOne indoor parking spaceA basementA ski lockerSeparate studio - Area: 21 m²Living area with kitchenetteShower room with toiletA storage roomA ski lockerSale permitted as a primary or secondary residence (Swiss residents and holders of a B or C permit)Purchase by foreigners as a second home permitted under certain conditions

Travel time
-
1 / 11
4.5 rooms249m²CHF 2,590,000.–
Route de Trionna Dedans 88, 3963 Crans-Montana

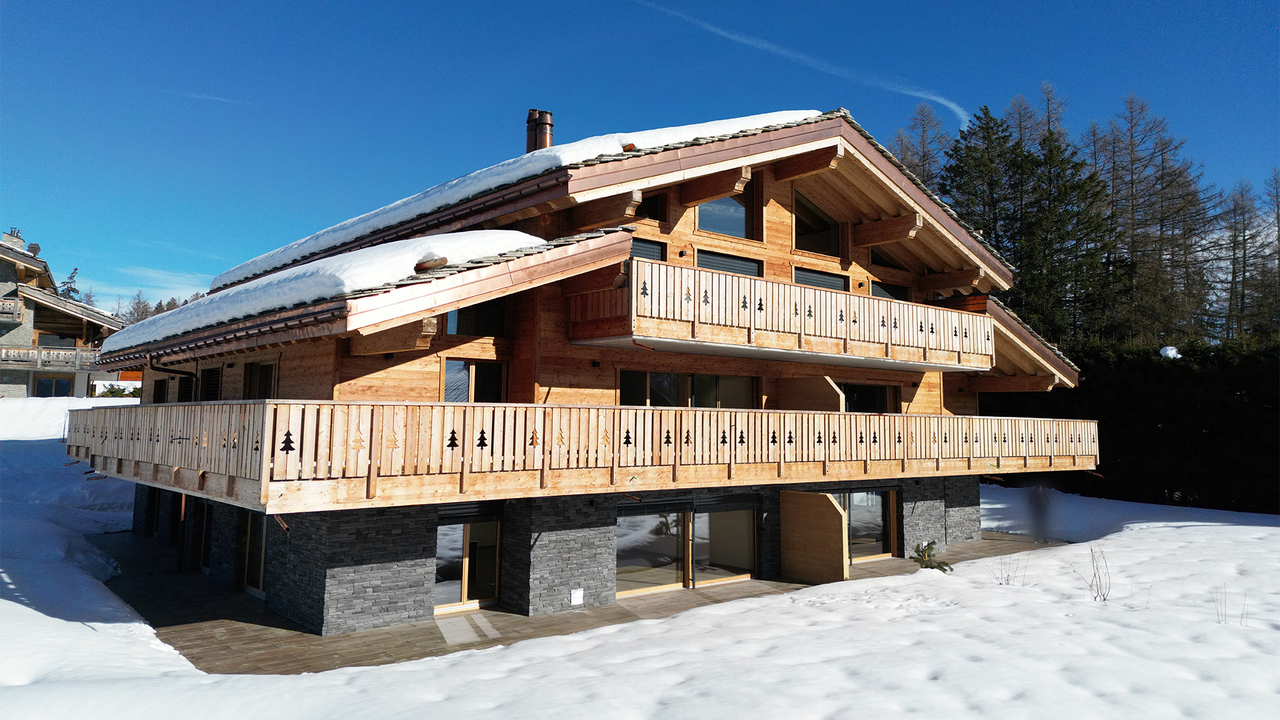
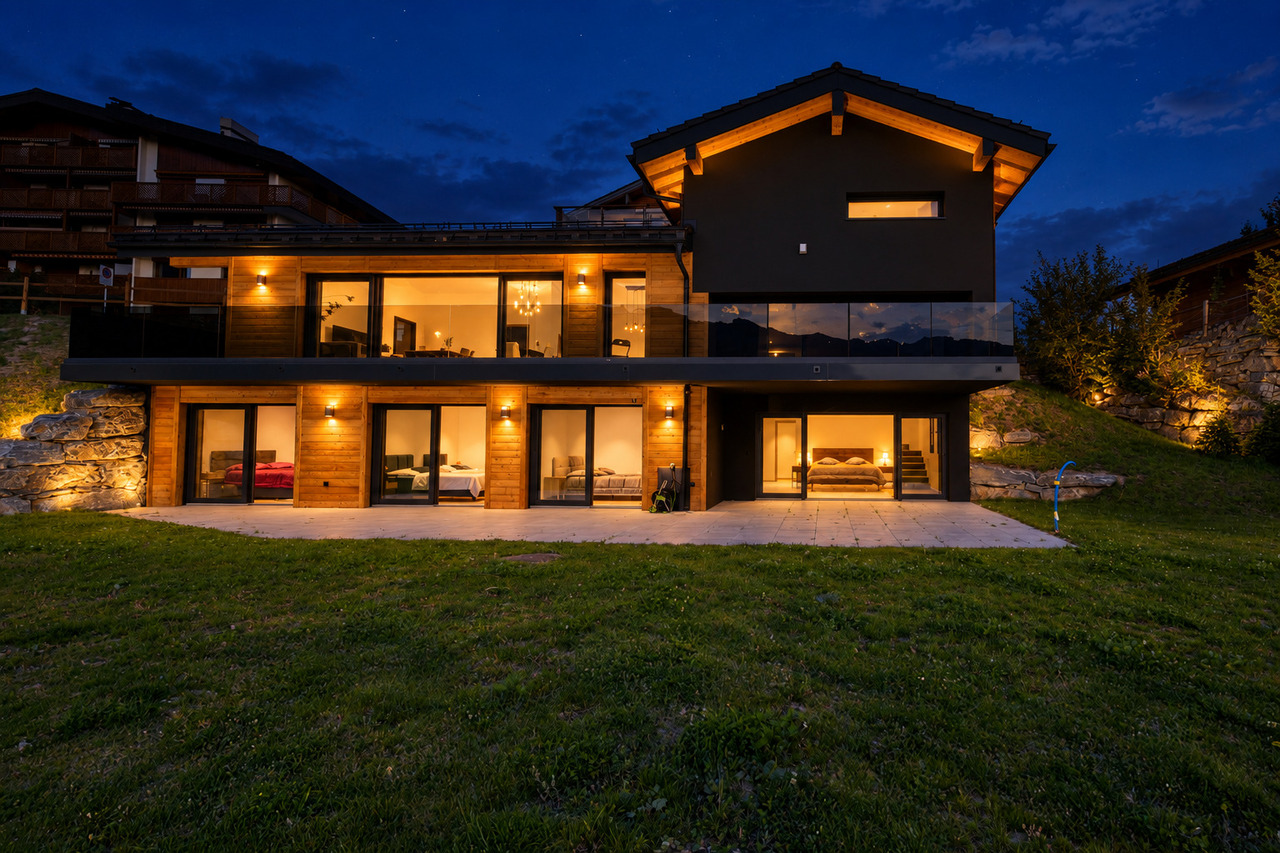
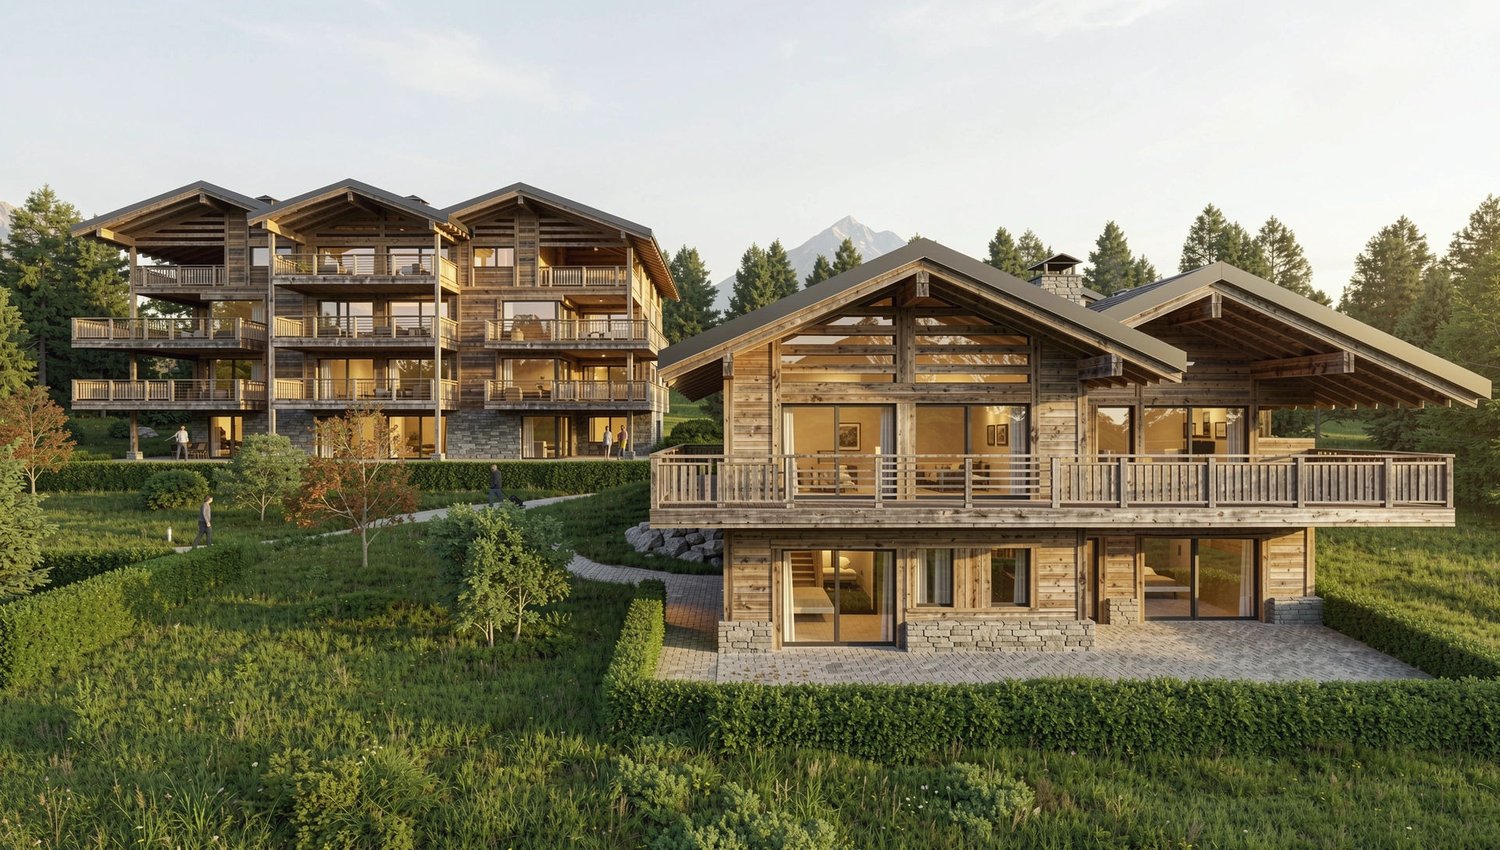
New high-end chalet with 4.5 rooms in Crans-Montana

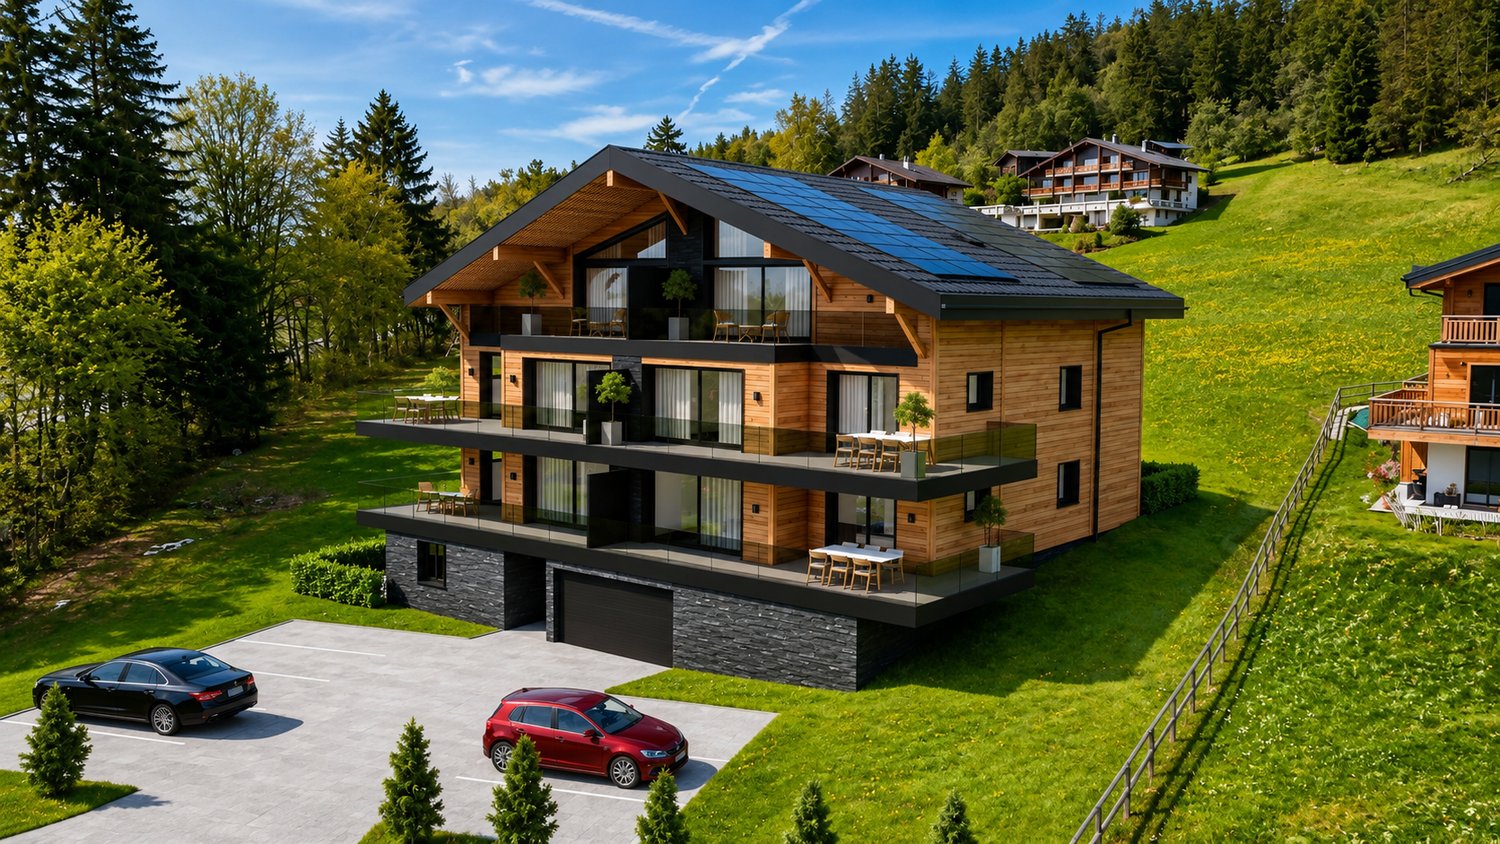
Located on the Route de Trionna, in the residential area of Lens and Crans-Montana, the "Reflet des Alpes" project provides for the construction of two high-standard chalets perfectly integrated into their Alpine environment. The Chalet A "Souffle des Cimes" offers a contemporary architecture inspired by traditional Valais chalets, combining a natural stone base, wooden facades, large glass surfaces, and generous terraces opening onto the landscape. The building permit has been issued by the Commune of Lens. The chalet is sold on plans, allowing the future owner to intervene early in the choice of materials, coatings, kitchen, sanitary facilities, and certain interior fittings. A chalet with 4.5 rooms, spread over three levels. The chalet has a gross living area of 214.60 m² and a sales area of 249.63 m² on a private plot of approximately 591 m². It is organized as follows: Basement: The basement includes a technical room equipped with a heat pump, a laundry room with connections for a washing machine, and practical ancillary surfaces for storage. Ground floor/sleeping area: The ground floor accommodates the sleeping area of the chalet with: - three comfortable rooms (23m2, 19m2, and 13.5m2) - several bathrooms; - a distribution hall; - storage spaces; - direct access to the outdoor facilities; - a terrace of approximately 52.60 m²; - a private garden of approximately 258.30 m². This organization allows for a clear separation of the rest areas from the reception areas. First floor/living area: The first floor is entirely dedicated to the daytime area and benefits from generous volumes and large openings. It includes: - a spacious living room with a fireplace; - a dining room; - an open kitchen with a central island; - a pantry adjacent to the kitchen; - a fully equipped wine cellar; - a guest toilet; - a large terrace and a balcony totaling approximately 35 m² on this level. The main living room benefits from an open timber frame, natural wood interior cladding, and large glass surfaces, creating a warm and decidedly Alpine atmosphere. Architectural and technical features The chalet will be built in accordance with the current SIA standards and cantonal and communal regulations. The main planned features include: - external base in natural stone; - upper facades in wood cladding; - walls and ceilings of the main rooms with visible natural wood cladding; - timber frame construction; - traditional two-pitched roof; - windows and sliding doors with triple glazing; - large sliding doors in the living areas; - adjustable louvre blinds with electric control; - underfloor heating in all living rooms; - heat production by air-water heat pump; - photovoltaic panels integrated into the roof; - fireplace with insert; - internal glass balustrade; - motorized garage door; - external terraces in granite slabs; - wooden balcony; The buyer benefits from very generous finishing budgets, allowing them to personalize their future chalet with the suppliers selected by the developer. Kitchen (choice): Budget of CHF 50,000.- incl. VAT, including delivery and complete installation of the kitchen. The configuration includes, among other things, an open kitchen with a central island, directly connected to the dining room and living room. Sanitary appliances: Budget of CHF 22,500.- incl. VAT, including accessories, for the delivery of sanitary appliances. Fireplace: Budget of CHF 15,000.- incl. VAT, including delivery and installation of a fireplace with insert or a stove with cladding. Wine cellar: Budget of CHF 10,000.- incl. VAT, including a complete interior fitting with: - custom-made wooden shelves; - shelves; - integrated LED lighting; - high-quality finishes. (The air conditioning of the wine cellar can be studied as an option) Floor and wall coverings Parquet: CHF 120 /m² incl. VAT, including delivery; Tiles: CHF 70 /m² incl. VAT, including delivery; Kitchen tiles and cladding: CHF 70 /m² incl. VAT, including delivery. The choice of finishes can be adapted. Any additional costs will be determined on the basis of quotes and approved by the buyer in advance. The sales price includes: - a private garage; - a covered outdoor parking space; - an uncovered outdoor parking space; - a private basement; - bicycle parking spaces; - the outdoor facilities and access to the chalet. The garden and unheated useful surfaces are indicated for information purposes only and are not included in the calculated sales area. Allocation: Main residence only Complete documents, plans, and detailed description available on request. You can reserve your plot before it's too late, with a deposit of CHF 20,000.- to a notary. This reservation will be subject to obtaining your mortgage financing, and the amount paid will be fully deducted from the sales price. Nicolas@fmimmobilier.ch 078 321 32 25 Looking forward to guiding you!

Travel time
-
1 / 13
3.5 rooms119m²CHF 759,000.–
Les Martelles, 3963 Crans-Montana

Contemporary Chalets in Mollens Promotion Les Martelles

Discover in exclusivity this new promotion of 21 contemporary chalets with 3.5 to 4.5 rooms, high-end finishes, ideally located at the entrance of the village of Mollens. Just 10 minutes from Crans-Montana and Sierre, these primary residences offer a rare living environment, combining modernity, comfort, and preserved nature. Located on a 5'614 m² plot oriented south and east, these chalets enjoy optimal sunshine and an exceptional panoramic view of the Val d'Anniviers summits and the Bois de Finges nature reserve. Each architectural detail has been carefully thought out to enhance the natural environment while ensuring superior quality of life. Main characteristics: - 3.5 rooms - 110 m² of gross living area - Balcony + terrace with unobstructed view of the Alps - 2 covered parking spaces included: CHF 50'000? - Large windows, noble materials, customizable finishes High-end and durable construction: These chalets will be built by one of the best contractors in Valais, recognized for their quality requirements and know-how. Only premium materials will be used to ensure a solid, durable, and hassle-free construction, providing you with long-term serenity and appreciation. Energy performance and environmental respect: - Photovoltaic panels for optimized energy autonomy - SIA excellence standards in thermal performance - Harmonious integration into the Alpine landscape A rare opportunity to seize now? Make the choice of a long-term investment in an exceptional natural setting. Contact us today to receive the complete brochure, plan a personalized visit, or reserve your chalet before the official launch.
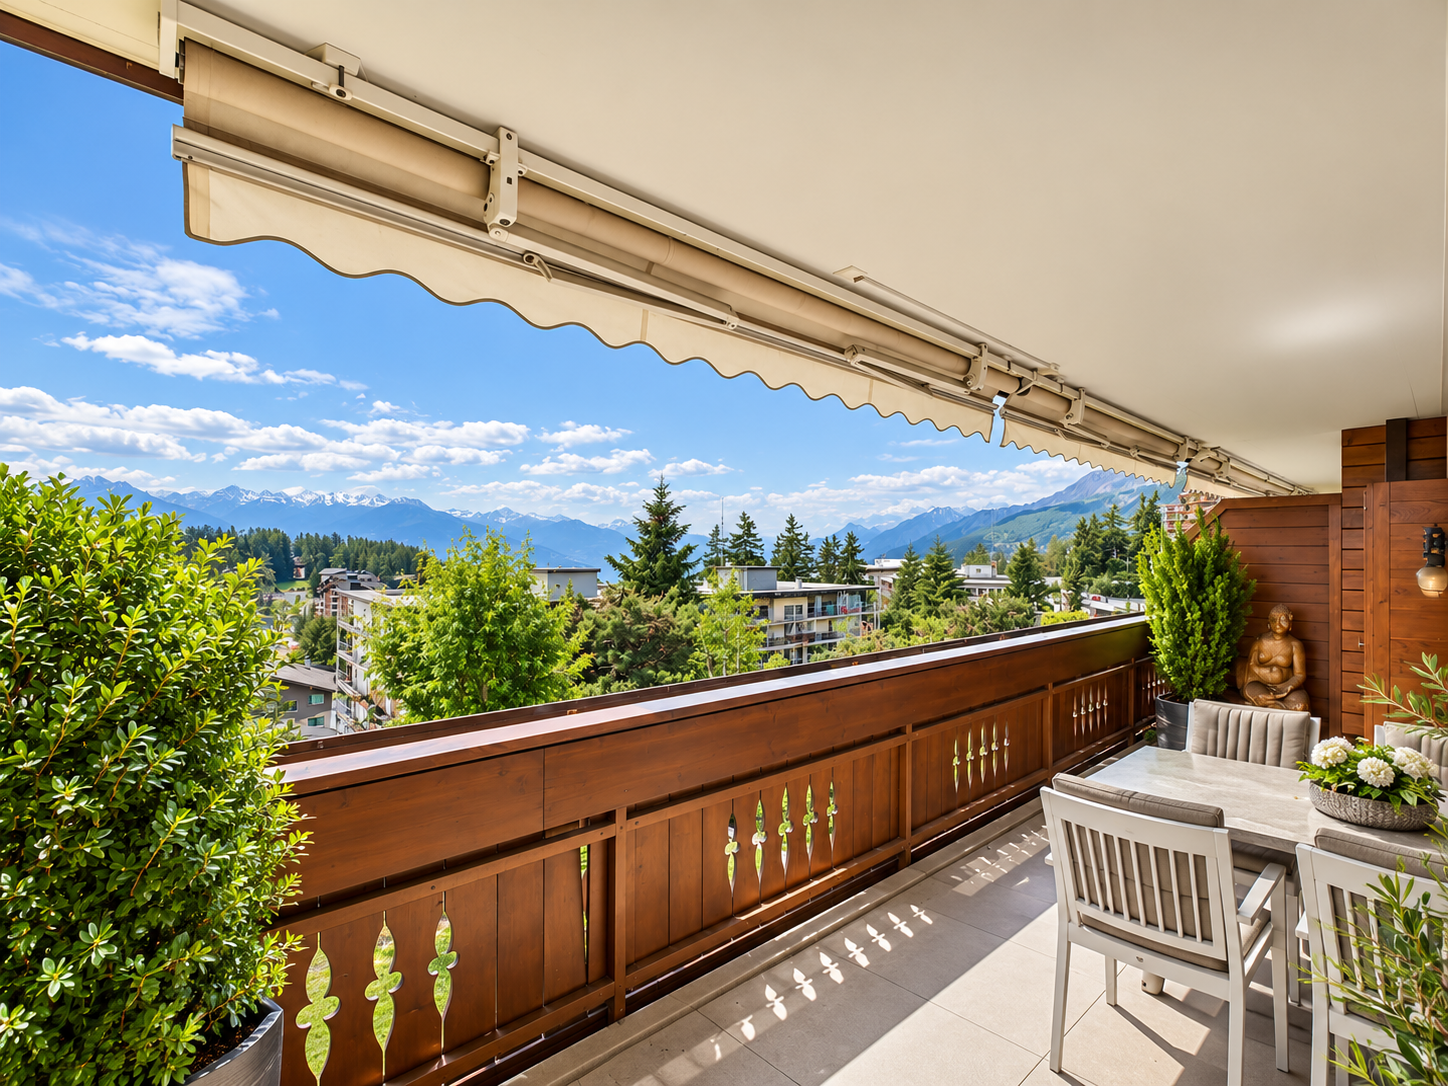
1 / 11
4.5 rooms190m²CHF 1,690,000.–
Route du Pafouer 37, 3963 Crans-Montana

Apartment 4.5 rooms new with high standard and large terrace and breathtaking view

The works have started. Delivery is planned in 12 months. In a quiet and sought-after area in Randogne, on the heights of Crans-Montana, this new apartment is located in a contemporary villa with only two apartments. The project benefits from a dominant position, with a spectacular view of the Rhone valley and the Valais mountains. The apartment offers approximately 190 m² of living space, with a weighted area of approximately 229 m². The layout is ideal for a high-end main residence or a family secondary residence. The living area includes a large living/dining room of approximately 48 m², a comfortable kitchen of over 15 m², as well as direct access to a large terrace. The ensemble creates an open, bright and perfectly oriented atmosphere towards the panoramic view. The sleeping area includes three bedrooms, including a beautiful main bedroom of over 21 m², an office, dressing areas, a bathroom, a shower, a guest toilet and a sauna/hammam area. The works have already started, allowing the buyer to position themselves on a new, rare property on the market, with a high level of finish and a very attractive location near Crans-Montana. 2 garage spaces included + 2 outdoor spaces included *Finish to choice New apartment of very high standard Breathtaking view of the valley and the Valais Alps Elevator arriving directly at the apartment. Approximately 190 m² of living space Approximately 229 m² of weighted area Large terrace + green space 3 bedrooms + office Living/dining room of approximately 48 m² Kitchen of over 15 m² Bathroom + shower + guest toilet Sauna/hammam area (optional) Cellars, ski room, garage and parking spaces Heat pump and solar panels planned in the project Works already started Confidential villa with only two apartments

1 / 12
4.5 rooms107m²CHF 1,420,000.–
Rue du Petit-Vallon 11, 3963 Lens

Magnificent 4.5-room apartment in Crans

Discover this superb 4.5-room apartment located at Rue du Petit-Vallon 11 in Crans, offering 104 m² of living space in a calm and sunny environment. This apartment benefits from an exceptional exposure with generous sunlight.Main features : • Spacious area : 4.5 rooms spread over 104 m² of living space • Modern comfort : 2 bathrooms for maximum practicality • Private balcony : Outdoor space to enjoy the sunny climate • Parking space : Outdoor parking included in the building Privileged environment : Located in a quiet residential area, this apartment benefits from a peaceful environment day and night. The property is ideal for families with children thanks to its adapted configuration and secure location. The center of the ski resort is just a 4-minute walk away.Nearby amenities : The Crans-Montana bus stop is just a 4-minute walk away, making it easy to get around. For daily needs, you will find supermarkets, bakeries, and restaurants within a 6-minute walk, as well as a pharmacy. Le Régent school is accessible in 8 minutes on foot, perfect for families.This apartment is available immediately and represents an exceptional opportunity to live in one of the most beautiful villages in Valais, combining mountain tranquility and modern amenities.*Possibility to buy the neighboring property REF 4230 to join the two plots and create your dream apartment.

Travel time
-
1 / 13
5 rooms83m²CHF 300,000.–
Rue du pas de l'Ours 71, 3963 Crans-Montana

Magnifique vue. Crans-Montana. Viager Occupé.

Appartement traversant de 83m2 habitables avec un balcon d'environ 16m2.Le balcon est orienté plein sud et offre une très belle vue bien dégagée sur les montagnes.Situation calme et bien ensoleillée, à proximité immédiate du Lac d'Icogne, du centre et des commerces. Très agréable et bien situé.Distribution:-Salon-salle à manger avec une cheminée et l'acces sur le balcon-2 chambres, dont une en suite avec douche-Cuisine fermée-SDB-WC separé-Balcon-Cave-Casier à skiPrix de vente: CHF 925'000.-Modalités de paiement :1) Paiement initial (Bouquet) : CHF 300000.- (à payer au vendeur)2) Rente mensuelle : CHF 1'271.- (à payer au vendeur)Droit d'habitation à vie pour une dame de 72 ans Durchgehende Wohnung von 83m2 Wohnfläche mit einem Balkon von ca. 16m2.Der Balkon ist nach Süden ausgerichtet und bietet einen sehr schönen, klaren Blick auf die Berge.Ruhige und sonnige Lage, in unmittelbarer Nähe des Lac d'Icogne, des Zentrums und der Geschäfte. Sehr angenehm und gut gelegen.Verteilung:-Wohn- und Esszimmer mit Kamin und Zugang zum Balkon.-2 Schlafzimmer, eines davon en suite mit Dusche-Geschlossene Küche-BADEZIMMER-Separates WC-Balkon-Keller-SkischrankVerkaufspreis: CHF 925'000.Zahlungsmodalitäten :1) Anfangszahlung (Bouquet) : CHF 300'000.- (an den Verkäufer zu zahlen).2) Monatliche Rente: CHF 1'271.00 (an den Verkäufer zu zahlen).Lebenslanges Wohnrecht für eine 72-jährige FrauCross-floor apartment with 83m2 living space and 16m2 balcony.The balcony is south-facing and offers a beautiful, unobstructed view of the mountains.Quiet, sunny location in the immediate vicinity of Lac d'Icogne, the center and shops. Very pleasant and conveniently located.Distribution:-Living/dining room with fireplace and access to balcony-2 bedrooms, one en suite with shower-Closed kitchen-BATHROOM-Separate WC-Balcony-Cellar-Ski lockerSelling price: CHF 925'000.00Terms of payment :1) Initial payment (Bouquet) : CHF 300,000 (payable to seller)2) Monthly annuity: CHF 1,271 (payable to seller)Right of habitation for life for a 72-year-old woman

Travel time
-
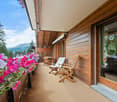
  • The image shows a balcony or terrace overlooking a scenic mountain landscape. The balcony has a wooden railing with intricate designs. The buildings in the background appear to be residential apartments or condos, with a mix of modern and traditional arch
  • Spacious dining area with a large wooden table and black chairs, framed artwork on the walls, and a balcony with a scenic mountain view
  • Rustic wooden walls, large windows with mountain view, dining table, chairs, framed artwork on the wall
  • Modern, high-end kitchen with black cabinets, gray tile backsplash, wooden bar stools, and a Gaia Real Estate logo on the counter. The kitchen features a built-in oven, dishwasher, and other appliances.
  • Spacious bedroom with large windows offering a scenic mountain view, grey and white color scheme, plush bedding, and modern decor
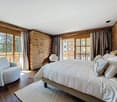
  • Spacious bedroom with wooden accent walls, large bed with dark headboard, bedside tables with lamps, built-in wardrobe, and hardwood flooring.
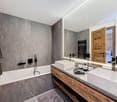
  • Large bathroom with grey marble-like tiles covering the walls and floor. Double vanity with black countertop and sink, freestanding bathtub, and glass shower enclosure.
  • Large, modern bathroom with gray tile walls and floors, a glass shower enclosure, and a wooden accent wall.
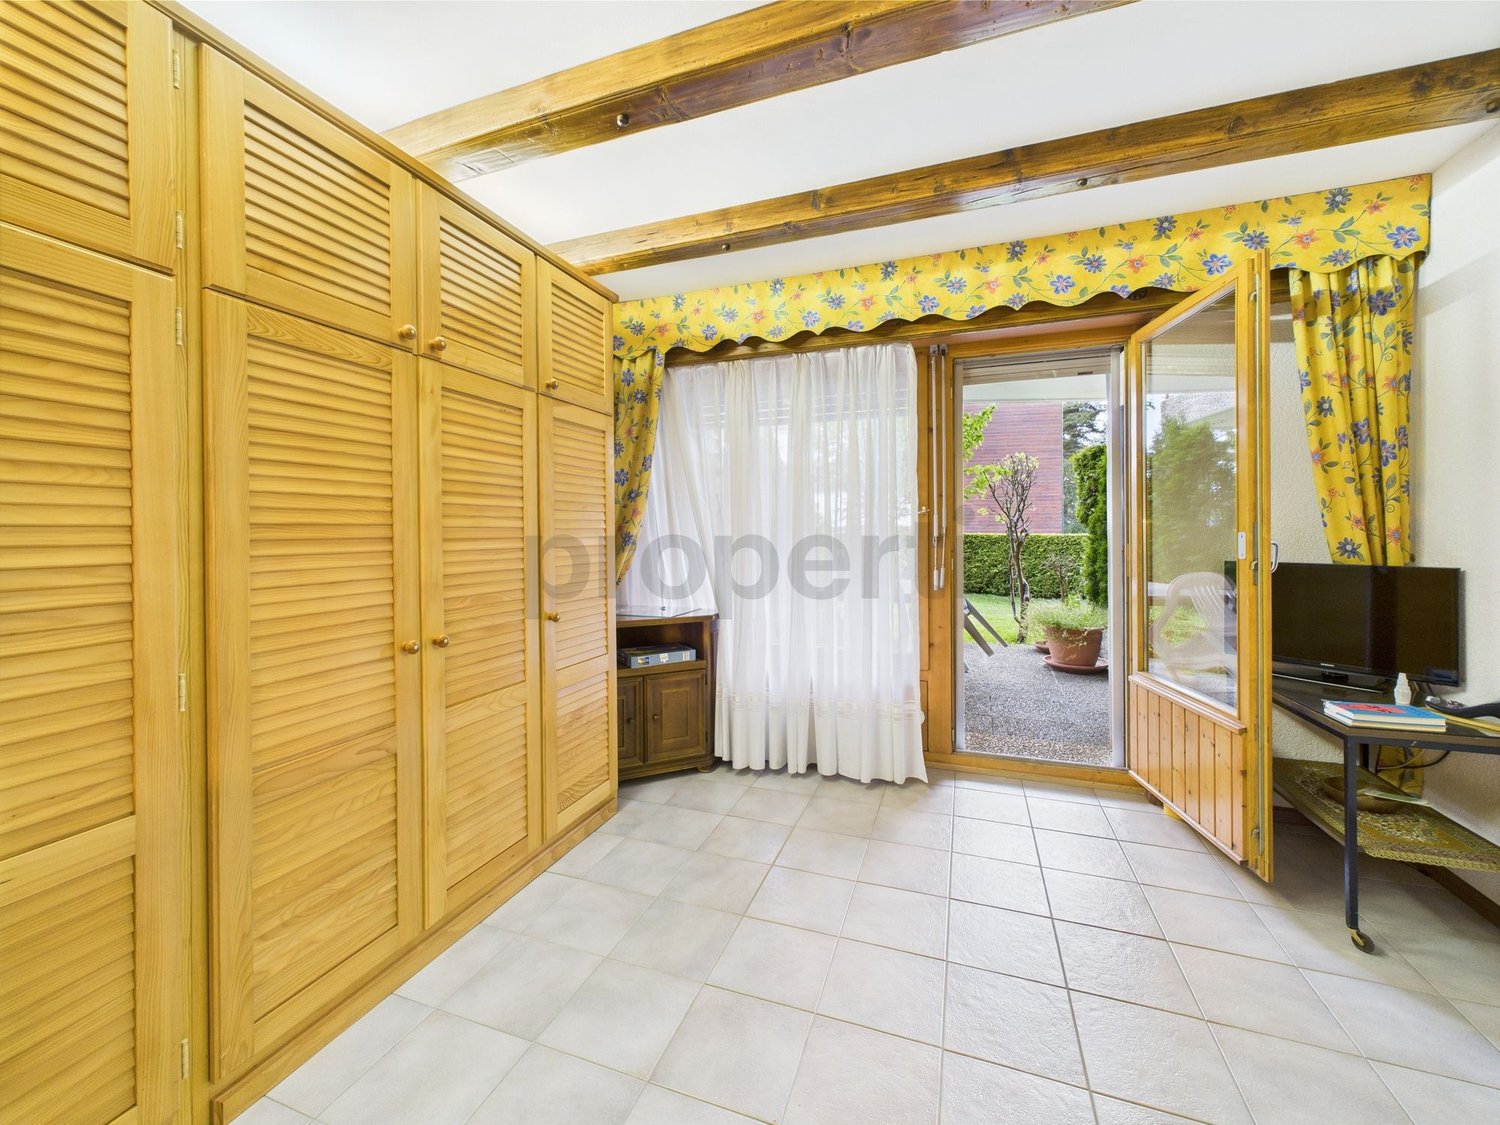
  • Spacious apartment with hardwood floors, white walls, and rustic wood paneling. The hallway leads to a bedroom with a built-in bed and shelving. The apartment features a fireplace and modern decor.
  • The image shows a bedroom with a bunk bed, wooden furniture, and a TV on the wall. The room has a modern and cozy design with neutral colors and wooden accents.
  • Cozy bedroom with wooden walls, large windows, gray bedding, and curtains
  • Modern bathroom with gray tile flooring, a large vanity with a black countertop, a mirror with built-in lighting, and a glass-enclosed shower area.
  • Spacious bedroom with wooden wall paneling, large windows, gray bedding, and red curtains
1 / 20
5.5 rooms205m²CHF 3,990,000.–
Rue du Pas-de-l'Ours 10, 3963 Lens

View of the Alps

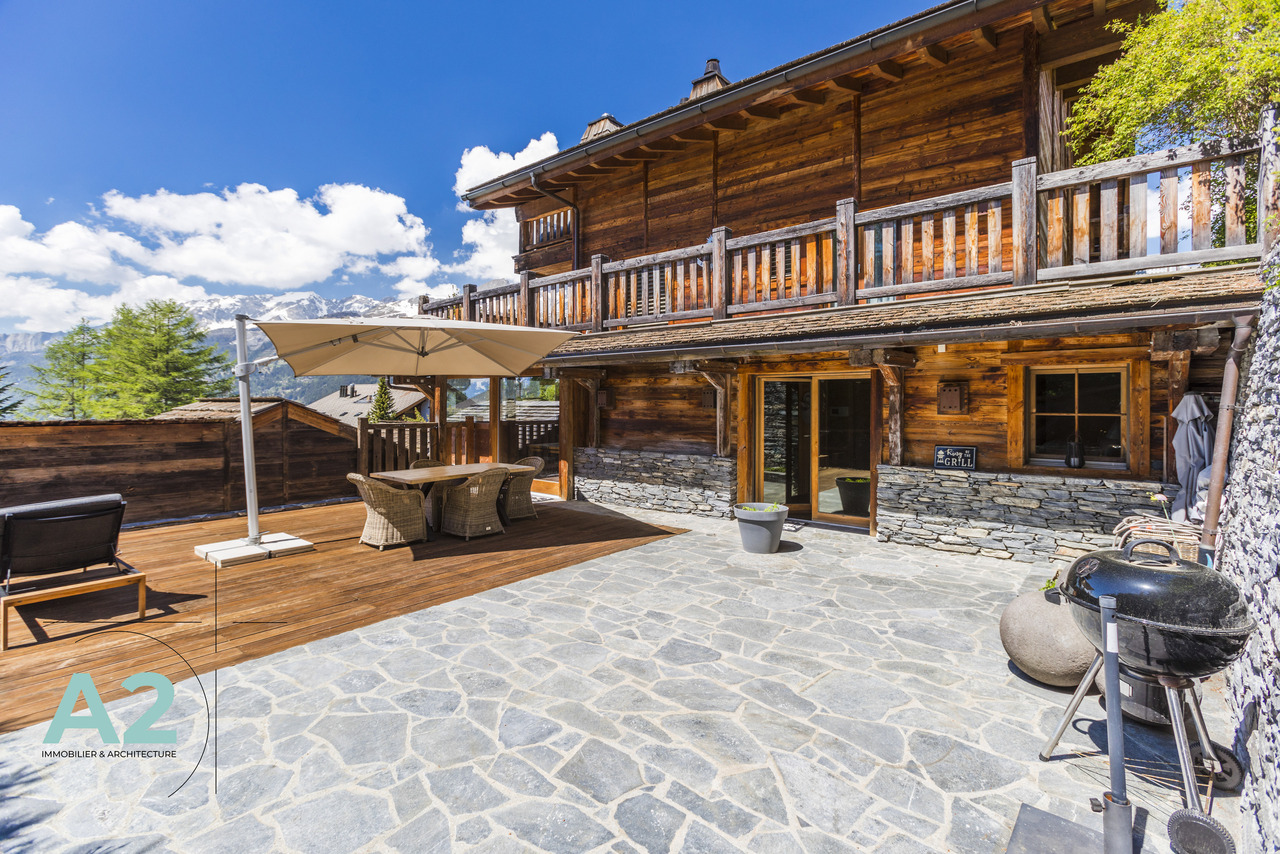
EXCLUSIVITY Located just a few steps from the center of Crans-Montana and the Crans-Cry d'Err ski lifts, this 200m2 apartment benefits from an exceptional location, in the heart of the resort, in an idyllic setting. Its situation allows you to enjoy all the amenities on foot, while leaving your car in the private parking located in the residence opposite. This apartment combines modern comfort, functionality, and a prime location, making it a rare and sought-after place to live in Crans-Montana.The apartment, spacious and well laid out, has four bedrooms, each equipped with a private bathroom or shower, ensuring comfort and intimacy for all occupants. The main bedroom, facing south, has a large private bathroom and is ideally located next to the living room and dining room, allowing you to enjoy beautiful natural light throughout the day.Direct access to the 10m2 south-facing terrace invites you to relax with a splendid view of the surrounding mountains. The open and fully equipped kitchen with the latest technology integrates perfectly into the large dining room, a space designed to receive and share convivial meals.The living room, for its part, consists of two distinct areas, including a comfortable TV corner, offering an ideal setting to relax with family or friends after a day of skiing or hiking. The apartment also includes a guest toilet and a private laundry room at the entrance, adding an extra touch of practicality.


Travel time
-
1 / 9
4.5 rooms249m²CHF 2,595,000.–
Route de Trionna Dedans 88, 3963 Crans-Montana

Promotion Reflet des Alpes - Chalet Souffle des Cimes

A few minutes from Crans-Montana, in the preserved setting of the village of Lens, Reflet des Alpes brings together two exceptional chalets where architecture dialogues with the authenticity of the Alpine landscapes.Designed with the utmost care, these residences combine noble materials, generous volumes, and high-end amenities to offer a remarkable quality of life in every season. Open to vast terraces and bathed in light thanks to their large windows, the chalets integrate naturally into their environment, between preserved nature and immediate proximity to Crans-Montana's infrastructure.More than an address, Reflet des Alpes embodies a way of inhabiting the mountains with elegance, serenity, and discretion.Souffle des CimesThere are places that instantly invite you to slow down. Places where light, silence, and Alpine landscapes compose an exceptional daily life. Souffle des Cimes is one of them.Developed over nearly 249 m², this 4.5-room chalet reinterprets the art of Alpine living with elegance. Noble materials, generous volumes, and omnipresent light create a warm atmosphere, open to the surrounding landscapes.The true heart of the chalet, the upper floor welcomes a vast living space sublimated by a spectacular exposed beam structure. The open kitchen, dining room, and living room are harmoniously arranged around the fireplace, while the large windows extend the spaces towards a 35 m² terrace, offering a privileged view of the Alps.The lower level brings together the master suite, two additional bedrooms, and bathrooms with refined finishes. Open to the private garden, the bedrooms benefit from a peaceful environment. A private garage, a carport, an outdoor parking space, a wine cellar, a storage room, as well as customizable finishes complete the amenities.Souffle des Cimes is an invitation to experience the mountains differently, in a setting where nature, elegance, and serenity meet.The interior distribution can be adapted to offer a configuration of 4.5 or 5.5 rooms.In accordance with the regulations in force, this chalet is exclusively intended for use as a main residence.

Travel time
-
1 / 9
5.5 rooms249m²CHF 2,695,000.–
Route de Trionna Dedans 88, 3963 Crans-Montana

Promotion Reflet des Alpes - Chalet Murmure of the Forest

Just a few minutes from Crans-Montana, in the preserved setting of the village of Lens, Reflet des Alpes brings together two exceptional chalets where architecture dialogues with the authenticity of the Alpine landscapes.Conceived with the utmost care, these residences combine noble materials, generous volumes, and high-end amenities to offer a remarkable quality of life in every season. Open to vast terraces and bathed in light thanks to their large windows, the chalets integrate naturally into their environment, between preserved nature and immediate proximity to Crans-Montana's infrastructure.More than just an address, Reflet des Alpes embodies a way of inhabiting the mountains with elegance, serenity, and discretion.Murmure of the ForestSheltered from view, Murmure of the Forest reveals another way of inhabiting the mountains. Nestled in the most preserved part of the promotion, this chalet offers an environment where calm, nature, and intimacy compose a rare sweetness of life.Designed to accommodate both everyday moments and the most beautiful moments of sharing, this 5.5-room chalet, developed over nearly 249 m², combines contemporary architecture, noble materials, and high-end amenities in perfect harmony between comfort and openness to the surrounding landscapes.From the entrance, the generous volumes and natural light set the tone. On the upper floor, the spectacular exposed beam structure sublimates the living space, where open kitchen, dining room, and living room are organized in a warm atmosphere around the fireplace. The large windows naturally extend the living area to a 35 m² terrace, a true extension of the living spaces facing the Alps.On the lower level, the master suite and the three bedrooms benefit from direct access to the private garden, offering a privileged link with nature. A private garage, a carport, an outdoor parking space, a wine cellar, a storage room, as well as customizable finishes, complete the amenities of this chalet.More than just a chalet, Murmure of the Forest is an elegant refuge where calm, nature, and comfort meet to offer a rare quality of life, just a few minutes from Crans-Montana.The interior distribution can be adapted to offer a configuration of 5.5 or 4.5 rooms, according to the wishes and lifestyle of its future owners.In accordance with the regulations in force, this chalet is intended exclusively for use as a primary residence.

Travel time
-
1 / 12
4.5 rooms144m²CHF 3,650,000.–
Rte de Tsarbouye, 3963 Crans-Montana

Exceptional apartment renovated

Nestled in a privileged neighborhood of Crans-Montana, on the edge of the famous Jack Nicklaus golf course, this 4.5-room apartment, currently undergoing a complete renovation, offers a sumptuous and exclusive living environment. Rare on the market, this exceptional property represents a unique opportunity to acquire a high-end residence, entirely renovated with noble materials and refined finishes.A privileged locationLocated on the first floor of a prestigious residence, this apartment benefits from an ideal situation, both close to amenities and offering a breathtaking panorama of the surrounding mountains. The Route de Tsarbouye is one of the most sought-after addresses in Crans-Montana, renowned for its calm, optimal sunshine, and privileged access to the golf course.A sumptuous living spaceWith a living area of 144.30 m2, this apartment offers a generous and light-filled living space. The elegant and functional layout of the rooms allows for optimal comfort on a daily basis.High-end amenitiesThe complete renovation of the apartment is being carried out with superior quality materials and equipment. Every detail has been carefully thought out to offer future owners a level of comfort and refinement without equal.The apartment will be renovated with heavy work; masonry - screed - heating - plumbing - ventilation - plastering and painting - carpentry and joinery - windows and sliding doors - floor coverings - tiling - kitchenThe composition of the apartmento A spacious entrance hallo A vast living room with open kitcheno A guest toilet with laundry areao Two bedrooms with adjacent showerso A main bedroom with adjacent bathroom and access to the south balconyo A balcony with a generous area of 25 m2Sale as a secondary residence is authorized

1 / 10
5.5 roomsCHF 3,200,000.–
route des mélèzes 22, 3963 Crans-Montana

Spacieux appartement 4 chambres centre Crans et golf

Steiger & Cie | Sotheby's International Realty - Appartement de standing à Crans-MontanaIdéalement situé à quelques pas de la prestigieuse rue du Prado et en bordure du réputé golf Ballesteros, ce spacieux appartement traversant Nord/Sud offre un cadre de vie élégant et confortable. Parfait pour une villégiature familiale de standing, il séduit par ses volumes généreux et ses multiples chambres.Il se compose comme suit :Un hall d'entrée avec vestiaire élégantUn vaste séjour cathédrale mansardé avec mezzanine, salle à manger et cheminéeUne cuisine équipée ouverte avec bar sur le séjourTrois chambres doubles spacieusesUne suite parentale lumineuseTrois salles de bains raffinéesUn large balcon exposé sud, accessible depuis le séjour et la suite parentaleUn large balcon exposé nord, desservant les chambres et offrant une vue imprenable sur les pentes de Crans-MontanaEn dépendance :Une cave privativeDeux places de parc dans le parking souterrain sécurisé de la résidencePoints forts : Bien rare vendu en résidence secondaire et accessible aux acquéreurs étrangers.Exclusive Listing - Steiger & Cie | Sotheby's International Realty - Prestigious Apartment in Crans-MontanaIdeally located just steps from the prestigious Rue du Prado and bordering the renowned Ballesteros Golf Course, this spacious North/South-facing apartment offers an elegant and comfortable living environment. Perfect for a high-end family retreat, it impresses with its generous volumes and multiple bedrooms.Layout:An entrance hall with an elegant cloakroomA vast cathedral-ceiling living room with mezzanine, dining area, and fireplaceA fully equipped open kitchen with breakfast bar to the living roomThree spacious double bedroomsA bright master suiteThree refined bathroomsA large south-facing balcony accessible from the living room and master suiteA large north-facing balcony serving the bedrooms and offering breathtaking views over the slopes of Crans-MontanaAdditional features:A private cellarTwo parking spaces in the residence's secure underground garageKey features: A rare property available as a secondary residence and open to purchase by foreign buyers.

Travel time
-
1 / 13
3.5 rooms121m²CHF 760,000.–
Route de Chermoran, 3963 Crans-Montana

New 3.5-room apartment with terrace and private garden in Crans-Montana

Project of a chalet with 7 apartments in Crans-Montana - Blûche sectorDiscover this beautiful 3.5-room apartment located in a new high-standard residence in Crans-Montana, available from May 2028. Offering a modern, bright, and peaceful living environment, this property benefits from an unobstructed view of the snow-capped mountains as well as excellent sunlight.Nestled on the upper ground floor, with a living area of approximately 98.9 m², this apartment seduces with its spacious rooms and quality finishes.Main features- Large bright living room with dining area and large windows- Modern fully equipped kitchen- 2 comfortable bedrooms- 2 bathrooms- Private terrace ideal for enjoying the Alpine panorama- Private garden of 76.3 m²- 1 cellar included- Ceiling height of 2.4 m- Quiet and pleasant neighborhoodNew residence with elevatorPhotovoltaic solar panelsAir/water heat pumpAccess for people with disabilities / wheelchairAvailabilityAvailable from May 2028.This apartment represents a rare opportunity for a main residence in the heart of the Valais Alps, combining modern comfort, nature, and quality of life.Sales price: CHF 760'000.?Parking in addition to the priceOutdoor parking space available: CHF 15'000.?Covered parking / garage available: CHF 35'000.?Total price apartment + 2 parking spaces: CHF 810'000 .-Contact us today for more information or to receive the complete dossier.Contact: Claire Immobilier+41 79 260 00 04contact@claire-immobilier.ch

Suggested properties for you based on search results

Other interesting objects