Rooms
5.5
Living space
191 m2
Selling price
CHF 1,490,000.–
Notify on price drop
"Villa on 1'482 m² with double development potential"
Address
1958 Saint-LéonardPrice
- Purchase price:
- CHF 1,490,000.–
- Notify on price drop
Main information
- Availability:
- By agreement
- Type:
- Single house
- No. of rooms:
- 5.5
- Number of floors:
- 2
- Surface living:
- 191 m2
- Last refurbishment:
- 2000
Characteristics
Parking space
Documents (0)
Description
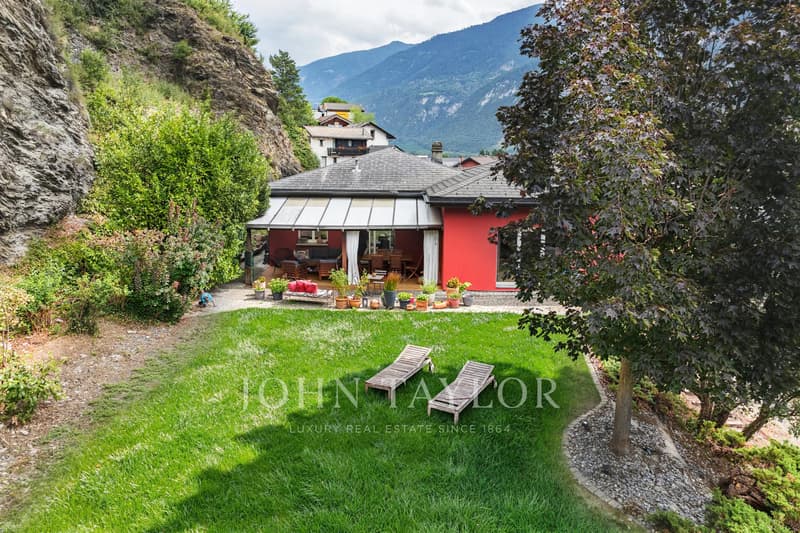
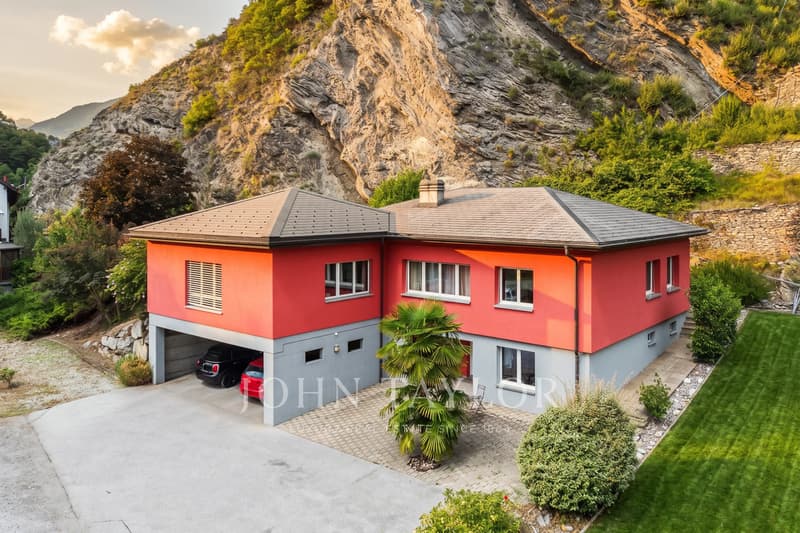
Built in 1970 and renovated in 2000, this villa is situated on a generous plot of 1'482m², in the calm of a residential neighborhood in Saint-Léonard.
The main level, on the same level as the garden, offers a pleasant separation between day and night areas.
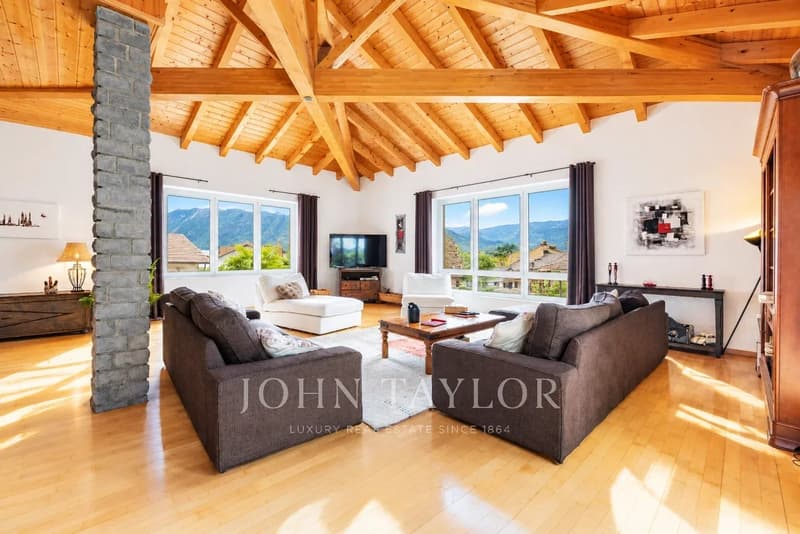
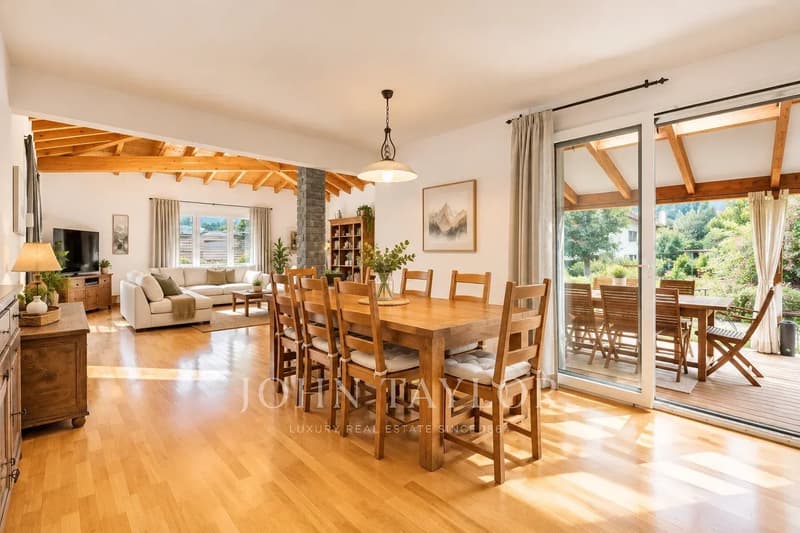
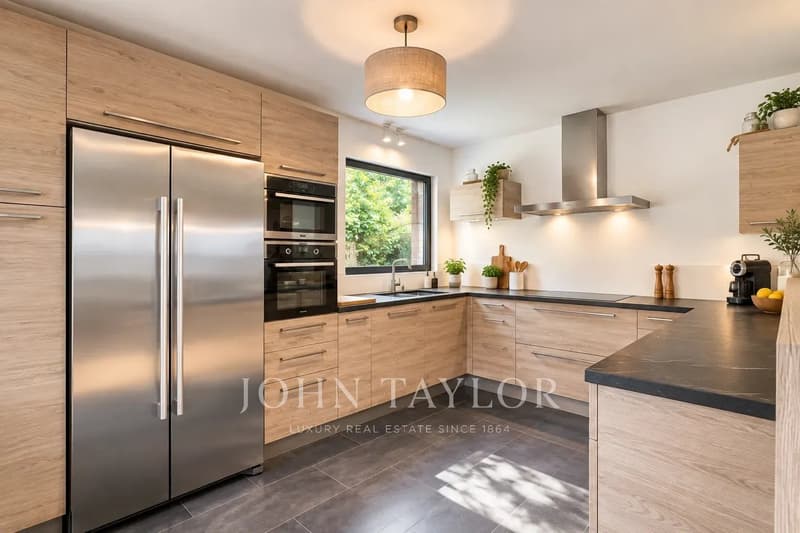
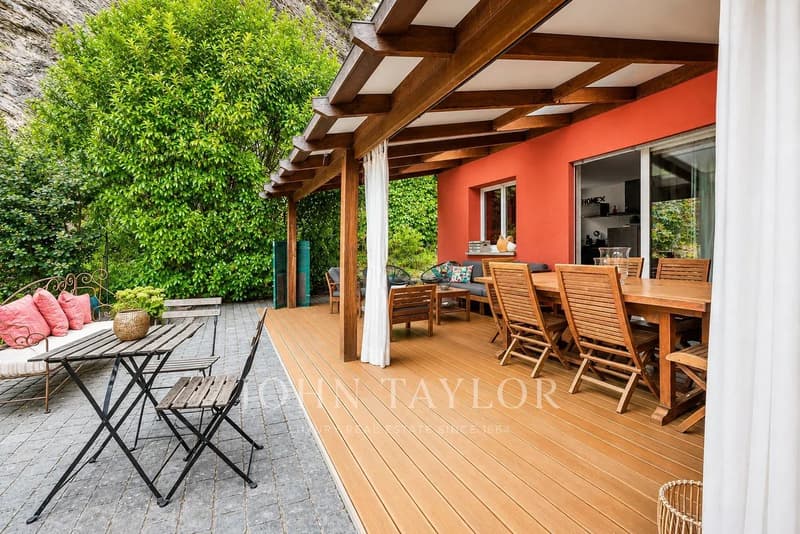
The 64m² living room, bathed in light, seduces with its beautiful volumes, its beautiful ceiling height and its exposed beams, which give it charm and character. In its extension, the dining room and the renovated kitchen form a convivial living space, which allows direct access to the terrace, arranged under a pergola and sheltered from views, as well as to the garden.
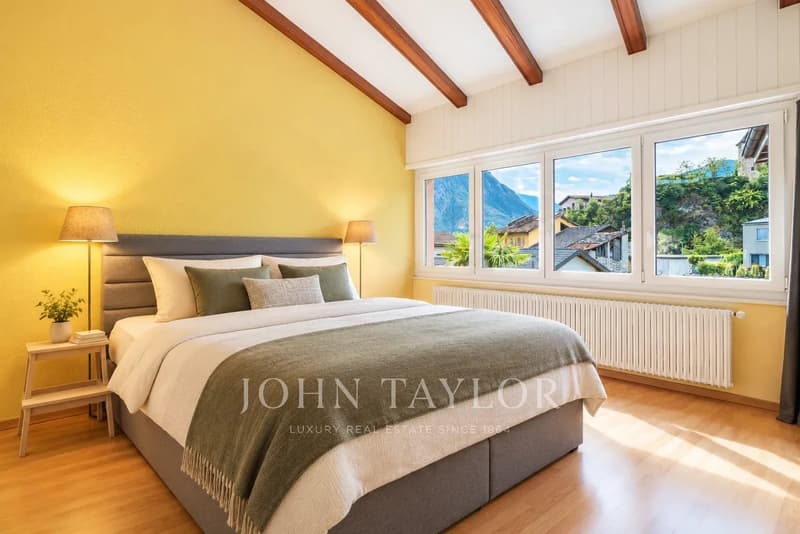
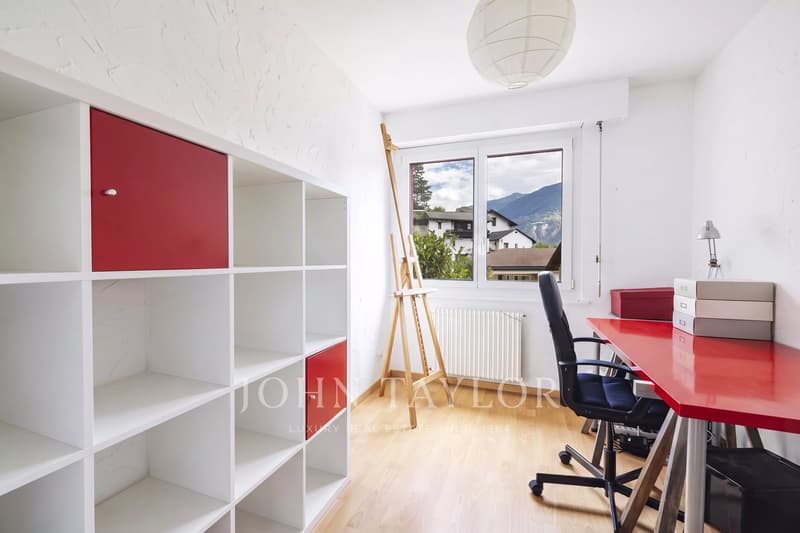
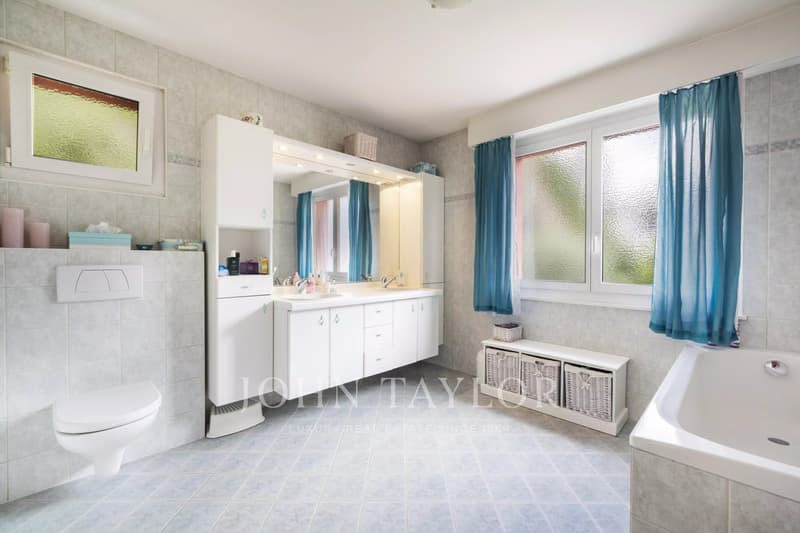
The hall, adorned with built-in closets, leads to the night area, which accommodates three bedrooms, including one currently converted into an office, as well as two bathrooms: a bathroom/WC and a shower room/WC.
The lower level has a fourth bedroom, a bathroom with an Italian shower and WC, recently renovated, as well as several annexes including cellars, a workshop and storage rooms. A second exterior door currently provides access to a small storage room and would offer the possibility of converting it into a totally independent studio, provided that the necessary work is relatively limited.
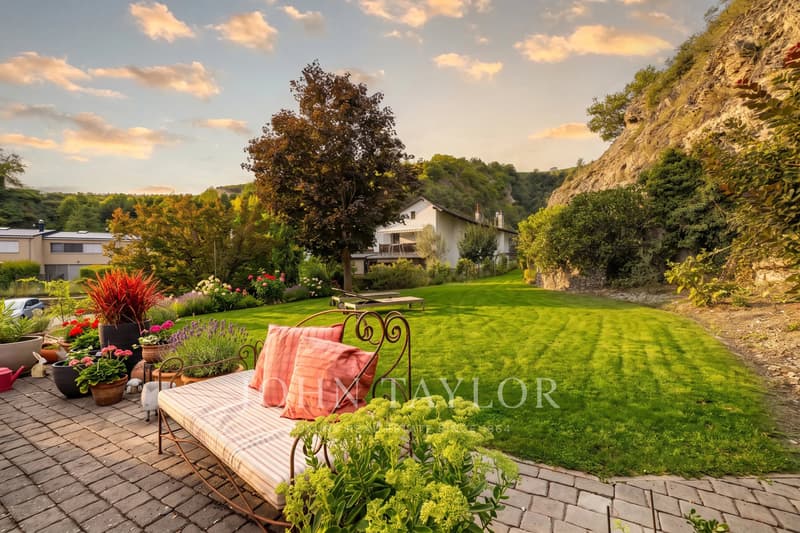
Outside, the garden offers beautiful areas for relaxation and could easily accommodate a swimming pool. The property extends over three plots, a configuration that also opens up interesting perspectives for development or additional construction, subject to regulatory possibilities.
A large area in front of the house allows for parking several vehicles, a caravan or other equipment, while also leaving room for various projects for expansion, extension or construction of annexes.
Between generous volumes, preserved outdoor spaces and development potential, this villa offers many possibilities to meet the desires and projects of each individual, today and tomorrow.
5.5 rooms | 4 bedrooms | 191m² living space | Plot of 1'482m² | Renovated in 2000
The main level, on the same level as the garden, offers a pleasant separation between day and night areas.
The 64m² living room, bathed in light, seduces with its beautiful volumes, its beautiful ceiling height and its exposed beams, which give it charm and character. In its extension, the dining room and the renovated kitchen form a convivial living space, which allows direct access to the terrace, arranged under a pergola and sheltered from views, as well as to the garden.
The hall, adorned with built-in closets, leads to the night area, which accommodates three bedrooms, including one currently converted into an office, as well as two bathrooms: a bathroom/WC and a shower room/WC.
The lower level has a fourth bedroom, a bathroom with an Italian shower and WC, recently renovated, as well as several annexes including cellars, a workshop and storage rooms. A second exterior door currently provides access to a small storage room and would offer the possibility of converting it into a totally independent studio, provided that the necessary work is relatively limited.
Outside, the garden offers beautiful areas for relaxation and could easily accommodate a swimming pool. The property extends over three plots, a configuration that also opens up interesting perspectives for development or additional construction, subject to regulatory possibilities.
A large area in front of the house allows for parking several vehicles, a caravan or other equipment, while also leaving room for various projects for expansion, extension or construction of annexes.
Between generous volumes, preserved outdoor spaces and development potential, this villa offers many possibilities to meet the desires and projects of each individual, today and tomorrow.
5.5 rooms | 4 bedrooms | 191m² living space | Plot of 1'482m² | Renovated in 2000
Mortgage Calculator
From dream house to home ownership: the mortgage calculator can help you estimate the affordability of this property.
Viewing
Contact for viewing
Joana DA PONTE


Contact
Joana DA PONTE
- Listing ID
- 4003638469
- Object ref.
- 87286018A