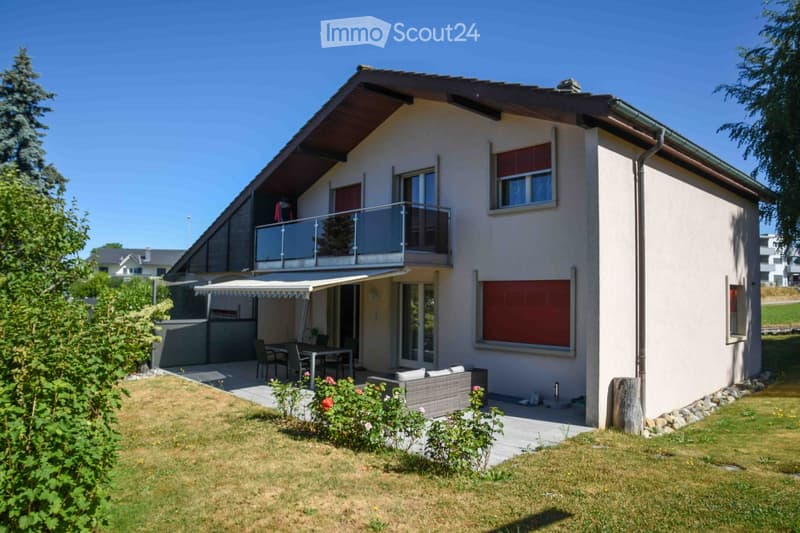
• Two-story house with a modern design, featuring a balcony on the upper level, a patio with outdoor furniture, and a well-maintained garden.
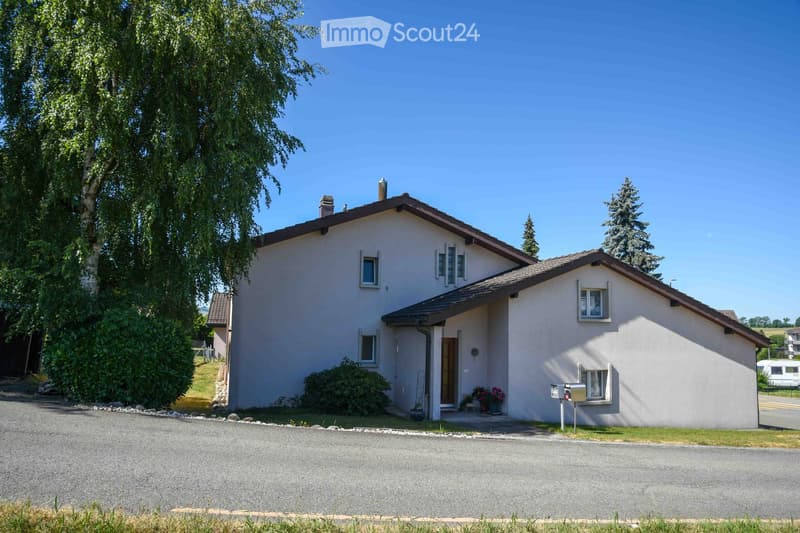
  • Two-story house with beige siding, multiple windows, and a small front porch with potted plants.
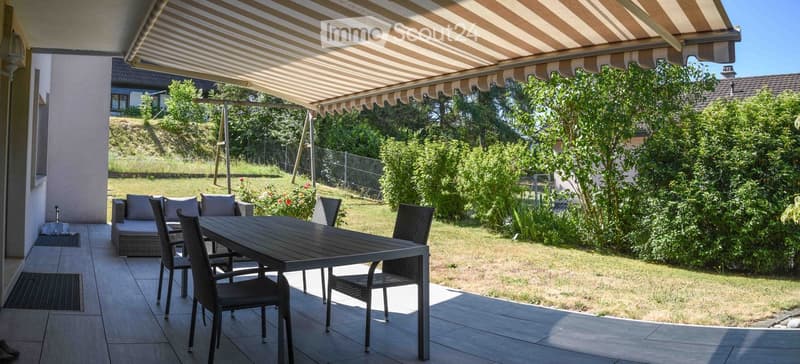
  • A covered patio area with a table, chairs, and a small sofa, surrounded by a well-maintained garden with trees and shrubs.
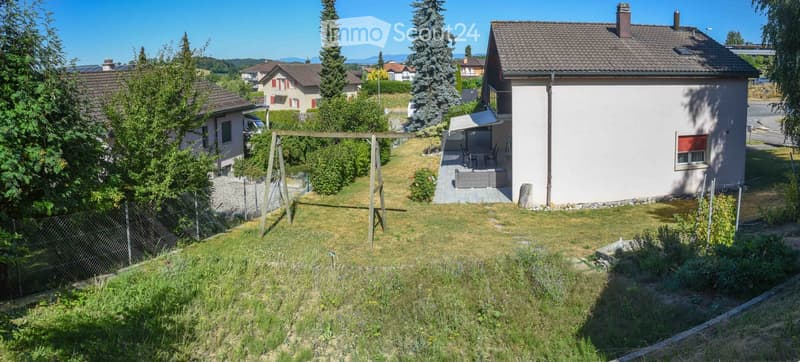
  • A two-story house with a tiled roof, surrounded by a fenced yard with grass, trees, and a small patio area with outdoor furniture.
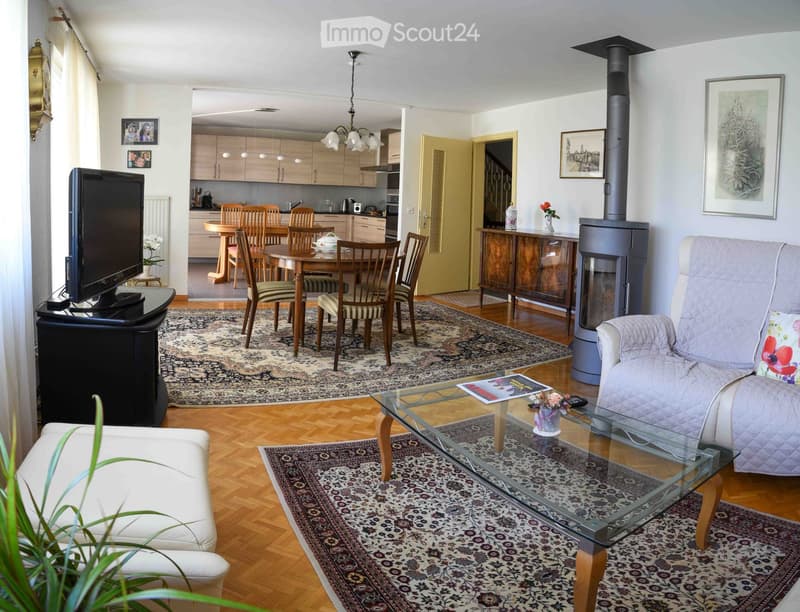
  • Spacious living room with hardwood floors, a large sofa, a glass coffee table, a television, a dining area with a table and chairs, and a fireplace. The room is decorated with rugs, framed pictures, and a vase with flowers.
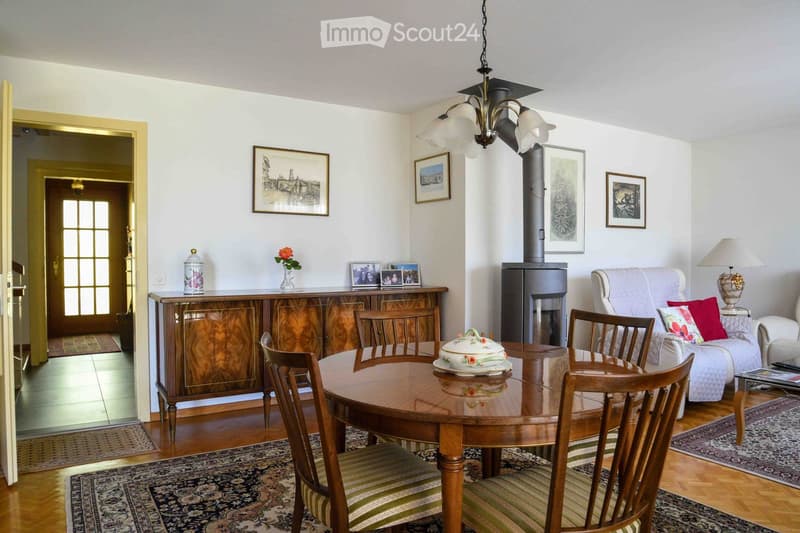
  • Well-furnished living and dining area with a round wooden dining table, six chairs, a sofa, a cabinet, a chandelier, a lamp, and a fireplace.
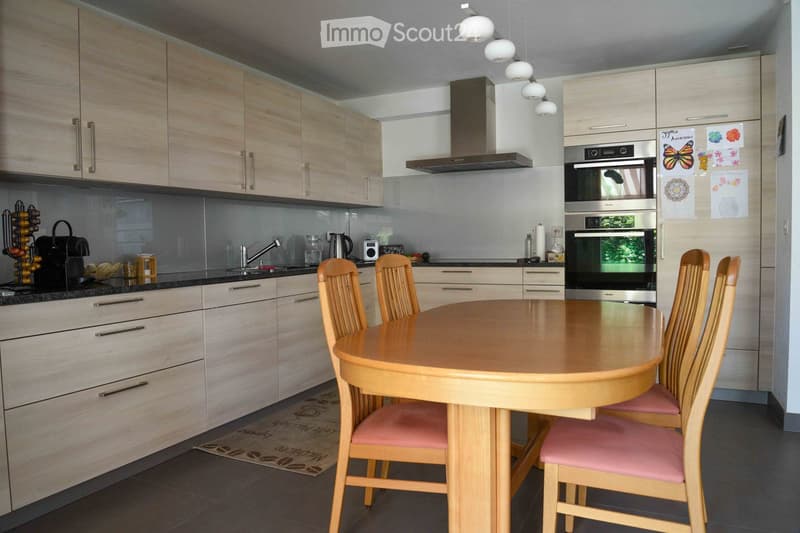
  • Modern kitchen with light wood cabinets, stainless steel appliances, a round wooden dining table with four chairs, and a hanging light fixture.
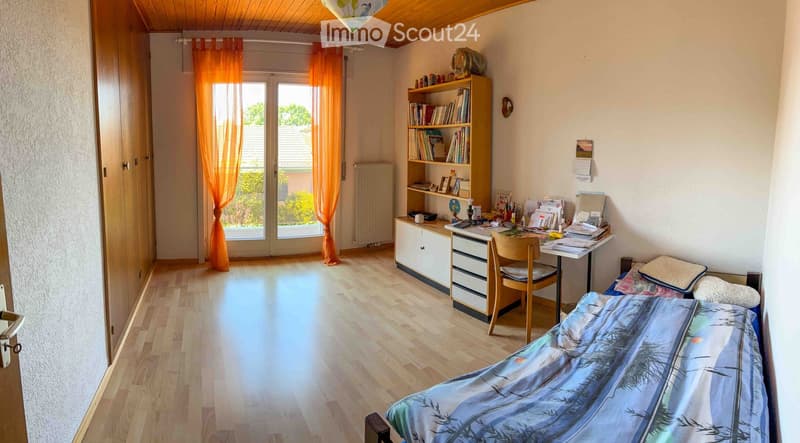
  • Cozy bedroom with wooden flooring, a bed with a blue and white duvet, a desk with a chair, a bookshelf, and a large window with orange curtains leading to a balcony.
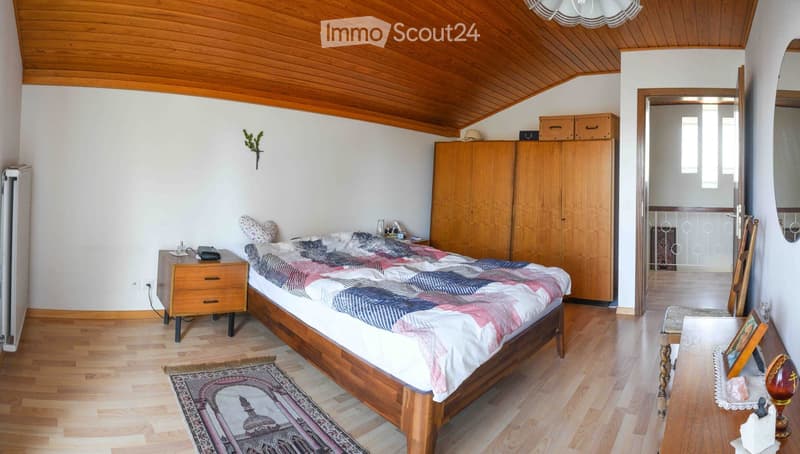
  • Cozy bedroom with wooden bed, nightstand, wardrobe, and a small table near the door.
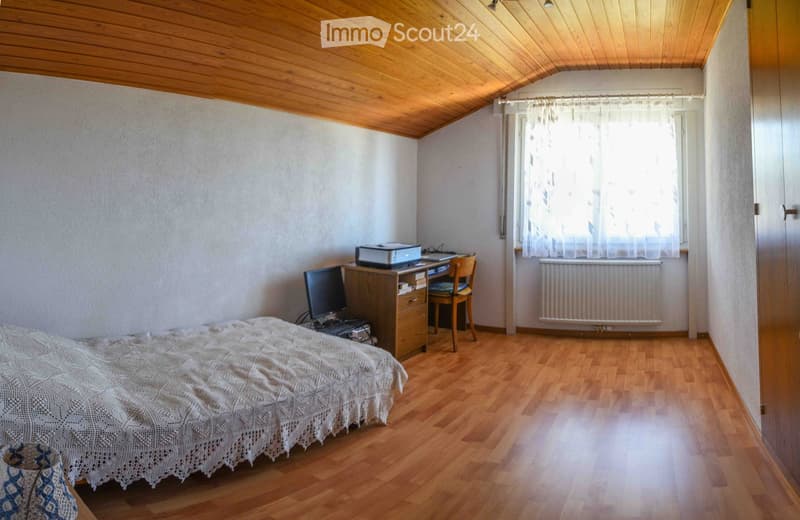
  • Cozy bedroom with wooden flooring, slanted wooden ceiling, and large window with sheer curtains. Features a neatly made bed, a wooden desk with a computer and printer, and a chair.
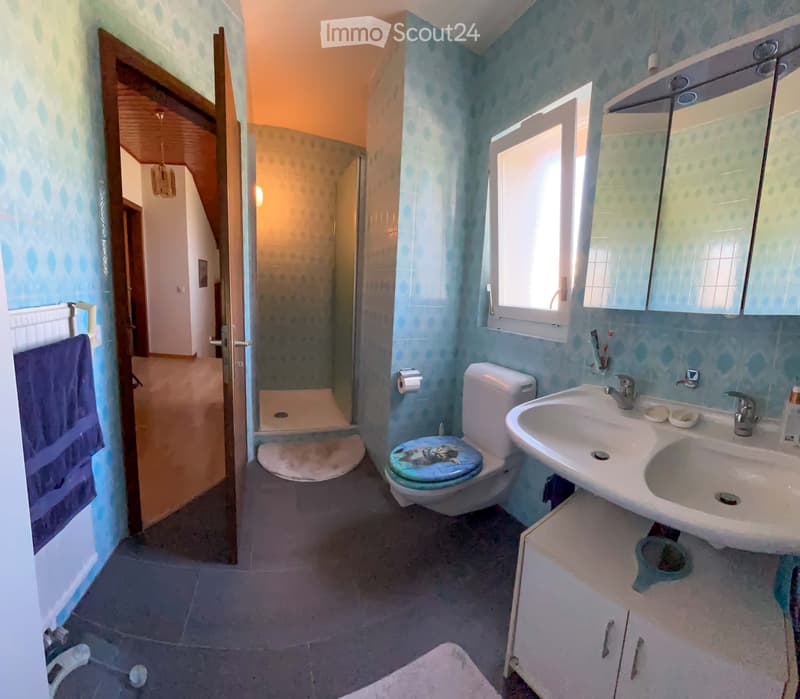
  • Bathroom with blue patterned walls, a toilet with a decorative seat cover, a double sink with a mirror above, a towel on a rack, and a shower area visible through an open doorway.
  • Get full property details

    Contact the advertiser for the exact address, floor plans and additional documents.

1 / 12
Rooms
6.5
Living space
165 m2
Selling price
CHF 1,250,000.–

"Charming family house for sale"

Find the right mortgage for your new home

Address

Route du Centre 98, 1741 Cottens

Travel time

  • 7 min.Station: Cottens FR

Surrounding information

Source of this data

The data displayed is provided by one of our third-party suppliers.

Please note that the locations displayed may not be up to date and there may be some deviations.

  • Supermarket

    3 min.Denner
  • School

    8 min.École primaire de la clé
  • Public Transport

    6 min.Cottens FR

Times refer to the route on foot.

Price

Purchase price:
CHF 1,250,000.–

Main information

Availability:
By agreement
Type:
Single house
No. of rooms:
6.5
Number of floors:
2
Surface living:
165 m2
Floor space:
418 m2
Land area:
836 m2
Volume:
927 m3
Last refurbishment:
2011
Year built:
1976

Characteristics

  • Balcony / Terrace

  • Fireplace

  • View

  • Child-friendly

  • Parking space

  • Garage

Documents (0)

Description

An ideal location, close to amenities

Near shops, CFF train station, school, kindergarten, medical office, and less than 10 minutes from the highway access: this single-family house combines all the advantages of a practical and pleasant living environment, both for a family and for professionals looking for easy mobility.

Highlights

  • Sunlight all day and bright interior

  • Large tree-lined garden

  • Spacious terrace, ideal for enjoying the nice days

  • Quality construction (1976), with partial renovation and very well maintained

  • Large garage with direct access to the house and several parking spaces

  • Independent commercial space of approx. 40 m² – perfect for a professional activity or additional rental income, currently rented

Description of spaces – 6.5 rooms, approx. 165 m² living space, excluding commercial space

Ground floor: Through room with living and dining area, with stove, open kitchen, one bedroom and a WC.

First floor: Three bedrooms, bathroom with shower and bathtub, a small multi-purpose room (e.g. for office or dressing room) and a large balcony.

Attic: One bedroom and a space offering great potential for additional development.

Basement: Laundry room, cellar, technical room and available.

In summary

A spacious and bright house, with solid and well-maintained architecture, in a sought-after neighborhood with all amenities in the immediate vicinity. The large tree-lined garden and spacious terrace invite you to fully enjoy the outdoors. Potential for additional development in the attic and an independent commercial space make this property a rare commodity, suitable for many life projects.

Interested? Contact us to organize a visit at 077 473 65 59

Mortgage Calculator

From dream house to home ownership: the mortgage calculator can help you estimate the affordability of this property.

Purchase price
Household income

Annual gross income of all persons applying for the mortgage (including 13th month salary or bonus payment).

The mortgage is affordable if the living costs do not exceed one third (33%) of your income.

Equity capital

You must finance at least 20% of the property value with your own funds. This includes savings, advance inheritance, gifts, all retirement assets (3a, 3b) and pension fund assets. You may withdraw a maximum of 10% of the purchase price from the pension fund.

Create your account
Free

Create an account for more options

Create your account to manage your favorites across all devices, keep track of your search alerts, and never miss an update. Everything you need for your home search, all in one place!

Listing ID
4003473970
Object ref.
9x7c9.acl7t

Contact the advertiser

Equity capital (optional)

By continuing, I declare that I accept the GTC and acknowledge the privacy policy, and that personal aggregated data related to my interests may be shared with the advertiser.

* By selecting “Yes”, I agree that ImmoScout24 may process this information as described here.

Similar properties which might be interesting for you

Fraud prevention: a few useful tips

  • Never transfer money in advance
  • Be careful if the price appears too low
  • Never share personal data such as bank details or copies of ID upfront
  • Do not sign a contract before you have visited the property

Tips and services