38 results - Properties for sale: Cottens FR

  • A two-story house with a tiled roof, surrounded by lush greenery and a well-maintained garden. The house features multiple windows, a small shed, and solar panels on the neighboring roof.
  • Two-story house with a tiled roof, wooden shutters, and a covered entrance. The garden includes a swing, potted plants, and a small patio area.
  • A well-maintained garden area with a paved driveway leading to a house, surrounded by various trees and shrubs.
  • A two-story house with a red-tiled roof, surrounded by a well-maintained garden with trees, shrubs, and a small pond.
  • Aerial view of a two-story house with a red-tiled roof, surrounded by a well-maintained garden, patio, and outdoor seating area. The property includes a swimming pool, swing set, and various trees and shrubs.
  • Aerial view of a residential area with multiple houses, gardens, and a swimming pool, surrounded by green fields and trees.
  • A brick pathway leads to a wooden front door with a decorative wreath, flanked by greenery and potted plants.
  • Outdoor patio area with wooden deck, brick barbecue, outdoor furniture, potted plants, and a red umbrella.
  • Balcony with wooden decking, a small table, two chairs, and a bench, surrounded by trees and greenery.
  • Living room with exposed wooden beams, a black leather sofa, a coffee table, an armchair, a fireplace, a large TV, and a dining area with a table and chairs.
  • Spacious hallway with wooden staircase, wooden doors, and a small wooden desk. Light-colored walls and tiled flooring.
  • Bright living and dining area with exposed wooden beams, a large dining table with chairs, a sofa, an armchair, a fireplace, and a view to a patio.
  • Bright kitchen with wooden beams, island seating, modern appliances, and ample natural light from windows.
  • A well-lit hallway with wooden doors, a small wooden cabinet, a wall-mounted telephone, a decorative mirror, and a table lamp on a small table.
  • Bright bedroom with wooden floors, large windows, a grey bed with pillows and a duvet, a white wardrobe, and a hanging yellow lamp.
  • A small, well-lit room with a wooden ceiling and colorful geometric patterned floor. It features a black office chair, a wooden desk, a small wooden cabinet, and a tall wooden shelf.
  • Modern bathroom with light blue tiles, wooden cabinet, sink, toilet, shower, and a small window with a view of greenery.
  • Spacious hallway with wooden staircase, wooden railings, and a skylight above. Features include a small table, bookshelves, and decorative wall art.
  • Cozy, wooden-paneled room with a slanted ceiling, skylight, and a staircase leading to an upper level. Features a grey sofa, small round table, potted plants, and a colorful rug.
  • Cozy attic bedroom with wooden slanted ceilings, a large wooden bed, a wardrobe, a desk with a lamp, and a chair.
  • Cozy bedroom with wooden walls and ceiling, featuring a bed with patterned bedding, a nightstand, a wooden desk with a chair, and a window with curtains.
  • A cozy attic study with wooden beams, a large window, a wooden desk, a blue office chair, a bookshelf filled with books and folders, and a small wooden cabinet.
  • A cozy attic room with wooden floors, slanted wooden ceilings, and skylights. It features a cabinet, shelves filled with toys and storage bins, a small table with stools, and a radiator.
  • Bright bedroom with wooden floors, slanted wooden ceiling, red accent wall, white wardrobe with mirror, small table, and baby crib.
  • Cozy attic bedroom with wooden walls and ceiling, large windows, a bed with a quilt, a wooden chair, a small table, and a bookshelf.
  • Bathroom with pink tiles, double sinks, bathtub, toilet, and skylight window. Features wooden ceiling and potted plants on the windowsill.
  • Minimalist room with concrete walls and ceiling, white table, built-in shelves, and a small window.
  • Utility room with tiled floor, washing machine, sink, and various pipes and fixtures.
  • Empty room with concrete walls and floor, featuring a geometric wooden shelving unit and a small ventilation vent on the wall.
  • Empty room with concrete walls and floor, wooden shelves, and a small window.
  • Empty basement or storage room with concrete walls and floor, wooden shelves, and exposed ceiling beams.
1 / 31
7 rooms, CHF 1,390,000.–
Top
Route de la Goille 58, 1741 Cottens FR

Cottens - Single-family house on a beautiful, tree-lined plot of 1,043 m²

A generous garden, two terraces, and the charm of a family home: this property offers a privileged living environment in Cottens, close to schools, shops, and the train station.Built in 1987, the house benefits from a functional layout and welcoming spaces. The living room with a wood-burning stove and the beautiful oak staircase bring warmth and character to the whole.On the ground floor: • An entrance hall and a corridor • A renovated kitchen • A dining room • A living room with a wood-burning stove • A bedroom • An independent office • A bathroom with shower and toilet On the mansard floor: • Three bedrooms • A storage room • A bathroom • A central gallery In the basement: • A laundry room • An available room • A cellar • A garage for two vehicles The property is equipped with a heat pump with a geothermal probe installed in 2007. The windows were replaced in 2016 and the terrace was renovated in 2017.Outside, the two terraces, the carefully tree-lined garden, and the landscaped pond compose an intimate and green setting. Beautiful spaces to receive guests, share family moments, or simply enjoy the calm.Located in a mixed zone, the 1,043 m² plot also offers development prospects: extension of the house or construction of an additional building for residential or mixed use, to be studied according to the constructive possibilities and subject to the necessary authorizations. You can also choose to keep the entire plot to fully enjoy the space and tranquility of a large garden.Complete file and visit on request.Bruno Bays Immo - 079 902 18 79

Travel time
-
  • Two-story house with a modern design, featuring a balcony on the upper level, a patio with outdoor furniture, and a well-maintained garden.
  • Two-story house with beige siding, multiple windows, and a small front porch with potted plants.
  • Single-story building with a tiled roof, light-colored walls, and a small entrance area with a sign and a few chairs.
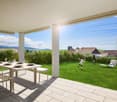
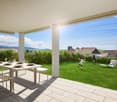
  • A covered patio area with a table, chairs, and a small sofa, surrounded by a well-maintained garden with trees and shrubs.
  • A two-story house with a tiled roof, surrounded by a fenced yard with grass, trees, and a small patio area with outdoor furniture.
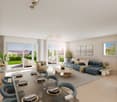
  • Spacious living room with hardwood floors, a large sofa, a glass coffee table, a television, a dining area with a table and chairs, and a fireplace. The room is decorated with rugs, framed pictures, and a vase with flowers.
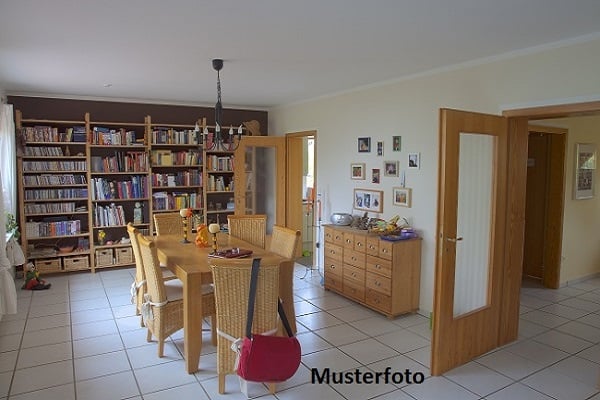
  • Well-furnished living and dining area with a round wooden dining table, six chairs, a sofa, a cabinet, a chandelier, a lamp, and a fireplace.
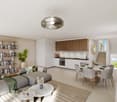
  • Modern kitchen with light wood cabinets, stainless steel appliances, a round wooden dining table with four chairs, and a hanging light fixture.
  • Cozy bedroom with wooden flooring, a bed with a blue and white duvet, a desk with a chair, a bookshelf, and a large window with orange curtains leading to a balcony.
  • Cozy bedroom with wooden bed, nightstand, wardrobe, and a small table near the door.
  • Cozy bedroom with wooden flooring, slanted wooden ceiling, and large window with sheer curtains. Features a neatly made bed, a wooden desk with a computer and printer, and a chair.
  • Bathroom with blue patterned walls, a toilet with a decorative seat cover, a double sink with a mirror above, a towel on a rack, and a shower area visible through an open doorway.
1 / 12
6.5 rooms, 165m², CHF 1,250,000.–
Top
Route du Centre 98, 1741 Cottens

Charming family house with commercial space

An ideal location, close to amenitiesNear shops, the CFF train station, school, kindergarten, medical office, and less than 10 minutes from the highway access: this single-family house has all the advantages of a practical and pleasant living space, for a family as well as for professionals looking for easy mobility.Highlights • Sunlight all day and bright interior • Large, tree-lined garden • Spacious terrace, ideal for enjoying the nice days • Quality construction (1976), with partial renovation and very well maintained • Large garage with direct access to the house and several parking spaces • Independent commercial space of approx. 40 m² – perfect for a professional activity or additional rental income, currently rented Description of the spaces – 6.5 rooms, approx. 165 m² of living space, excluding commercial spaceGround floor: Through lounge with living and dining area, with fireplace, open kitchen, one bedroom and a WC.First floor: Three bedrooms, bathroom with shower and bathtub, a small, versatile room (e.g. for office or dressing room) and a large balcony.Attic: One bedroom and a space offering great potential for additional development.Basement: Laundry room, cellar, technical room and available.In summaryA spacious and bright house, with solid and well-maintained architecture, in a sought-after neighborhood with all amenities in the immediate vicinity. The large, tree-lined garden and the spacious terrace invite you to fully enjoy the outdoors. The potential for additional development in the attic and an independent commercial space make this property a rare gem, suitable for many life projects.Interested? Contact us to organize a visit at 077 473 65 59


Travel time
-
Alexsander Marguet

Alexsander Marguet

1 / 8
Alexsander Marguet

Alexsander Marguet

  • Parking space
  • Balcony / Terrace
4.5 rooms, 152m², CHF 950,000.–
Route du Centre 60, 1741 Cottens

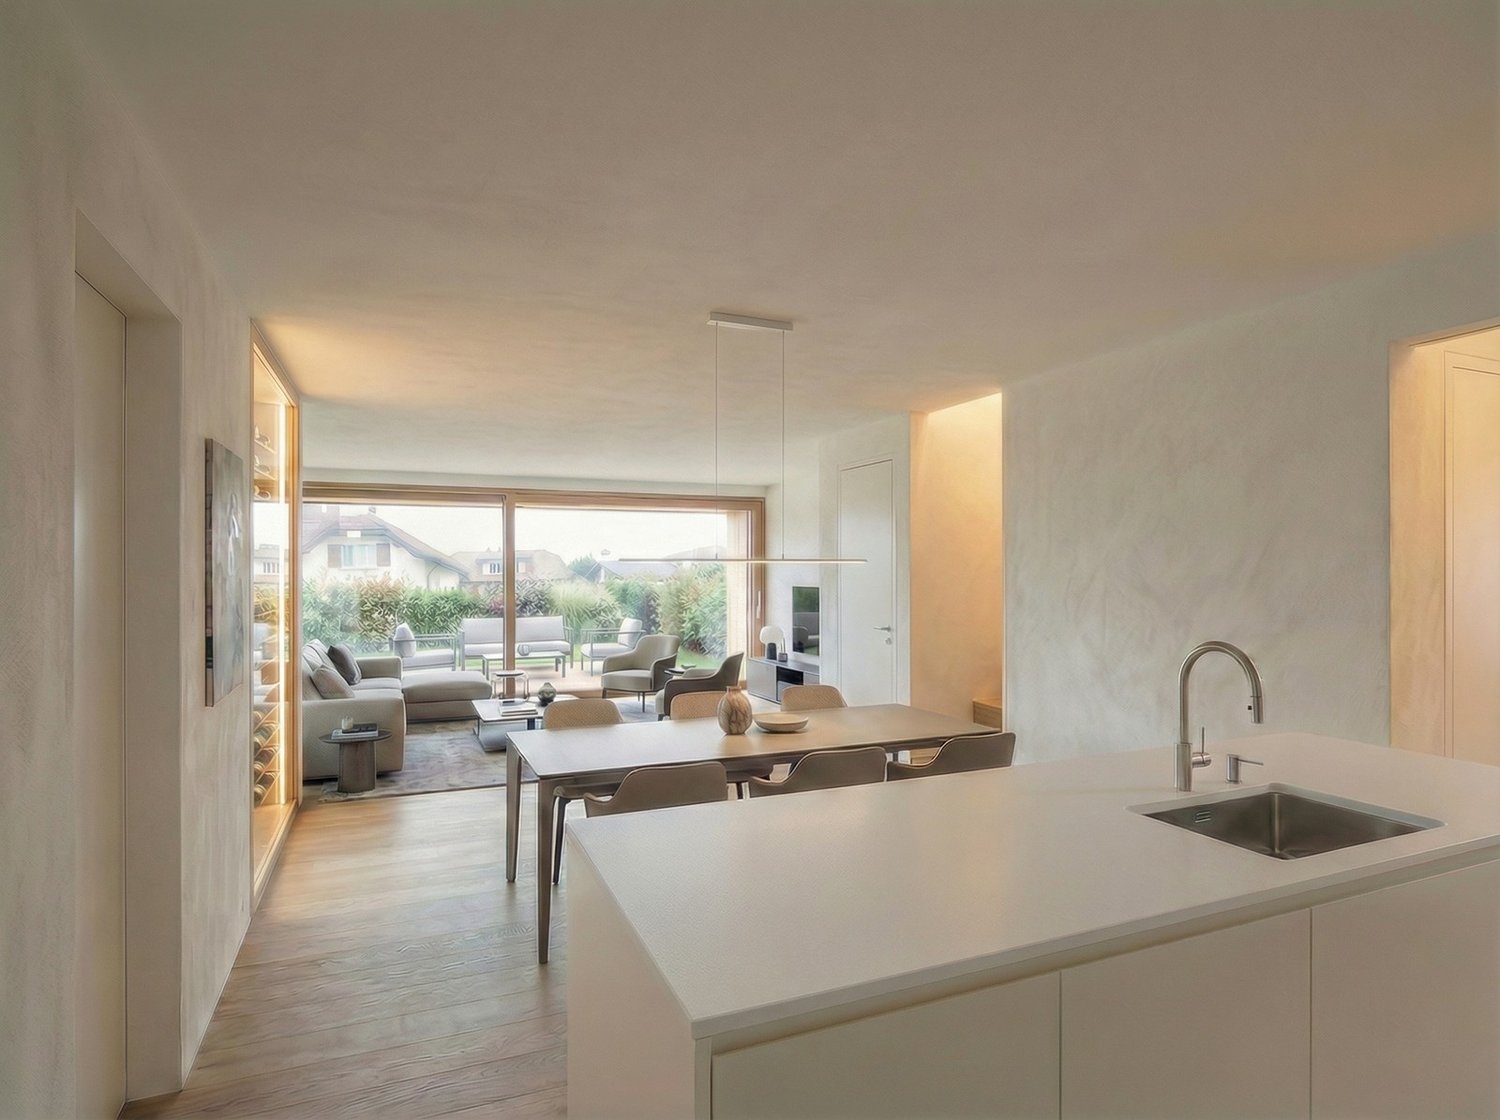
A bright triplex with beautiful loft spaces

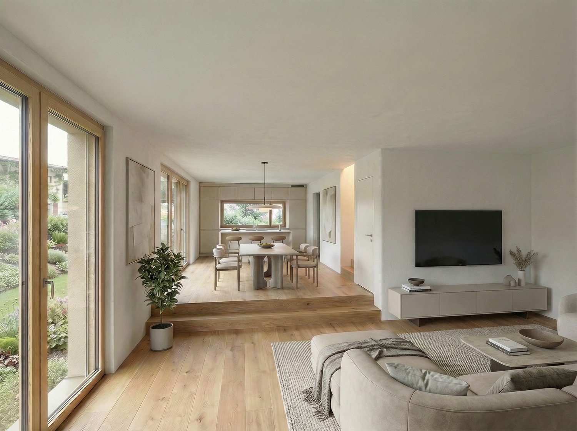
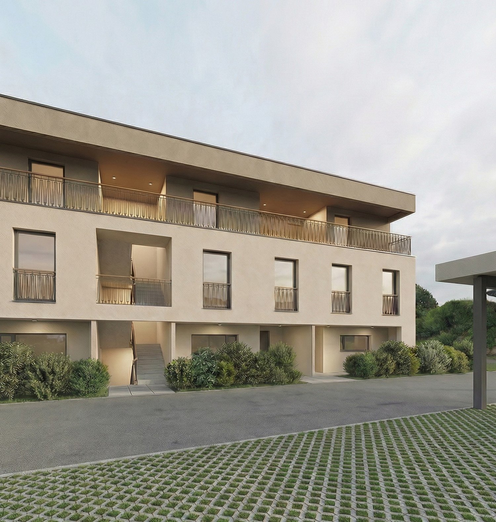
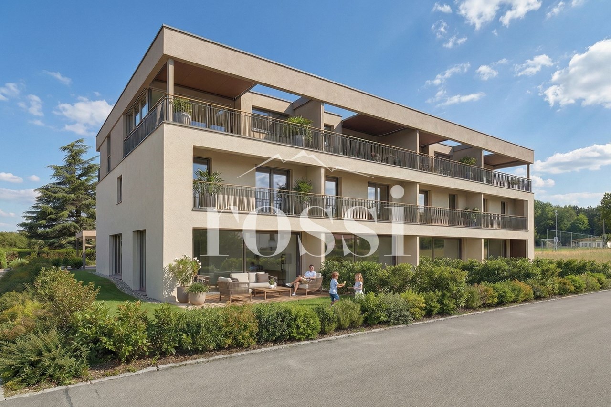
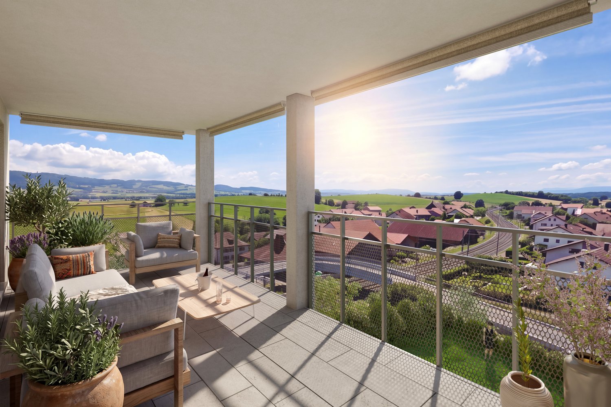
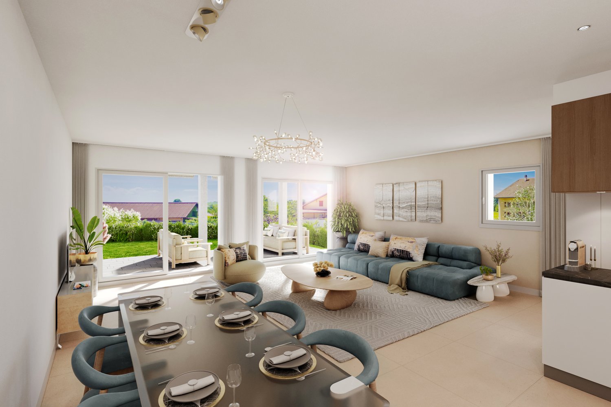
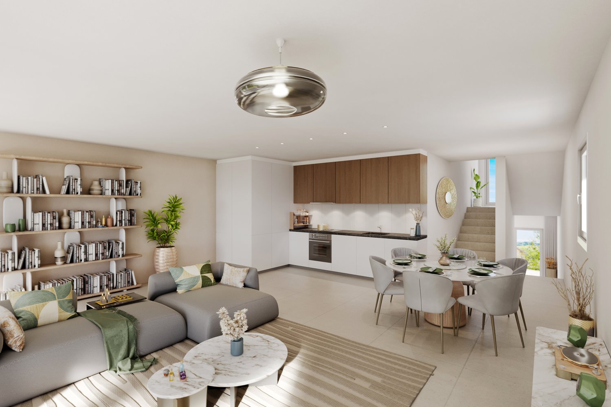
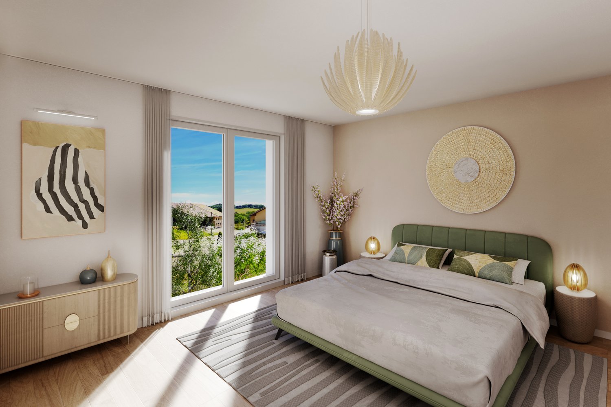
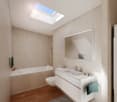
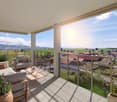
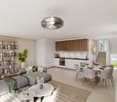
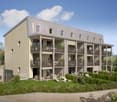
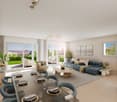
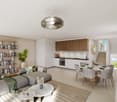
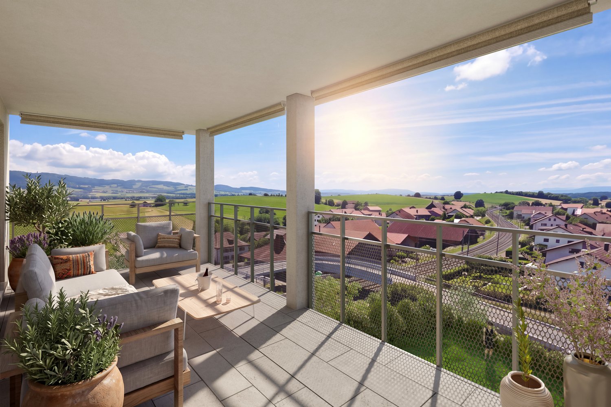
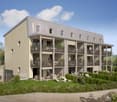
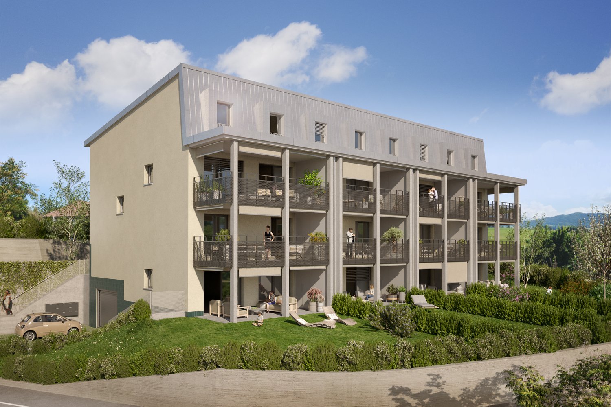
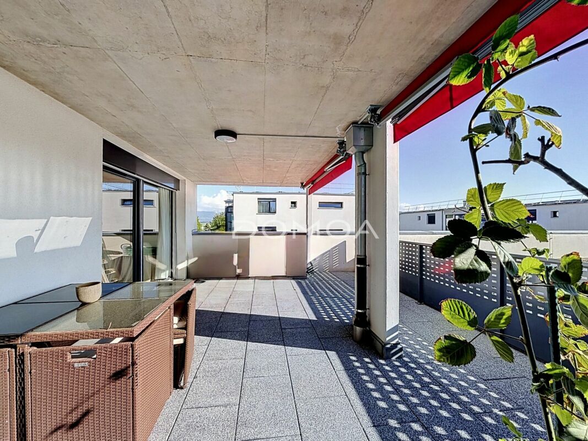
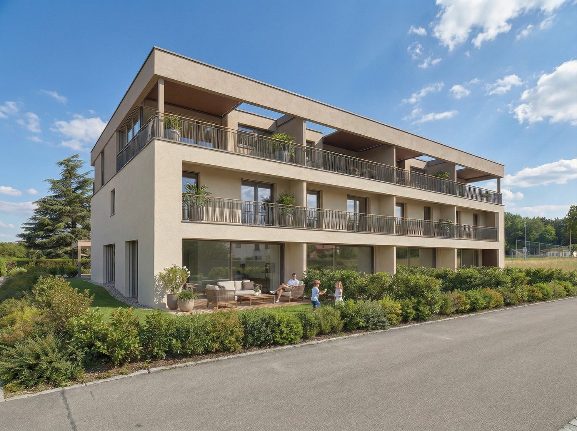
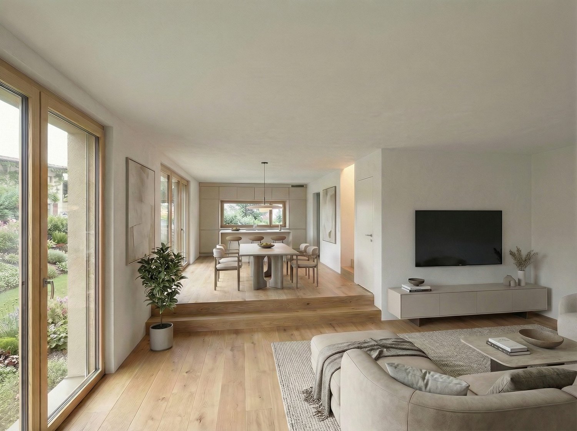
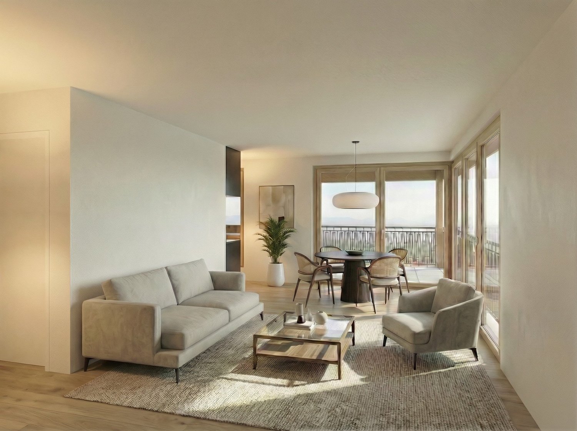
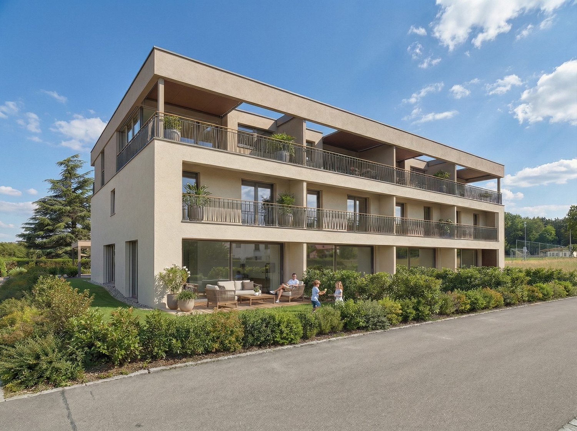
Located at the end of Centre 60, this 4.5-room triplex benefits from a triple orientation and volumes distributed over three levels. The ground floor includes an entrance, a guest toilet, and a storage room. On the upper level, the living room with open kitchen of 43.30 m² benefits from large openings and gives access to a balcony. A first bedroom and a shower room complete this floor. Under the roof, two additional bedrooms, a bathroom, and a generous landing offer additional space that can accommodate an office or a reading corner. The distribution allows for spacious living areas and a more independent night area. The highlights: • Triplex of 152 m² PPE • Location at the end and triple orientation • Living room with open kitchen of 43.30 m² • Balcony of 18.19 m² • Three bedrooms and two bathrooms • Landing under the roof that can be converted • Guest toilet, storage room, private laundry room, and cellar Centre 60 Located in the heart of Cottens, Centre 60 brings together eight new 4.5-room apartments distributed in four semi-detached units. The development benefits from a practical location, close to the station, shops, and school infrastructure. The apartments have large windows, motorized shutters, a private washing and drying column, and a cellar. Buyers can personalize certain finishes, including the kitchen, tiles, and floor coverings, depending on the progress of the work. An indoor parking space is mandatory for each apartment, at a price of CHF 30,000.-- extra. Delivery expected in autumn 2027. Would you like to know more? Contact our team at +41 26 350 12 14 or by email at info@marbrick.ch to request the complete sales brochure, consult the plans, and discover the services of this apartment.
  • Parking space
  • Balcony / Terrace
Travel time
-
Alexsander Marguet

Alexsander Marguet

1 / 8
Alexsander Marguet

Alexsander Marguet

  • Parking space
  • Balcony / Terrace
4.5 rooms, 182m², CHF 960,000.–
Route du Centre 60, 1741 Cottens

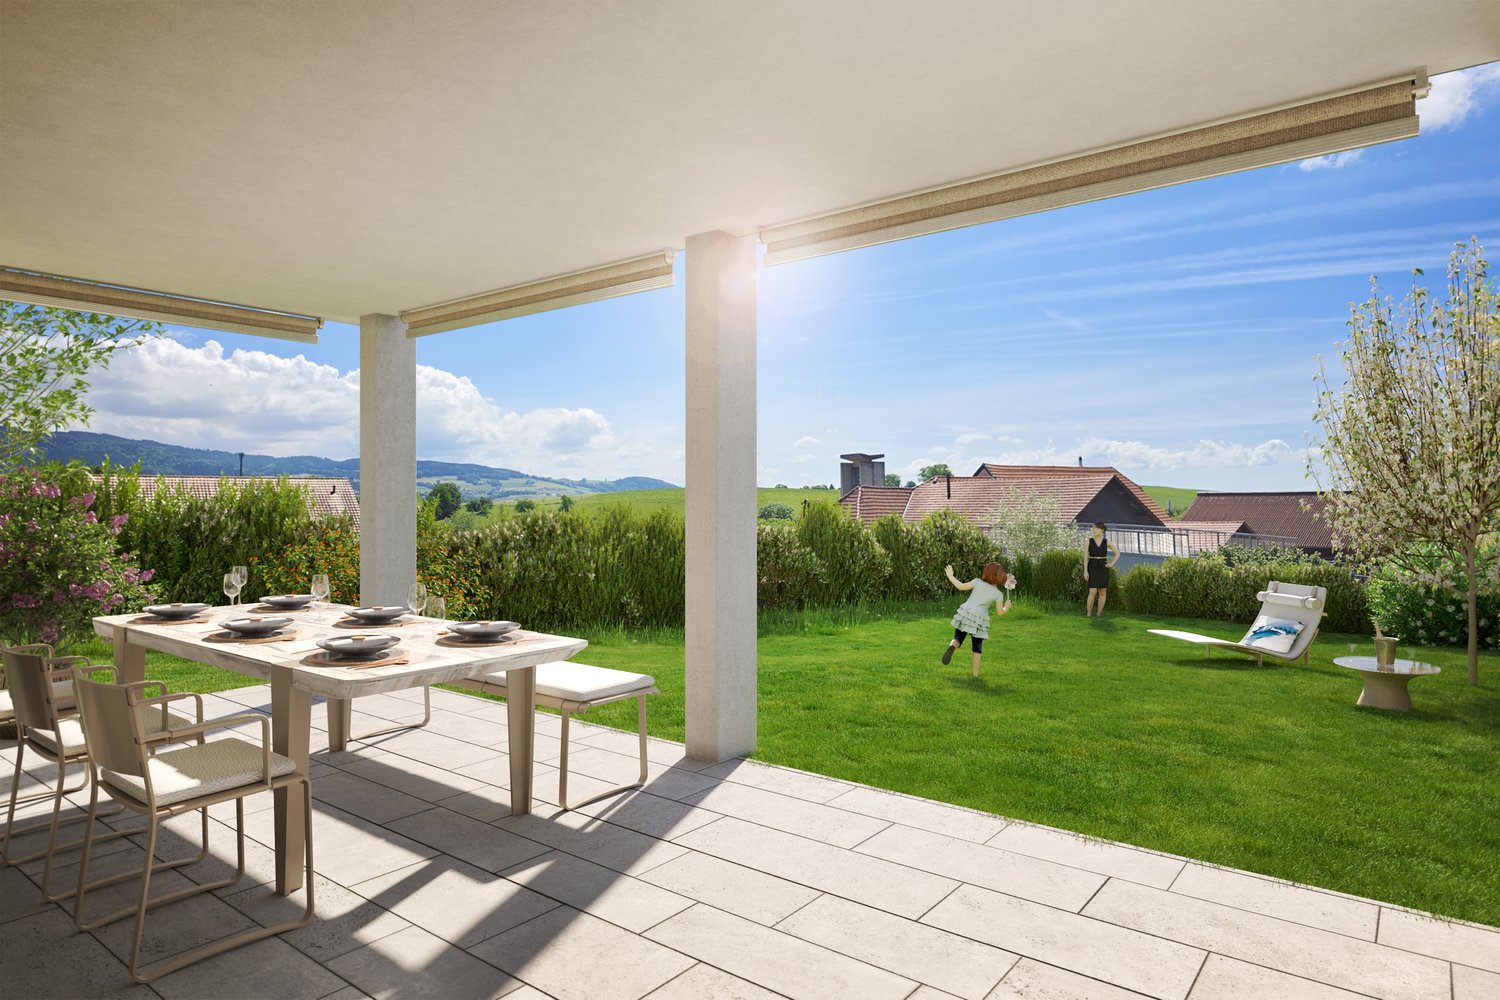
The largest garden in the promotion: 180 m² private

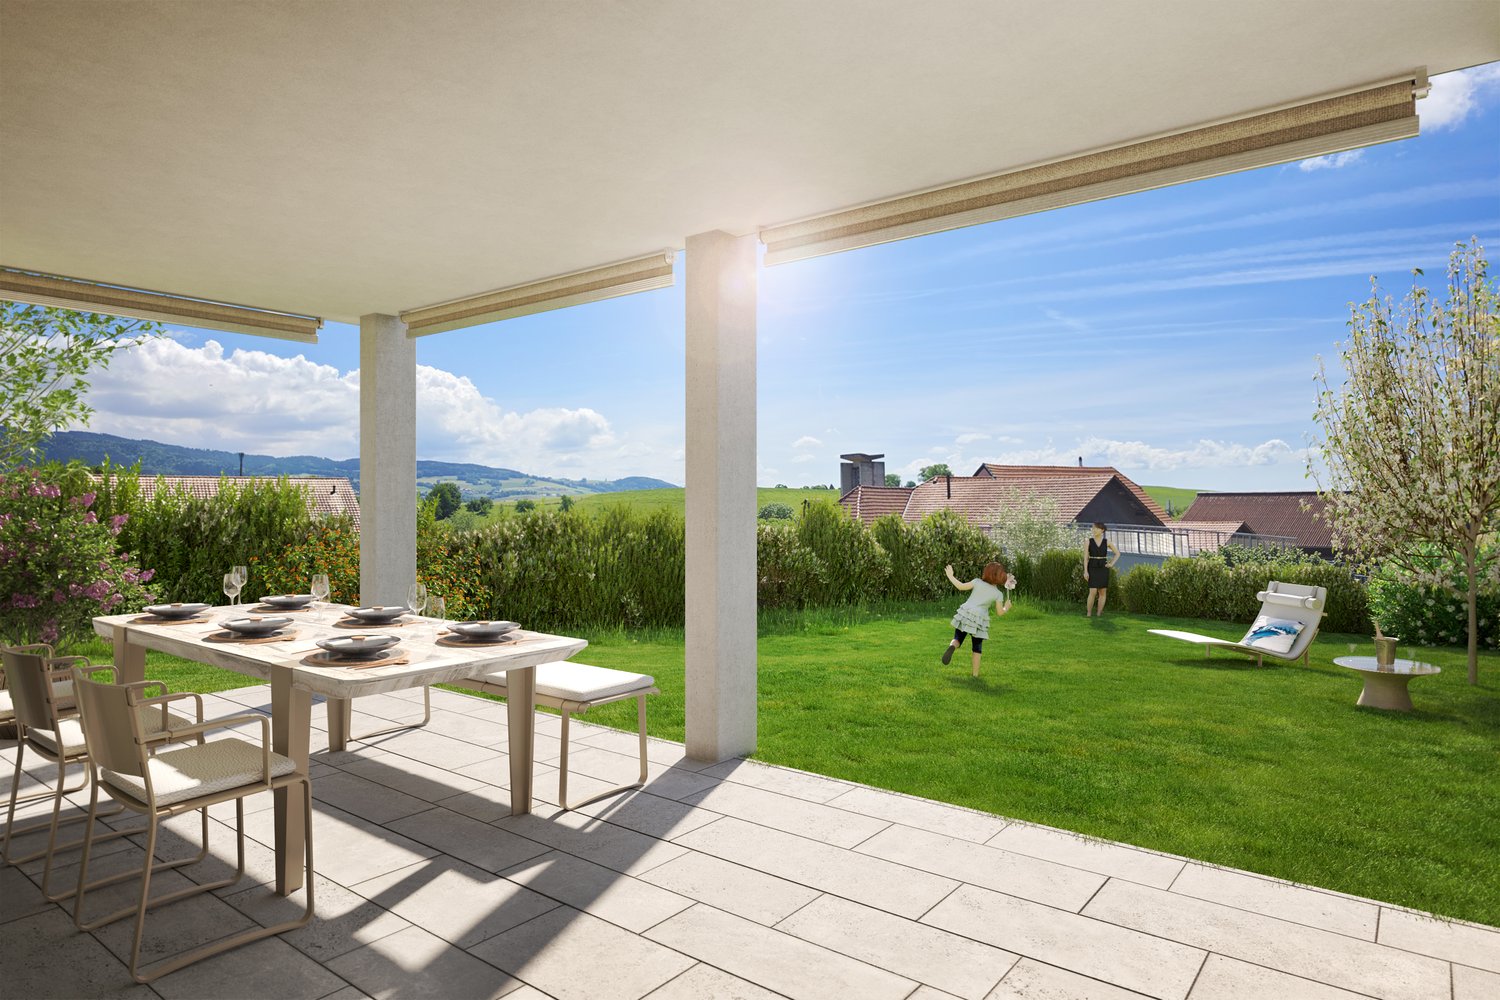
Located at the end of the building, this 4.5-room duplex benefits from the largest garden in Centre 60, with a private area of 180.49 m². Its triple orientation is also an asset for the brightness of the accommodation.On the ground floor, the living room with open kitchen of 37.64 m² opens directly onto a terrace and the large garden. This offers many possibilities for layout: dining area, play space, relaxation or gardening.Upstairs, three bedrooms, two bathrooms, and a balcony complete the apartment. A particularly interesting property for buyers who want to have a large private outdoor space.The highlights: • Duplex of 182 m² PPE • Largest garden in the promotion: 180.49 m² • Location at the end and triple orientation • Terrace and balcony of 18.19 m² each • Three bedrooms and two bathrooms • Visitor toilet, reduction, private laundry room, and cellar Le Centre 60Located in the heart of Cottens, Le Centre 60 brings together eight new 4.5-room apartments divided into four semi-detached units. The promotion benefits from a practical location, close to the station, shops, and school infrastructure.The accommodations have large windows, motorized shutters, a private washing-drying column, and a cellar. Buyers can personalize certain finishes, notably the kitchen, tiles, and floor coverings, depending on the progress of the work.An indoor parking space is mandatory for each apartment, at a price of CHF 30,000.– extra.Delivery scheduled for autumn 2027.Would you like to know more? Contact our team at +41 26 350 12 14 or by email at info@marbrick.ch to request the complete sales brochure, consult the plans, and discover the services of this apartment.

  • Parking space
  • Balcony / Terrace
Travel time
-
Alexsander Marguet

Alexsander Marguet

1 / 8
Alexsander Marguet

Alexsander Marguet

  • Parking space
  • Balcony / Terrace
4.5 rooms, 152m², CHF 930,000.–
Route du Centre 60, 1741 Cottens

A large living room and spaces spread over three levels

Developed over three levels, this 4.5-room triplex offers a net area of 143.74 m² and a layout that enhances the interior volumes.The entrance, the guest toilet and the storage room are located on the ground floor. The upper level is organized around a living room with an open kitchen of 43.30 m², extended by a balcony. A bedroom and a shower room complete this floor.Under the roof, two additional bedrooms, a bathroom and a convertible landing offer different possibilities of use. This configuration allows reserving a floor for the sleeping areas while keeping a bedroom near the living room.The highlights : • Triplex of 152 m² PPE • Living room and open kitchen of 43.30 m² • Balcony of 17.85 m² • Double east-west orientation • Three bedrooms and two bathrooms • Landing under the roof with conversion possibilities • Guest toilet, storage room, private laundry room and cellar The Centre 60Located in the heart of Cottens, The Centre 60 brings together eight new 4.5-room apartments divided into four semi-detached units. The promotion benefits from a practical situation, close to the station, shops and school infrastructure.The apartments have large windows, motorized shutters, a private washing machine-dryer unit and a cellar. Buyers can personalize certain finishes, such as the kitchen, tiles and floor coverings, depending on the progress of the work.An indoor parking space is compulsorily linked to each apartment, at a price of CHF 30'000.– extra.Delivery is planned for autumn 2027.Would you like to know more? Contact our team at +41 26 350 12 14 or by email at info@marbrick.ch to request the complete sales brochure, consult the plans and discover the services of this apartment.

  • Parking space
  • Balcony / Terrace
Travel time
-
Alexsander Marguet

Alexsander Marguet

1 / 8
Alexsander Marguet

Alexsander Marguet

  • Parking space
  • Balcony / Terrace
4.5 rooms, 158m², CHF 920,000.–
Route du Centre 60, 1741 Cottens

An open living room overlooking a private garden

This 4.5-room duplex prioritizes continuity between indoor and outdoor spaces, thanks to a living room that opens directly onto the terrace and garden.On the ground floor, the living room with open kitchen of 37.64 m² benefits from large windows overlooking a terrace and a private garden of 85.69 m². A pleasant extension of the living room for meals and relaxation outside.Upstairs, three bedrooms, two bathrooms, and a balcony complete the apartment. The double east-west orientation favors beautiful brightness throughout the day.The highlights : • Duplex of 158 m² PPE • Private garden of 85.69 m² • Terrace and balcony of 17.85 m² each • Double east-west orientation • Three bedrooms and two bathrooms • Guest toilet, storage room, private laundry room, and cellar The Centre 60Located in the heart of Cottens, The Centre 60 brings together eight new 4.5-room apartments, divided into four semi-detached units. The development benefits from a practical location, close to the train station, shops, and school infrastructure.The apartments feature large windows, motorized blinds, a private washing column, and a cellar. Buyers can personalize certain finishes, such as the kitchen, tiles, and flooring, depending on the progress of the work.An indoor parking space is mandatory and costs CHF 30'000.– extra.Delivery is scheduled for autumn 2027.Would you like to know more? Contact our team at +41 26 350 12 14 or by email at info@marbrick.ch to request the complete sales brochure, consult the plans, and discover the services of this apartment.

  • Parking space
  • Balcony / Terrace
Travel time
-
Alexsander Marguet

Alexsander Marguet

1 / 8
Alexsander Marguet

Alexsander Marguet

  • Parking space
  • Balcony / Terrace
4.5 rooms, 152m², CHF 930,000.–
Route du Centre 60, 1741 Cottens

Three levels to organize your daily life

This 4.5-room triplex stands out for its interesting space distribution over three levels, particularly suitable for combining family life and telecommuting.On the ground floor, there is the entrance, a guest toilet, and a storage room. On the upper floor, the living room with open kitchen of 43.30 m² gives access to a balcony. A first bedroom and a shower room complete this level.Under the roof, there are two additional bedrooms, a bathroom, and a generous landing that allows for a workspace or library to be set up. This organization offers a certain independence between the different spaces of the apartment.The highlights: • Triplex of 152 m² PPE • Living area of 43.30 m² • Balcony of 17.85 m² • Double east-west orientation • Three bedrooms and two bathrooms • Landing under the roof, suitable for a workspace • Guest toilet, storage room, private laundry room, and cellar The Centre 60Located in the heart of Cottens, The Centre 60 brings together eight new 4.5-room apartments, divided into four semi-detached units. The development benefits from a practical location, close to the station, shops, and school infrastructure.The apartments have large windows, motorized shutters, a private washing machine, and a cellar. Buyers can personalize certain finishes, such as the kitchen, tiles, and flooring, depending on the progress of the work.An indoor parking space is mandatory with each apartment, at an additional price of CHF 30'000.–.Delivery is expected in autumn 2027.Would you like to know more? Contact our team at +41 26 350 12 14 or by email at info@marbrick.ch to request the complete sales brochure, consult the plans, and discover the services of this apartment.

  • Parking space
  • Balcony / Terrace
Travel time
-
Alexsander Marguet

Alexsander Marguet

1 / 8
Alexsander Marguet

Alexsander Marguet

  • Parking space
  • Balcony / Terrace
4.5 rooms, 156m², CHF 920,000.–
Route du Centre 60, 1741 Cottens

A family-friendly apartment with garden and balcony

This 4.5-room duplex offers a functional layout on two levels, with outdoor spaces accessible from the living and bedroom areas.On the ground floor, the living room with open kitchen of 37.64 m² leads to a terrace and a private garden of 78.42 m². An outdoor space suitable for outdoor meals, relaxation or gardening.On the upper floor, three bedrooms, two bathrooms and a balcony make up the sleeping area. The double east-west orientation allows you to enjoy natural light that changes throughout the day.The highlights: • Duplex of 156 m² PPE • Private garden of 78.42 m² • Terrace and balcony of 17.85 m² each • Double east-west orientation • Three bedrooms and two bathrooms • Guest toilet, storage room, private laundry room and cellar The Centre 60Located in the heart of Cottens, The Centre 60 brings together eight new 4.5-room apartments, divided into four semi-detached units. The development benefits from a practical location, close to the train station, shops and school infrastructure.The apartments have large windows, motorized shutters, a private washing machine/dryer and a cellar. Buyers can customize certain finishes, such as the kitchen, tiles and flooring, depending on the progress of the work.An indoor parking space is obligatory and costs CHF 30'000.– extra.Delivery is planned for autumn 2027.Would you like to know more? Contact our team at +41 26 350 12 14 or by email at info@marbrick.ch to request the complete sales brochure, view the plans and discover the services of this apartment.

  • Parking space
  • Balcony / Terrace
Travel time
-
Alexsander Marguet

Alexsander Marguet

1 / 8
Alexsander Marguet

Alexsander Marguet

  • Parking space
  • Balcony / Terrace
4.5 rooms, 152m², CHF 940,000.–
Route du Centre 60, 1741 Cottens

A 143 m² triplex with generous volumes

With its 143.74 m² of net floor area spread over three levels, this 4.5-room apartment offers an organization close to that of a house. Located at the end of the building, it also benefits from a triple orientation.The entrance, the guest toilet and the storage room occupy the ground floor. The upper level accommodates a living room with an open kitchen of 43.30 m², extended by a balcony, as well as a first bedroom and a shower room.Under the roof, two additional bedrooms, a bathroom and a generous landing offer various possibilities for layout, notably for a workspace or reading area.The highlights : • 152 m² PPE triplex • Location at the end and triple orientation • Living room with open kitchen of 43.30 m² • 18.19 m² balcony • Three bedrooms spread over two levels • Landing under the roof that can be converted into an office • Two bathrooms, guest toilet, storage room and cellar The Centre 60Located in the heart of Cottens, The Centre 60 brings together eight new 4.5-room apartments divided into four semi-detached units. The development benefits from a practical location, close to the station, shops and school infrastructure.The apartments have large windows, motorized shutters, a private washing and drying column and a cellar. Buyers can personalize certain finishes, such as the kitchen, tiles and floor coverings, depending on the progress of the work.An indoor parking space is obligatory and costs CHF 30,000.– extra.Delivery is scheduled for autumn 2027.Would you like to know more? Contact our team at +41 26 350 12 14 or by email at info@marbrick.ch to request the complete sales brochure, consult the plans and discover the services of this apartment.

  • Parking space
  • Balcony / Terrace
Travel time
-
Alexsander Marguet

Alexsander Marguet

1 / 8
Alexsander Marguet

Alexsander Marguet

  • Parking space
  • Balcony / Terrace
4.5 rooms, 170m², CHF 935,000.–
Route du Centre 60, 1741 Cottens

A duplex with a 132 m² garden and three outdoor spaces

Located at the end of Centre 60, this 4.5-room apartment stands out for its triple orientation and generous outdoor spaces.On the ground floor, the living room with open kitchen of 37.64 m² opens directly onto a terrace and a private garden of 132.09 m². Upstairs, three bedrooms, two bathrooms, and a balcony complete the set. The distribution over two levels allows for a pleasant separation of living spaces from bedrooms.Key features: • 170 m² duplex PPE • End location and triple orientation • Private garden of 132.09 m² • Terrace and balcony of 18.19 m² each • Three bedrooms and two bathrooms • Guest toilet, storage room, private laundry room, and cellar Le Centre 60Located in the heart of Cottens, Le Centre 60 brings together eight new 4.5-room apartments divided into four semi-detached units. The promotion benefits from a practical location, close to the station, shops, and school infrastructure.The apartments have large windows, motorized shutters, a private washing-drying column, and a cellar. Buyers can personalize certain finishes, such as the kitchen, tiles, and floor coverings, depending on the progress of the work.An indoor parking space is mandatory for each apartment, at a price of CHF 30,000.– extra.Delivery scheduled for autumn 2027.Would you like to know more? Contact our team at +41 26 350 12 14 or by email at info@marbrick.ch to request the complete sales brochure, consult the plans, and discover the services of this apartment.

  • Parking space
  • Balcony / Terrace
Travel time
-

Suggested properties for you based on search results

Other interesting objects