Quick Filters for your search

Quick-filters

We show you quick-filters based on the most used filters by location.

By using these, you can enhance your search experience by finding new and interesting properties to your likings.

4 results - Properties for sale: Formangueires

1 / 19
6 rooms168m²CHF 1,740,000.–
Route de la Faye 5, 1782 Formangueires

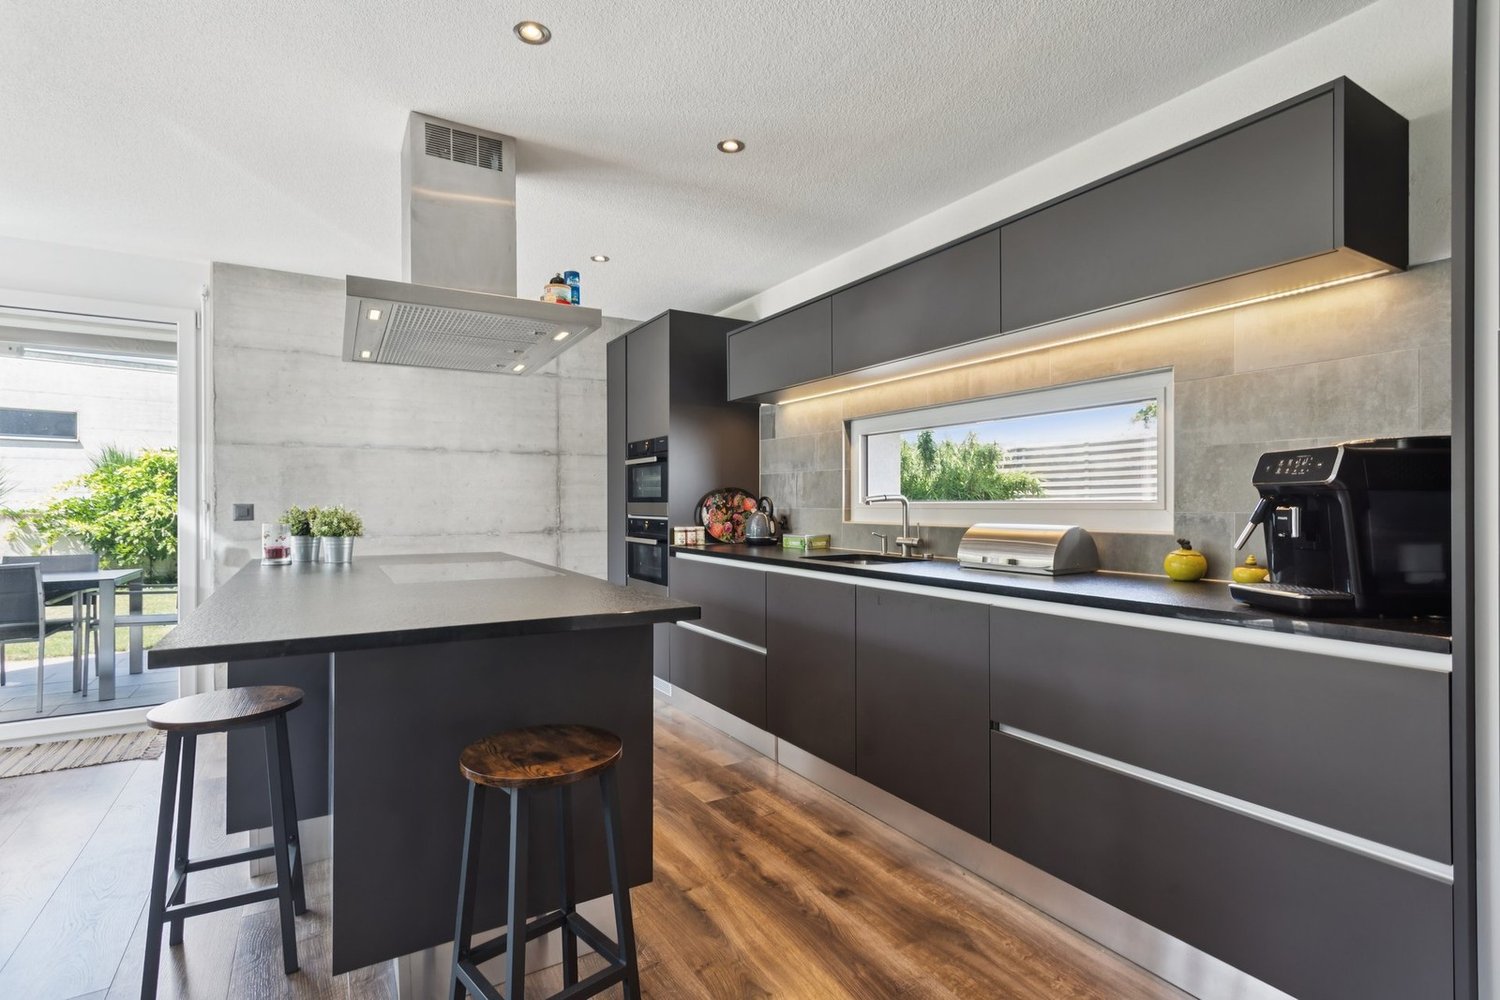
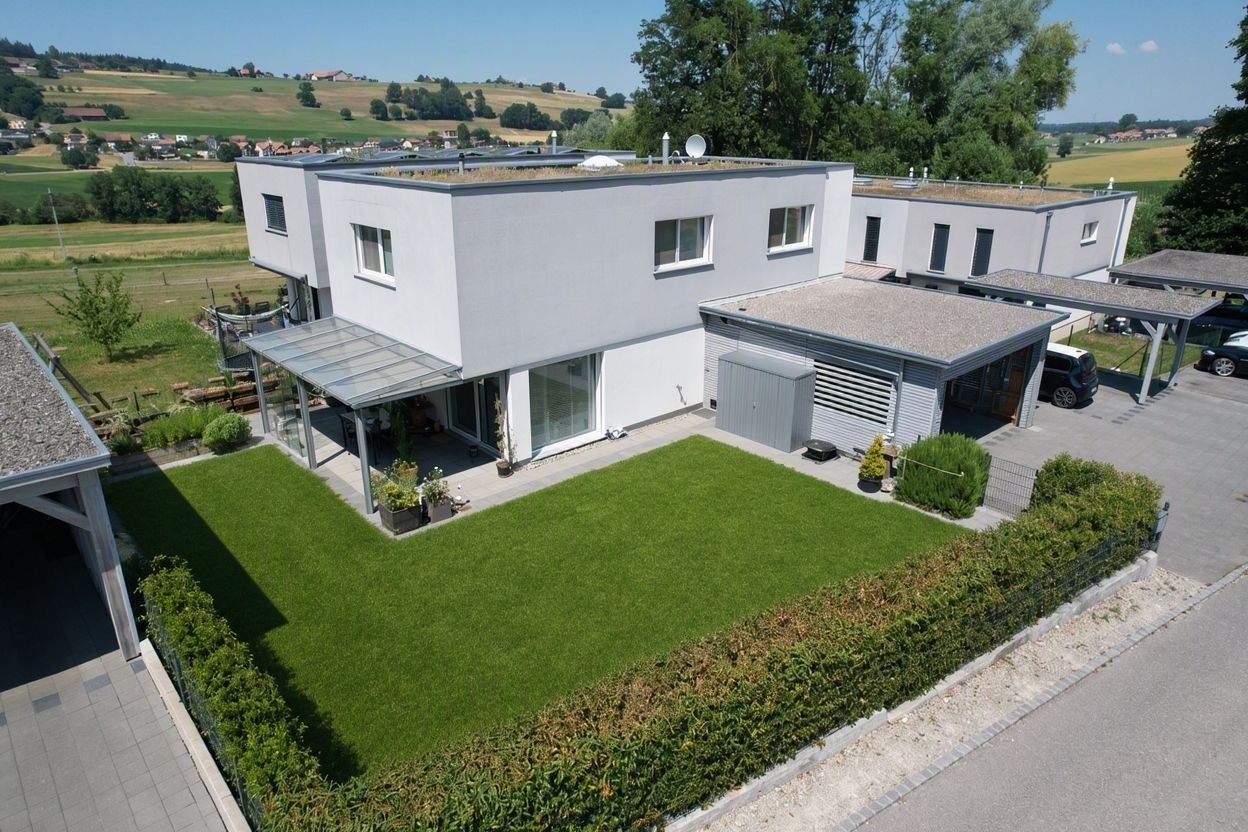
Exclusive Villa in Formangueires: Luxury amidst Nature

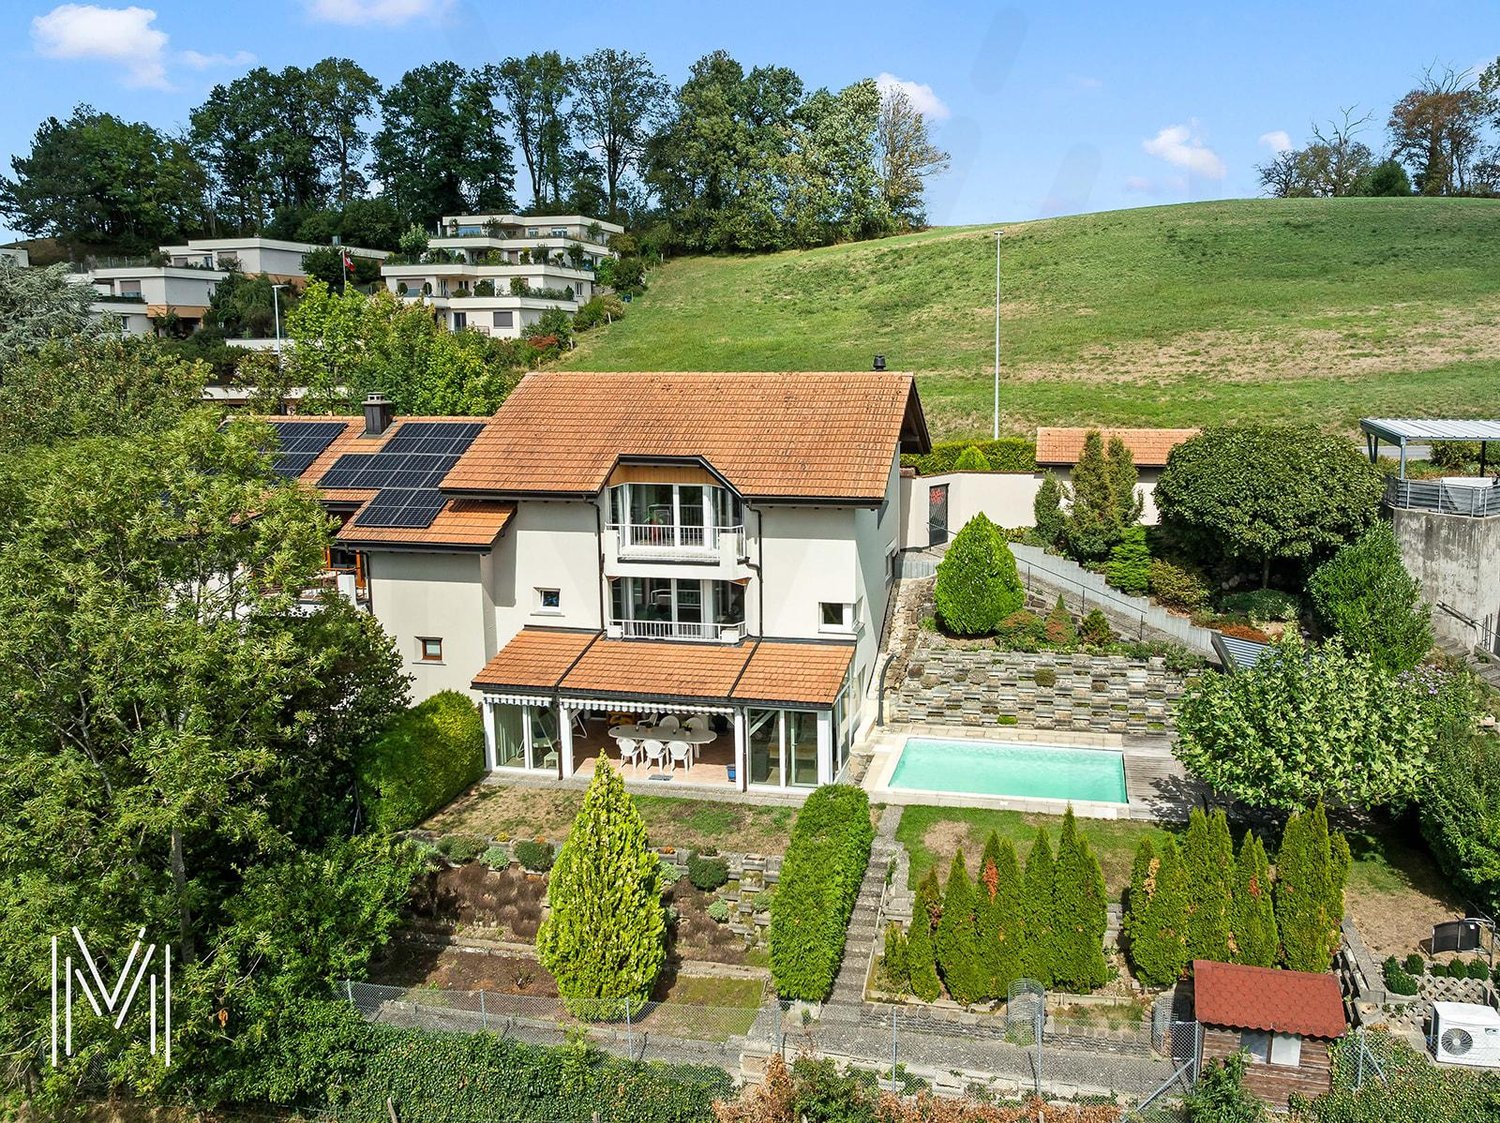
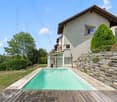
Your new home awaits you! Surrounded by the agricultural zone, this exclusive, detached property presents itself, generously spreading over three floors. Built in 2018, the property is in excellent condition. High-quality materials and careful equipment make this villa a true dream home, convincing both through modern design and high living comfort. A unique opportunity for all those who dream of a modern home with an unobstructed view and ideal connection. Sales object The property is organized as follows:Ground floor:- Inviting entrance area- Beautiful bedroom with direct access to the bathroom with shower- Modern and top-equipped kitchen- Open, bright living and dining room with a inviting fireplace - perfect for cozy hours at home- Generously designed outdoor area with lawn and wooden terraceUpper floor:- Corridor with library/office- Two bright rooms- Beautiful bathroom with bathtub- Luxurious parental bedroom with elegant dressing room, modern bathroom with shower and direct access to the balcony with a free viewBasement:- Large double garage - Technical room with plenty of storage space- Practical cellar- Fitness room- Functional storage space in the staircase Outdoor area The generous outdoor area of this exclusive property impresses with an elegant wooden terrace and a well-kept lawn, inviting you to cozy barbecues with friends and family and relaxed lingering. Embedded in an idyllic landscape of wide fields and untouched woodland areas, the property offers a private oasis of peace and exclusivity. Parking possibilities The property offers a generous double garage as well as several outdoor parking spaces. Technical data Construction: Solid construction, plastered, external insulation 18 cm, brick 15 cmHeating: Air-water heat pump, distribution via underfloor heatingWater treatment: Combination boiler 400 l, water softening systemKitchen: Excellent equipment and Grohe Blue (water tap for cooled and sparkling water)Floor coverings: Sealed concrete, parquet and platesWalls and ceilings: Smooth plaster, lasered concrete

Travel time
-
1 / 8
4.5 rooms135m²CHF 1,190,000.–
Impasse des Merisiers 14, 1782 Formangueires

Un cadre de vie idéal pour toute la famille

Cette villa moderne allie luminosité, confort et fonctionnalité, offrant un cadre de vie idéal pour petits et grands.Le rez-de-chaussée se compose d'un séjour ouvert sur la salle à manger et la cuisine, créant un espace convivial et chaleureux, d'une salle de douche. Vous pourrez profiter pleinement de la terrasse, du jardin et de la pergola, parfaits pour les repas en extérieur ou les moments de détente en famille.À l'étage, la partie nuit accueille deux chambres d'enfants, une salle de bains avec baignoire ainsi qu'une suite parentale avec salle de bains privative équipée d'une baignoire et douche ainsi que d'une double vasque, offrant intimité et confort.Le sous-sol dispose d'un bureau chauffé, idéal pour le télétravail, ainsi que d'une cave pour un rangement supplémentaire.Un garage double ainsi qu'une place de parc extérieure complètent cette propriété, garantissant praticité et confort au quotidien.Cette villa représente une opportunité rare, où modernité, espace et cadre agréable se conjuguent pour offrir une qualité de vie exceptionnelle à toute la famille.Diese moderne Villa vereint Helligkeit, Komfort und Funktionalität und bietet ein ideales Wohnumfeld für Groß und Klein.Das Erdgeschoss besteht aus einem Wohnzimmer, das zum Esszimmer und zur Küche hin offen ist und so einen gemütlichen und einladenden Raum schafft, sowie aus einem Duschbad. Sie können die Terrasse, den Garten und die Pergola in vollen Zügen genießen - ideal für Mahlzeiten im Freien oder entspannte Momente mit der Familie.Im Obergeschoss befinden sich im Schlafbereich zwei Kinderzimmer, ein Badezimmer mit Badewanne sowie eine Elternsuite mit eigenem Bad, das mit einer Badewanne, einer Dusche und einem Doppelwaschbecken ausgestattet ist und Privatsphäre und Komfort bietet.Im Untergeschoss befinden sich ein beheiztes Arbeitszimmer, ideal für die Arbeit im Homeoffice, sowie ein Keller für zusätzlichen Stauraum.Eine Doppelgarage sowie ein Außenparkplatz runden dieses Anwesen ab und garantieren Praktikabilität und Komfort im Alltag.Diese Villa stellt eine seltene Gelegenheit dar, bei der Modernität, Geräumigkeit und eine angenehme Umgebung zusammenkommen, um der ganzen Familie eine außergewöhnliche Lebensqualität zu bietenThis modern villa combines natural light, comfort, and functionality, offering an ideal living environment for young and old alike.The ground floor features a living room that opens onto the dining room and kitchen, creating a warm and inviting space, as well as a shower room. You can fully enjoy the terrace, garden, and pergola, which are perfect for outdoor dining or relaxing with the family.Upstairs, the sleeping area features two children's bedrooms, a bathroom with a bathtub, and a master suite with an en-suite bathroom equipped with a bathtub, shower, and double sinks, offering privacy and comfort.The basement features a heated office, ideal for working from home, as well as a cellar for additional storage.A double garage and an outdoor parking space round out this property, ensuring convenience and comfort in everyday life.This villa represents a rare opportunity, where modernity, space, and a pleasant setting come together to offer an exceptional quality of life for the whole family


Travel time
-
1 / 9
3.5 rooms89m²CHF 635,000.–
Impasse des Merisiers 1, 1782 Formangueires

3.5-room apartment on the 1st floor - 95 m2

Spacious 3.5-room apartment on the 1st floor for saleLocated in the Fribourg agglomeration, Formangueires is a small, charming hamlet surrounded by agricultural landscapes and quiet forests, while maintaining proximity to urban centers. This place offers a peaceful living environment, ideal for those seeking calm and the authenticity of the Fribourg countryside.Here are the characteristics: - ideally located at Impasse des Merisiers 1 in Formangueires, 550 m from the bus and 15 minutes on foot from Belfaux-Village train station (Neuchâtel-Fribourg connection) - in a recent building of 12 apartments in co-ownership, with elevator- 89 m2 net habitable area + 5 m2 cellar - 2 bedrooms and 2 bathrooms with one toilet-bathtub and one toilet-shower - 10m2 south-facing balcony for optimal sunlight with a fabric awning- several parking spaces available, in addition to the sale price: outdoor parking spaces 15'000.- and covered parking spaces 25'000.- (subject to availability)- finishes: blinds, curtain rods, washing column included, entrance closets, thermostats, fabric awning - CECB: global energy efficiency B, energy efficiency of the envelope B - common green space for the PPE Available immediately!Save 15'000.- in purchase fees if it's your first acquisition for your main residence. For more information, do not hesitate to contact us to obtain the sales dossier or request a visit without commitment.

Travel time
-
More objects in your automatically expanded search area
20 results - Radius: + 10km
1 / 15
4.5 rooms150m²CHF 2,100,000.–
Premium
Ofenhausgässli 35, 1794 Murten

Charming farmhouse from 1798 in Murten – Historic jewel with lots of character

Discover this exceptional, historic farmhouse from 1798 in the picturesque Salvenach (municipality of Murten, canton of Fribourg). The traditional wooden house with its distinctive, steep tiled roof and large wooden balcony exudes authentic Swiss charm and offers 4.5 rooms over two floors on 150 m² of living space.The house is quiet – both during the day and at night – and is very sunny in the summer. The well-maintained surroundings with colorful flowers and green plants, as well as the rustic outdoor area with wooden benches and a long wooden table, invite you to linger.The utility area and the roof are in need of renovation.The house is located on the outskirts of the village. The well-maintained main road does not disturb. The Salvenach bus stop is just a 4-minute walk away, as is the nearby school. The village is centrally located. You can reach Bern, Fribourg, and Neuchâtel in about 20 minutes. The quiet location and sunny orientation make this property a particularly attractive retreat.Plot 592 of Murten (Salvenach sector) is located in zone 3 of the Murten local plan and has an area of 3207 m². It is planned to reduce this to around 1700 m² as part of the sale. The entire building has a volume of 3,857 m³. It is classified in protection category A (highest category). The expansion is possible in agreement with the Office for Cultural Property of the Canton of Fribourg.Detailed information can be found in the sales documentation.Offers only by email.

Travel time
-
New building
1 / 17
4.5 rooms142m²CHF 910,000.–
Premium
Bagerstrasse 4, 3185 Schmitten

The last 4.5-room apartment with 2 balconies in the heart of Schmitten

Discover this last exclusive 4.5-room apartment in a modern new building in Schmitten. With a spacious living area of 144 m², these apartments offer a luxurious living experience. Top-of-the-line kitchen. Two bathrooms. Charging station available in the outdoor area.Possible move-in date: end of September 2026.SALES OVERVIEW THE WAVEAPARTMENTSGROUND FLOORWO 0.1 3½ apartment including land share 190m² SOLDWO 0.2 4½ apartment including land share 62m² SOLDWO 0.3 2½ apartment including land share 60m² SOLD1ST FLOORWO 1.1 2½ apartment SOLDWO 1.2 4½ apartment SOLDWO 1.3 4½ apartment CHF 910'000.-2ND FLOORWO 2.1 2½ apartment SOLDWO 2.2 3½ apartment SOLDWO 2.3 2½ apartment SOLDATTIC FLOORWO 3.1 4½ duplex attic apartment SOLDWO 3.2 3½ attic apartment SOLDOFFICESGROUND FLOORBÜ 0.4 office including land share 62m² SOLDBASMENTBÜ -1.1 office RESERVEDBÜ -1.2 office RESERVEDSTORAGE storage room SOLDPARKING parking hall CHF 38'000.-The building impresses with its modern architecture featuring a curved facade and beige exterior shell. The numerous windows and balconies provide bright and airy rooms and a magnificent view.This apartment combines urban comfort with the tranquility of a small town and is ideal for those who value quality of life and good connections. Whether you want to start a family or simply need more space - you'll find your new home in Schmitten.

Travel time
-
  • Two-story house with white exterior, multiple windows, garage, and balcony. There are two cars parked in the driveway and a silo in the background.
  • Modern bedroom with a large bed, nightstands, a painting, and a round ceiling light.
  • Modern bathroom with a glass-enclosed shower, toilet, sink, and mirror. Includes a small wooden cabinet, towels, and various toiletries.
  • Modern bathroom with white tiles, a sink with a mirror cabinet, a bathtub, a towel on a rack, and a scale on the floor.
  • Modern bedroom with wooden flooring, a large bed with dark bedding, a nightstand with a lamp, and a small table with decorative items.
  • A well-lit bedroom with a wooden floor, a bed with a yellow blanket, a desk with a chair, a cabinet, and a storage unit. The room has large windows with curtains and a sliding glass door.
  • A small, furnished room with a bed, a chair, a table with an iron and other items, a cabinet, and a shelf with books and other items.
  • A small, narrow hallway with wooden flooring, white walls, a wooden cabinet, a mirror, and a red stool in the background.
  • Spacious hallway with wooden staircase, grey rug, shoe rack, and cat litter box.
  • A modern hallway with a wooden staircase, a cat litter box, a small table with various items, and a grey rug on the floor.
  • Modern wooden staircase with metal railing, leading to an upper level. The walls are painted in a light neutral tone, and there is a small window on the left side providing natural light. A shoe rack is visible at the bottom of the stairs, and a door is s
  • Modern kitchen with a wooden dining table, six chairs, a refrigerator, oven, kitchen island, and various cabinets. The space features black tiled flooring and a sleek, contemporary design with integrated lighting.
  • Open-plan living and dining area with a wooden dining table, chairs, sofa, TV, cabinet, and a cat present.
  • Modern bathroom with white tiles, a sink, toilet, mirror, towel, and small decorative items on the windowsill.
  • A modern, well-lit room with a television on a wooden stand, a printer on a white counter, and a hanging plant. The room features a large window with white curtains, a dark tiled floor, and various decorative items including picture frames and a woven bas
  • Modern kitchen with grey cabinets, stainless steel appliances, wooden dining table, and black tiled floor.
  • Modern outdoor patio with a white sofa, decorative rock, potted plants, and a covered seating area with glass walls.
  • Garden area with wooden planters, stacked bricks, and a modern house with a white exterior and large windows.
  • Modern bathroom with white tiles, a sink with a wooden cabinet, a toilet, a shower with a glass enclosure, and a mirror above the sink.
  • A small, neatly arranged bedroom with a single bed, pillows, a blue bedspread, a nightstand with a lamp, and a handbag hanging on the wall. The room features white walls, a tiled floor, and a window with blinds.
  • A small bedroom with a bed, a bedside table, a laptop, a handbag, and a laundry basket. The room has tiled flooring, white walls, and two windows with curtains.
  • Hallway with tiled floor, coat rack, small wooden shelf, staircase leading upwards, and a small pet bed in the foreground.
  • Living room with a tiled floor, fireplace, sofa, coffee table, armchair, and artwork on the walls.
  • Bright living room with tiled floor, large window, fireplace, sofa, coffee table, and TV.
  • A well-lit hallway with tiled flooring, featuring a wooden table with a plant, a cabinet with a jacket, a cat tree, a pet cage, and a mirror on the wall.
  • {"type": "Kitchen", "objects": ["cat tree", "microwave", "oven", "dishwasher", "refrigerator", "cabinets", "sink", "stove", "cutting board", "faucet", "oven hood", "oven", "cat tree", "oven", "oven", "oven", "oven", "oven", "oven", "oven", "oven", "oven",
  • Bright kitchen with tiled floor, white cabinets, granite countertop, and a dining area with a table and chairs. A large window and sliding glass doors lead to a garden. A refrigerator with notes and magnets is visible, along with a small stool and dog bow
  • Modern two-story house with large glass windows and a spacious garden, featuring a patio area with outdoor furniture.
  • Spiral staircase with wooden handrails and tiled steps, leading to an upper level with visible room and furniture.
  • Staircase with wooden railing and a decorative birdhouse on the landing, leading to an open area with exercise bike and outdoor view.
  • Bright hallway with white walls, wooden ceiling beams, and a staircase leading upwards. Features include a bird feeder on a stand, a small stool, and windows offering a view of the outdoors.
  • Modern bathroom with two sinks, a mirror cabinet, a red radiator, a shower, and a pink chair.
  • Bathroom with white tiled walls and floor, a bathtub with a red towel, a sink, a pink stool, and a shower area with a towel hanging on the side.
  • Loft-style bedroom with wooden floors, slanted wooden ceiling, large windows, bed, shelf, exercise bike, and screen.
  • A multi-purpose room with wooden flooring, an exercise bike, a bed, shelves with books and bags, and a cabinet. The room has large windows and a door leading outside.
  • Cozy attic bedroom with wooden floors, slanted wooden ceiling, large window with curtain, bed with blue bedding, bookshelf, and various personal items.
  • Bright attic bedroom with wooden floors, slanted wooden ceiling, large windows, bed with pink bedding, sofa, bookshelf, piano, and desk area.
  • Balcony with metal railing, white folding chair, and a view of the street and surrounding buildings.
  • A narrow, slanted hallway with white walls, tiled floor, and a white safety gate at the bottom. Shelves on the walls hold hats, small items, and framed artwork.
  • A narrow, cluttered hallway with exposed pipes and storage items, including boxes, bags, and miscellaneous objects on shelves and the floor.
  • Utility room with two water heaters, pipes, valves, and a control panel mounted on the wall.
  • A small bathroom with a washing machine and a dishwasher stacked together, a sink with a faucet, and various items stored around the room.
  • A narrow hallway with tiled flooring, white walls, and a small green shelf holding cleaning supplies. There are three closed doors along the walls, and a decorative ceiling light fixture is visible.
  • Hallway with shoe rack, clock, clothing rack, and a small chair with a shirt draped over it.
  • Garage with a car parked inside, covered by a wooden roof, surrounded by a paved area with trash bins and a small garden area.
  • A modern two-story house with solar panels on the roof, surrounded by a well-maintained lawn, trees, and a fenced area. A tall cylindrical water tower is visible in the background.
  • Two-story house with a tiled roof, solar panels, and a garage. The house has white walls, blue shutters, and a small balcony on the upper level.
  • Garage with concrete floor, wooden ceiling, storage cabinets, bicycles, and various tools.
1 / 48
Modern bedroom with a large bed, nightstands, a painting, and a round ceiling light.
Modern bathroom with a glass-enclosed shower, toilet, sink, and mirror. Includes a small wooden cabinet, towels, and various toiletries.
Modern bathroom with white tiles, a sink with a mirror cabinet, a bathtub, a towel on a rack, and a scale on the floor.
8 rooms275m²CHF 1,690,000.–
Premium
Route de Fribourg 96, 1784 Courtepin

Exclusive property with main house and separate apartment in Courtepin

Exclusive property with annex, beautifully landscaped garden and ideal location in CourtepinThis unique property in Courtepin combines spacious living, privacy, and an ideal location between nature and urban proximity. In just around 10 minutes, you can reach Fribourg and in about 15 minutes, Murten. Shopping facilities such as Migros, Denner, banks, as well as German- and French-speaking schools are located in the immediate vicinity.The property consists of a charming main house and a separate apartment with its own area. Both units are separate from each other and offer maximum privacy. Additionally, there is a lockable connecting door between the two areas in the basement.The main house was built in 1992 and impresses with bright, spacious rooms, impressive window fronts, and a beautifully landscaped garden with all-day sun exposure until the evening hours. Directly adjacent to the property is a forest area, which creates a quiet and natural atmosphere.On the ground floor, in addition to the spacious living and dining area with a large kitchen, there is also a bedroom and a bathroom with a shower, toilet, and sink. On the upper floor, there are three more rooms, two of which have particularly high ceilings and beautiful natural light, as well as a large bathroom with a bathtub, shower, and double sink.The outdoor area offers plenty of space to enjoy and relax. A charming covered area invites you to cozy hours in the garden. Additionally, there are numerous parking spaces, a double garage, and additional outdoor storage spaces available.The separate apartment was built in 2009 and has its own garden share, basement, and garage area. It offers a bedroom, an additional small room, a bathroom with a bathtub and shower, as well as an additional toilet on the upper floor. The open living and dining area with kitchen impresses with its pleasant room layout, brightness, and modern living atmosphere.Technically, the property is very well equipped: • Ground probe • Solar system with battery storage • Underfloor heating in the apartment • Combination of underfloor heating and radiators in the main house • Very high-quality insulation between the house and the apartment with double wall insulation • Plenty of utility and storage space in the basement The last renovations include: • Interior painting work in the main house in 2023 • Renovation of the exterior facade in 2019 An ideal property for families, multi-generational living, or a combination of personal use and rental.

Travel time
-
New building
1 / 8
5.5 rooms141m²CHF 960,000.–
Premium
Obstgarten, 1717 St. Ursen

High-quality owner-occupied apartments in the Sense district

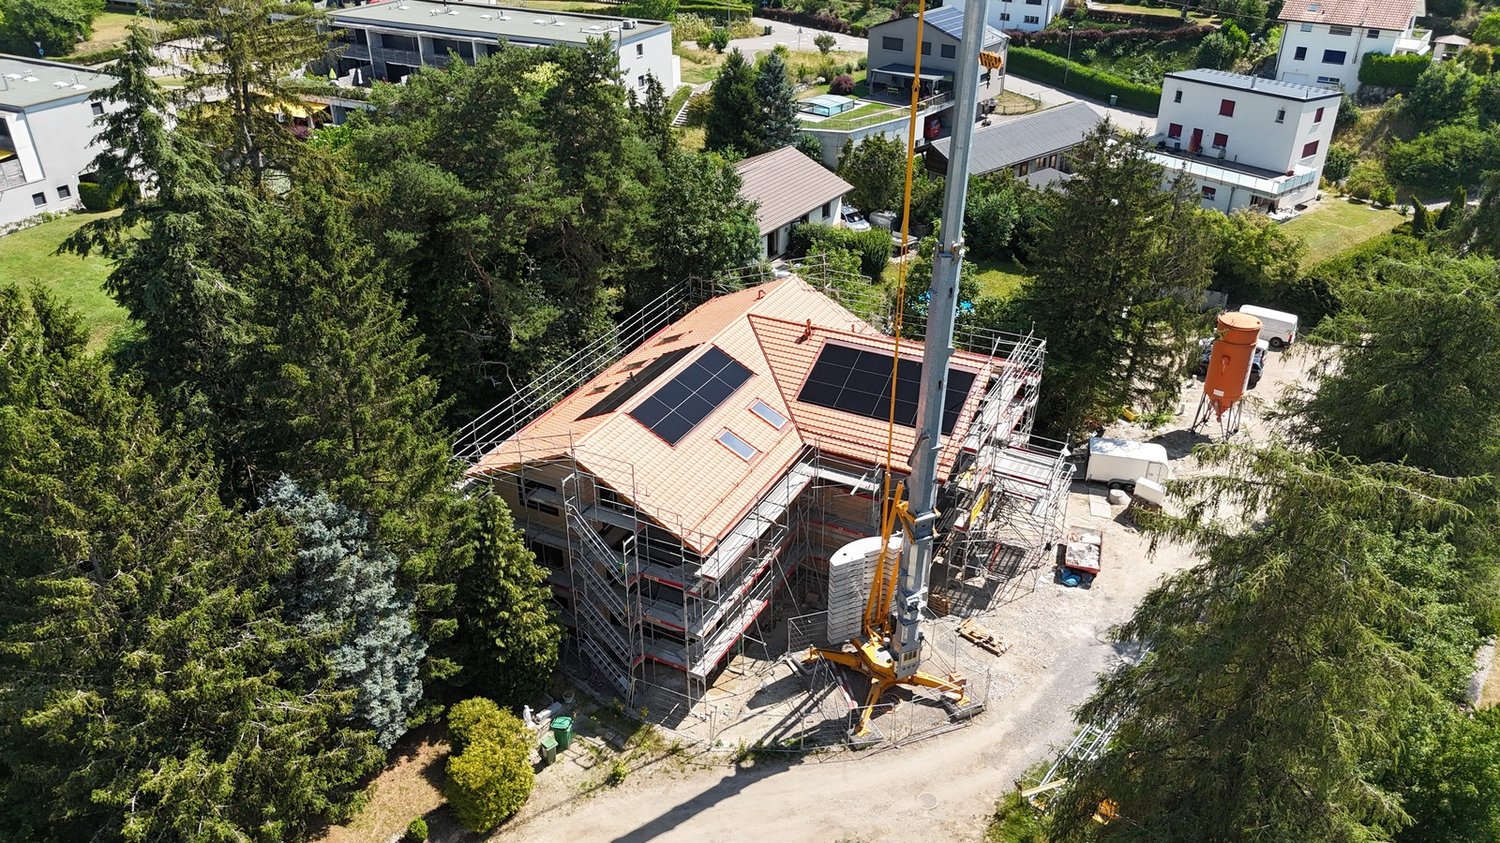
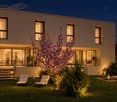
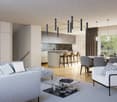
The project CONSTRUCTION STARTED!On the site of the former orchard, four polygonal buildings are being constructed, embedded in a newly designed, natural environment. The landscape design takes up the theme of the orchard and creates a high-quality, green living environment with a communal courtyard.The project includes 12 owner-occupied and 9 rental apartments with living spaces ranging from 2.5 to 5.5 rooms. All units are spacious, bright, and oriented towards the communal courtyard with loggias or terraces.The facades are structured by loggias and panoramic windows. Windows in wood-metal design and with wood-clad parapets underline the high-quality materialization.Heat pumps are used for energy supply, which can also be used for cooling. Photovoltaic systems are installed on the roofs. Along the cantonal road, perimeter walls provide clear transitions between public and communal areas and give the buildings a clear address.The project combines carefully designed architecture with sustainable energy supply and a balanced mix of apartments in an attractive location. C1.2 - 5.5-room apartment on the 1st floor Net living area: 141 m2Loggia: 14 m2The apartment impresses with its open room layout and high-quality equipment. The spacious, light-flooded living and dining area invites you to cozy hours with loved ones and offers direct access to the unique loggia. The modern, spacious kitchen is equipped with high-quality appliances and offers plenty of space for culinary adventures.Sales price: CHF 960,000.00 Parking possibility Parking is available in the central parking garage, which offers spaces for the entire quarter. Parking garage spaces are available for CHF 38,000.00 per space. Technical data High-quality, sustainable, and durable materials are used.Construction method: Solid construction with ventilated wood facade and wood-metal windows, triple glazingPower generation: Photovoltaics on the roofs for self-generated powerHeating type: Air-water heat pump with underfloor heating, individual room controlVentilation systems: Ventilation in trapped wet cellsElevator: Wheelchair accessibleConstruction start: Started, first apartments ready for occupancy by the end of June 2027

Travel time
-
New building
1 / 7
4.5 rooms123m²CHF 850,000.–
Premium
Obstgarten, 1717 St. Ursen

Living in the Orchard

The project CONSTRUCTION STARTED!On the site of the former orchard, four polygonal building units are being built, embedded in a newly designed, natural environment. The landscape design takes up the theme of the orchard and creates a high-quality, green living environment with a communal courtyard.The project includes 12 condominiums and 9 rental apartments with living spaces ranging from 2.5 to 5.5 rooms. All units are spacious, bright, and oriented towards the communal courtyard with loggias or terraces.The facades are structured by loggias and panorama windows. Windows in wood-metal design and with wood-clad parapets underline the high-quality materialization.Heat pumps are used for energy supply, which can also be used for cooling. Photovoltaic systems are installed on the roofs. Along the cantonal road, perimeter walls provide clear transitions between public and communal areas and give the buildings a clear address.The project combines carefully designed architecture with sustainable energy supply and a balanced mix of apartments in an attractive location. C - 4.5-room apartment on the 1st floor Net living area: 125.50 m2Loggia: 14.70 m2The apartment convinces with its spacious, open living and dining area, where you like to spend time. The three bright rooms offer ideal retreats to relax and let your thoughts wander. Thanks to the well-thought-out room layout, a harmonious living feeling is created, which allows both community and privacy.Sales price: Fr. 850'000.00 C - 5.5-room apartment on the 1st floor Net living area: 142.30 m2Loggia: 14.40 m2The apartment convinces with its exceptional floor plan, which offers numerous rooms for individual design for each family member. The spacious living room invites you to cozy game nights with the family and creates a warm, inviting atmosphere. The spacious loggia also offers the ideal place for unforgettable summer nights outdoors.Sales price: Fr. 960'000.00 C - 4.5-room apartment on the 2nd floor Net living area: 125.50 m2Loggia: 14.70 m2The apartment impresses with its spacious, open living and dining area, which invites you to linger and experience together. Three bright rooms create ideal retreats to find peace and let your thoughts wander freely. The clever room layout ensures a balanced living feeling that promotes both community and personal privacy.Sales price: Fr. 860'000.00 C - 5.5-room apartment on the 2nd floor Net living area: 142.30 m2Loggia: 14.40 m2The apartment is characterized by its special floor plan, which offers numerous rooms for individual development for each family member. The spacious living room creates a cozy atmosphere and invites you to sociable evenings with the family. The concept is complemented by a spacious loggia, which provides the ideal framework for warm summer nights and unforgettable moments outdoors.Sales price: Fr. 970'000.00 Parking possibilities Parking is available in the central parking garage, which offers spaces for the entire quarter. Parking garage spaces can be purchased at a price of CHF 38'000.00 per space. Technical data High-quality, sustainable, and durable materials are used.Construction method: Solid construction with ventilated wood facade and wood-metal windows, triple glazingPower generation: Photovoltaics on the roofs for self-generated powerHeating type: Air-water heat pump with underfloor heating, individual room controlVentilation systems: Ventilation in trapped wet cellsElevator: Wheelchair accessibleConstruction start: Has taken place, building C ready for occupancy from November 2026
Travel time
-
New building
1 / 7
6.5 rooms144m²CHF 959,000.–
Premium
3212 Gurmels

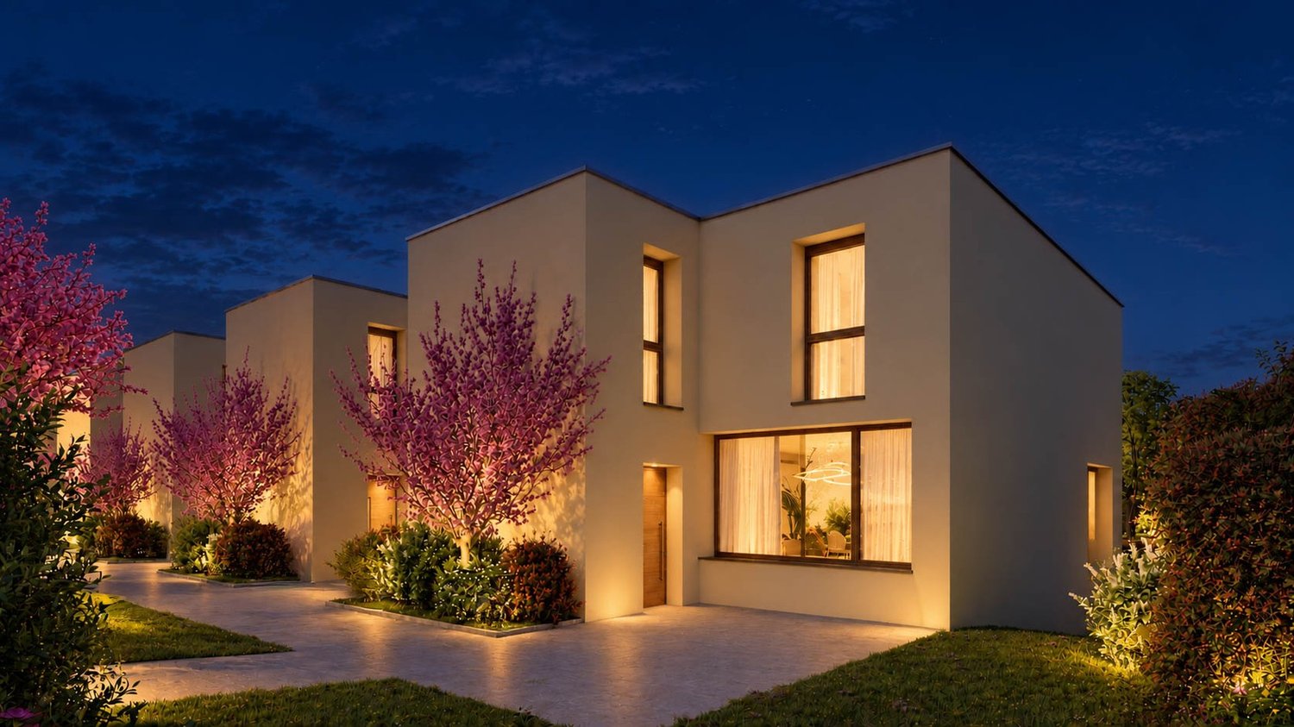
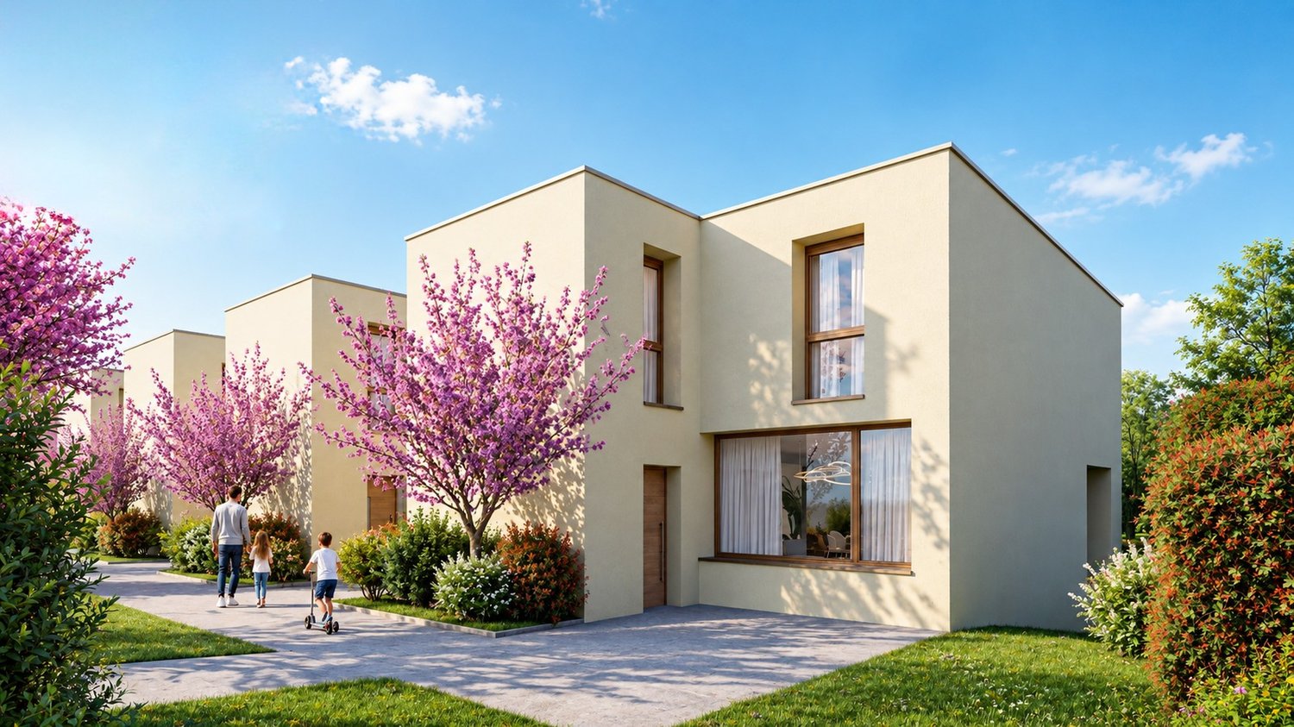
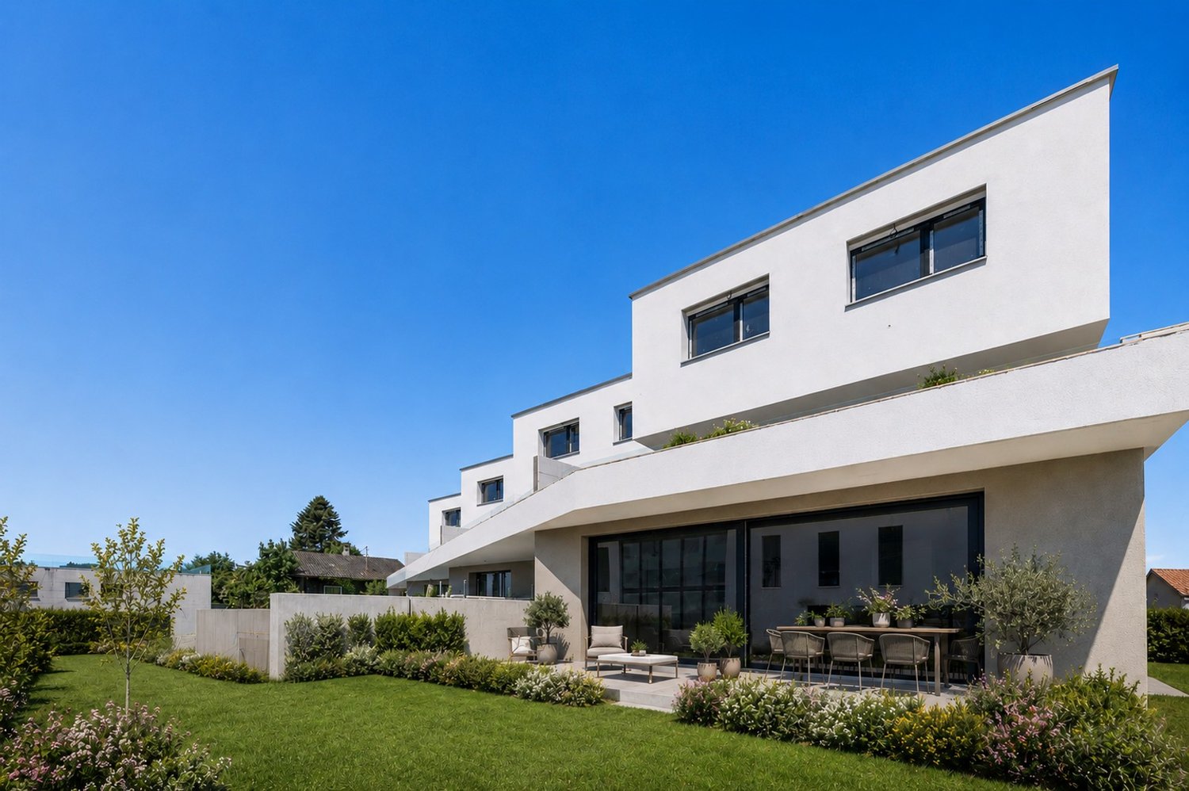
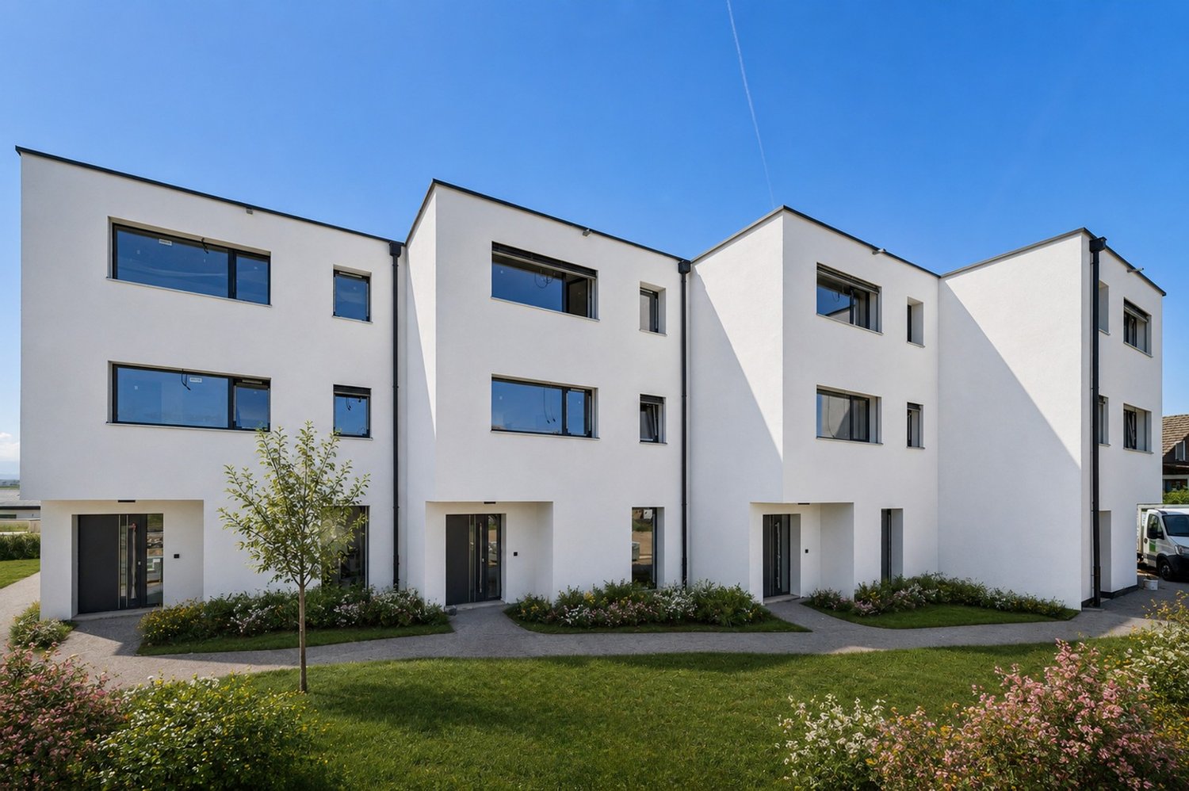
Dream Semi-Detached House between City and Nature – Project «Nusshain» Kleinguschelmuth

A place that connects: Live close to nature and in a family-friendly environment, without giving up the proximity to important centers. «Nusshain» offers modern semi-detached houses with well-thought-out floor plans, private gardens, and a car-free, greened inner courtyard – ideal for all those who appreciate comfort, peace, and community.Highlights of house number 20a • Living area: 143.6 m² | Rooms: 5 bedrooms, 3 bathrooms • Floors: 3 • Open ground floor: Kitchen, dining area, living room with direct garden access, guest toilet • Upper floor: 5 bedrooms including attic room, 2 bathrooms with bathtub & shower • Garden & Terrace: Private terrace 19.6 m² with garden 34m², planting bed in front of the house • Garden orientation: North • Parking: 1 car and 2 bicycle/motorcycle parking spaces per house • Equipment: High-quality materials, triple-glazed windows, electric shutters, stoneware & oak parquet • Technology & Sustainability: Geothermal heat pump, underfloor heating/cooling, ventilation system, solar system, photovoltaics (House 22) • Ancillary rooms: Own storage room in the house, cellar compartment Location • Natural location in Kleinguschelmuth, municipality of Gurmels (4,700 inhabitants) • 10 minutes to Murten, 15 minutes to Fribourg, 25 minutes to Bern • Walks in fields, Bibera and Bouleywald directly in front of the door • Greened inner courtyard as a car-free meeting zone Sales start: Now from the plan – secure your modern dream house between city and nature!More information and project overview: www.nusshain.ch

1 / 15
  • Parking space
  • Balcony / Terrace
  • Elevator
  • +5
4.5 rooms102m²CHF 745,000.–
Top
Auf Anfrage 1, 3186 Düdingen

Living with style - modern 4.5-room apartment in Düdingen with spacious room layout

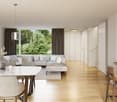
Living with style - modern 4.5-room apartment in Düdingen with spacious room layout Discover this superb new 4.5-room apartment in a quiet, green neighborhood of Düdingen. It is located on the 1st floor of a 2023-built multi-family house and convinces with a spacious living area, plenty of daylight, and high-quality finishes - ideal for all those who want to combine modern living with comfort. Main features • Living area: approx. 128 m² • Spacious living/dining area with large window fronts • Open, modern kitchen with quality appliances and optimized storage space • Three comfortable bedrooms: 16.27 m², 11.61 m², 11.28 m² • Two bathrooms: • Main bathroom with bathtub • Second bathroom with floor-level shower • Balcony: approx. 14 m² - ideal for relaxed moments outdoors Additional plus points • New building (2023) with modern amenities • Contemporary materials & well-maintained design • Elevator and bicycle room in the building • Covered parking space (optional 15,000 CHF) LocationThe apartment is located in a quiet residential area, in close proximity to schools, shopping facilities, and public transportation. Thanks to the quick connection to Fribourg and the highway, you benefit from optimal networking - while enjoying a peaceful, green living environment. This apartment offers a rare opportunity - ideal as an investment or for immediate move-in to a modern, spacious home. Contact us today!
  • Parking space
  • Balcony / Terrace
  • Elevator
  • +5
Travel time
-
1 / 26
  • Balcony / Terrace
  • Garage
  • Child-friendly
  • +1
3.5 rooms76m²CHF 390,000.–
Top
Sur Demande 1, 1723 Marly

Marly - Renovated 3.5-room apartment with sunny balcony and green views

Marly - Renovated 3.5-room apartment with sunny balcony and green views This superb 3.5-room apartment, completely renovated in 2020, offers approximately 76 m² of living space with a 8 m² southwest-facing balcony, optimal lighting, and a warm atmosphere. Located on the 3rd floor of a perfectly maintained PPE, this property combines modern comfort, green residential surroundings, and high quality of life - ideal for couples, small families, or investors. Highlights • 76 m² of living space with functional and bright layout • Southwest-facing balcony of approximately 8 m² with unobstructed views of the green surroundings • Spacious living room with dining area and floor-to-ceiling windows • Separate kitchen with window, practical workspace, and optimized storage • Two quiet and well-proportioned bedrooms • Renovated bathroom/WC • Private attic, cellar, and storage room for optimal storage • Elevator and remote-controlled heating for daily comfort • Optional indoor parking space (CHF 35,000.-) • Pets allowed and child-friendly building with playground Stylish and comfortable living The apartment impresses with its brightness and careful execution. The open living room with southwest-facing balcony offers a cozy space to relax or receive guests. The bedrooms are quiet and functional, perfect for rest or working from home. The separate and well-equipped kitchen allows for optimal daily organization. Outdoor areas & environment The 8 m² balcony naturally extends the living room and allows you to enjoy the views of the green surroundings and the quiet neighborhood. The PPE is well-maintained and benefits from a calm environment with green spaces, ideal for families and nature lovers. Location & mobility • Address: 1723 Marly, quiet and green neighborhood • Public transportation: bus line 1 to Fribourg every 15 minutes (approx. 11 minutes) • Highway: A12 Fribourg-South accessible in less than 10 minutes • Shopping & schools: supermarkets, primary and secondary schools, indoor swimming pool "Piscine de Marly" within walking distance • Leisure: paths along the Gérine and Sarine, forests, and playgrounds Conclusion This renovated 3.5-room apartment in Marly is more than just a home - it's a contemporary retreat in the heart of a green environment. The 76 m², the sunny balcony, and the quiet surroundings make it a rare opportunity, perfect for living or investing.Contact us today to organize a visit and discover this exceptional property.



  • Balcony / Terrace
  • Garage
  • Child-friendly
  • +1
Travel time
-

Suggested properties for you based on search results

Other interesting objects