Rooms
5.5
Living space
175 m2
Selling price
CHF 1,395,000.–
Notify on price drop
"Beautiful 6.5-room house with storage space and exceptional view"
Address
1723 MarlyPrice
- Purchase price:
- CHF 1,395,000.–
- Notify on price drop
Main information
- Availability:
- By agreement
- Type:
- Single house
- No. of rooms:
- 5.5
- Surface living:
- 175 m2
- Volume:
- 1071 m3
- Last refurbishment:
- 2022
- Year built:
- 1983
Characteristics
View
Documents (0)
Description
Villa 6.5 rooms ? Marly
An exceptional setting in close proximity to the center.
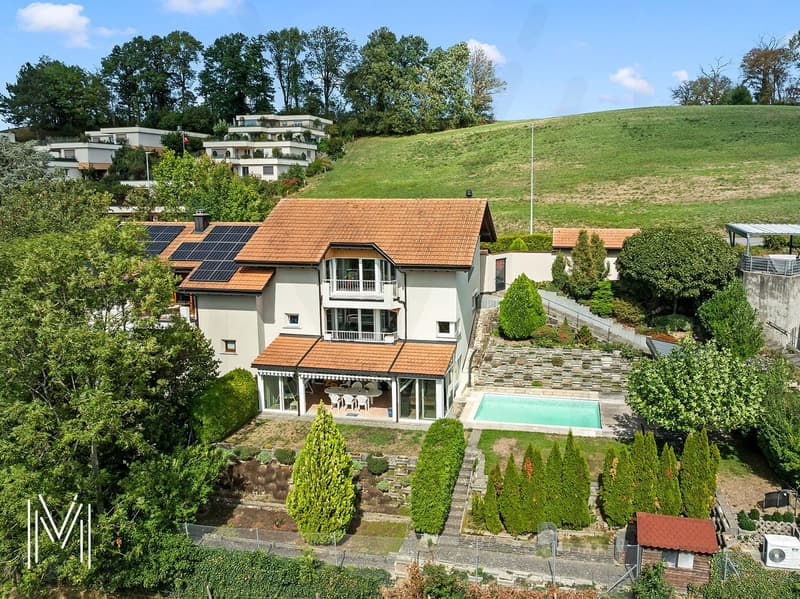
Ideally located about 900 meters from the center of Marly and only 50 meters from public transportation, this charming villa benefits from a calm, green, and particularly sunny environment.
13 minutes by bus from Fribourg train station.
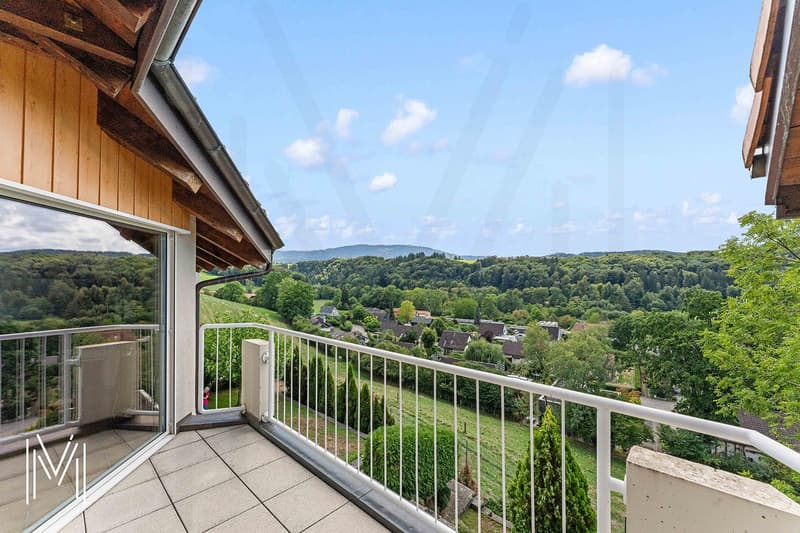
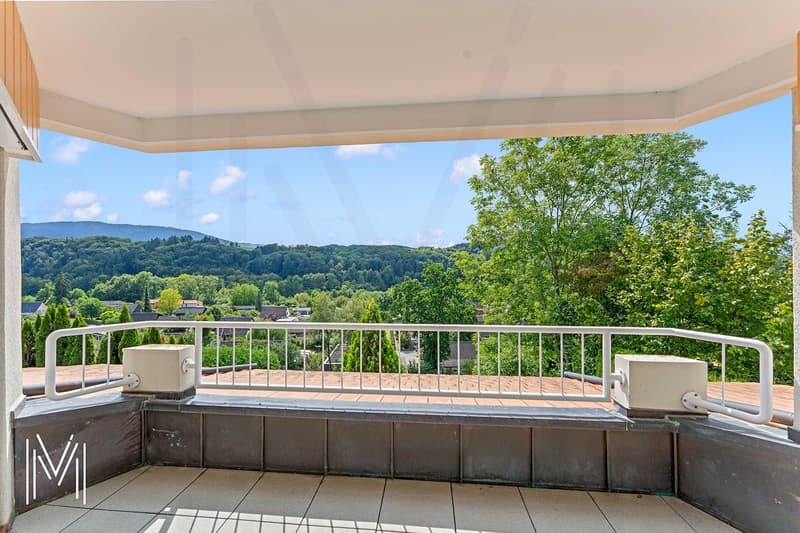
Its fully open storage space and the absence of vis-à-vis offer an exceptional sense of space. From the property, the view and natural setting evoke almost another place, like the Ardèche or Costa Rica.
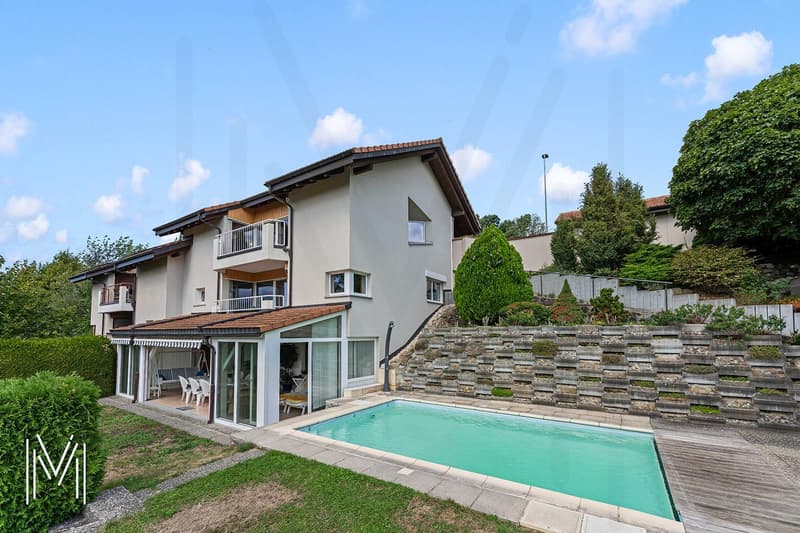
Built on a private plot of 740 m², this 6.5-room villa (currently in the 4-bedroom and 2-kitchen version, can be adapted to the 5-bedroom version) offers approximately 175 m² of living space and 220 m² of usable space for 1,071 m3, spread over three levels.
Constructed in 1983 and regularly renovated, notably in 1999, 2002, and 2022, it is in excellent condition. Exceptional sunshine, to be expected is the installation of solar panels for a real gain on heating costs which are not very high. It will perfectly suit a family or anyone looking for a balance between comfort, space, independence, and proximity to nature.
Interior layout
Upper half-level
- Main entrance hall with cloakroom
- Guest toilet
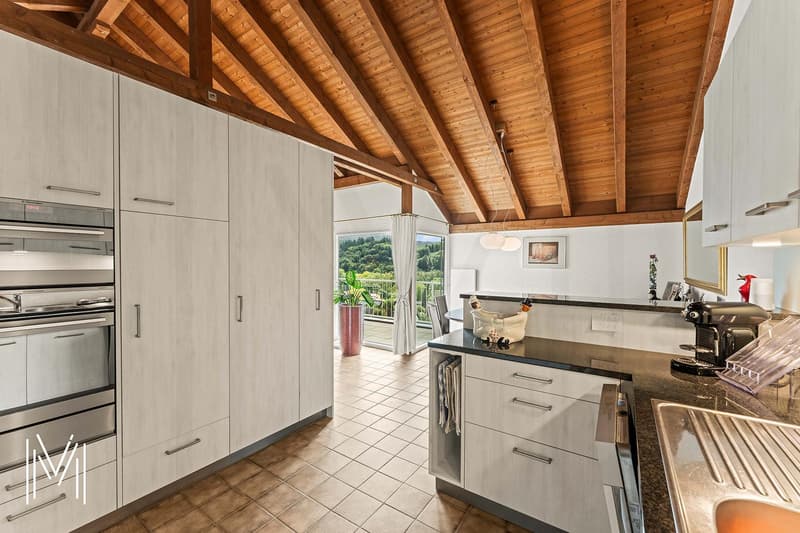
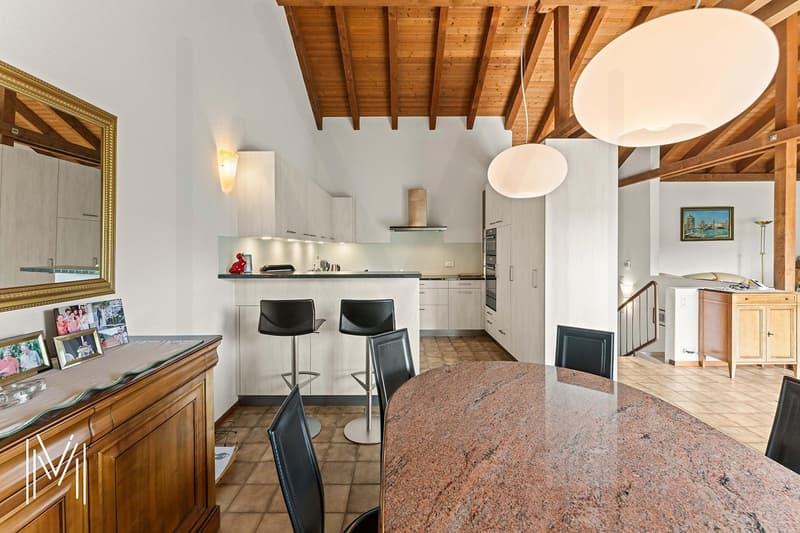
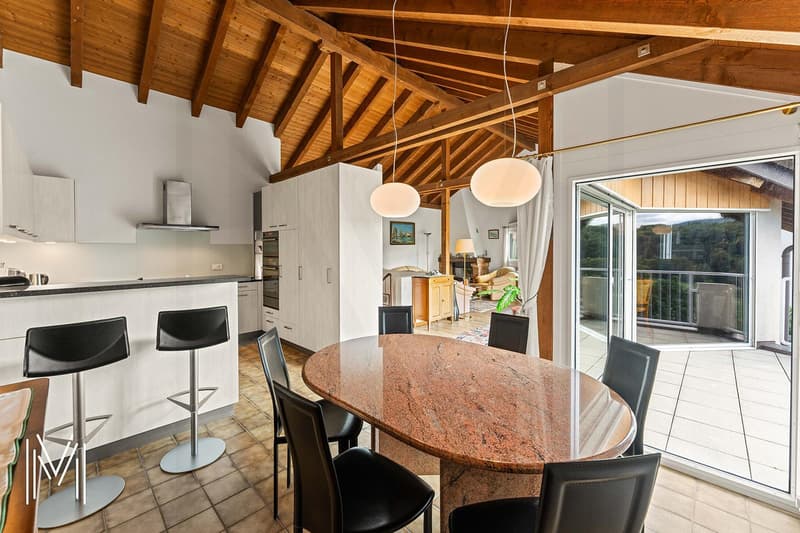
- Large kitchen with dining area, directly accessing the upper terrace and benefiting from an exceptional view
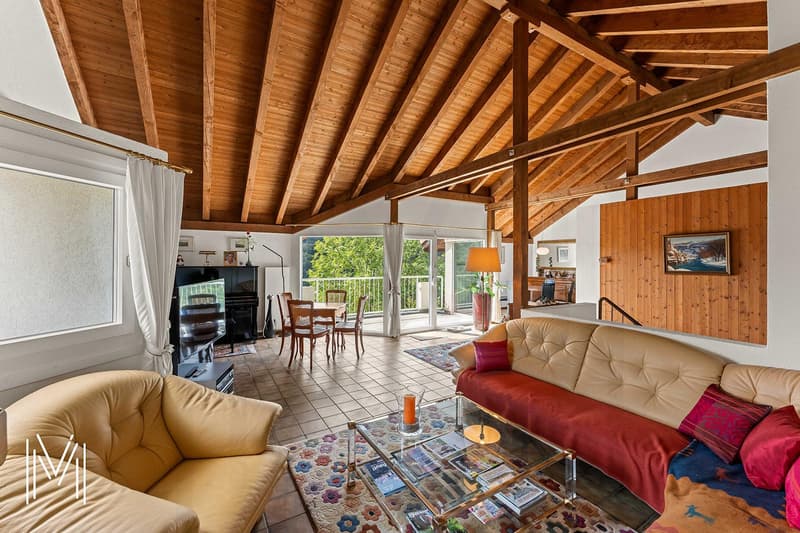
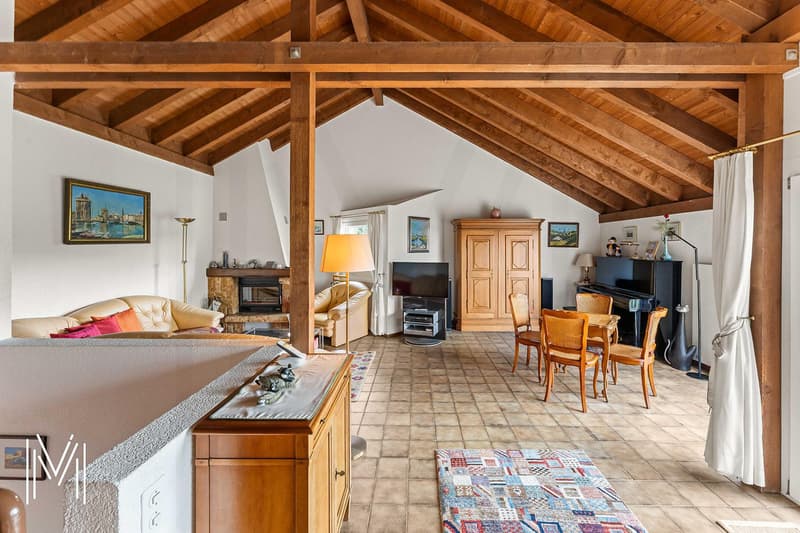
- Spacious living/dining room with fireplace
Lower half-level
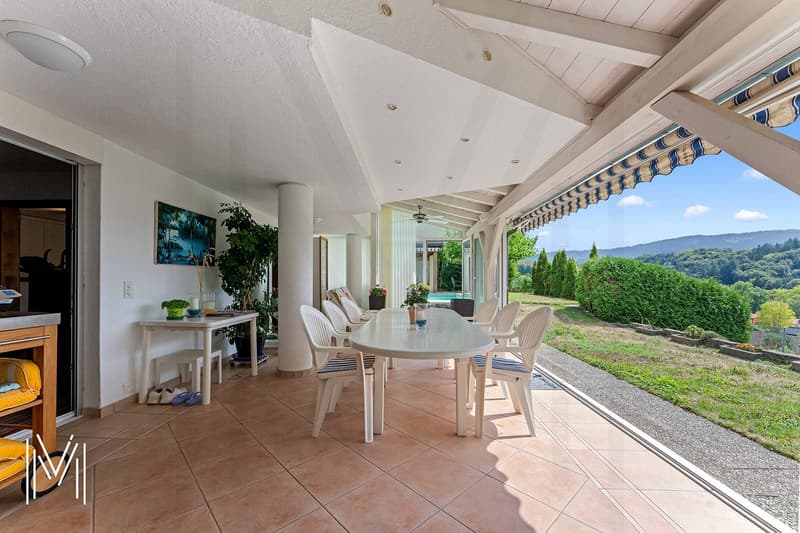
- Distribution hall with access to the covered upper terrace
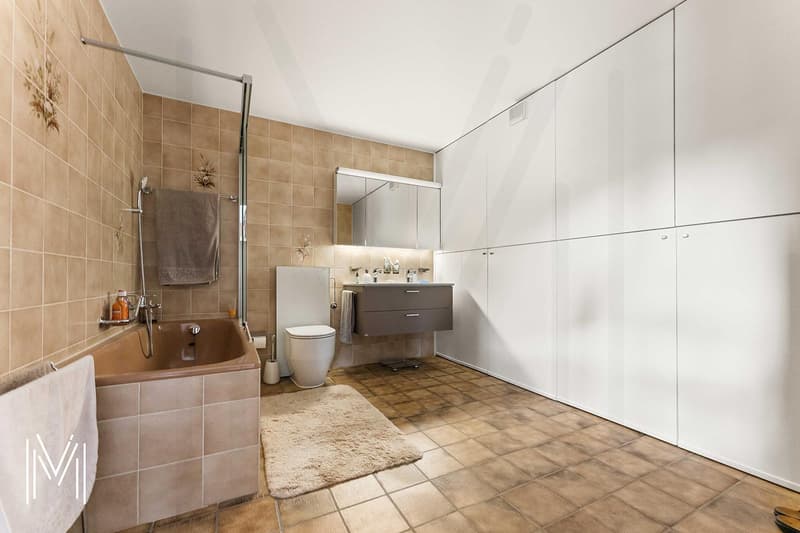
- Large bathroom with WC and numerous storage spaces
- Large master bedroom
- Two additional bedrooms
Lower level
- Summer kitchen that can be easily converted into a fifth bedroom or office, with direct access to the veranda
- Shower room with WC
- Large fourth bedroom (+ 20 m2) with direct access to the veranda
- Storage room
- Large veranda of approximately 30 m²
Exterior
The property has numerous outdoor facilities:
- Private plot of 740 m², fully fenced
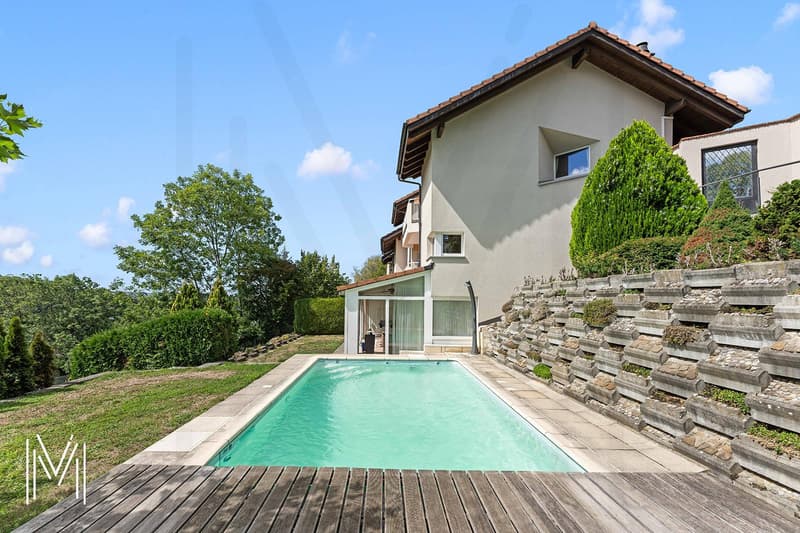
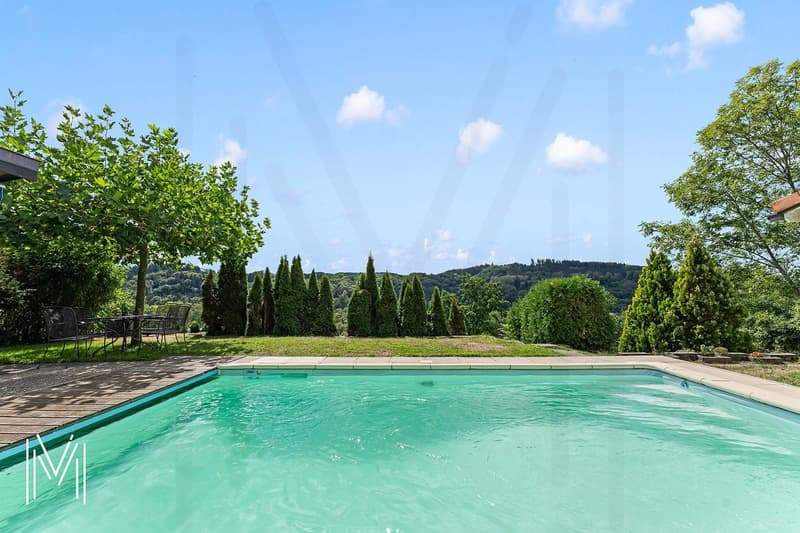
- Beautiful pool with heat pump
- Outdoor storage room with barbecue area, ideal for fully enjoying the beautiful days by the pool
- Large veranda
- Garage
- Outdoor parking space
- Carport
- Private, green outdoor space
- Garden area
Advantages and location
- Villa in excellent condition, regularly maintained and renovated
- Residential area mainly composed of villas
- Peaceful, green, and family-friendly environment
- Very good sunshine
- Unobstructed view and no vis-à-vis
- In close proximity to the center of Marly
- Schools, shops, public transportation, and sports infrastructure easily accessible
- Proximity to commercial and industrial areas
- Quick access to Fribourg and Bern
- Close to the countryside, ski slopes, and Lake Gruyère
- Dynamic and developing community
- Interesting potential for long-term appreciation
-
Maintenance and renovations
-
- 2010: Creation of the pool and installation of a dedicated heat pump.
- 2016: Replacement of the entrance door and installation of an automated garage door.
- 2025: Complete renovation of the bathroom.
- 2026: Peripheral insulation, renovation of the facades and exterior painting, as well as replacement of windows with wood-aluminum triple glazing.
- 2026: Replacement of the boiler, which has been functioning for over 40 years.
Financial information
Sale price: CHF 1,450,000.?The current financing conditions as well as possible tax reductions for first-time buyers, particularly for a main residence in the canton of Fribourg, can be studied according to the buyer's situation.
Contact and visits
We remain at your disposal to transmit the complete file and agree on a preliminary meeting before organizing a visit on site.
Murith Immobilier
Fred Varenne
079 474 64 09
fred@murith-immobilien.ch
An exceptional setting in close proximity to the center.
Ideally located about 900 meters from the center of Marly and only 50 meters from public transportation, this charming villa benefits from a calm, green, and particularly sunny environment.
13 minutes by bus from Fribourg train station.
Its fully open storage space and the absence of vis-à-vis offer an exceptional sense of space. From the property, the view and natural setting evoke almost another place, like the Ardèche or Costa Rica.
Built on a private plot of 740 m², this 6.5-room villa (currently in the 4-bedroom and 2-kitchen version, can be adapted to the 5-bedroom version) offers approximately 175 m² of living space and 220 m² of usable space for 1,071 m3, spread over three levels.
Constructed in 1983 and regularly renovated, notably in 1999, 2002, and 2022, it is in excellent condition. Exceptional sunshine, to be expected is the installation of solar panels for a real gain on heating costs which are not very high. It will perfectly suit a family or anyone looking for a balance between comfort, space, independence, and proximity to nature.
Interior layout
Upper half-level
- Main entrance hall with cloakroom
- Guest toilet
- Large kitchen with dining area, directly accessing the upper terrace and benefiting from an exceptional view
- Spacious living/dining room with fireplace
Lower half-level
- Distribution hall with access to the covered upper terrace
- Large bathroom with WC and numerous storage spaces
- Large master bedroom
- Two additional bedrooms
Lower level
- Summer kitchen that can be easily converted into a fifth bedroom or office, with direct access to the veranda
- Shower room with WC
- Large fourth bedroom (+ 20 m2) with direct access to the veranda
- Storage room
- Large veranda of approximately 30 m²
Exterior
The property has numerous outdoor facilities:
- Private plot of 740 m², fully fenced
- Beautiful pool with heat pump
- Outdoor storage room with barbecue area, ideal for fully enjoying the beautiful days by the pool
- Large veranda
- Garage
- Outdoor parking space
- Carport
- Private, green outdoor space
- Garden area
Advantages and location
- Villa in excellent condition, regularly maintained and renovated
- Residential area mainly composed of villas
- Peaceful, green, and family-friendly environment
- Very good sunshine
- Unobstructed view and no vis-à-vis
- In close proximity to the center of Marly
- Schools, shops, public transportation, and sports infrastructure easily accessible
- Proximity to commercial and industrial areas
- Quick access to Fribourg and Bern
- Close to the countryside, ski slopes, and Lake Gruyère
- Dynamic and developing community
- Interesting potential for long-term appreciation
-
Maintenance and renovations
-
- 2010: Creation of the pool and installation of a dedicated heat pump.
- 2016: Replacement of the entrance door and installation of an automated garage door.
- 2025: Complete renovation of the bathroom.
- 2026: Peripheral insulation, renovation of the facades and exterior painting, as well as replacement of windows with wood-aluminum triple glazing.
- 2026: Replacement of the boiler, which has been functioning for over 40 years.
Financial information
Sale price: CHF 1,450,000.?The current financing conditions as well as possible tax reductions for first-time buyers, particularly for a main residence in the canton of Fribourg, can be studied according to the buyer's situation.
Contact and visits
We remain at your disposal to transmit the complete file and agree on a preliminary meeting before organizing a visit on site.
Murith Immobilier
Fred Varenne
079 474 64 09
fred@murith-immobilien.ch
Mortgage Calculator
From dream house to home ownership: the mortgage calculator can help you estimate the affordability of this property.

Free
Create an account for more options
Create your account to manage your favorites across all devices, keep track of your search alerts, and never miss an update. Everything you need for your home search, all in one place!


Fred VarenneConseiller en immobilier
- Listing ID
- 4003507630
- Object ref.
- 2026-66