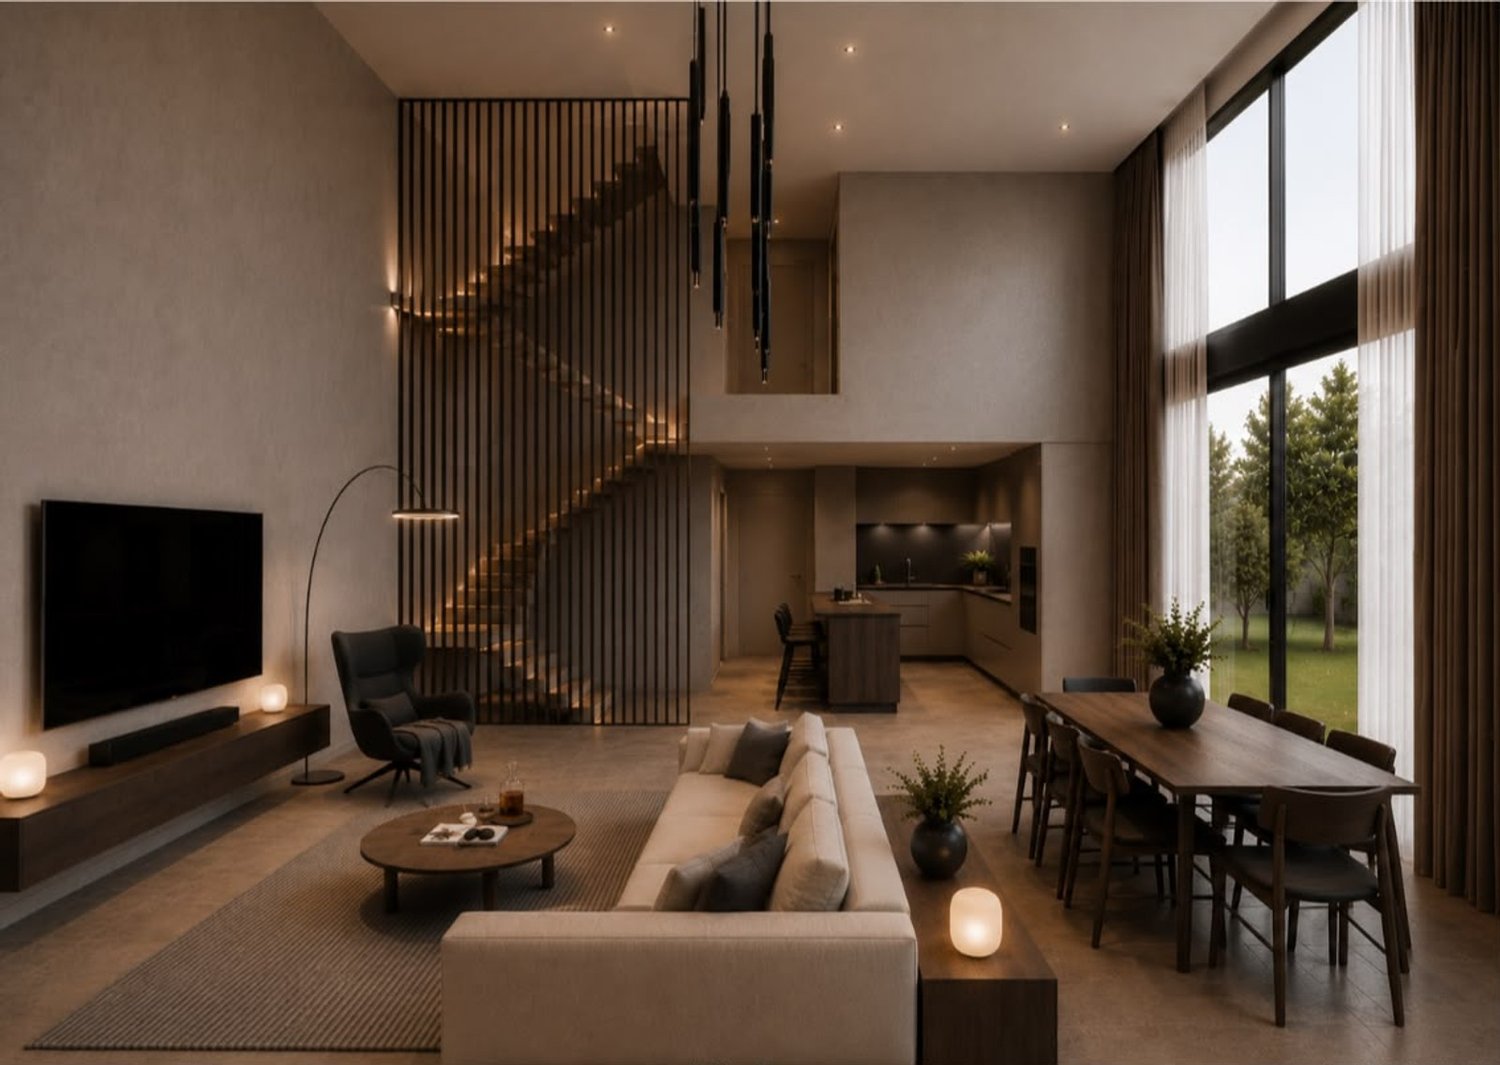
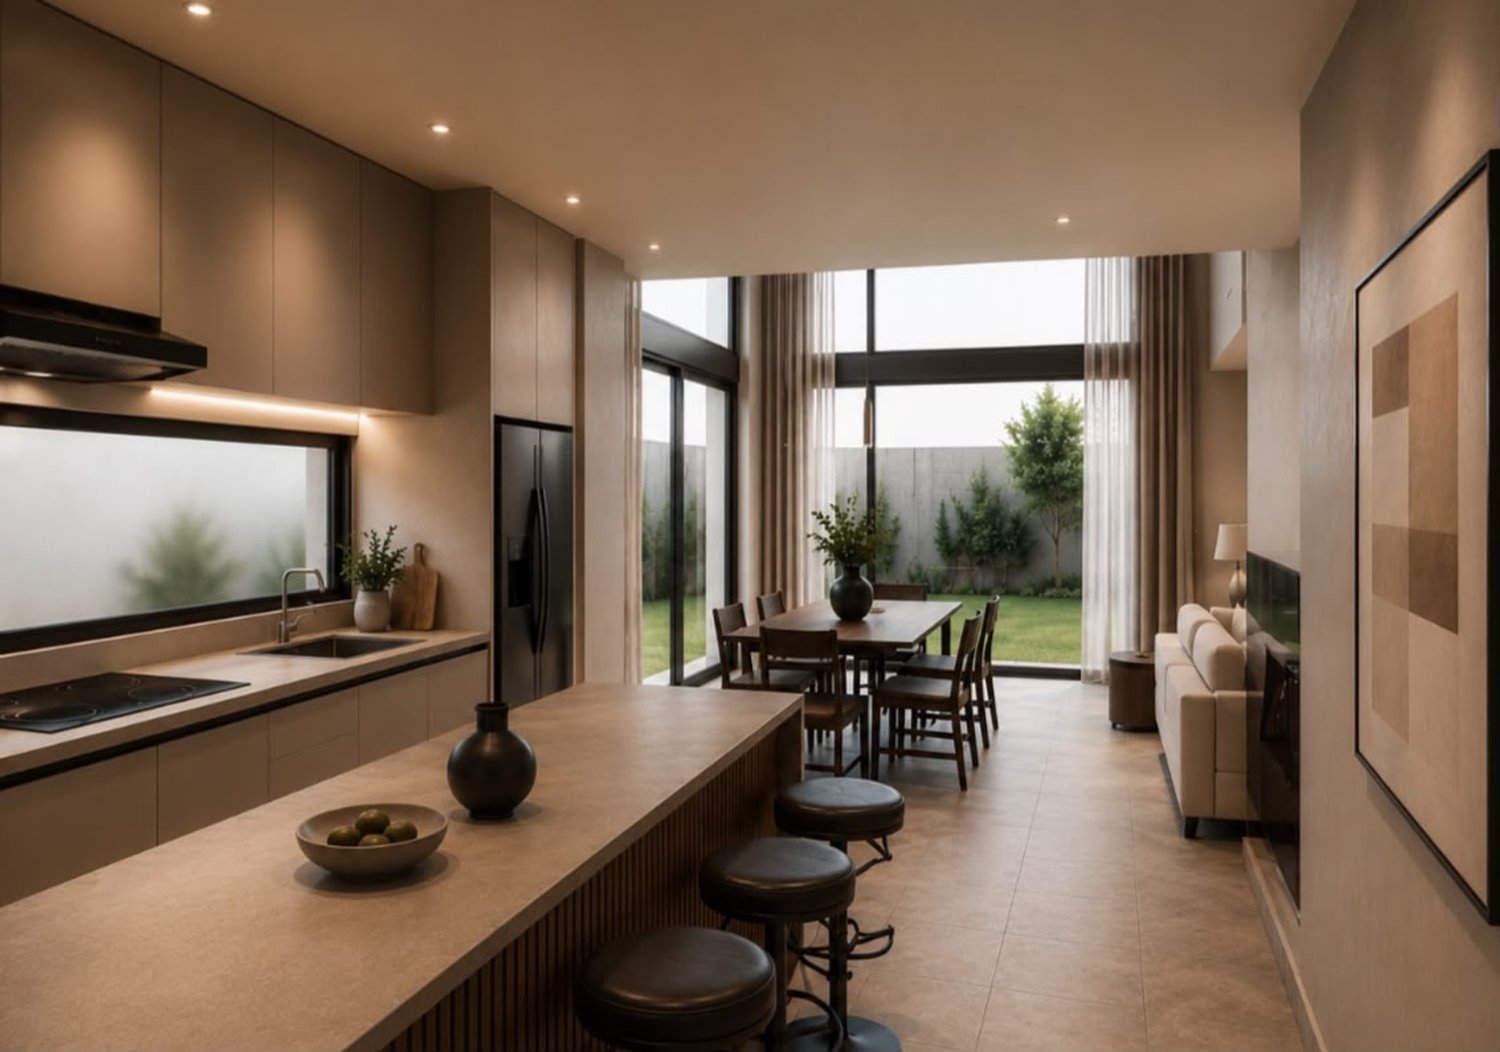
Quick Filters for your search

Quick-filters

We show you quick-filters based on the most used filters by location.

By using these, you can enhance your search experience by finding new and interesting properties to your likings.
45 results - Properties for sale: 1782 (Autafond, Belfaux, Cormagens, Formangueires, La Corbaz, Lossy)

1 / 13
4.5 rooms120m²CHF 760,000.–
Route de Fribourg 12, 1782 Belfaux

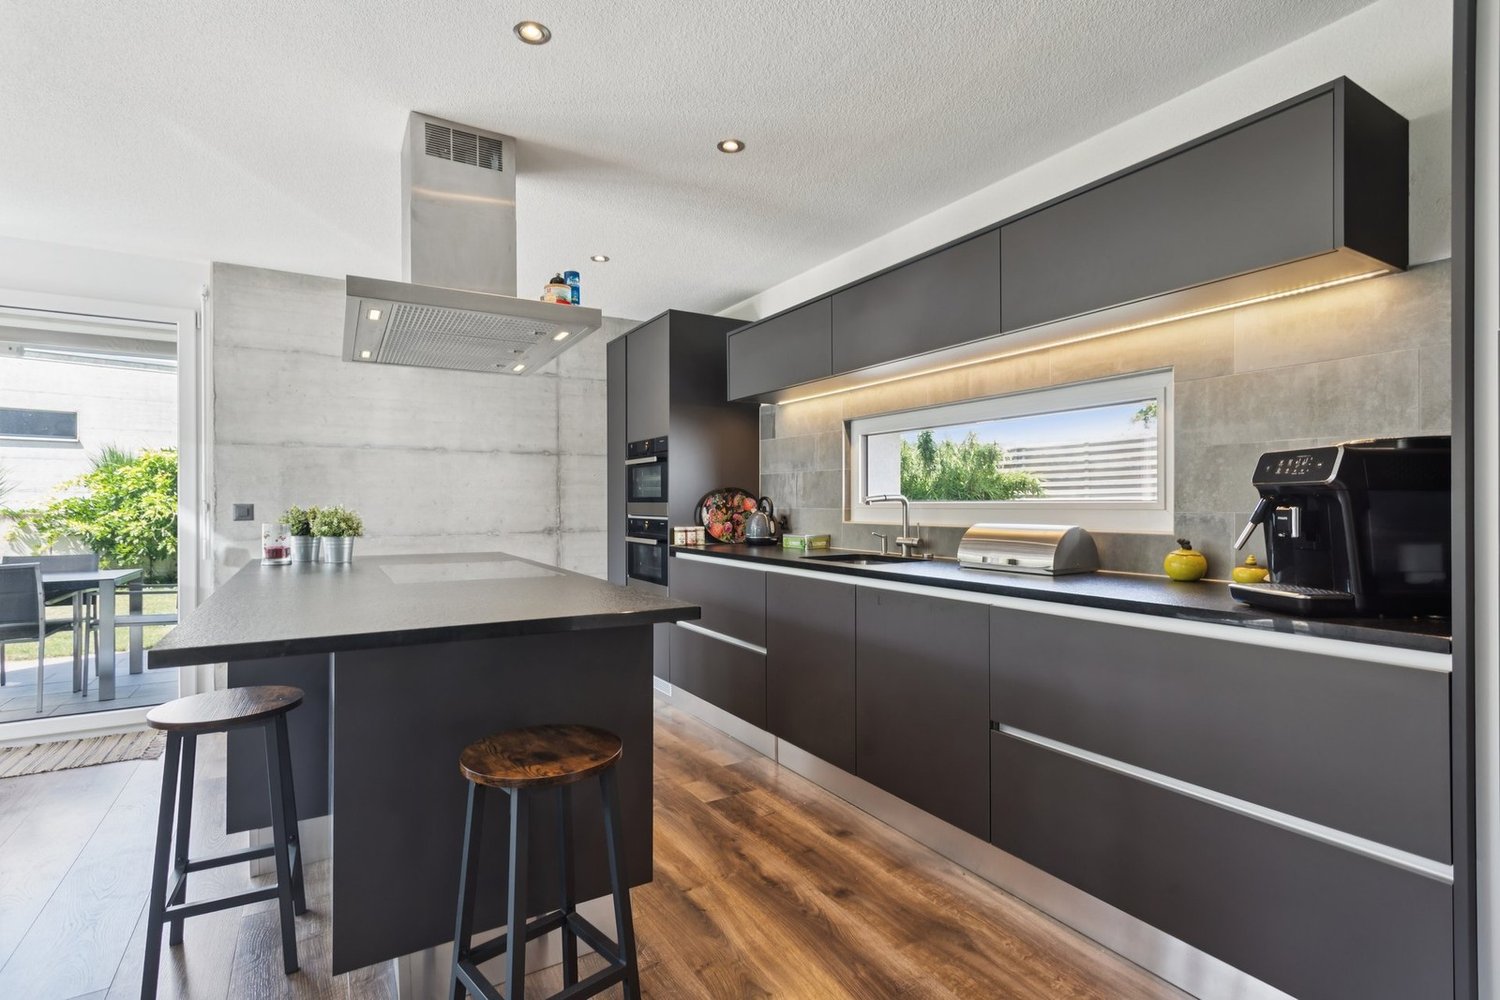
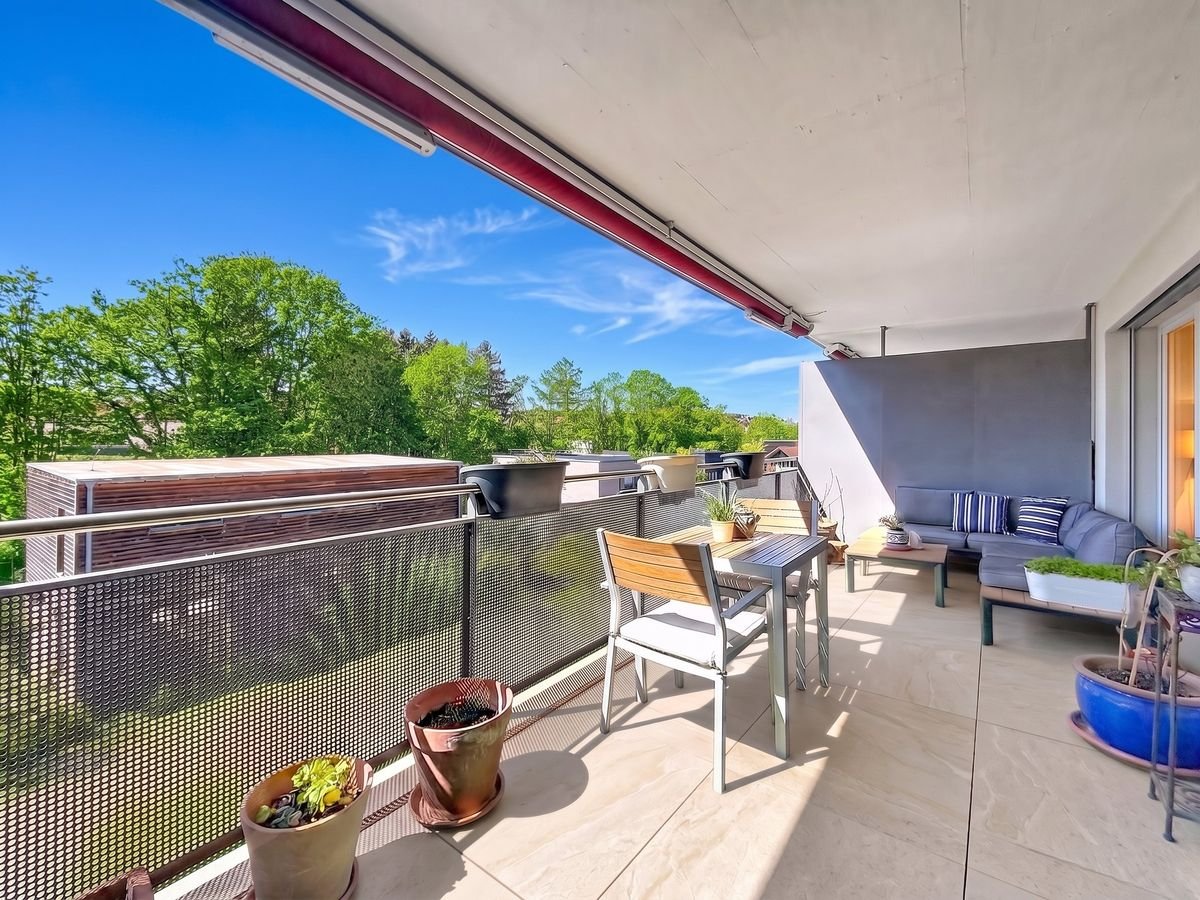
Bright 4.5-room duplex with south-facing balcony and open view - great opportunity in Belfaux

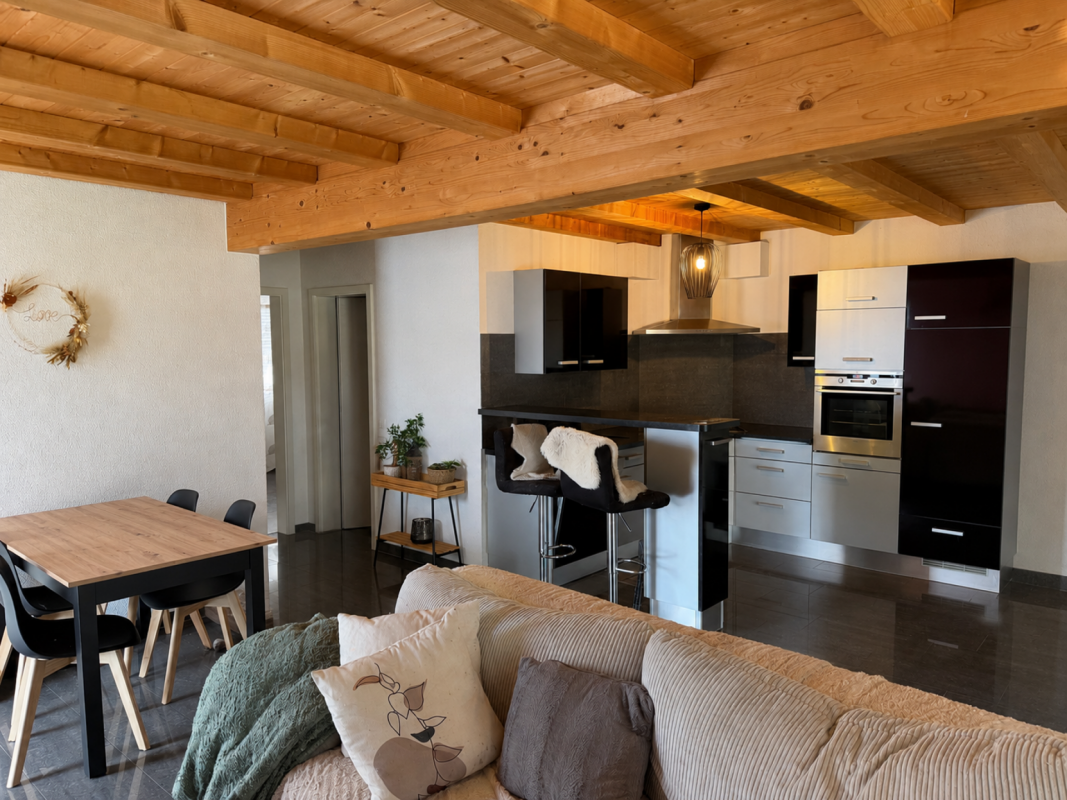
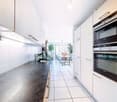
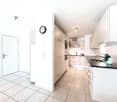
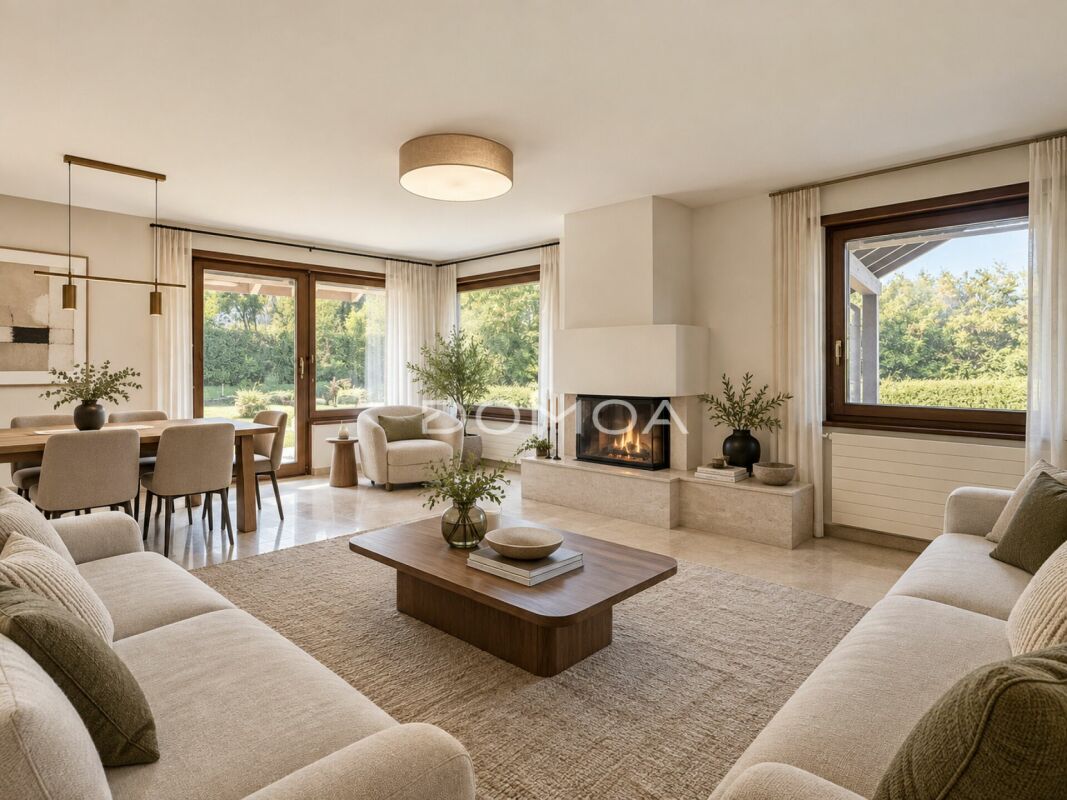
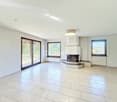
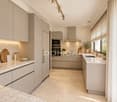
Welcome to this very beautiful, bright duplex ideal for a family seeking comfort, functionality, and spacious rooms. Built in 2012, it offers a perfect combination of warm atmosphere and peaceful living environment, while remaining close to amenities and Fribourg.As you enter, you will be seduced by the natural light and the harmonious layout on two levels, providing a living area of approximately 120 m². The spacious living room opens onto an 18 m² balcony, perfect for enjoying the sun and the open view thanks to its south-southwest orientation. A Swedish stove completes the space for convivial moments, winter and summer.The upper floor offers 3 bedrooms with appreciable dimensions, ideal for family, telework, or guest areas, as well as 2 bathrooms and 1 laundry room. The entrance hall is bathed in light.Key points • 18 m² balcony, maximum sunlight and open view of the green spaces and nature • Swedish stove in the living room • Large windows in the living room • Open, equipped, and functional kitchen • 3 bedrooms on the upper floor, including the parental suite with its bathroom (bath/WC/sink) • Additional bathroom with shower/WC/sink • Quiet and ideal neighborhood for families with children • 2 outdoor parking spaces (including 1 covered space) • Apartment price: CHF 760,000 + parking spaces CHF 30,000 Surfaces • Net living area: 120 m² • Weighted area: 130 m² • Usable area: 146 m² + covered parking space • Balcony: 18 m² • Cellar: 6.50 m² Energy • District heating with underfloor heating • CECB class B • Very good insulation of the walls (double walls with soundproofing) • Double glazing Equipment • 2 parking spaces (1 covered parking space and 1 outdoor parking space) • 1 private cellar
Travel time
-
1 / 15
5.5 rooms198m²CHF 1,190,000.–
Route des Riaux 6, 1782 La Sonnaz

Attic 5.5 rooms with large terrace and storage – 198 m² living space

Bright attic of 5.5 rooms with terrace and storage – privileged location in LossyLocated in a peaceful residential area of Lossy, this beautiful attic apartment of 5.5 rooms seduces with its exceptional brightness, generous volumes, and excellent maintenance condition.Nestled on the top floor of a carefully designed PPE building with only 6 apartments, it offers a living area of approximately 198 m² as well as a pleasant 26 m² terrace, ideal for enjoying the beautiful days in a calm and privileged setting, in immediate proximity to Fribourg.The apartment consists of: • A spacious living room bathed in light thanks to optimal orientation • A modern, open, and convivial kitchen • 4 bedrooms, including a spacious parental suite • 3 perfectly arranged bathrooms The spaces are harmoniously distributed, offering a comfortable living space suitable for both a family and a couple seeking beautiful volumes.Outside, the 26 m² terrace constitutes a true extension of the living space, perfect for moments of relaxation or outdoor meals.This property is complemented by: • A cellar • 2 underground parking spaces (additional price) Equipped with a high-performance heating system using an air-water heat pump and underfloor distribution, this attic guarantees modern comfort while benefiting from good energy efficiency.This rare property on the market constitutes an ideal opportunity for anyone seeking tranquility, brightness, and a privileged living environment near Fribourg.

Travel time
-
1 / 13
8 rooms180m²CHF 1,240,000.–
Route Sur-le-Ru 9, 1782 Belfaux

Individual villa with two independent apartments - A place with multiple possibilities

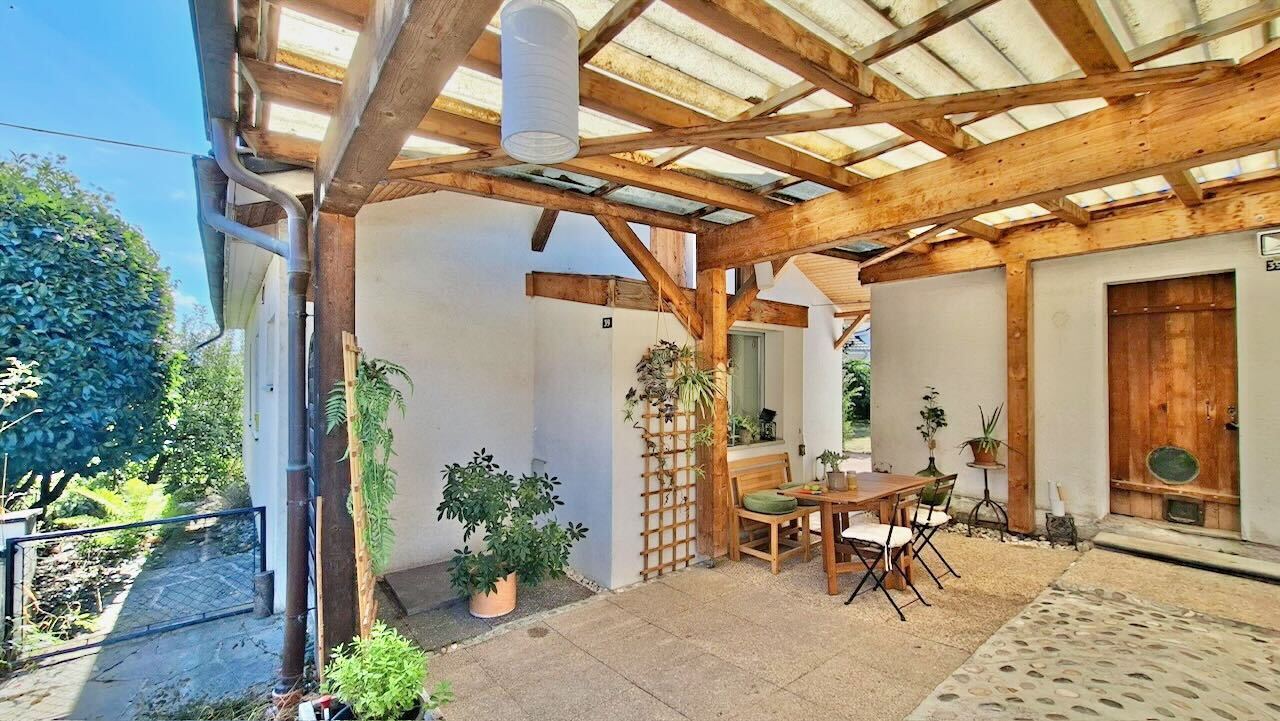
Individual villa with two independent apartments - A place with multiple possibilities In a peaceful residential environment, where calm and quality of life meet, this charming individual villa will seduce both families and investors looking for a property offering space, flexibility, and potential.Built on a beautiful plot of 623 m², the villa develops approximately 180 m² of living space (209 m² of usable space) and consists of two independent apartments: a spacious 5.5-room apartment of approximately 131 m² spread over two levels and a 2.5-room apartment of approximately 50 m². The main apartment seduces with its vast living space bathed in light, where the kitchen opens harmoniously onto the dining room and the living room, with direct access to the terrace. Its four bedrooms, spread over two levels, as well as its generous volumes and annexes, offer all the comfort necessary for family life.The second apartment, totally independent, constitutes a real asset for welcoming close relatives, housing a family member, exercising an independent activity, or generating rental income. This configuration offers great flexibility and also allows the two apartments to be combined to create a vast family villa.The tree-lined garden, its pergola, and its vast 59 m² terrace invite you to fully enjoy the beautiful days in complete conviviality.Built in 1982, the villa has been carefully maintained and regularly renovated, allowing it to offer an excellent level of comfort. It also has a laundry room, storage spaces, a technical room, a garage, and three outdoor parking spaces. A rare property that adapts to your life projects and will seduce buyers looking for an evolving, warm, and durable property.

Corentin Saez

Corentin Saez

Associé & Courtier en immobilier

Travel time
-
1 / 19
6 rooms168m²CHF 1,740,000.–
Route de la Faye 5, 1782 Formangueires

Exclusive Villa in Formangueires: Luxury amidst Nature

Your new home awaits you! Surrounded by the agricultural zone, this exclusive, detached property presents itself, generously spreading over three floors. Built in 2018, the property is in excellent condition. High-quality materials and careful equipment make this villa a true dream home, convincing both through modern design and high living comfort. A unique opportunity for all those who dream of a modern home with an unobstructed view and ideal connection. Sales object The property is organized as follows:Ground floor:- Inviting entrance area- Beautiful bedroom with direct access to the bathroom with shower- Modern and top-equipped kitchen- Open, bright living and dining room with a inviting fireplace - perfect for cozy hours at home- Generously designed outdoor area with lawn and wooden terraceUpper floor:- Corridor with library/office- Two bright rooms- Beautiful bathroom with bathtub- Luxurious parental bedroom with elegant dressing room, modern bathroom with shower and direct access to the balcony with a free viewBasement:- Large double garage - Technical room with plenty of storage space- Practical cellar- Fitness room- Functional storage space in the staircase Outdoor area The generous outdoor area of this exclusive property impresses with an elegant wooden terrace and a well-kept lawn, inviting you to cozy barbecues with friends and family and relaxed lingering. Embedded in an idyllic landscape of wide fields and untouched woodland areas, the property offers a private oasis of peace and exclusivity. Parking possibilities The property offers a generous double garage as well as several outdoor parking spaces. Technical data Construction: Solid construction, plastered, external insulation 18 cm, brick 15 cmHeating: Air-water heat pump, distribution via underfloor heatingWater treatment: Combination boiler 400 l, water softening systemKitchen: Excellent equipment and Grohe Blue (water tap for cooled and sparkling water)Floor coverings: Sealed concrete, parquet and platesWalls and ceilings: Smooth plaster, lasered concrete

Travel time
-
1 / 12
4.5 rooms133m²CHF 1,030,000.–
Impasse du Bois 3, 1782 La Sonnaz

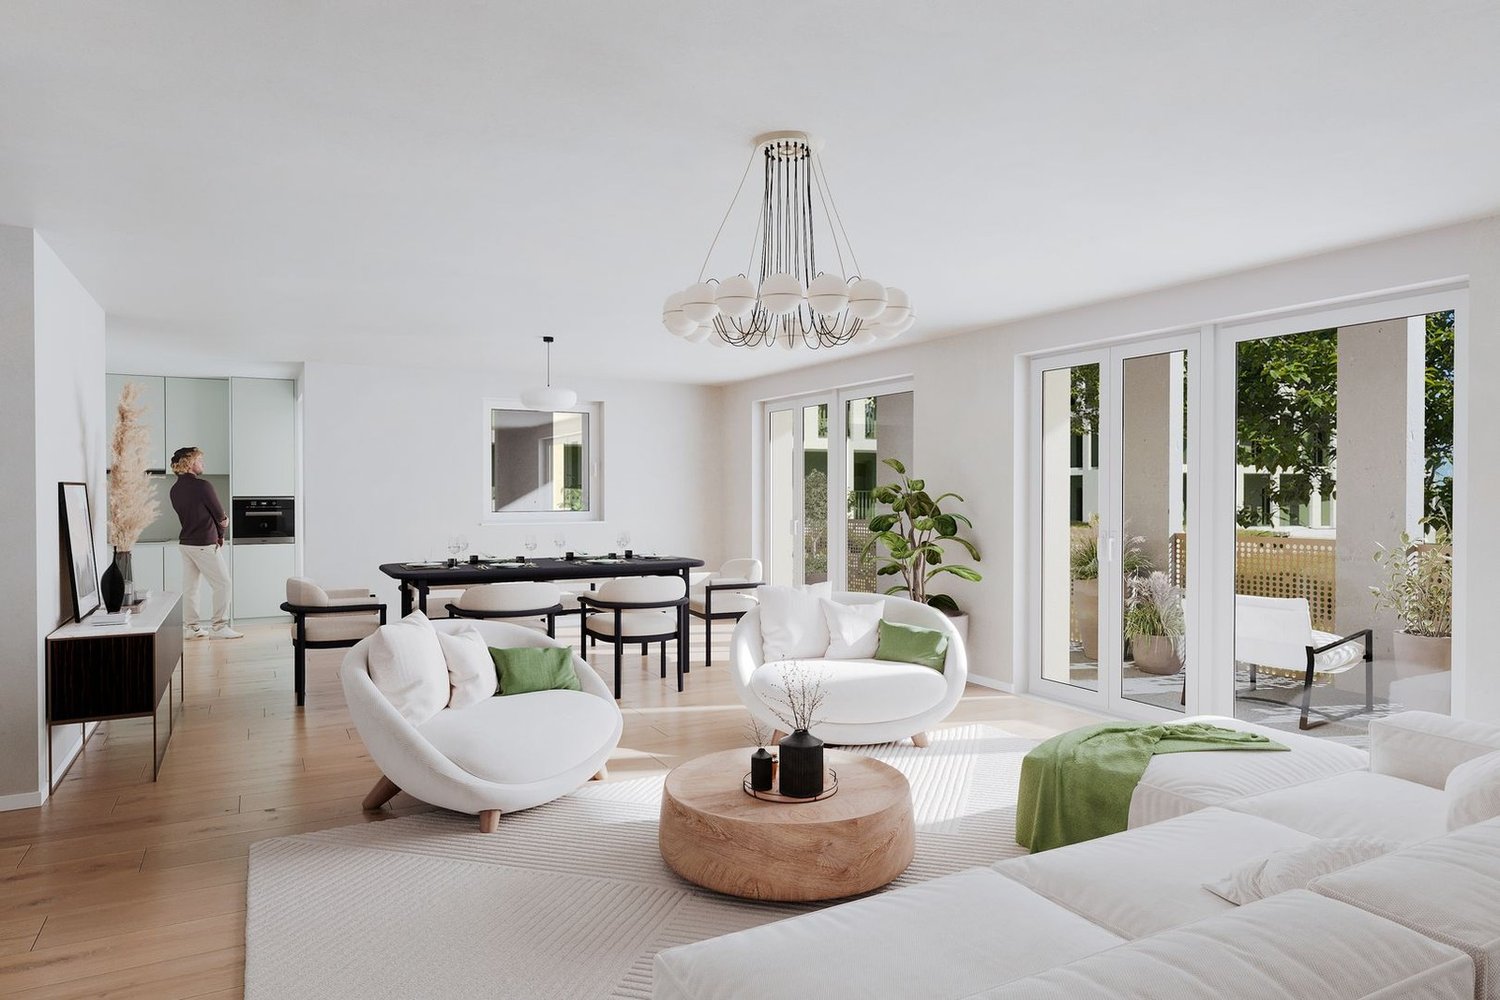
Doors open on registration Wednesday, July 8!

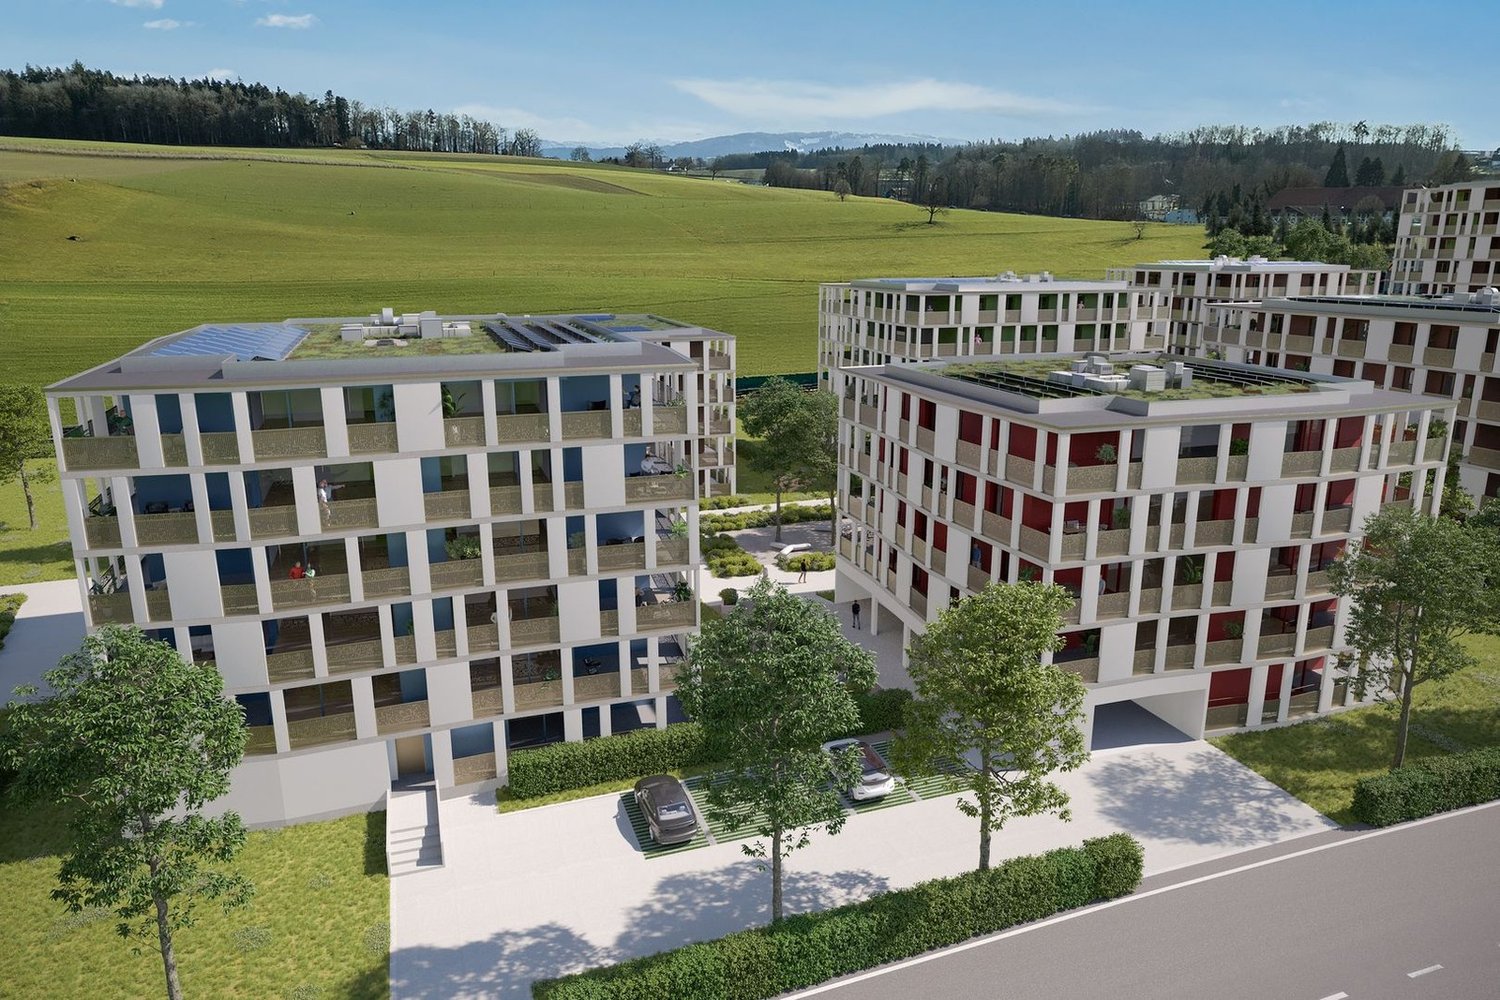
Small exclusive PPE of 3 apartments – Lossy (La Sonnaz)4.5 rooms on the ground floor with a 63 m² terrace and private garden!Come and discover this construction project on Wednesday, July 8, 2026 between 10am and 6pm.To register: https://calendly.com/stack-immobilier/bois3In a quiet and green residential area, discover this spacious 4.5-room apartment on the ground floor, located in a small PPE with only 3 apartments.With a living area of 132.7 m², a beautiful 63.8 m² terrace, and a private garden, this property offers a rare living environment, ideal for a family or couple seeking space, tranquility, and modern comfort.The work is currently in progress and the delivery is scheduled for November 2026.The highlights • Living area: 132.7 m² • Net sales area: 153.9 m² • Large private terrace: 63.8 m² • 2 bathrooms (bath + shower) • Dressing room and private laundry room • Small exclusive PPE (only 3 units) • Contemporary architecture perfectly integrated into the natural terrain • Very quiet residential area Technical aspects and sustainability • Heating with heat pump • Energy production by photovoltaic panels • Low-temperature underfloor heating • Triple glazing • Efficient insulation • Pre-equipment for electric vehicle charging stations • Elevator serving all levels • Secure underground parking A project that combines modern comfort and energy efficiency.Parking spaces • 2 parking spaces in the underground garage • Price: CHF 35’000.– per parking space • This corresponds to CHF 70’000.– in addition to the sales price LocationThe project is located in Lossy (La Sonnaz municipality) and benefits from a privileged natural environment while remaining close to Fribourg and the main road axes. An ideal balance between quality of life and accessibility.Interested? Order the brochure or visit www.appartements-lossy.chSTACK Immobilier Suisse SA Specialist in the marketing of new construction projects in Romandy.

Travel time
-
1 / 13
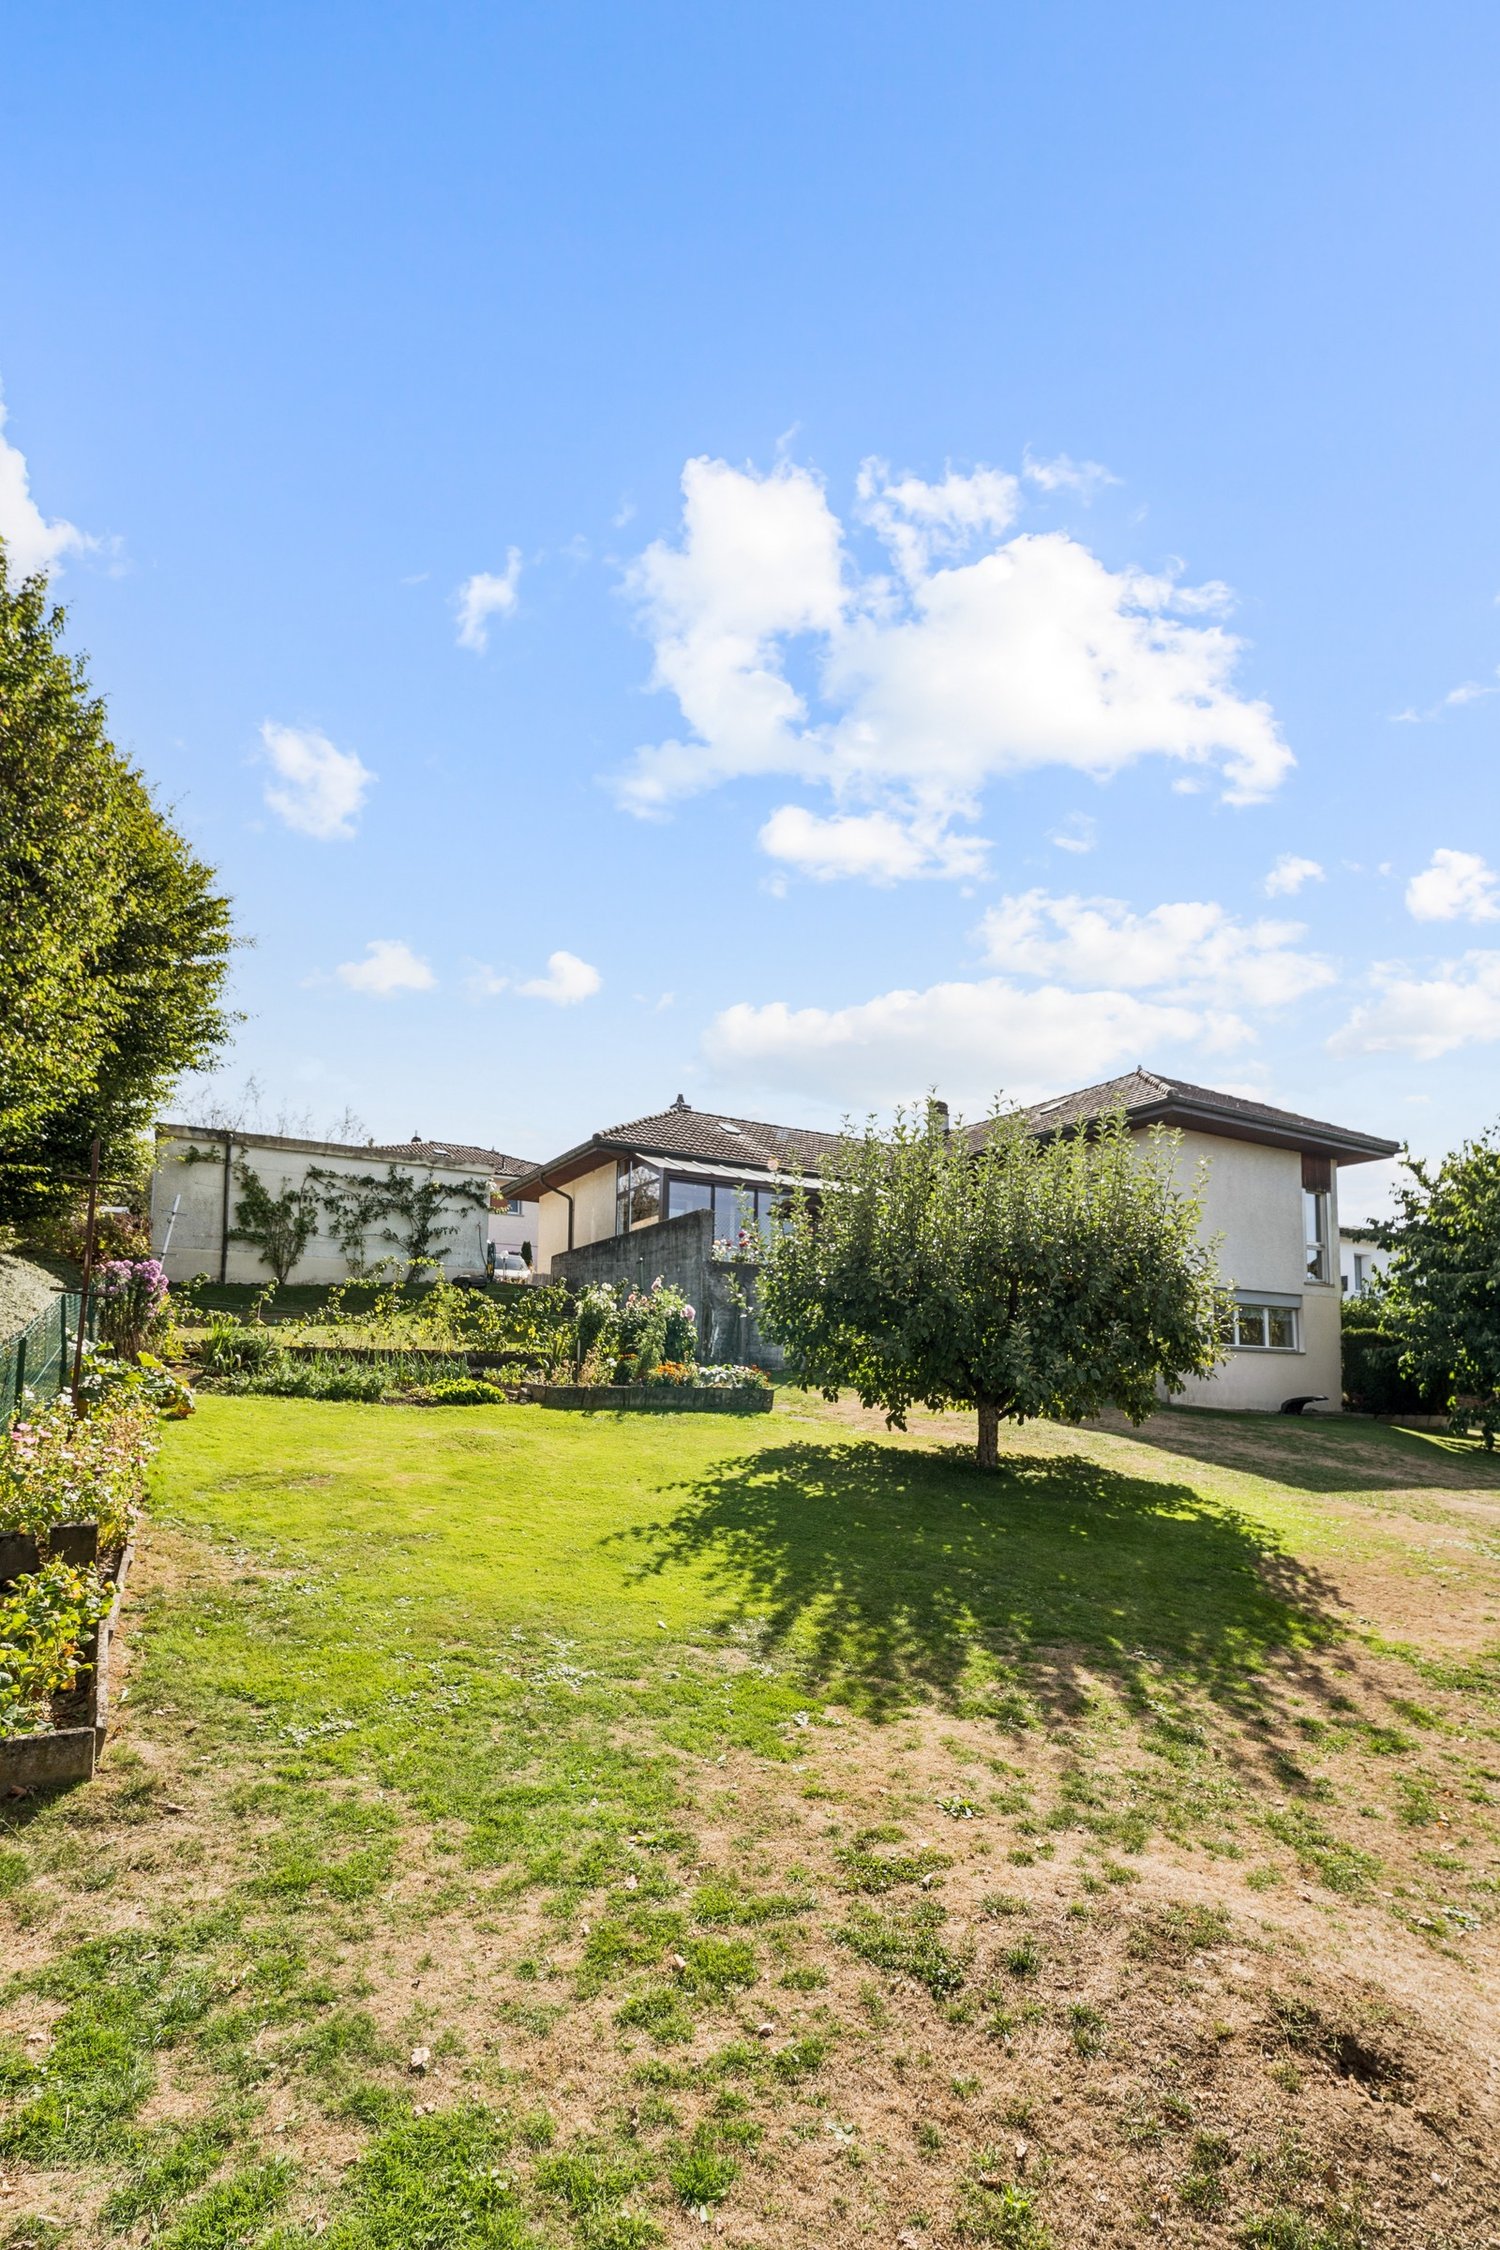
6.5 rooms166m²CHF 960,000.–
Chemin des Lilas 4, 1782 La Corbaz

Maison jumelée lumineuse avec véranda et jardin - située en impasse

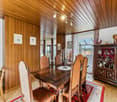
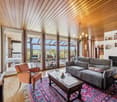
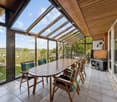
Située en impasse, dans un environnement résidentiel sans aucune nuisance, cette charmante maison jumelée offre un cadre de vie idéal à seulement 10 minutes de Fribourg.D'une surface d'environ 166 m² habitables, elle séduit par ses volumes généreux et sa luminosité. La pièce à vivre de plus de 40 m² avec cheminée constitue un véritable espace de vie convivial, prolongé par une magnifique véranda baignée de lumière et ouverte sur le jardin. Un bel espace bureau, ouvert sur le séjour, complète harmonieusement cet ensemble. Il constitue une pièce idéale pour un espace bureau ou un coin de détente.La maison dispose de 4 chambres au premier étage, de deux salles d'eau, ainsi que d'un espace supplémentaire dans les combles pouvant servir de bureau ou salle de jeux. La distribution est fonctionnelle et parfaitement adaptée à une famille.À l'extérieur, vous profitez d'un jardin privatif arboré et entièrement clôturé, d'une grande terrasse ainsi que d'un jardinet à l'entrée.Les atouts :Environnement calme et sans circulationVéranda lumineuse avec vue dégagée4 chambres + espace comblesJardin et terrasseGarage-box + place de parc inclus dans le prix de ventePetite copropriété avec place de jeuxSur le plan technique, la maison a bénéficié de travaux d'agrandissement en 1975 puis 2003, ainsi que des travaux d'entretien importants (isolation, toiture, fenêtres). Un projet de transition vers un chauffage à pellets est déjà prévu par la copropriété.Charges mensuelles : env. CHF 350.- incluant chauffage et entretienUne opportunité rare pour une famille recherchant espace, tranquillité et proximité de la ville.Les visites sont assurées par la propriétaire actuelle, Madame Sabine Gauthier au 077 409 01 91.Pour tout complément d'information, n'hésitez pas à nous contacter.Diese charmante Doppelhaushälfte befindet sich in einer Sackgasse in einer Wohngegend ohne jegliche Belästigung. Sie bietet einen idealen Lebensrahmen und ist nur 10 Minuten von Freiburg entfernt.Mit einer Wohnfläche von ca. 166 m² besticht es durch seine großzügigen Volumen und seine Helligkeit. Der über 40 m² große Wohnraum mit Kamin stellt einen echten geselligen Lebensraum dar, der durch eine wunderschöne, lichtdurchflutete Veranda verlängert wird und sich zum Garten hin öffnet. Ein schöner Bürobereich, der zum Wohnzimmer hin offen ist, rundet dieses Ensemble harmonisch ab. Er stellt einen idealen Raum für einen Bürobereich oder eine Entspannungsecke dar.Das Haus verfügt über vier Schlafzimmer im ersten Stock, zwei Badezimmer sowie einen zusätzlichen Raum im Dachgeschoss, der als Büro oder Spielzimmer genutzt werden kann. Die Aufteilung ist funktional und perfekt für eine Familie geeignet.Im Außenbereich profitieren Sie von einem privaten Garten mit Bäumen, der komplett eingezäunt ist, einer großen Terrasse sowie einem kleinen Garten am Eingang.Die Vorteile:Ruhige Umgebung ohne VerkehrHelle Veranda mit freiem Blick4 Schlafzimmer DachbodenbereichGarten und TerrasseGarage-Box ParkplatzKleine Eigentumswohnung mit SpielplatzIn technischer Hinsicht hat das Haus von umfangreichen Wartungsarbeiten profitiert (Isolierung, Dach, Fenster). Ein Projekt für den Übergang zu einer Pelletsheizung ist von der Eigentümergemeinschaft bereits geplant.Monatliche Nebenkosten: ca. CHF 350 inklusive Heizung und WartungEine seltene Gelegenheit für eine Familie, die Raum, Ruhe und Stadtnähe sucht.Besichtigungen werden von der aktuellen Besitzerin unter 077 409 01 91 durchgeführt. Für weitere Informationen können Sie sich gerne an uns wenden

Travel time
-
1 / 6
5.5 rooms137m²CHF 1,130,000.–
Champ-des-Pierres, 1782 Cormagens

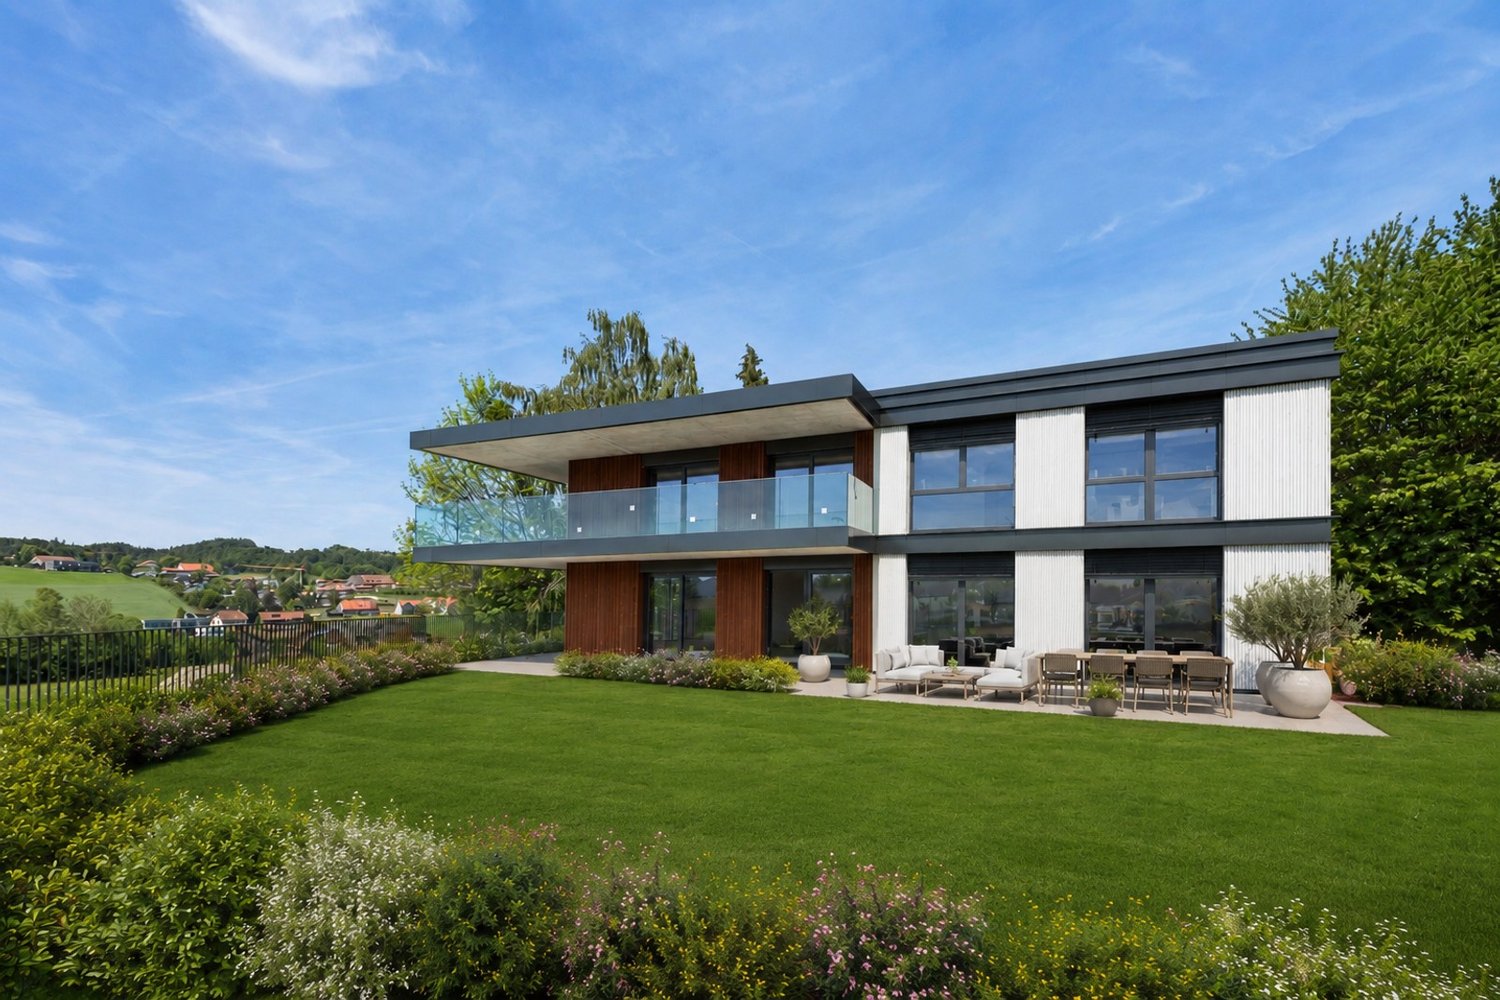
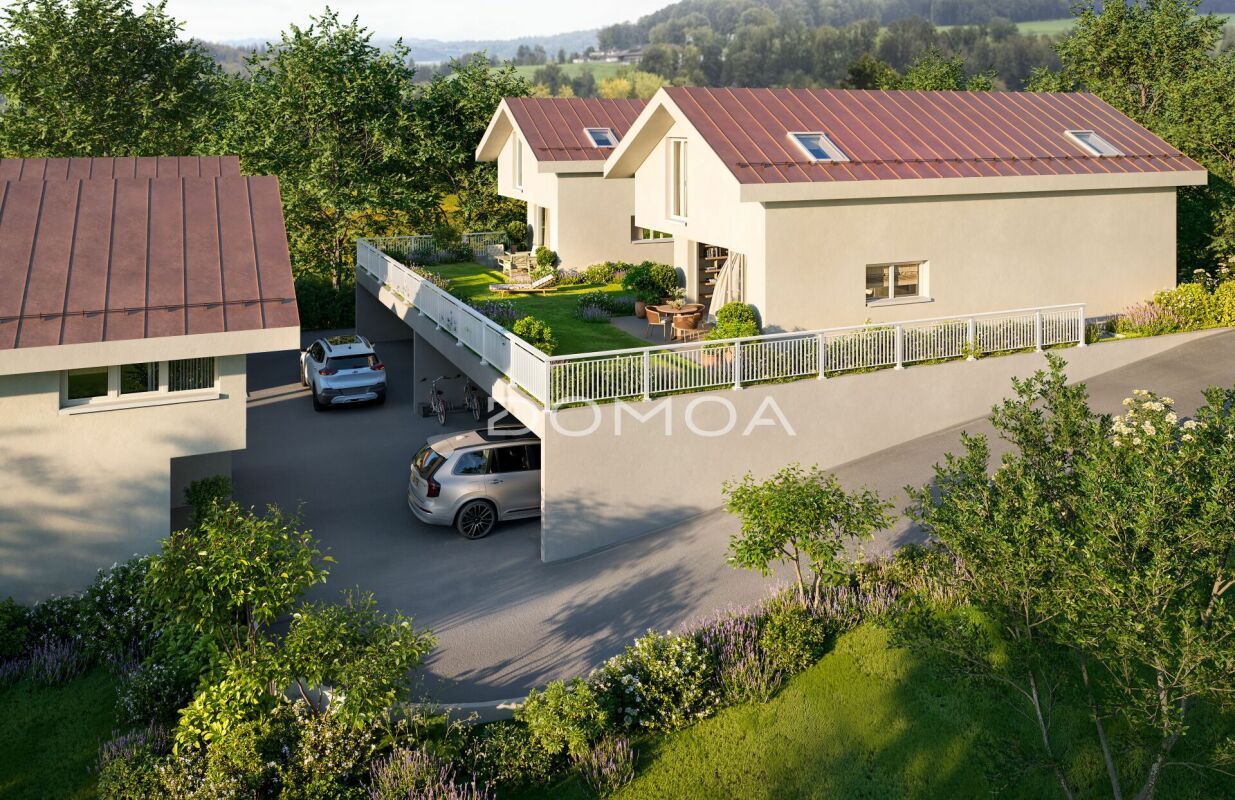
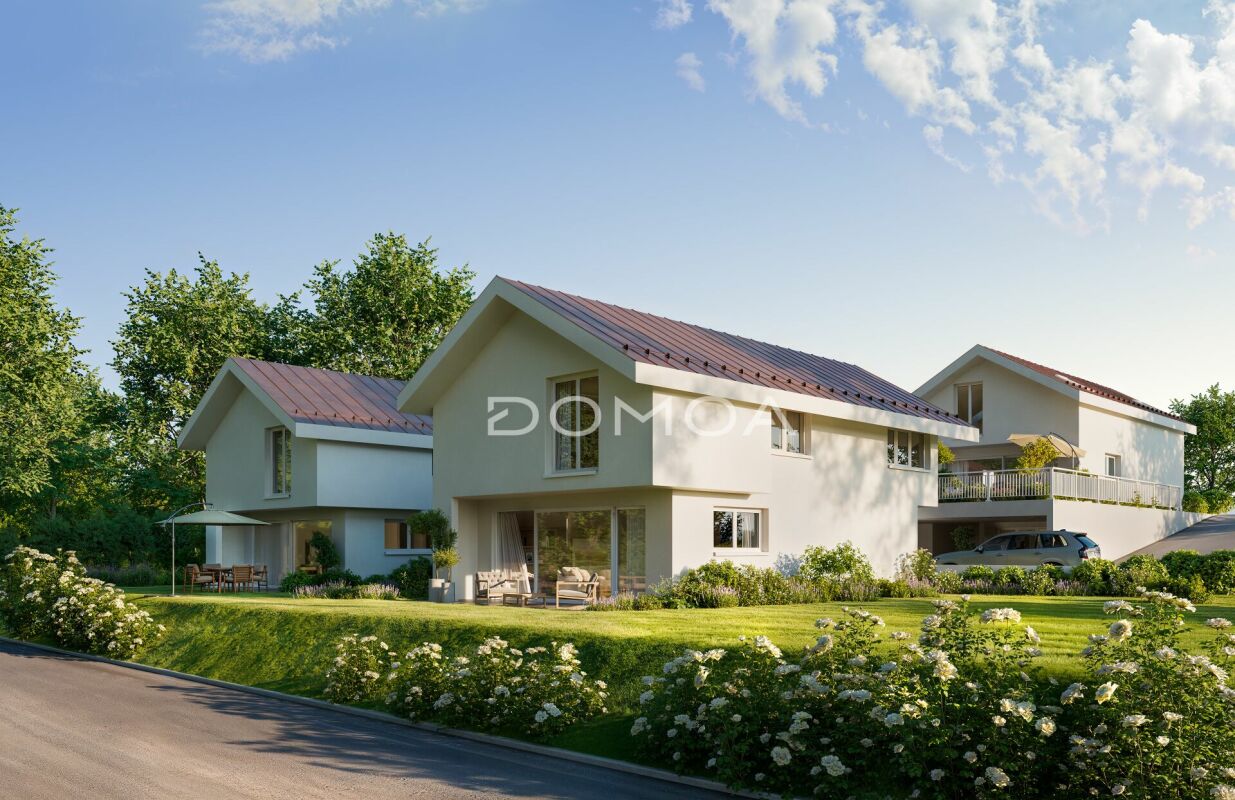
Magnificent new semi-detached villas with 5.5 rooms

New villa promotion in Cormagens - A privileged living environment at the gates of FribourgLocated in the heart of the popular municipality of La Sonnaz, these new semi-detached villas offer a perfect balance between modern comfort, quality of life, and immediate proximity to the city of Fribourg. Situated in a calm and green residential environment, they seduce with their modern architecture, generous volumes, and thoughtful design, meeting the expectations of today's families.A functional and bright layoutEach villa develops a living area of approximately 137 m².The ground floor is articulated around a large living space, combining a bright living room of 25 m² and an open kitchen with a dining area of 19 m². Large openings naturally extend this space to a pleasant terrace of 16 m² and a private garden, offering an ideal setting to enjoy the beautiful days.An entrance hall, a storage room, and a guest toilet complete this level harmoniously.On the upper floor, the sleeping area offers four bedrooms, including a parental bedroom of 21.5 m² and three bedrooms of 12 m². A family bathroom and a distribution hall ensure optimal comfort in everyday life.The basement includes a cellar of 12 m², a laundry room/technical room of 12 m², and a distribution hall, offering generous storage and storage spaces.Equipment and servicesAir-water heat pumpUnderfloor heatingConstruction meeting the latest energy standardsCustomizable finishes according to the progress of the workPrivate outdoor areasParking spaces available at CHF 30,000.- per spaceA municipality where it is good to liveLa Sonnaz benefits from a privileged situation, just a few minutes from the center of Fribourg and the main motorway axes. Very appreciated for its green environment and residential atmosphere, the municipality offers a peaceful living environment while remaining close to schools, shops, public transport, and sports infrastructure.This project is aimed at both families and individuals looking for a modern home in a natural environment, without renouncing the proximity to services.Contact us today to receive the complete dossier, detailed plans, and all information related to this new promotion.

Samantha Grobéty

Samantha Grobéty

Courtière en immobilier

Travel time
-
1 / 6
  • Parking space
  • Balcony / Terrace
  • Pets allowed
  • +2
5.5 rooms158m²CHF 1,090,000.–
Champ-des-Pierres, 1782 Cormagens

Magnificent new semi-detached villas with 5.5 rooms

New promotion of semi-detached villas in Cormagens Semi-detached villas in Cormagens - A privileged living environment at the gates of FribourgLocated in the heart of the popular municipality of La Sonnaz, these new semi-detached villas offer a perfect balance between contemporary comfort, quality of life, and immediate proximity to the city of Fribourg. Situated in a calm and green residential area, they seduce with their modern architecture, generous volumes, and conception designed to meet the expectations of today's families.A functional and bright layoutEach villa develops a living area of approximately 158 m².The upper floor is articulated around a vast living space, combining a bright living room of 25 m² and an open kitchen with a dining area of 19 m². Large openings naturally extend this space towards a pleasant terrace of 16 m² and a private garden, offering an ideal setting to enjoy the beautiful days.An entrance hall, a storage room, and a guest toilet complement this level harmoniously.On the upper floor, the sleeping area proposes three bedrooms, including a parental bedroom of 25.5 m², as well as two bedrooms of 12 m². A family bathroom, a WC-shower, and a distribution hall ensure optimal comfort in daily life.The lower floor includes a study of 14 m², a cellar of 14 m², a laundry room/technical room of 10 m², as well as a distribution hall, offering generous storage and storage spaces.Equipment and servicesAir-water heat pumpUnderfloor heatingConstruction meeting the latest energy standardsCustomizable finishes according to the progress of the workPrivate outdoor spacesParking spaces available under cover for CHF 30,000.-/spaceA municipality where it is good to liveLa Sonnaz benefits from a privileged situation, just a few minutes from the center of Fribourg and the main motorway axes. Very appreciated for its green environment and residential atmosphere, the municipality offers a peaceful living environment while remaining close to schools, shops, public transport, and sports infrastructure.This project is aimed at both families and individuals wishing to enjoy a modern home in a natural environment, without renouncing the proximity of services.Contact us today to receive the complete dossier, detailed plans, and all information related to this new promotion.

  • Parking space
  • Balcony / Terrace
  • Pets allowed
  • +2
Samantha Grobéty

Samantha Grobéty

Courtière en immobilier

Travel time
-
1 / 8
4.5 rooms135m²CHF 1,190,000.–
Impasse des Merisiers 14, 1782 Formangueires

Un cadre de vie idéal pour toute la famille

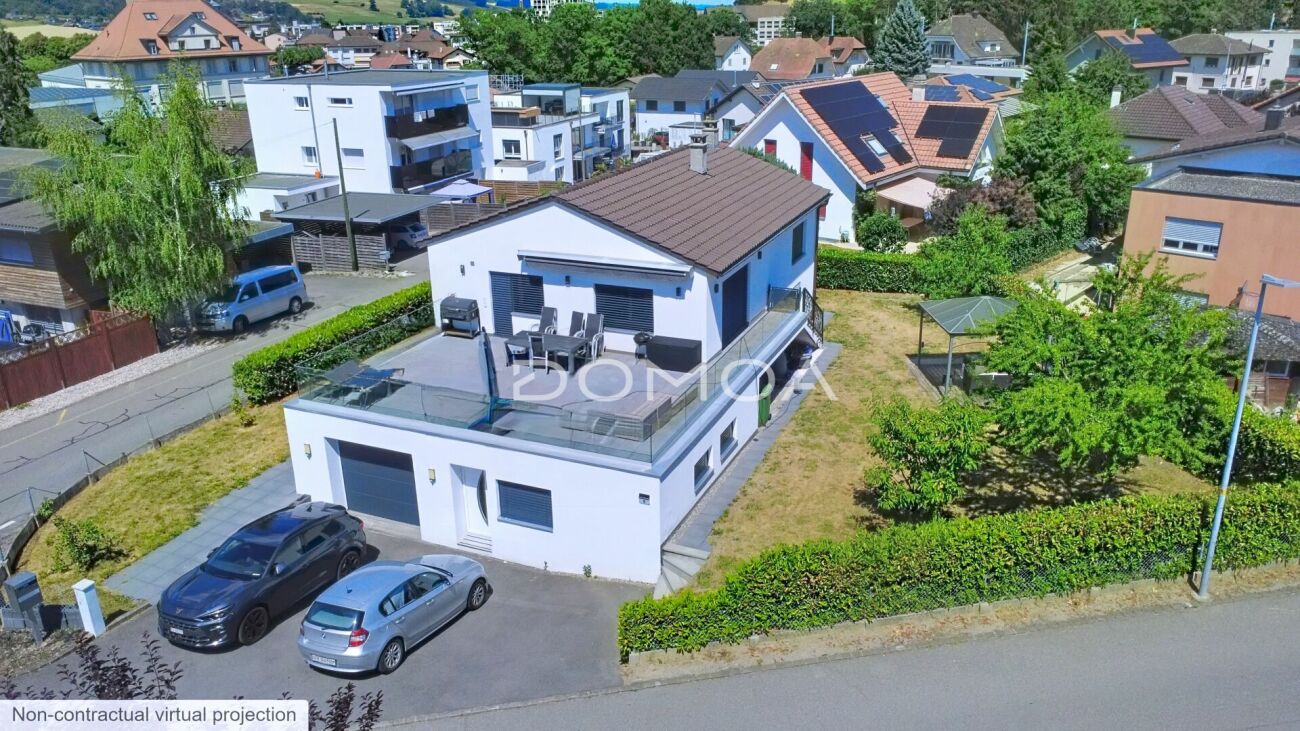
Cette villa moderne allie luminosité, confort et fonctionnalité, offrant un cadre de vie idéal pour petits et grands.Le rez-de-chaussée se compose d'un séjour ouvert sur la salle à manger et la cuisine, créant un espace convivial et chaleureux, d'une salle de douche. Vous pourrez profiter pleinement de la terrasse, du jardin et de la pergola, parfaits pour les repas en extérieur ou les moments de détente en famille.À l'étage, la partie nuit accueille deux chambres d'enfants, une salle de bains avec baignoire ainsi qu'une suite parentale avec salle de bains privative équipée d'une baignoire et douche ainsi que d'une double vasque, offrant intimité et confort.Le sous-sol dispose d'un bureau chauffé, idéal pour le télétravail, ainsi que d'une cave pour un rangement supplémentaire.Un garage double ainsi qu'une place de parc extérieure complètent cette propriété, garantissant praticité et confort au quotidien.Cette villa représente une opportunité rare, où modernité, espace et cadre agréable se conjuguent pour offrir une qualité de vie exceptionnelle à toute la famille.Diese moderne Villa vereint Helligkeit, Komfort und Funktionalität und bietet ein ideales Wohnumfeld für Groß und Klein.Das Erdgeschoss besteht aus einem Wohnzimmer, das zum Esszimmer und zur Küche hin offen ist und so einen gemütlichen und einladenden Raum schafft, sowie aus einem Duschbad. Sie können die Terrasse, den Garten und die Pergola in vollen Zügen genießen - ideal für Mahlzeiten im Freien oder entspannte Momente mit der Familie.Im Obergeschoss befinden sich im Schlafbereich zwei Kinderzimmer, ein Badezimmer mit Badewanne sowie eine Elternsuite mit eigenem Bad, das mit einer Badewanne, einer Dusche und einem Doppelwaschbecken ausgestattet ist und Privatsphäre und Komfort bietet.Im Untergeschoss befinden sich ein beheiztes Arbeitszimmer, ideal für die Arbeit im Homeoffice, sowie ein Keller für zusätzlichen Stauraum.Eine Doppelgarage sowie ein Außenparkplatz runden dieses Anwesen ab und garantieren Praktikabilität und Komfort im Alltag.Diese Villa stellt eine seltene Gelegenheit dar, bei der Modernität, Geräumigkeit und eine angenehme Umgebung zusammenkommen, um der ganzen Familie eine außergewöhnliche Lebensqualität zu bietenThis modern villa combines natural light, comfort, and functionality, offering an ideal living environment for young and old alike.The ground floor features a living room that opens onto the dining room and kitchen, creating a warm and inviting space, as well as a shower room. You can fully enjoy the terrace, garden, and pergola, which are perfect for outdoor dining or relaxing with the family.Upstairs, the sleeping area features two children's bedrooms, a bathroom with a bathtub, and a master suite with an en-suite bathroom equipped with a bathtub, shower, and double sinks, offering privacy and comfort.The basement features a heated office, ideal for working from home, as well as a cellar for additional storage.A double garage and an outdoor parking space round out this property, ensuring convenience and comfort in everyday life.This villa represents a rare opportunity, where modernity, space, and a pleasant setting come together to offer an exceptional quality of life for the whole family

Travel time
-

Suggested properties for you based on search results