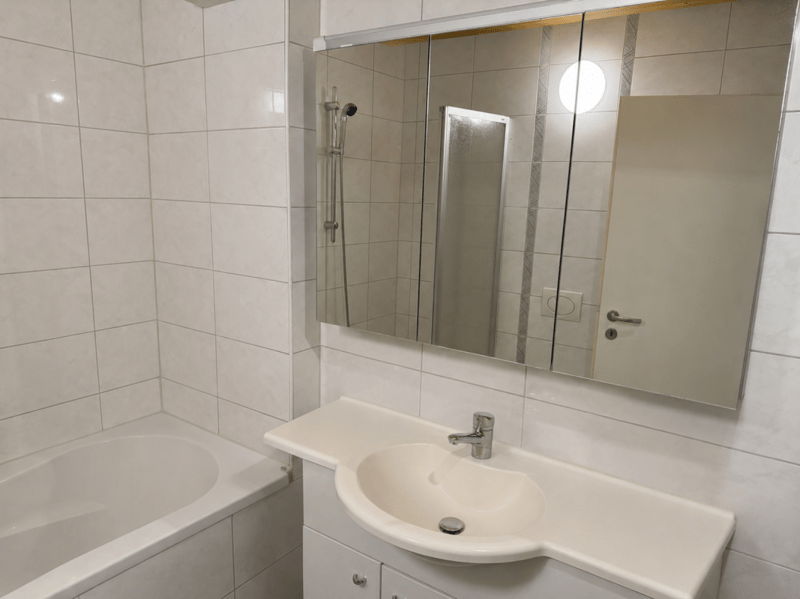
"Belfaux - Apartment A2 - 3.5 rooms"
Address
Route de Lossy 27, 1782 BelfauxTravel time
- 4 min.Station: Belfaux-Village
Surrounding information
Pharmacy
3 min.Pharmacie de BelfauxSchool
8 min.École primaireSupermarket
3 min.MigrosPublic Transport
4 min.Belfaux-Village
Times refer to the route on foot.
Price
- Purchase price:
- CHF 440,000.–
- Notify on price drop
Main information
- Availability:
- By agreement
- Type:
- Apartment
- No. of rooms:
- 3.5
- Number of bathrooms:
- 1
- Floor:
- 1
- Surface living:
- 70 m2
- Last refurbishment:
- 2012
- Year built:
- 1847
Characteristics
Balcony / Terrace
Quiet neighborhood
Parking space
Documents (0)
Description
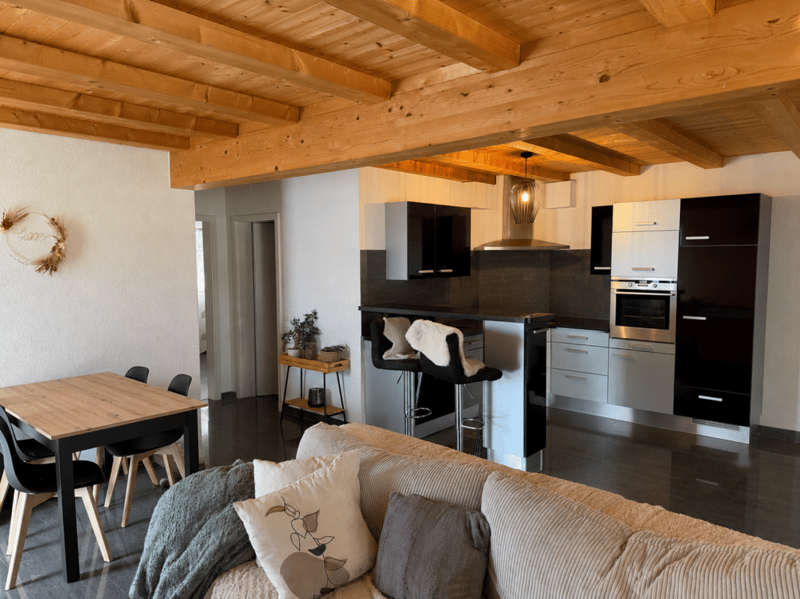
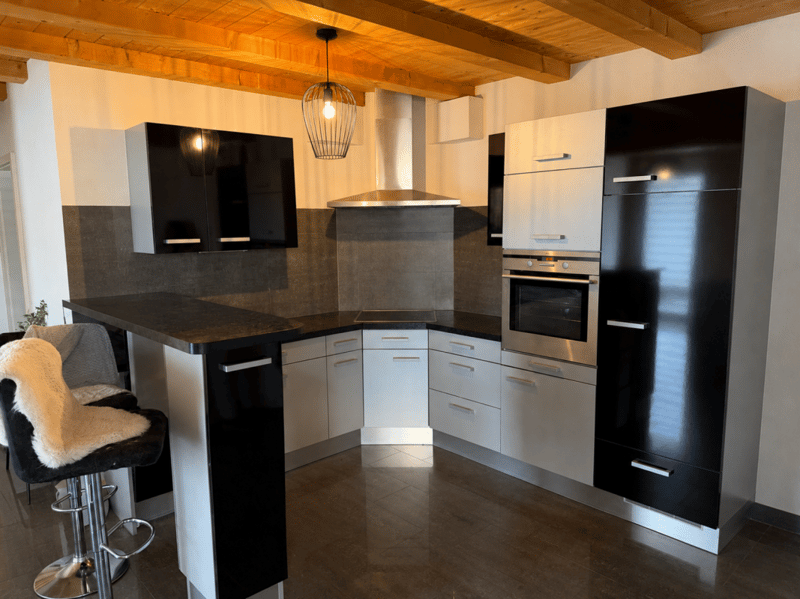
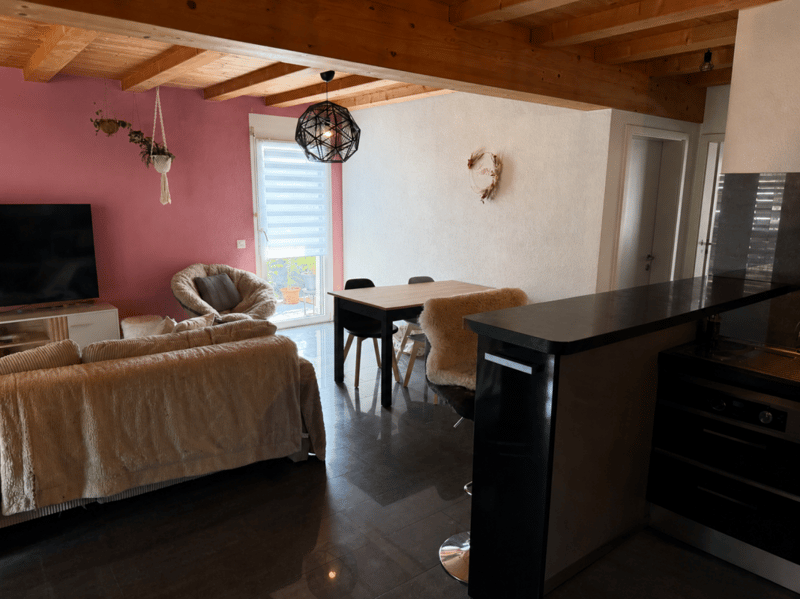
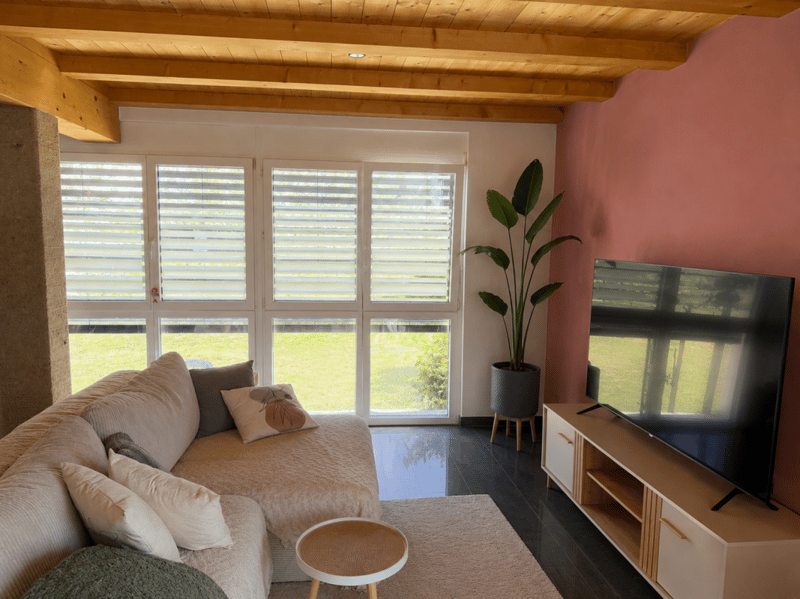
Discover this beautiful apartment with harmonious spaces and a comfortable living environment.
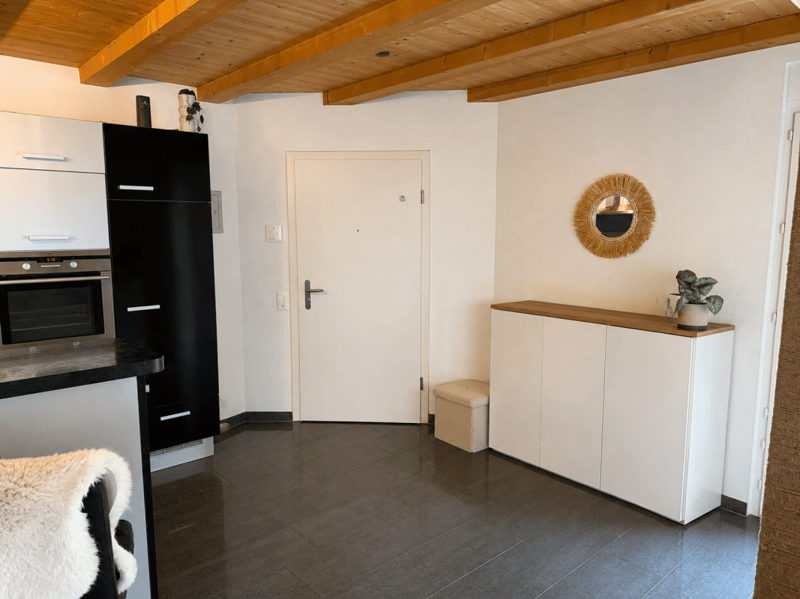
Located on the first floor of a character building dating from 1847 and renovated in 2012, this 3.5-room apartment offers approximately 70 m² of living space in a quiet and pleasant residential area.
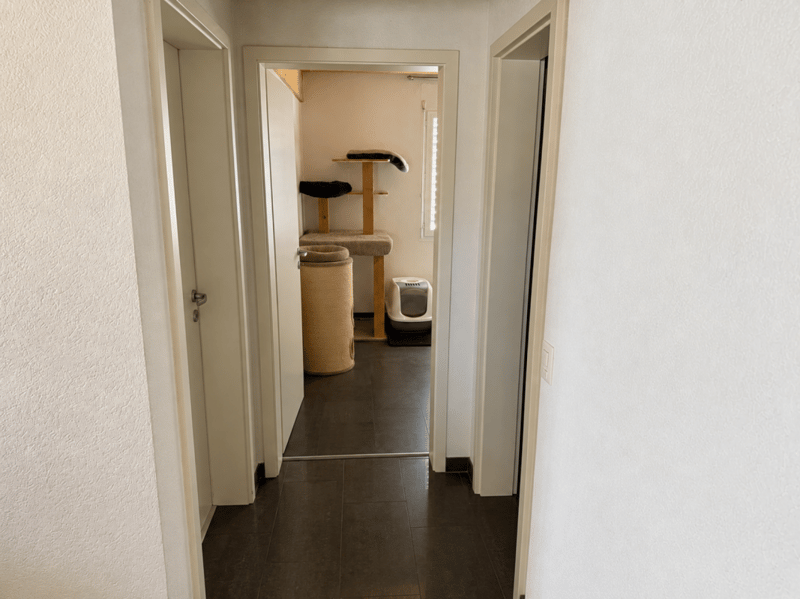
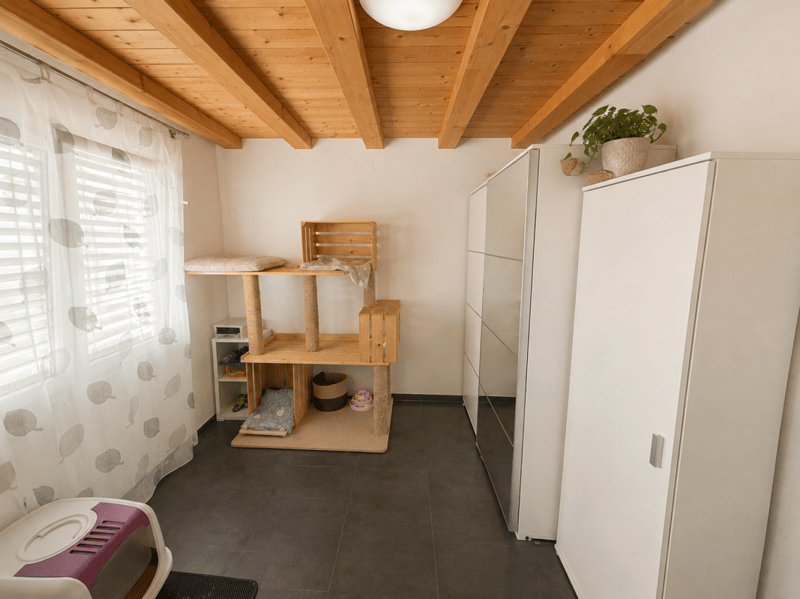
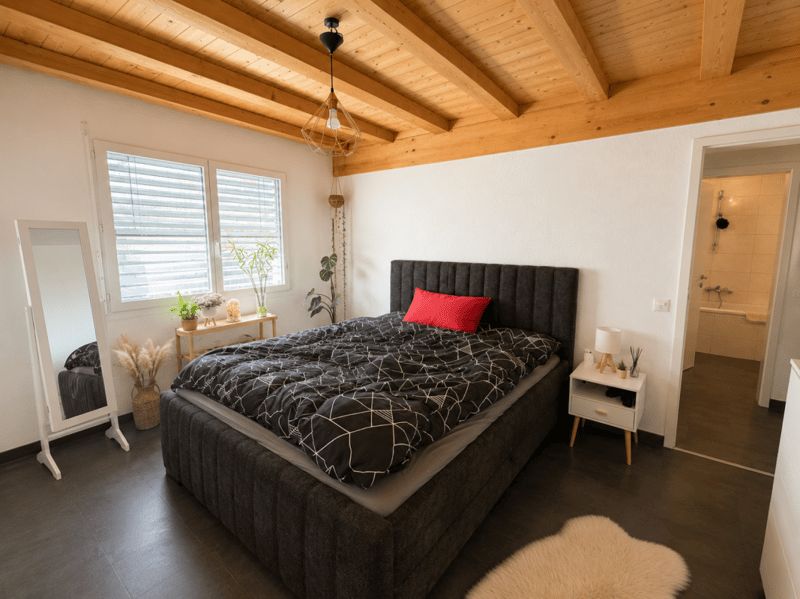
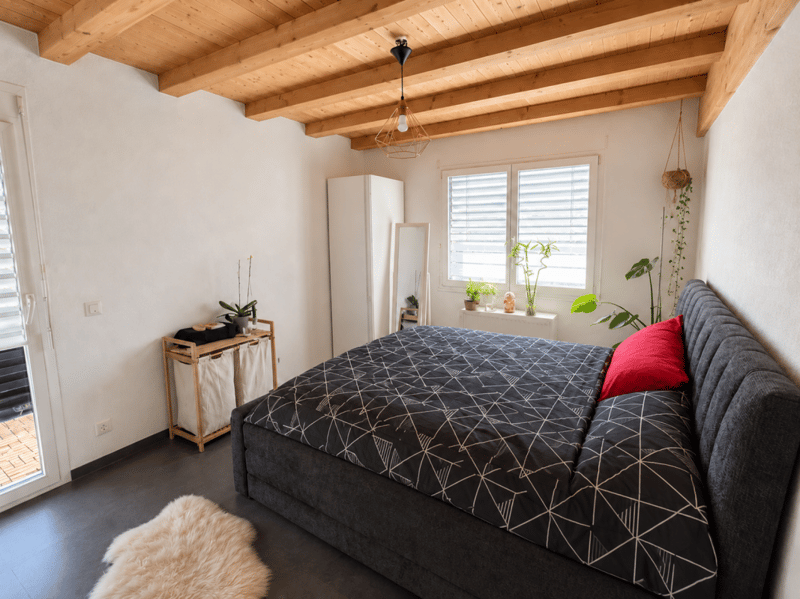
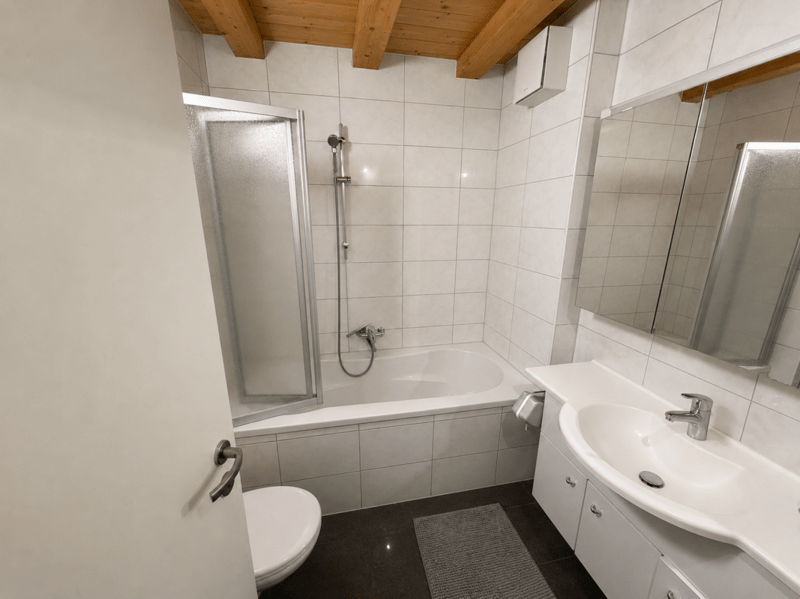
The apartment has a balanced layout, with spaces adapted to a comfortable daily life. Its configuration allows you to fully enjoy the different rooms, while its brightness contributes to creating a welcoming atmosphere. The apartment also includes a bathroom and is in good general condition.
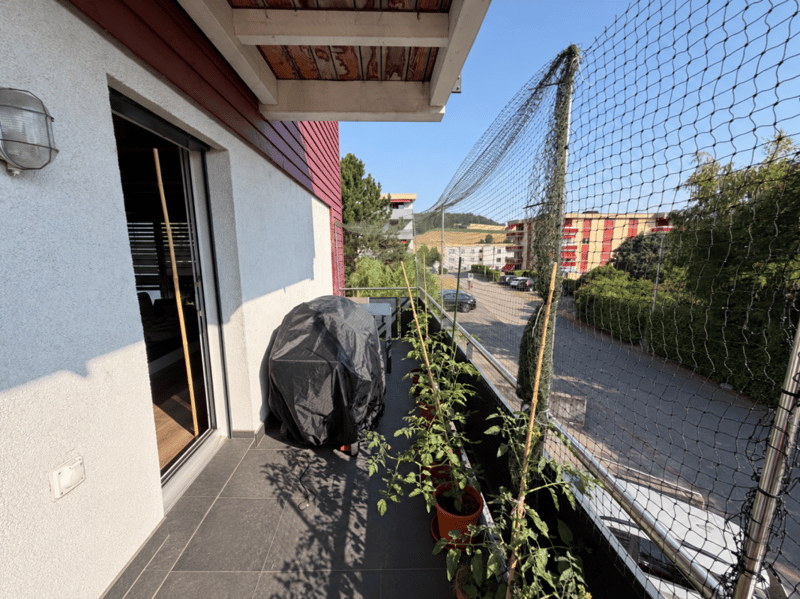
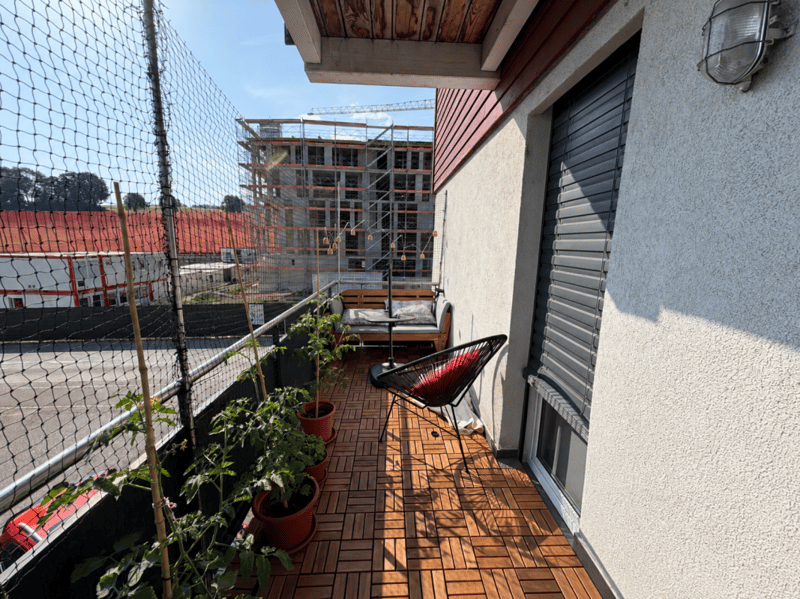
A balcony of approximately 12 m² pleasantly extends the living space and is a real asset for enjoying the outdoors. Its dimensions allow for easy arrangement of a relaxation or dining area according to your desires.
A cellar of approximately 3 m² completes the property and provides additional storage space. An outdoor parking space is also included in the sale, offering a practical parking solution for daily needs.
The apartment is integrated into a building that has preserved the character of its original construction while benefiting from the renovations carried out in 2012. Its layout, size, and balcony make it a versatile apartment, suitable for both a main residence and an investment project.
Currently rented, the property generates a monthly net rental income of CHF 1'336.-, including CHF 1'276.- of net rent and CHF 60.- for the parking space. In addition, there are CHF 200.- of charges, bringing the total monthly rent to CHF 1'536.-, or CHF 18'432.- of annual rental income.
Essential information:
- 3.5-room apartment
- Approximately 70 m² of living space
- Located on the first floor
- Balcony of approximately 12 m²
- Bright
- 1 bathroom
- Cellar of approximately 3 m²
- 1 parking space
- Good general condition
- Building from 1847
- Renovated in 2012
- Quiet residential area
- Near the train station
A well-proportioned apartment, pleasant to live in and with a beautiful outdoor space, offering an interesting balance between comfort, functionality, and character.
Mortgage Calculator
From dream house to home ownership: the mortgage calculator can help you estimate the affordability of this property.

Create an account for more options
Create your account to manage your favorites across all devices, keep track of your search alerts, and never miss an update. Everything you need for your home search, all in one place!


Contact
Florian Bunjaku
- Listing ID
- 4003420563
- Object ref.
- fe828f16-a219-11f1-a4e0-069ae14c7a06