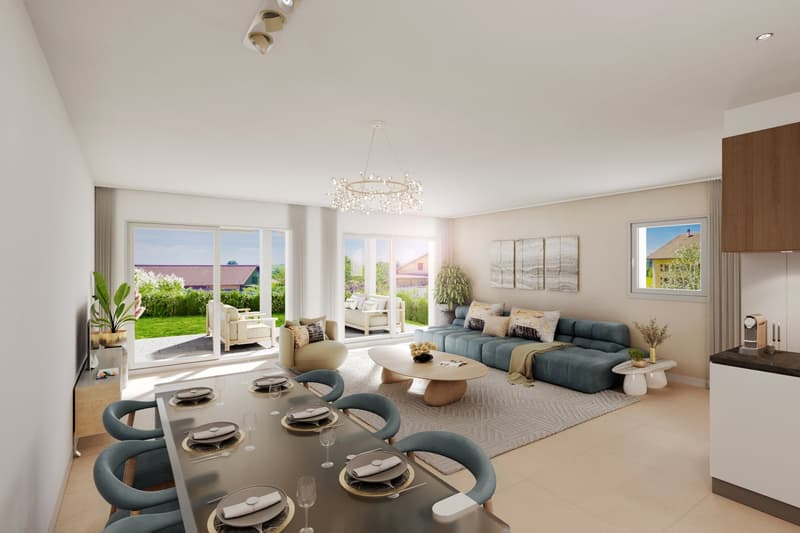
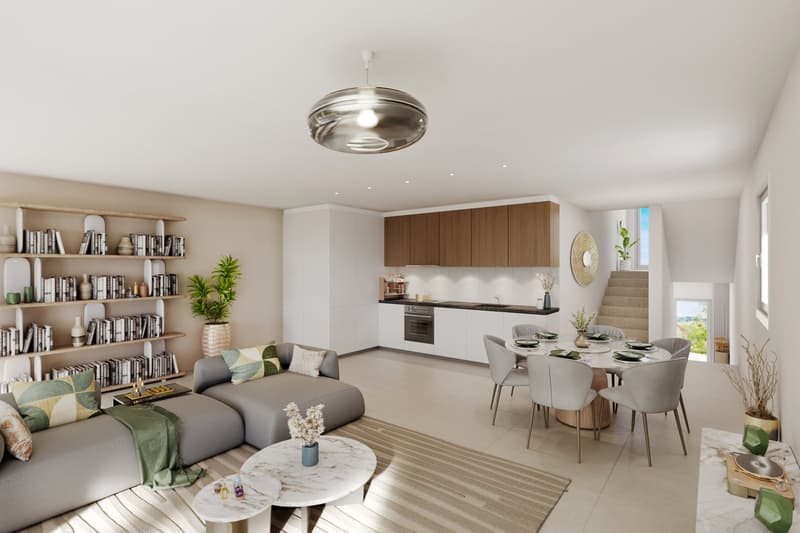
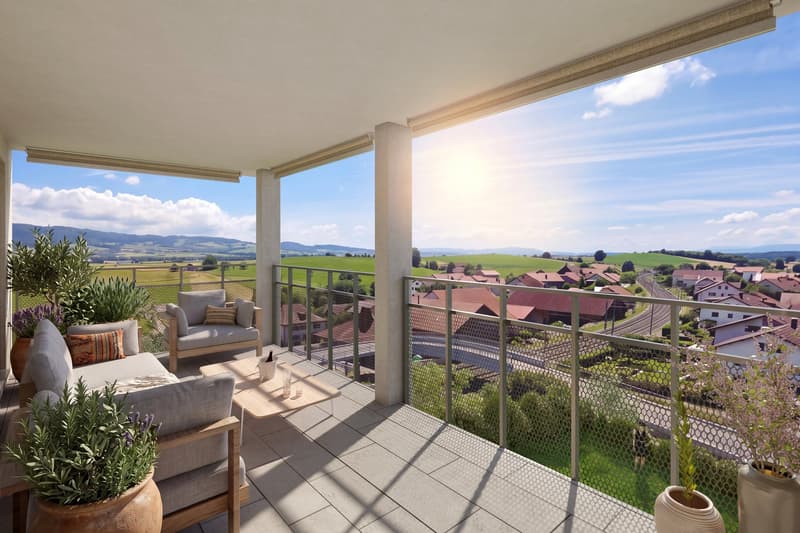
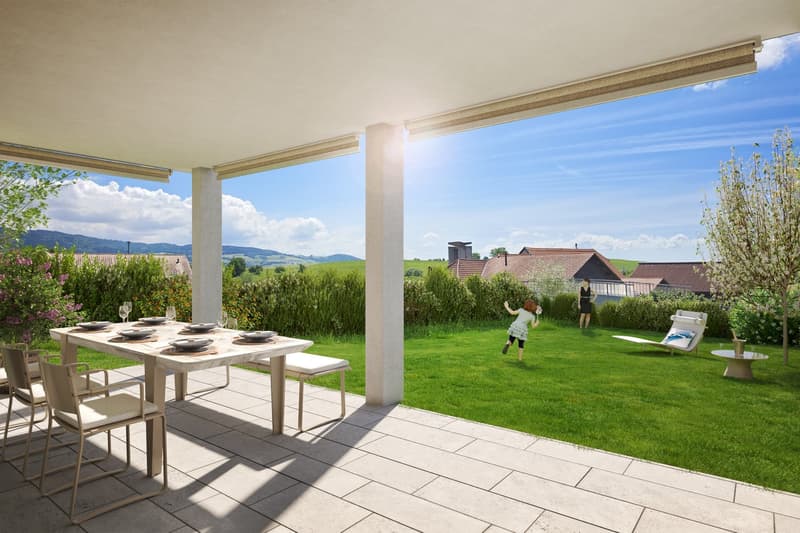
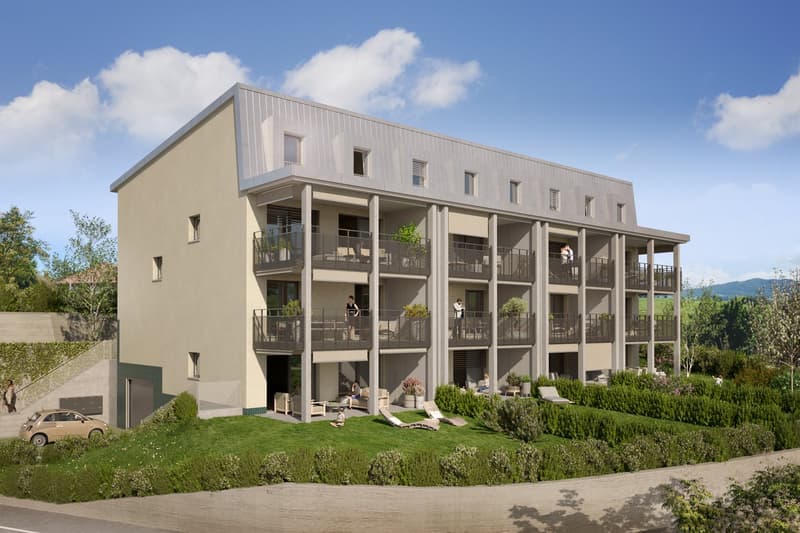
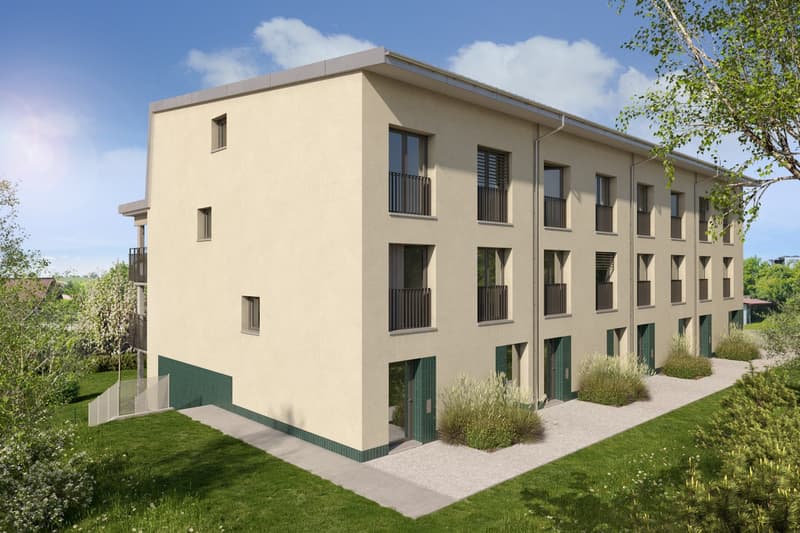
"A large living room and spaces spread over three levels"
Address
Route du Centre 60, 1741 CottensTravel time
- 2 min.Station: Cottens
Surrounding information
Supermarket
7 min.DennerSchool
5 min.École primaire de la cléPublic Transport
2 min.Cottens FR
Times refer to the route on foot.
Price
- Purchase price:
- CHF 930,000.–
- Notify on price drop
Main information
- Availability:
- By agreement
- Type:
- Apartment
- No. of rooms:
- 4.5
- Number of bathrooms:
- 3
- Surface living:
- 152 m2
- Year built:
- 2027
Characteristics
Balcony / Terrace
Parking space
Documents (0)
Description
Developed over three levels, this 4.5-room triplex offers a net area of 143.74 m² and a layout that enhances the interior volumes.
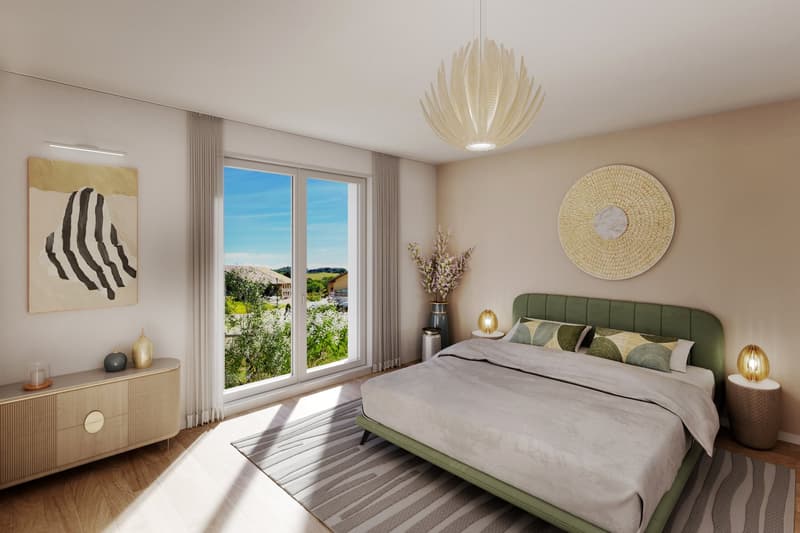
The entrance, the guest toilet and the storage room are located on the ground floor. The upper level is organized around a living room with an open kitchen of 43.30 m², extended by a balcony. A bedroom and a shower room complete this floor.
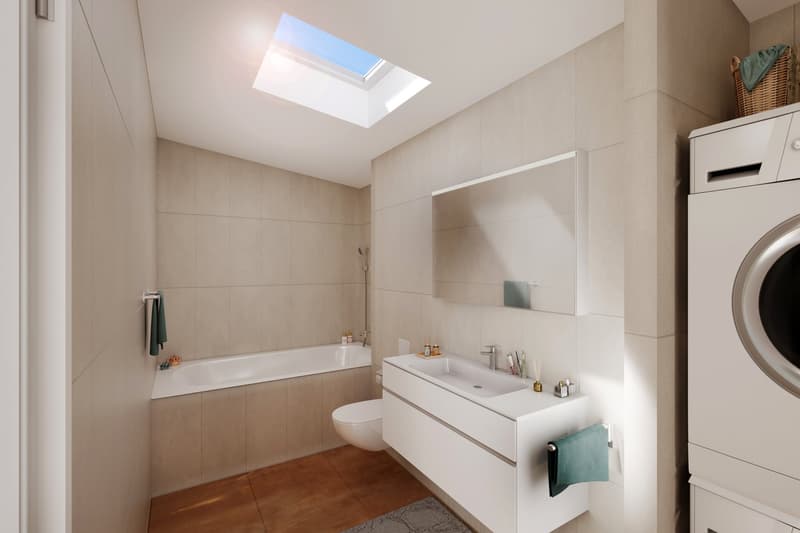
Under the roof, two additional bedrooms, a bathroom and a convertible landing offer different possibilities of use. This configuration allows reserving a floor for the sleeping areas while keeping a bedroom near the living room.
The highlights :
Triplex of 152 m² PPE
Living room and open kitchen of 43.30 m²
Balcony of 17.85 m²
Double east-west orientation
Three bedrooms and two bathrooms
Landing under the roof with conversion possibilities
Guest toilet, storage room, private laundry room and cellar
The Centre 60
Located in the heart of Cottens, The Centre 60 brings together eight new 4.5-room apartments divided into four semi-detached units. The promotion benefits from a practical situation, close to the station, shops and school infrastructure.
The apartments have large windows, motorized shutters, a private washing machine-dryer unit and a cellar. Buyers can personalize certain finishes, such as the kitchen, tiles and floor coverings, depending on the progress of the work.
An indoor parking space is compulsorily linked to each apartment, at a price of CHF 30'000.– extra.
Delivery is planned for autumn 2027.
Would you like to know more? Contact our team at +41 26 350 12 14 or by email at info@marbrick.ch to request the complete sales brochure, consult the plans and discover the services of this apartment.
Mortgage Calculator
From dream house to home ownership: the mortgage calculator can help you estimate the affordability of this property.

Create an account for more options
Create your account to manage your favorites across all devices, keep track of your search alerts, and never miss an update. Everything you need for your home search, all in one place!
Viewing

- Listing ID
- 4003553310
- Object ref.
- LeCentre60-lot-F.6tg3v.1c3y1